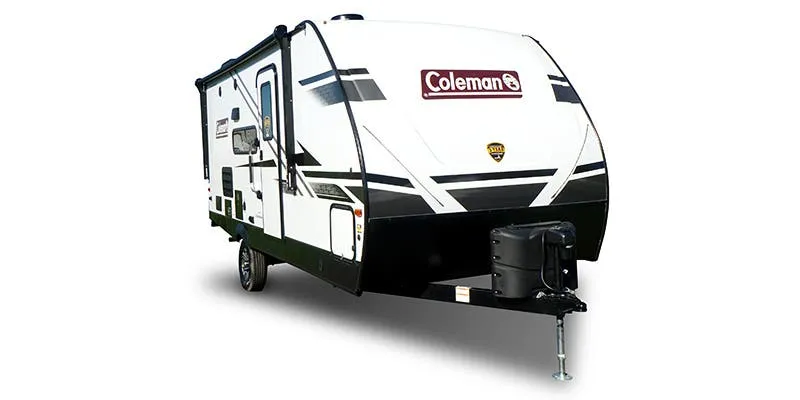
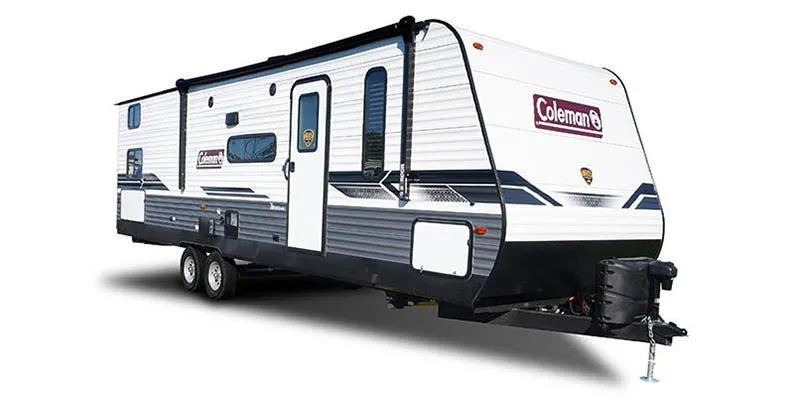
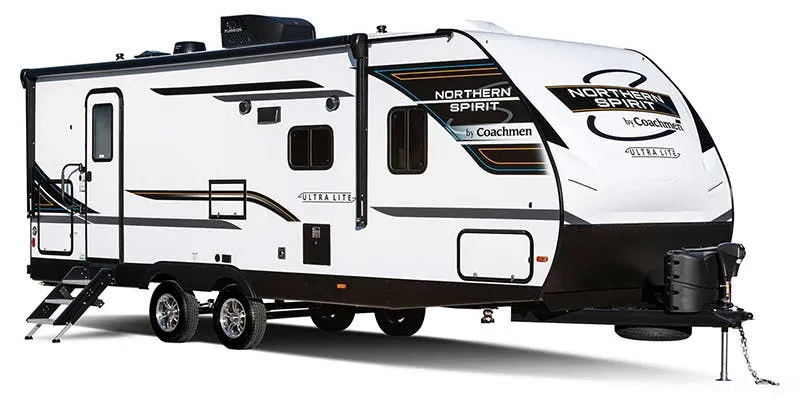
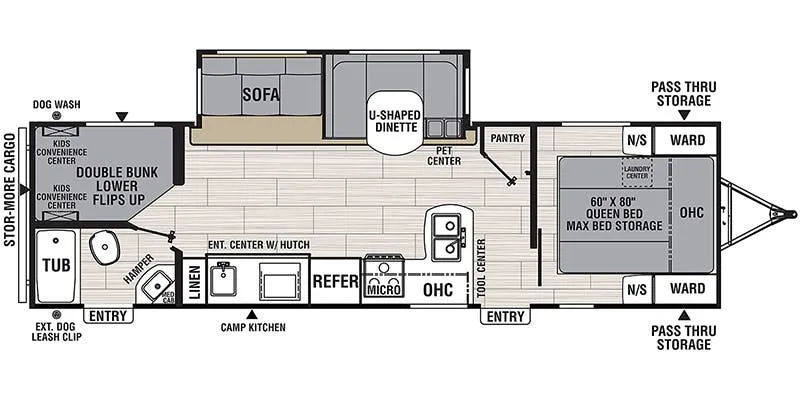
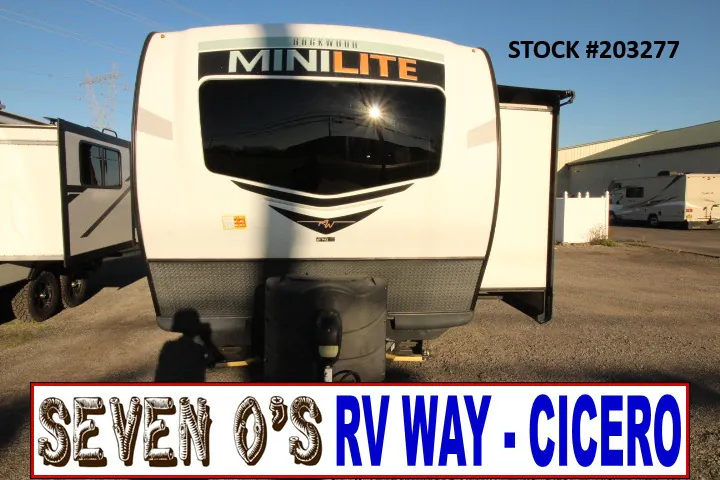
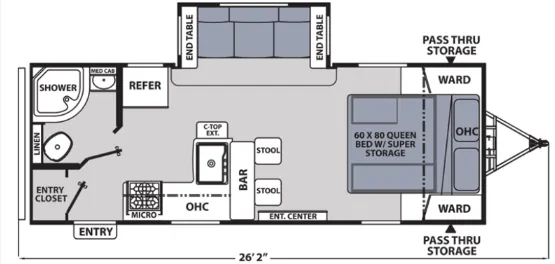
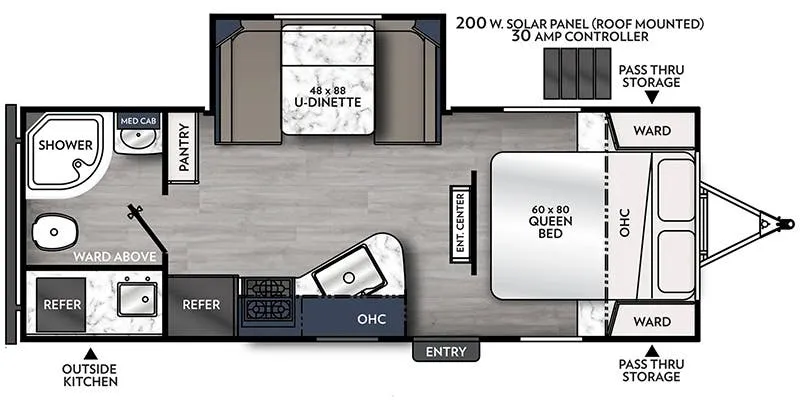
Front bedroom, rear living area
Get in touch and we'll be happy to answer any questions or set up an appointment to see it in person.
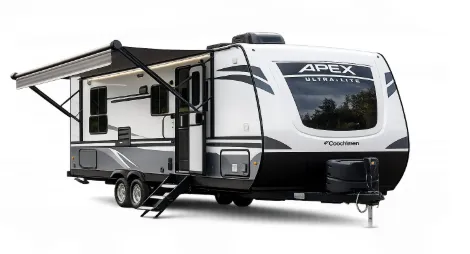
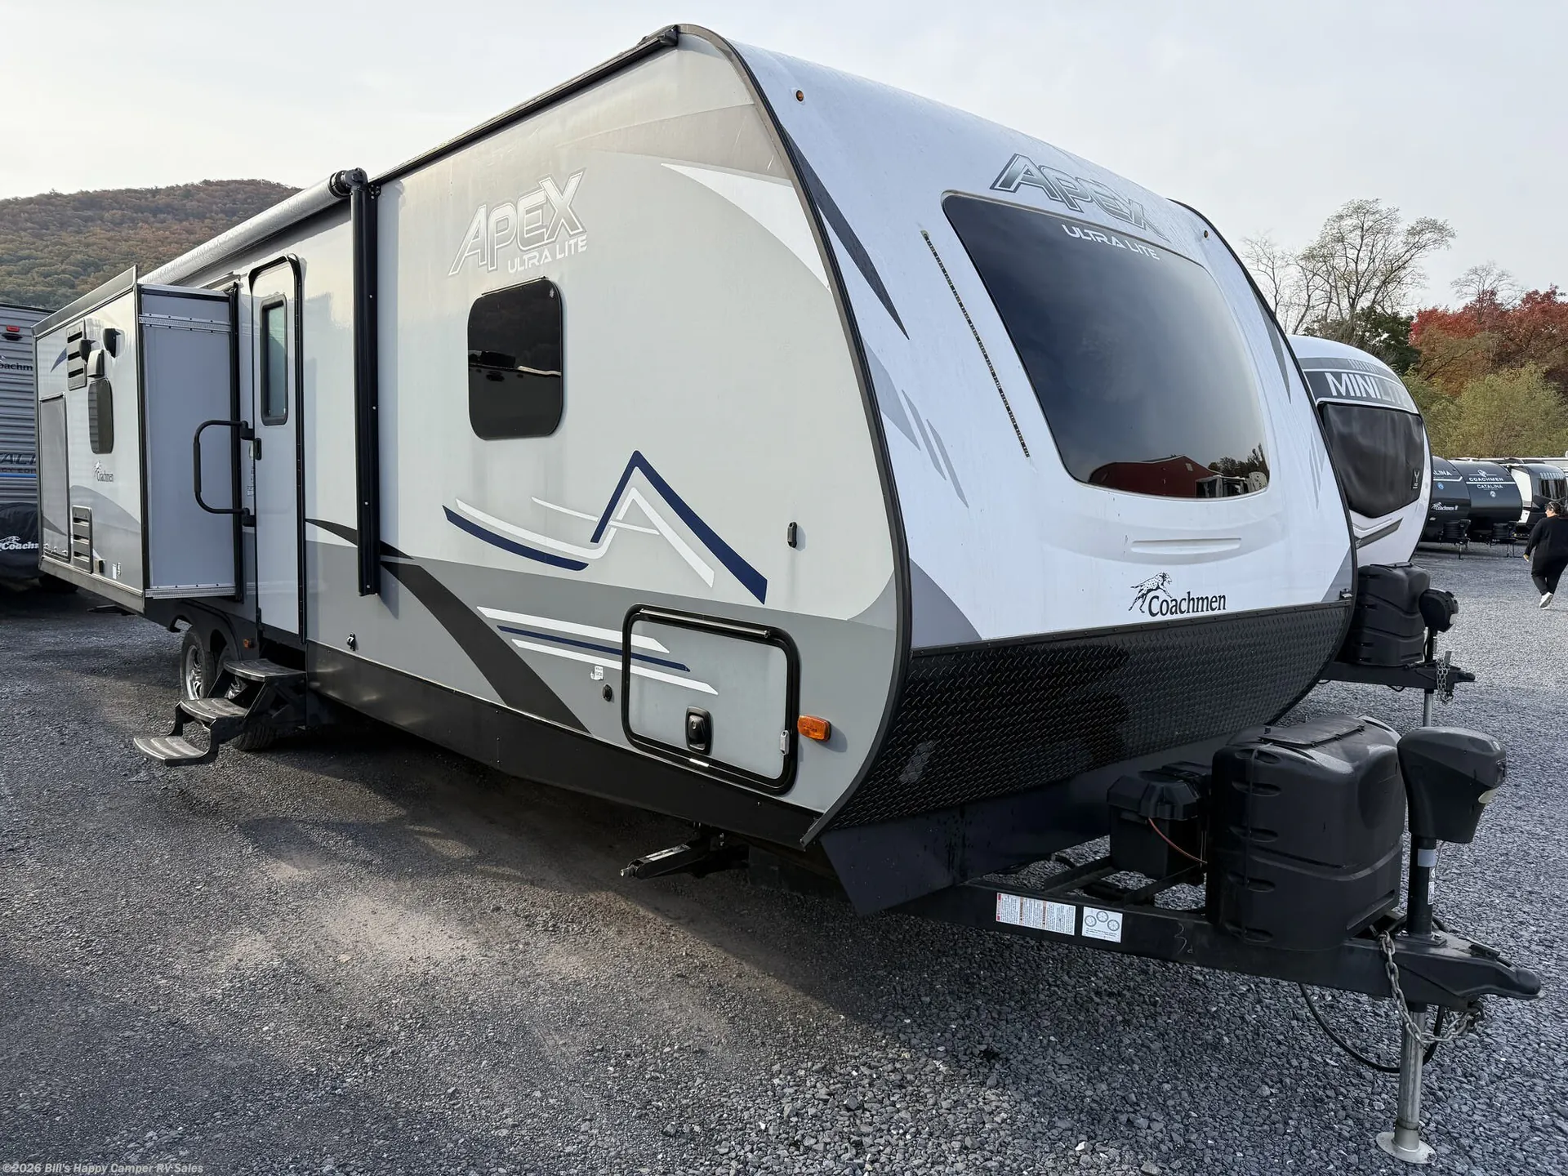
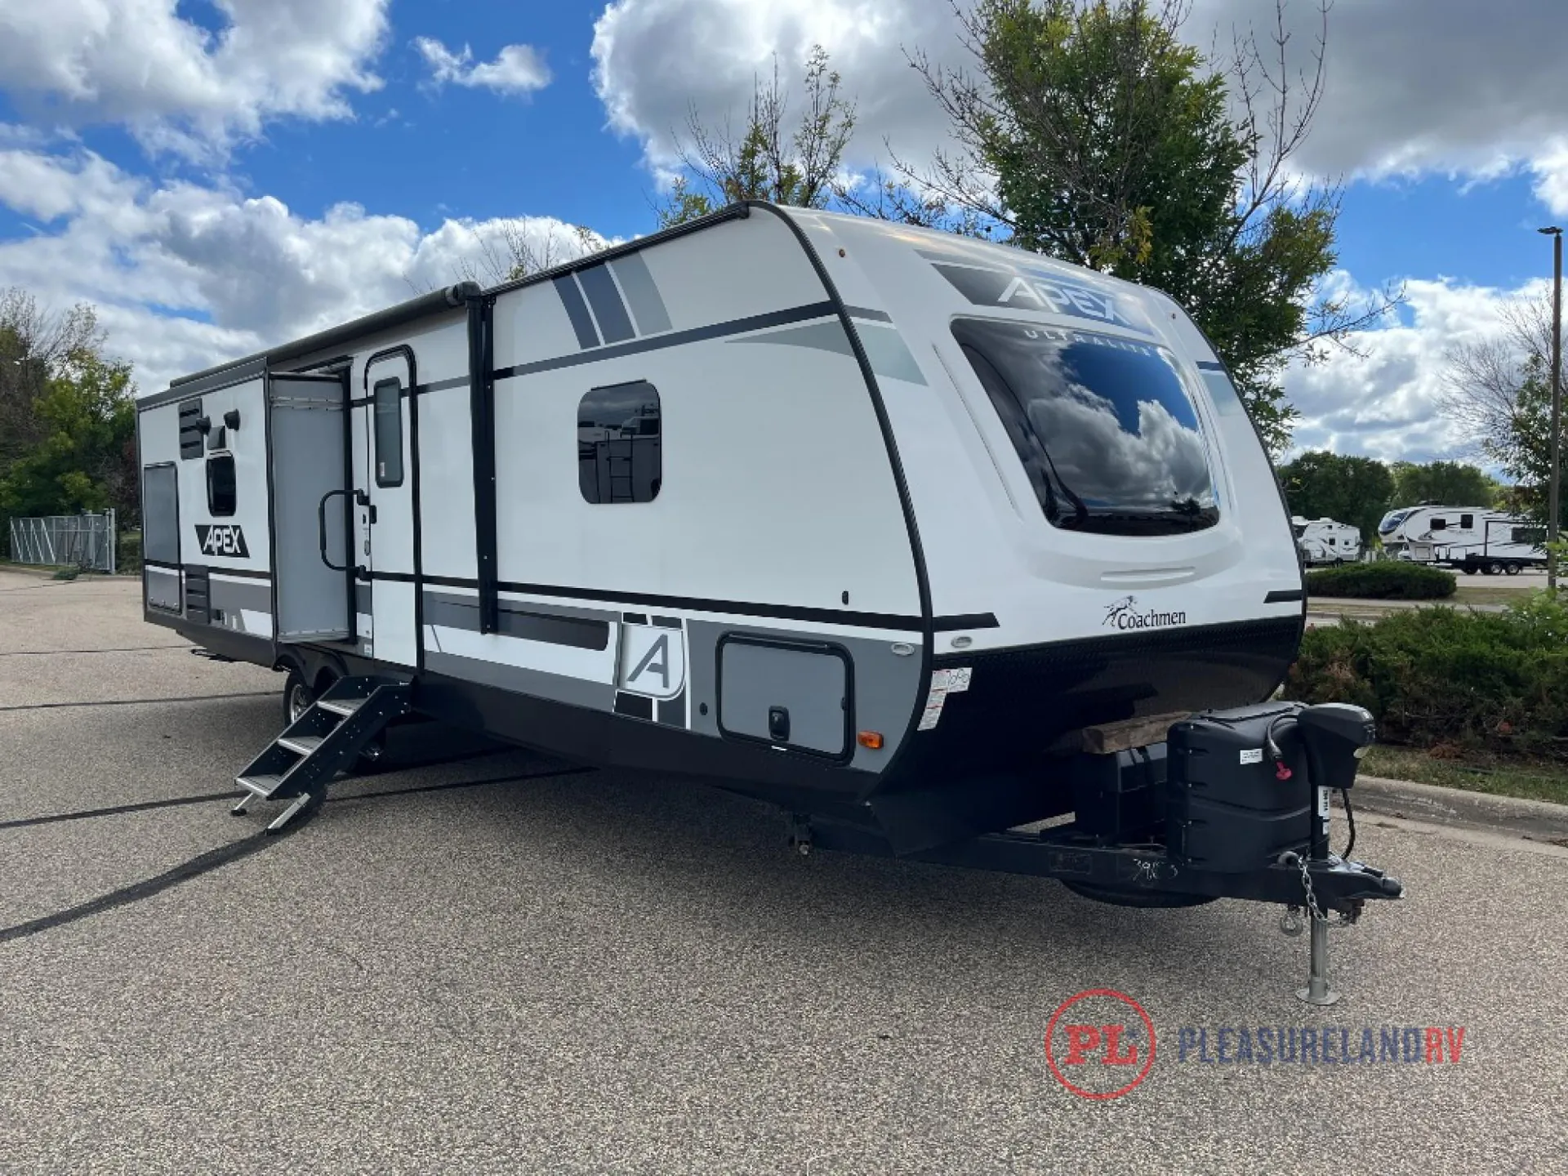
2023 Coachmen Apex Ultra-Lite 293RLDS
UsedStock #50P165A
Listing price
2023 Apex Ultra-Lite 293RLDS
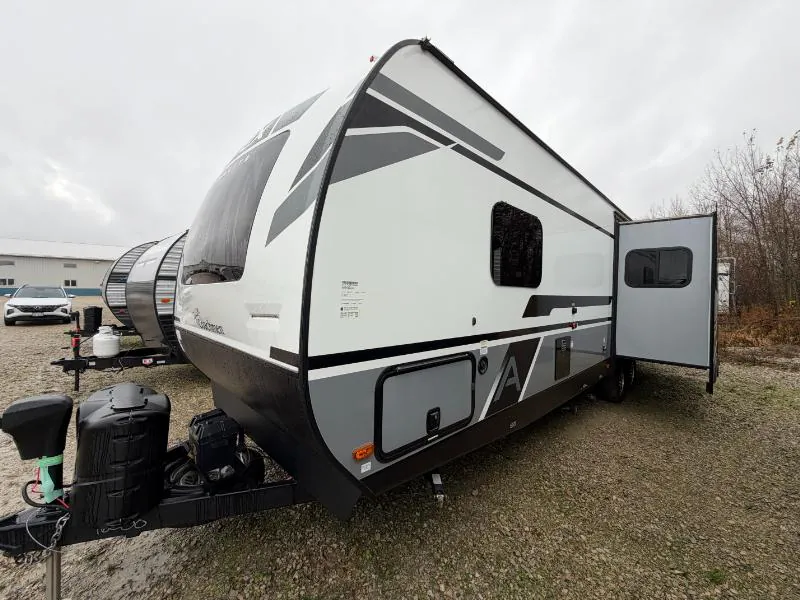
Other floor plans with a similar body style, feature mix, and price range, prioritizing other manufacturers and brands.
The rear living, front bedroom layout of the 293RLDS gives the social spaces room to breathe, anchored by a kitchen island and double slides that open things up considerably. Outside, there's a full outdoor kitchen and entertainment setup, a real bonus when the weather cooperates. The standard 400-watt solar system with a 30-amp charge controller, a 12V compressor fridge, and inverter prep make this one genuinely off-grid capable out of the box. Coachmen packs in a lot for the price. Tankless on-demand water heater, an air fryer oven, and a heated enclosed underbelly. Though fit-and-finish is worth a close look at delivery, as Apex owners occasionally report small warranty items that need attention early on.
Length
34 ft
Dry weight
6,440 lbs
GVWR
7,800 lbs
Sleeps
4
Many factors play into a unit's listing price and what you should pay. This guide provides a ballpark estimate, but it does not factor in your exact scenario or how different listings are equipped.
There may be room for price negotiation.
$20,921 – $36,999
This unit is ranked 6 of 7 by asking price in this group.
Kunes RV
Sturgeon Bay, WI
Sells faster than 85% of Wisconsin RV dealers
Compared with 37 dealers in Wisconsin
COACHMEN APEX ULTRA-LITE
(2023) These Typical Features Vary by Model
Designed for SUV and Half-Ton Towing
Value Package
Living Spaces
Power Patio Awning LED Lighting
Solid Entry Step
Swing Away Entry Assist Handle
Friction Hinge Entry Door with Deadbolt
LED Interior Lighting
Congoleum Flooring
Tinted Safety Glass Windows
Automotive Windshield
Night Shades
Designer Window Treatments
Entertainment Center
Fireplace Spaceheater
Residential Sofa (vbm)
Sofa Hide-a-Bed (vbm)
Theater Seating (vbm)
Overhead Cabinets
Dining
Dinette Booth Storage Door (vbm)
Pedestal Dinette Table
Seamless Edge Countertops
Stainless Steel Sink with Flush Sink Cover
High Rise Faucet
12v 8cf Refrigerator
3-Burner Cooktop with Flush Cover
Gas Oven
Power Range Hood with Light
Microwave Oven
Outside Kitchen (vbm)
Entertainment & Technology
Systems Center
LP CO and Smoke Detectors
Backup Camera Prep
USB Charging Station
Digital TV Antenna with WiFi Prep
AM FM Stereo Bluetooth
LED TV
Upgrade Stereo Speakers
Outdoor Speakers
Sleeping
Privacy Door (vbm)
Overbed Storage
Queen Bed 60x80
Mattress Cover
Nightstands and Closets
Wardrobes
Collapsible Storage Bins
Super Bed Storage (vbm)
Collapsible Laundry Bin
Bunk Beds (vbm)
Bathroom
Medicine Cabinet and Mirror
Vanity Sink
Linen Storage
Skylight Over Shower
Tub Surround
Foot Flush Toilet
Power Vent
Mechanicals
Two 20# LP Bottles with Cover
Dual Battery Tray
200w Solar Panel with 30-Amp Control Charger
Detachable Service Cord
Outdoor GFCI Outlet
55-Amp Power Center
Lithium Battery Compatible
Forced Air Furnace
13.5k AC Unit
On Demand Water Pump
6-Gal DSI Hot Water
Water Heater Bypass Valve
Black Tank Flush
Outside Hot and Cold Water Shower
Other listings for this floor plan, ranked by condition, model year, distance, price, and listing quality.
Coach Build
Power Tongue Jack
Four Stabilizer Jacks
Powder Coated I-Beam Frame
SuperLube Axles
Aluminum Wheels
Radial Tires
Spare Tire
Enclosed Forced Air Heated Underbelly
Welded Aluminum Structure
Azdel Composite Panels
Vacuum Bonded Construction
Smooth Fiberglass Exterior
Front Cap LED Accent Lights
Front Stone Guard
Laminated Crowned Roof
Dicor Crossflex Roofing
Rain Gutter Rail
Storage Area Motion Sensor Light
Slam-Latch Cargo Doors
Slideout Topper Awning Prep