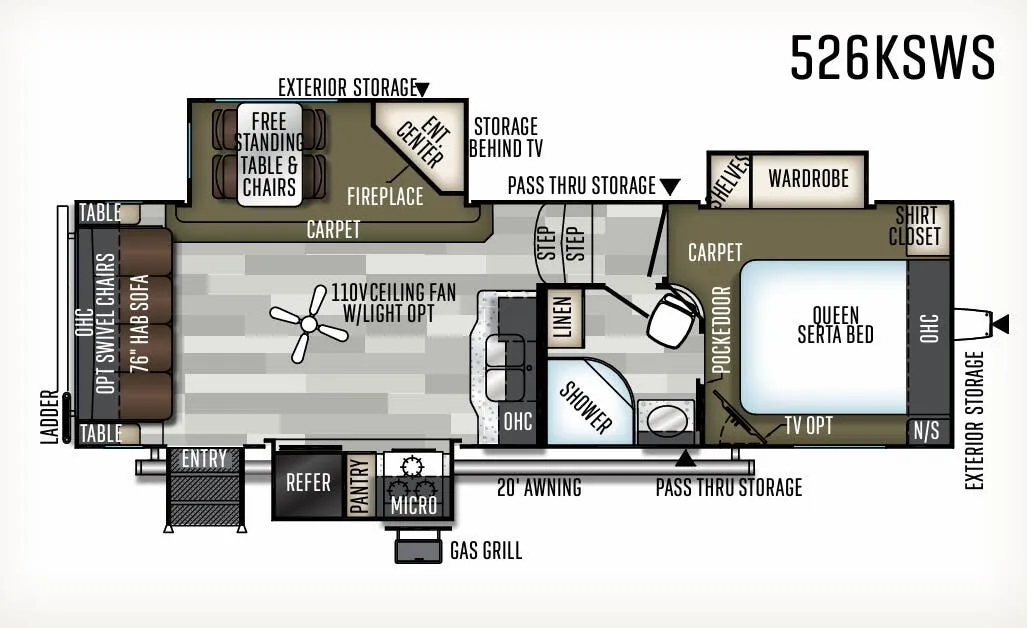
Get in touch and we'll be happy to answer any questions or set up an appointment to see it in person.
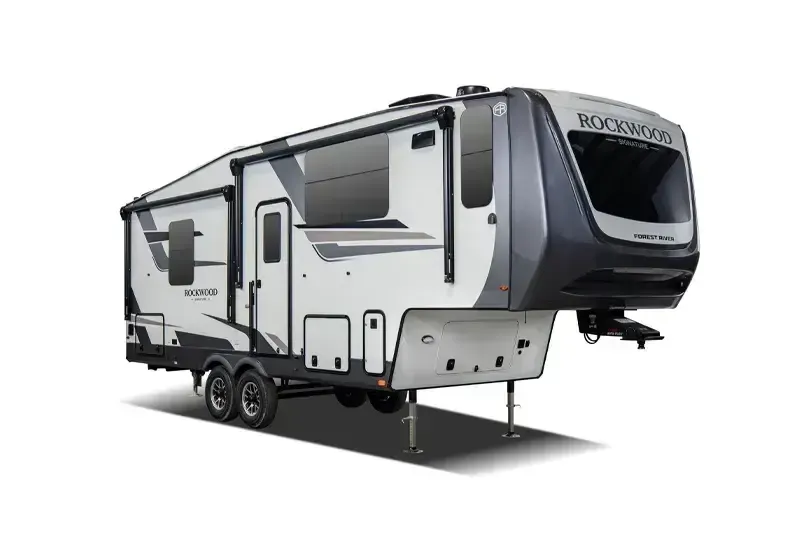
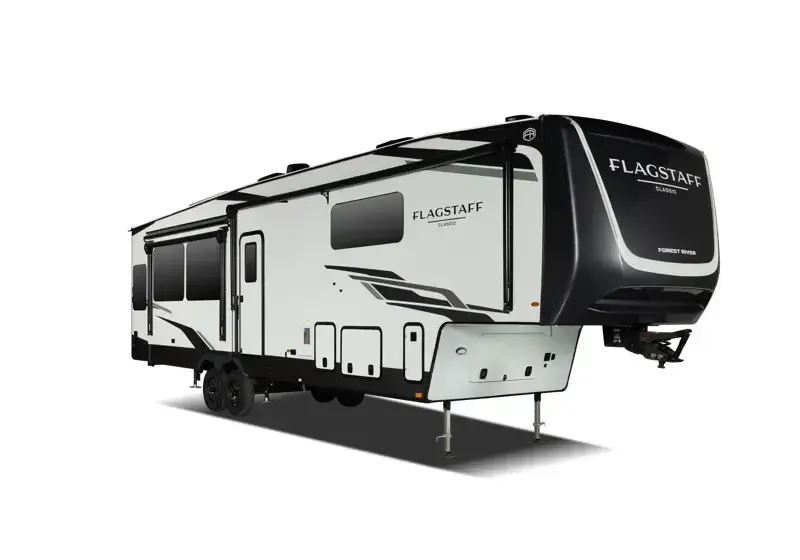
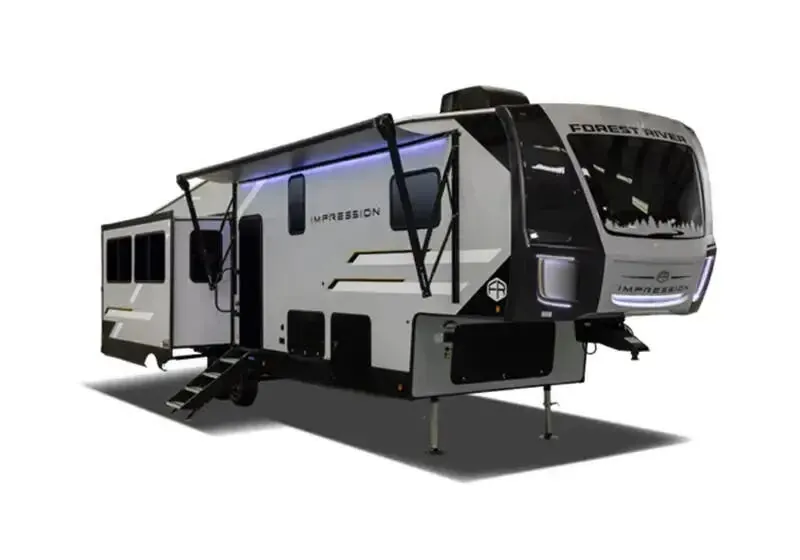
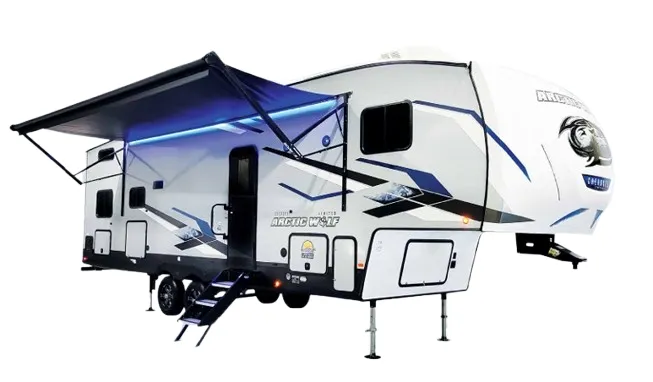
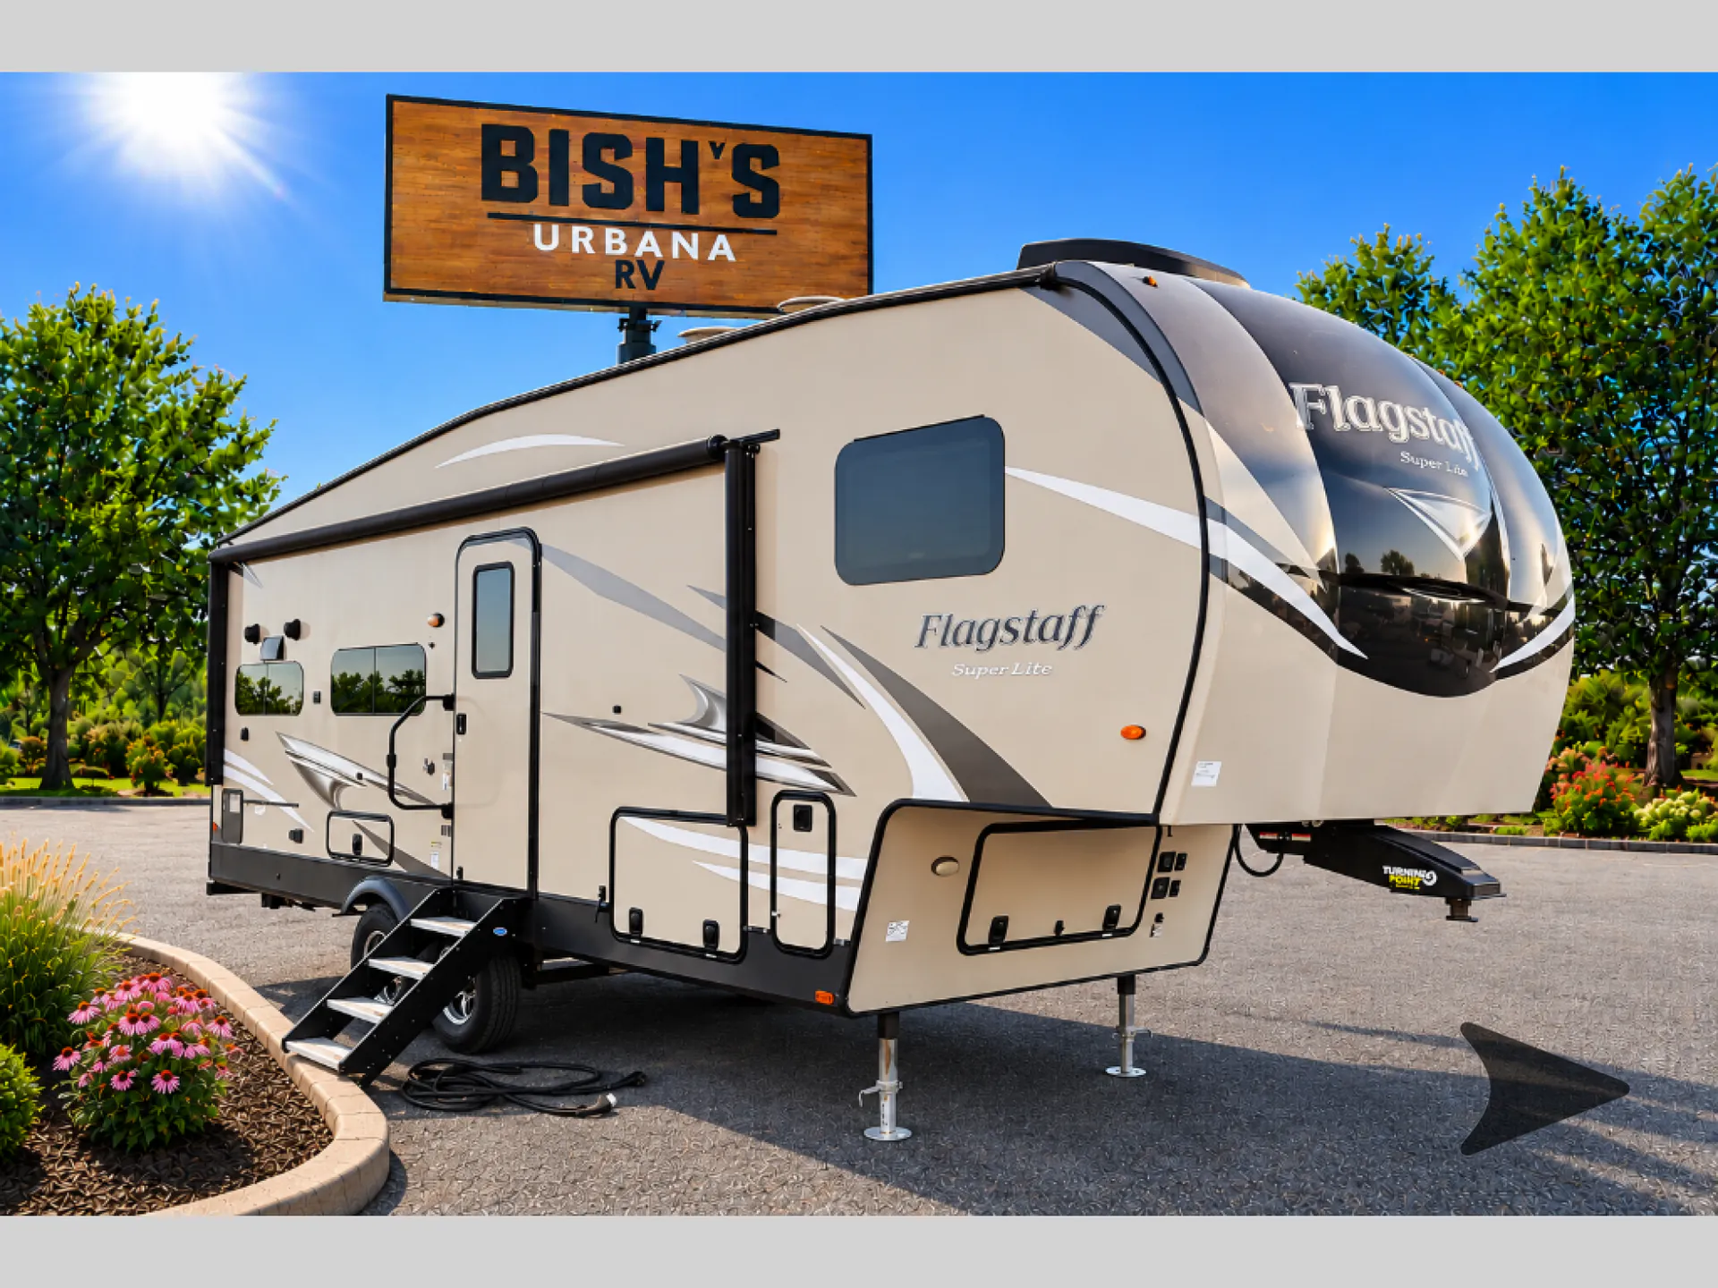
2023 Forest River Flagstaff Super Lite 526RK
UsedStock #10898
Listing price
2023 Flagstaff Super Lite 526RK

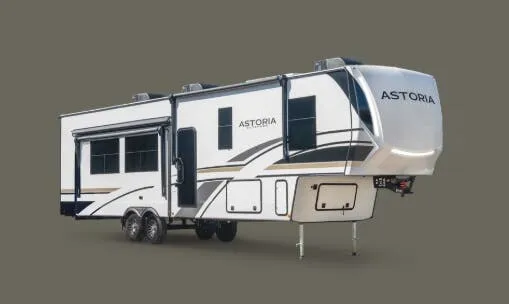
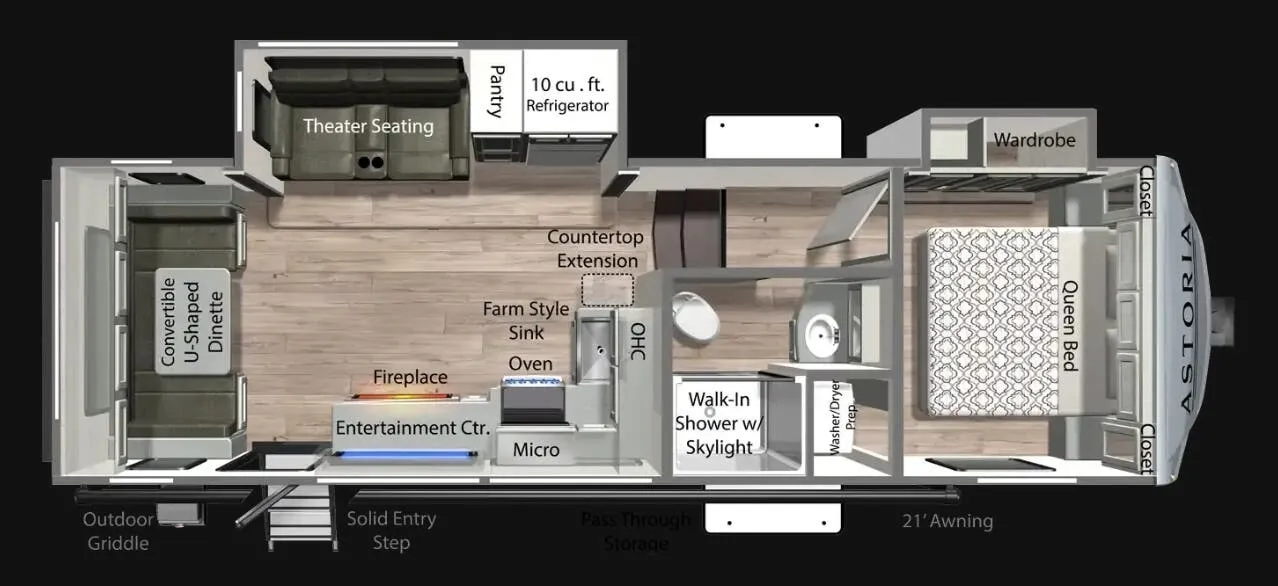
Other floor plans with a similar body style, feature mix, and price range, prioritizing other manufacturers and brands.
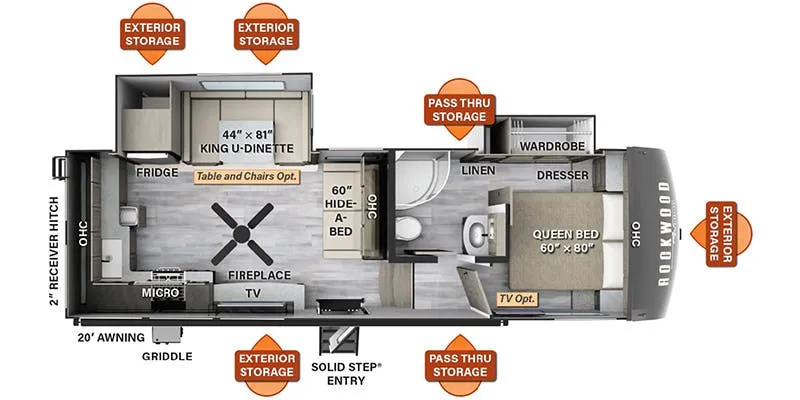
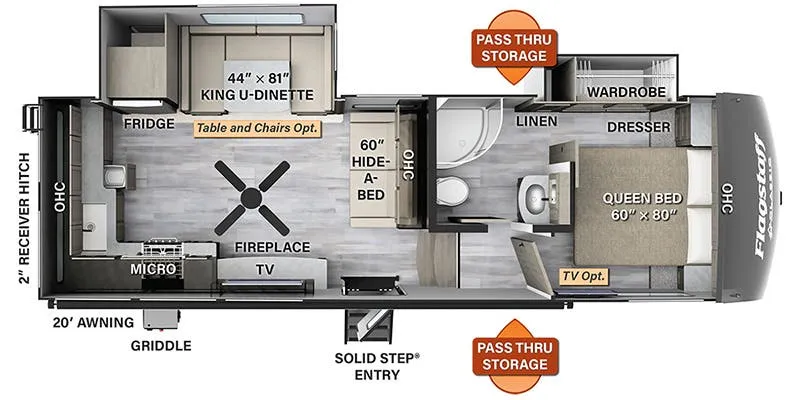
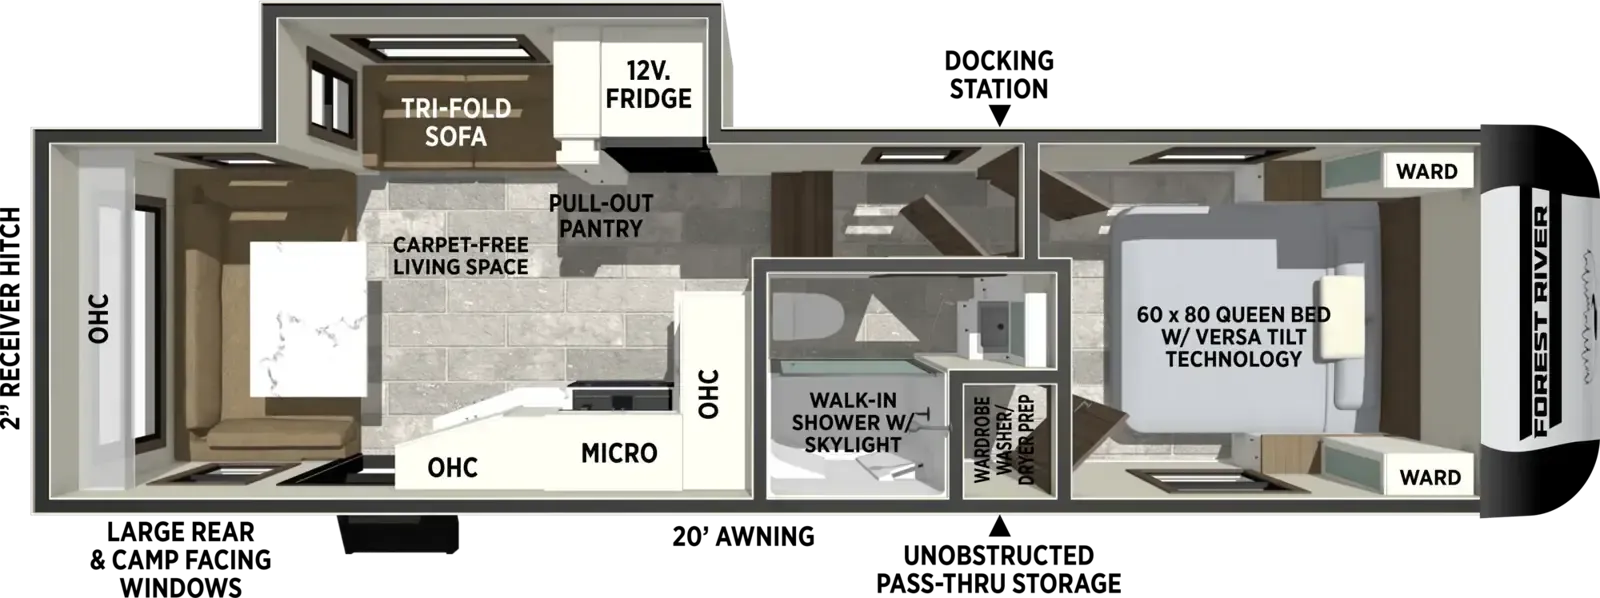
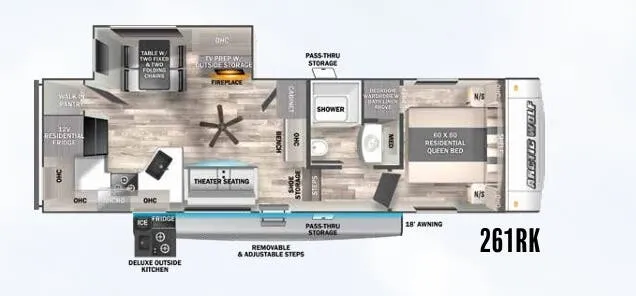
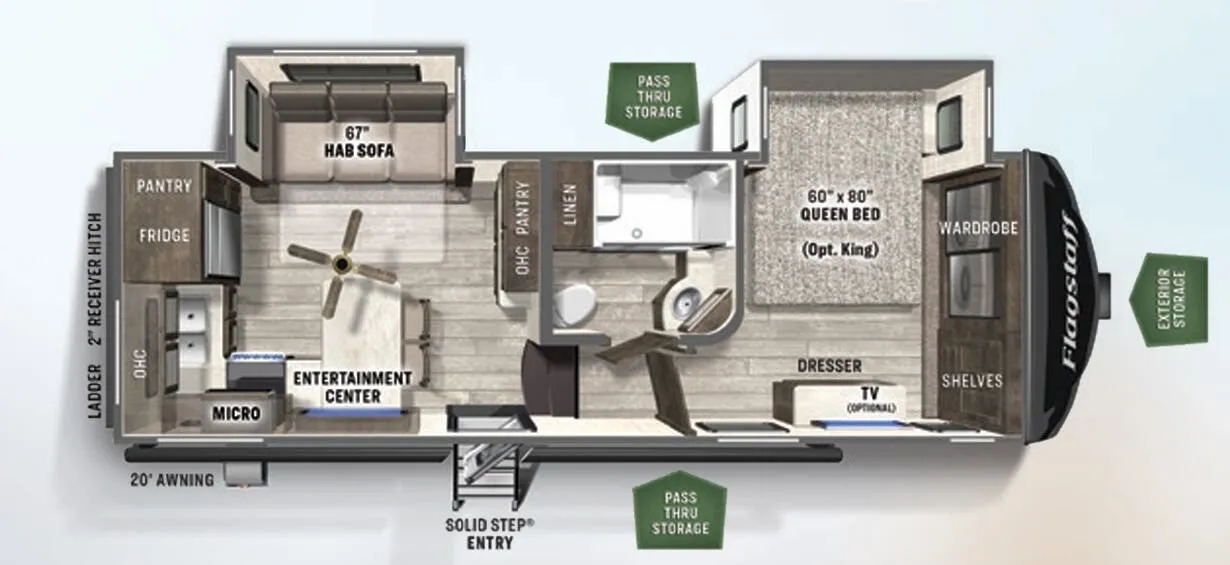
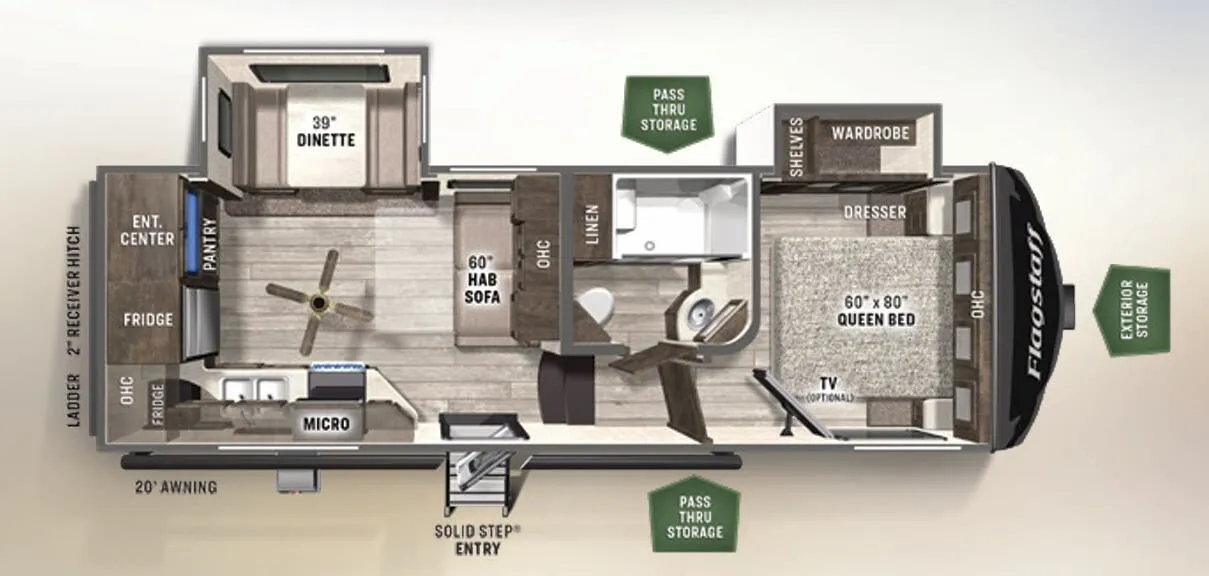
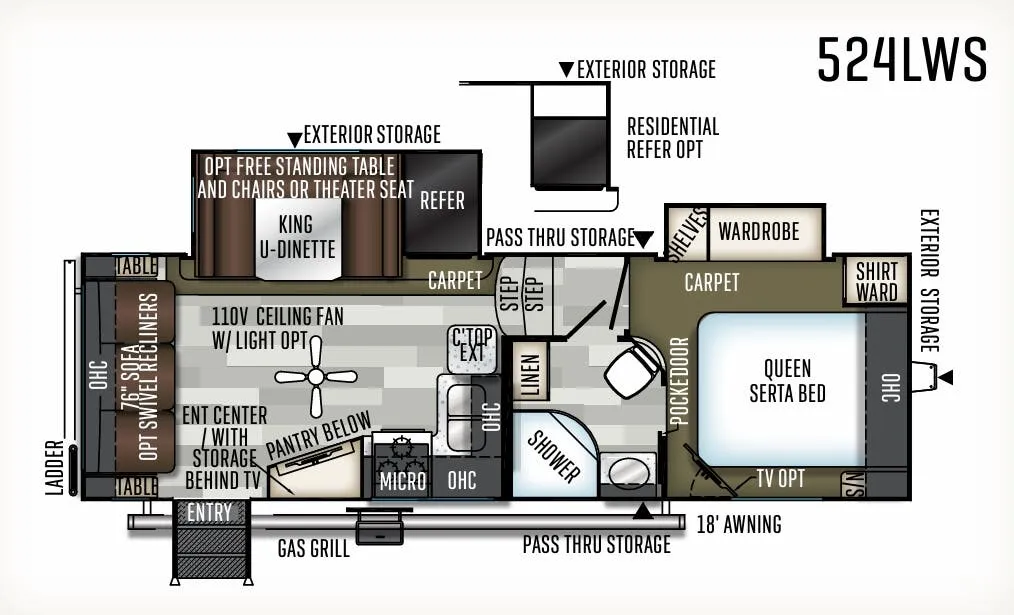
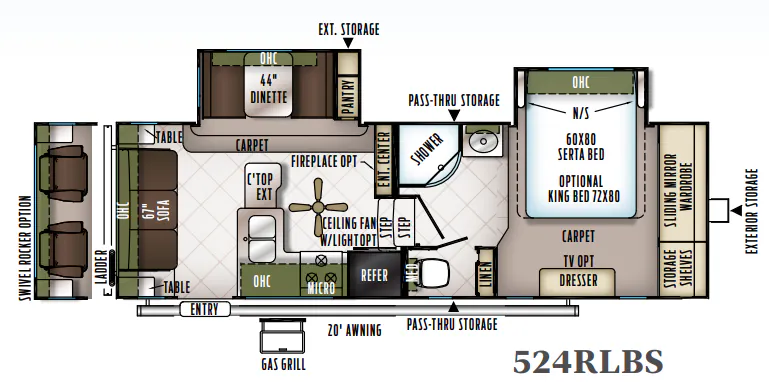
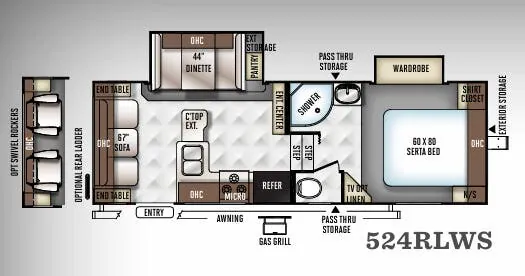
Eighteen feet of countertop space is the headline here. It's a genuinely surprising amount of workspace for a fifth wheel this size, and it transforms the rear kitchen into something you'd actually want to cook in. The U-shaped dinette anchors the living area and gives you real seating without sacrificing flow, while the front Queen bed keeps the sleeping quarters tucked away from the rest of the action. Owners frequently call out the floor space as exceptional, noting it works especially well for couples who want room to move around rather than a bunk-stacked family hauler. The 300-pound accessory hitch adds a practical touch for anyone towing a car, bike rack, or cargo carrier behind the rig.
Length
30 ft 8 in
Dry weight
8,469 lbs
GVWR
9,996 lbs
Sleeps
6
Many factors play into a unit's listing price and what you should pay. This guide provides a ballpark estimate, but it does not factor in your exact scenario or how different listings are equipped.
$19,995 – $38,993
This unit is ranked 2 of 3 by asking price in this group.
The listing price on this unit has changed 2 times.
See the complete price timeline and the rest of this unit's pricing insights.
Darren Bideaux RV
Ogden, UT
Compared with 12 dealers in Utah
PROVIDING THE COMFORTS OF HOME WHILE ON THE ROAD. Flagstaff takes pride in ensuring that each floor plan is able to suit the needs of your active family. Quality craftsmanship and attention to detail have been put into our Classic fifth wheels which gives you the flexibility you won’t find in comparable products. Our fully equipped kitchens with modern conveniences and spacious bedrooms featuring residential king bed slideouts will make you feel like you never left home.
Features may include:
Exterior
Shielded Awning Cover
Laminated White Fiberglass Sidewalls
High Gloss Front Cap
Larger 76” Entry Doors
Tinted Frameless Windows
360 Siphon Black Water Venting
Outside Speakers
Teton All In One Wi-Fi Booster/LTE Prep & Antenna
Ground Solar Panel Prep
Rear Ladder
Black Tank Flush
Strut Assist Fold-Out Steps
Friction Hinge 30” Primary Entrance Door
Large Folding Grab Handles
Outside Griddle w/ LP Hookup and Work Table
Front Outside Storage
Outside Antifreeze Inlet for Convenient Winterizing
Slam Latches on Most Exterior Storage Doors & Magnetic Storage Door Latches
Two Enclosed 30lb LP Gas Bottles w/ Storage Door Access
Nautilus Water Management System w/Spray Hose
2” Accessory Hitch Receiver
Keyed Alike Locks
200W Roof Solar Panel with 1000W Inverter
Interior
Newport Ash Cabinetry
Autumn Wood Cabinetry
Screwed & Glued, Solid Wood Cabinet Doors & Drawers With Hidden Hinges & Upgraded Hardware with Soft Closing Drawer Slides
35,000 BTU Floor Ducted Furnace
Other listings for this floor plan, ranked by condition, model year, distance, price, and listing quality.
50 Amp Service with Second A/C prep
Carbon Monoxide Detector
Battery Disconnect Switch
55 Amp Converter With Charger
Flush Mount Ceiling LED 12 Volt Interior Lighting w/ Multiple Switches
Water-Pur Filtration System
Water Heater By-Pass Kit
Maxxair Ventilation Fan and Vent Cover
15,000 BTU Ducted A/C
6 Gallon Quick Recovery Auto Ignition Gas/Electric Water Heater
One Control We RV App Control for Lights/Awnings/Slides/Water Heater/Water Pump/WIFI Pwr
Fireplace
Deluxe Tri-Fold Sofa
Ceiling fan
76" Slide Out Height in Living/Kitchen
LED TV With Upgraded Speaker System and Subwoofer
Multi Zone Soundbar/Stereo Combo w/AM/FM & Bluetooth
Marine Grade Carpet In Slides
Day Night Roller Shades
Washer/Dryer Prep
Carpetless Main Bedroom Floor
Under Bed Storage
Designer Headboard & Bedding
Individual Reading Lights
Two Bed Side Power Outlets