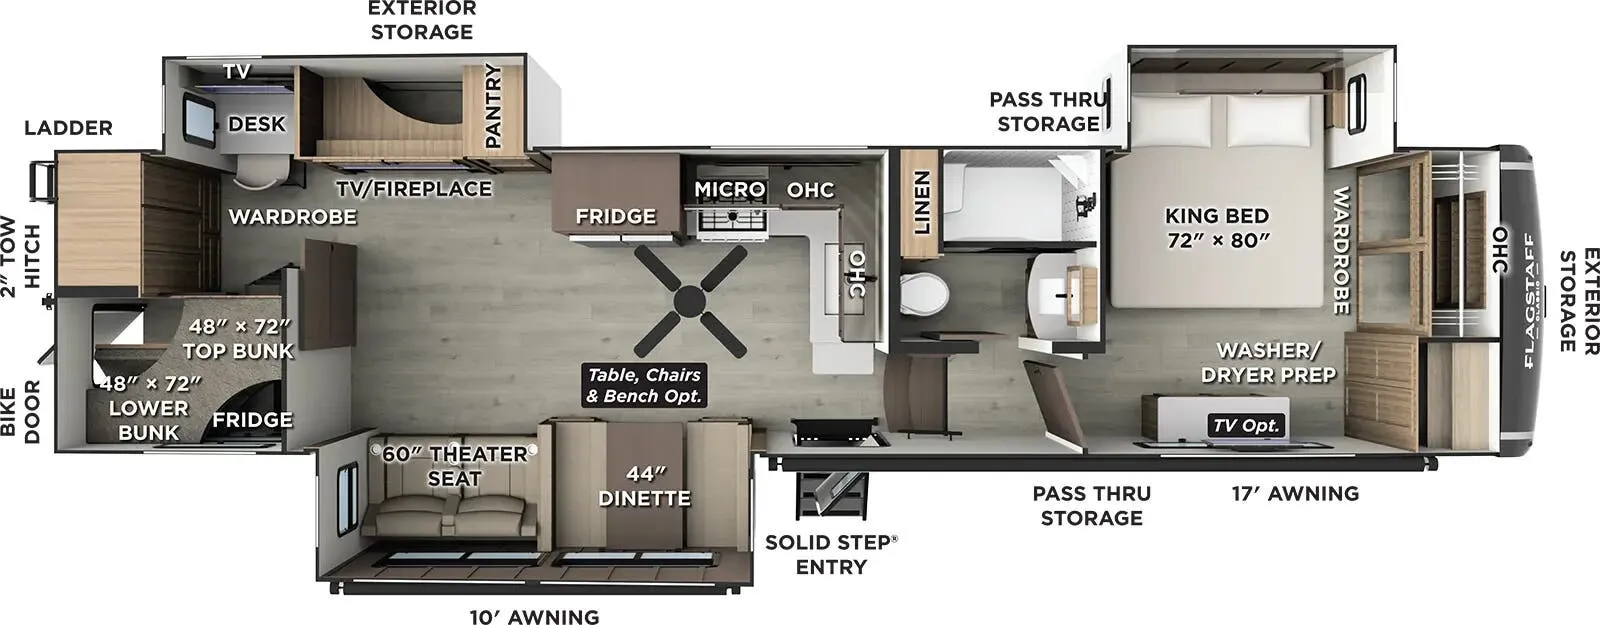
Front bedroom, rear kitchen
Putting the kitchen at the rear is a smart move. It keeps cooking smells and activity away from the sleeping area, and with an outdoor kitchen right outside, the 832RKSB practically turns your campsite into an open-air kitchen setup. The front bedroom gives you a genuine retreat, while the 6-sided full-aluminum frame and vacuum-laminated walls give this thing a construction quality that punches above its class. Standard 200W solar with a 1800W inverter and 12V refrigerator mean you're not just solar-prepped in theory. You can actually run on it. Add thermostat-controlled heated tanks and radiant foil throughout, and cold-weather camping becomes a lot less of a compromise.
Length
36 ft
Dry weight
10,226 lbs
GVWR
12,243 lbs
Sleeps
6
Many factors play into a unit's listing price and what you should pay. This guide provides a ballpark estimate, but it does not factor in your exact scenario or how different listings are equipped.
There may be room for price negotiation.
$25,995 – $59,995
This unit has been on the lot for 30 days or less.
This unit is ranked 3 of 6 by asking price in this group.
Get in touch and we'll be happy to answer any questions or set up an appointment to see it in person.
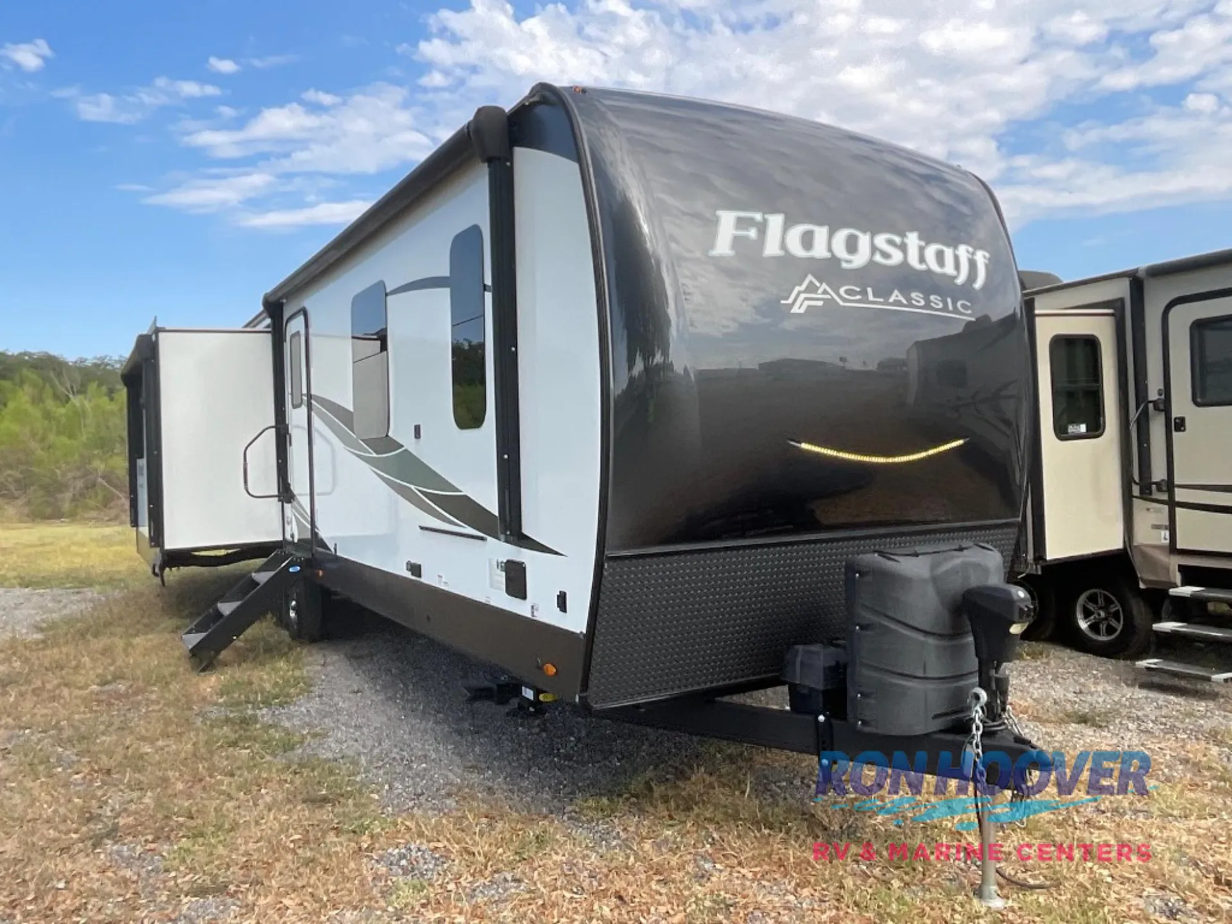
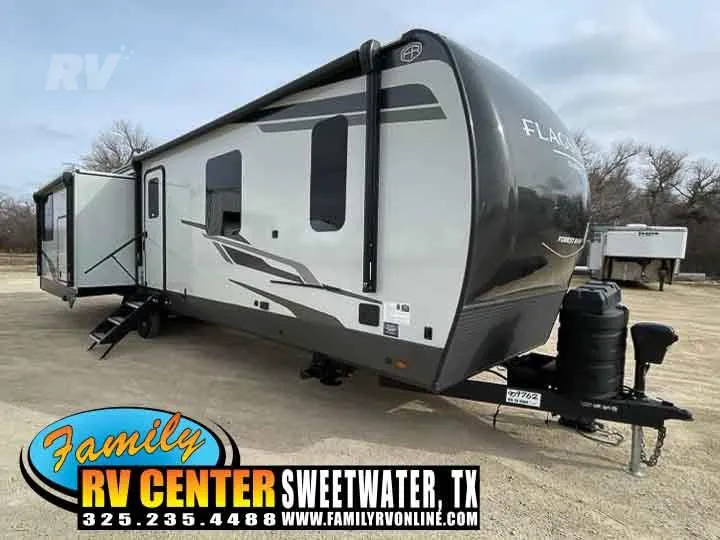
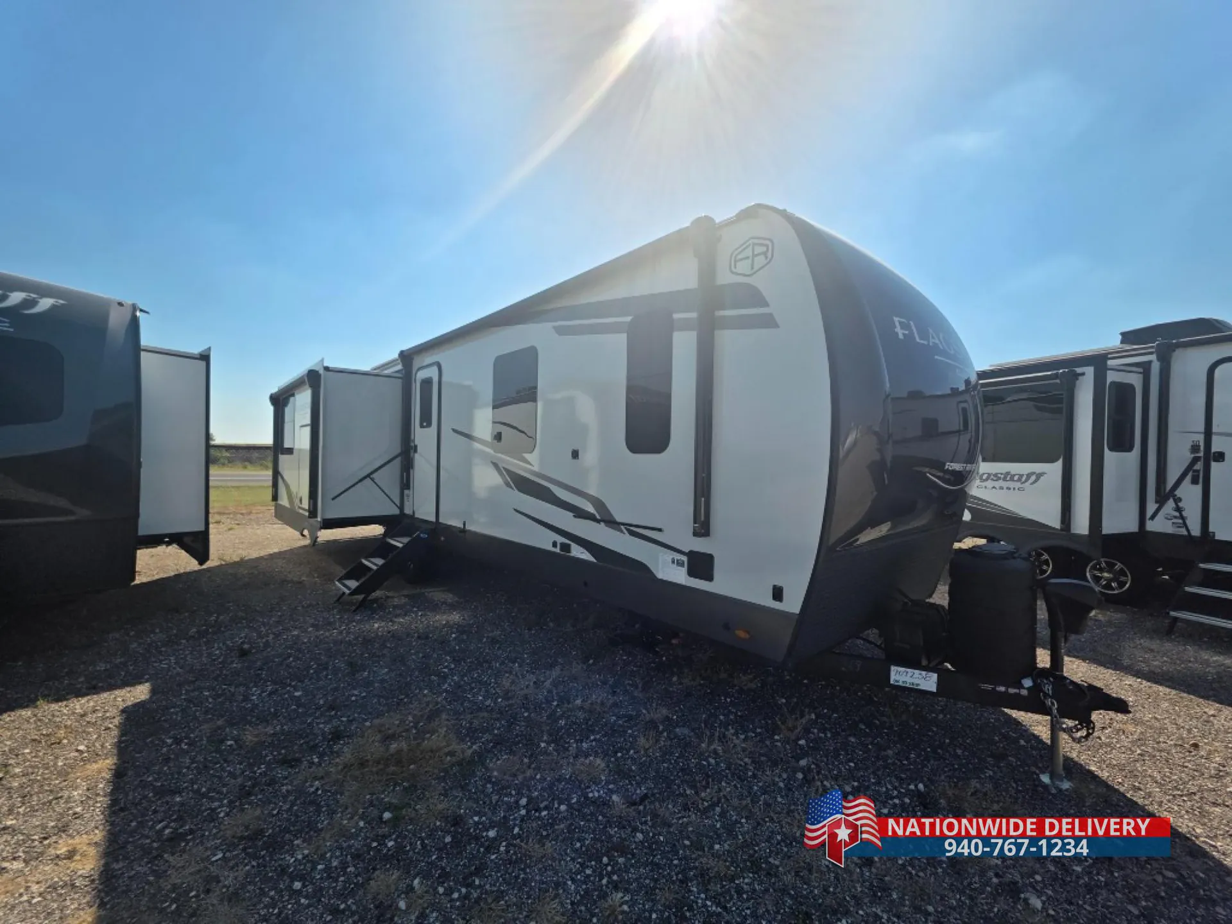
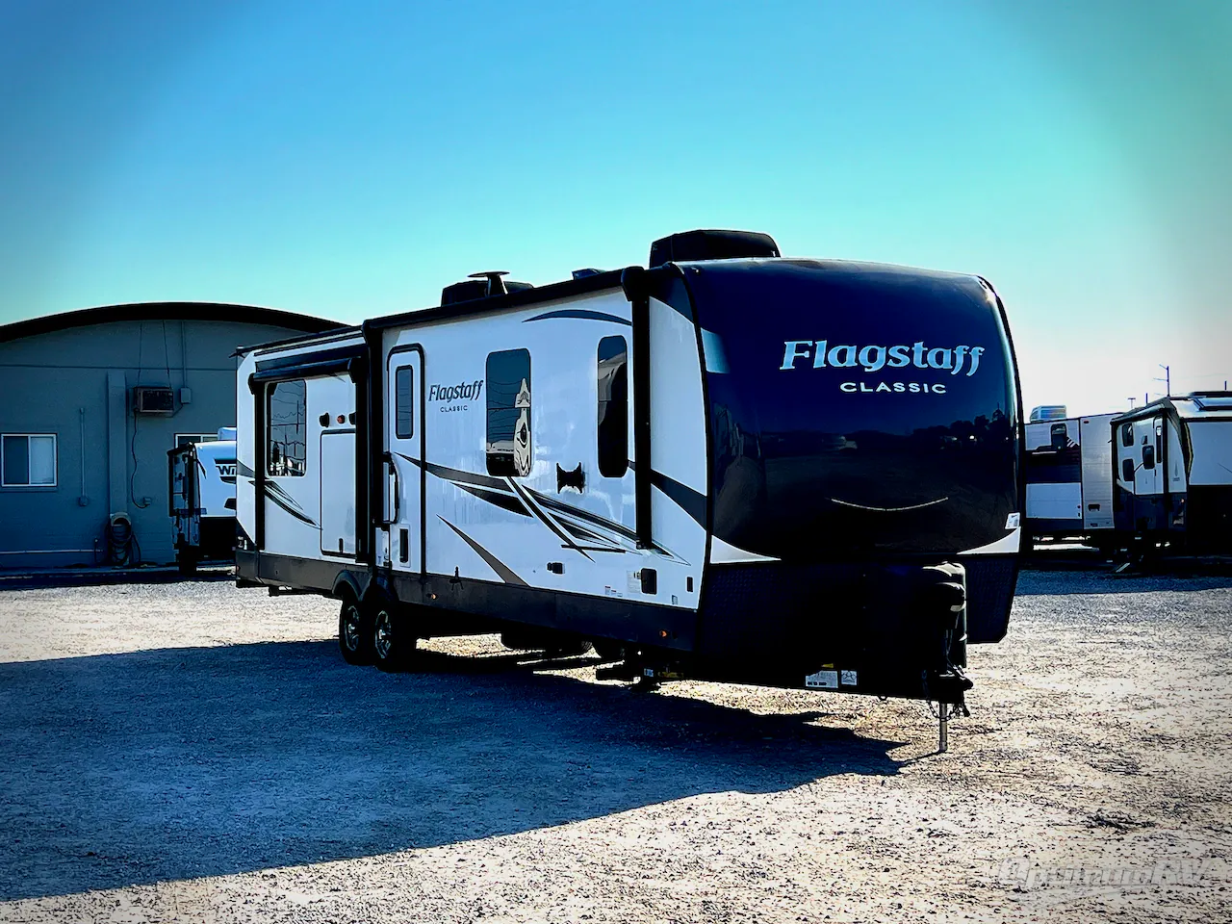
2023 Forest River Flagstaff Classic 832RKSB
UsedStock #369614
Listing price
2023 Flagstaff Classic 832RKSB
Other floor plans with a similar body style, feature mix, and price range, prioritizing other manufacturers and brands.
General RV
Winter Garden, FL
Sells faster than 88% of US RV dealers
Compared with 1,119 dealers nationwide
Forest River Flagstaff Classic 832RKSB Travel Trailer Highlights:
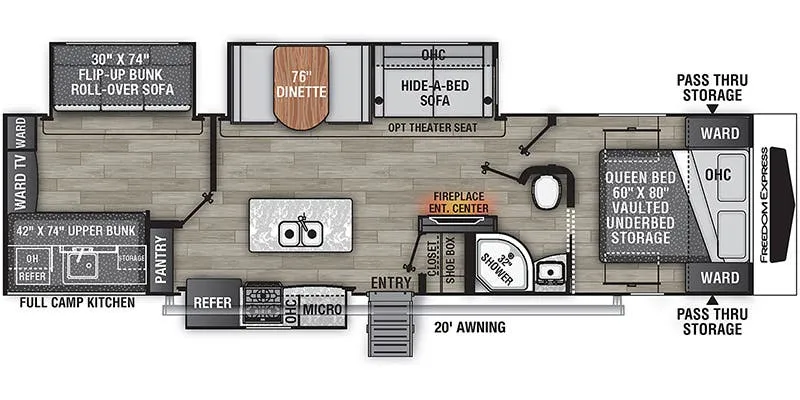
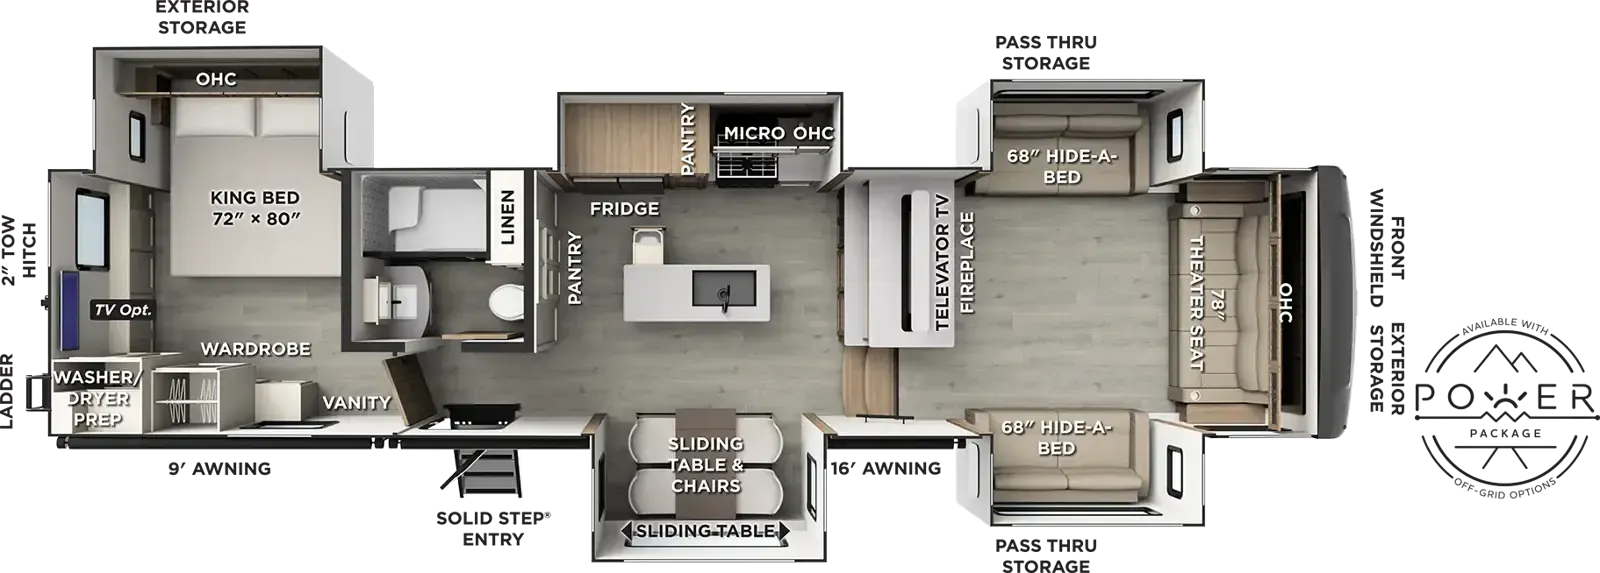
The Forest River Flagstaff Classic 832RKSB separates its front bedroom from the central living area and rear kitchen, with three slide-outs expanding the interior. The bedroom’s king bed occupies its own slide, leaving room alongside the bed, while a front wardrobe, dresser and overhead cabinets provide dedicated clothing storage.
The center bathroom sits just outside the bedroom and includes a corner shower, toilet, vanity and linen storage. In the living area, opposing slides create an open gathering space with theater seating, a dinette and a separate hide-a-bed sofa that provides a convertible sleeping space.
Across the rear, the kitchen combines a wraparound counter with a pantry and overhead storage, keeping meal preparation separate from the main seating area. An exterior kitchen adds an outdoor meal-preparation space, while exterior storage compartments offer additional places to stow travel gear in the Forest River Flagstaff Classic 832RKSB.
Other listings for this floor plan, ranked by condition, model year, distance, price, and listing quality.