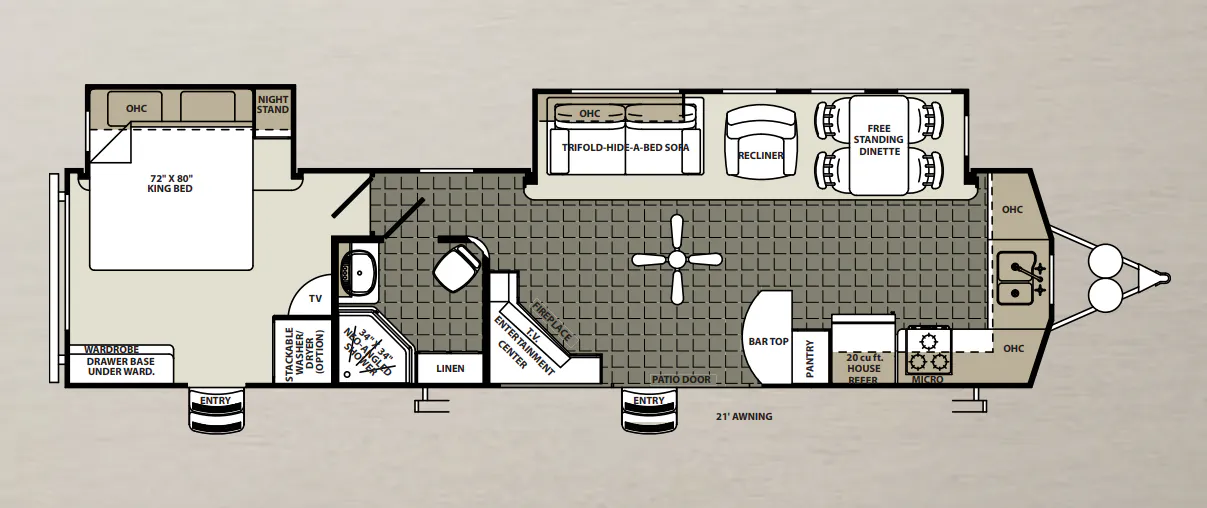
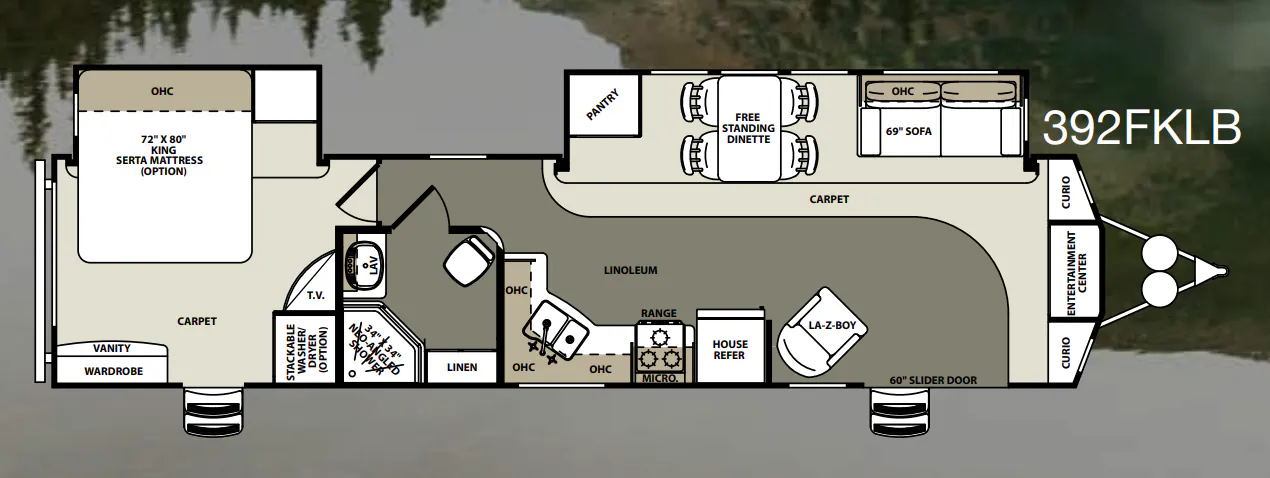
Get in touch and we'll be happy to answer any questions or set up an appointment to see it in person.
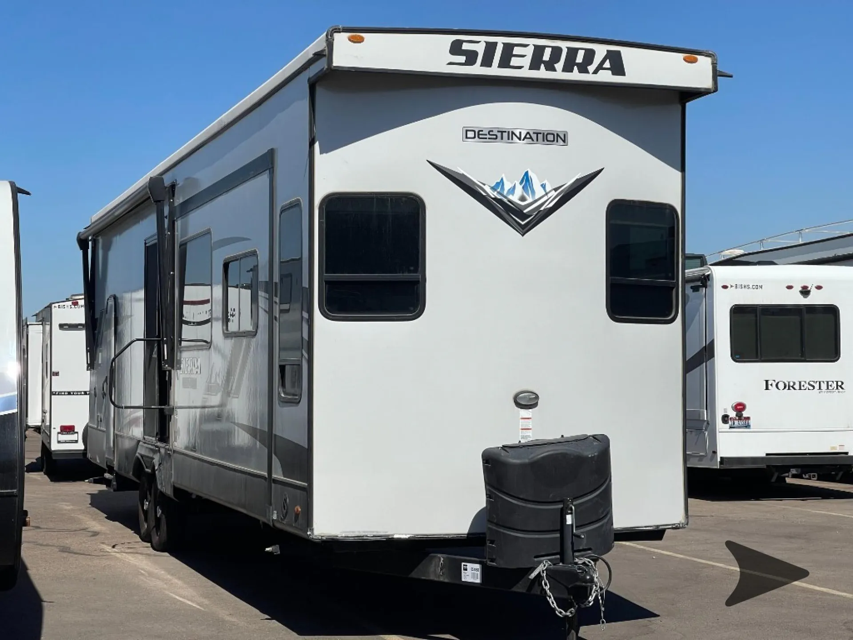
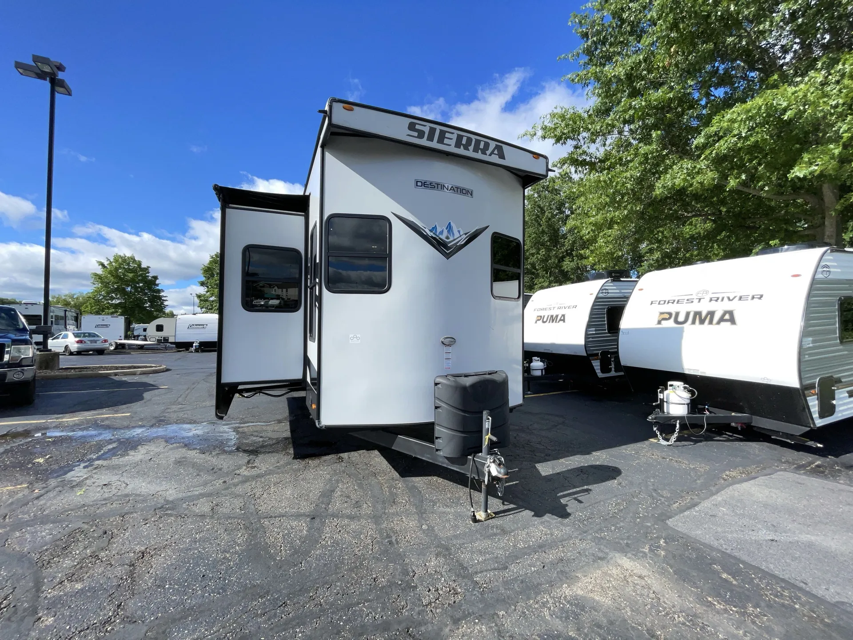
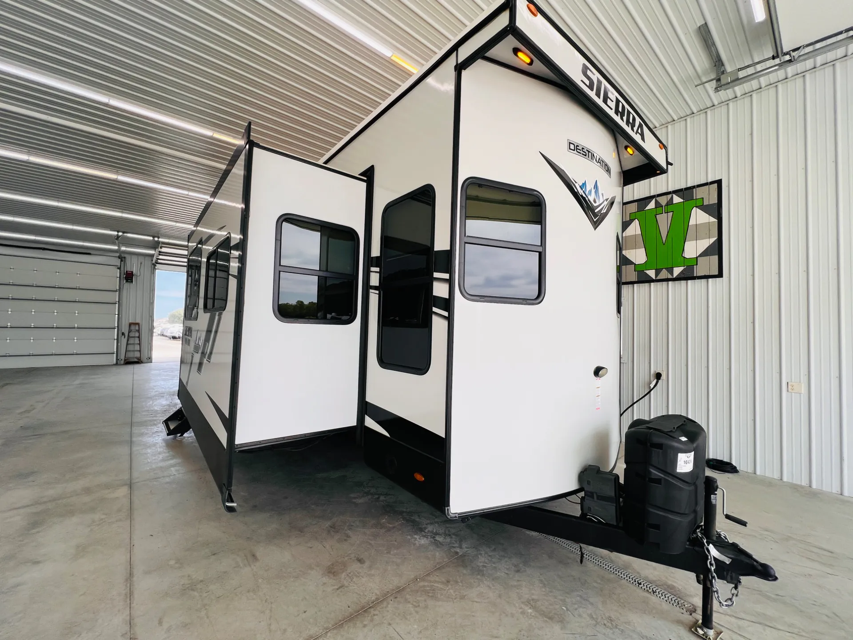
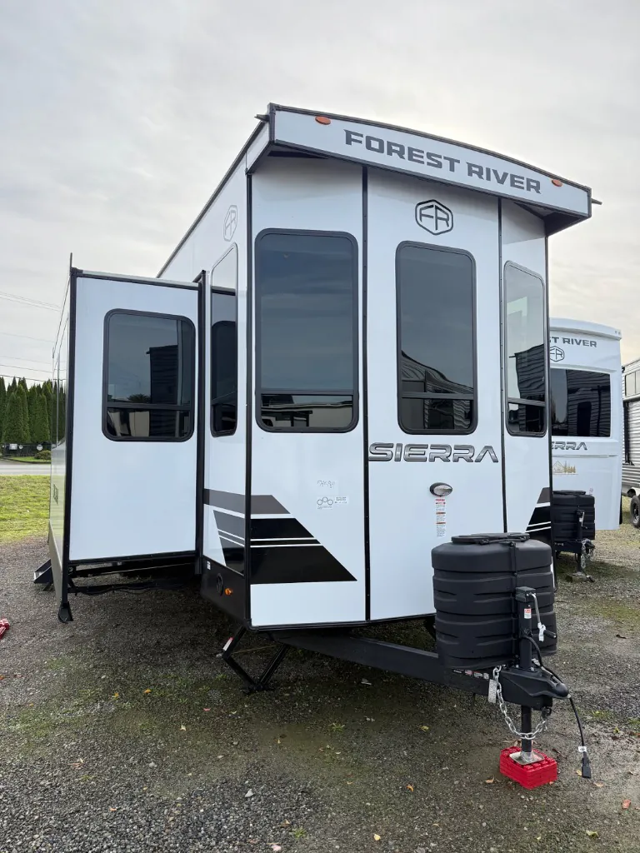
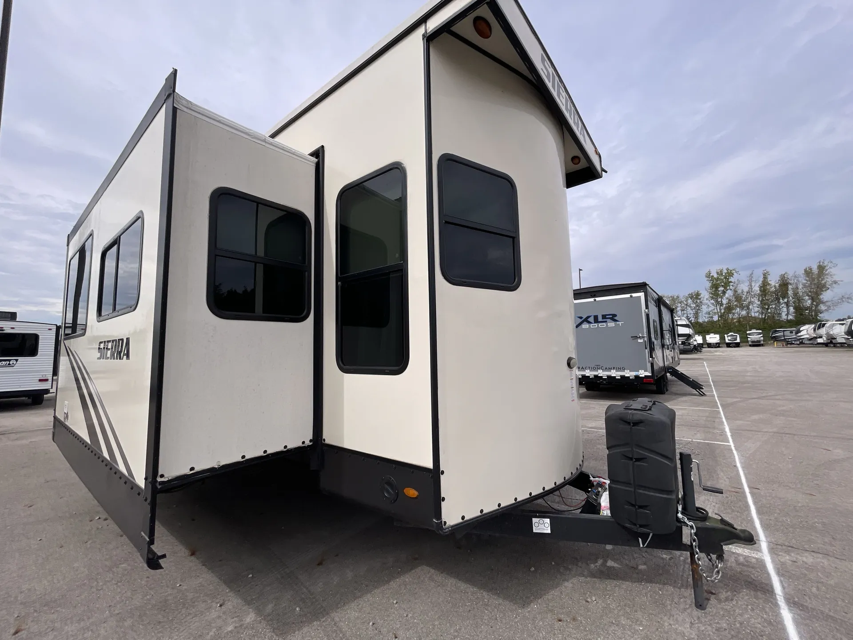
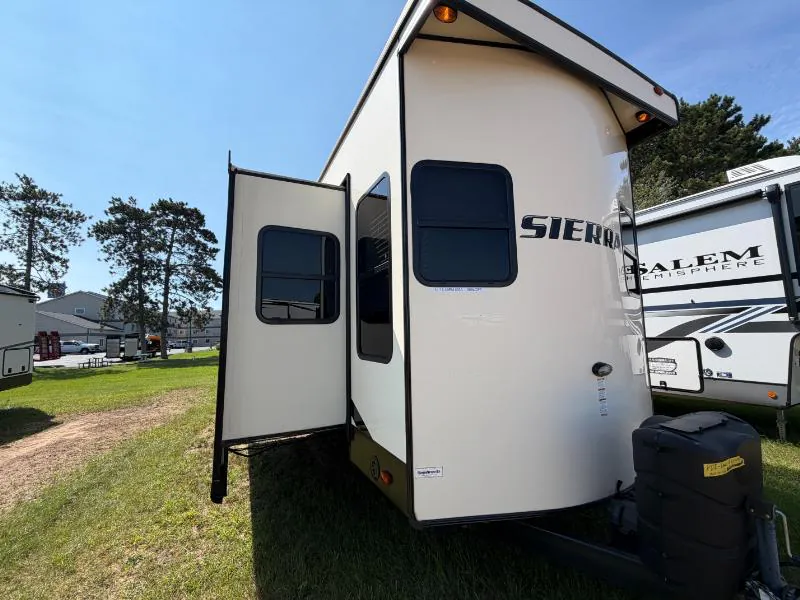
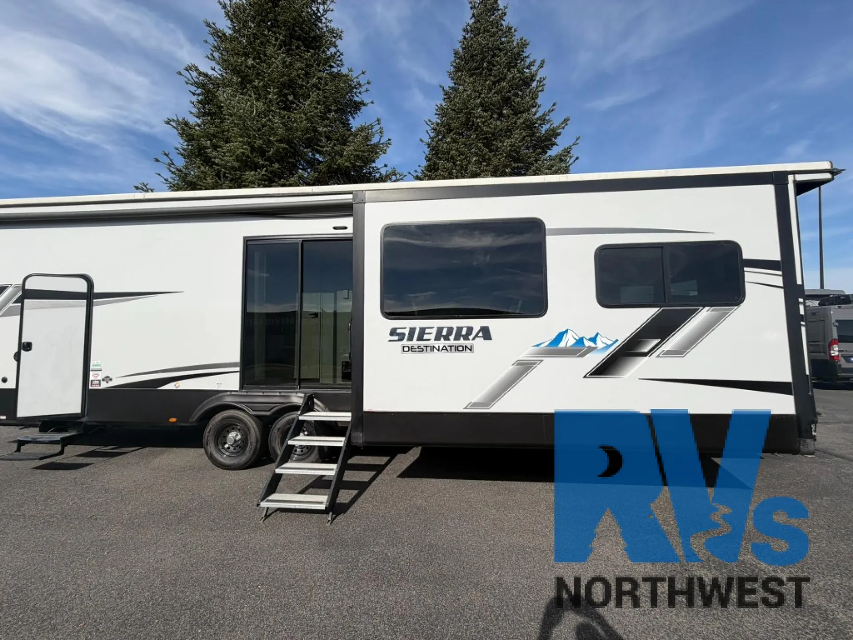
2023 Forest River Sierra Destination 399LOFT
UsedStock #NW20126RPP
Cambered
Listing price
2023 Sierra Destination 399LOFT
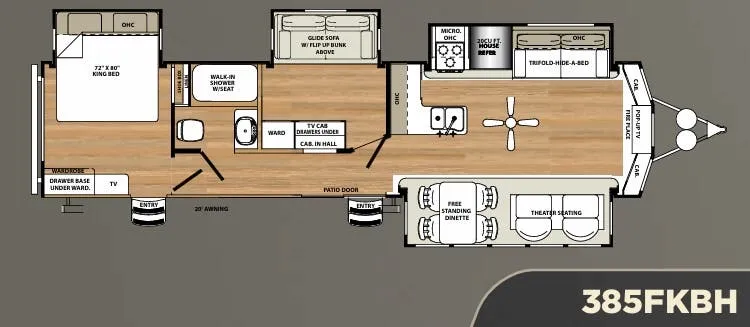
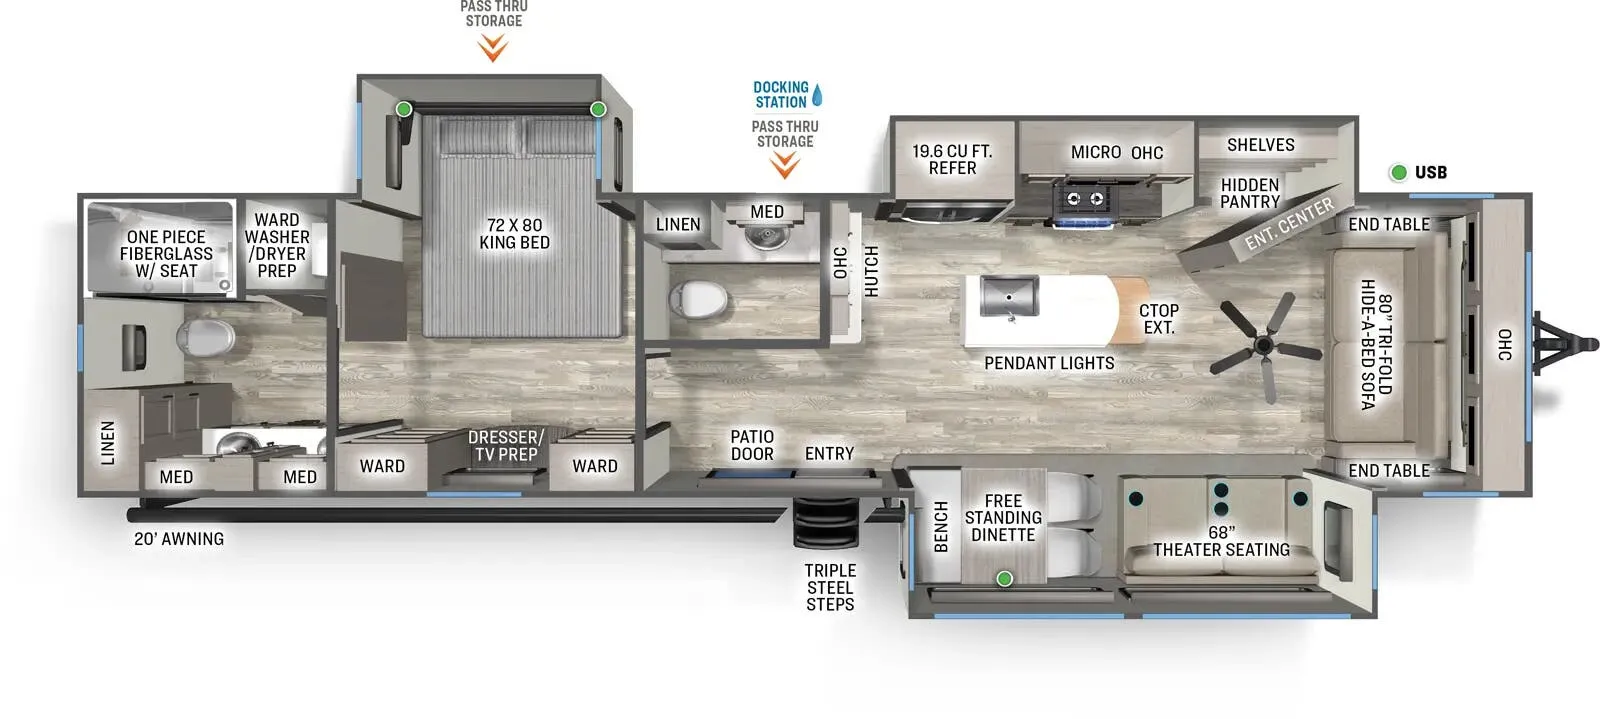
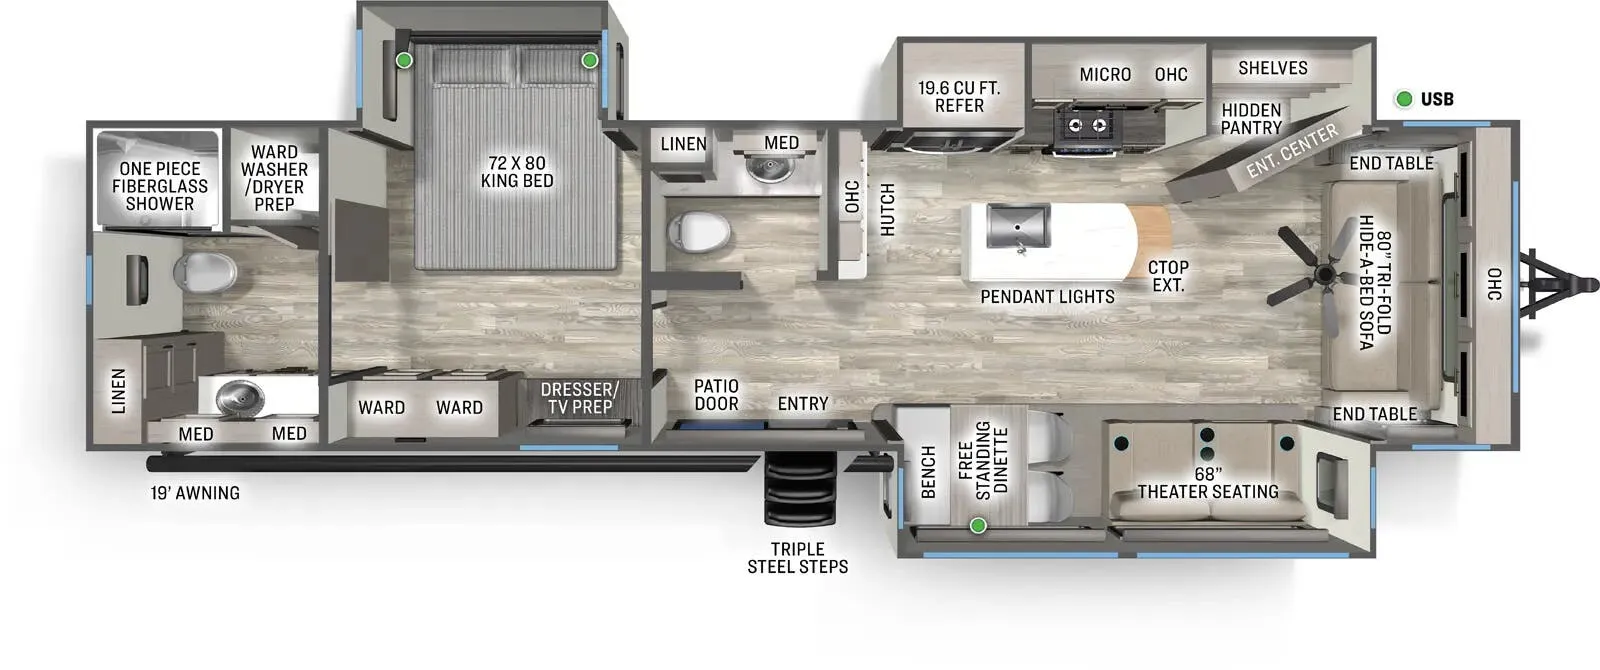
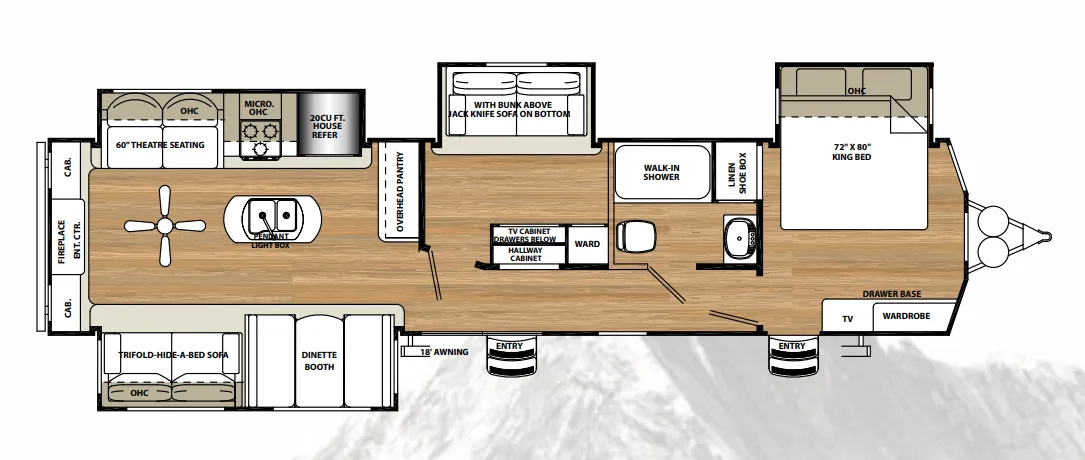
Other floor plans with a similar body style, feature mix, and price range, prioritizing other manufacturers and brands.
Length
40 ft 9 in
Dry weight
10,939 lbs
Sleeps
8
Slideouts
3
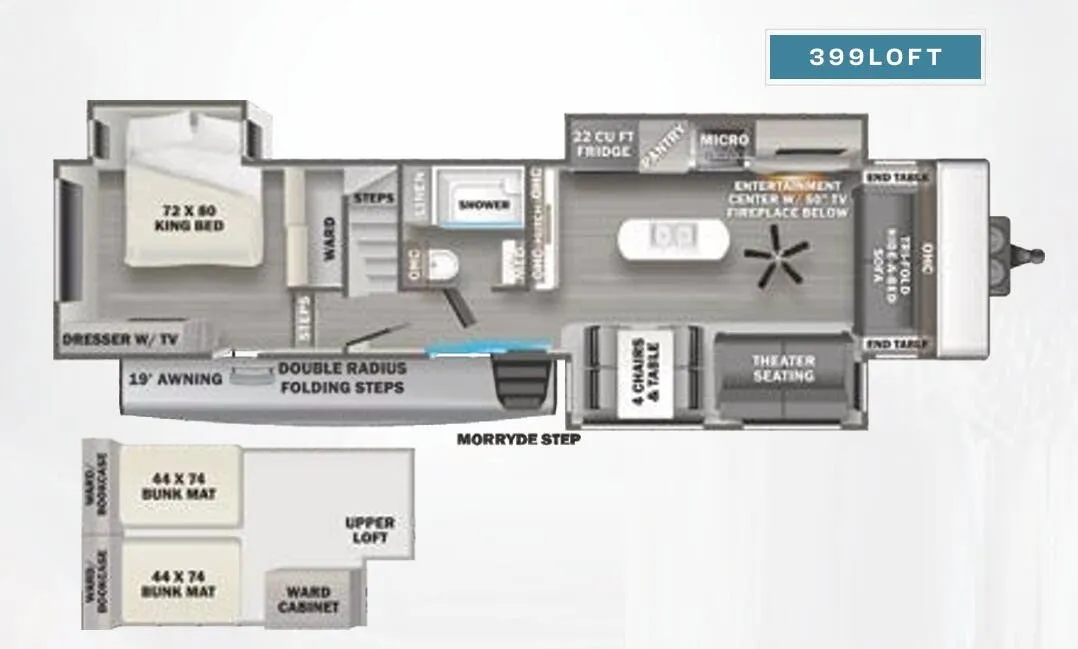
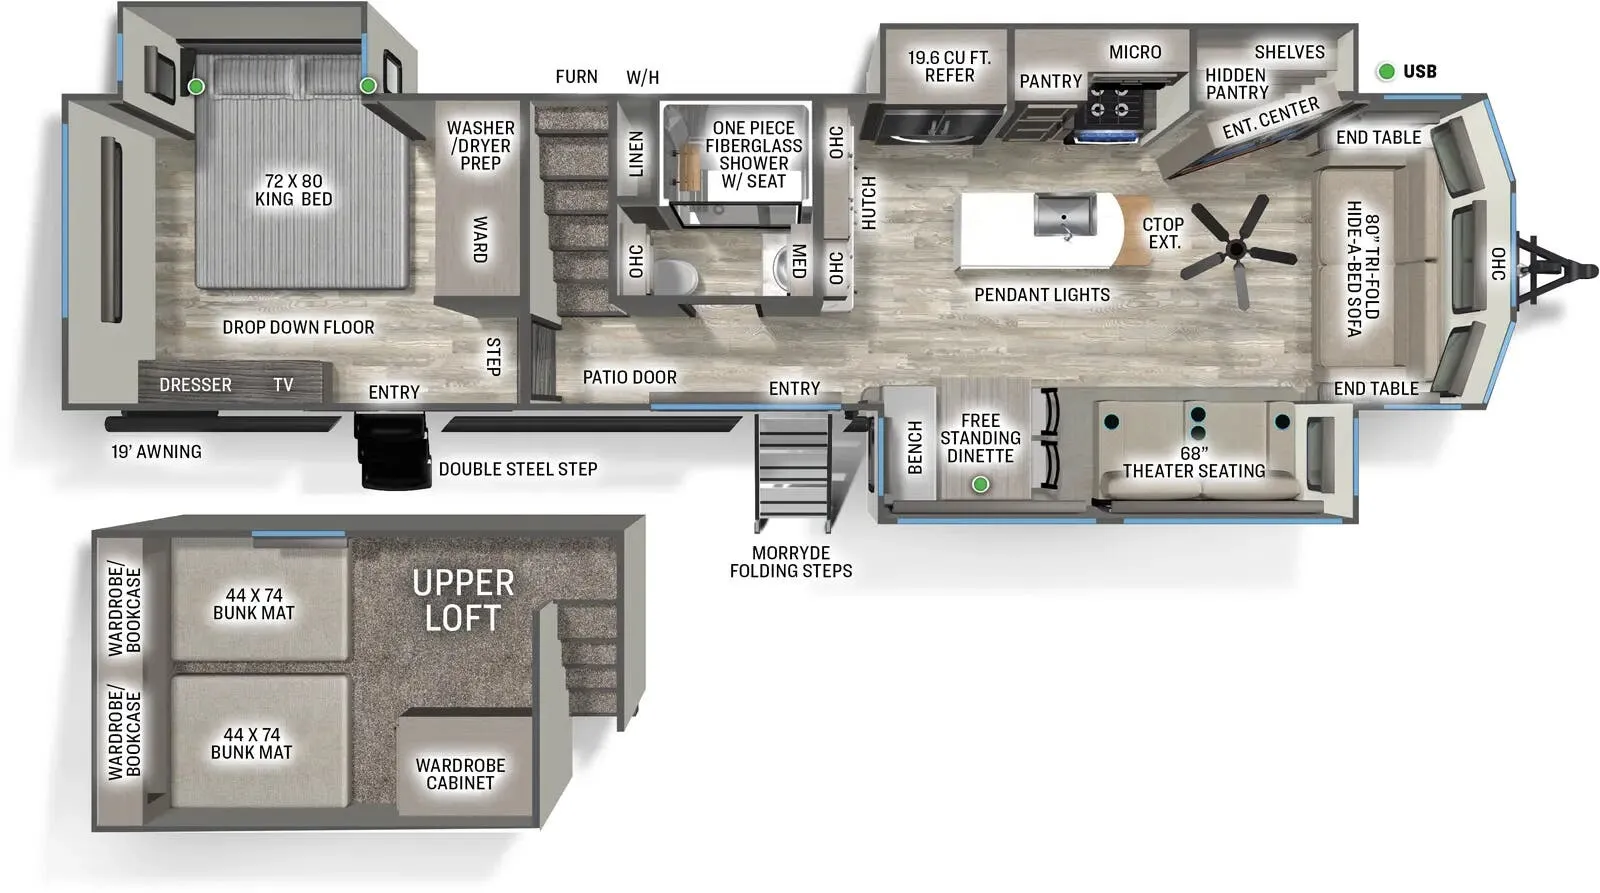
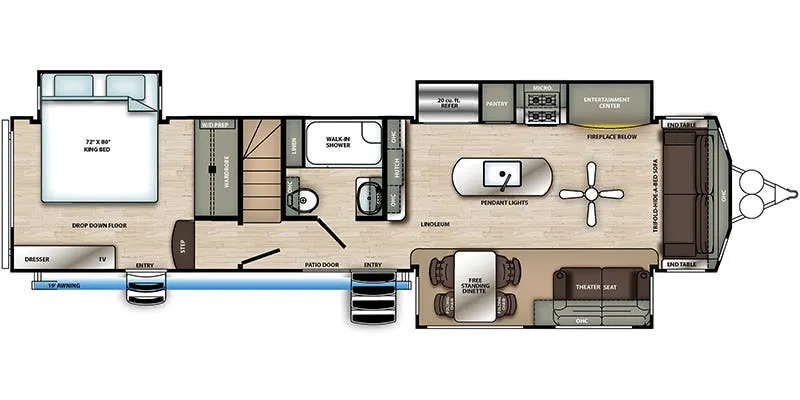
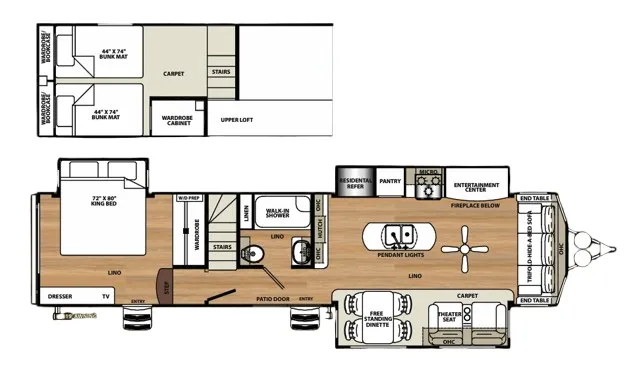
The Forest River Sierra Destination 399LOFT is built around the idea of staying put, with a rear bedroom, a front living area, and a loft that adds real sleeping capacity without eating into the main living space. The kitchen island anchors a well-equipped cooking area with solid surface countertops, a stainless undermount sink, a Chef Collection 3-burner range, and a 19 cu. ft. 12V stainless refrigerator. Two entry doors make daily living more practical, and the dual ducted 15,000 BTU air conditioners keep things comfortable, with the unit already prepped for a third. A 60,000 BTU on-demand tankless water heater and a fiberglass one-piece shower with a folding teak seat round out the amenities for extended stays.
Many factors play into a unit's listing price and what you should pay. This guide provides a ballpark estimate, but it does not factor in your exact scenario or how different listings are equipped.
There may be room for price negotiation.
Unlock pricing insights with RV Envy Pro →From the dealer's listing
If you’re looking for a destination park model that gives you the space and feel of a home away from home, this 2023 Forest River Sierra 399LOFT is worth a serious look. With its impressive residential-style layout, this is a great option for extended stays, family camping, or anyone who simply wants more room to spread out.
The 399LOFT features a spacious living area with comfortable theater seating, a large sofa, and a well-appointed entertainment center. The kitchen gives you plenty of room to cook and entertain with a large refrigerator, generous counter space, island, pantry, and residential-style appliances.
One of the standout features is the upstairs loft, giving you additional sleeping or living space without sacrificing the main living area. The private front bedroom offers a comfortable retreat with plenty of storage, while the bathroom provides the space and convenience you'd expect from a high-end fifth wheel.
Outside, you'll find plenty of storage, an electric awning, outdoor entertainment, and the features you need to make camping more comfortable.
Highlights:
Spacious residential-style fifth wheel
Large loft with additional sleeping space
Private front bedroom
Spacious kitchen with island
Large refrigerator
Pantry and abundant storage
Comfortable theater seating and sofa
Large entertainment center
Spacious bathroom
Power awning
Exterior storage
Designed for extended stays and family camping
RVs Northwest
Greenacres, WA
Sells faster than 92% of Washington RV dealers
Compared with 57 dealers in Washington
Other listings for this floor plan, ranked by condition, model year, distance, price, and listing quality.