Skip to main contentSkip to navigation
RV Envy
RV floor plans
Inventory
Sell your RV
Dealers
RV EnvyPro
  • Class A motorhomes
  • Class C motorhomes
  • Class B vans
  • Fifth wheel trailers
  • Travel trailers
  • Pop-up campers
  • Advanced search
  • Floor plan wizard
  • Inventory

Browse popular layouts & features

Class A motorhomes

  • … with bunk beds
  • … with two bedrooms
  • … with bath and a half
  • … with two full bathrooms
  • … with bunk over cab
  • … with rear bathroom
Browse all features →

Class B vans

  • … with King size bed
  • … with rear twin beds
  • … with Murphy bed
  • … with rear bathroom
  • … with dual twin beds
Browse all features →

Class C motorhomes

  • … with bunk over cab
  • … with bunk beds
  • … with rear bathroom
  • … with rear twin beds
  • … with Murphy bed
  • … with outdoor kitchen
  • … with outdoor TV
Browse all features →

Fifth wheel trailers

  • … with bath and a half
  • … with two bathrooms
  • … with bunk beds
  • … with two bedrooms
  • … with side patio
  • … with rear patio
  • … with outdoor kitchen
  • … with washer/dryer
  • … with front living
Browse all features →

Travel trailers

  • … with bunk beds
  • … with two bedrooms
  • … with Murphy bed
  • … with outdoor kitchen
  • … with rear bath
  • … with front bedroom
Browse all features →

Popup campers

  • under $10k
  • under $15k
  • under 2,000 lbs
  • under 3,000 lbs
Browse all features →

RV dealers by metro area

Los AngelesDallas–Fort WorthHoustonAtlantaPhoenixTampa BayOrlandoDenverChicagoSeattleNashvilleTorontoBrowse all metro areas →

Explore

  • RV floor plans
  • Browse inventory
  • Sell your RV
  • Dealers
  • Shopping tips

Company

  • About
  • Our story
  • Contact

Services

  • Dealer leads
  • Dealer websites & CRM
  • OEM advertising
  • Shopper insights

Join our mailing list

We don't send much, but you won't want to miss it!

RV Envy

The RV search engine. Find your dream RV.

We do our best to keep listing details accurate, but pricing, specifications, and availability come from third-party sources and can change without notice. We can't guarantee accuracy, so please confirm the details with the dealer before making any decisions. See something inaccurate? Contact us.

© 2026 RV Envy. All rights reserved.

For AI agentsPrivacyTerms
Dashboard
    1. Home
    2. Inventory
    3. Wilkins RV
    4. Churchville, NY
    5. 2023 Grand Design Reflection 296RDTS

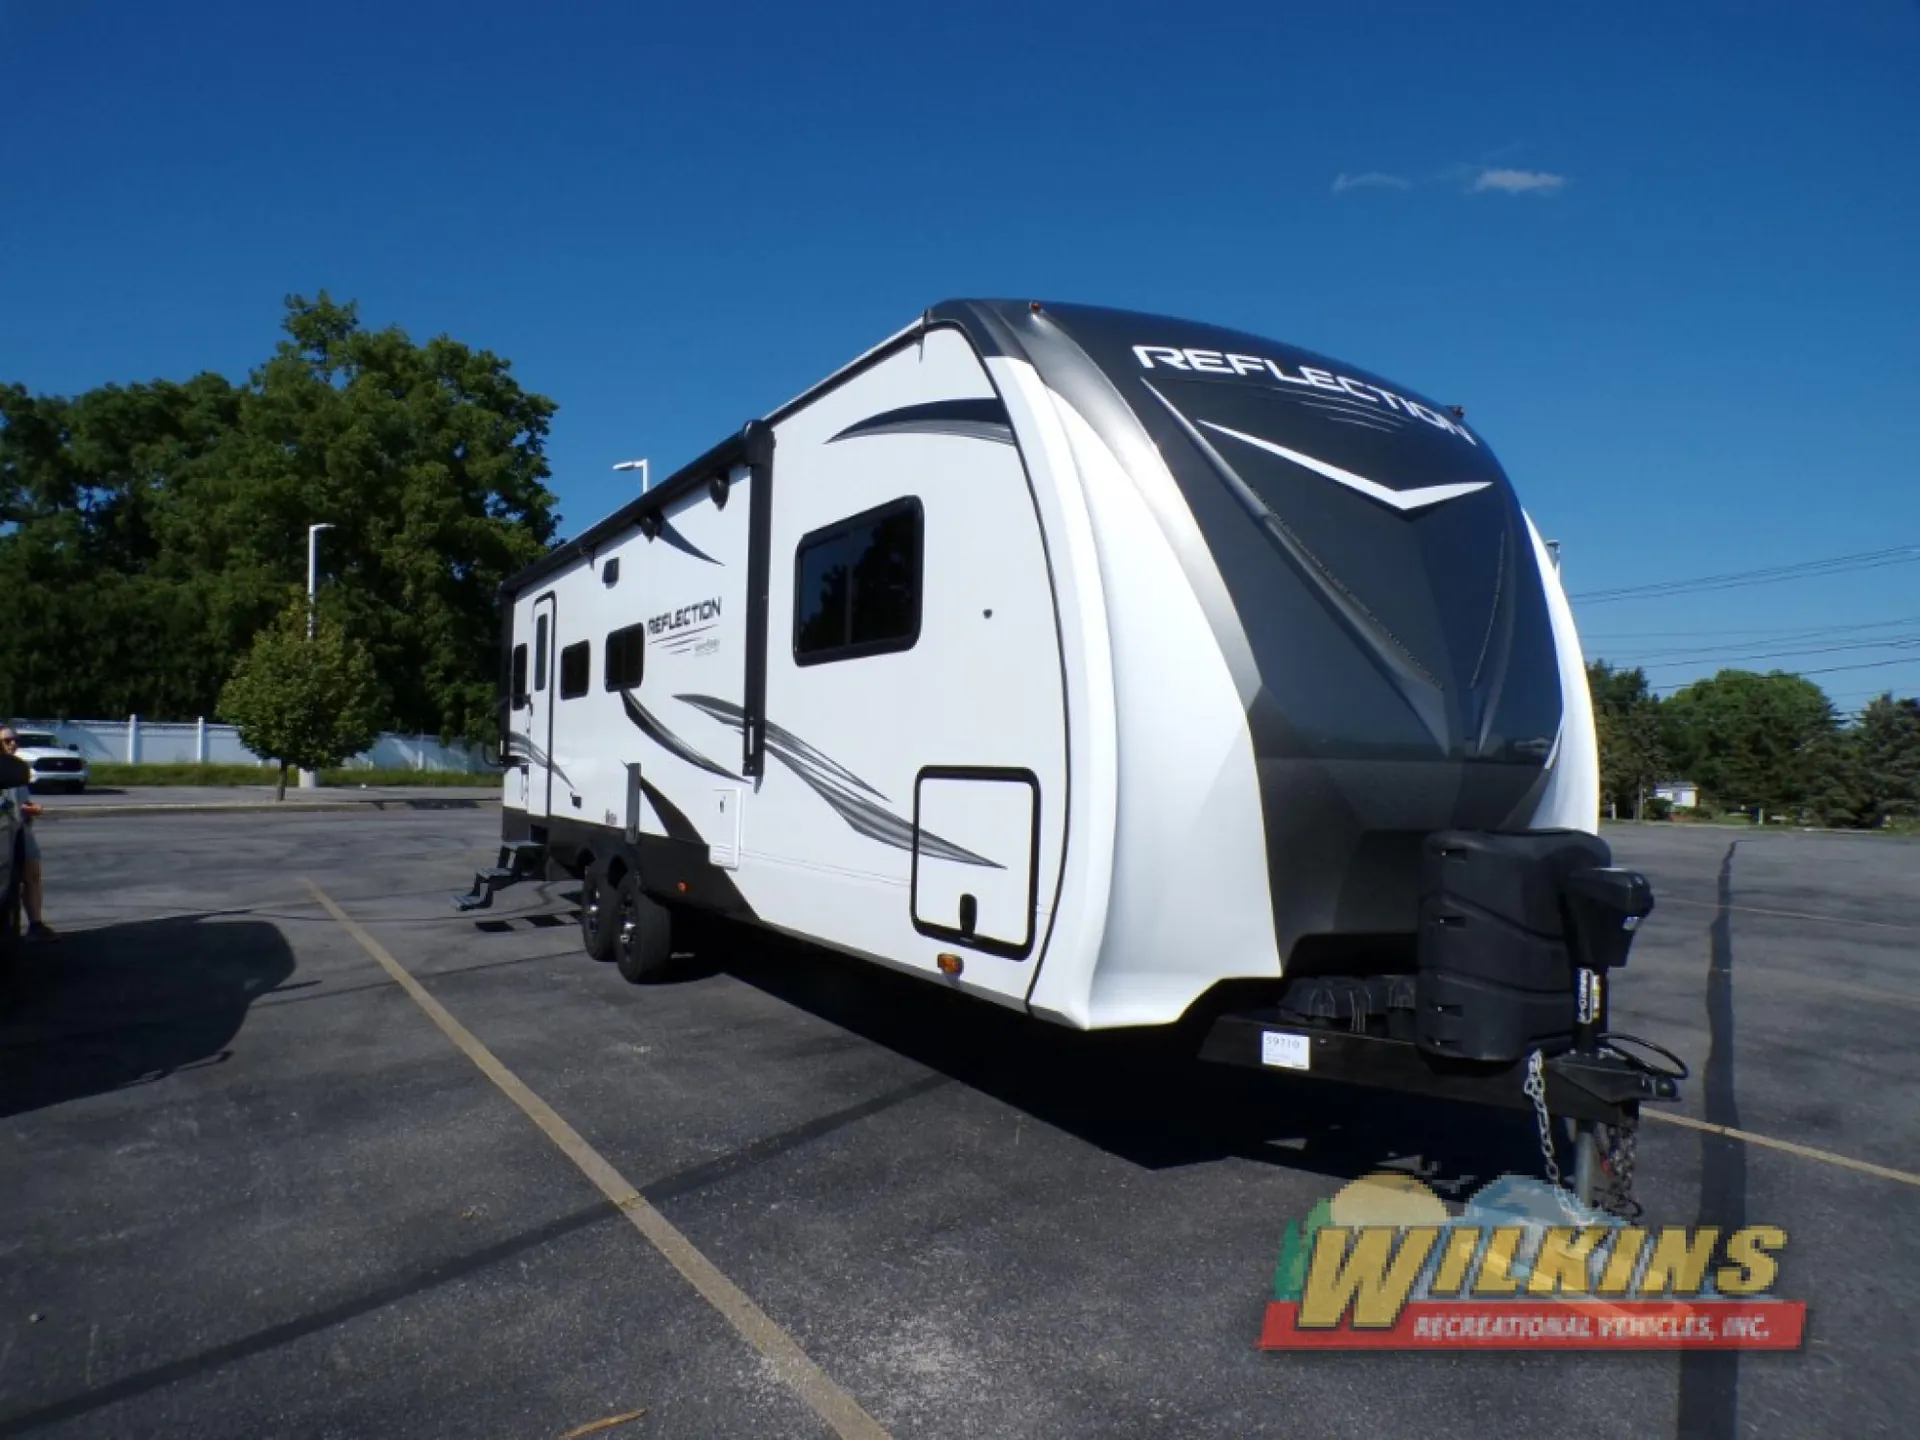
    2023 Grand Design Reflection 296RDTS

    Front bedroom, u shaped dinette

    UsedTravel trailer|Stock #59710|Located at Wilkins RV in Churchville, NY
    $37,250$35,174
    Save $2,076
    RV Envy

    2023 Grand Design Reflection 296RDTS

    Front bedroom, u shaped dinette

    Used · Travel trailer

    $37,250$35,174Save $2,076

    Wilkins RV – Churchville

    111 S Main St

    Churchville, NY 14428

    (585) 293-1001

    Stock #59710

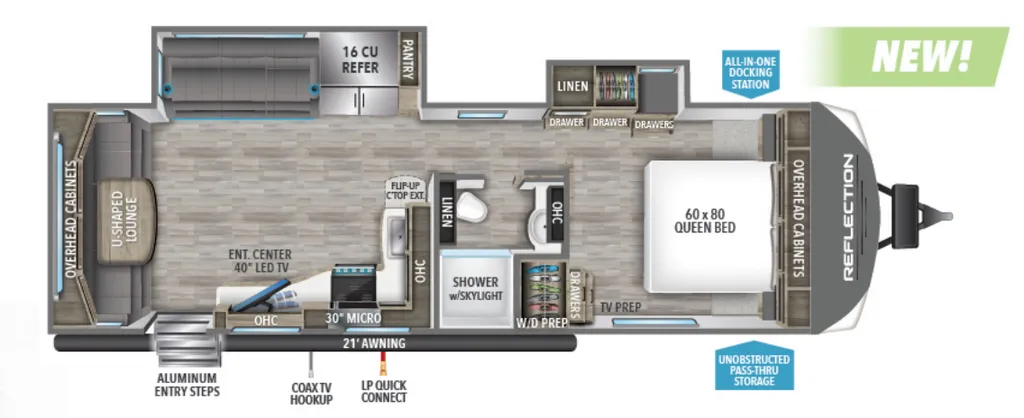
    2023 Grand Design Reflection 296RDTS floor plan

    Specifications

    Length33 ft 10 in
    Dry weight7,808 lbs
    Sleeps5 people
    Slideouts2

    Full specifications

    AC BTU15000 btu
    Available BedsQueen
    Awning Info21'
    Axle Count2
    Black Water Capacity43 gals
    Cooktop Burners3
    Dry Weight7808 lbs
    Electrical Service50 amp
    Ext Height11 ft 11 in
    Ext Width8 ft
    Exterior ColorWH
    Fresh Water Capacity54 gals
    Furnace BTU35000 btu
    GVWR9995 lbs
    Grey Water Capacity86 gals
    Hitch Weight900 lbs
    Int Height7 ft
    LP Tank Capacity30 lbs
    Length33 ft 10 in
    Number of Awnings1
    Number of LP Tanks2
    Refrigerator Size16 cu ft
    Refrigerator Type12V
    Shower Size30" x 36"
    Shower TypeStandard
    Sleeps5
    Slides2
    TV InfoLR 40" LED
    Tire SizeST225/75R15LRE
    Water Heater TypeOn Demand

    Options and equipment may differ from those listed. We do our best to ensure accuracy, but please confirm all details with the dealer before purchase.

    Get more info

    2023 Reflection 296RDTS

    2023 Reflection 296RDTS
    I'm interested in
    Preferred contact method
    EmailPhone callText message

    The dealer sees only your first name and general area, not your full name, email, or phone. You'll chat through RV Envy and can share your info anytime.

    We'll add you to our weekly newsletter too, but you can unsubscribe at anytime.

    Dealer information

    Wilkins RV – Churchville

    111 S Main St
    Churchville, NY 14428
    (585) 293-1001

    Grand Design Reflection travel trailer 296RDTS highlights:

    • U-Shaped Lounge

    • Front Private Bedroom

    • Entertainment Center

    • Pass-Through Storage

    Pack your bags and head out on a comfortable camping trip in this travel trailer! It features a front private bedroom with a queen bed, a set of drawers with an area prepped to add an optional washer and dryer, and a slide that houses a linen closet, a bench, and a wardrobe all with drawers below them. The full bathroom has a shower with a skylight and a linen closet to keep your towels close. The chef can prepare their best home cooked meals with the three burner cooktop, 16 cu. ft. refrigerator, and flip-up countertop extension. Relax on the sofa or the rear U-shaped lounge while you watch a movie with the 40" LED TV at the entertainment center!

    With any Reflection travel trailer by Grand Design, you will have a solar panel for off-grid camping and a 50 amp charge controller and inverter prep, a Universal All-In-One Docking Station, unobstructed pass-through storage, and nitrogen filled radial tires. Some other top features include the 30" stainless steel microwave, the maximum 7-foot headroom, and the ductless heating system with no vents in the floor to collect debris. Each is constructed of gel coat exterior sidewalls, residential 5" truss rafters, walk-on roof decking, a fiberglass and radiant foil roof and front cap insulation plus laminated aluminum framed side walls, roof and end walls in slide rooms. Choose luxury, value, and towability over all the others, take home a Reflection of your good taste!

    Grand Design Reflection travel trailer 296RDTS highlights:

    • U-Shaped Lounge

    • Front Private Bedroom

    • Entertainment Center

    • Pass-Through Storage

    Pack your bags and head out on a comfortable camping trip in this travel trailer! It features a front private bedroom with a queen bed, a set of drawers with an area prepped to add an optional washer and dryer, and a slide that houses a linen closet, a bench, and a wardrobe all with drawers below them. The full bathroom has a shower with a skylight and a linen closet to keep your towels close. The chef can prepare their best home cooked meals with the three burner cooktop, 16 cu. ft. refrigerator, and flip-up countertop extension. Relax on the sofa or the rear U-shaped lounge while you watch a movie with the 40" LED TV at the entertainment center!

    With any Reflection travel trailer by Grand Design, you will have a solar panel for off-grid camping and a 50 amp charge controller and inverter prep, a Universal All-In-One Docking Station, unobstructed pass-through storage, and nitrogen filled radial tires. Some other top features include the 30" stainless steel microwave, the maximum 7-foot headroom, and the ductless heating system with no vents in the floor to collect debris. Each is constructed of gel coat exterior sidewalls, residential 5" truss rafters, walk-on roof decking, a fiberglass and radiant foil roof and front cap insulation plus laminated aluminum framed side walls, roof and end walls in slide rooms. Choose luxury, value, and towability over all the others, take home a Reflection of your good taste!

    Specifications

    Length

    33 ft 10 in

    Dry weight

    7,808 lbs

    Sleeps

    5 people

    Slideouts

    2

    Specifications

    Length

    33 ft 10 in

    Dry weight

    7,808 lbs

    Sleeps

    5 people

    Slideouts

    2

    Download brochure
    Download brochure

    Unit features & options

    • 80% Tint Radius Safety Glass Windows
    • Battery Kill Switch in Pass Thru Storage Area
    • 30# LP Bottles (2) with cover
    • 30" Radius Entry Door
    • Outside Shower
    • Factory Installed Roof Ladder
    • Marine Grade LED Hitch Light
    • Gel Coat Exterior Sidewalls
    • Residential 5" Truss Rafters (16" O.C.)
    • Walk On Roof Decking
    • Fiberglass and Radiant Foil Roof and Front Cap Insulation
    • One-Piece TPO Roof Membrane with 18 Year Warranty
    • Easy Access Low Point Drain Valves
    • Laminated Aluminum Framed Side Walls (R-9)
    • Laminated Aluminum Framed Roof and End Walls in Slide Rooms (R-9)
    • Aluminum Framed Main Floor (R-30*)
    • Residential Wood Framed Roof (R-40*)
    • Laminated Aluminum Framed Rear Wall (R-9)
    • Aerodynamic Front Cap w/ Max Turn Radius and Integrated LED Lights
    • Heated & Enclosed Dump Valves
    • Heated & Enclosed Underbelly w/ Circulating Heat
    • Thermofoil Insulation Under Holding Tanks
    • EZ Winterization Valve in Utility Center
    • Insulated Slide out Floors

    Unit features & options

    • 80% Tint Radius Safety Glass Windows
    • Battery Kill Switch in Pass Thru Storage Area
    • 30# LP Bottles (2) with cover
    • 30" Radius Entry Door
    • Outside Shower
    • Factory Installed Roof Ladder
    • Marine Grade LED Hitch Light
    • Gel Coat Exterior Sidewalls
    • Residential 5" Truss Rafters (16" O.C.)
    • Walk On Roof Decking
    • Fiberglass and Radiant Foil Roof and Front Cap Insulation
    • One-Piece TPO Roof Membrane with 18 Year Warranty
    • Easy Access Low Point Drain Valves
    • Laminated Aluminum Framed Side Walls (R-9)
    • Laminated Aluminum Framed Roof and End Walls in Slide Rooms (R-9)
    • Aluminum Framed Main Floor (R-30*)
    • Residential Wood Framed Roof (R-40*)
    • Laminated Aluminum Framed Rear Wall (R-9)
    • Aerodynamic Front Cap w/ Max Turn Radius and Integrated LED Lights
    • Heated & Enclosed Dump Valves
    • Heated & Enclosed Underbelly w/ Circulating Heat
    • Thermofoil Insulation Under Holding Tanks
    • EZ Winterization Valve in Utility Center
    • Insulated Slide out Floors

    Full specifications

    As provided in the original listing

    AC BTU15000 btu
    Available BedsQueen
    Awning Info21'
    Axle Count2
    Black Water Capacity43 gals
    Cooktop Burners3
    Dry Weight7808 lbs
    Electrical Service50 amp
    Ext Height11 ft 11 in
    Ext Width8 ft
    Exterior ColorWH
    Fresh Water Capacity54 gals
    Furnace BTU35000 btu
    GVWR9995 lbs
    Grey Water Capacity86 gals
    Hitch Weight900 lbs
    Int Height7 ft
    LP Tank Capacity30 lbs
    Length33 ft 10 in
    Number of Awnings1
    Number of LP Tanks2
    Refrigerator Size16 cu ft
    Refrigerator Type12V
    Shower Size30" x 36"
    Shower TypeStandard
    Sleeps5
    Slides2
    TV InfoLR 40" LED
    Tire SizeST225/75R15LRE
    Water Heater TypeOn Demand

    Full specifications

    As provided in the original listing

    AC BTU15000 btu
    Available BedsQueen
    Awning Info21'
    Axle Count2
    Black Water Capacity43 gals
    Cooktop Burners3
    Dry Weight7808 lbs
    Electrical Service50 amp
    Ext Height11 ft 11 in
    Ext Width8 ft
    Exterior ColorWH
    Fresh Water Capacity54 gals
    Furnace BTU35000 btu
    GVWR9995 lbs
    Grey Water Capacity86 gals
    Hitch Weight900 lbs
    Int Height7 ft
    LP Tank Capacity30 lbs
    Length33 ft 10 in
    Number of Awnings1
    Number of LP Tanks2
    Refrigerator Size16 cu ft
    Refrigerator Type12V
    Shower Size30" x 36"
    Shower TypeStandard
    Sleeps5
    Slides2
    TV InfoLR 40" LED
    Tire SizeST225/75R15LRE
    Water Heater TypeOn Demand