Get in touch and we'll be happy to answer any questions or set up an appointment to see it in person.
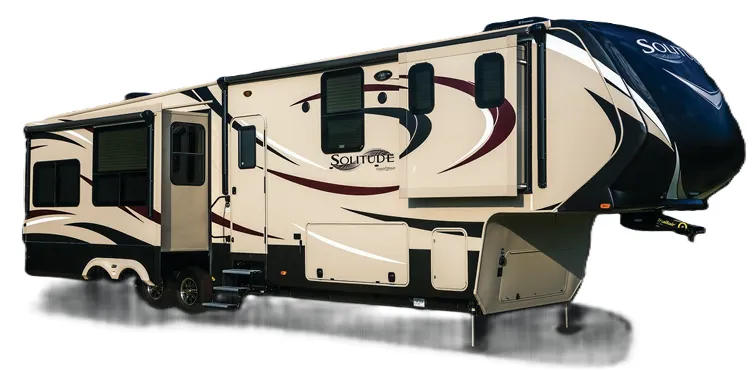
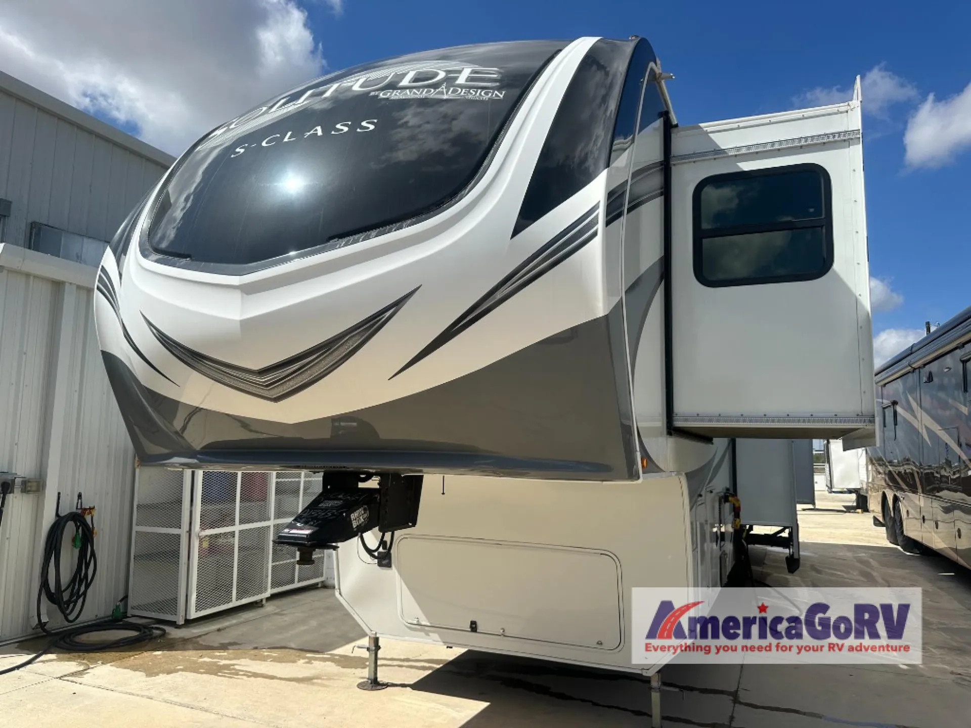
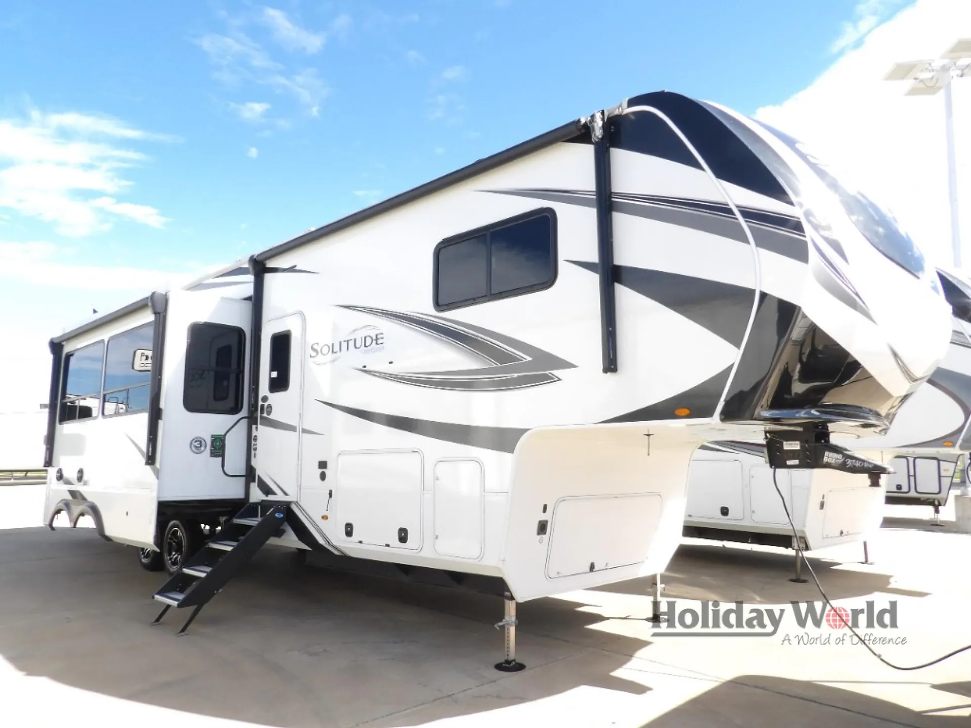
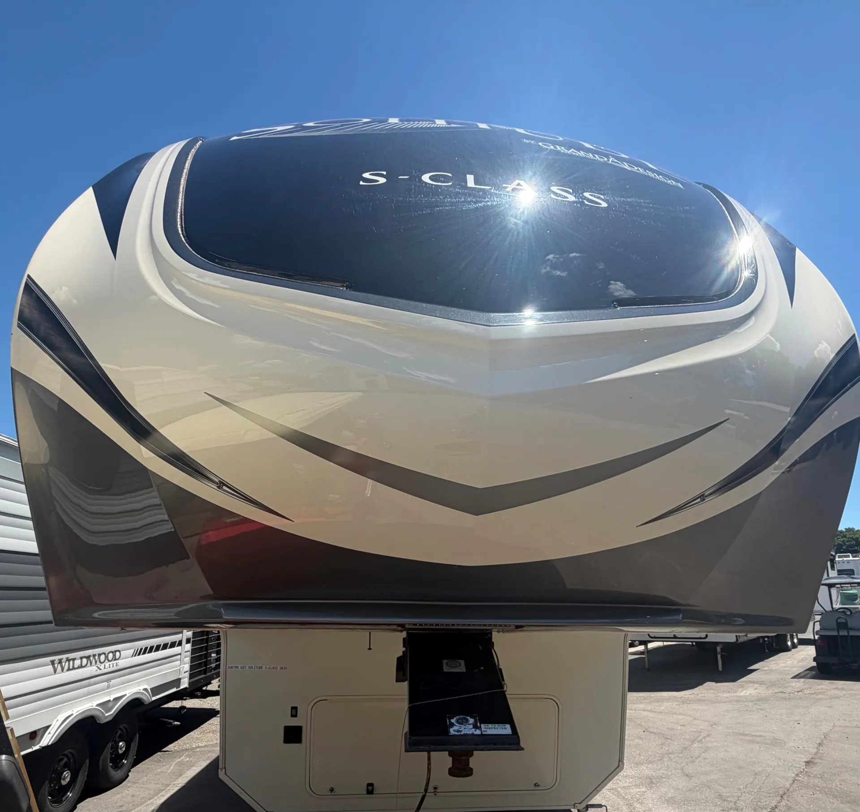
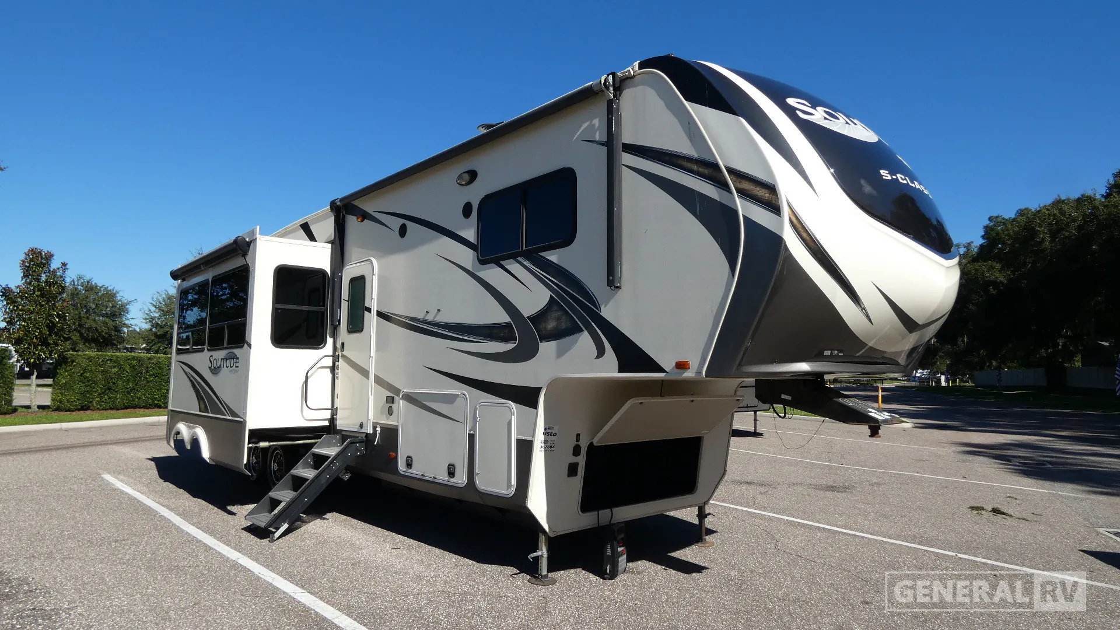
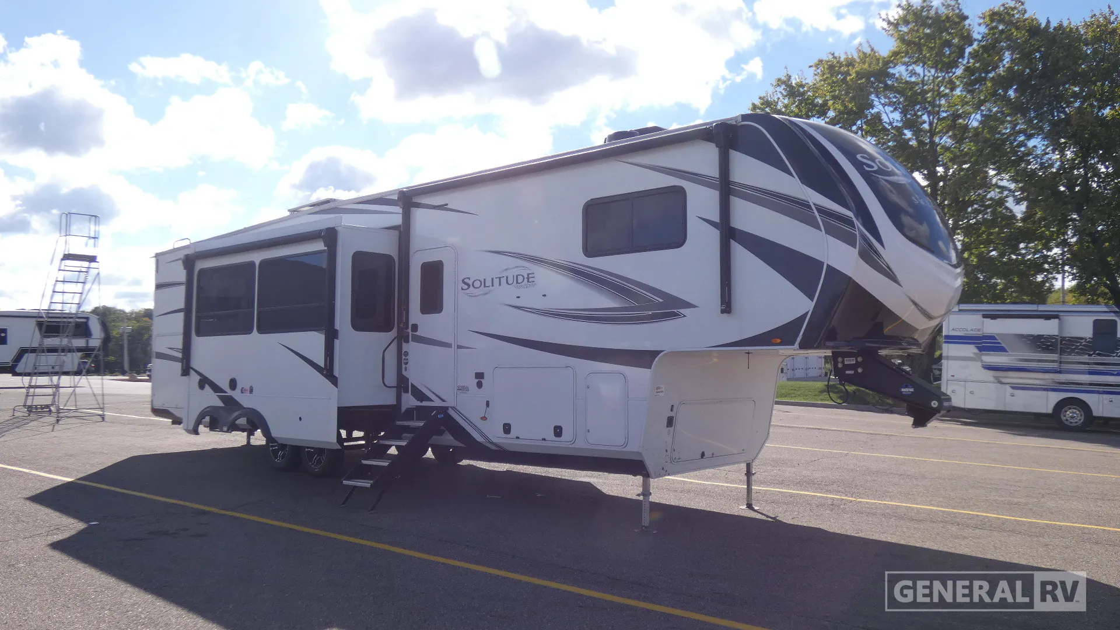
2023 Grand Design Solitude S-Class 3740BH
UsedStock #368064
Listing price
2023 Solitude S-Class 3740BH
Other floor plans with a similar body style, feature mix, and price range, prioritizing other manufacturers and brands.
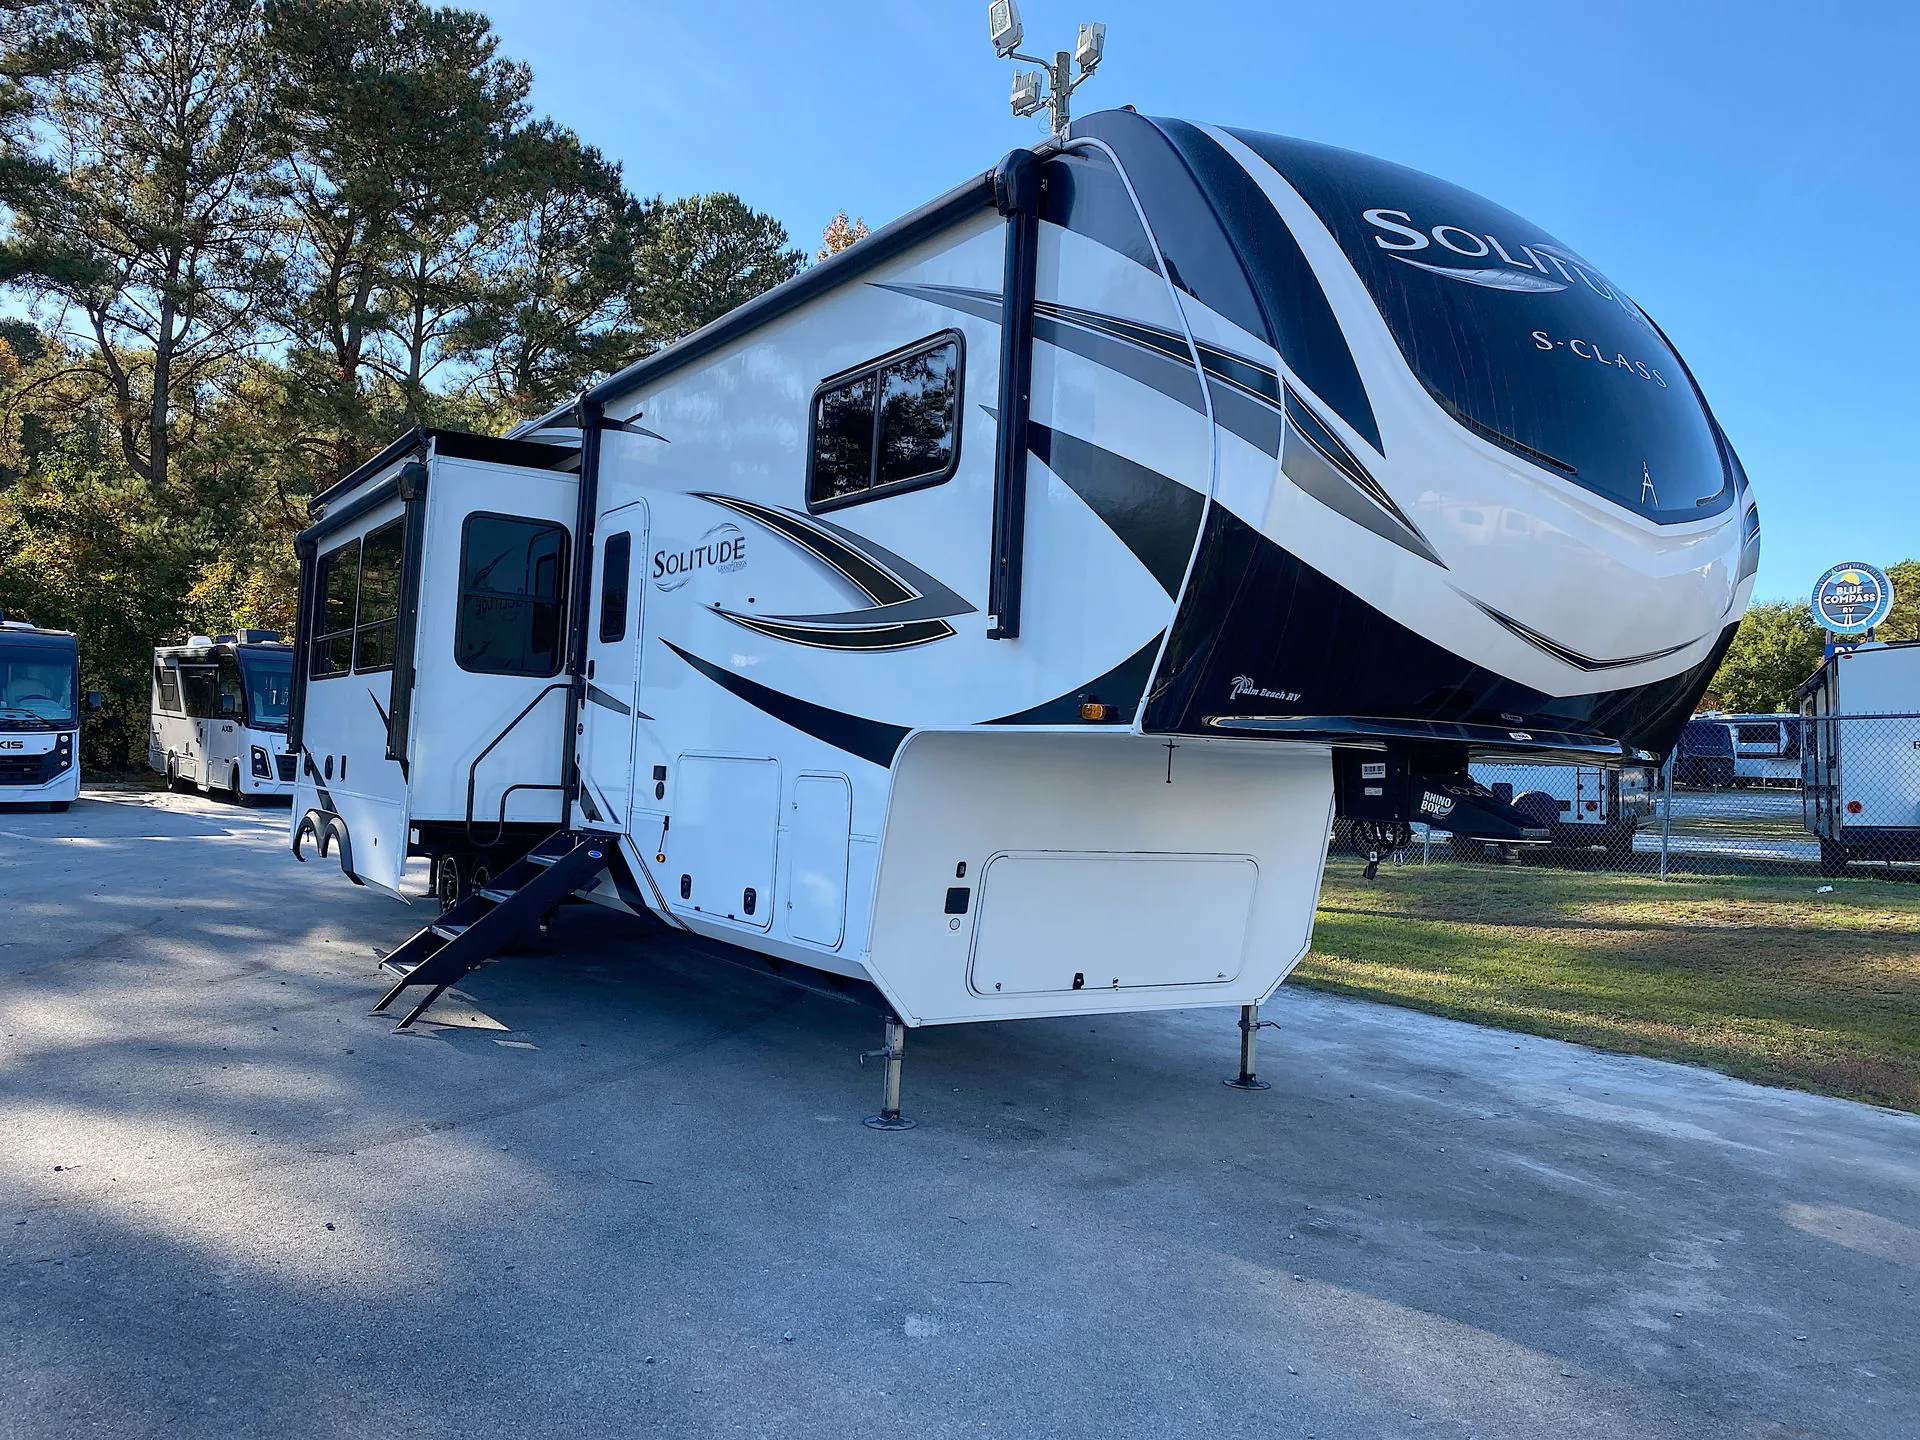
The spacious bunkhouse layout gives the Grand Design Solitude S-Class 3740BH a flexible setup for larger groups, while the full bath and abundant storage support longer stays. A 330W solar panel, 3,000W inverter prep, 12V refrigerator, and Bluetooth connectivity add practical off-grid convenience. Inside, soft-close cabinets, flush-floor kitchen slides, no carpet in the slides, and solid-surface bathroom countertops give the living areas a polished, easy-care feel. The 17.5-inch H-rated tires, TPMS, anti-lock brakes, and CRE3000 suspension system round out a confident towing package.
Length
40 ft
Dry weight
14,194 lbs
GVWR
16,800 lbs
Sleeps
8
Many factors play into a unit's listing price and what you should pay. This guide provides a ballpark estimate, but it does not factor in your exact scenario or how different listings are equipped.
There may be room for price negotiation.
$42,993 – $72,900
This unit is ranked 4 of 6 by asking price in this group.
General RV
North Canton, OH
Sells faster than 89% of US RV dealers
Compared with 1,115 dealers nationwide
Grand Design Solitude 3740BH Highlights:
Bunk Room
Half Bath
Kitchen Island
Fireplace
Dinette
Exterior Griddle
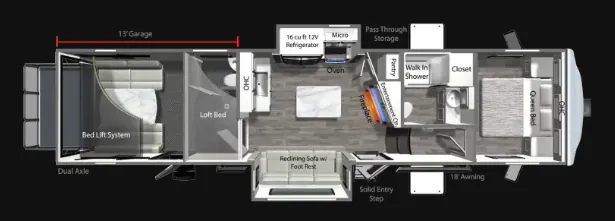
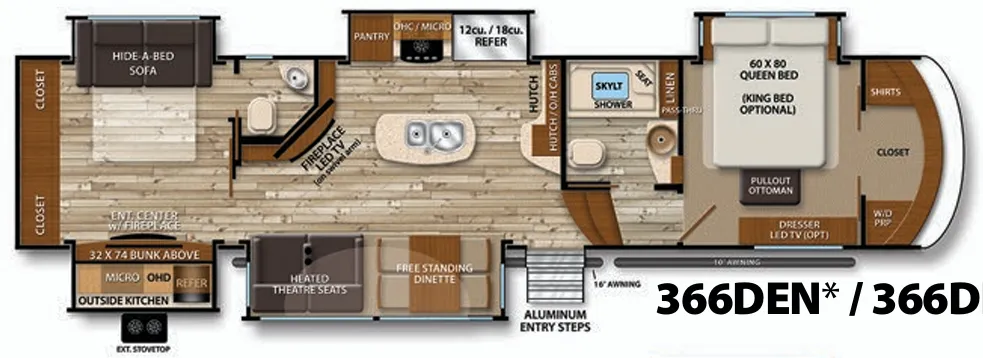
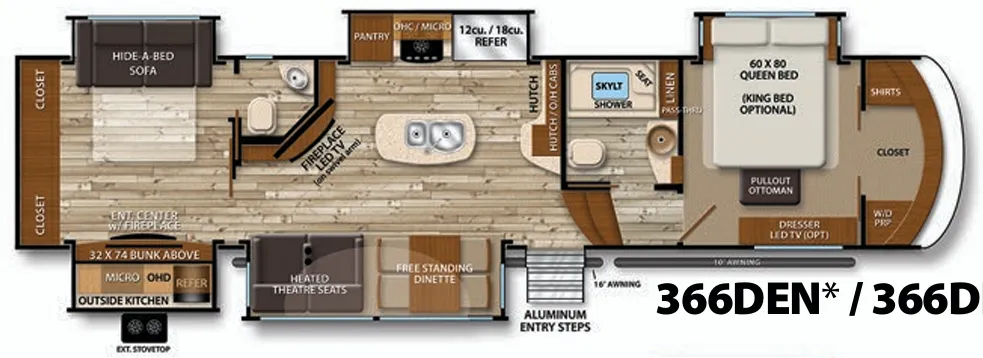
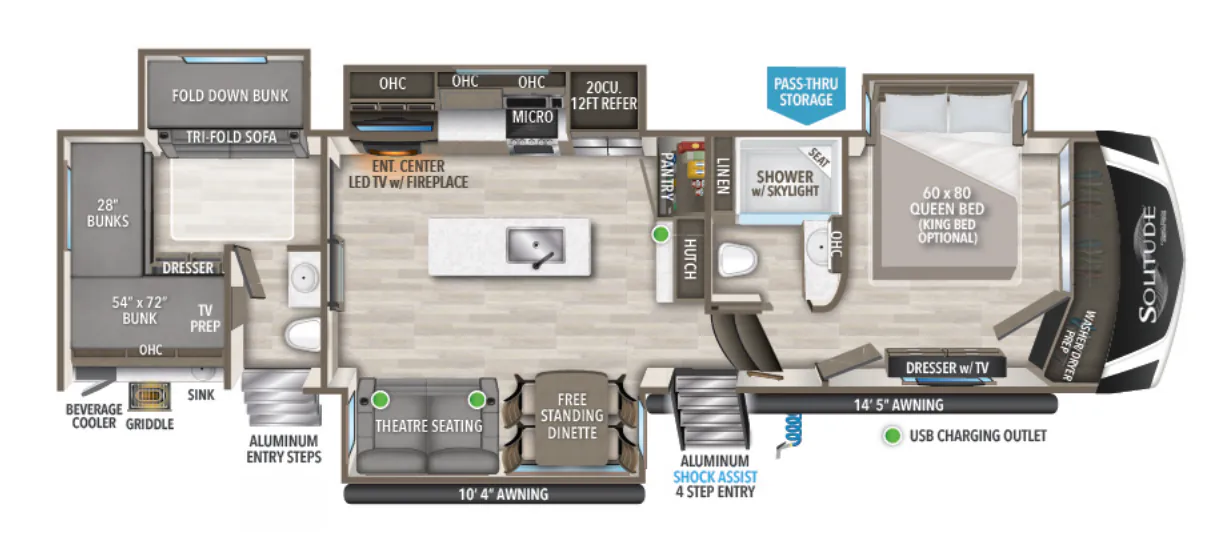
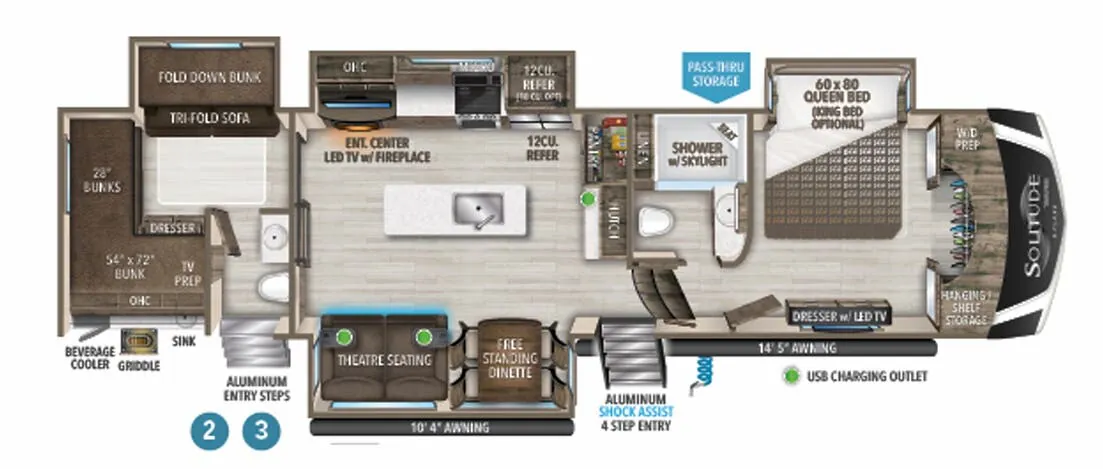
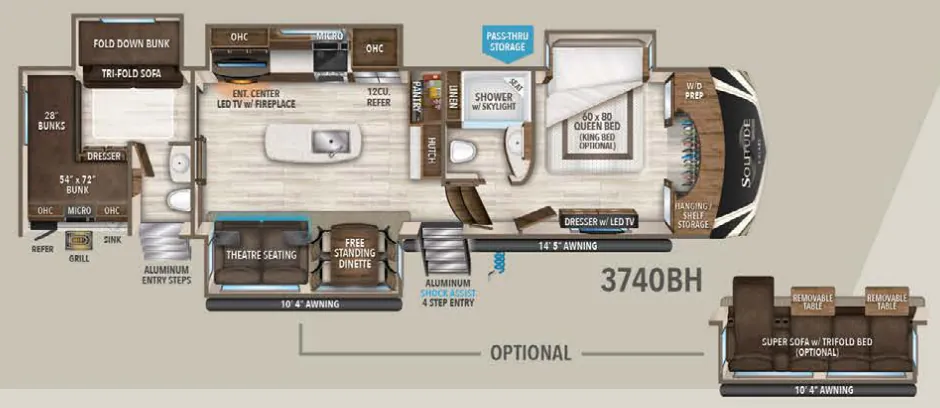
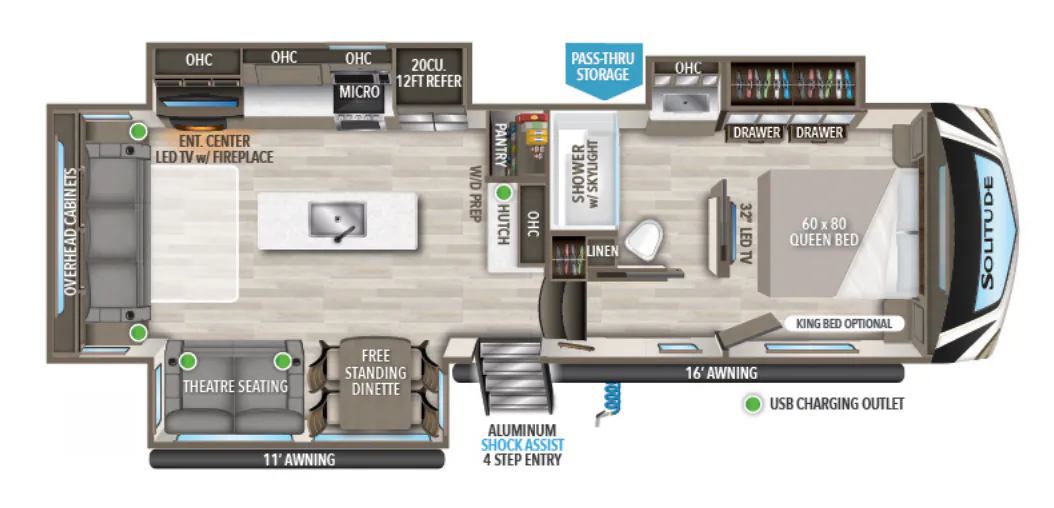
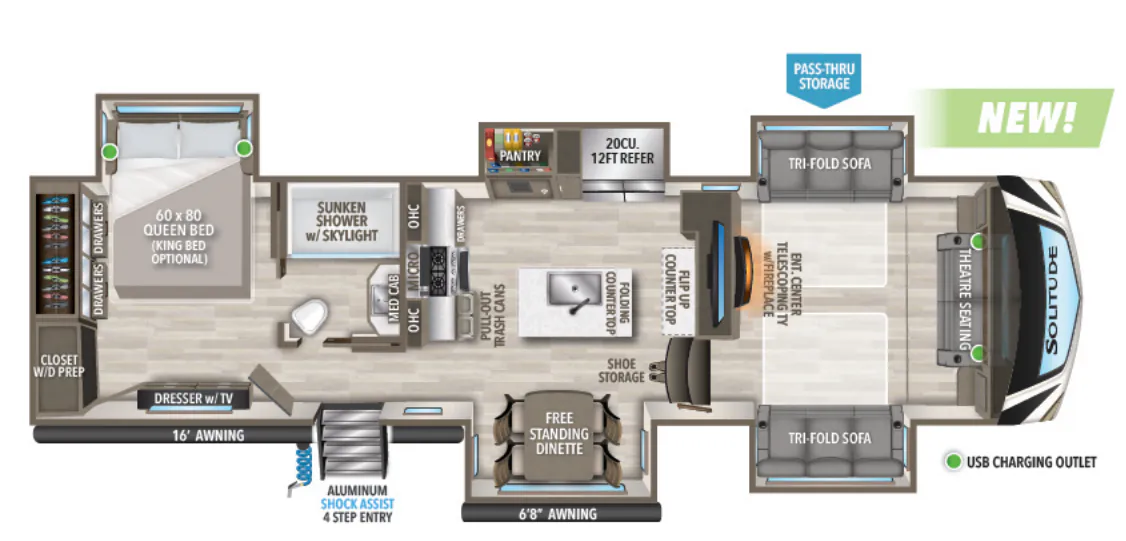
The Grand Design Solitude 3740BH features a spacious family-focused floorplan designed to provide residential comfort and exceptional versatility for extended stays. The main living area offers a dinette, spacious seating area, entertainment center, and fireplace that create a comfortable gathering space for meals, relaxing, or entertaining guests. The kitchen is centered around a large island and includes a 20 cu. ft. refrigerator, convection microwave, three-burner cooktop, pantry storage, hutch, and abundant cabinetry for organization and meal preparation. Four slide-outs create an open residential feel throughout the coach while maximizing usable living space.
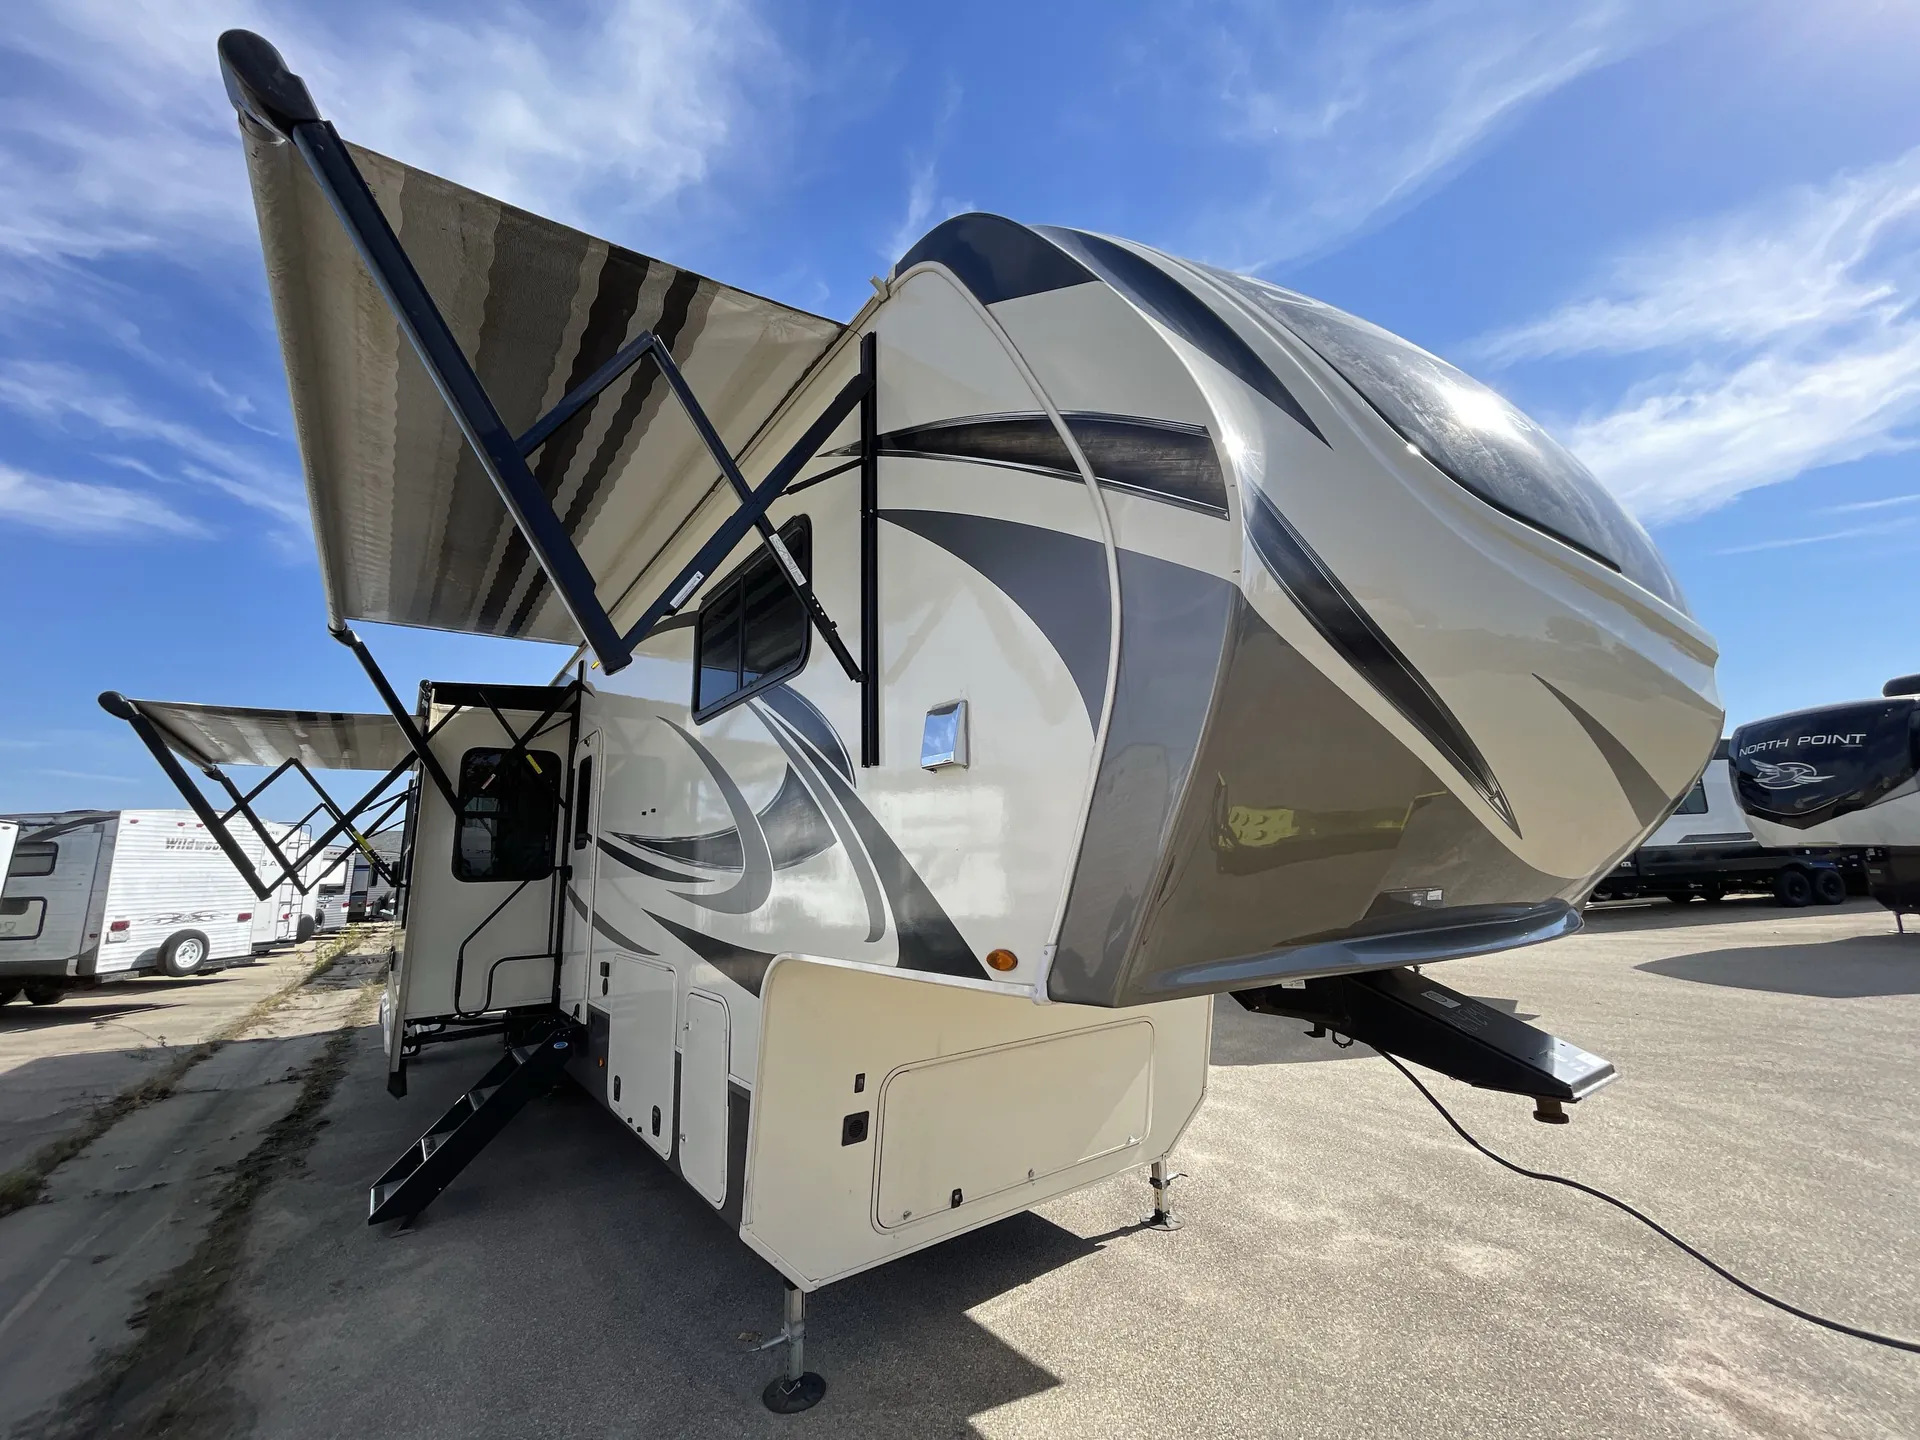
One of the standout features of the 3740BH is the dedicated rear bunk room, which includes multiple bunk sleeping areas, storage, dresser space, and its own convenient half bath. At the front of the fifth wheel, the private bedroom features a queen bed, dresser, wardrobe storage, and overhead cabinetry for personal belongings. The main bathroom includes a shower with skylight, vanity, toilet, and linen storage for added convenience. Outside, the exterior griddle, beverage cooler, dual power awnings, and pass-through storage enhance the camping experience while providing room for gear and supplies. With its private bunk room, half bath, spacious living area, and premium residential amenities, the Grand Design Solitude 3740BH is designed for comfortable extended adventures.
Other listings for this floor plan, ranked by condition, model year, distance, price, and listing quality.