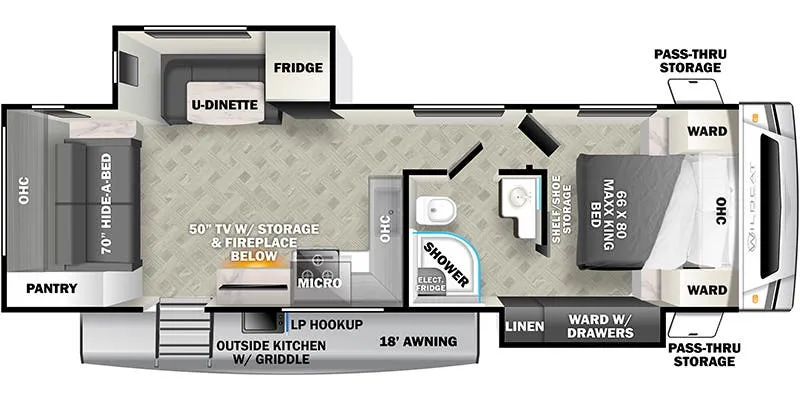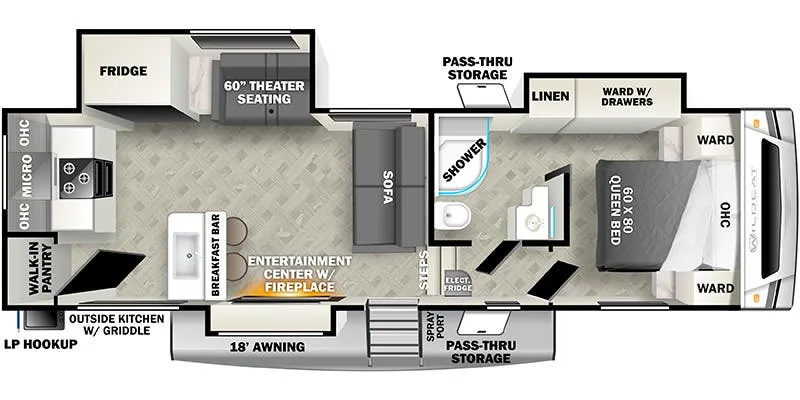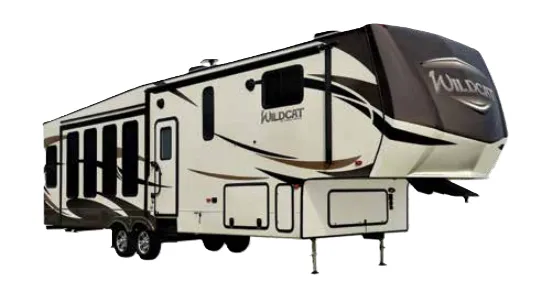
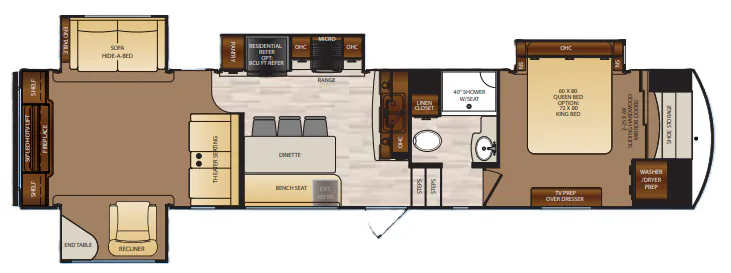
The Forest River Wildcat 35WB earns serious attention from the kitchen outward: solid surface countertops, a stainless steel oven with flush glass range top, a pull-down sprayer faucet, and a dedicated pot-and-pan drawer under the oven add up to a cooking space that genuinely rivals a residential setup. The living area keeps things comfortable with a free-standing table and four chairs, a tri-fold sofa, and all slide-out windows that open for cross ventilation. In the bedroom, a glass shower enclosure with a skylight, oversized wardrobes, and generous underbed storage make the private quarters feel well thought out rather than an afterthought. The optional Wildcat Technology Package layers on a 50" swivel-arm TV, a 40" glass-front fireplace, and LED lighting throughout, while AlumaCat welded aluminum construction with R52 roof insulation gives the 35WB a structural backbone that owners consistently describe as solid on the road.
No owner reviews yet. If you've owned one, yours would be the first.
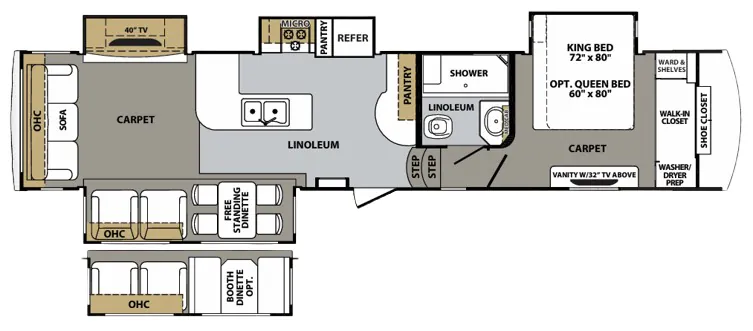
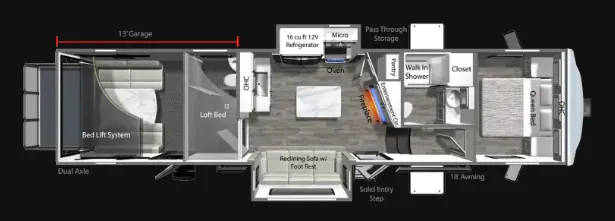
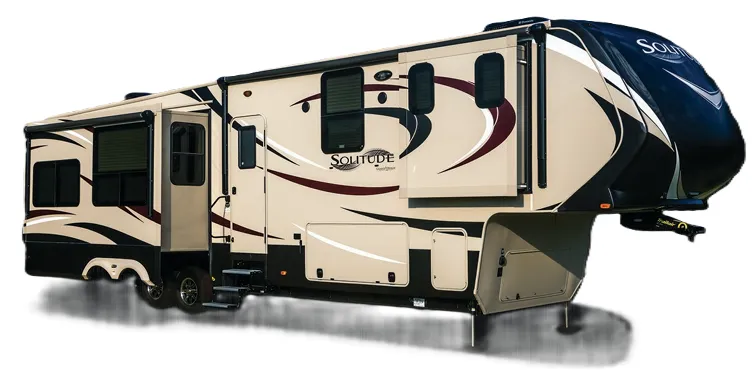
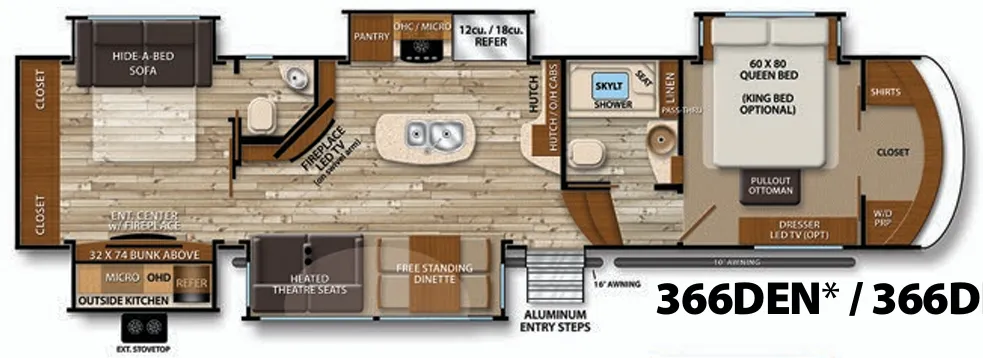
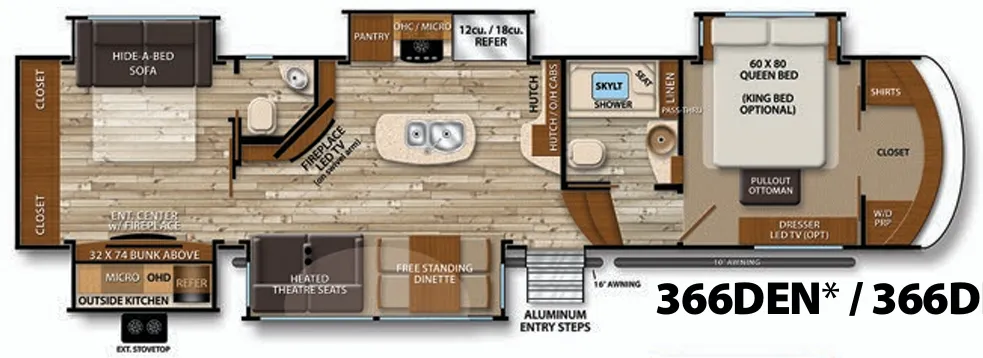
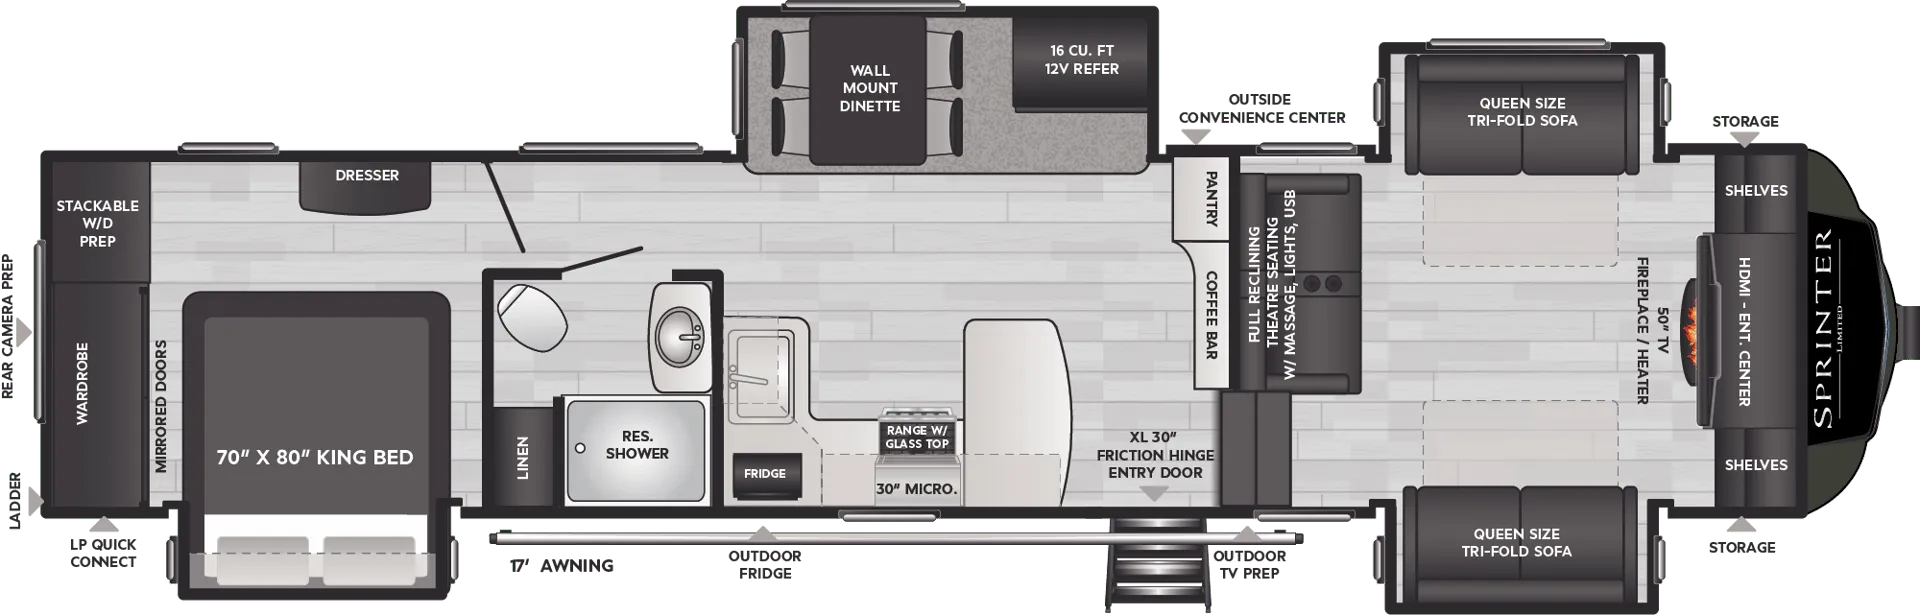
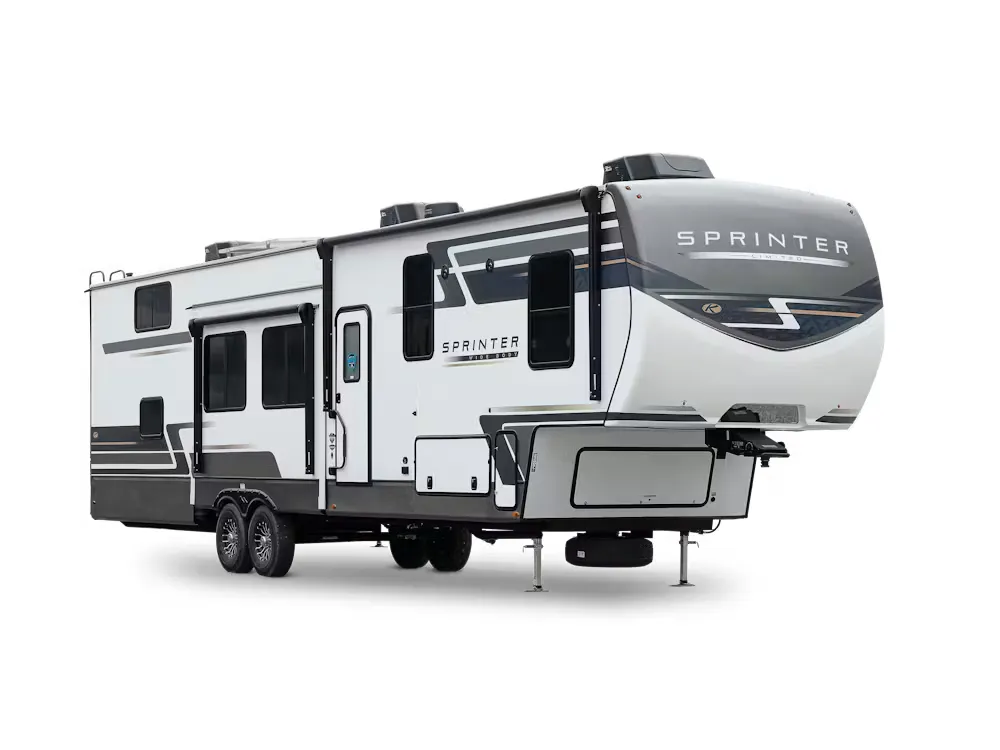
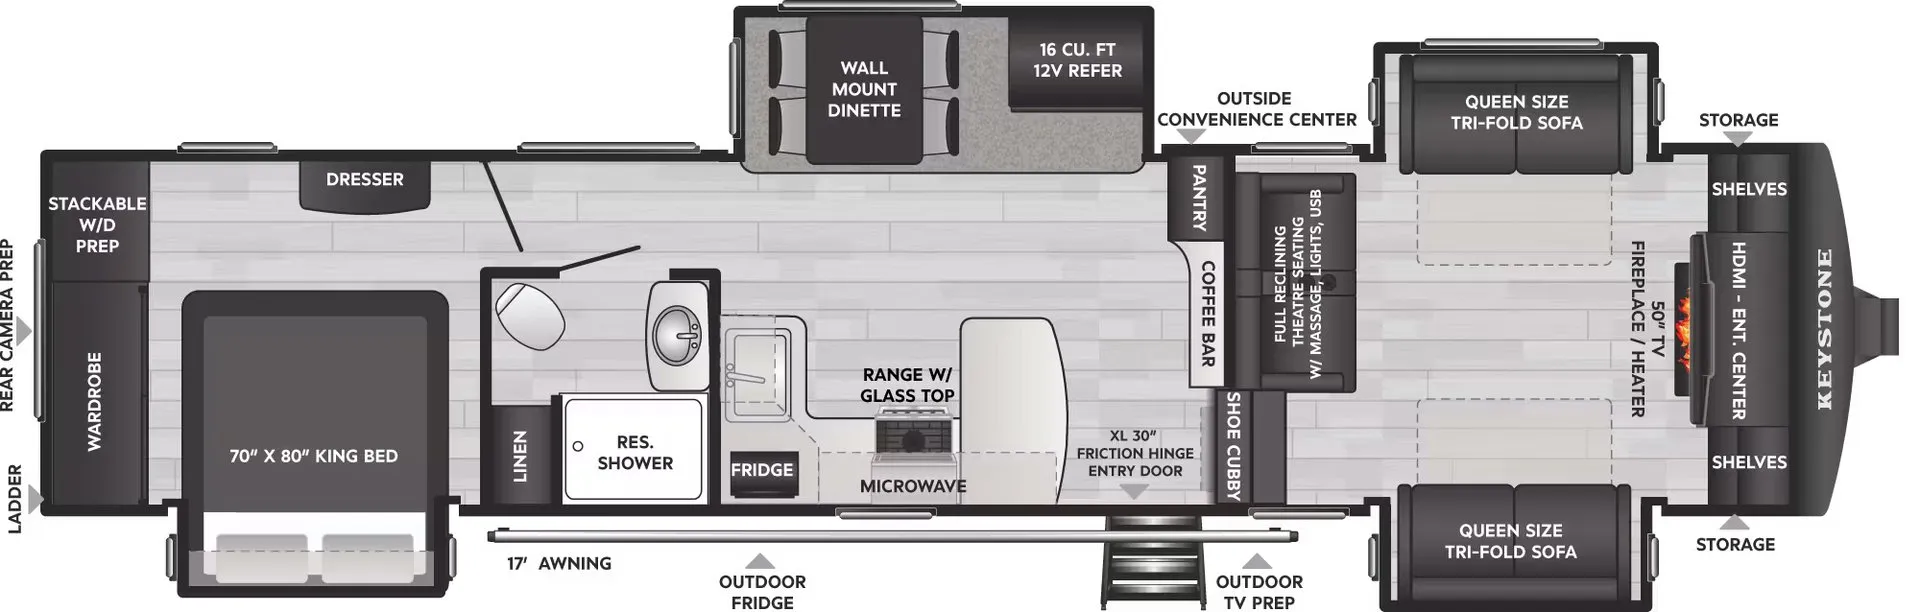
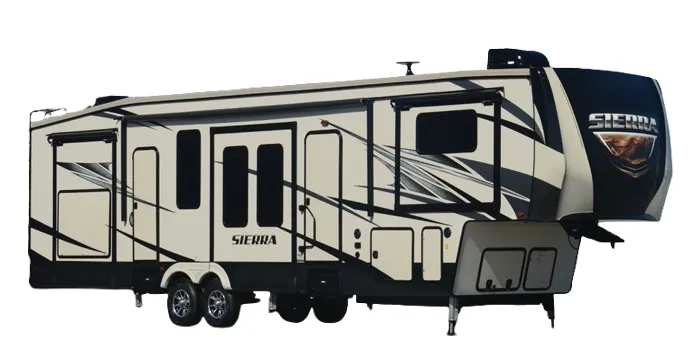
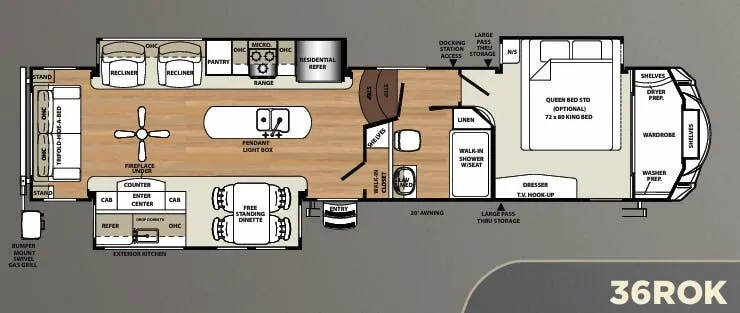
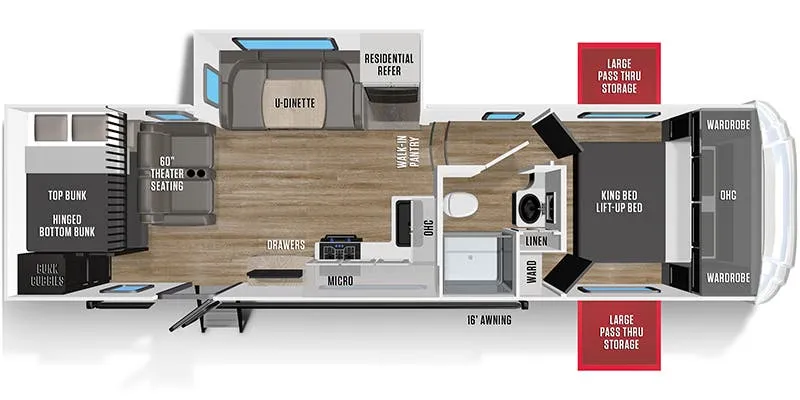
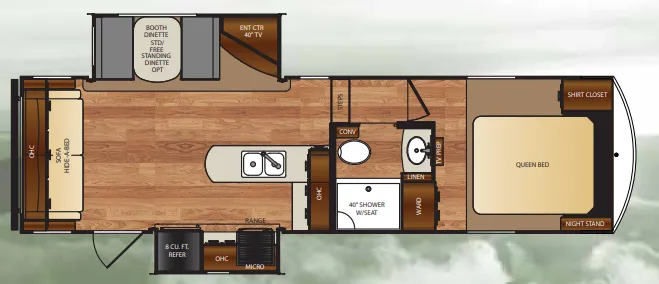
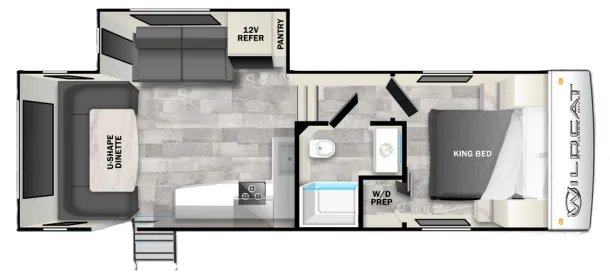
Other fifth wheel trailers floor plans (around 40 ft 4 in), similar in size and price to the Wildcat 35WB.