Get in touch and we'll be happy to answer any questions or set up an appointment to see it in person.
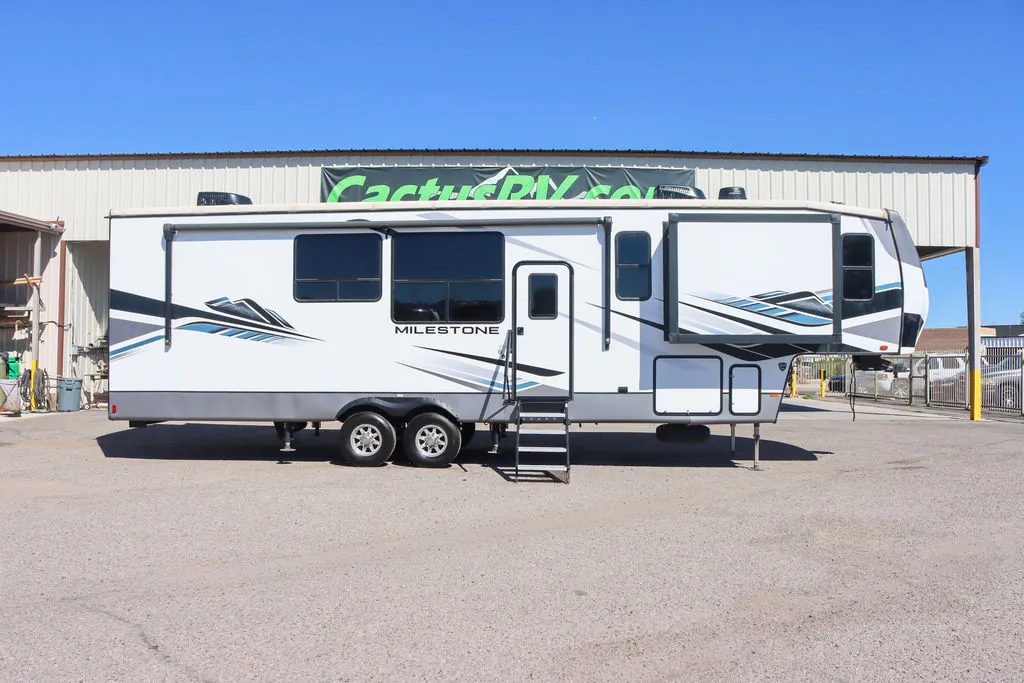
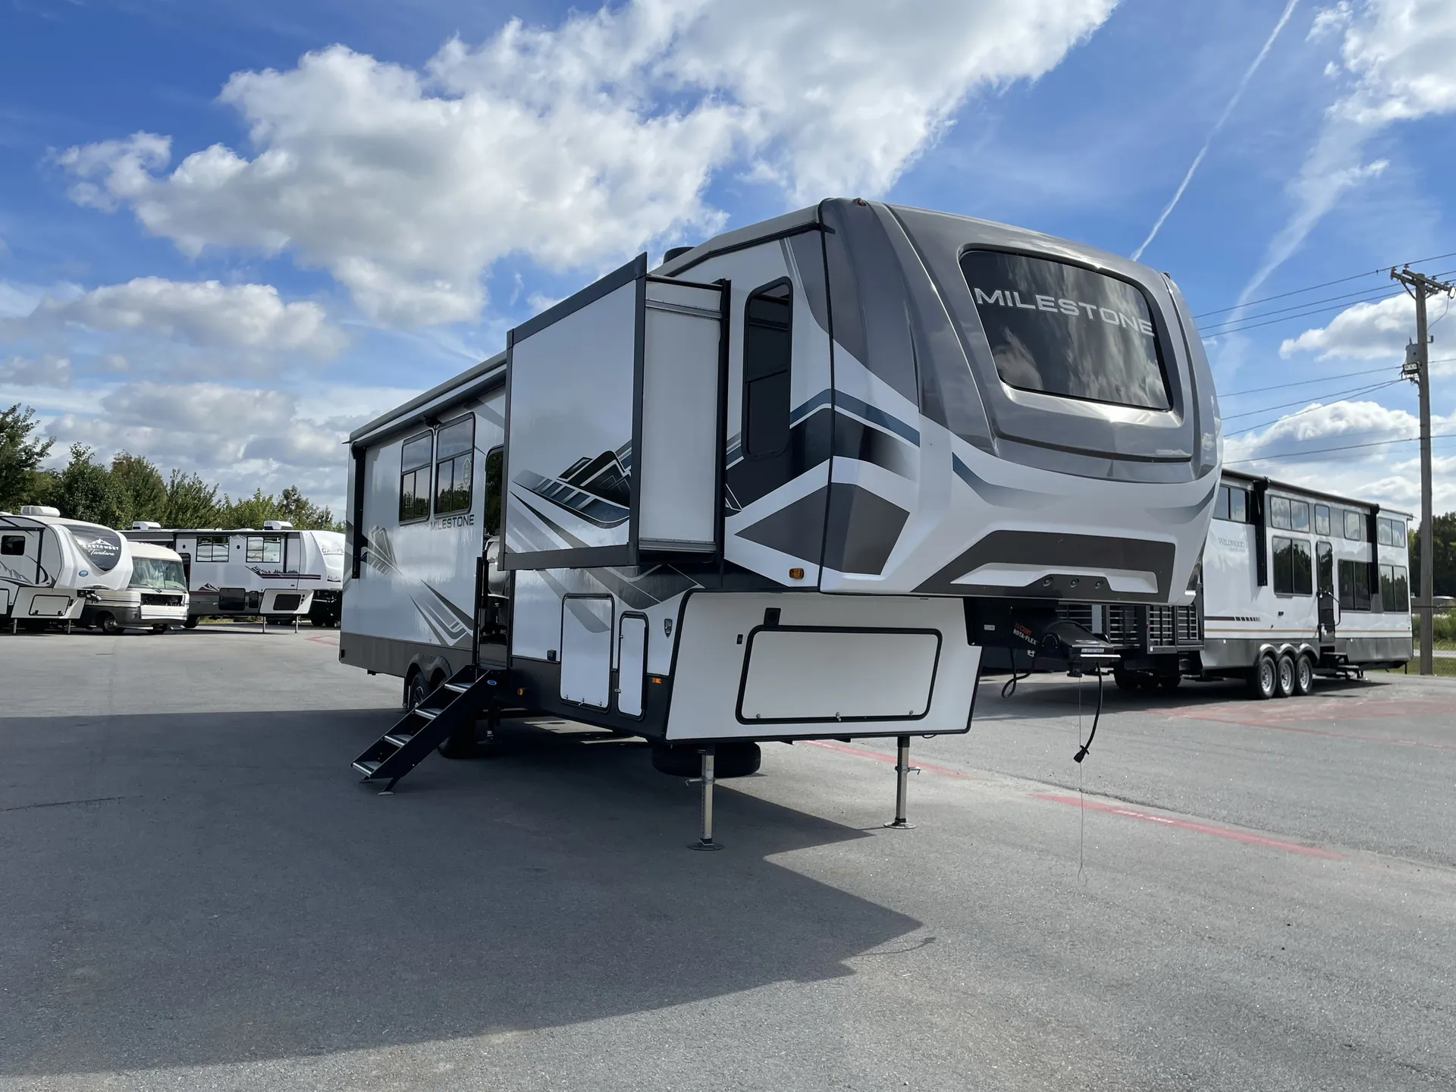
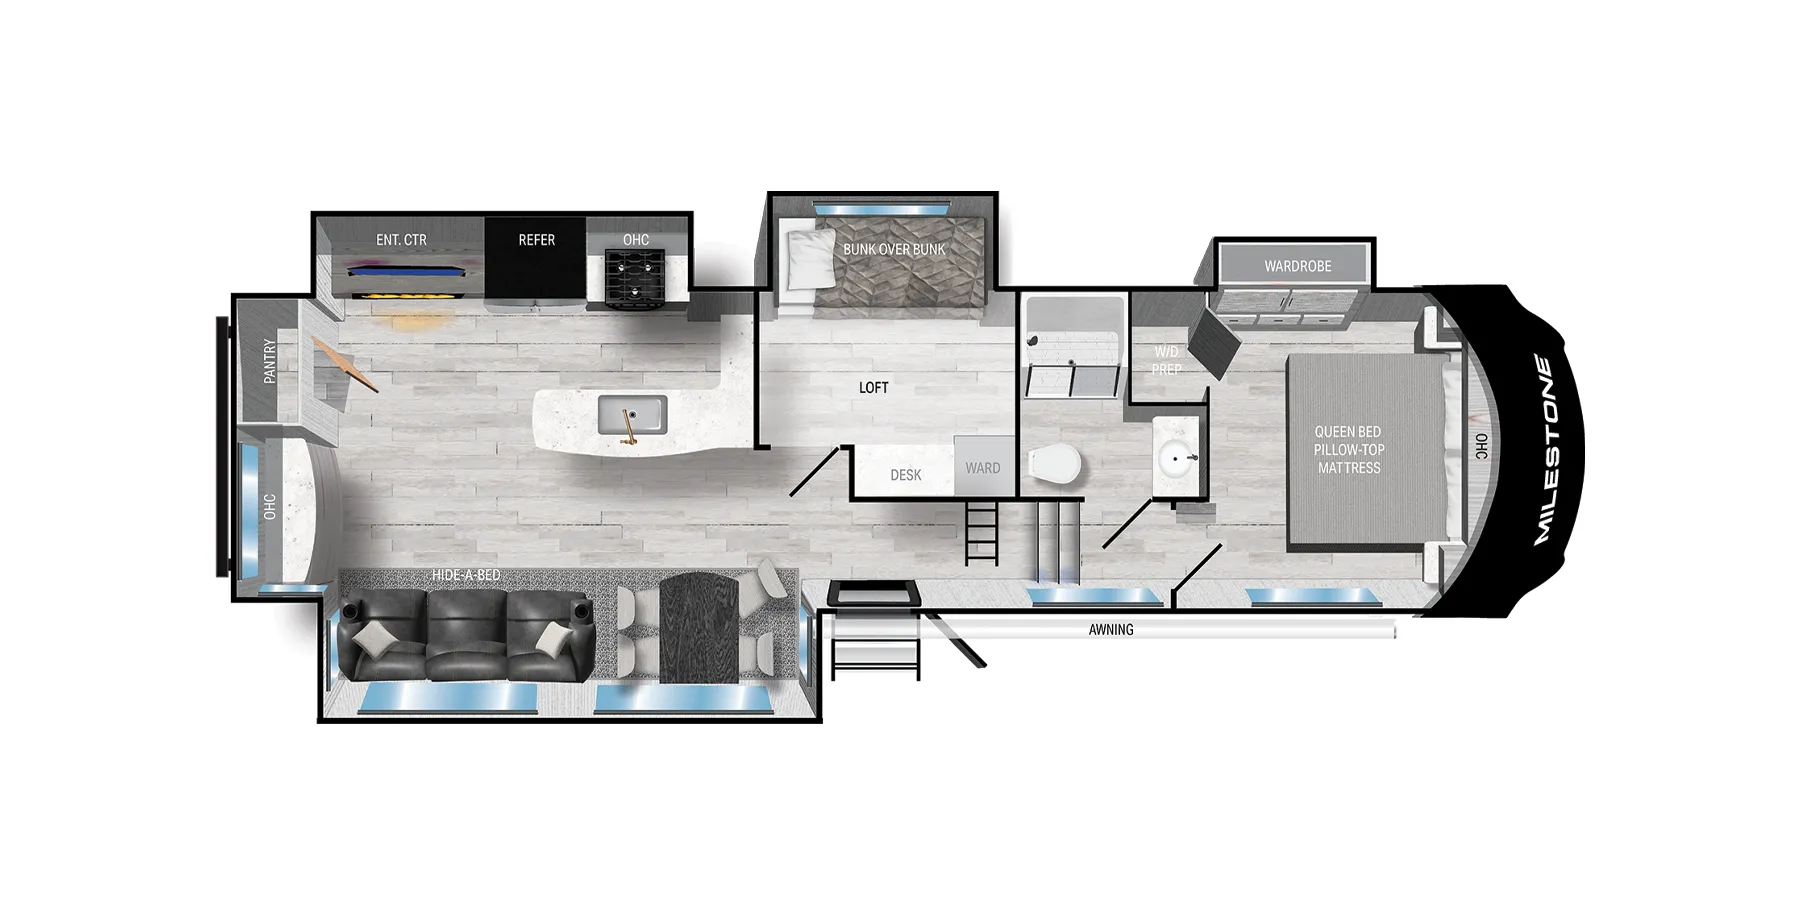
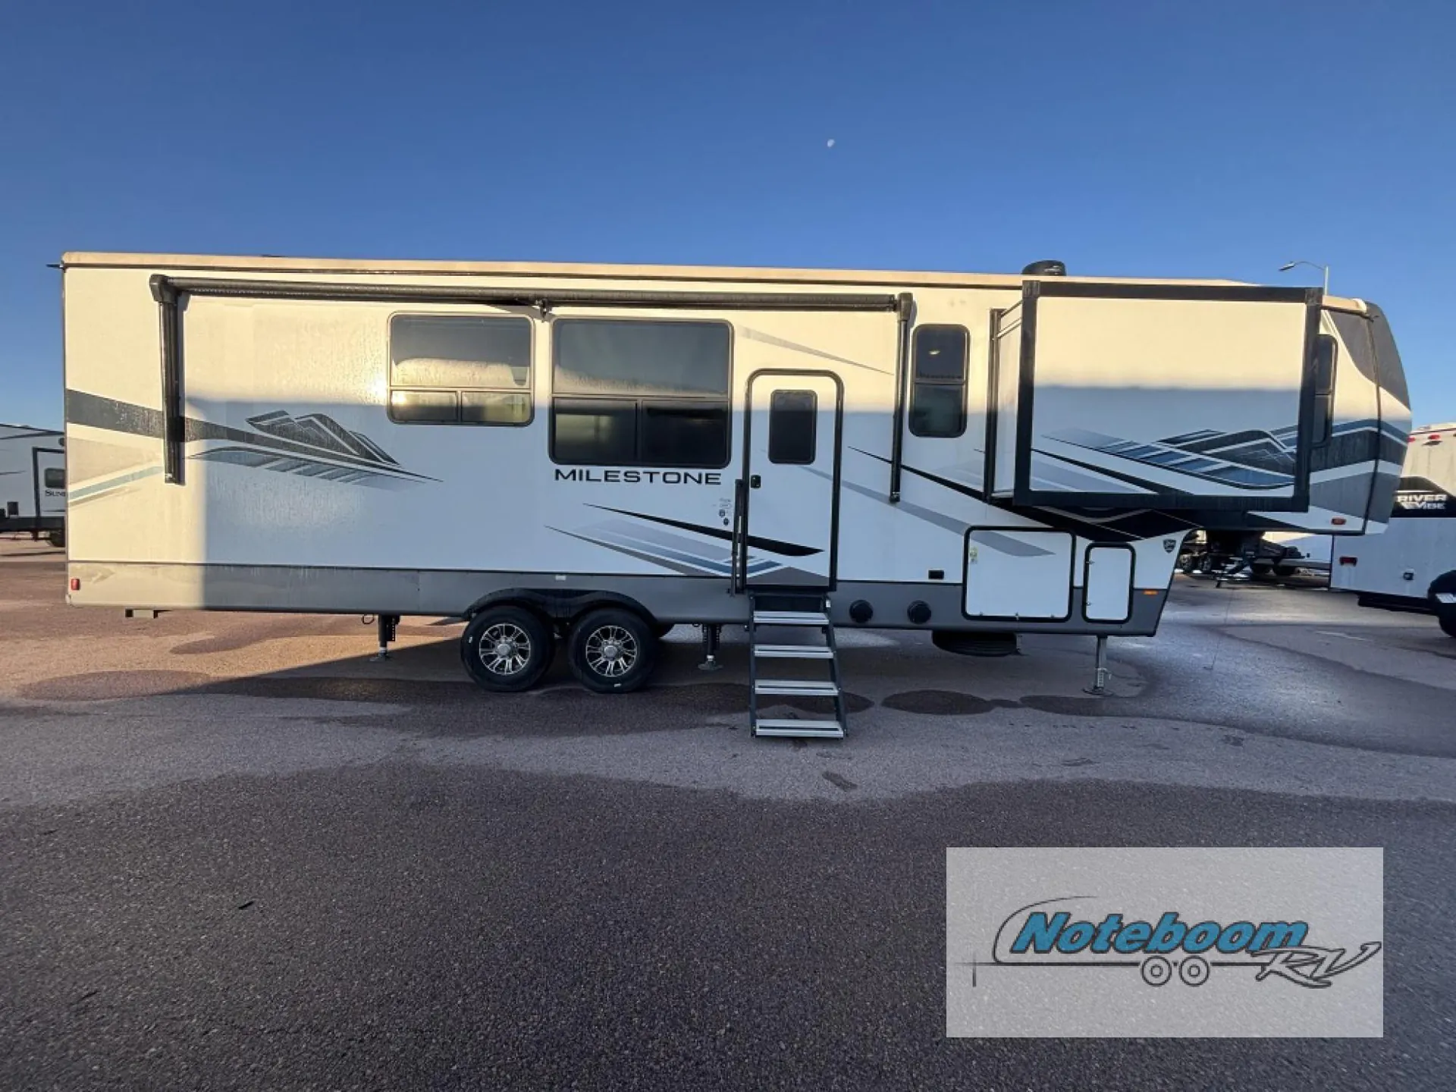
2023 Heartland Milestone 321FL
UsedStock #U092622460
Listing price
2023 Milestone 321FL
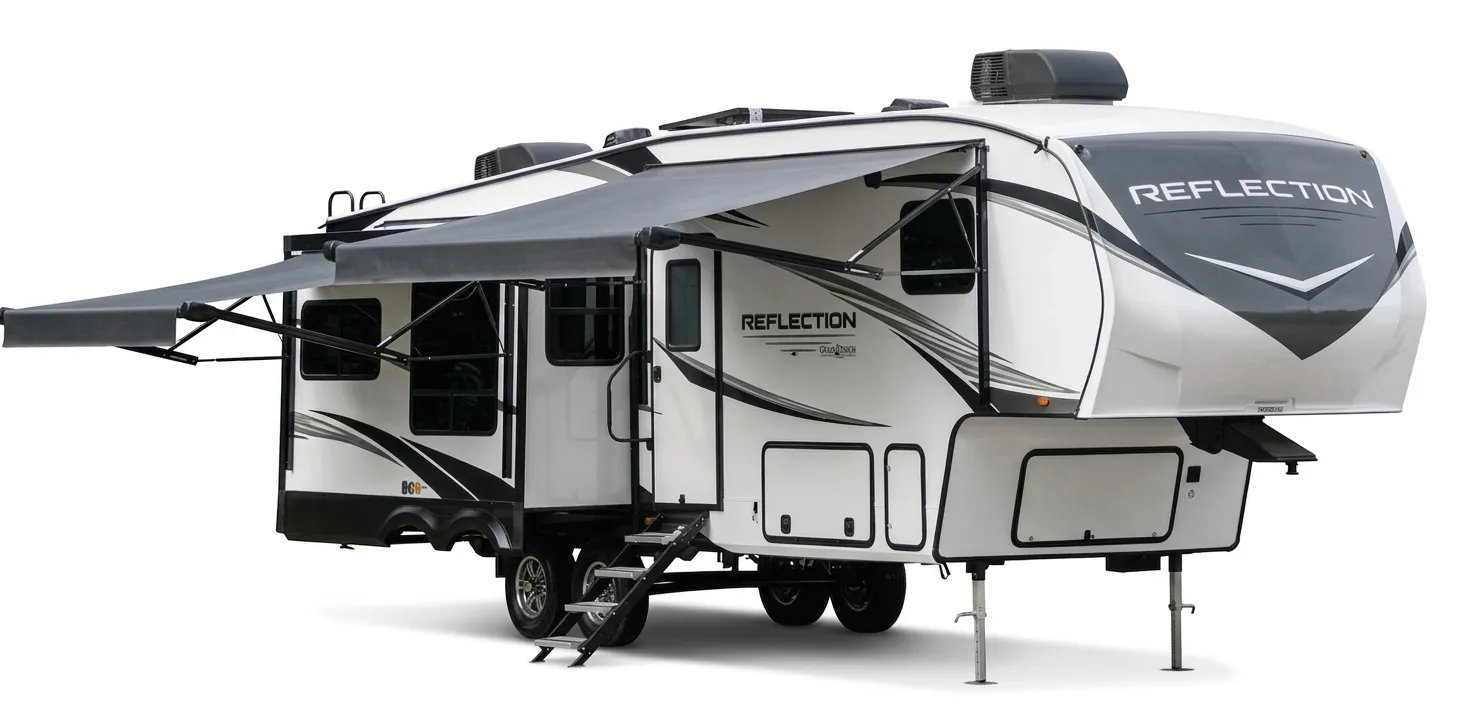
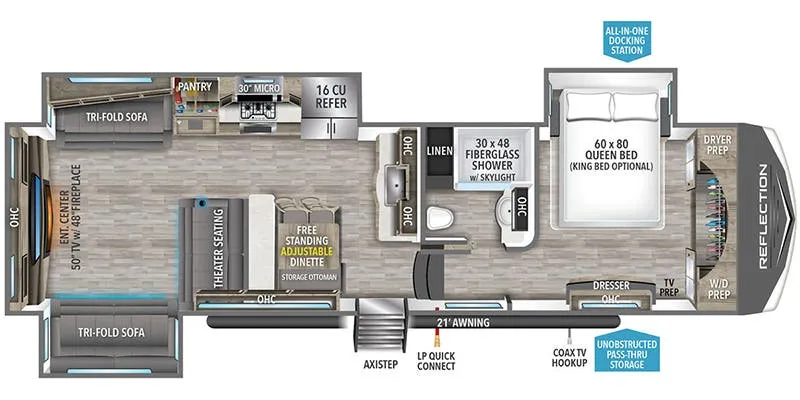
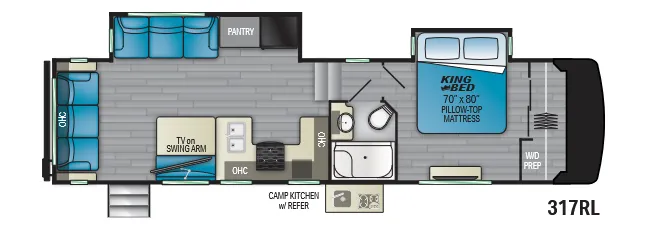
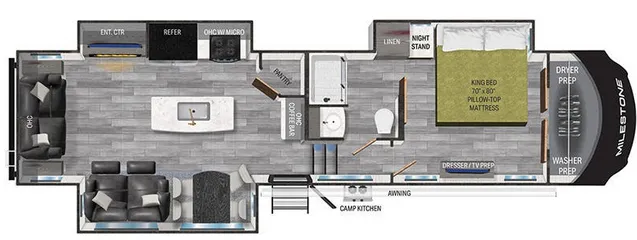
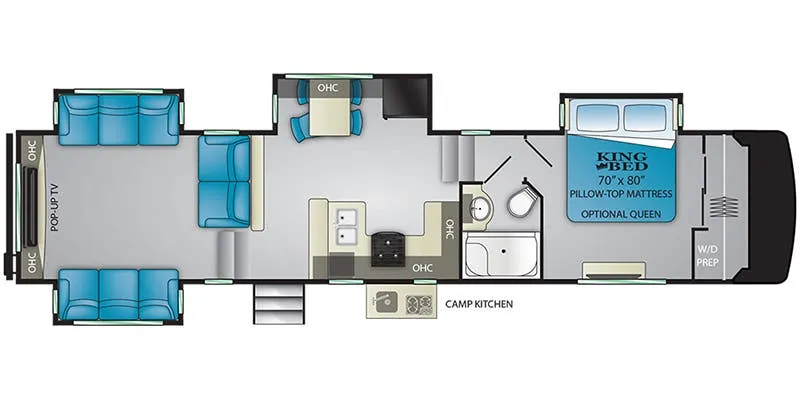
Other floor plans with a similar body style, feature mix, and price range, prioritizing other manufacturers and brands.
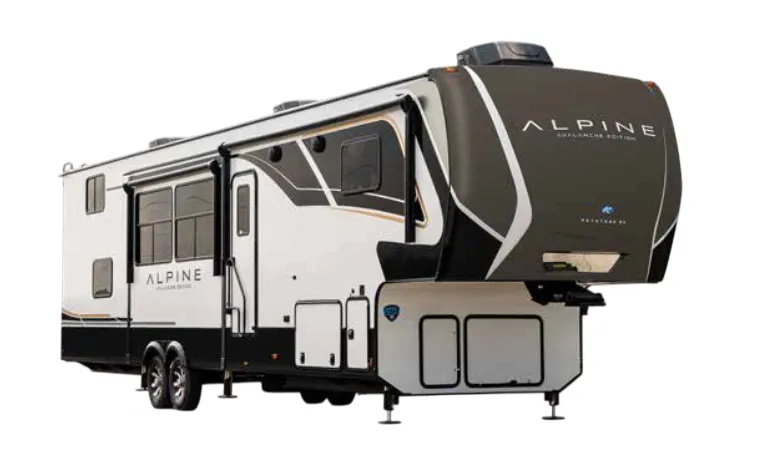
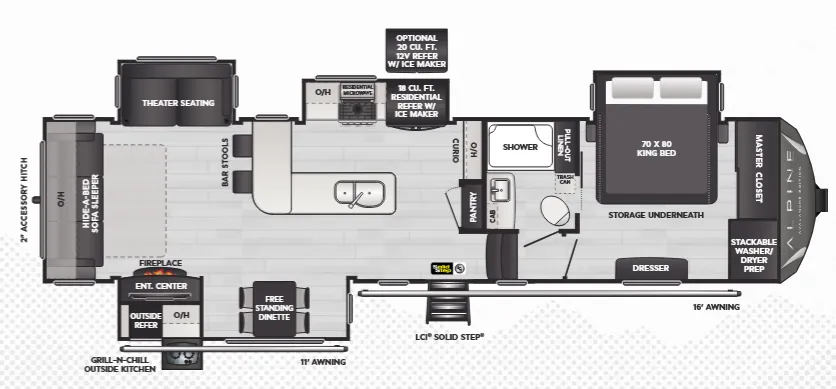
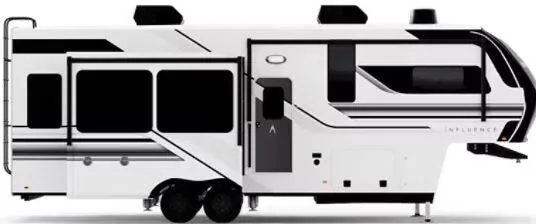
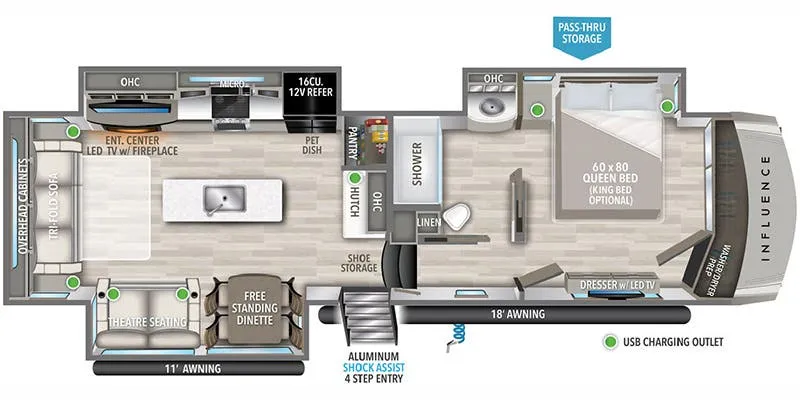
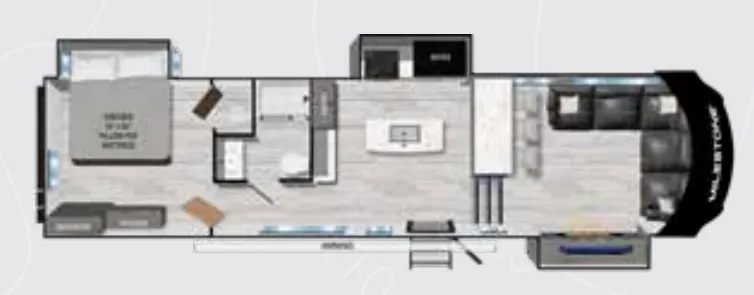
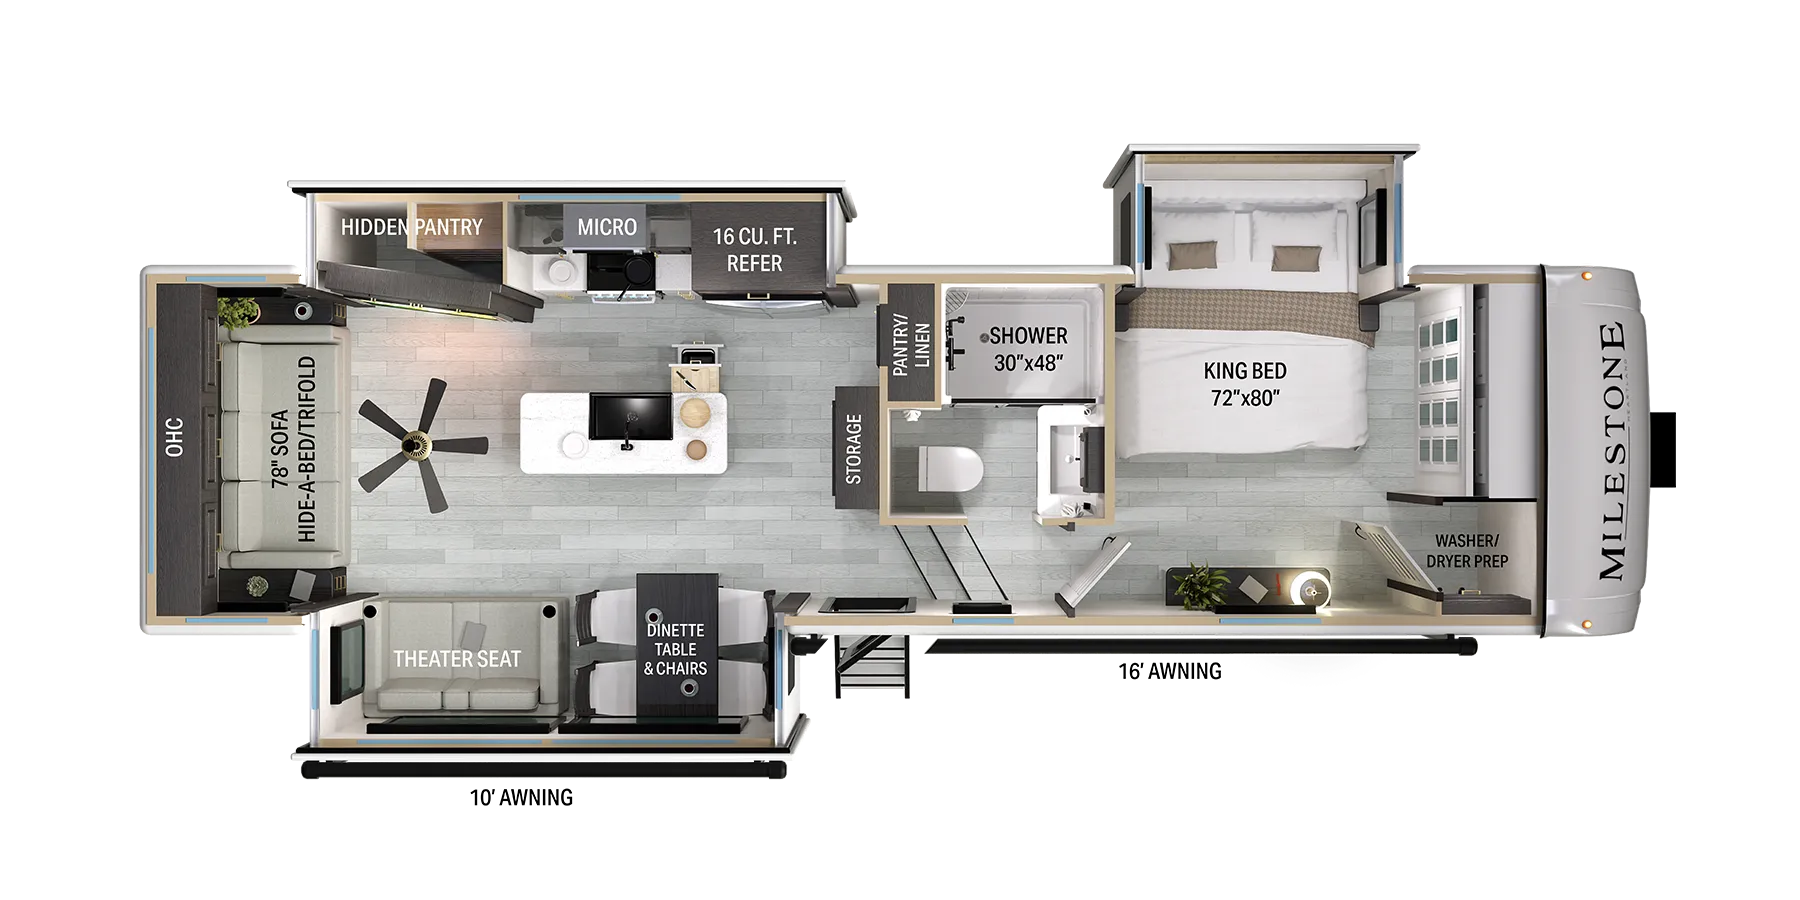
The 321FL flips the typical fifth wheel script by putting the living room up front, which means that L-shaped sofa, 40" fireplace, and bar seating area all face forward with a rear window anchoring the bedroom behind. The kitchen is a genuine standout, a 14 cubic foot residential refrigerator with a built-in wine cooler, a 21" oven, farmhouse sink, and solid surface countertops on a proper island. Heartland includes 380 watts of solar with a 2000-watt inverter as standard equipment, alongside one-touch auto leveling and MORryde solid steps at every door. The King bed in the rear, washer/dryer prep, and wifi prep with wireless charging round out a floor plan clearly designed with extended stays in mind.
Length
38 ft 5 in
Dry weight
10,845 lbs
GVWR
15,000 lbs
Sleeps
4
Many factors play into a unit's listing price and what you should pay. This guide provides a ballpark estimate, but it does not factor in your exact scenario or how different listings are equipped.
$39,890 – $49,849
This unit is ranked 1 of 3 by asking price in this group.
Noteboom RV
Harrisburg, SD
Sells faster than 77% of US RV dealers
Compared with 1,115 dealers nationwide
The 2017 Heartland Sundance SD 3700RLB (often categorized under the Sundance/Sundance XLT umbrella) is a 42-foot bunkhouse fifth wheel featuring 5 slide-outs and 2 full bathrooms. This highly versatile layout is specifically engineered for large families or groups, offering a maximum sleeping capacity of up to 11 people.
A detailed walkthrough of the floor plan highlights how the living space is allocated from front to back:
Front Master Suite & Main Bathroom
Master Bedroom (Slide-Out): Located on the upper deck, it features a standard queen bed (60" x 80") or an optional king bed (70" x 80") built into a flush-floor slide-out.
Storage: The front wall houses a massive sliding glass wardrobe paired with a dedicated walk-in closet prepped for a washer/dryer hookup.
Main Full Bath: Positioned just off the bedroom, this bath features a porcelain foot-flush toilet, a sink, and a large shower with a glass door.
Other listings for this floor plan, ranked by condition, model year, distance, price, and listing quality.