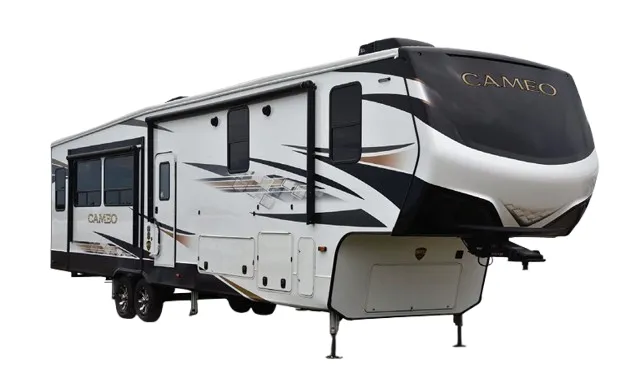
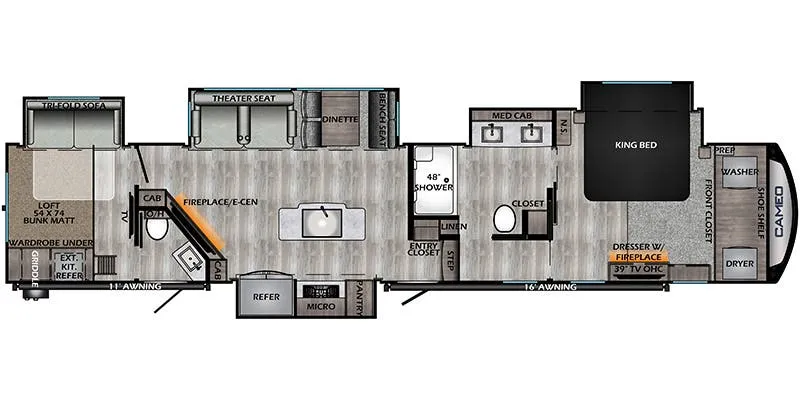
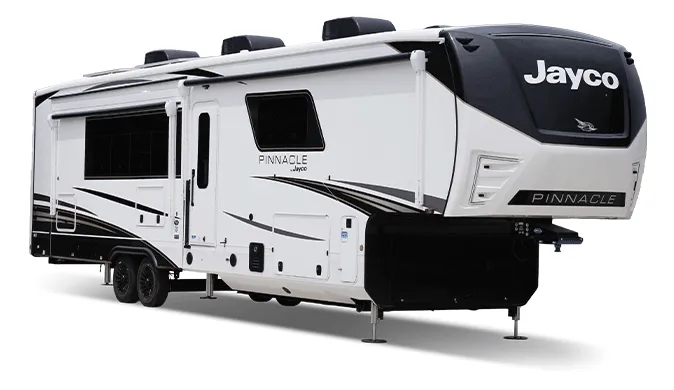
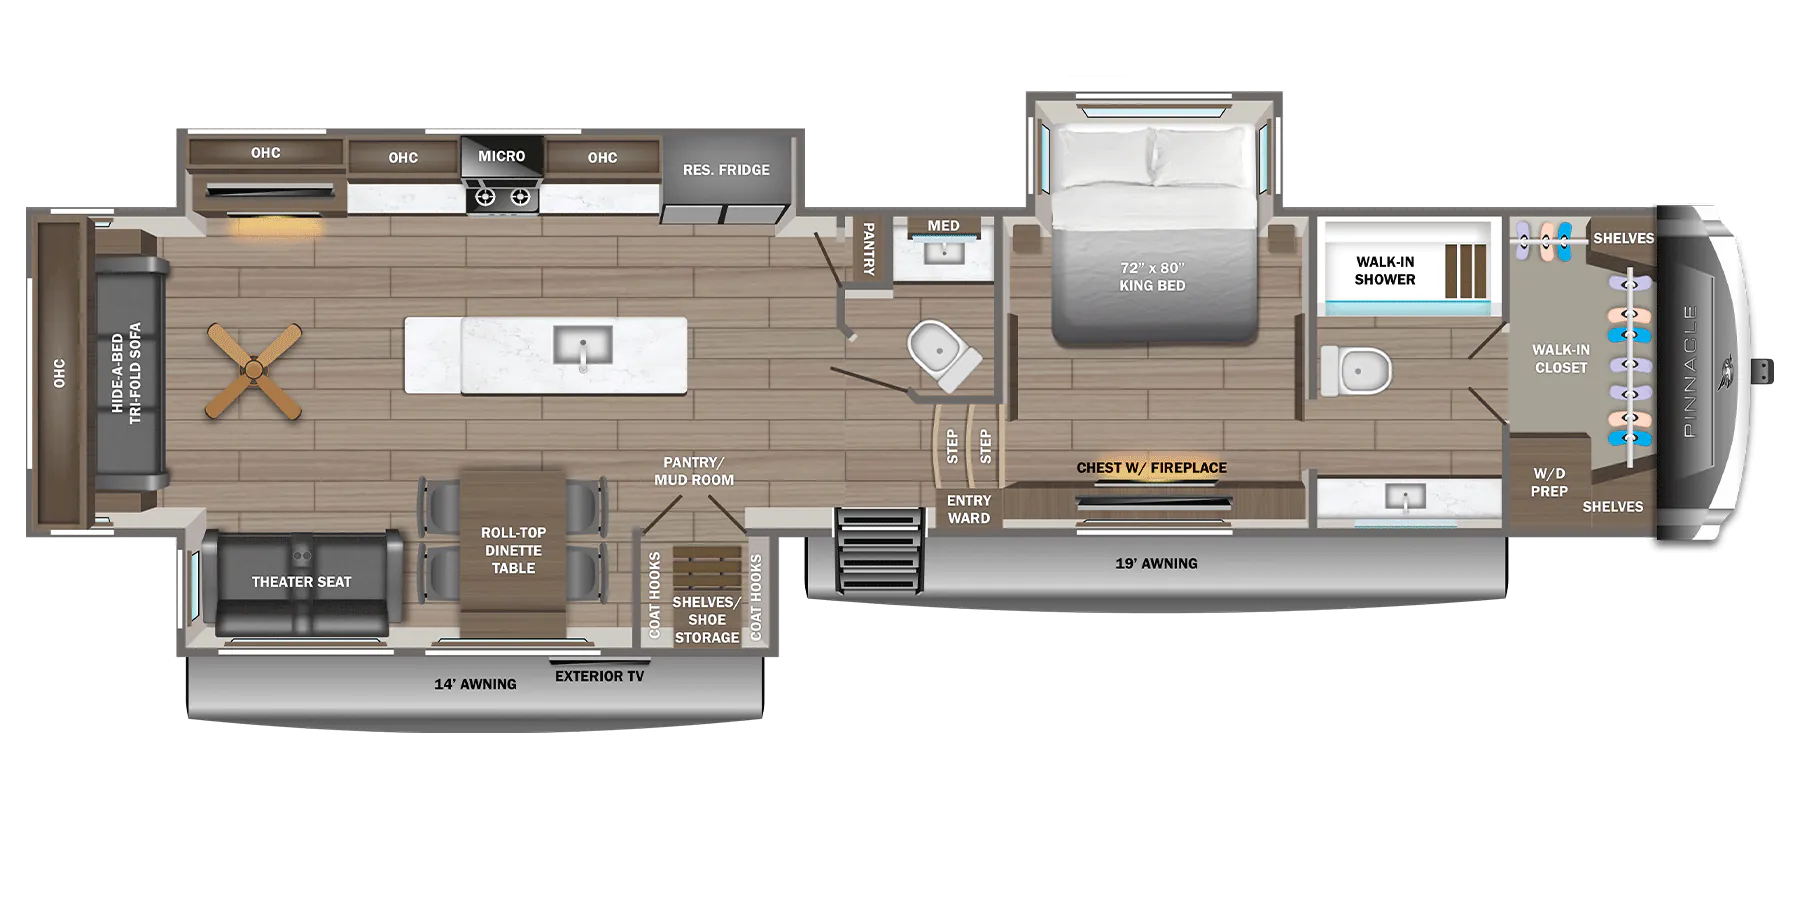
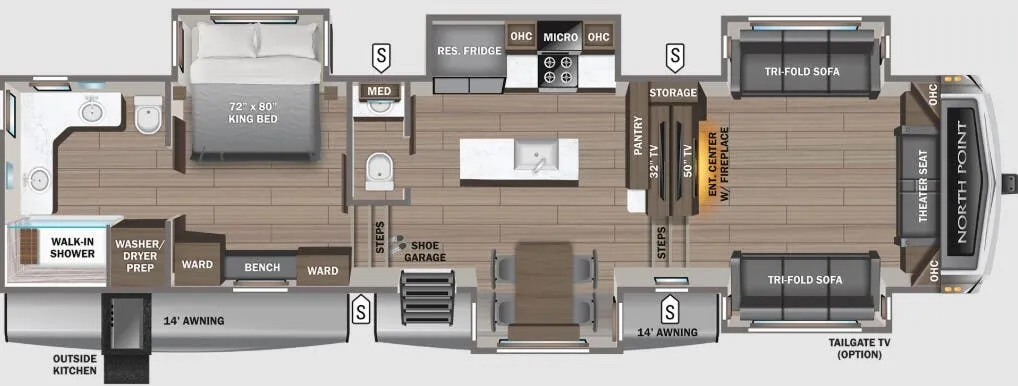
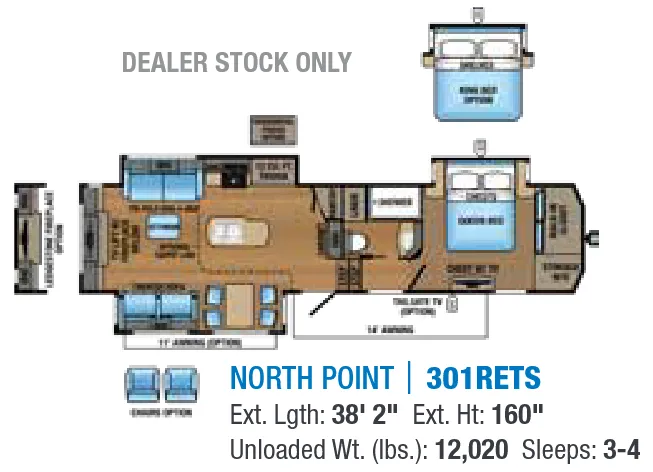
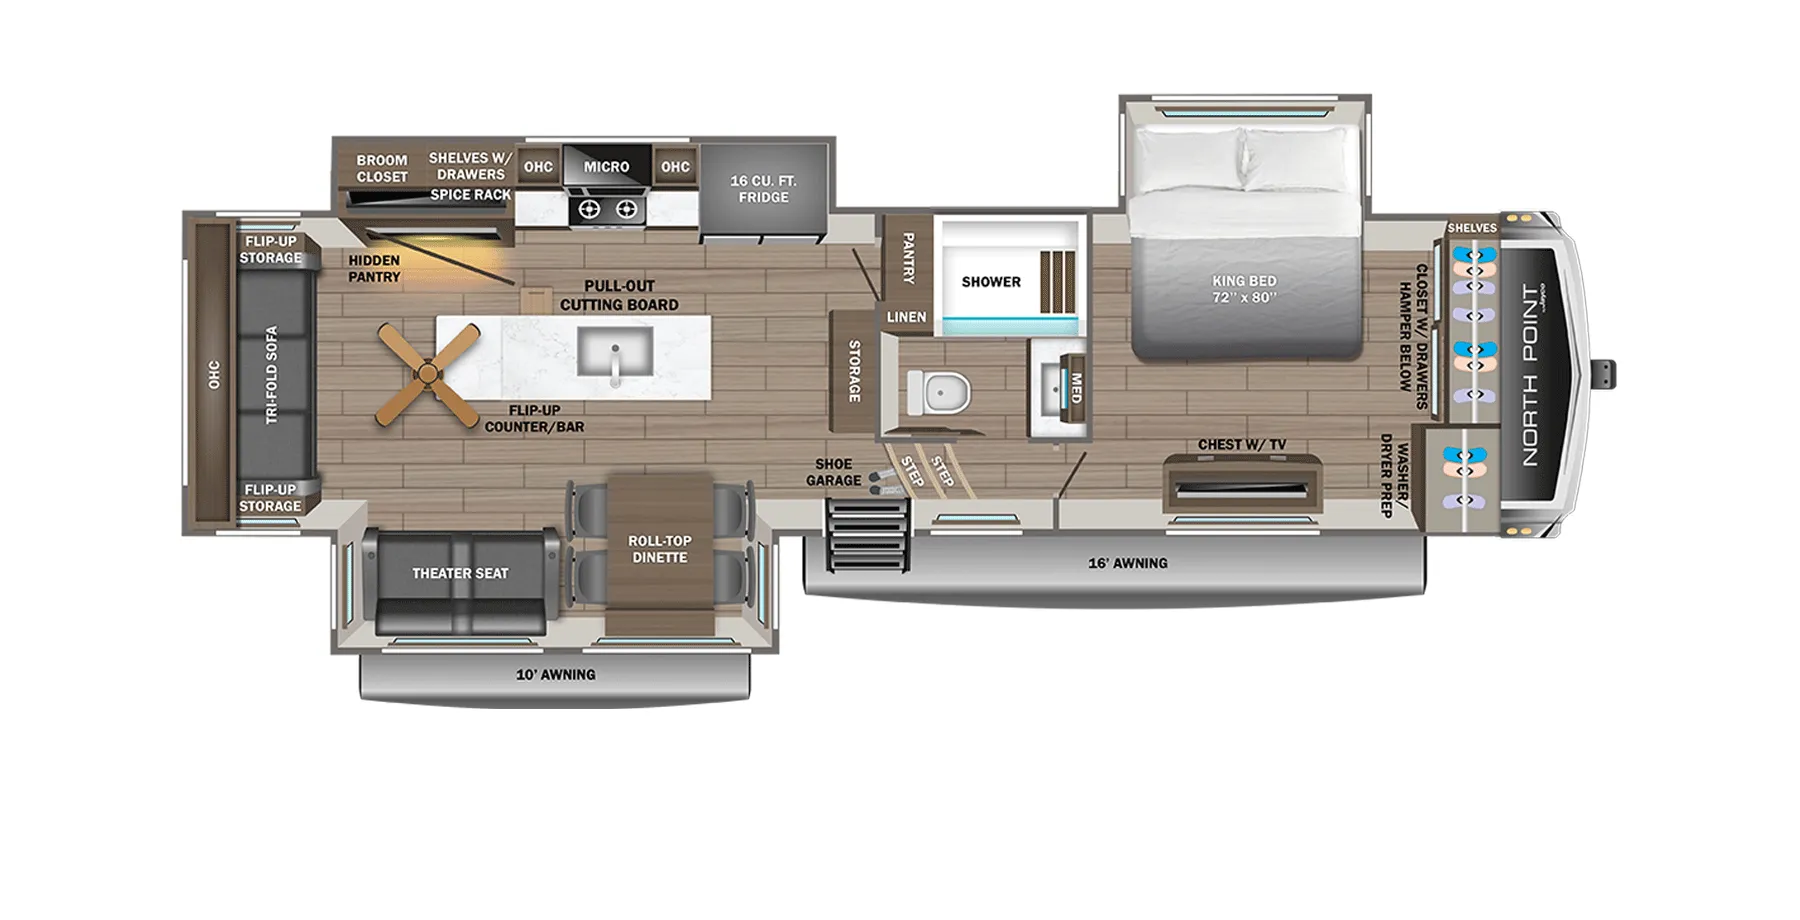
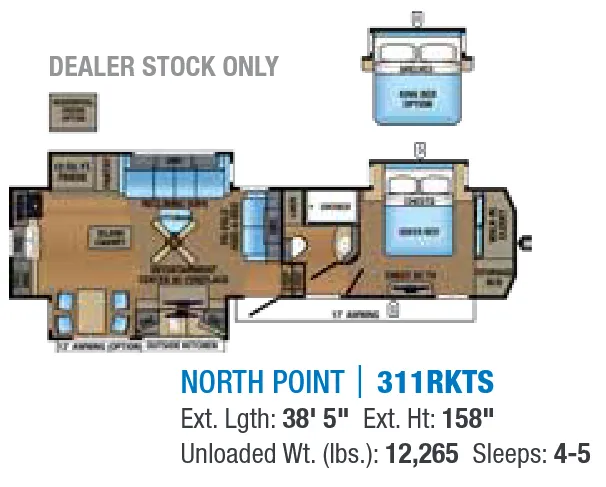
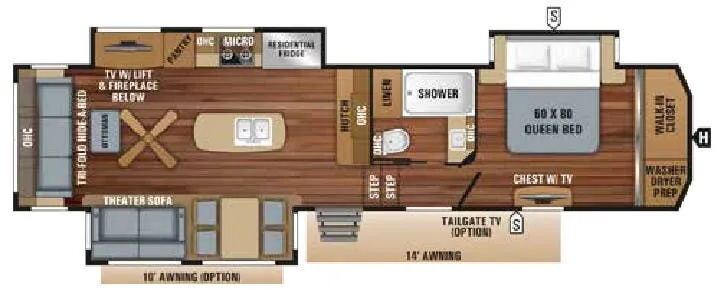
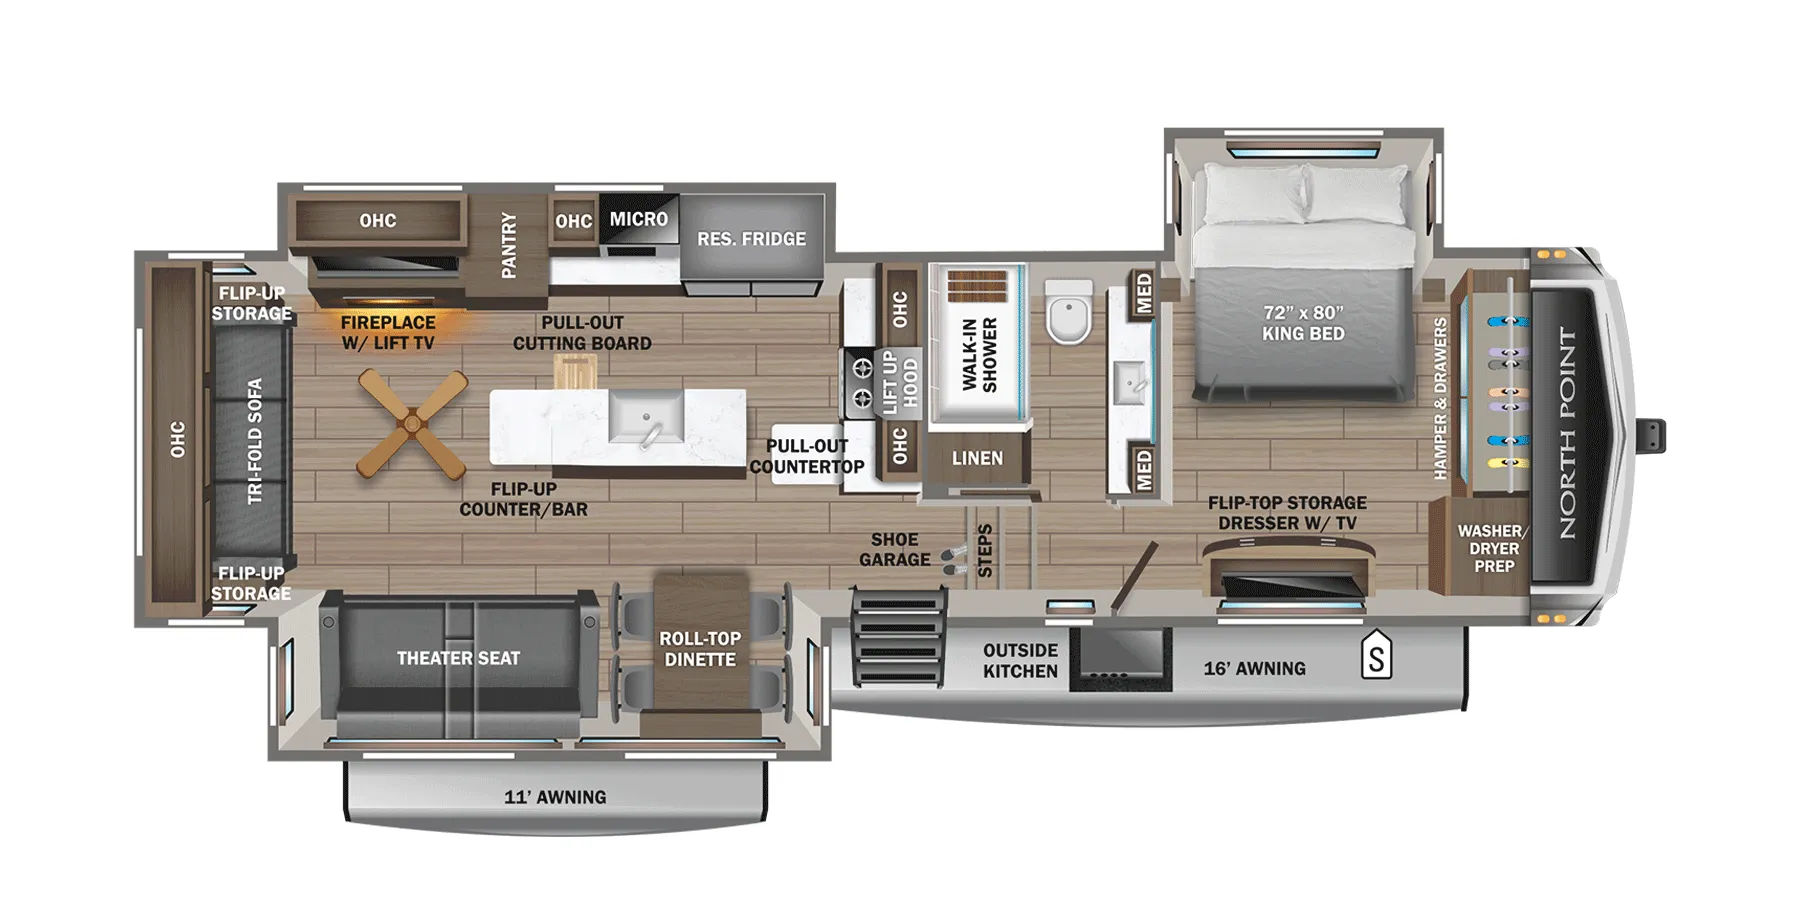
Front living, rear bath, rear bedroom, bath and a half, dual vanity
Get in touch and we'll be happy to answer any questions or set up an appointment to see it in person.
2023 Jayco North Point 382FLRB
UsedStock #15059
Listing price
2023 North Point 382FLRB
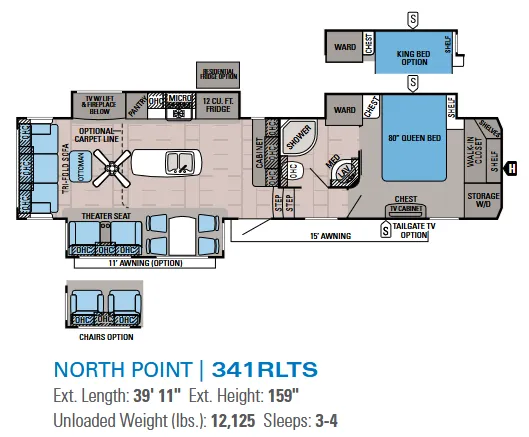
Other floor plans with a similar body style, feature mix, and price range, prioritizing other manufacturers and brands.
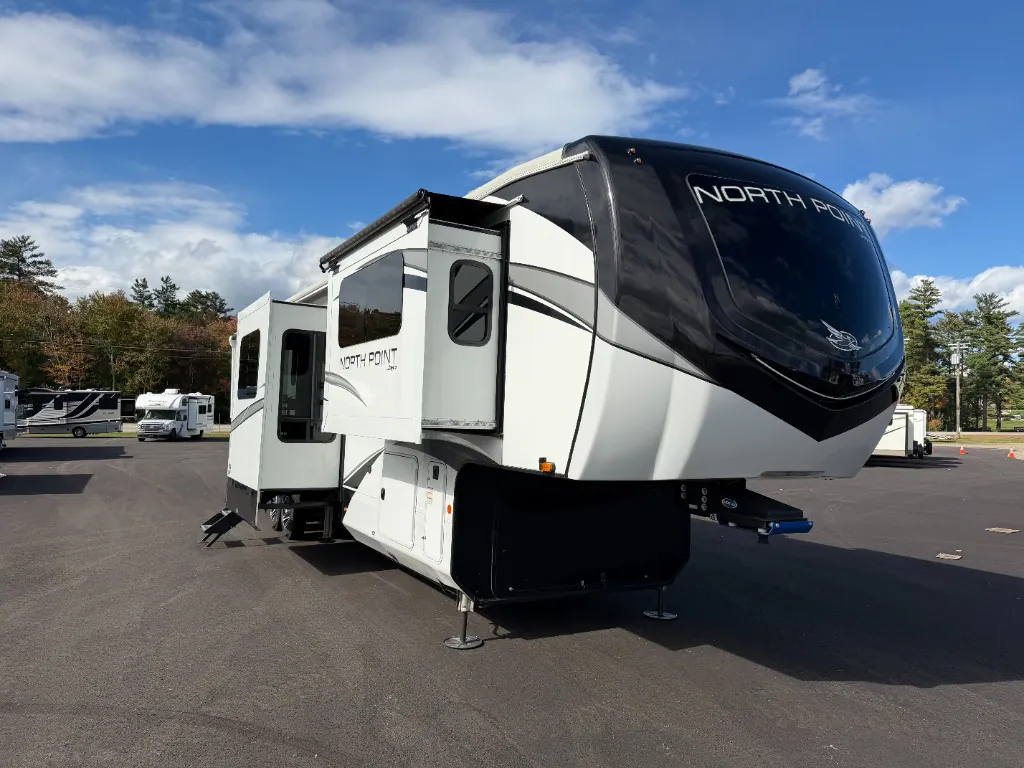
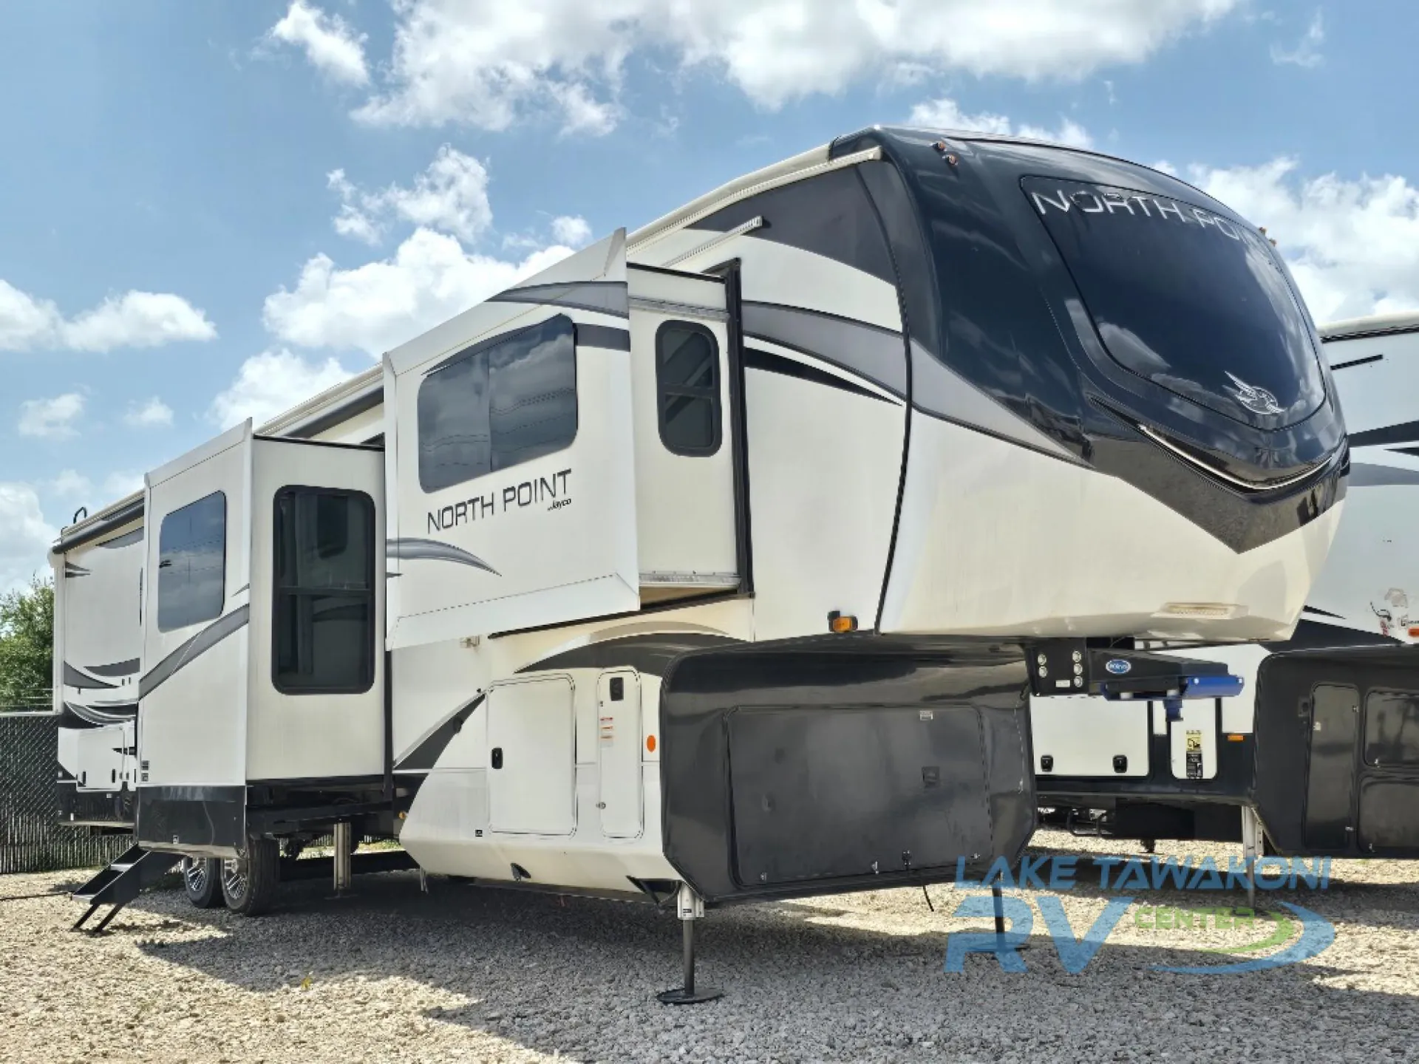
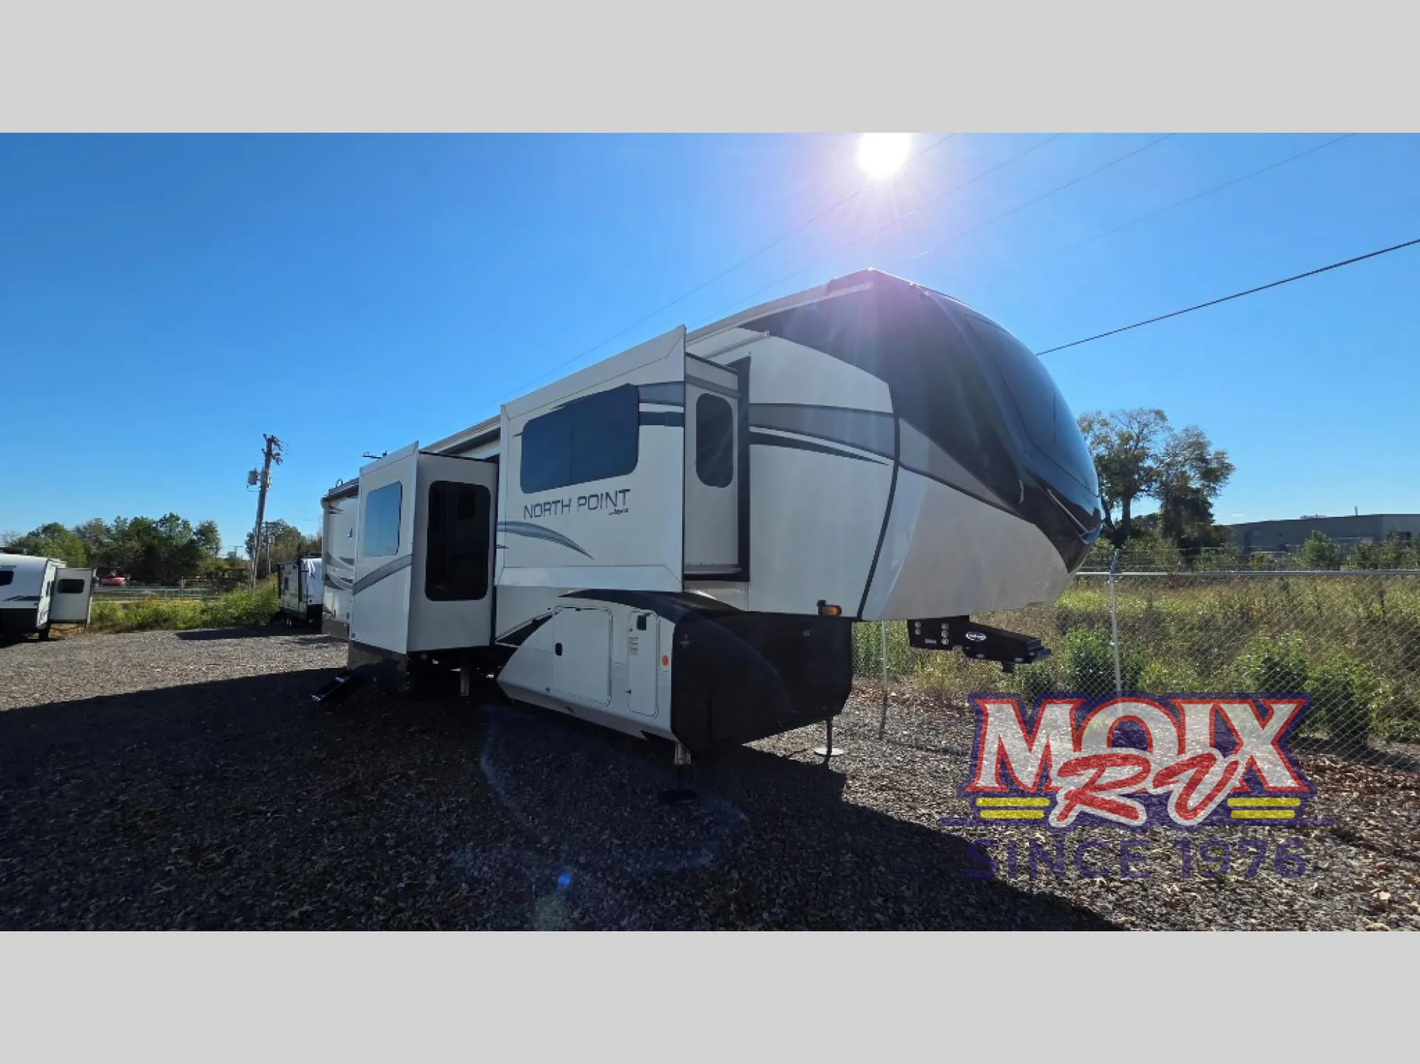
The Jayco North Point 382FLRB is built around a televator that closes flush, letting the front living room and kitchen island feel genuinely open rather than cramped around a screen. Slide open the dual bathroom sliding doors and the rear bedroom expands noticeably, with an east/west King bed, dual vanity, and a farmhouse sink anchoring a layout that leans hard into the "home away from home" feel owners consistently praise. The bath and a half setup means the full rear bath stays private to the bedroom while guests aren't locked out entirely. Outside, a dedicated outdoor kitchen with marine-grade Bluetooth speakers and Jayco's Climate Shield weather protection make the North Point 382FLRB a four-season option worth taking seriously.
Length
44 ft
Dry weight
14,765 lbs
GVWR
17,250 lbs
Sleeps
6
Many factors play into a unit's listing price and what you should pay. This guide provides a ballpark estimate, but it does not factor in your exact scenario or how different listings are equipped.
There may be room for price negotiation.
$54,499 – $100,499
This unit is ranked 3 of 16 by asking price in this group.
Moix RV
Conway, AR
Sells faster than 60% of Arkansas RV dealers
Compared with 12 dealers in Arkansas
Jayco North Point fifth wheel 382FLRB highlights:
Separate Living Area
Dual Sink Full Bath
Half Bath
Middle Kitchen
Kitchen Island
Outside Kitchen
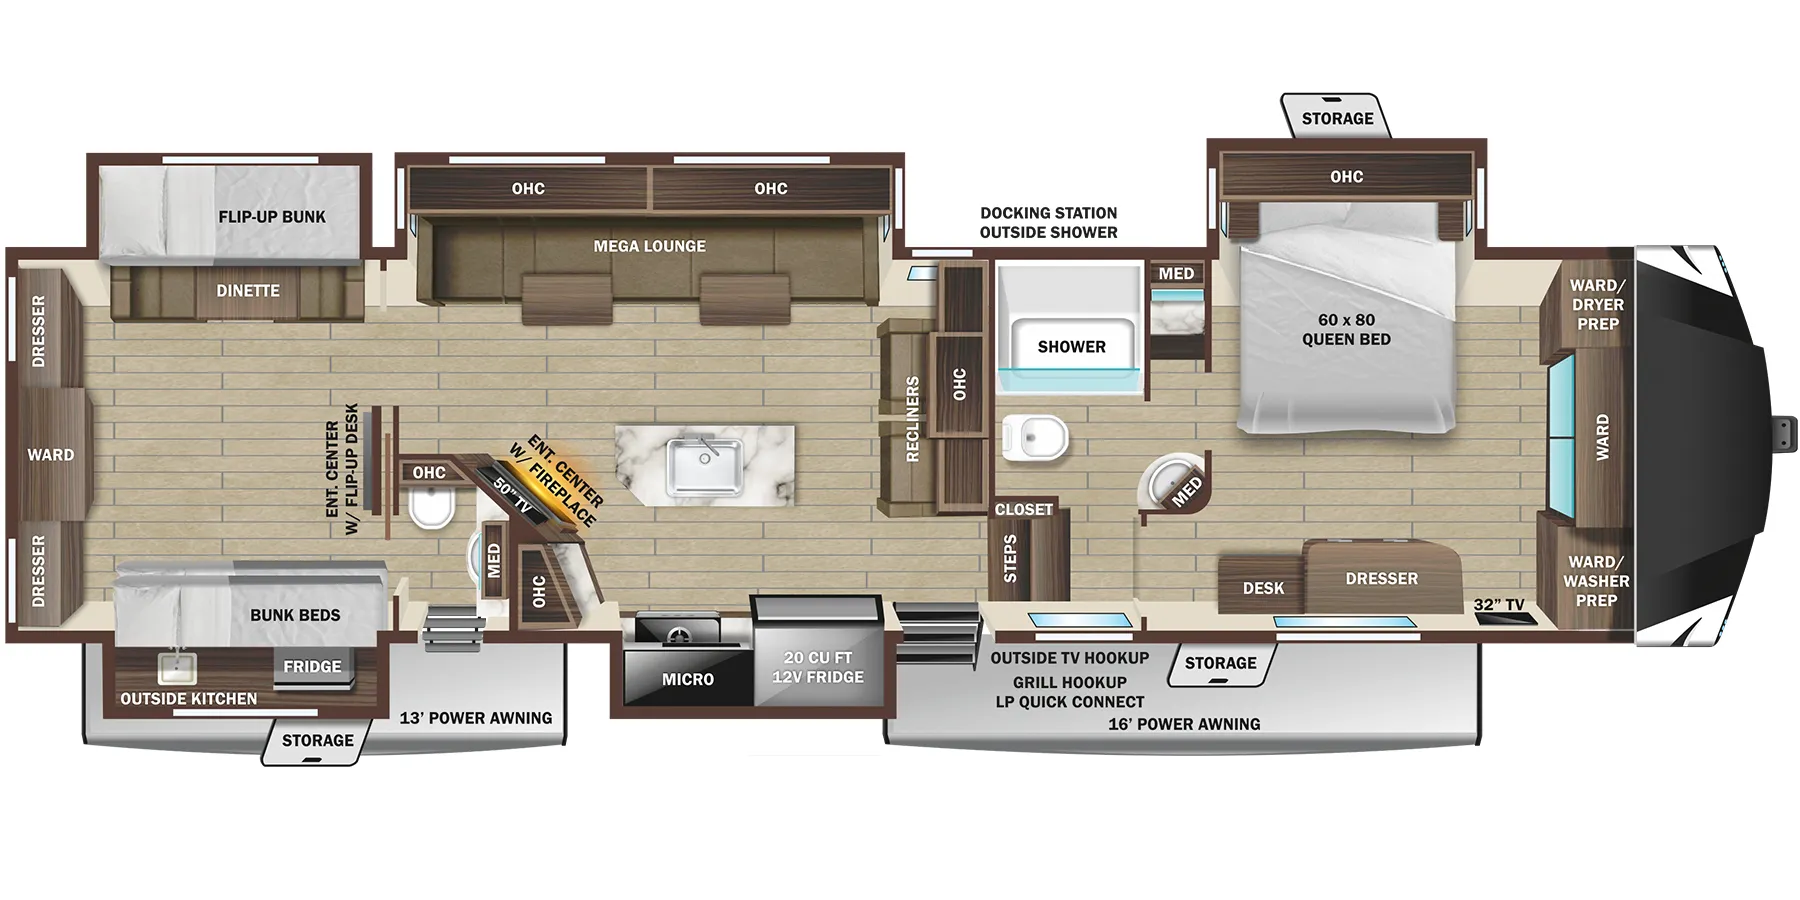
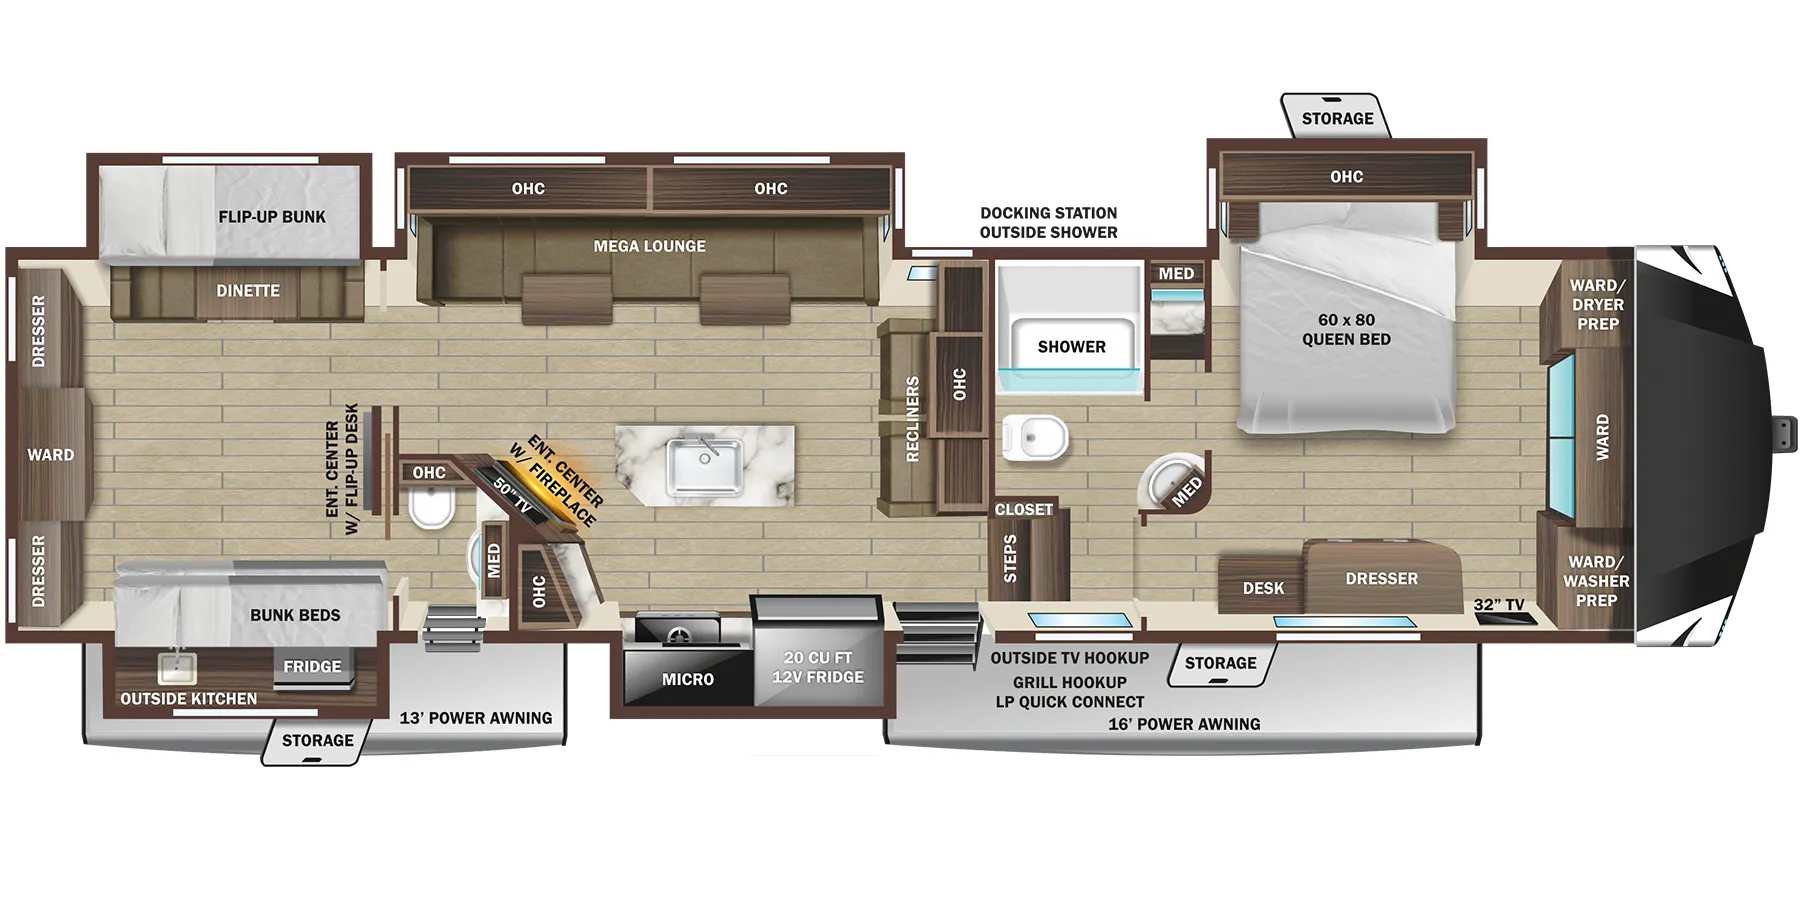
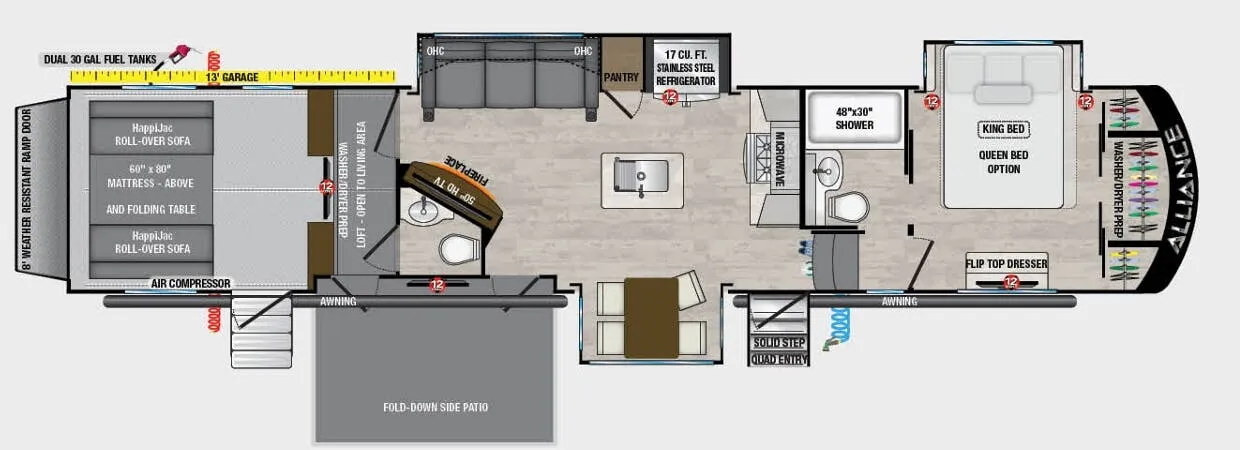
Entertainment can be found throughout this fifth wheel from the front living area with a 50" Smart LED HDTV with fully digital HDMI output and home entertainment system with subwoofer including a fireplace below that you can enjoy while relaxing on theater seats and two tri-fold sofas within slide outs, a 32" TV in the middle kitchen and there is a bedroom 32" TV. You might even like to add the tailgate TV option along the exterior. Back inside the kitchen, the cook will love the center island, the pantry, the 21 cu. residential refrigerator or choose the 18 cu. ft. option, and the free standing table with a leaf, two free standing chairs and two folding chairs. The half bath is a few steps away as an added convenience. The master bedroom includes a king bed slide, a bench, two wardrobes and a sliding door into the bathroom which offers two sinks, a space prepped for a washer/dryer option, and a walk-in shower. And don't forget about the exterior features such as the outside kitchen for more choices when making meals, the storage for your outdoor gear and chairs, and the two awnings with integrated LED lighting.
With any North Point fifth wheel by Jayco you begin with a strong foundation with a custom frame, designed and sized specifically to best support each unit. Constructed with Stronghold VBL aluminum framed, vacuum bond laminated walls and the Magnum Truss XL6 roof system with a one-piece, seamless DiFlex II material which is the strongest tested roof in the industry. The 5-Star Handling package is included with Uniroyal tires, a MORryde rubber pin box, Dexter axles with Nev-R-Adjust brakes, MORryde CRE-3000 rubberized suspension and wet bolt fasteners and bronze bushings. The interior has handcrafted hardwood glazed doors and drawers, vinyl flooring throughout, a vessel bowl sink with high rise faucet in the main bathroom, plus so much more you just have to see one to believe it all!
Other listings for this floor plan, ranked by condition, model year, distance, price, and listing quality.