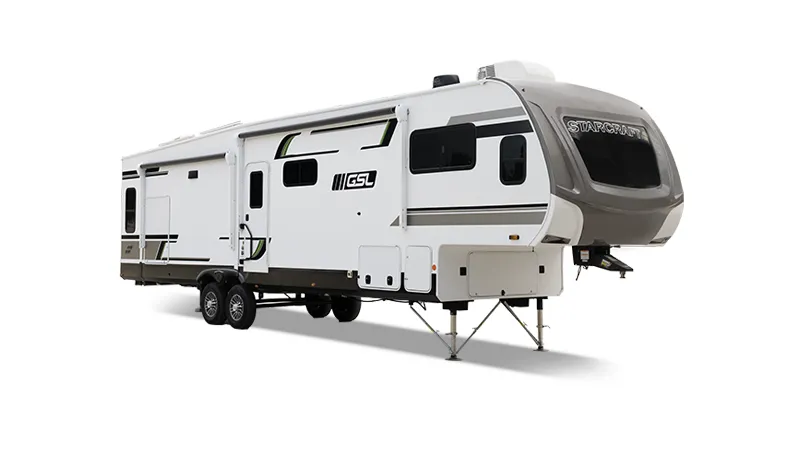
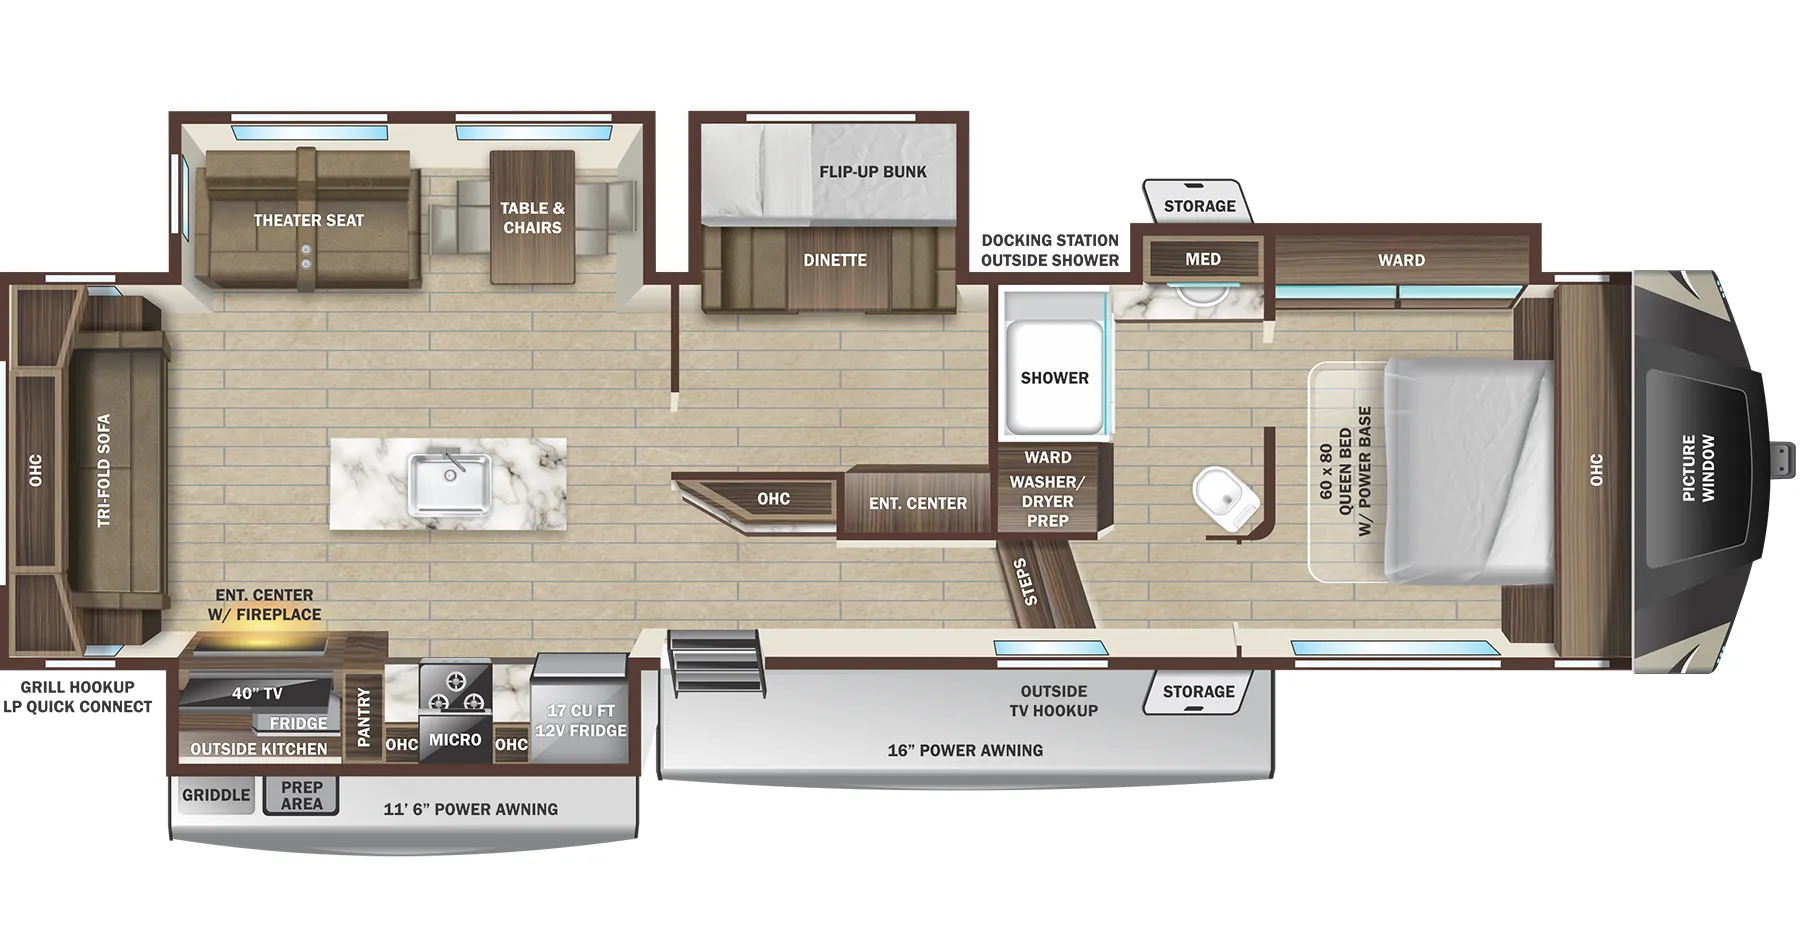
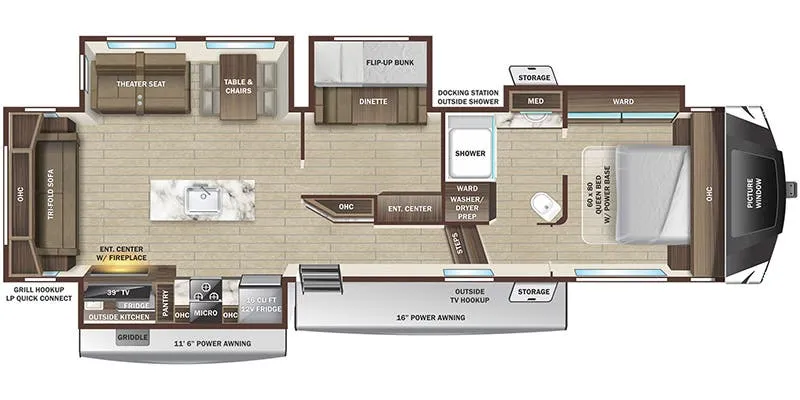
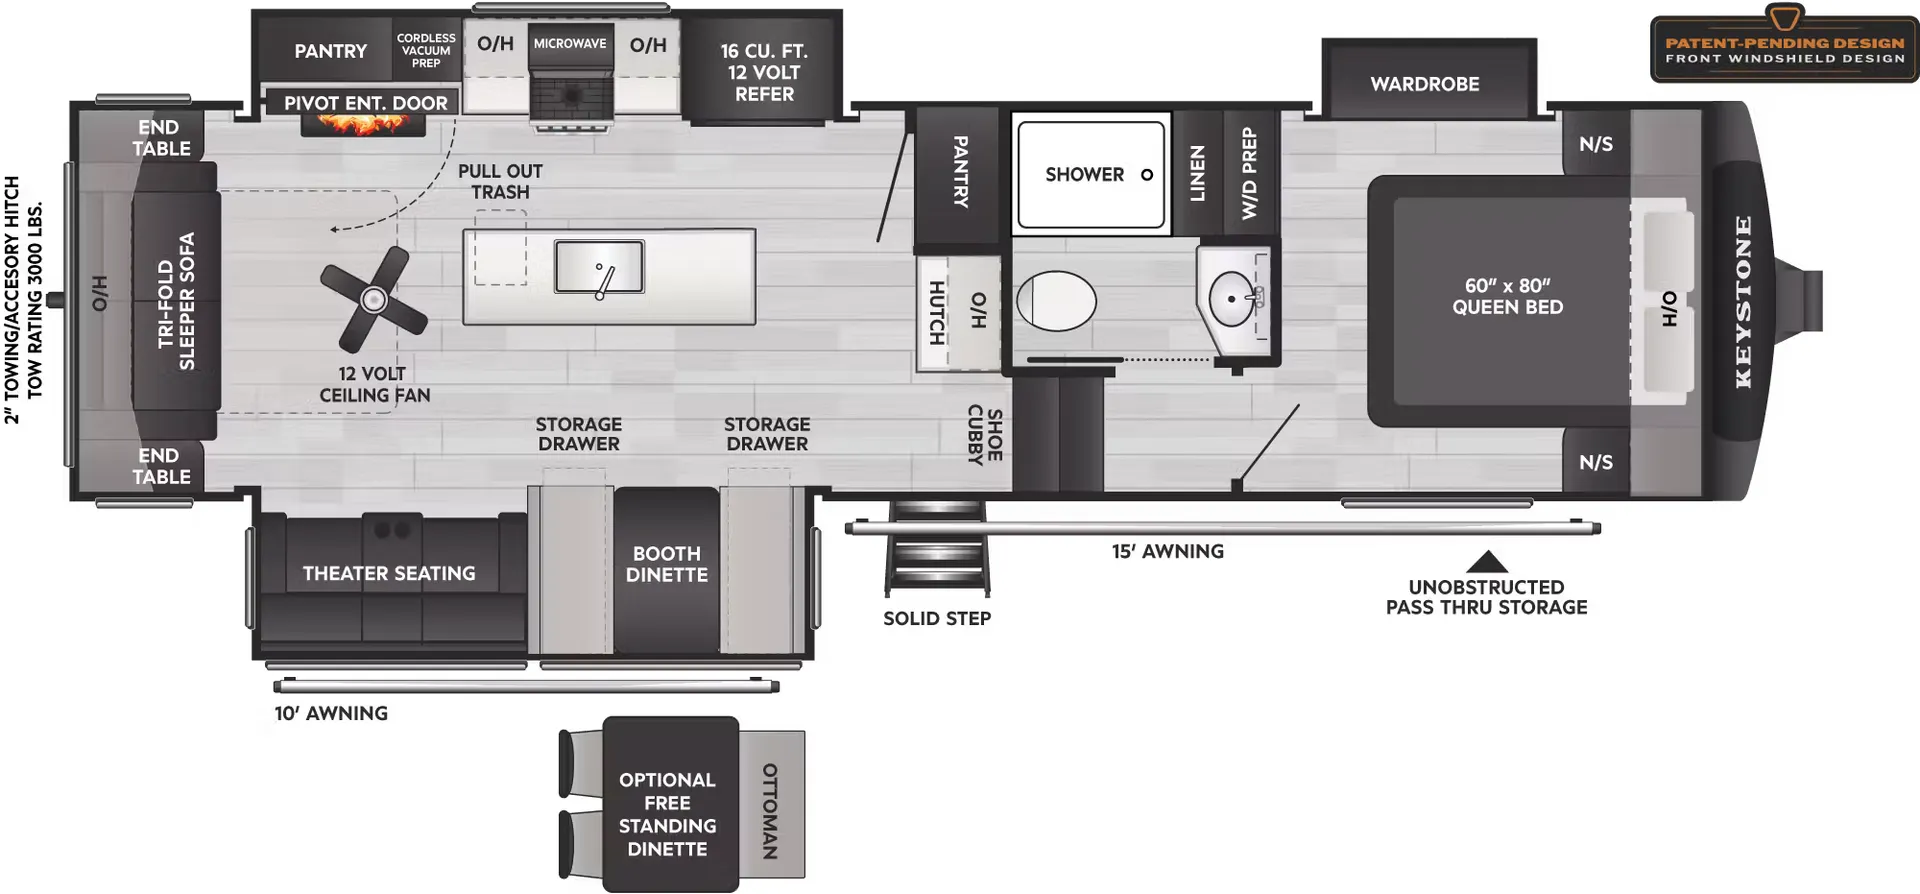
Bath and a half, rear bedroom, front bedroom, loft
Get in touch and we'll be happy to answer any questions or set up an appointment to see it in person.
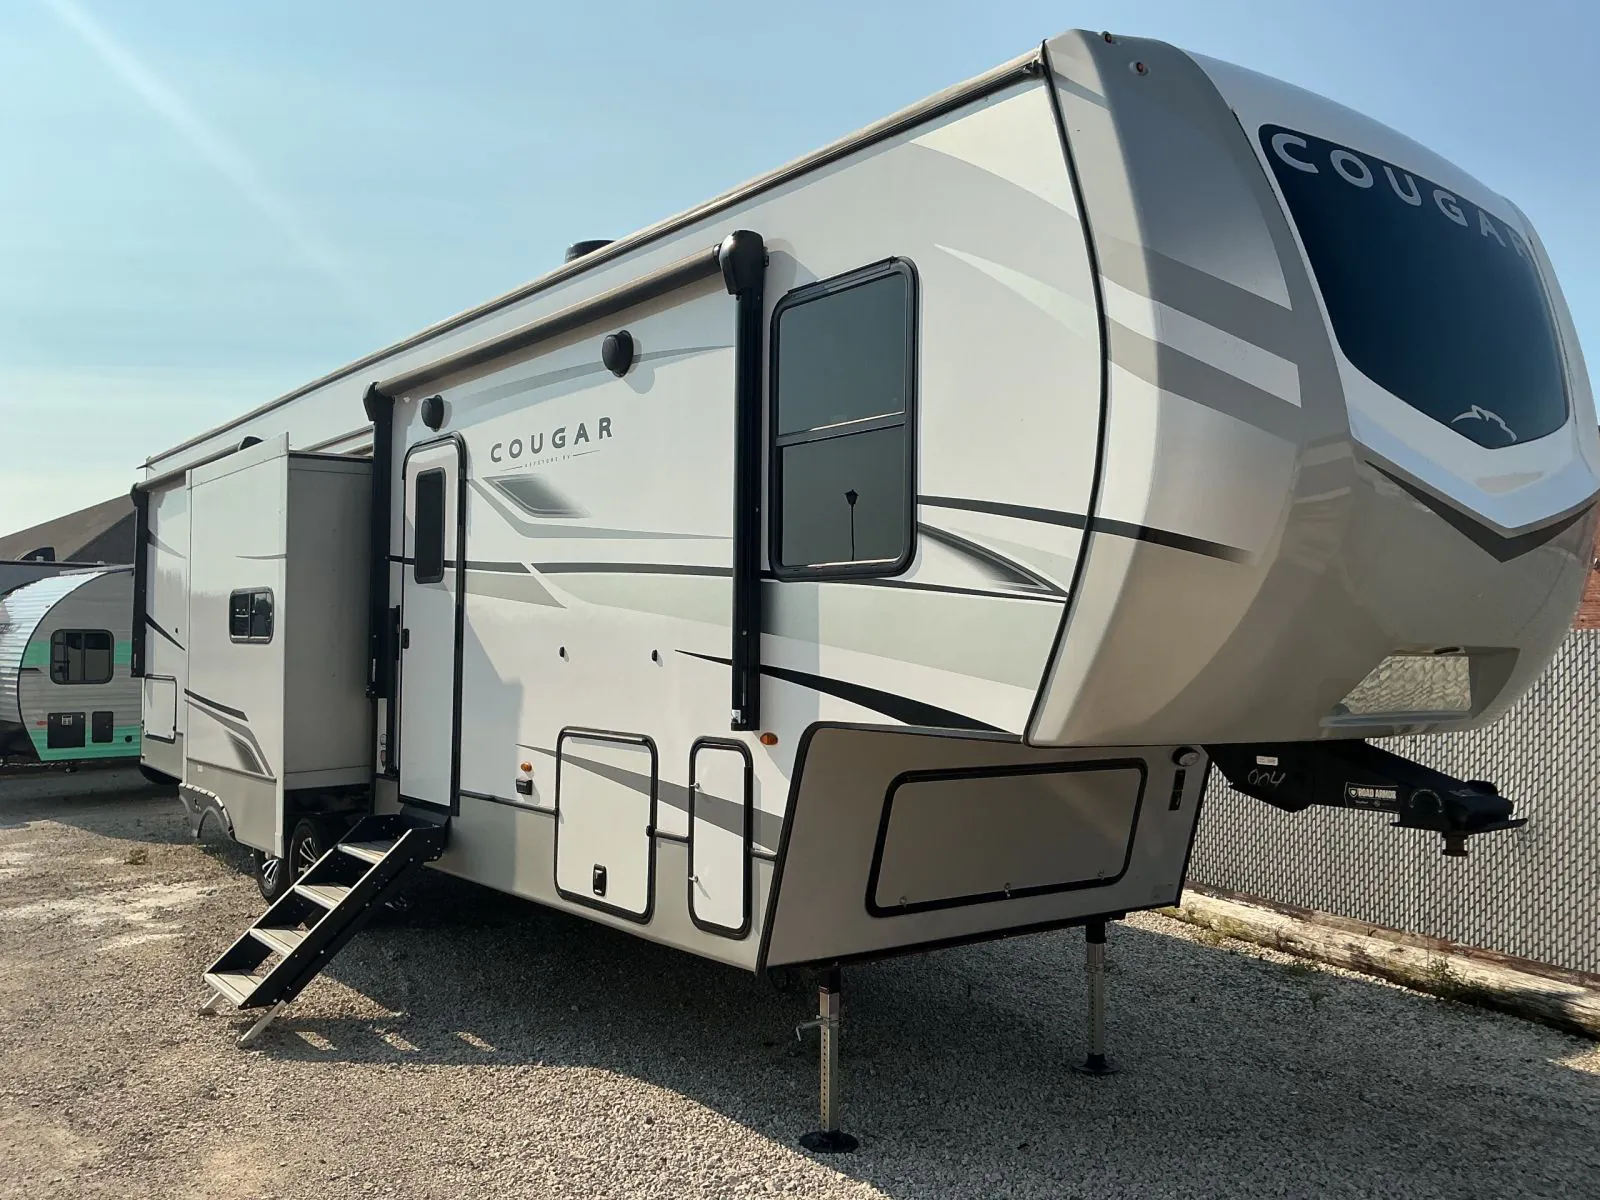
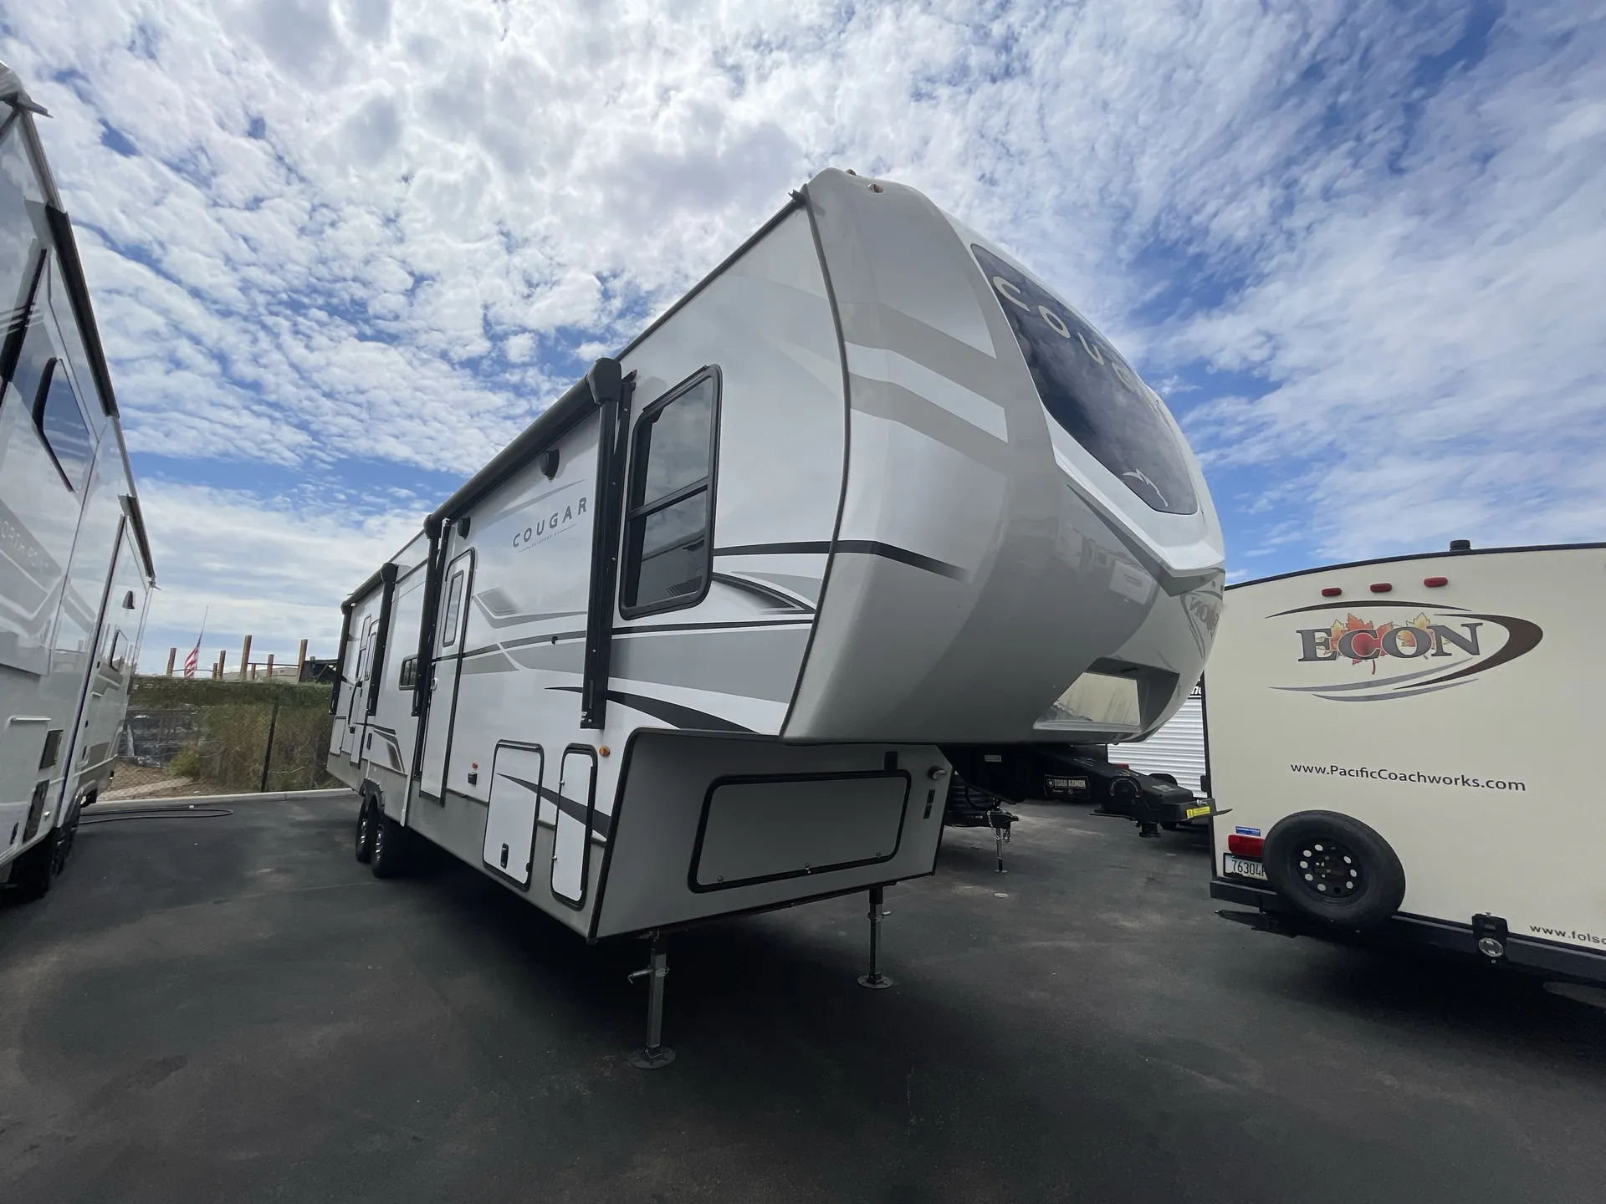
2023 Keystone Cougar 364BHL
UsedStock #P239-26
Listing price
2023 Cougar 364BHL
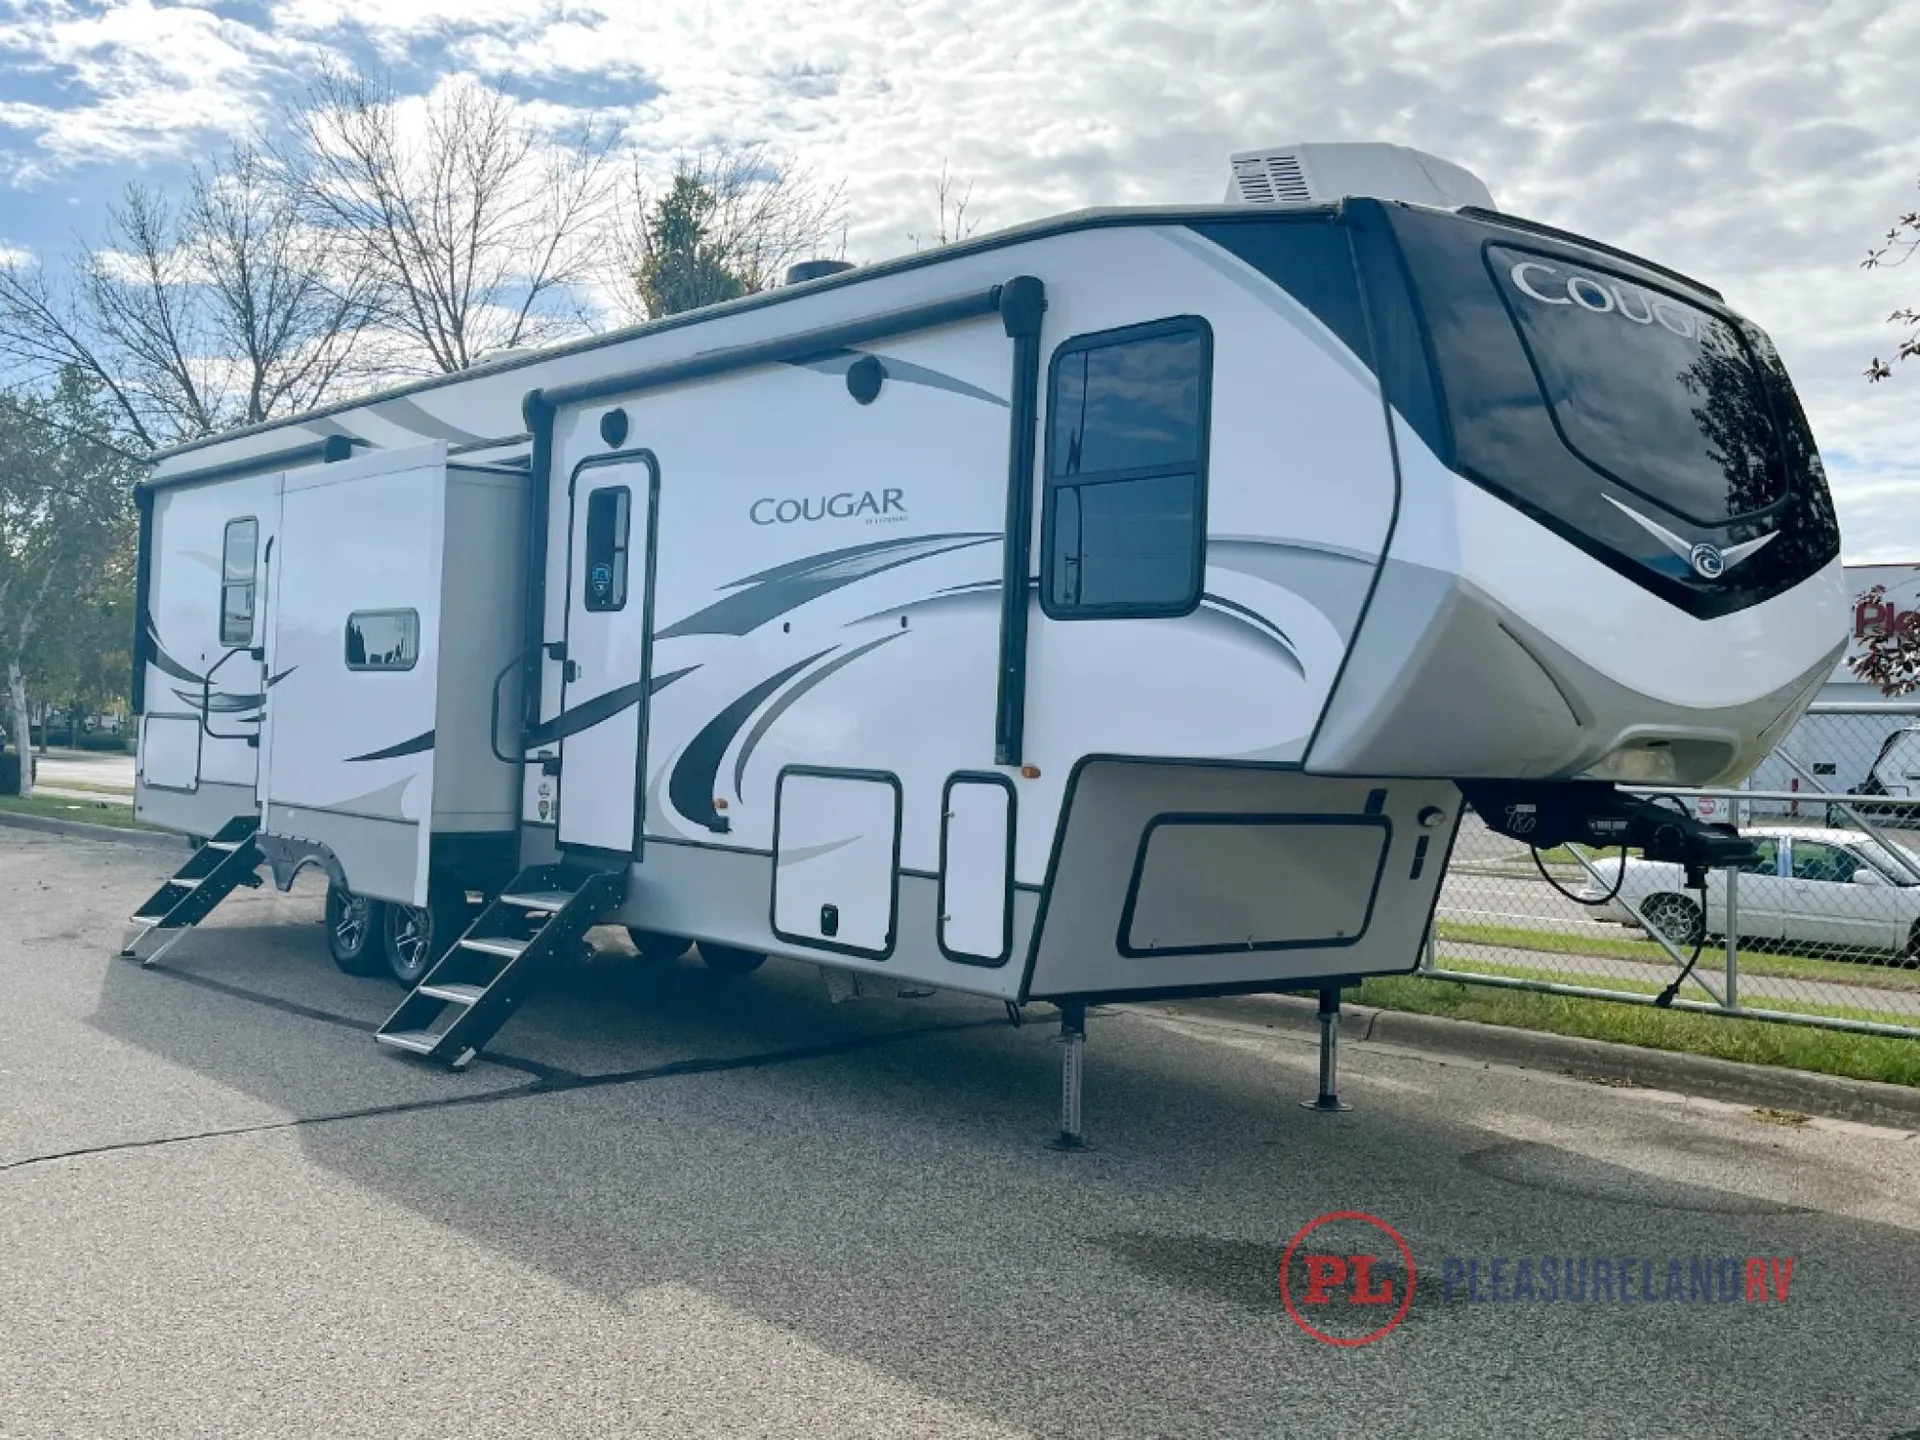
Other floor plans with a similar body style, feature mix, and price range, prioritizing other manufacturers and brands.
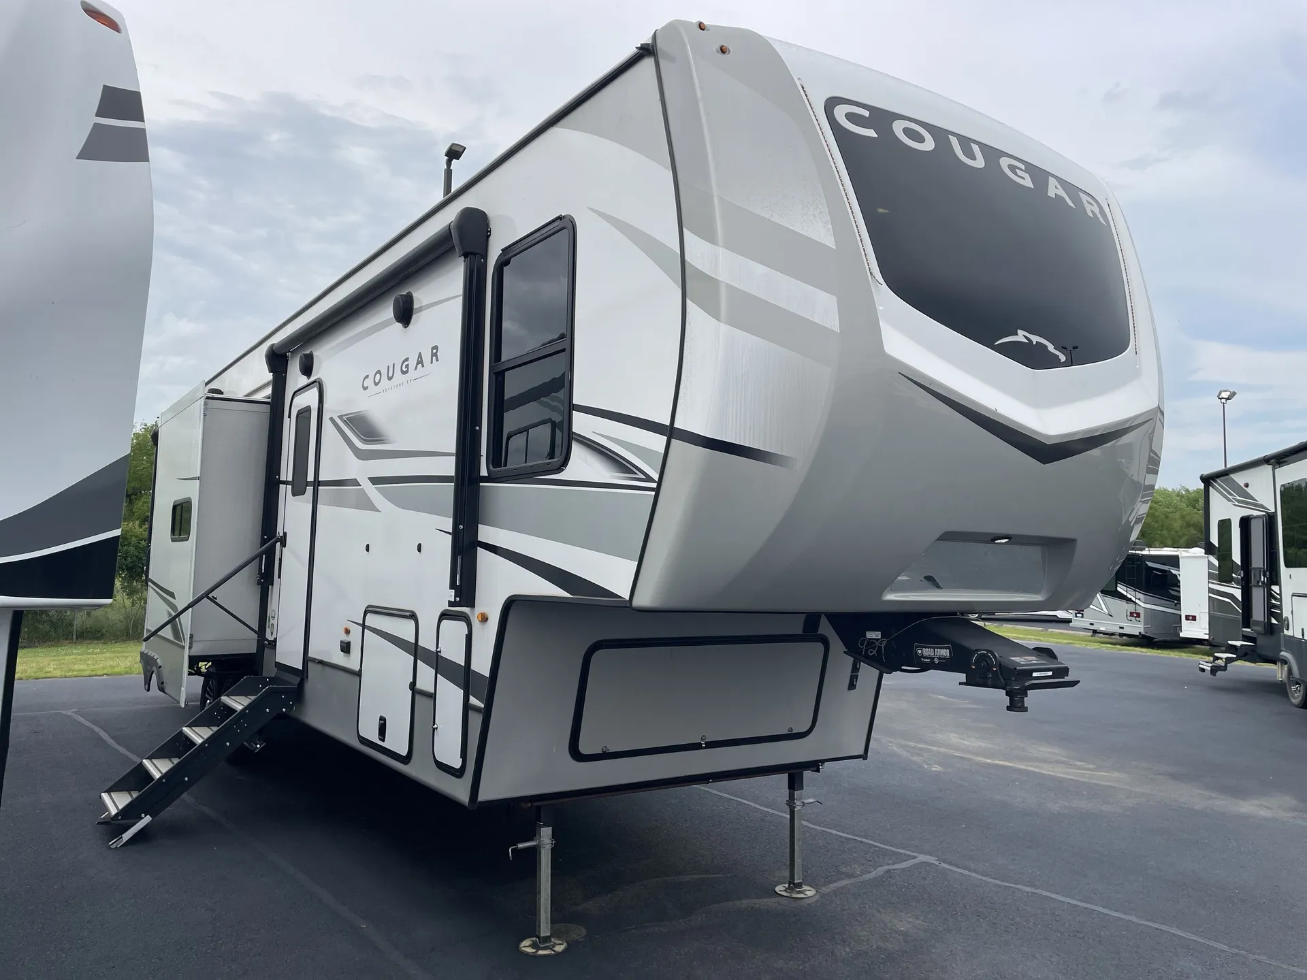
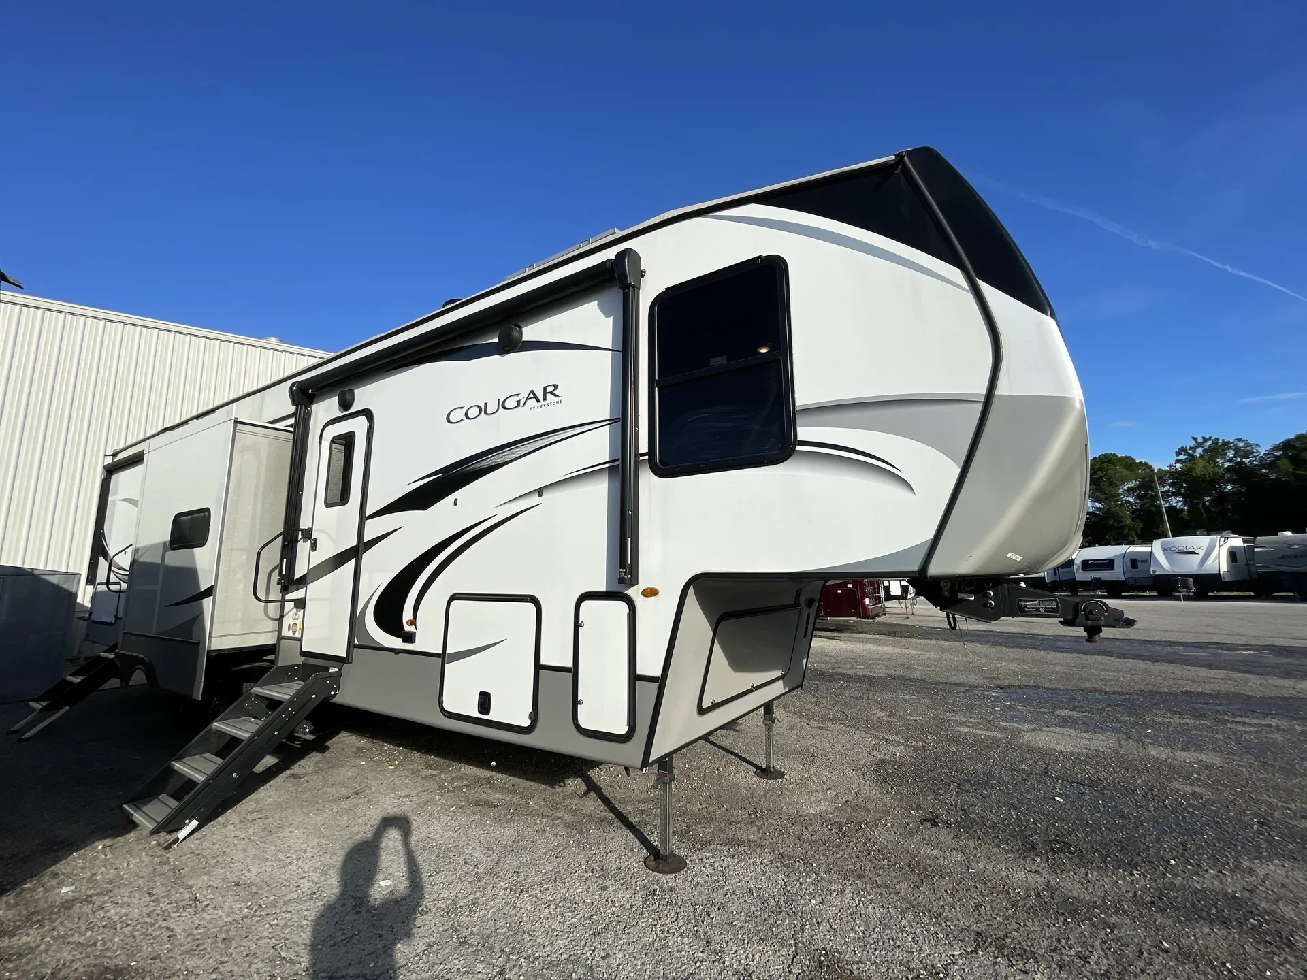
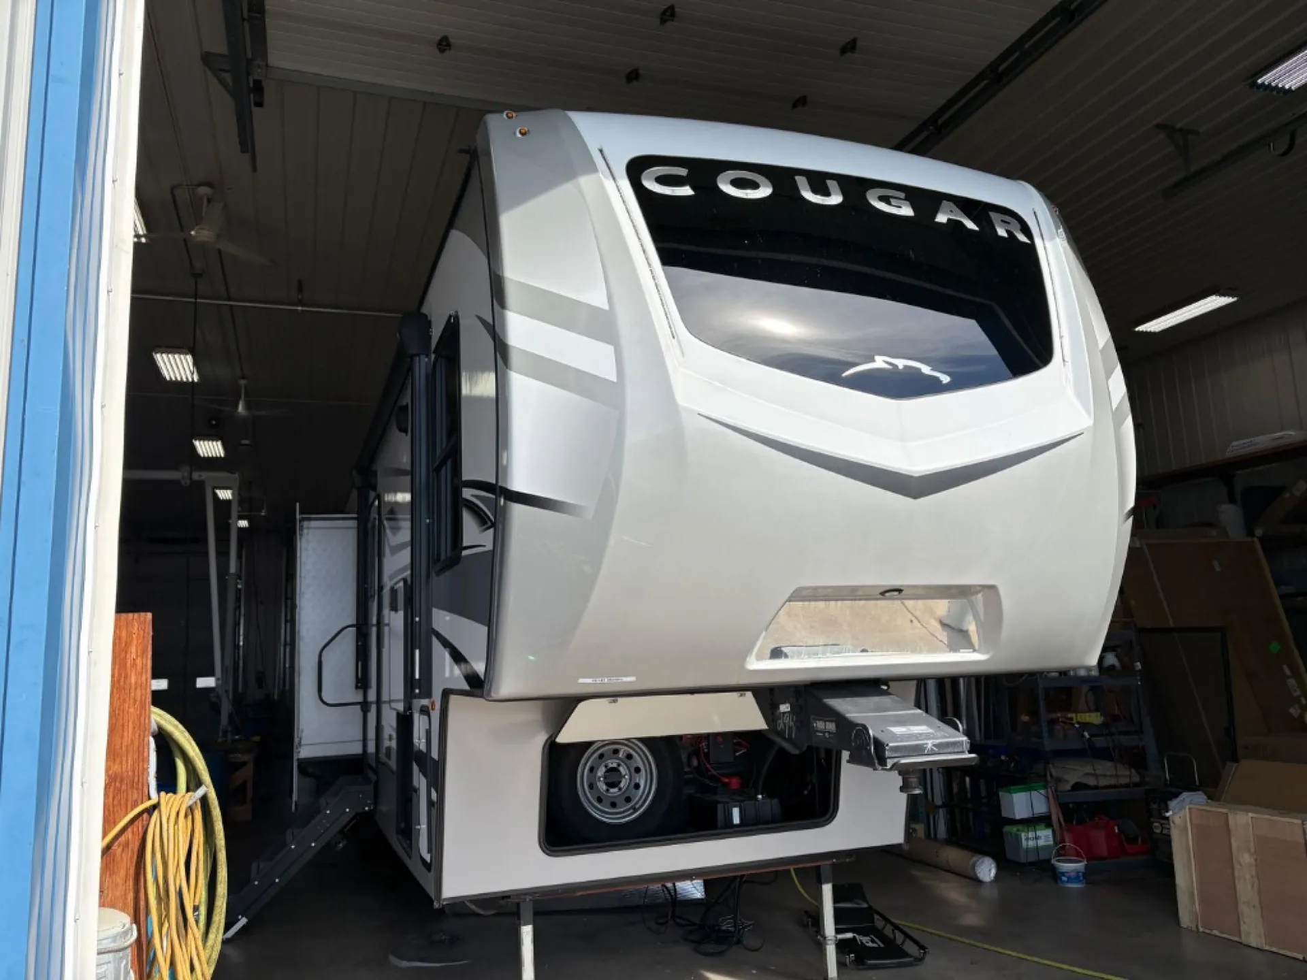
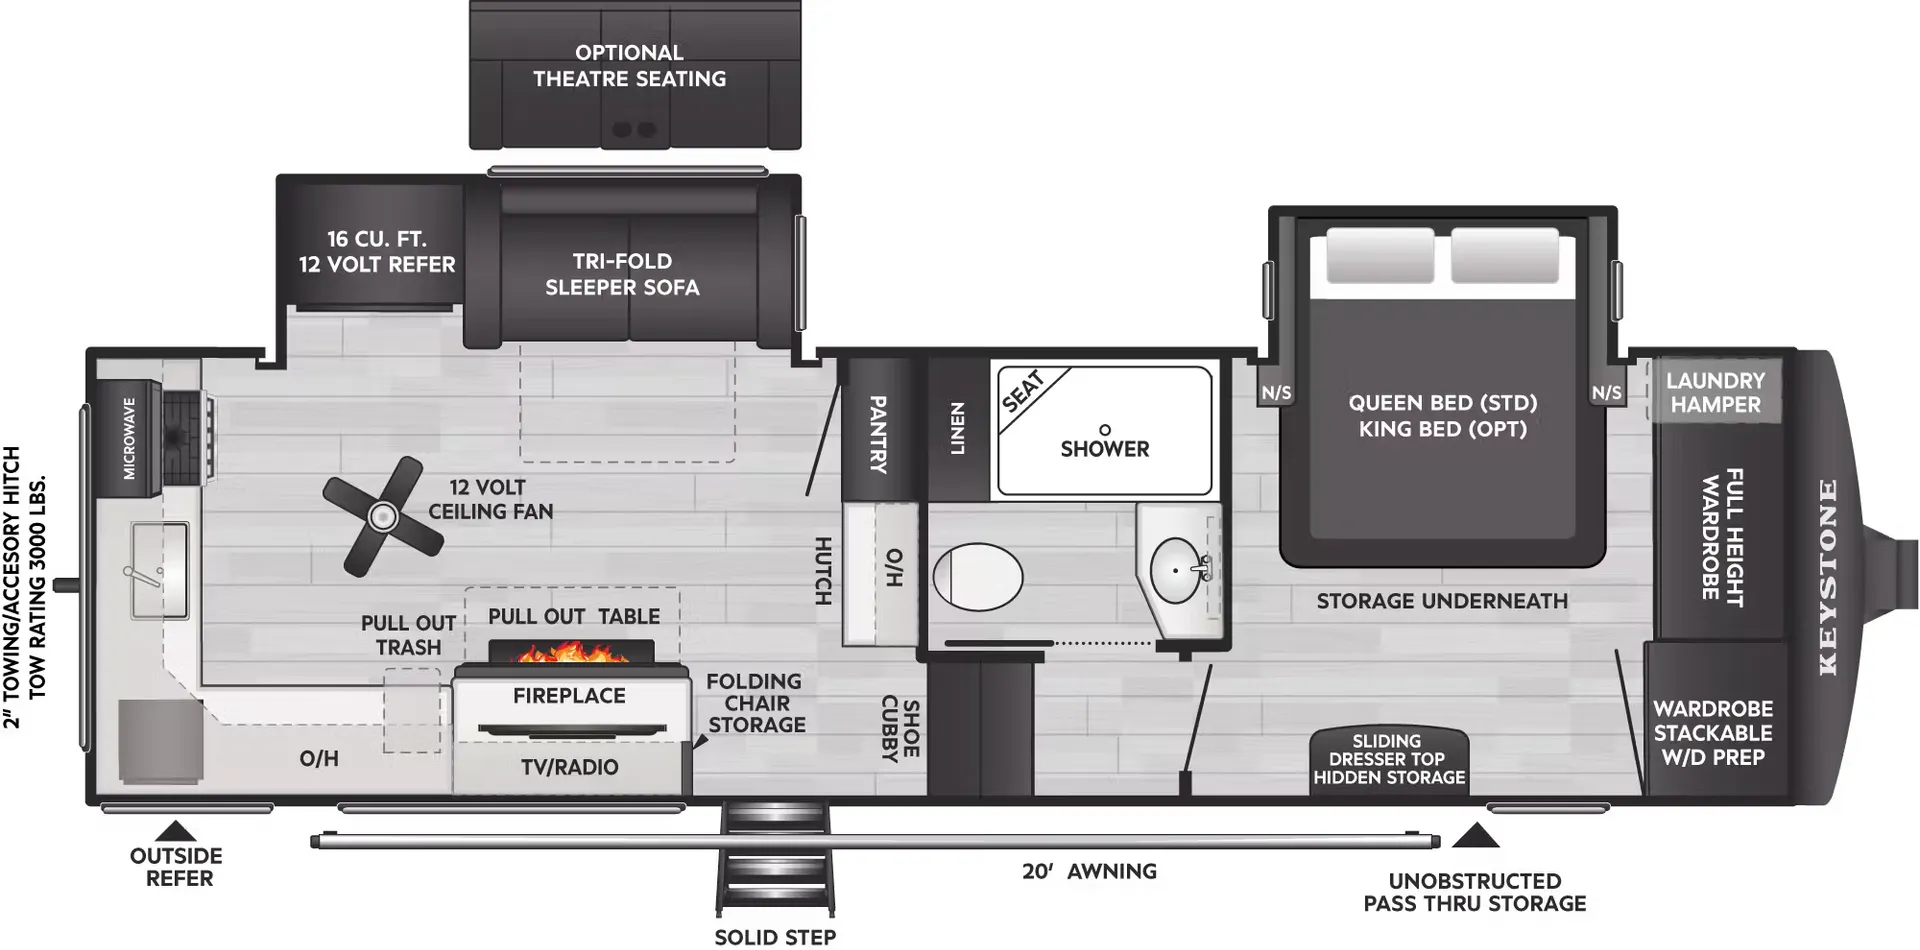
Two separate sleeping areas, a rear bedroom and a front bedroom, plus a loft and dedicated bunk beds make the 364BHL one of the more versatile layouts in Keystone's Cougar lineup. The bath and a half means the main bathroom isn't constantly in demand, and two entry doors keep traffic flowing without bottlenecks. An outdoor kitchen and campsite-tuned speakers round out the exterior, while inside you'll find a kitchen island, electric fireplace, and shaker-style hardwood cabinetry. Keystone backs the structure with a 5-year frame warranty and throws in serious road-readiness details like H-rated tires, a coil spring pin box, and a four-point auto leveling system.
Length
39 ft
Dry weight
11,404 lbs
Sleeps
9
Slideouts
3
Many factors play into a unit's listing price and what you should pay. This guide provides a ballpark estimate, but it does not factor in your exact scenario or how different listings are equipped.
There may be room for price negotiation.
$19,900 – $59,995
This unit is ranked 9 of 12 by asking price in this group.
Pleasureland RV Center
Ramsey, MN
Compared with 30 dealers in Minnesota
Keystone Cougar fifth wheel 364BHL highlights:
Two Bedroom Suites
Bath and a Half
Loft with Ladder
Dual Entry
Exterior Kitchen
Patent-Pending Windshield
You'll want to pounce on this Cougar fifth wheel because of its amazing sleeping accommodations! Not only is there a master suite up front, but there is also a bedroom suite in the back. This rear suite has a 54" x 74" bed with a 54" x 74" loft bed above it. Plus, the second exterior entry door leads into the half bathroom, so you can exit the fifth wheel from this rear bedroom too. When you do exit, you'll be right next to the outdoor kitchen, and the two 12' power awnings will protect you while you're outside. A 68" tri-fold sleeper sofa adds more sleeping space, and it also gives you a comfortable place to watch the LED HDTV at night. A kitchen island will be helpful to use while you're cooking, and the 16 cu. ft. 12V refrigerator will hold perishables for the whole week!
Spend more time having fun and less time worrying about your RV with the Keystone Cougar fifth wheel! These units have all that you will need for excellent vacations. The interior comes with 5/8" one-piece DynaSpan flooring, tall slide outs for added comfort and head room, night roller shades throughout, and residential, raised-panel hardwood cabinet doors and drawers. You will also enjoy decorative crown molding, a 5,500 BTU electric fireplace with thermostat control and remote, and a Max Air exhaust fan with rain sensor. The exterior is also fully outfitted with a convenience center, friction-hinge entry door, electric four-point auto leveling system, and LCI SolidStep on the main entry. There is a full pass-through storage with slam-latch baggage doors, an industry-best 80-gallon fresh tank capacity, a 2" accessory hitch with 300-LB storage capacity, and an outside shower.
Other listings for this floor plan, ranked by condition, model year, distance, price, and listing quality.