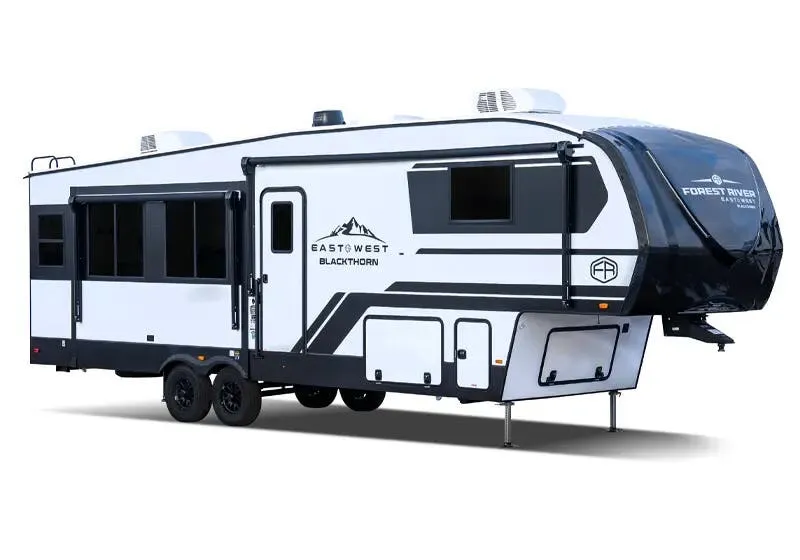
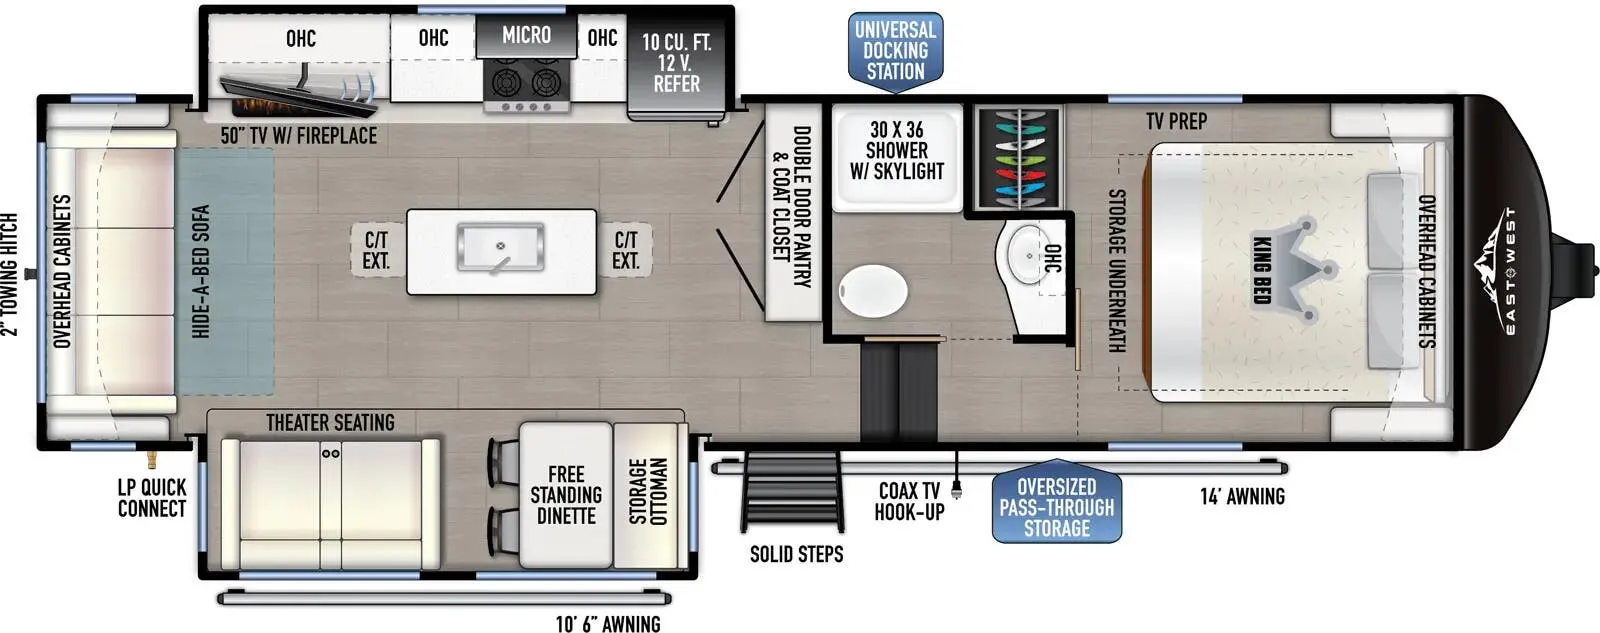
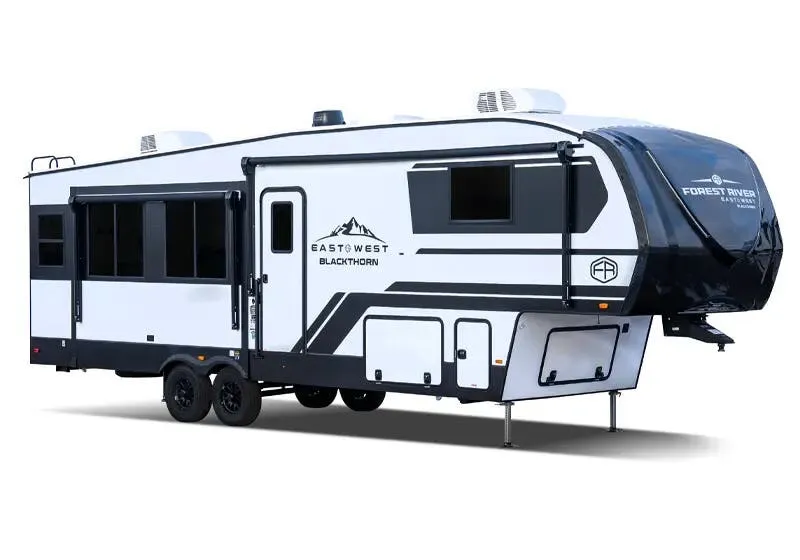
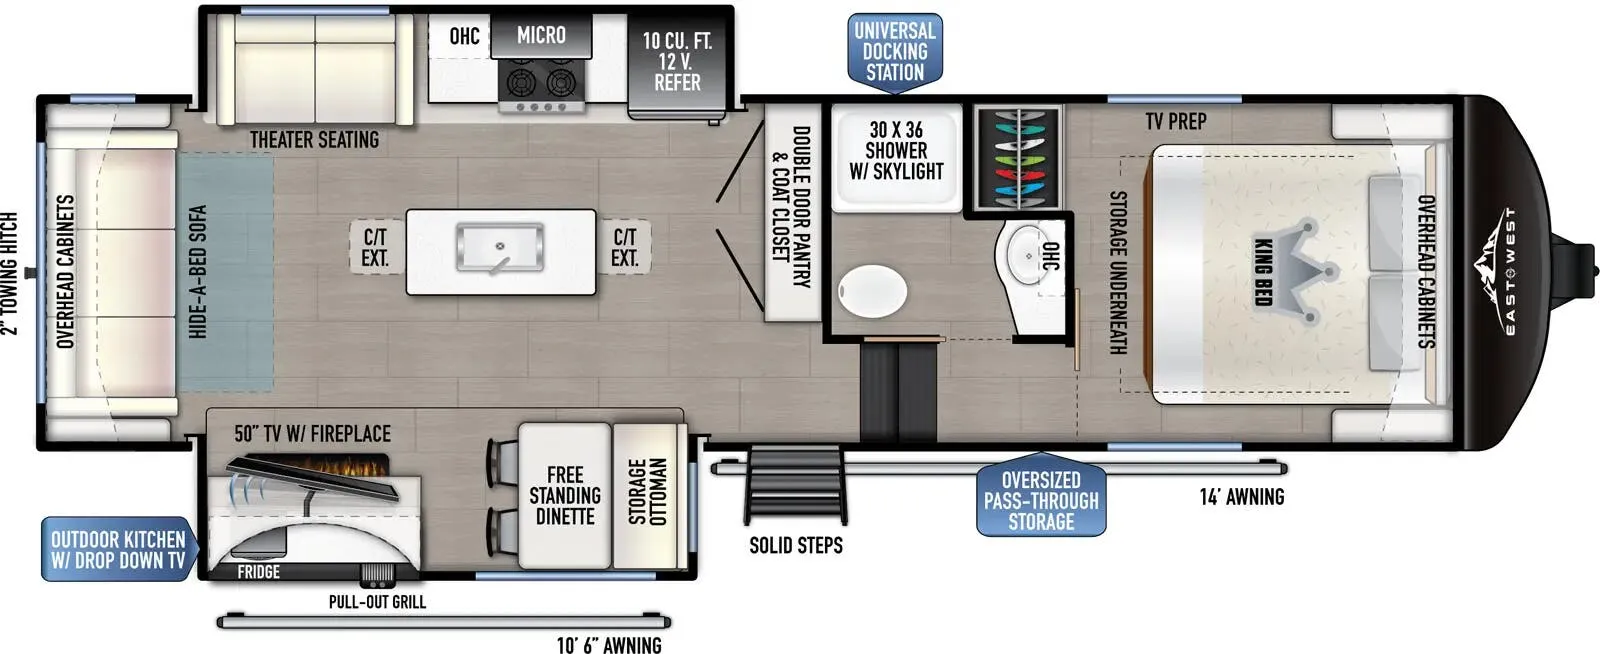
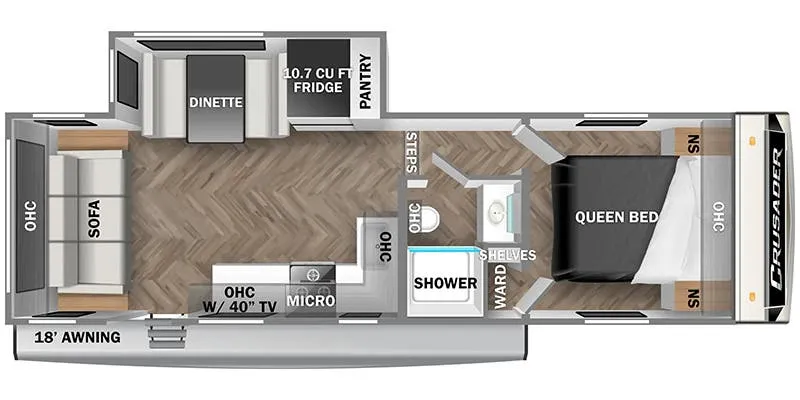
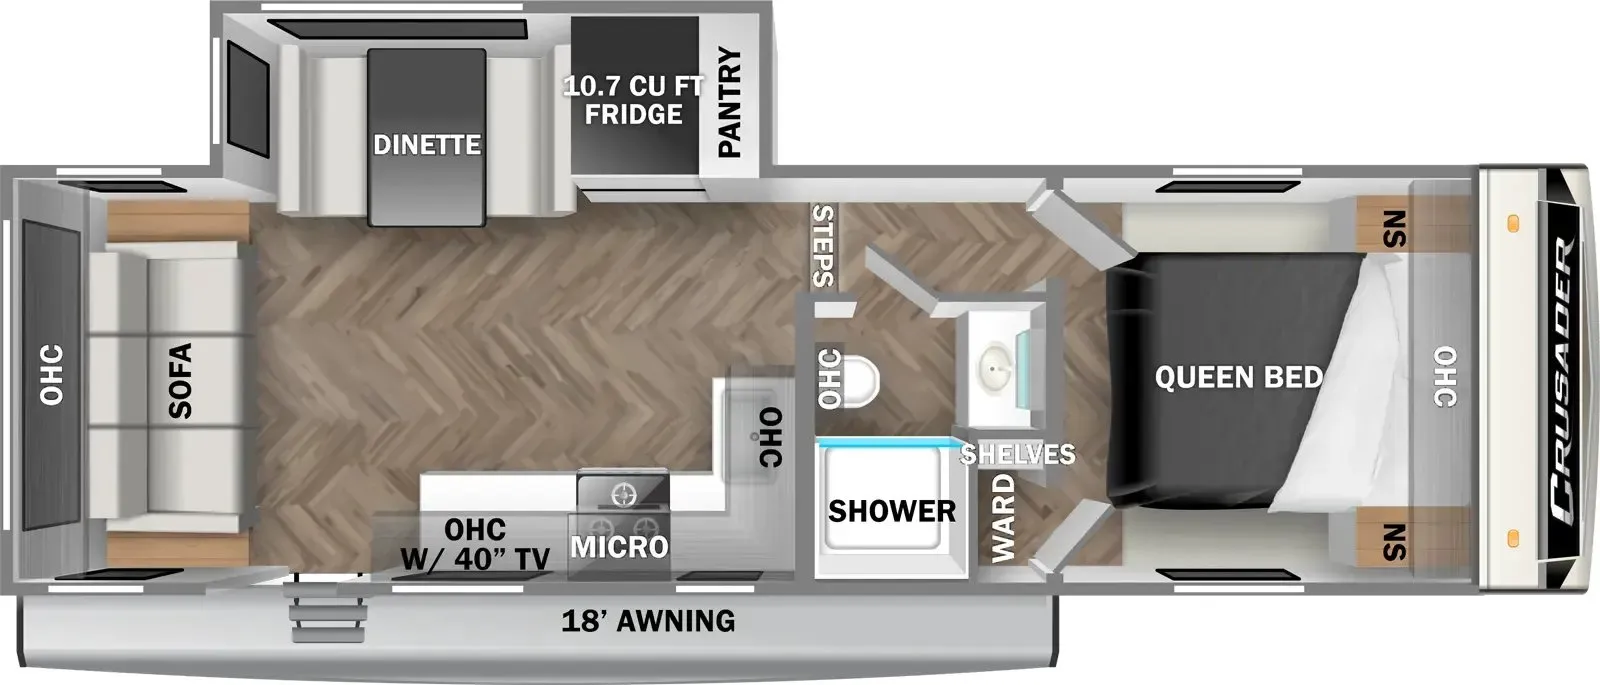
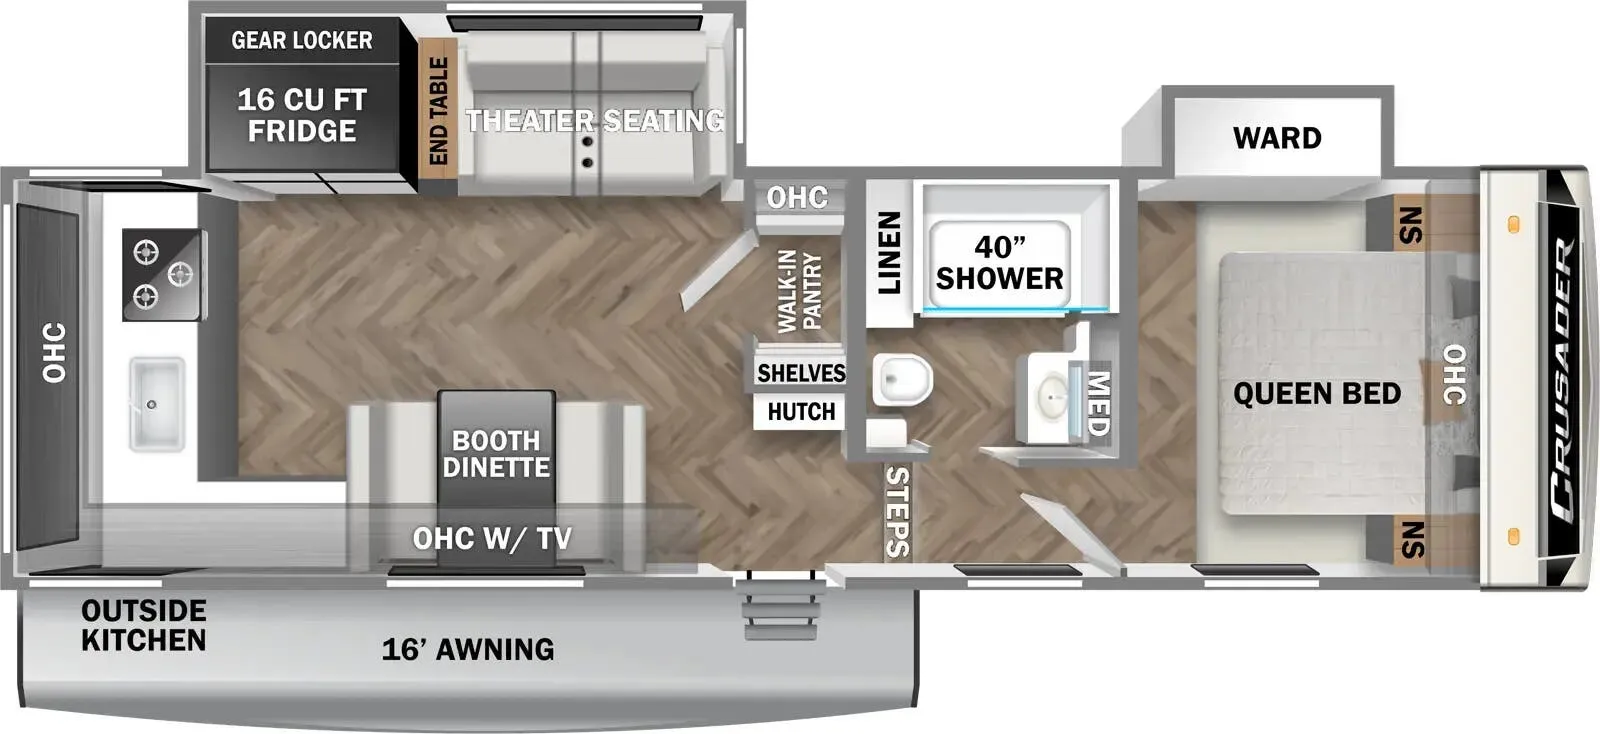
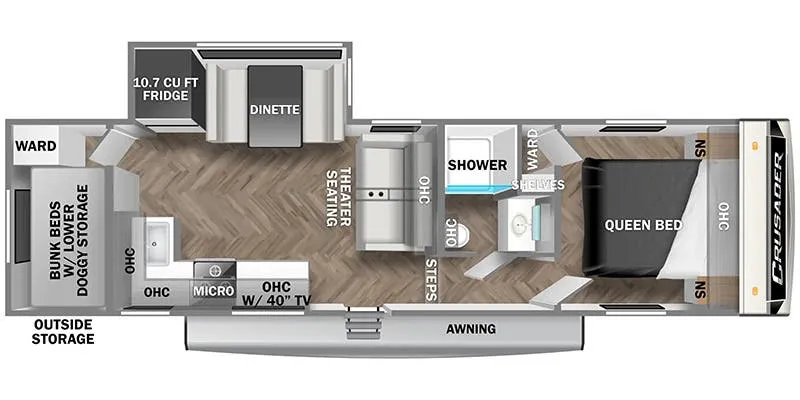
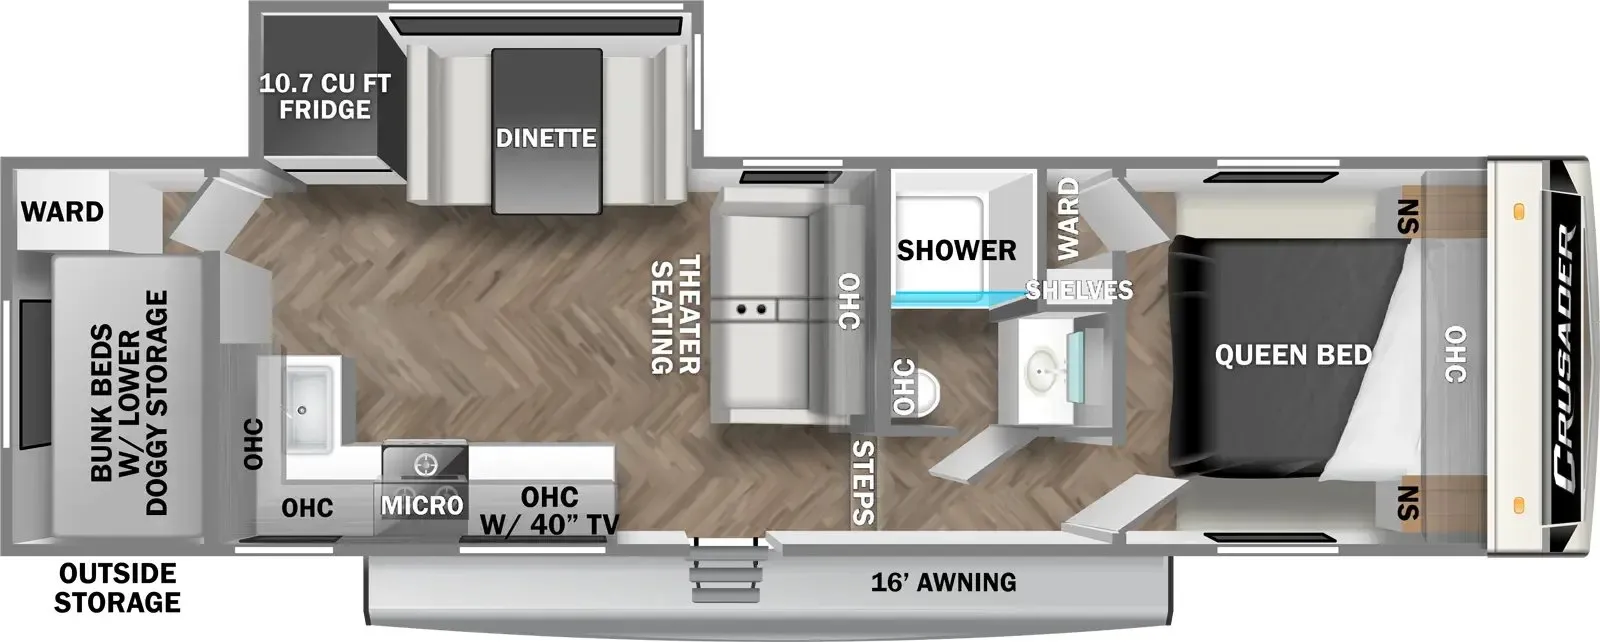
Front bedroom
Get in touch and we'll be happy to answer any questions or set up an appointment to see it in person.
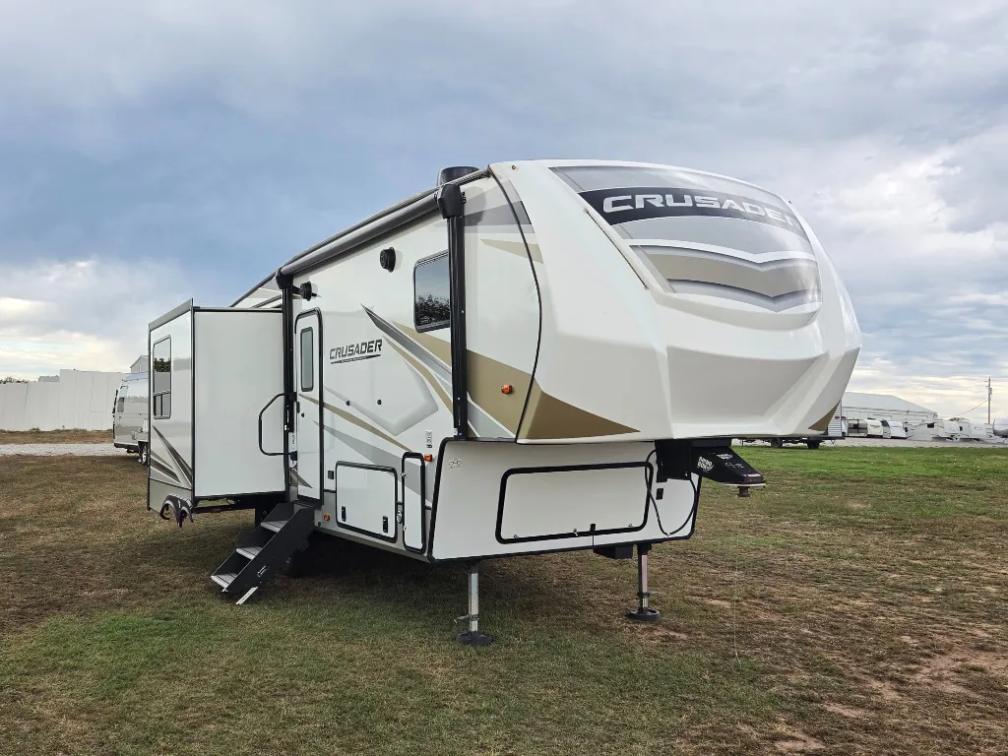
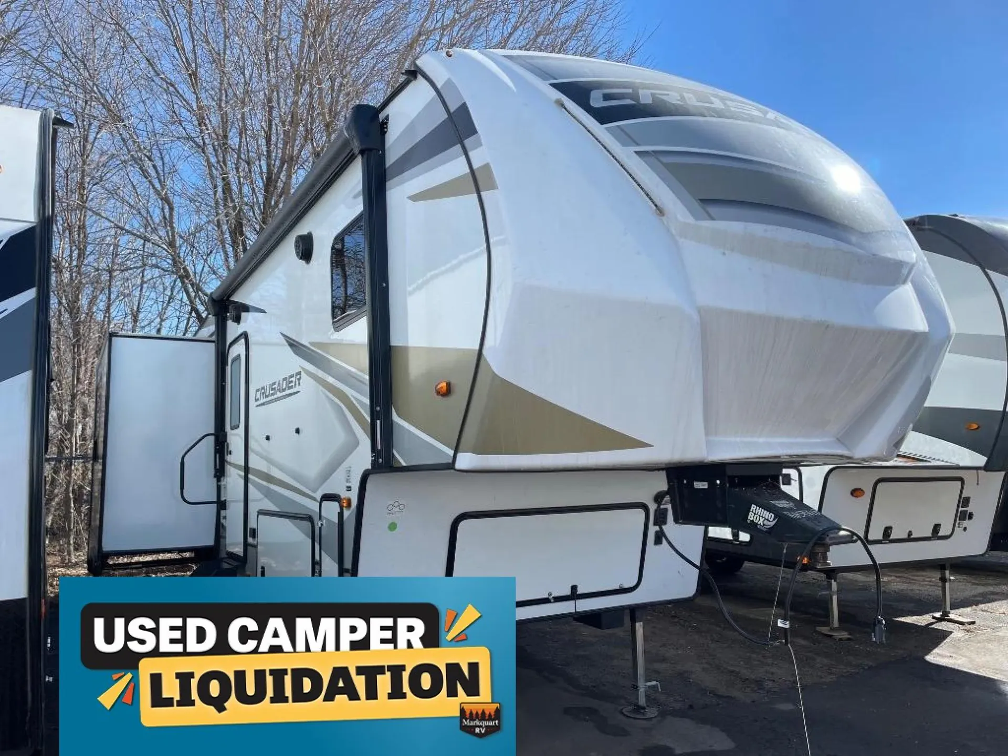
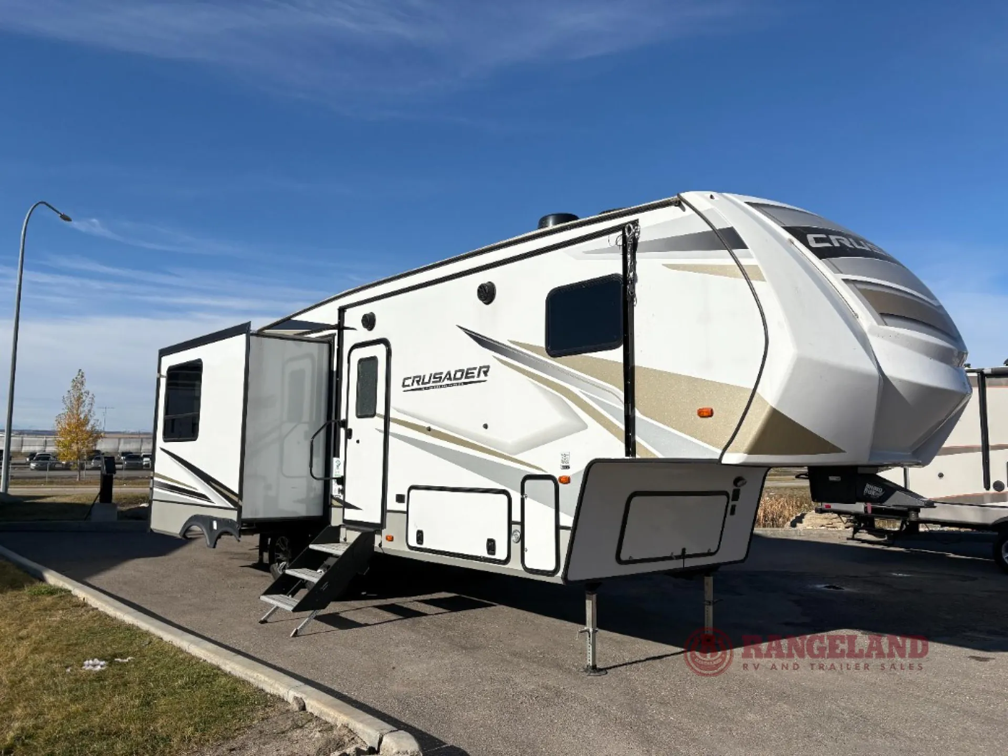
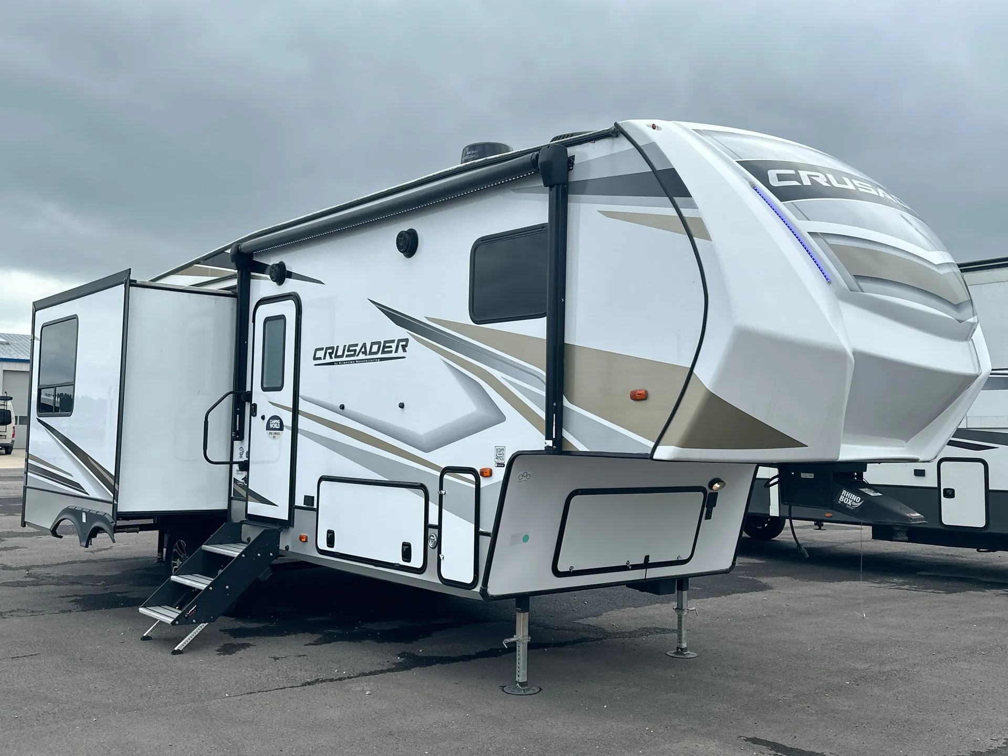
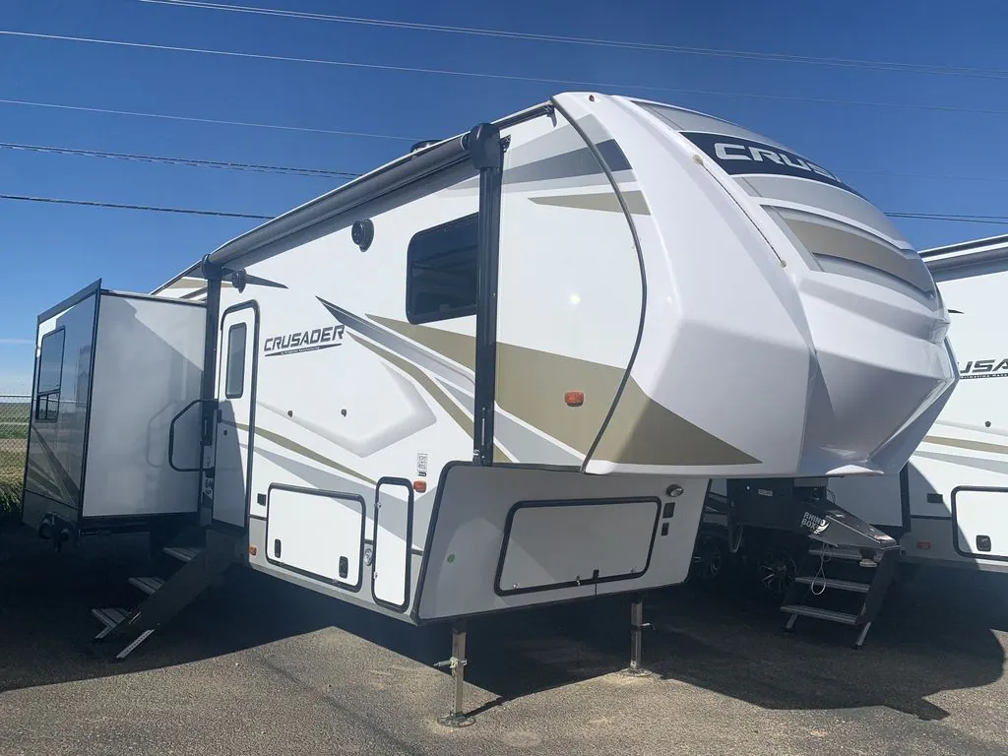
2023 Prime Time Crusader 260RDD
UsedStock #50W106A
Listing price
2023 Crusader 260RDD
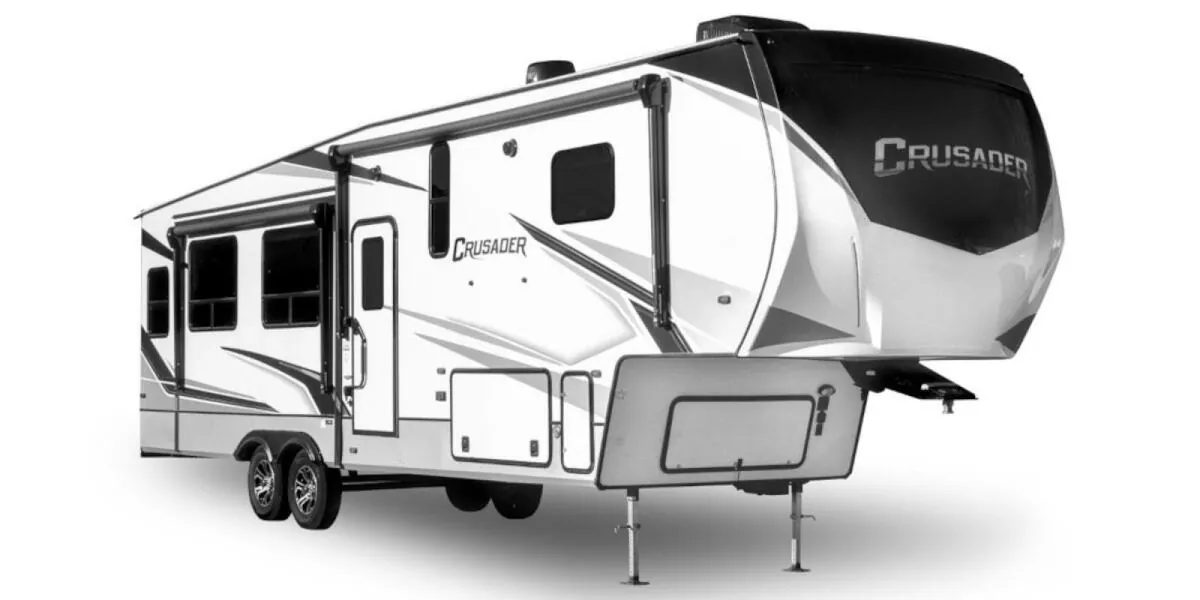
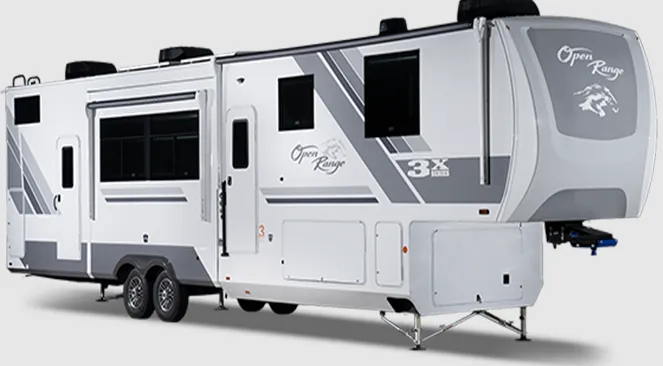
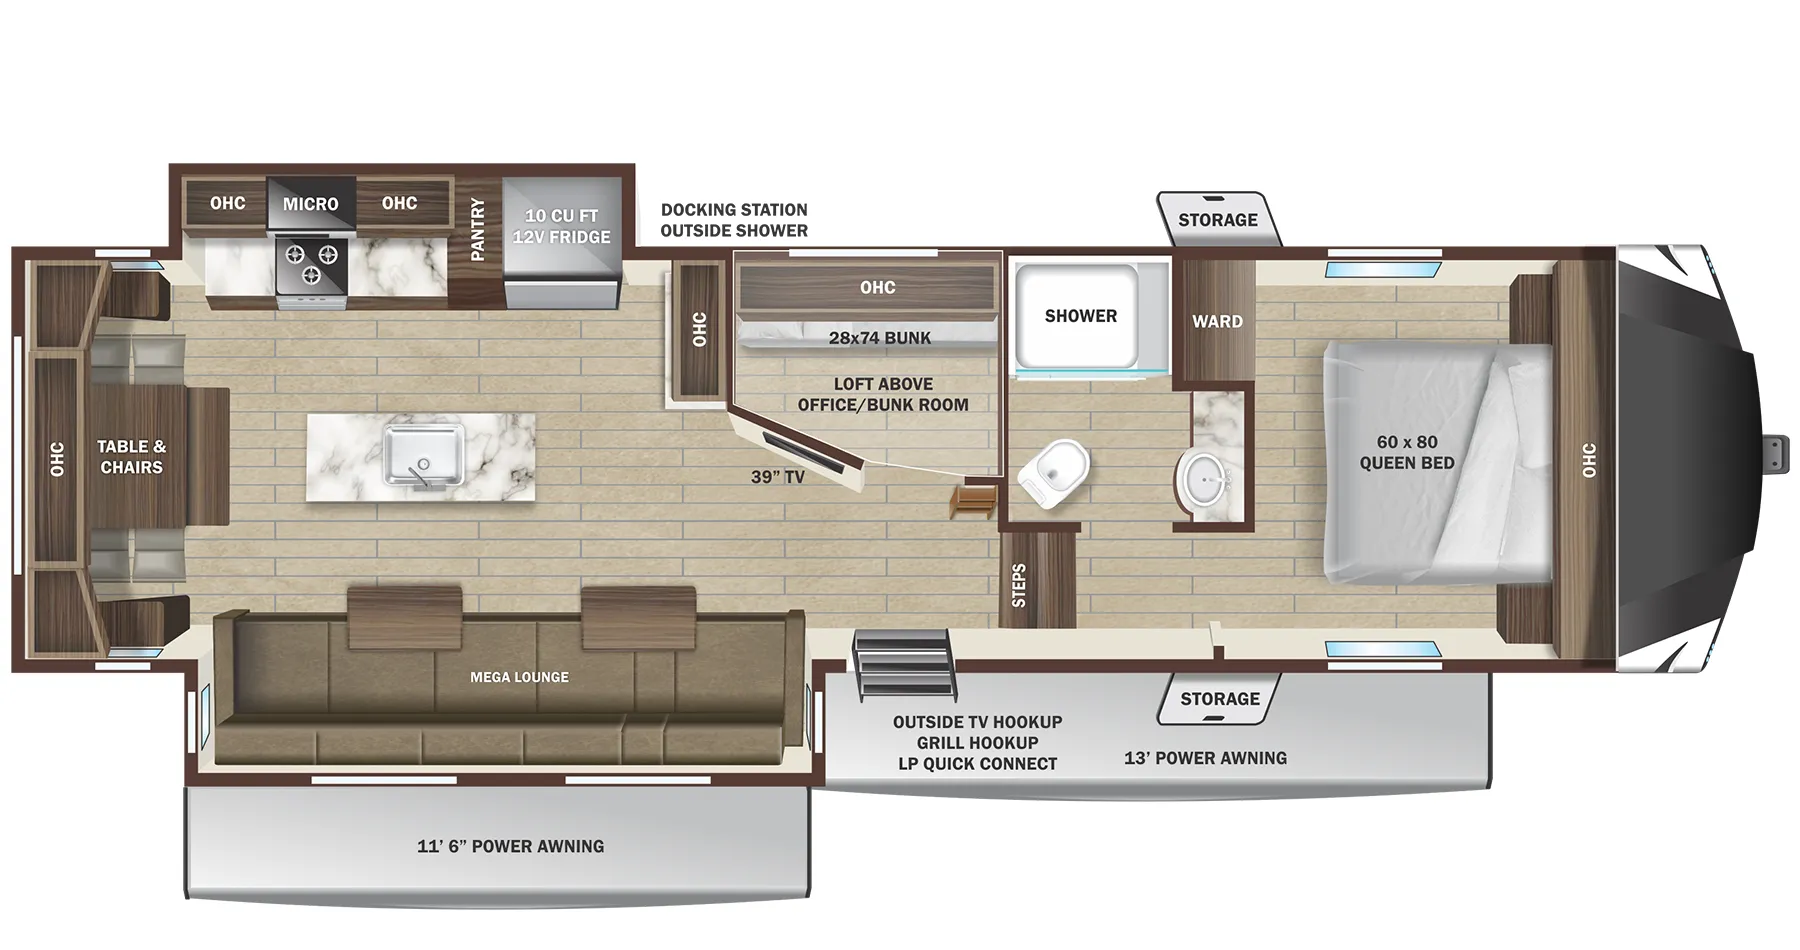
Other floor plans with a similar body style, feature mix, and price range, prioritizing other manufacturers and brands.
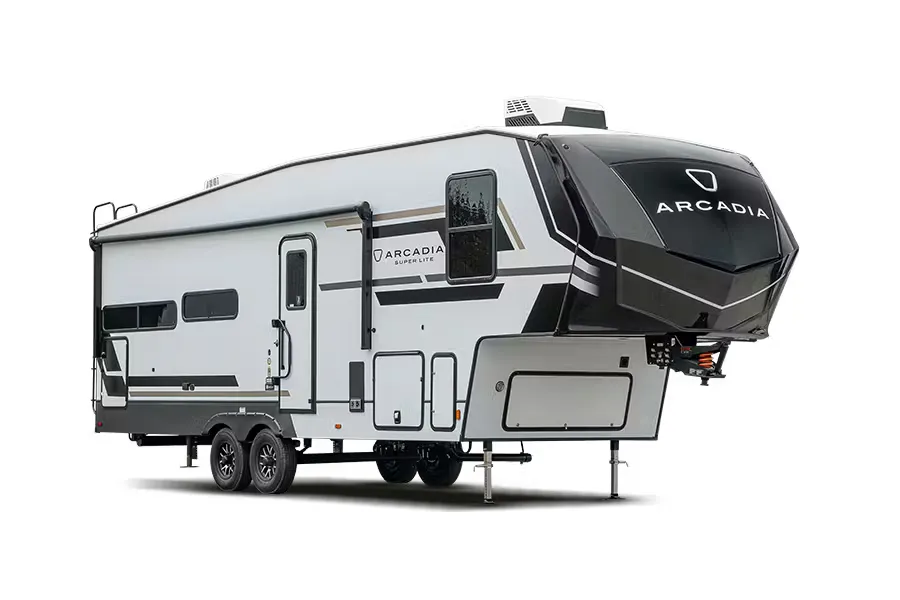
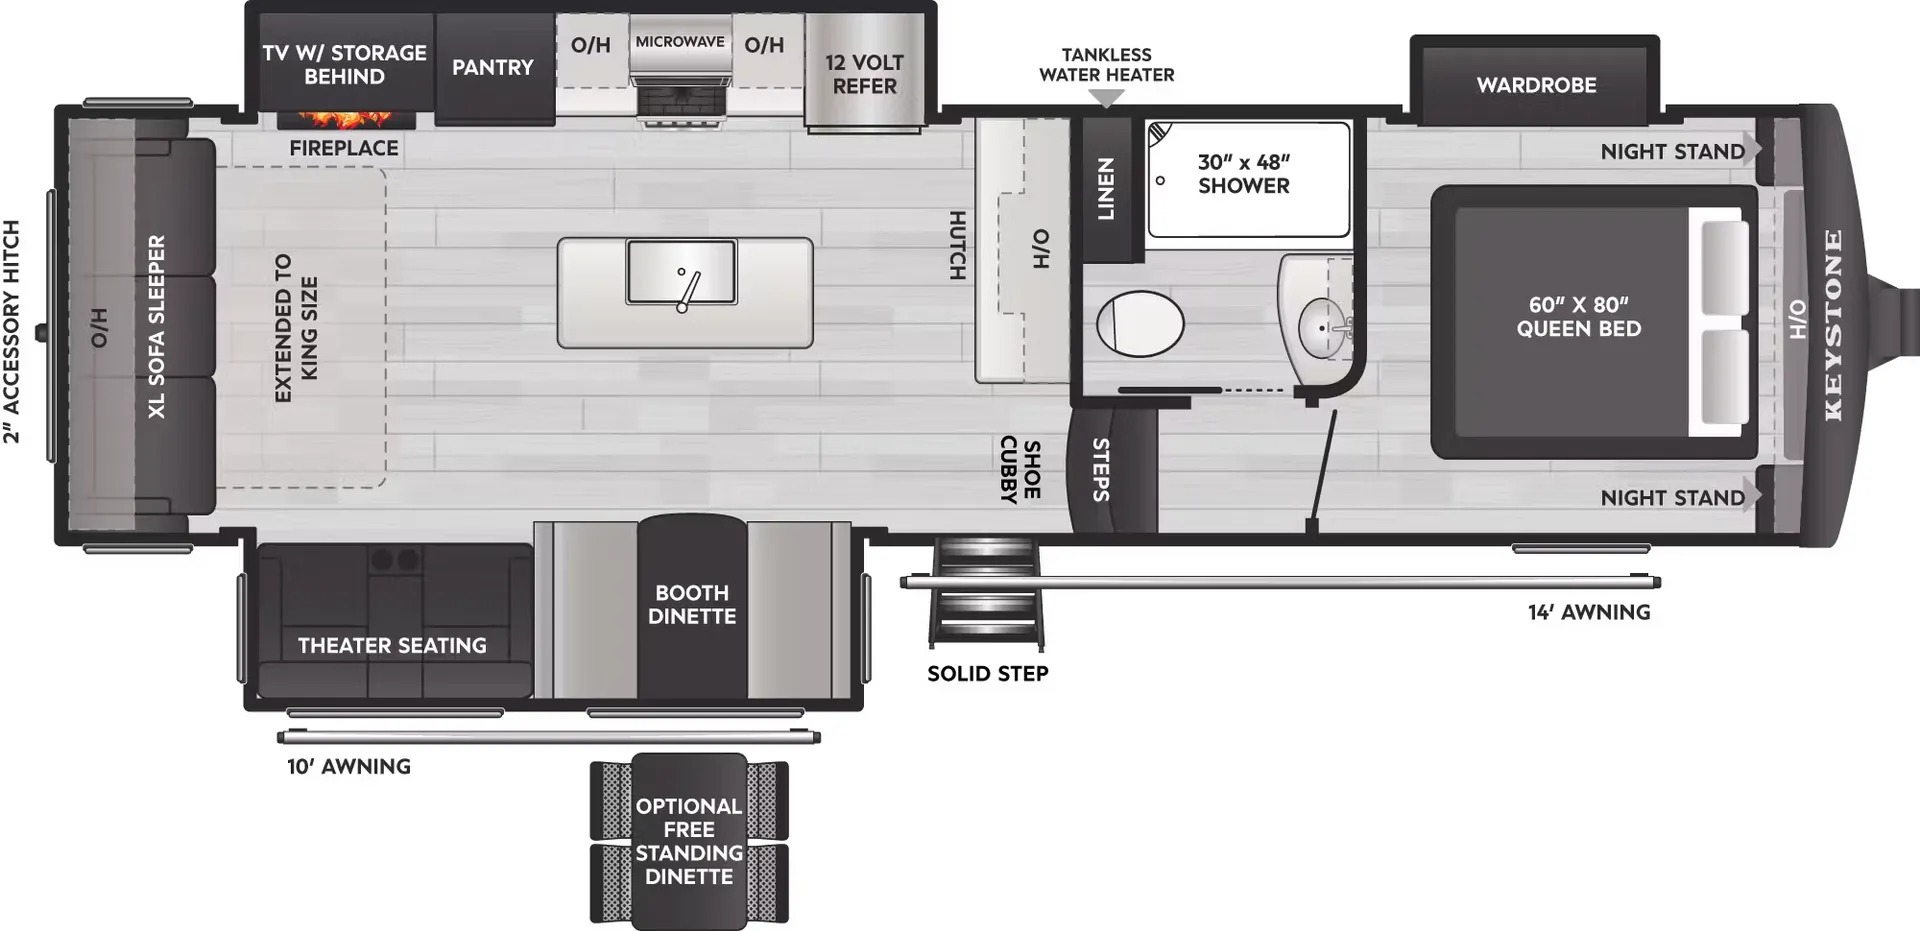
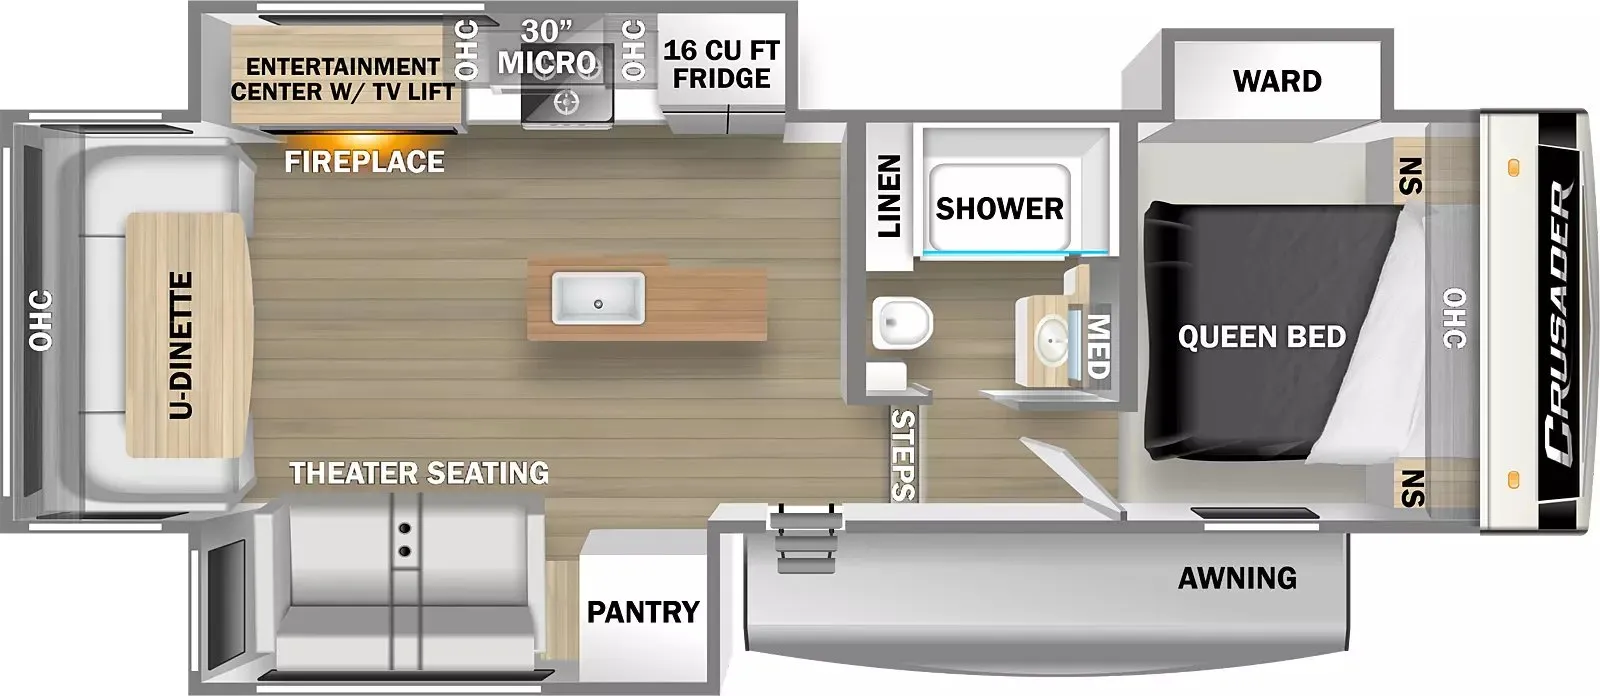
The rear dining setup is what sets the Crusader 260RDD apart, wrapping a U-shaped kitchen around a big island with a rear window that brings the outside in while you eat. Up front you get a private bedroom with a north/south bed, and the living area is anchored by a televator and a fireplace, with the TV facing the couch so movie nights actually work. Owners consistently point to the liveable, spacious floorplan and easy towing as the high points of this one.
Length
33 ft
Dry weight
8,934 lbs
GVWR
12,025 lbs
Sleeps
4
Many factors play into a unit's listing price and what you should pay. This guide provides a ballpark estimate, but it does not factor in your exact scenario or how different listings are equipped.
There may be room for price negotiation.
$34,995 – $47,995
This unit is ranked 3 of 9 by asking price in this group.
Kunes RV
Sturgeon Bay, WI
Sells faster than 92% of Wisconsin RV dealers
Compared with 37 dealers in Wisconsin
PRIME TIME CRUSADER
(2023) These Typical Features Vary by Model
Full-Profile Fifth Wheel
Including Advantage and Extreme Thermal Packages
Living Spaces
One Touch Power Patio Awning
Solid Step Entry Steps
Folding Entry Assist Handle
Premium Vinyl Flooring
Upgrade Residential Carpet
LED Lighting Throughout
Black Deep Tinted Safety Glass
Panoramic Slideout Windows
Blackout Roller Shades
Entertainment Center
Fireplace Spaceheater
Easy Clean Vinyl Upholstery
Residential Sofa Hide-a-Bed
Theater Seating (vbm)
Overhead Cabinets
Hardwood Cabinetry
Extended Drawer Guides
Dining
Dinette Booth with Storage (vbm)
Legless Dinette Table with Chairs (vbm)
Slideout Pantry
Soft-close Pots and Pans Drawer
Solid Surface Countertops
Designer Backsplash
Stainless Steel Deep Bowl Sink
Roll-up Stainless Steel Sink Cover
High-Rise Faucet
12v 16cf Refrigerator
Cooktop and Gas Oven
Range Hood Light and Exhaust
30-inch Residential Microwave Oven
Outside Kitchen and Griddle (vbm)
Entertainment & Technology
Central Monitor Panel
Lippert One Control
TPMS Tire Pressure Monitor
Back-up Camera Prep
USB Charge Stations
One Touch Auto Leveling System
Winegard 360+ Antenna
5G WiFi Prep
Cable TV and Satellite Hookups
Large LED TV
Soundbar HDMI
Outdoor TV Hookup
Outdoor Speakers
Sleeping
Overbed Storage
Reading Lights
Queen or King Bed
Ever Rest Select Foam Mattress
Residential Bedspread
Cubby Holes and Nightstands
Outlets and USB Ports
Two Wardrobes (vbm)
Underbed Storage Struts
Heat and Whisper Quiet AC Ducts
2nd AC Prep
Washer Dryer Prep
Bathroom
Medicine Cabinet and Mirror
Large Vanity Sink
Linen Closet
Glass Shower Enclosure
STOR MOR Shower Caddy
Deluxe Skylight
Porcelain Foot Flush Toilet
Power Vent Fan
Other listings for this floor plan, ranked by condition, model year, distance, price, and listing quality.
Mechanicals
30# LP Bottles
190w Roof Solar Package
30-Amp MPPT Charge Controller
50-Amp Detachable Service Cord
13.3k and 15k Whisper Quiet AC Units
35k High Capacity Furnace
Heated Holding Tanks
Quick Recovery DSI Hot Water
Water Heater Bypass
EZ Winterization System
Heated Dump Valves
Black Tank Flush
Outside Shower Detachable Hose
Coach Build
Super Turn Front Cap
EZ Flex Rubberized Suspension
Dexter EZ Lube Axles
16-inch Aluminum Wheels
Spare Tire
Accessory Receiver
Welded Aluminum Structure
Externabond Construction
Block Foam Insulation
High Gloss Gelcoat Fiberglass Exterior
Front Cap LED Lights
Extreme Thermal Package
Radiant Foil Insulation
3/8-inch Walk-on Roof Deck
Seamless TPO Roofing
Roof Access Ladder
Extended Drip Spouts
Oversize Pass-Through Cargo Doors
Rack and Pinion Slideout System