Get in touch and we'll be happy to answer any questions or set up an appointment to see it in person.
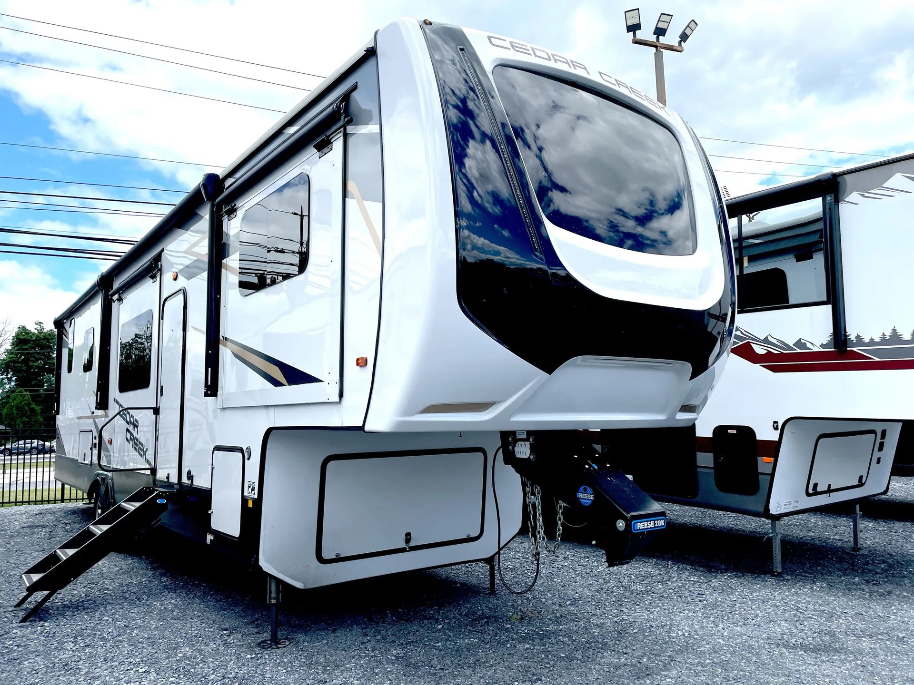
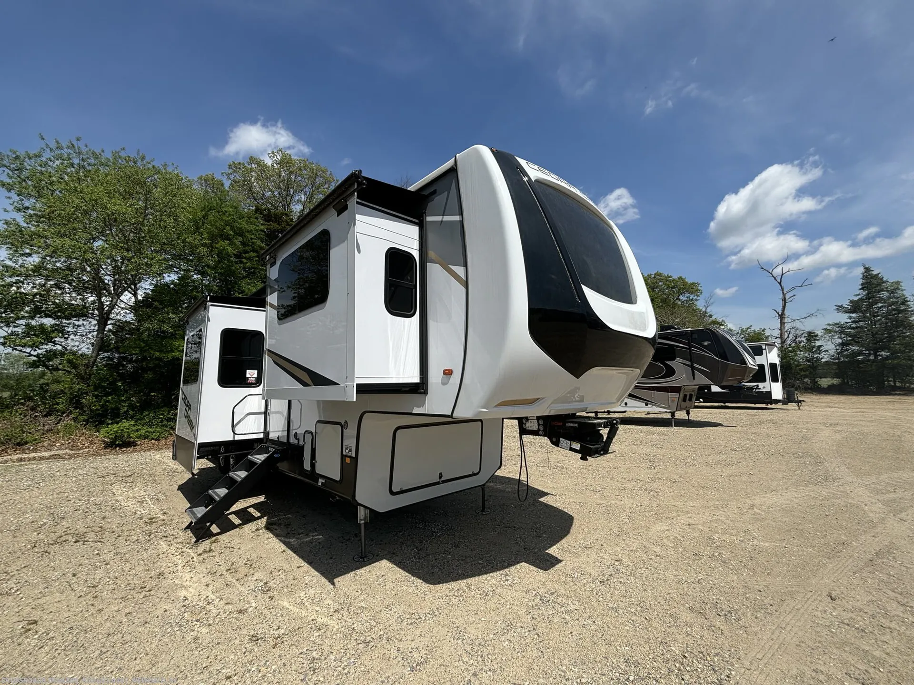
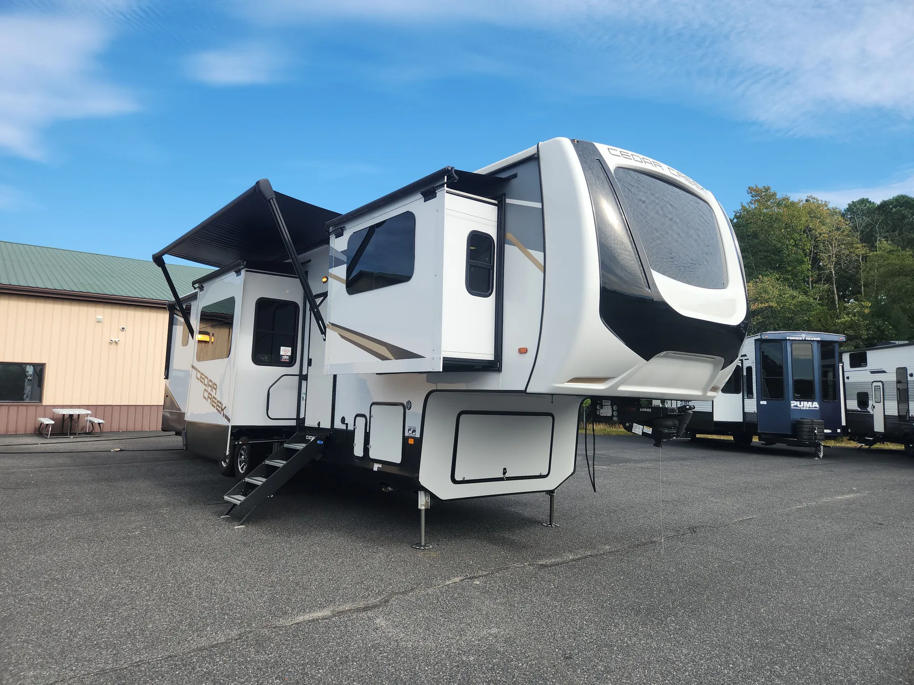
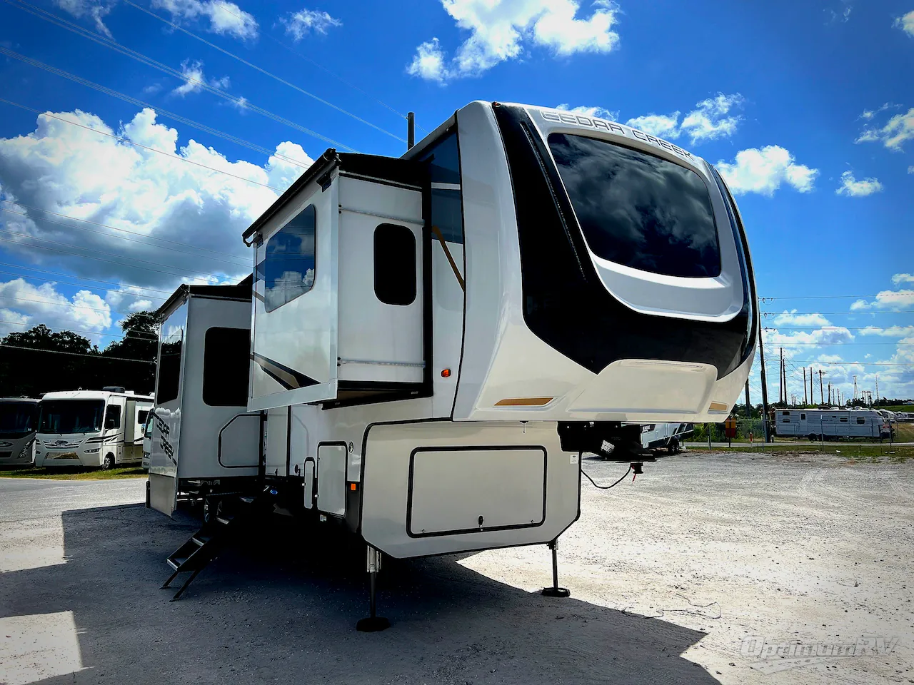
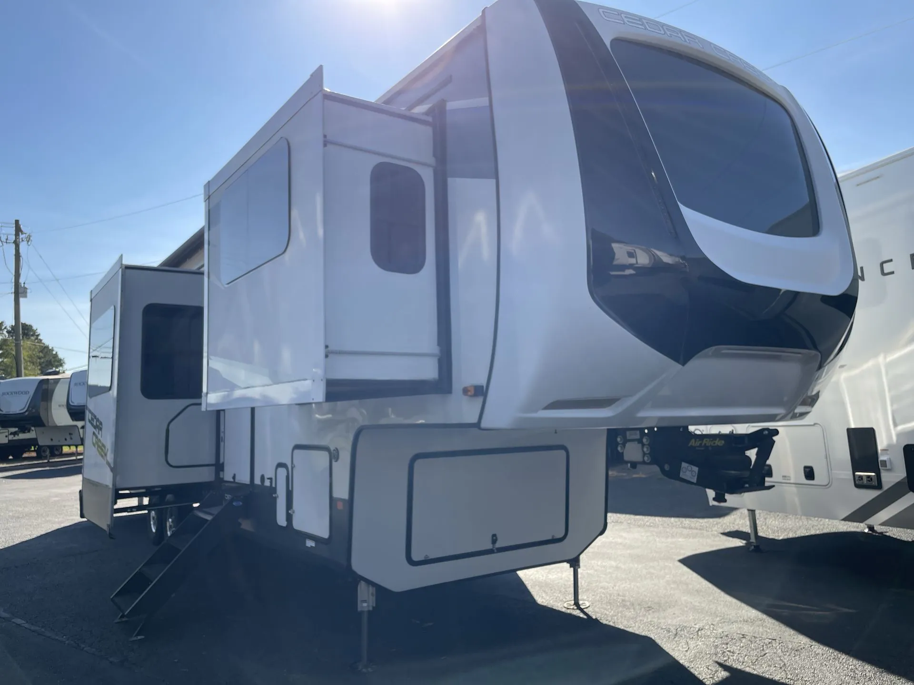
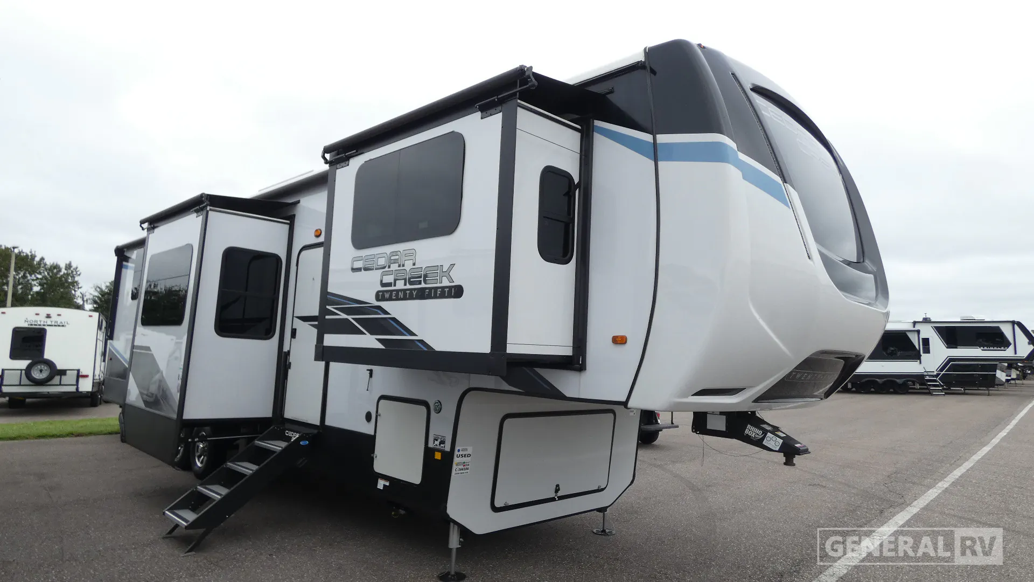
2024 Forest River Cedar Creek 371FL
UsedStock #366586
Listing price
2024 Cedar Creek 371FL
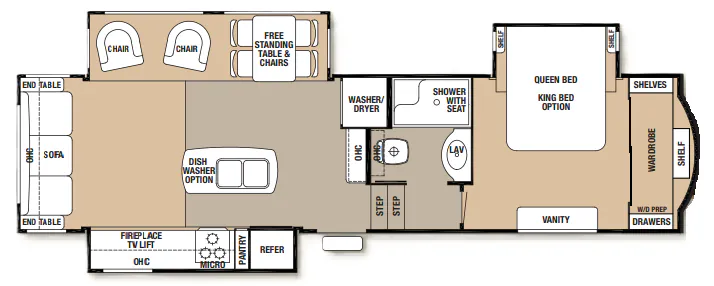
Other floor plans with a similar body style, feature mix, and price range, prioritizing other manufacturers and brands.
Length
41 ft
Dry weight
14,156 lbs
Sleeps
3
Slideouts
5
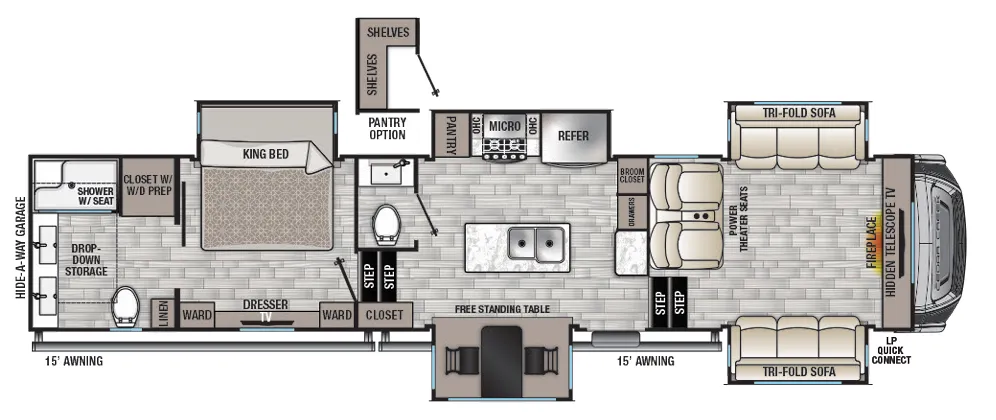
The front living layout here puts the social hub where it belongs. Up front with big windows and room to breathe, anchored by a fireplace with an accessory drawer built into the mantle and a wall-mounted dinette with extension table. The kitchen holds its own with a full island, solid surface countertops, and a 20 cu. ft. 12V residential refrigerator with icemaker. Cedar Creek's all-aluminum superstructure has earned a reputation among full-timers for genuine longevity. The kind of construction where owners hold onto their rigs for nearly a decade before upgrading. Back in the bedroom, thoughtful touches like motion lighting at the base of the bed, in-wall storage, and a redesigned shower with a fold-down bench and LED lighting make the living-on-the-road part feel considerably less like camping.
Many factors play into a unit's listing price and what you should pay. This guide provides a ballpark estimate, but it does not factor in your exact scenario or how different listings are equipped.
There may be room for price negotiation.
Unlock pricing insights with RV Envy Pro →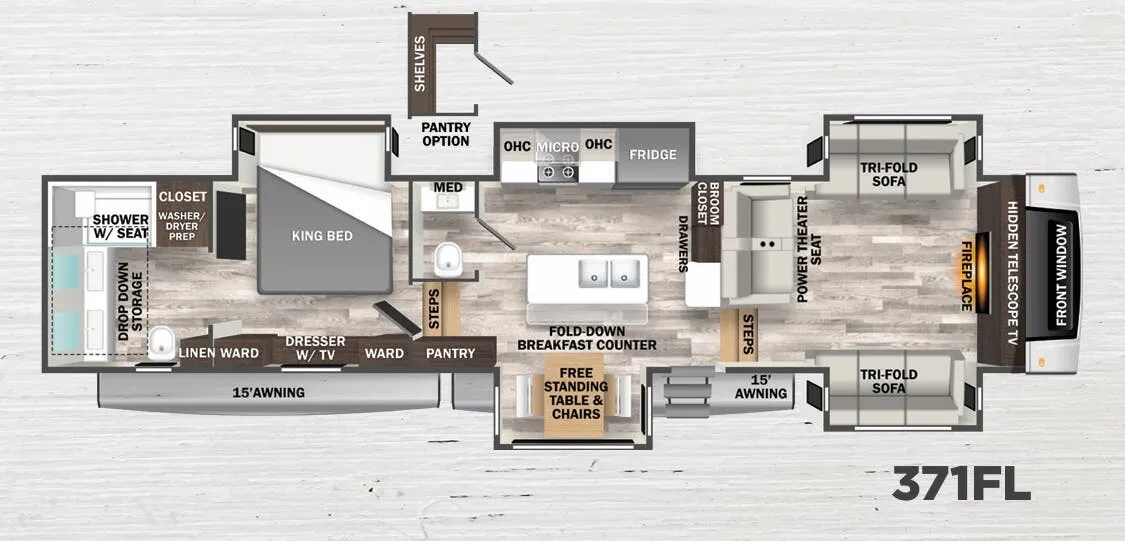
From the dealer's listing
Forest River Cedar Creek 371FL Highlights:
Front Living Room
King Bed Suite
Bath and a Half
Kitchen Island
Fold-Down Breakfast Counter
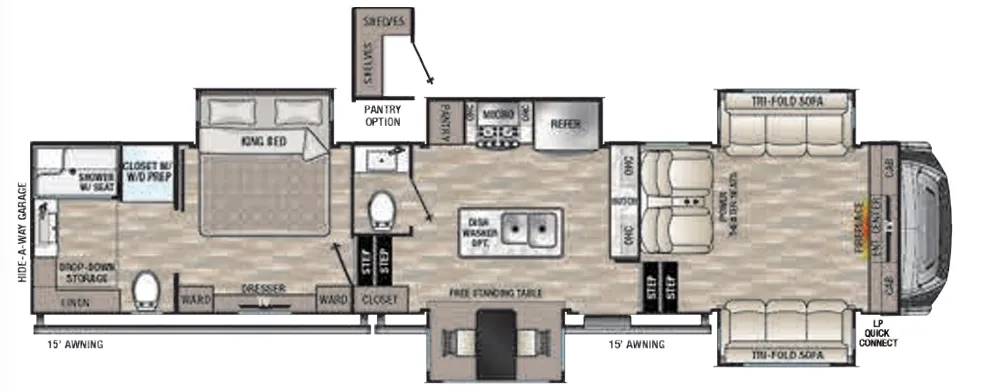
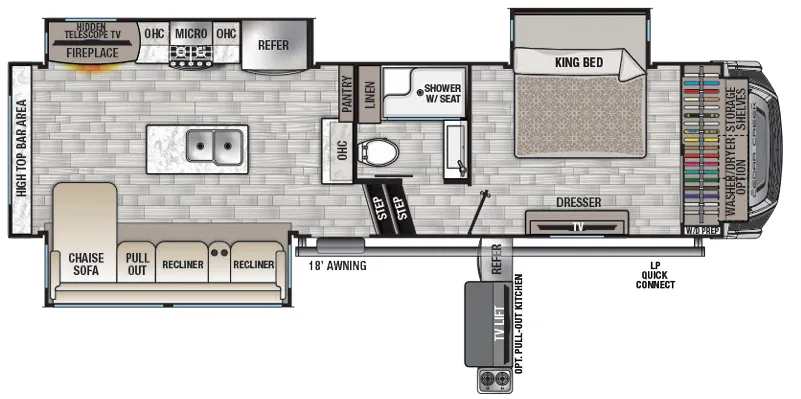
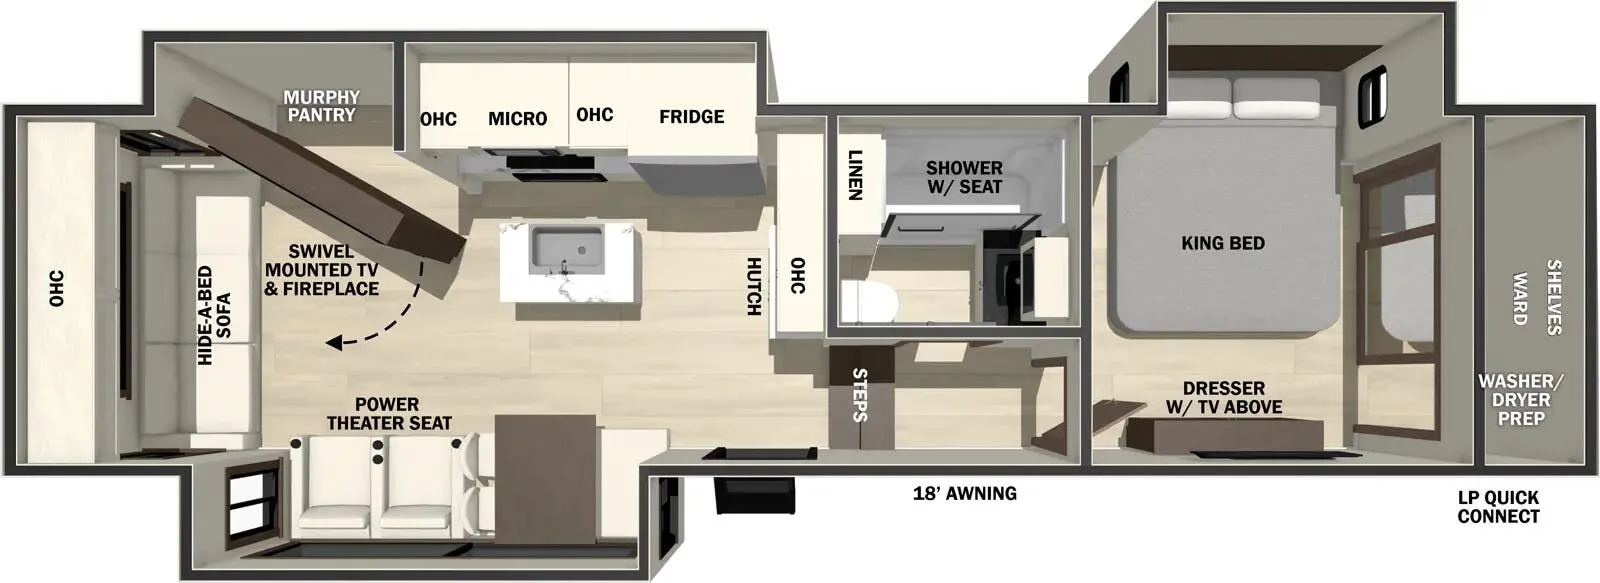
Enjoy luxury fifth-wheel living with the Cedar Creek 371FL, a floorplan designed to provide distinct living, dining, and sleeping spaces throughout the coach. The front living room creates a comfortable place to relax with a tri-fold sofa, power theater seating, a fireplace, and a hidden telescoping TV. Large front windows bring in natural light, while the elevated lounge design provides a residential feel that's perfect for entertaining guests or enjoying a quiet evening indoors.
The central kitchen offers ample room for meal preparation thanks to the large island with dual sinks, generous countertop space, and abundant pantry storage. A residential refrigerator, microwave, and convenient fold-down breakfast counter add functionality, while the free-standing dinette provides a comfortable place to gather for meals. Just off the kitchen, a conveniently located half bath allows guests easy access without entering the private bedroom suite.
At the rear of the coach, the spacious master bedroom features a king bed slide, dresser with TV, wardrobe storage, and a washer/dryer for extended stays. The bedroom leads directly into the full rear bathroom, where you'll find a large shower with a built-in seat, linen storage, and additional closet space. Outside, dual 15-foot awnings create inviting outdoor living areas, completing a luxury fifth wheel designed for comfortable travel and extended adventures.
General RV
Dover, FL
Sells faster than 88% of US RV dealers
Compared with 1,318 dealers nationwide
Other listings for this floor plan, ranked by condition, model year, distance, price, and listing quality.