Skip to main contentSkip to navigation
RV Envy
RV floor plans
Inventory
Sell your RV
Dealers
RV EnvyPro
  • Class A motorhomes
  • Class C motorhomes
  • Class B vans
  • Fifth wheel trailers
  • Travel trailers
  • Pop-up campers
  • Advanced search
  • Floor plan wizard
  • Inventory

Browse popular layouts & features

Class A motorhomes

  • … with bunk beds
  • … with two bedrooms
  • … with bath and a half
  • … with two full bathrooms
  • … with bunk over cab
  • … with rear bathroom
Browse all features →

Class B vans

  • … with King size bed
  • … with rear twin beds
  • … with Murphy bed
  • … with rear bathroom
  • … with dual twin beds
Browse all features →

Class C motorhomes

  • … with bunk over cab
  • … with bunk beds
  • … with rear bathroom
  • … with rear twin beds
  • … with Murphy bed
  • … with outdoor kitchen
  • … with outdoor TV
Browse all features →

Fifth wheel trailers

  • … with bath and a half
  • … with two bathrooms
  • … with bunk beds
  • … with two bedrooms
  • … with side patio
  • … with rear patio
  • … with outdoor kitchen
  • … with washer/dryer
  • … with front living
Browse all features →

Travel trailers

  • … with bunk beds
  • … with two bedrooms
  • … with Murphy bed
  • … with outdoor kitchen
  • … with rear bath
  • … with front bedroom
Browse all features →

Popup campers

  • under $10k
  • under $15k
  • under 2,000 lbs
  • under 3,000 lbs
Browse all features →

RV dealers by metro area

Los AngelesDallas–Fort WorthHoustonAtlantaPhoenixTampa BayOrlandoDenverChicagoSeattleNashvilleTorontoBrowse all metro areas →

Explore

  • RV floor plans
  • Browse inventory
  • Sell your RV
  • Dealers
  • Shopping tips

Company

  • About
  • Our story
  • Contact

Services

  • Dealer leads
  • Dealer websites & CRM
  • OEM advertising
  • Shopper insights

Join our mailing list

We don't send much, but you won't want to miss it!

By subscribing, you agree to receive RV Envy newsletters and personalized recommendations by email. You can unsubscribe or change your preferences at any time.

RV Envy

The RV search engine. Find your dream RV.

We do our best to keep listing details accurate, but pricing, specifications, and availability come from third-party sources and can change without notice. We can't guarantee accuracy, so please confirm the details with the dealer before making any decisions. See something inaccurate? Contact us.

© 2026 RV Envy. All rights reserved.

For AI agentsPrivacyTerms
Dashboard
    1. Home
    2. Inventory
    3. Fun Town RV
    4. Houston, TX
    5. 2024 Forest River Cedar Creek 391WOW

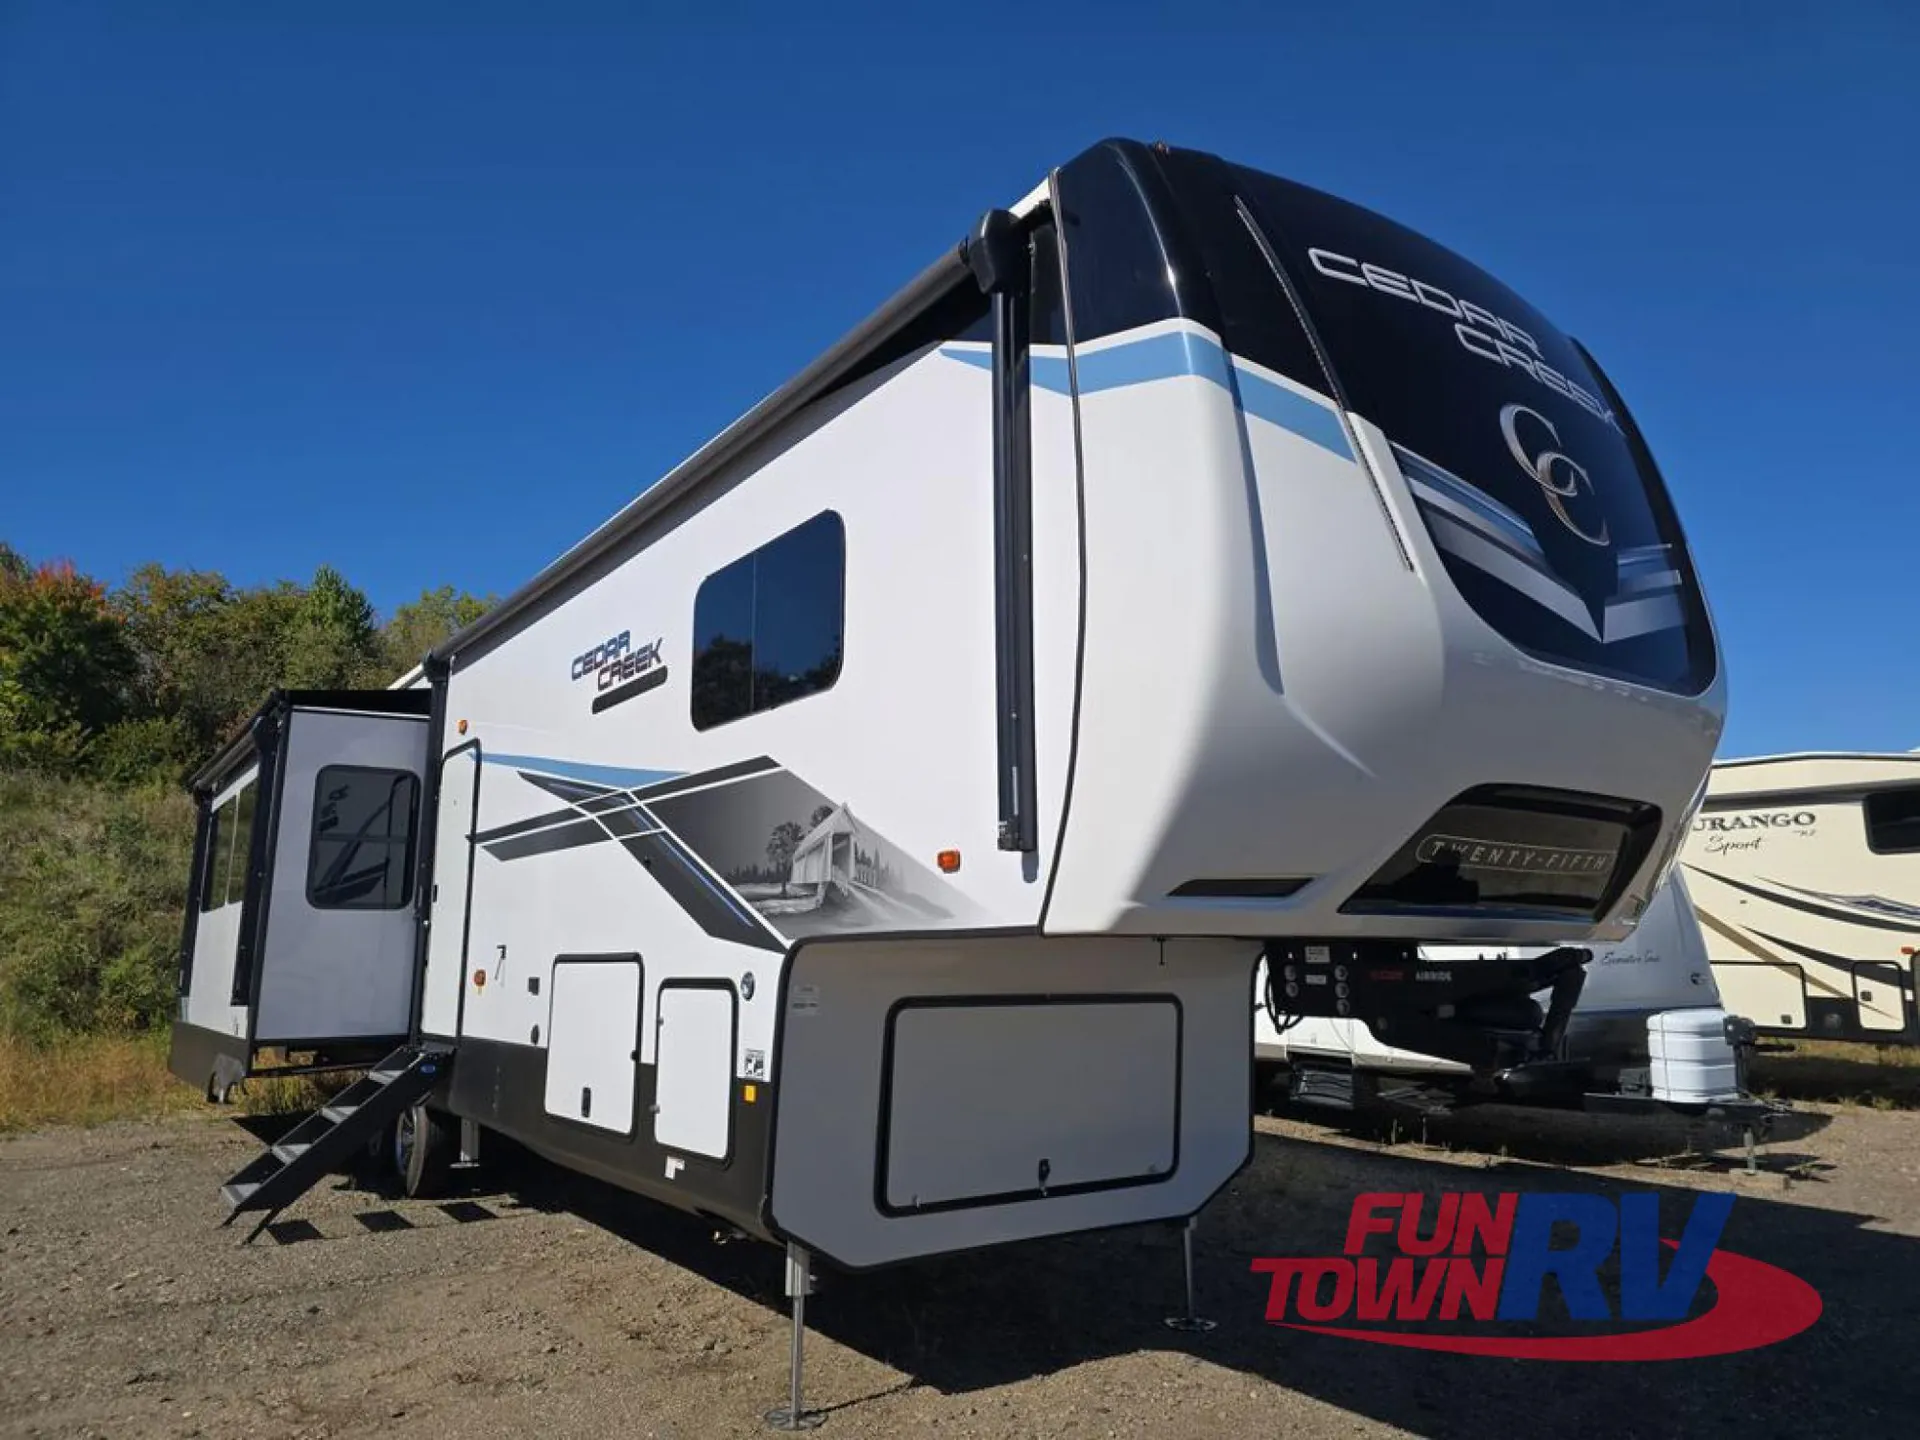
    2024 Forest River Cedar Creek 391WOW

    Rear kitchen, dual vanity, bar seating, farmhouse sink, rear window

    UsedFifth wheel|Stock #217593A|Located at Fun Town RV in Houston, TX

    Ready to make it yours?

    Get in touch and we'll be happy to answer any questions or set up an appointment to see it in person.

    2024 Forest River Cedar Creek 391WOW

    UsedStock #217593A

    Listing price

    $69,987

    Get more info

    2024 Cedar Creek 391WOW

    2024 Cedar Creek 391WOW
    I'm interested in
    Preferred contact method
    EmailPhone callText message

    The dealer sees only your first name and general area, not your full name, email, or phone. You'll chat through RV Envy and can share your info anytime.

    By sending this inquiry, you agree to receive buyer follow-up and RV shopping emails from RV Envy. You can unsubscribe or change your preferences at any time.

    Similar floor plans

    Other floor plans with a similar body style, feature mix, and price range, prioritizing other manufacturers and brands.

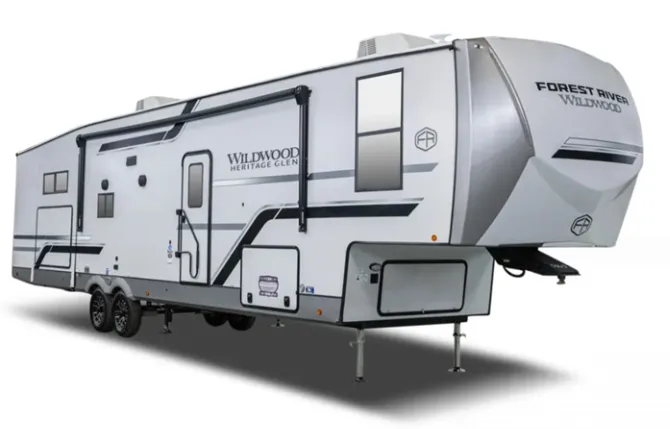
    Forest River Wildwood Heritage Glen 369BL exterior

    Forest River Wildwood Heritage Glen 369BL

    Front bedroom, rear living area, loft

    MSRP$74,455

    30 units available

    Forest River Wildwood Heritage Glen 369BL floor plan
    Max weight

    14,150 lbs

    Length

    43 ft

    Sleeps

    10

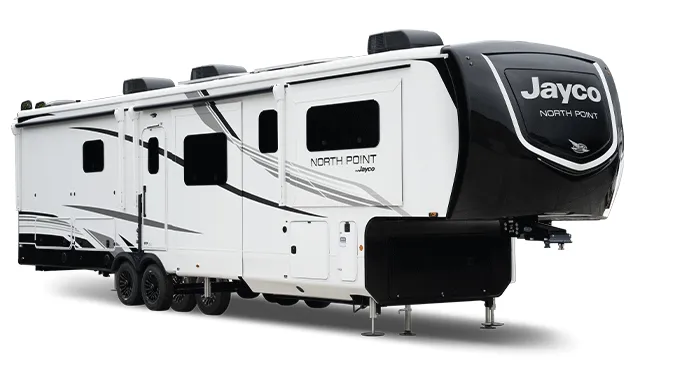
    Jayco North Point 377RLBH exterior

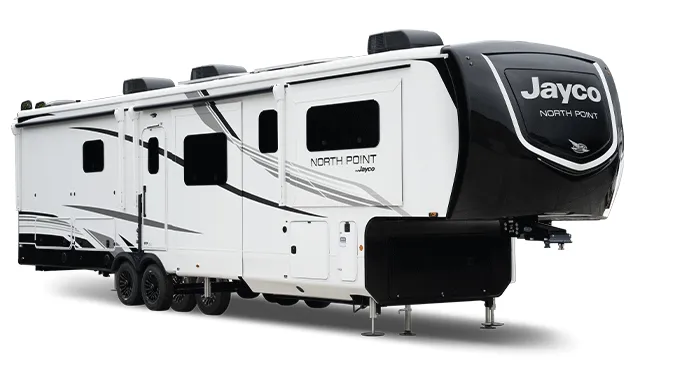
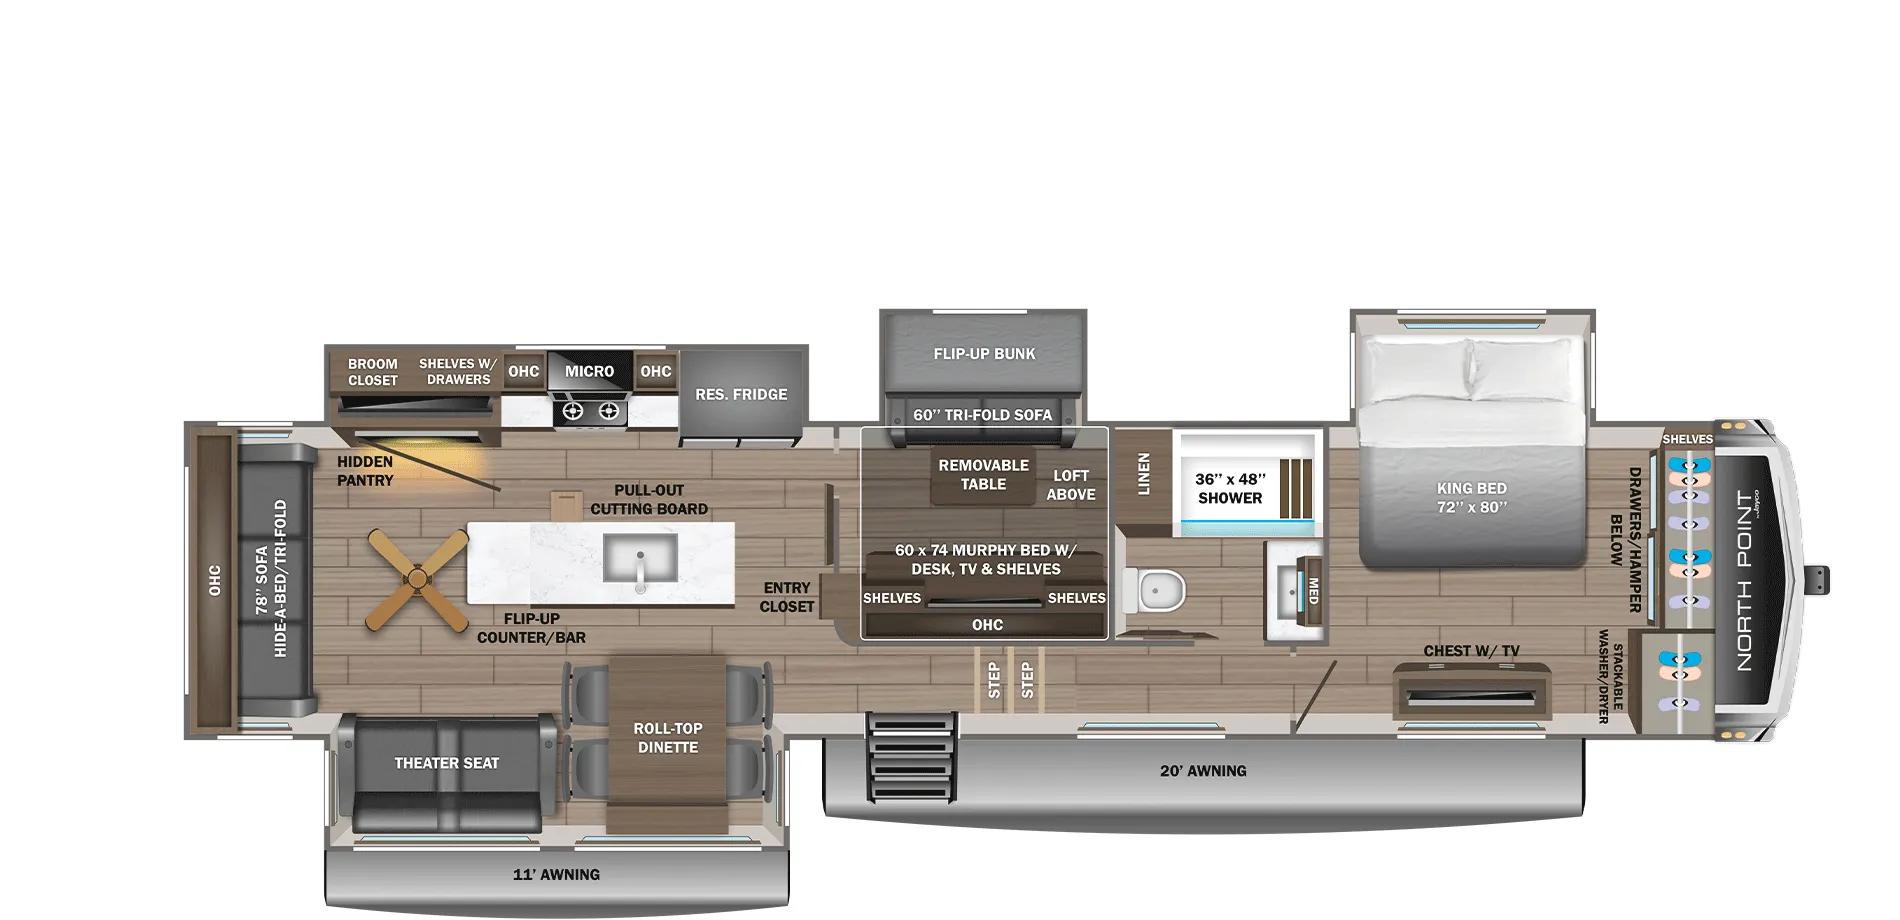
    Jayco North Point 377RLBH

    Front bedroom, rear living area, loft, desk, mid bunk

    MSRP$126,233

    54 units available

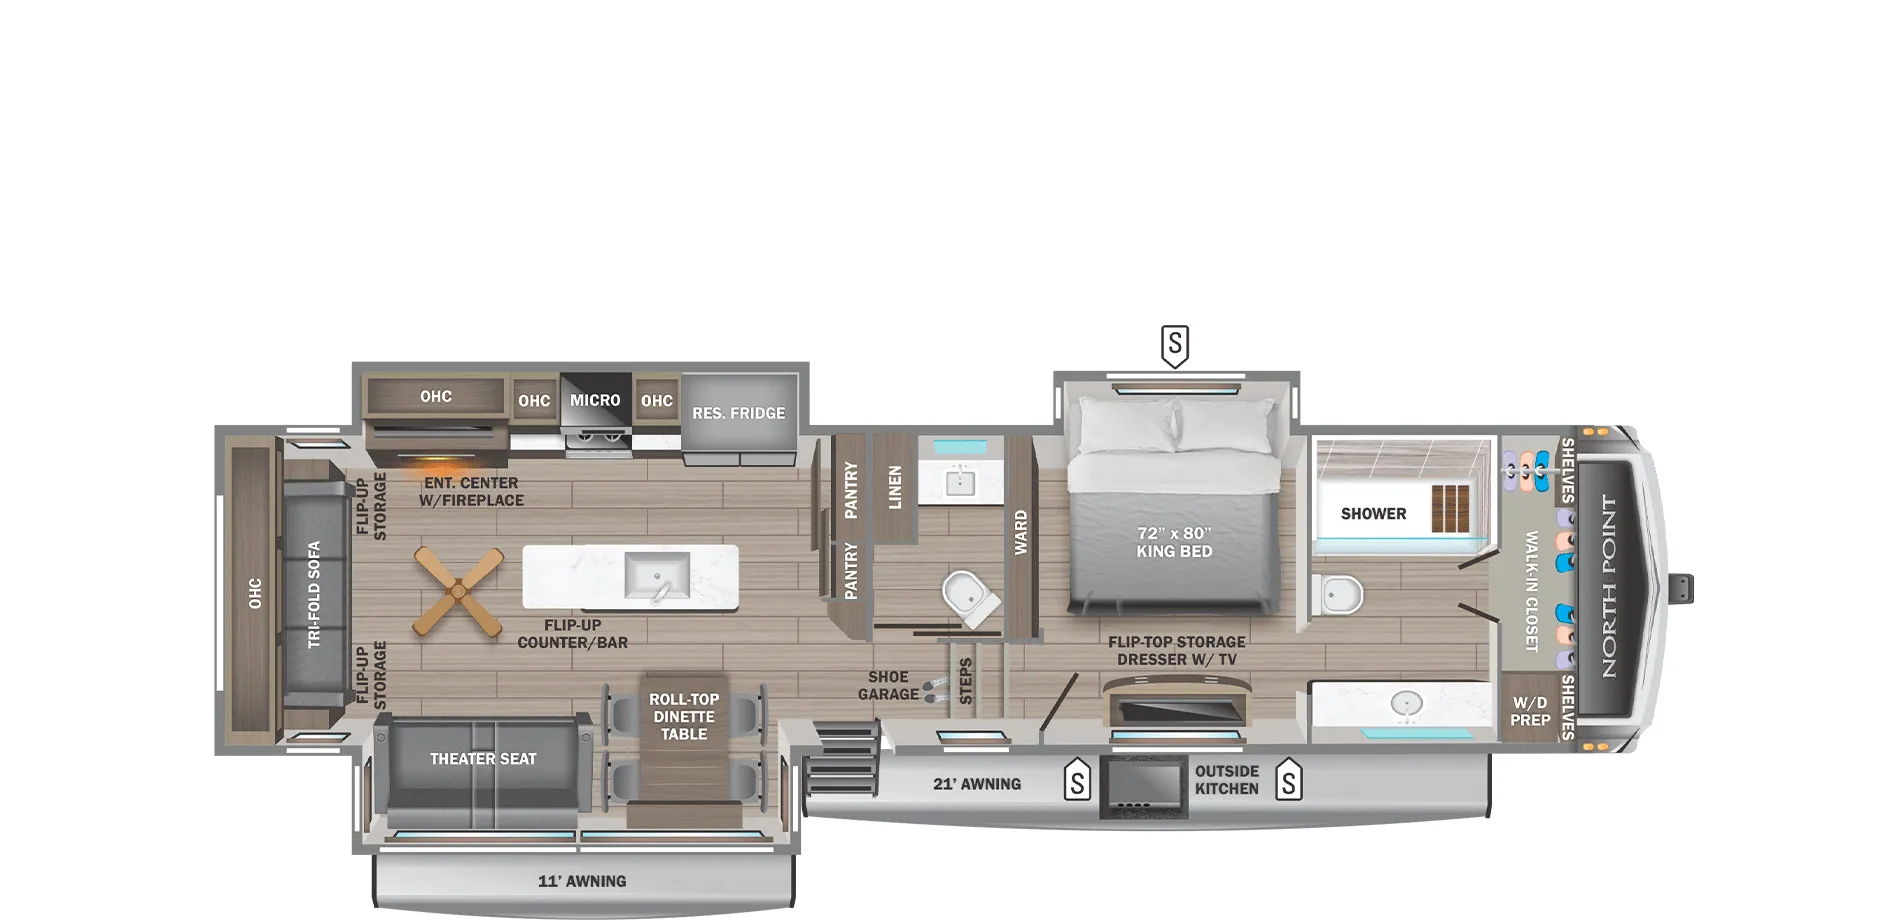
    Jayco North Point 377RLBH floor plan

    RV Envy's expert take

    We like: Mid bunk room with desk, Large kitchen island

    Consider: Tight bathroom, Tight bedroom, Very minimal storage throughout

    Max weight

    18,100 lbs

    Length

    42 ft 11 in

    Sleeps

    7

    Jayco North Point 387FBTS exterior

    Jayco North Point 387FBTS

    Rear living area, front bath, dual vanity

    MSRP$123,075

    15 units available

    Jayco North Point 387FBTS floor plan

    RV Envy's expert take

    We like: Spacious half bath, Large kitchen pantry, Bench in bathroom

    Consider: No washer/dryer prep

    Max weight

    17,650 lbs

    Length

    42 ft 11 in

    Sleeps

    4

    Highland Ridge Silverstar 379FBS exterior

    Highland Ridge Silverstar 379FBS

    MSRP$118,568
    Highland Ridge Silverstar 379FBS floor plan
    Max weight

    15,500 lbs

    Length

    43 ft 1 in

    Sleeps

    6

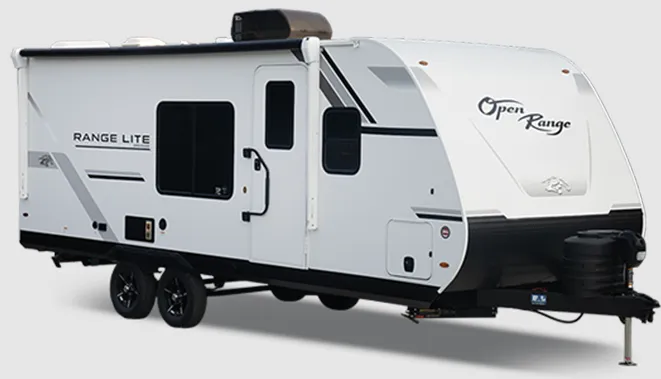
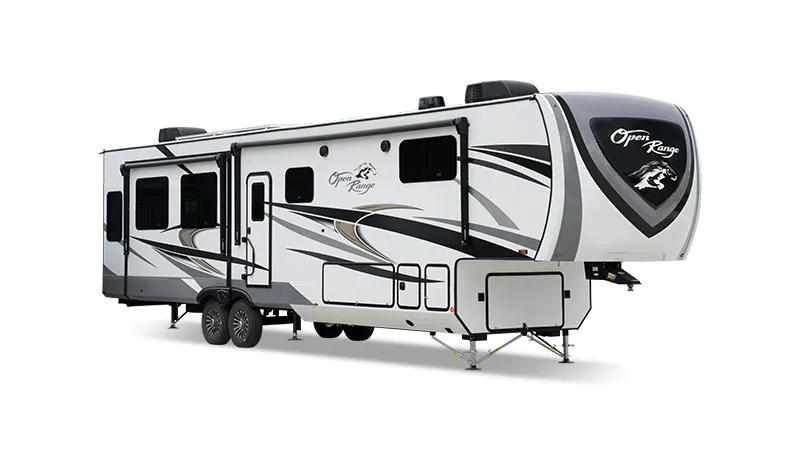
    Highland Ridge Open Range 379FBS exterior

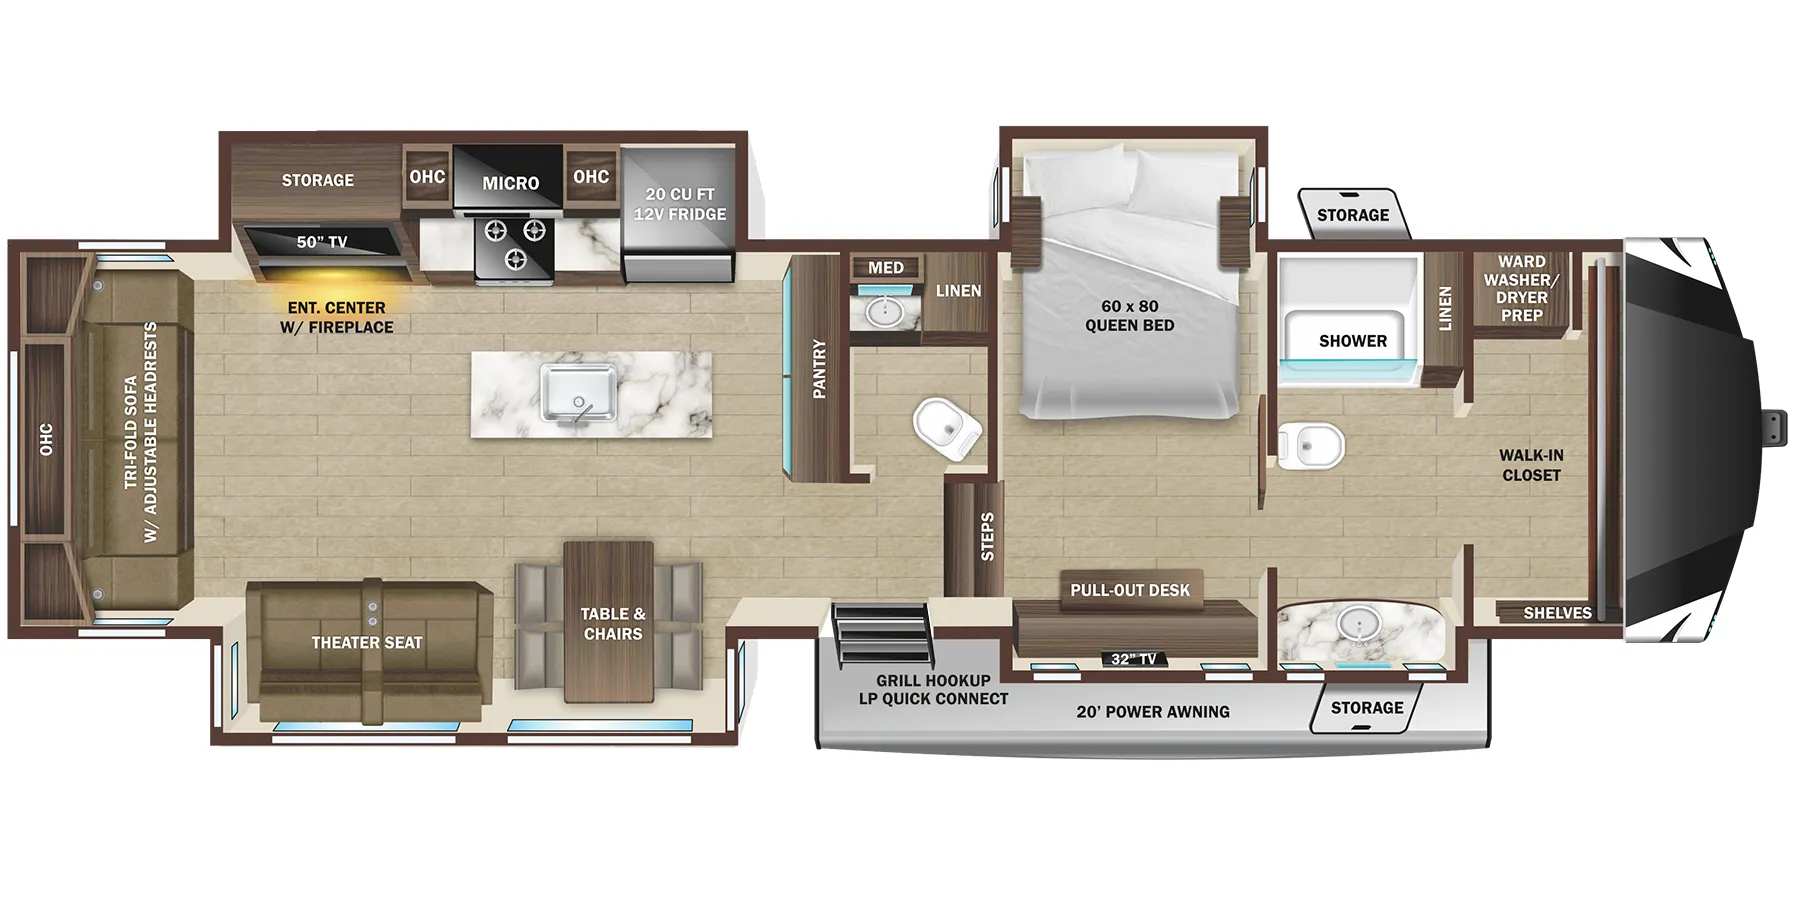
    Highland Ridge Open Range 379FBS

    MSRP$118,305

    3 units available

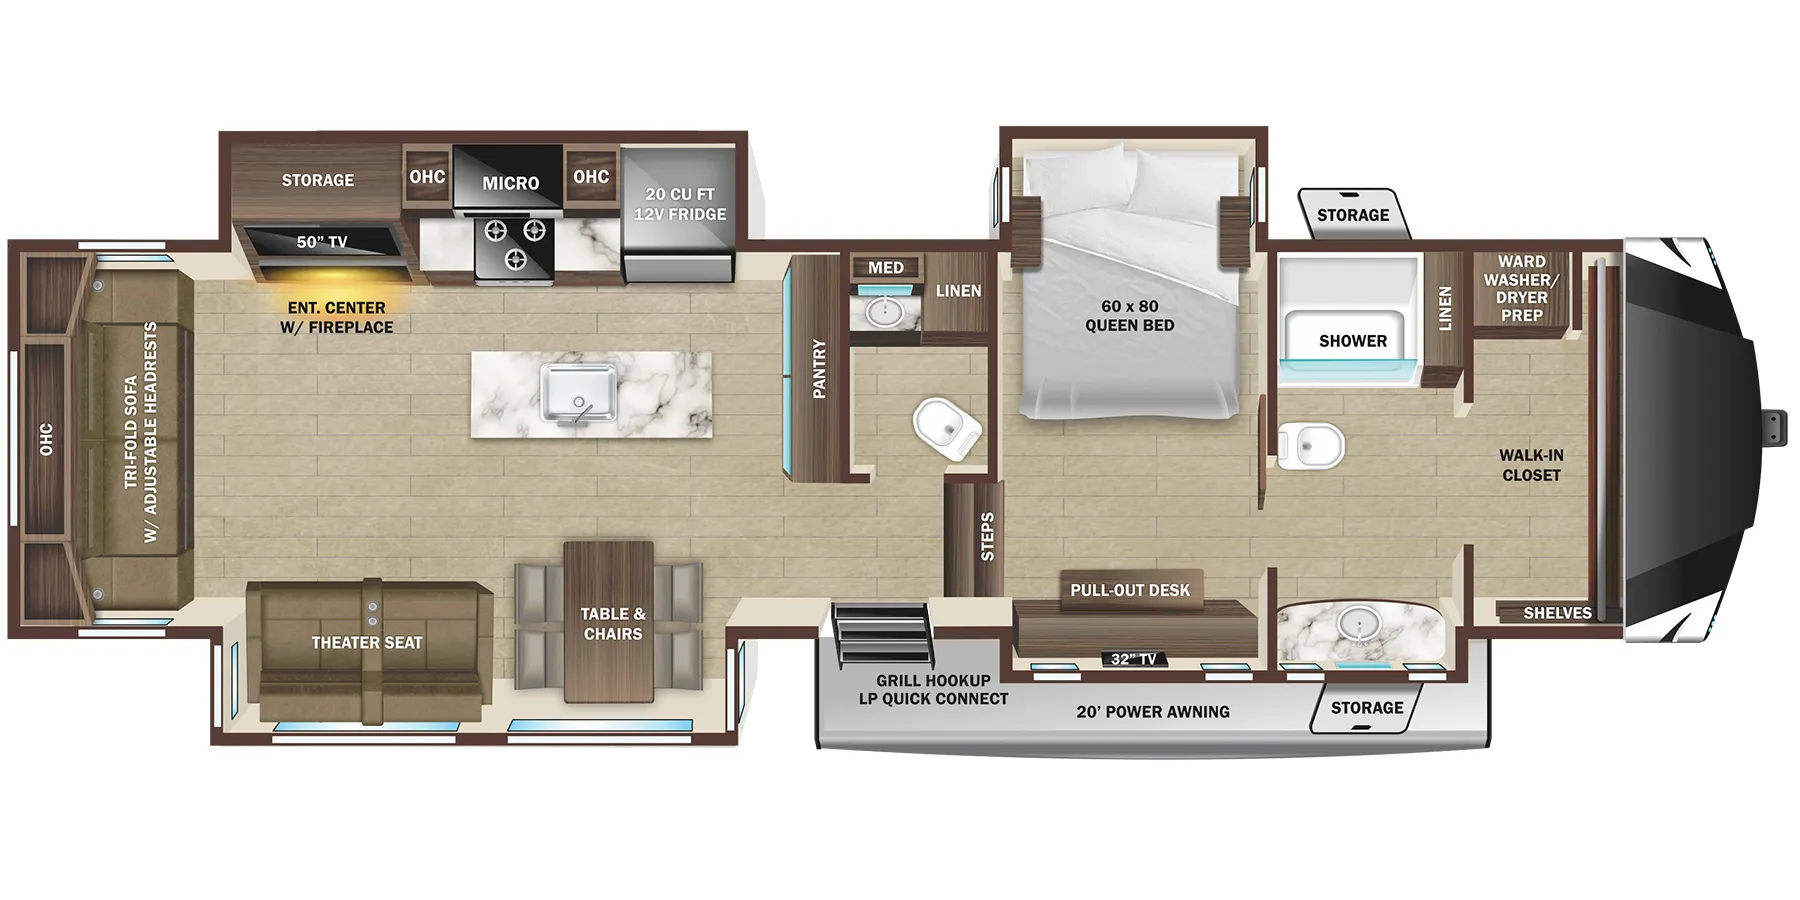
    Highland Ridge Open Range 379FBS floor plan
    Max weight

    15,500 lbs

    Length

    43 ft 1 in

    Sleeps

    6

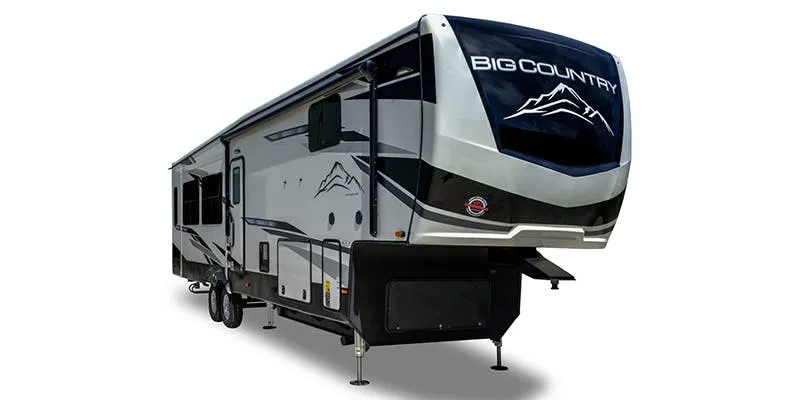
    Heartland Big Country BC 3905 FL exterior

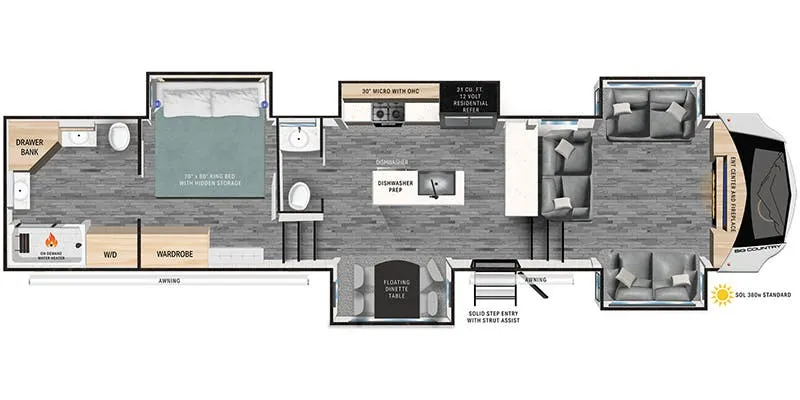
    Heartland Big Country BC 3905 FL

    MSRP$144,294
    Heartland Big Country BC 3905 FL floor plan
    Max weight

    16,500 lbs

    Length

    43 ft 3 in

    Sleeps

    6

    Top features

    front bedroomrear kitchen

    2 units Explore inventory

    Listing price

    $69,987
    See what you should pay
    Get in touch

    RV Envy Pro

    What's a fair price?

    RV Envy Pro gives you a full pricing analysis on every listing, helping you determine what you should pay.

    Explore RV Envy Pro →

    Watch this listing

    Get an email if the price drops or this RV sells.

    • Overview
    • Pricing report
    • Room tour
    • 3D tour
    • Description
    • Dealer insights
    • Get in touch

    Overview

    Length

    43 ft 2 in

    Dry weight

    14,429 lbs

    Sleeps

    4

    Slideouts

    3

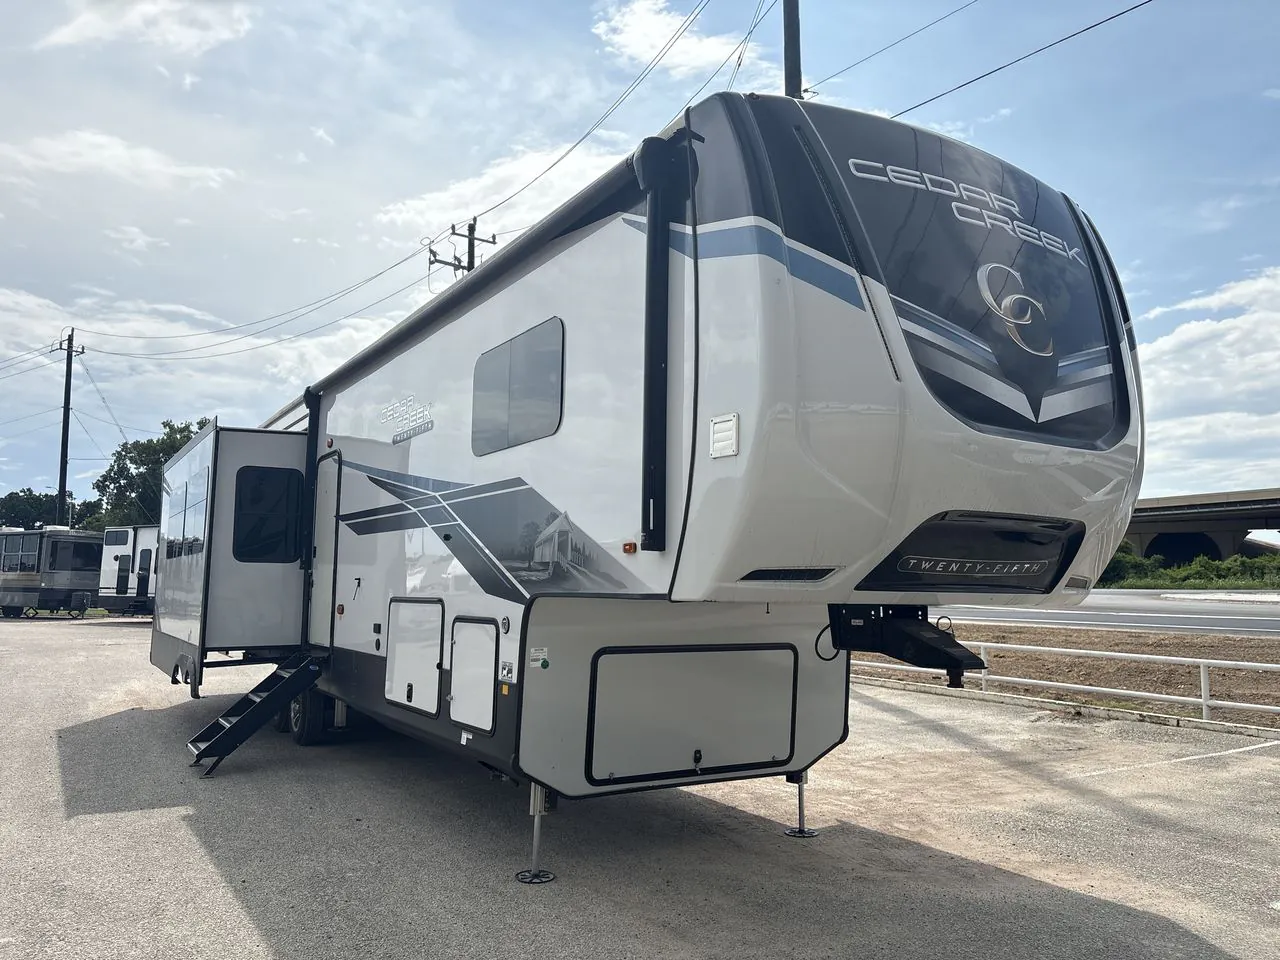
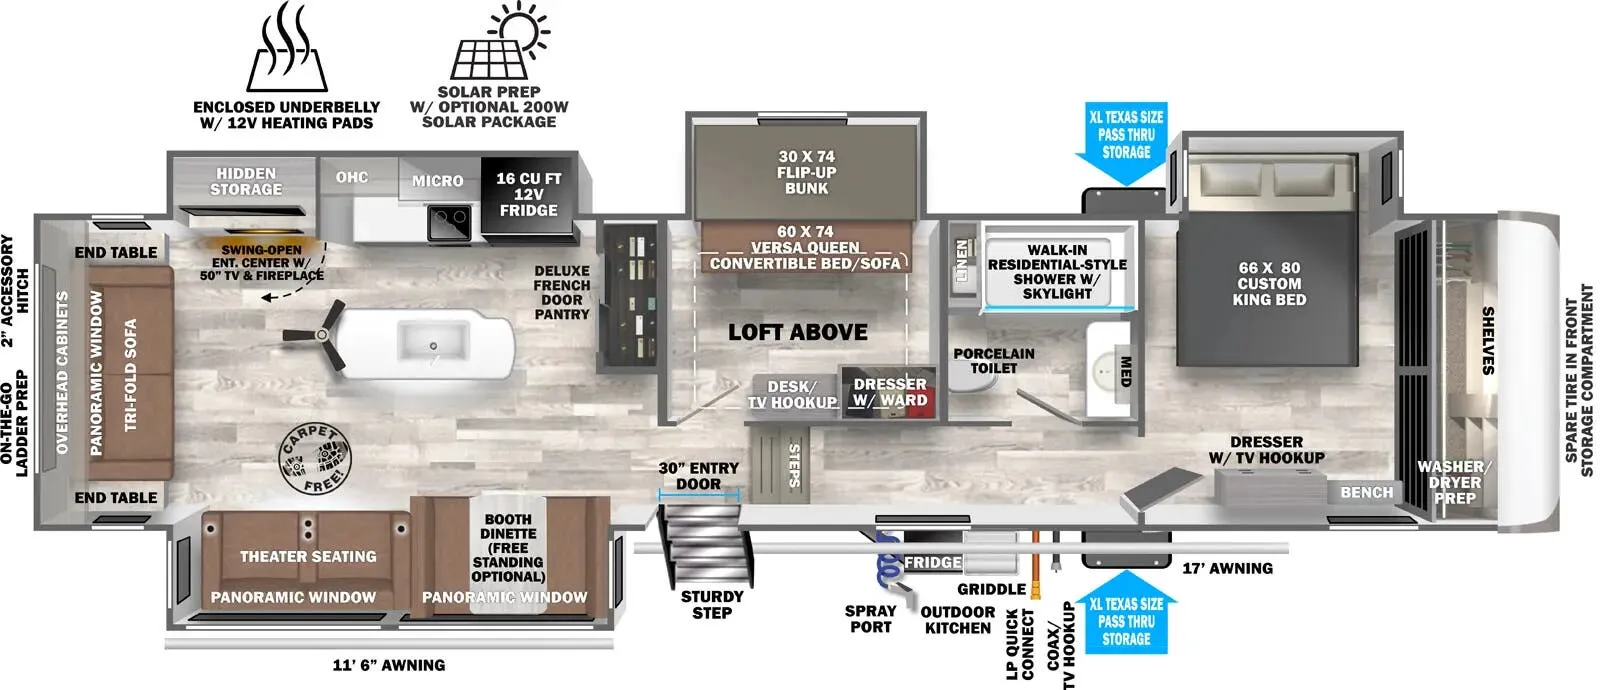
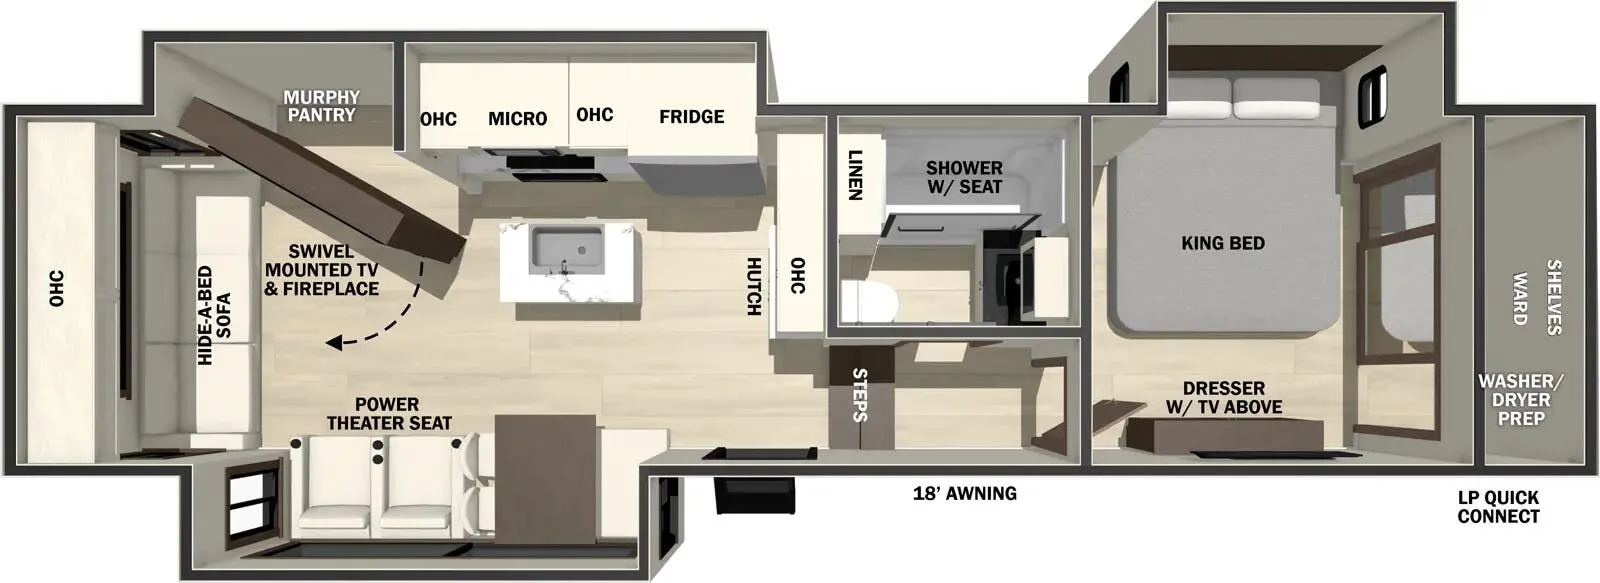
    Bar seating, a farmhouse sink, and a rear window make the Forest River Cedar Creek 391WOW’s rear kitchen feel open and inviting, while the residential-style layout gives the cook plenty of room to work. The bathroom adds a dual vanity, a full 48-by-30-inch shower with a fold-down teak seat, and a skylight. Up front, the bedroom includes a King bed, hidden dresser storage, bedside USB ports, and shelf storage.

    Download brochure

    Pricing report

    Many factors play into a unit's listing price and what you should pay. This guide provides a ballpark estimate, but it does not factor in your exact scenario or how different listings are equipped.

    Current price

    $69,987

    There may be room for price negotiation.

    Unlock pricing insights with RV Envy Pro →
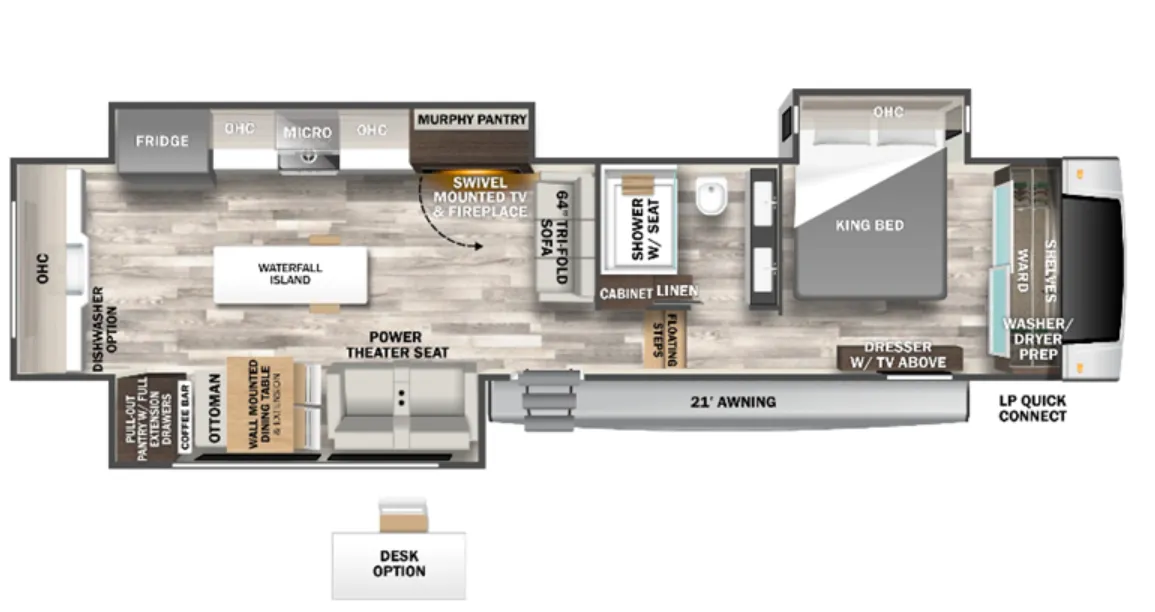
    Cedar Creek 391WOW floor plan

    2024 Forest River Cedar Creek 391WOW floor plan

    Photos

    1 / 33

    3D tour

    Listing description

    From the dealer's listing

    PRICED TO SELL. TODAY.
    This is one of the best deals on our lot right now. Once it's gone, it's gone — don't miss this deal.

    Forest River Cedar Creek fifth wheel 391WOW highlights:

    • Rear Kitchen

    • Pull-Out Pantry

    • Power Theater Seat

    • Dual Bath Sinks

    • 20 Cu. Ft. 12V Refrigerator

    It will feel like coming home each time you take this fifth wheel out! The dual opposing slides in the main living area make your space open, and the waterfall island with two stools will be the perfect place to prep meals, dine together, or set out snacks for movie night! You will also love the rear counter space with a large sink to clean up each day and there is a dishwasher option if you want the option to make the process even easier. A tri-fold sofa in the main living area will provide a place for a guest or two to sleep, and the Murphy pantry hidden behind the entertainment center and fireplace will keep snacks stocked up. The full bath includes a shower with a seat, dual bath sinks, plus a linen closet to keep towels tidy. What could make this fifth wheel better than a king bed slide out in the front bedroom?! How about a large wardrobe with washer/dryer prep, a dresser with a TV above, and overhead storage for belongings!

    With any Cedar Creek fifth wheel by Forest River, you will find a quality-built RV with your comfort in mind! The all-aluminum super structure on 16" centers or less will provide a solid foundation to your fifth wheel, and the 3M bonded sidewalls will hold up over years of use. Each model also includes a Road Armor suspension for smooth towing, 5-Tier MorRyde Easy-Steps, a 200W Go Power solar panel, and motion sensor lighting in the exterior storage. Inside, the decorative fireplace with a natural wood mantel will have you feeling right at home and the V-Flow cordless vacuum will let you easily clean up after a weekend at the lake. Additional features include extra storage for linens and a skylight in the bath, reading lights above the bed and bedside motion sensor lighting, plus vinyl floor covering and solid surface countertops!

    Unit features & options

    • Cedar Creek’s Famous All Aluminum Superstructure – 16" on Centers or Less True Gelcoat, Painted, Front Cap
    • “True” High Gloss Gelcoat Exterior (The Best of the Best in Exteriors)
    • Vegatouch Control Panel and Firefly Dimmer Switches with Wireless Connectivity to Your Phone
    • 4' x 6' ABS Removeable Underbelly Panels
    • Extra Wide Friction Entry Door
    • Heated Storage Compartment with Diamond Tread Flooring
    • Road Armor Suspension with Wet Bolts and Bronze Bushings
    • TST Tire Pressure Monitoring System
    • Lippert Gen 3, 6-Poing Hydraulic Leveling System
    • Heating Pads on All Tanks
    • Mid-Ship Turn Signals
    • New Ultra Slim, Rear Brake Lights
    • MorRyde Power Easy Reel
    • 200Watts Go Power Solar Panel
    • Deep Cell Battery
    • Residential Fiberglass Shower with Fold Down Teak Seat
    • Murphy Pantry
    • 5-Tier MorRyde Easy-Steps
    • 2" Bike Rack Receiver (N/A 371FL)
    • Slam Latch Baggage Doors with Magnetic Catches
    • Animal Leash Latch
    • 12 Gallon LP/110Volt Hot Water Heater with Bypass Kit
    • (2) Air Conditioners with Dual Zone Control
    • Cradlepoint Day 1 Connectivity 5G / WiFi

    About this dealer

    Fun Town RV

    Wharton, TX

    Fun Town RV logo

    ↗Sells faster than 89% of US RV dealers

    Market signals

    Compared with 1,318 dealers nationwide

    Lot turnover
    Much faster
    Time to sell

    Similar listings

    Other listings for this floor plan, ranked by condition, model year, distance, price, and listing quality.

    2024 Forest River Cedar Creek 391WOW

    Fifth wheel · Used

    2024 Forest River Cedar Creek 391WOW

    Rear kitchen, dual vanity, bar seating, farmhouse sink, rear window

    $69,995

    2024 Forest River Cedar Creek 391WOW floor plan

    Fun Town RV, Jackson, MI

    Max weight

    18,000 lbs

    Length

    43 ft 2 in

    Sleeps

    4

    See all similar listings →

    Explore the Cedar Creek lineup

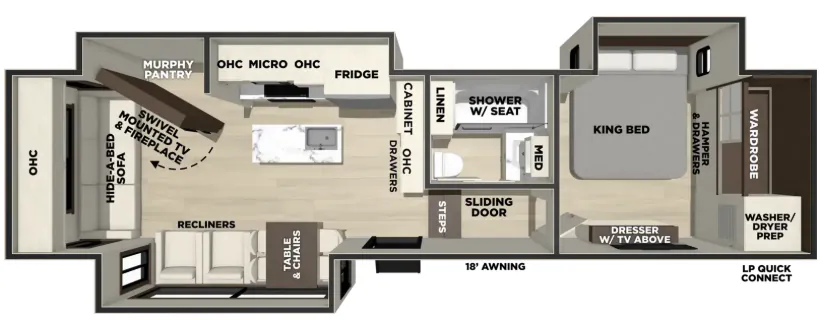
    Forest River Cedar Creek 290RL

    MSRP$125,190

    24 units available

    Forest River Cedar Creek 290RL floor plan
    Max weight

    16,095 lbs

    Length

    34 ft 7 in

    Sleeps

    4

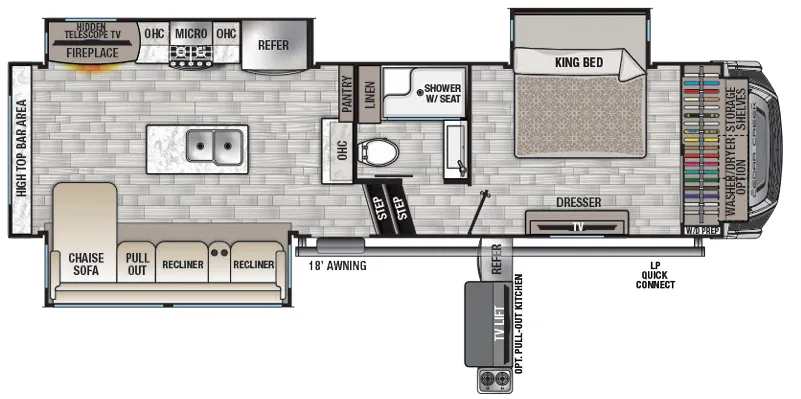
    Forest River Cedar Creek 291RW

    MSRP$91,357

    3 units available

    Forest River Cedar Creek 291RW floor plan

    RV Envy's expert take

    We like: Rear bar, Chaise sofa

    Consider: Limited pantry space

    Max weight

    14,350 lbs

    Length

    34 ft 7 in

    Sleeps

    4

    Forest River Cedar Creek 29RL

    MSRP$98,055

    23 units available

    Forest River Cedar Creek 29RL floor plan
    Max weight

    16,525 lbs

    Length

    35 ft 1 in

    Sleeps

    4

    Forest River Cedar Creek 30RL

    MSRPTBD

    2 units available

    Forest River Cedar Creek 30RL floor plan
    Max weight

    14,220 lbs

    Length

    34 ft 3 in

    Sleeps

    4

    Forest River Cedar Creek 311RL

    MSRP$116,522

    10 units available

    Forest River Cedar Creek 311RL floor plan
    Max weight

    14,435 lbs

    Length

    37 ft

    Sleeps

    5

    Forest River Cedar Creek 32RL

    MSRPTBD

    2 units available

    Forest River Cedar Creek 32RL floor plan
    Max weight

    14,177 lbs

    Length

    35 ft 8 in

    Sleeps

    4

    View all Cedar Creek floor plans →
    Shorter
    Asking prices
    Above market
    Price flexibility
    Very flexible
    Browse dealer inventory