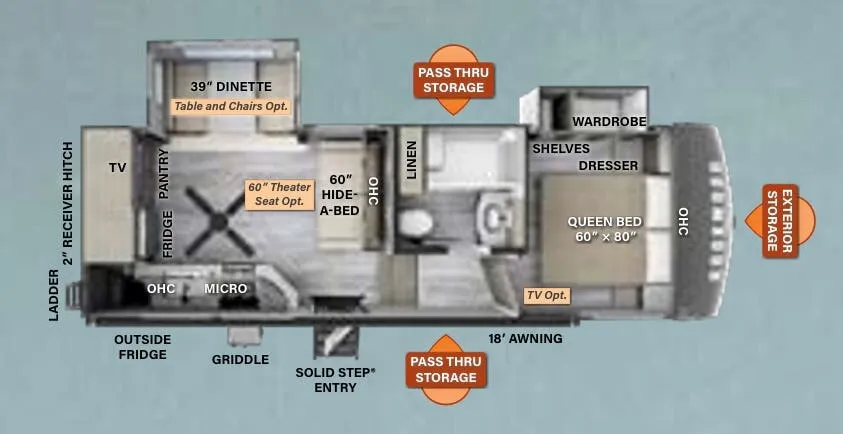
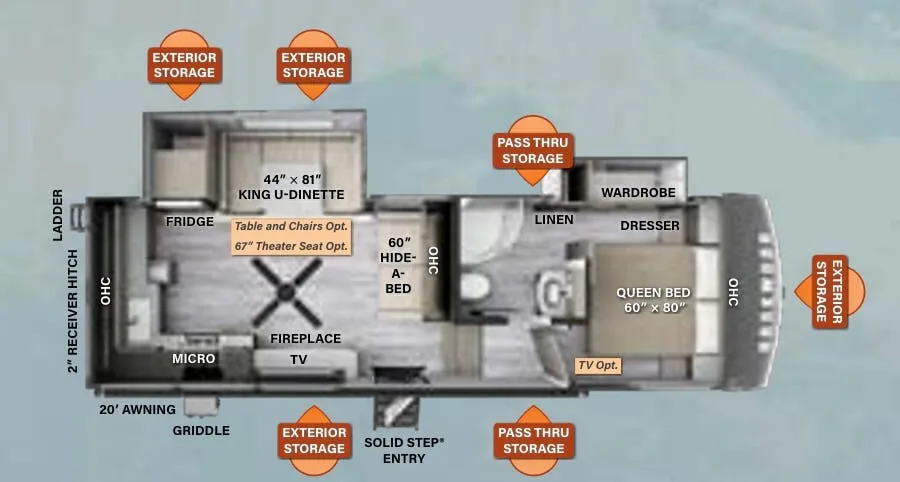
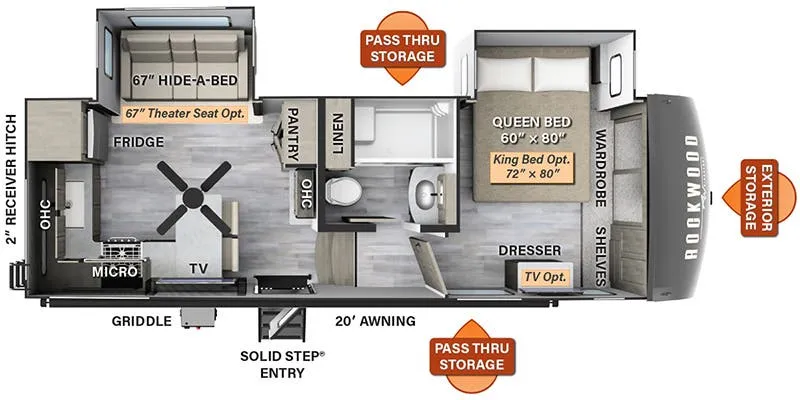
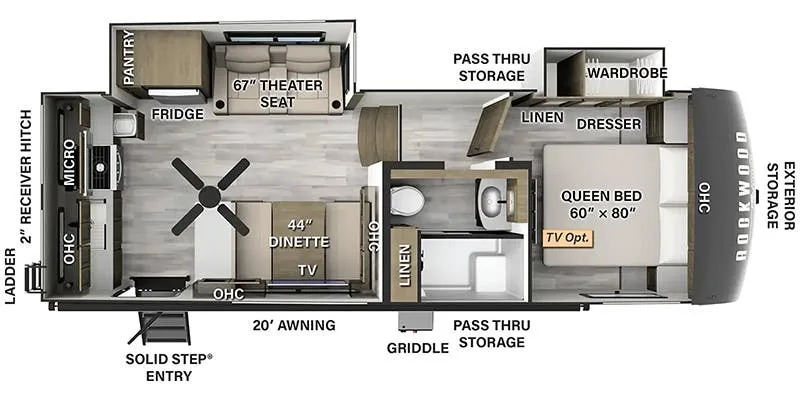
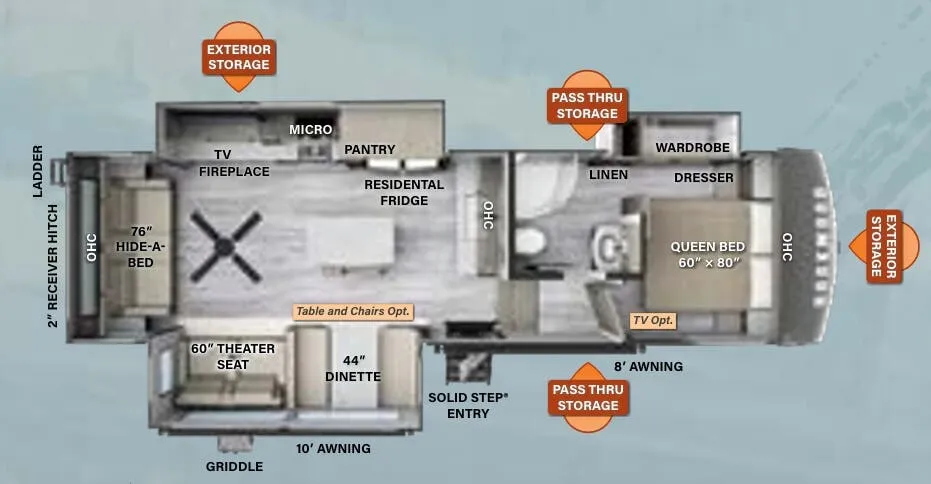
Rear kitchen, booth dinette
Get in touch and we'll be happy to answer any questions or set up an appointment to see it in person.
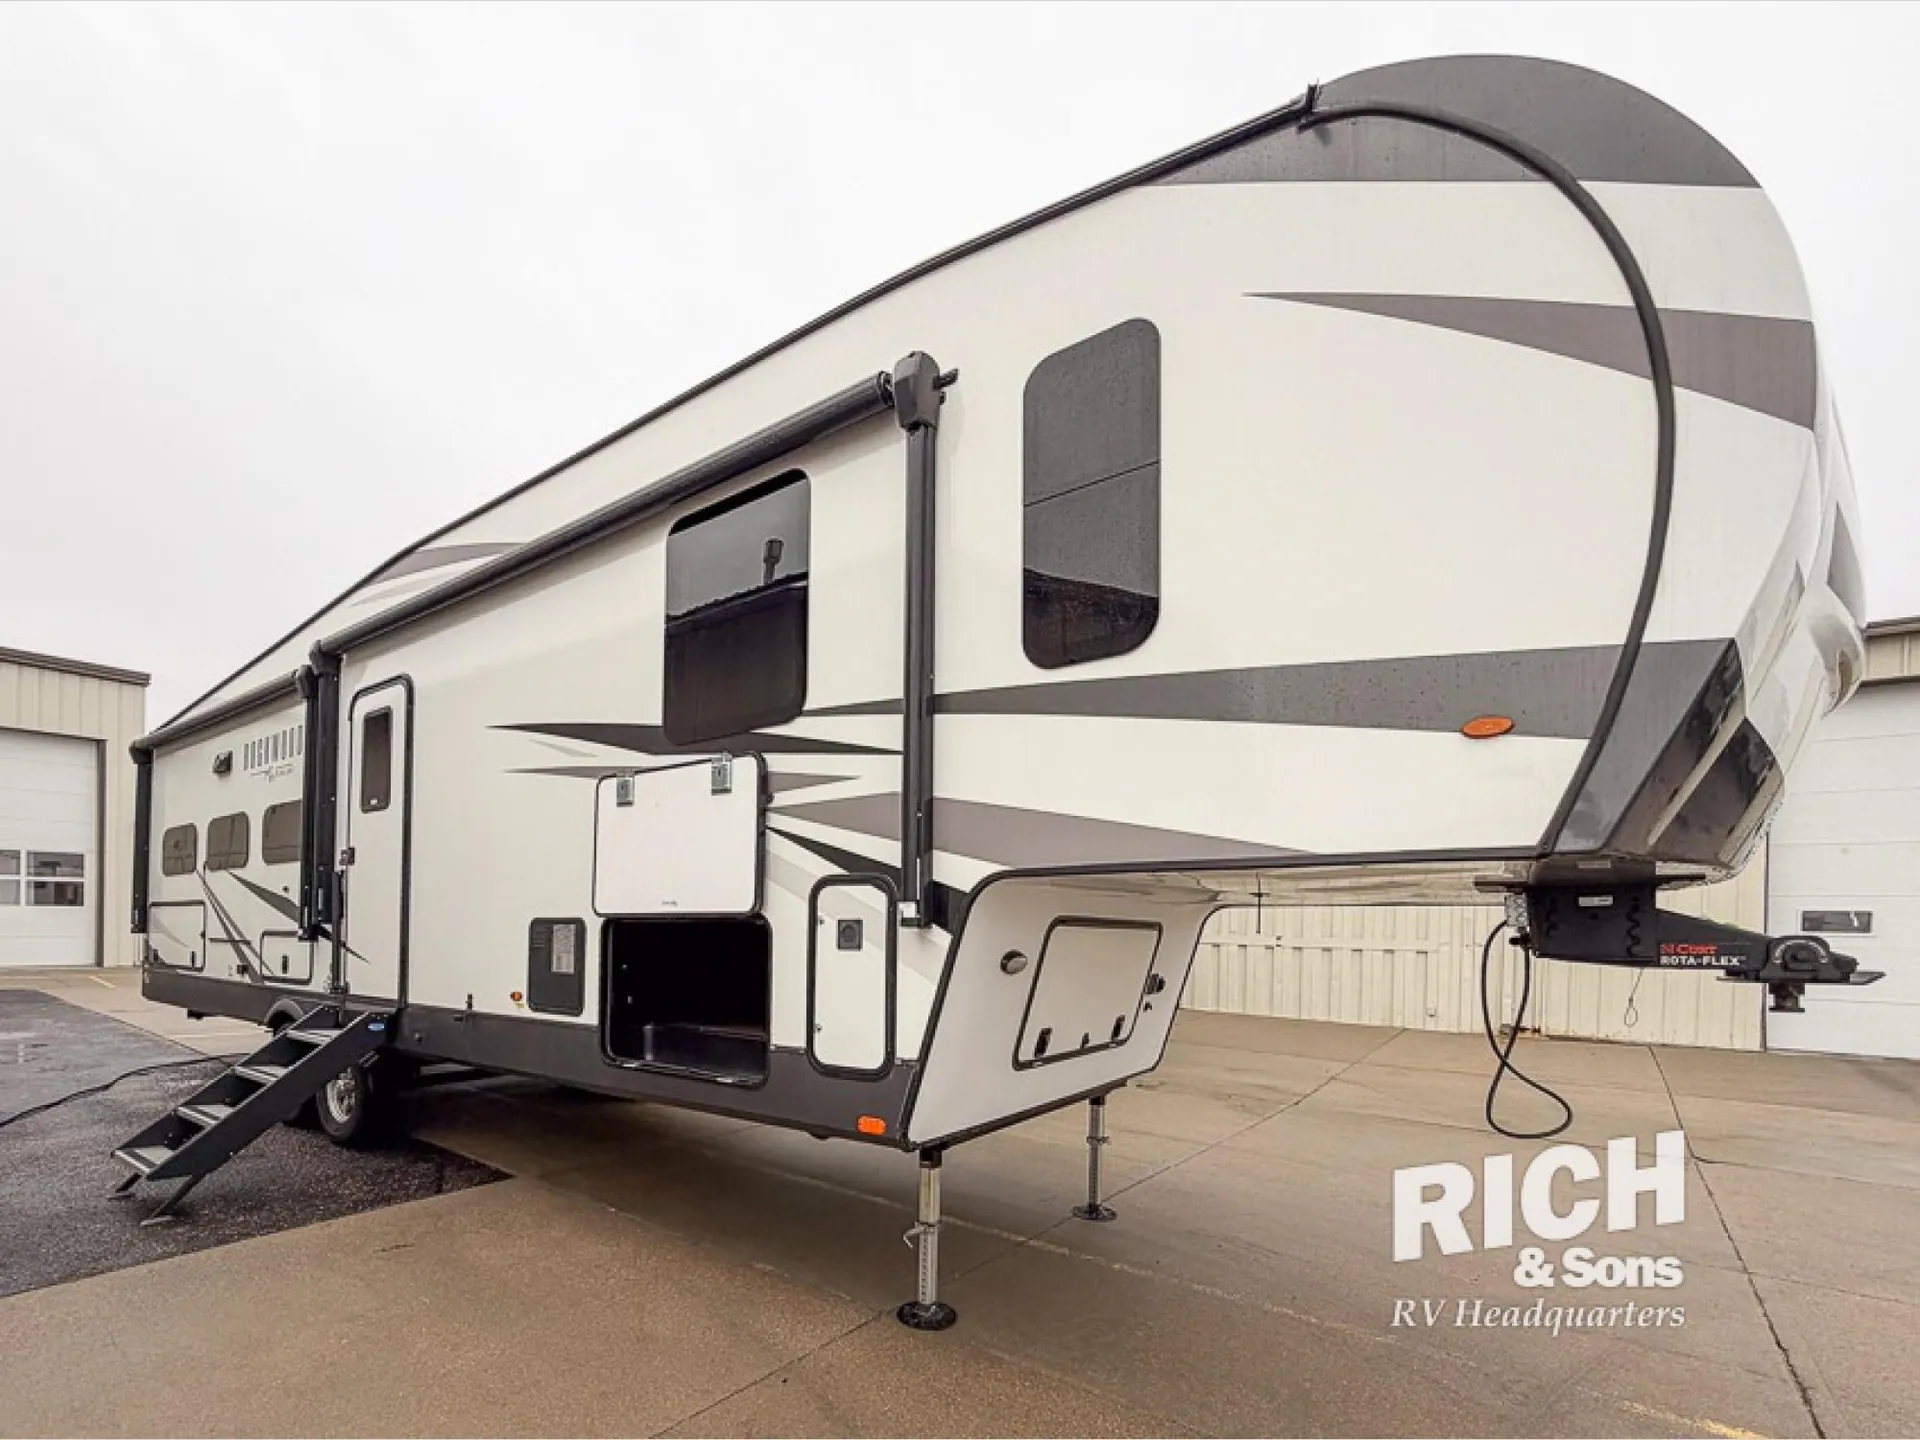
2024 Forest River Rockwood Signature 376RK
UsedStock #906342
Listing price
2024 Rockwood Signature 376RK
Other floor plans with a similar body style, feature mix, and price range, prioritizing other manufacturers and brands.
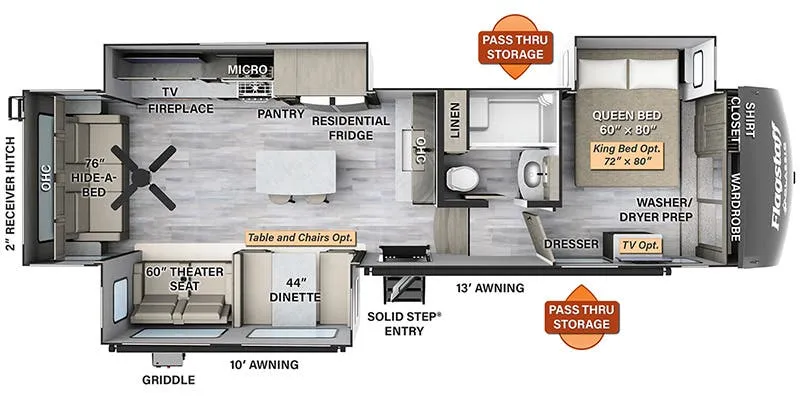
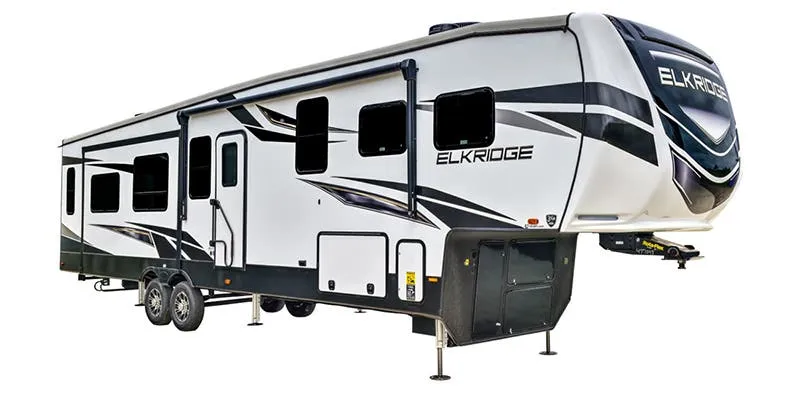
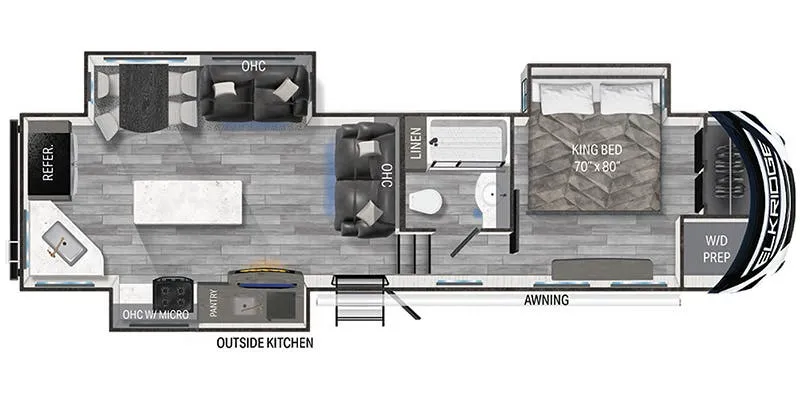
The rear kitchen layout is the defining choice here. It keeps the cooking and living spaces together at the back while the front bedroom stays a genuine retreat, complete with an east/west bed that makes getting in and out effortless. A fireplace adds warmth and ambiance to the living area, and the booth dinette gives you a dedicated spot for meals without eating into lounge space. Out back, the outdoor kitchen means you can keep the party outside without hauling everything out of the galley. Rockwood's Signature line is widely praised for its fit-and-finish and modern amenities, making the 376RK a strong contender for anyone who spends serious time at a site.
Length
36 ft 8 in
Dry weight
10,189 lbs
GVWR
12,360 lbs
Sleeps
5
Many factors play into a unit's listing price and what you should pay. This guide provides a ballpark estimate, but it does not factor in your exact scenario or how different listings are equipped.
Rich & Sons Camper Sales
Grand Island, NE
Sells faster than 81% of US RV dealers
Compared with 1,115 dealers nationwide
Forest River Rockwood Signature fifth wheel 376RK highlights:
Rear Kitchen
Fireplace
Hide-A-Bed Sofa
67" Theater Seat
Pass-Through Storage
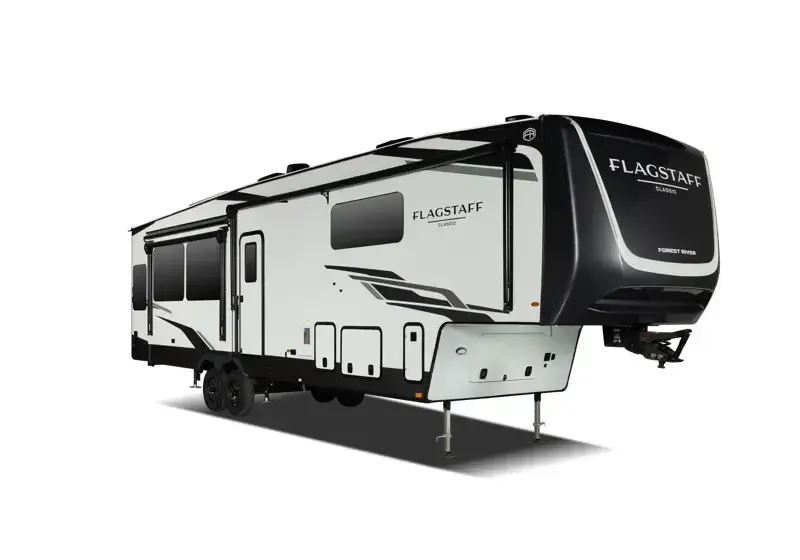
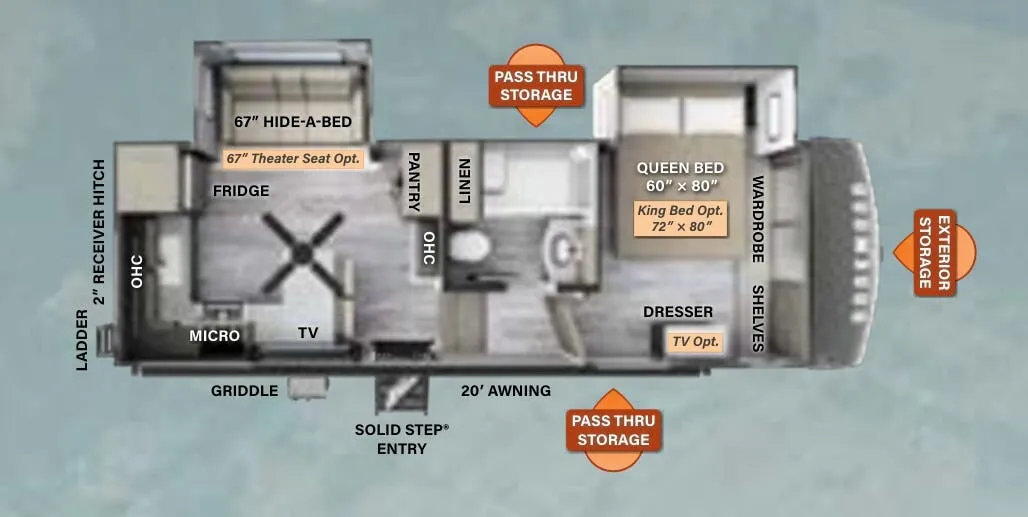
This rear kitchen fifth wheel is the perfect coach for a couple, or one that likes to entertain overnight guests. With a 60" hide-a-bed sofa, you will have plenty of room for taking along extra family or friends on your adventures. The kitchen is tucked in the back and features ample space for cooking, and there is a 39" booth dinette within the slide that also houses a 67" theater seat. A TV and fireplace make a great cozy evening indoors. Head up the steps to your private front bedroom with slide out queen bed, dresser, and large wardrobe that has been prepped for a washer and dryer if you choose to add this option. The bathroom is at the top of the steps up and includes a large shower, linen cabinet and sink with medicine cabinet, plus a toilet. This unit also features ample storage on the outside as well as on the interior. There is a full pass-through storage compartment, plus exterior storage beneath the bedroom closet up front. Two awnings make it easy for added outdoor living space, and a great place to whip up breakfast outside with a handy outdoor kitchen and griddle which is perfect for pancakes and sausage.
With any Rockwood Signature fifth wheel or travel trailer by Forest River RV, the superior construction includes white or champagne fiberglass sidewalls, a one piece seamless roof membrane, 6-sided aluminum framed walls, floors and roof, plus radiant foil insulation and an enclosed underbelly for use in all types of weather. Some safety standards include Dexter torsion axles, MORryde strut assist steps, and the TST tire pressure monitor system. The interior offers a One Touch OneControl panel with WeRV app control, for lights, awning, slides, water heater and more. You will also appreciate the interior vaulted ceilings, residential soft close doors and drawers, plus solid surface kitchen countertops, a designer kitchen backsplash, plus many more features depending on which Rockwood Signature unit you choose!