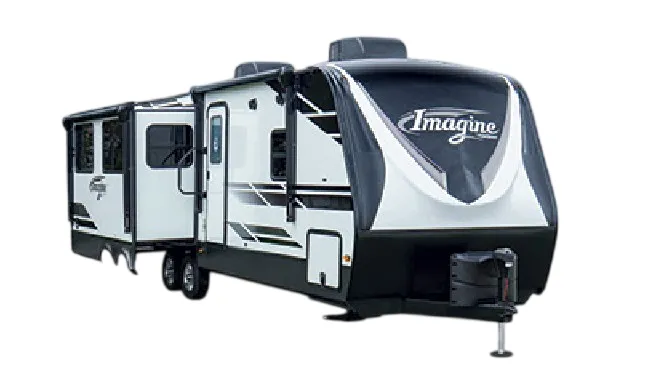
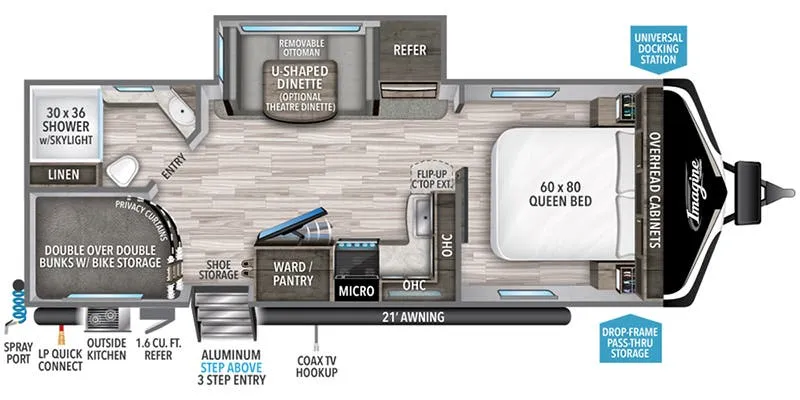
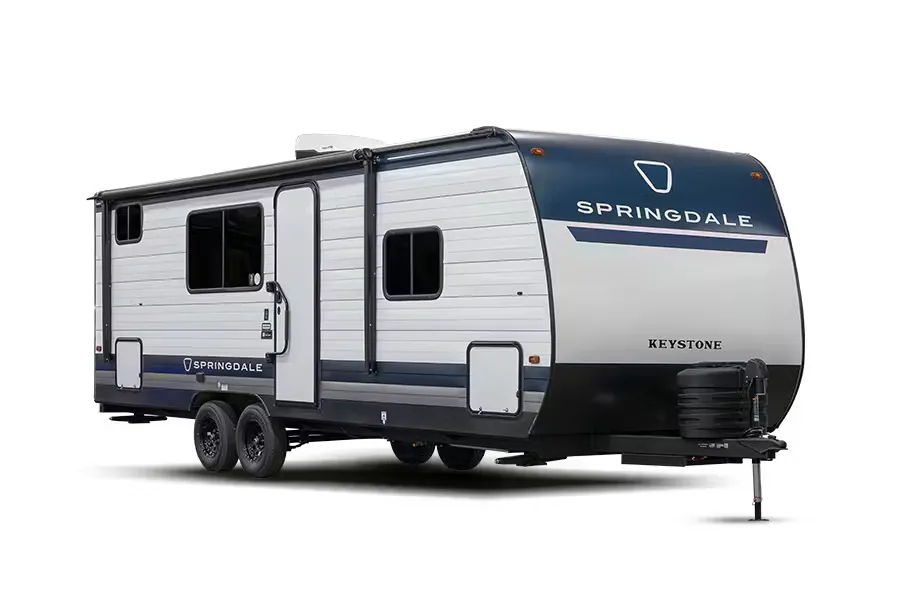
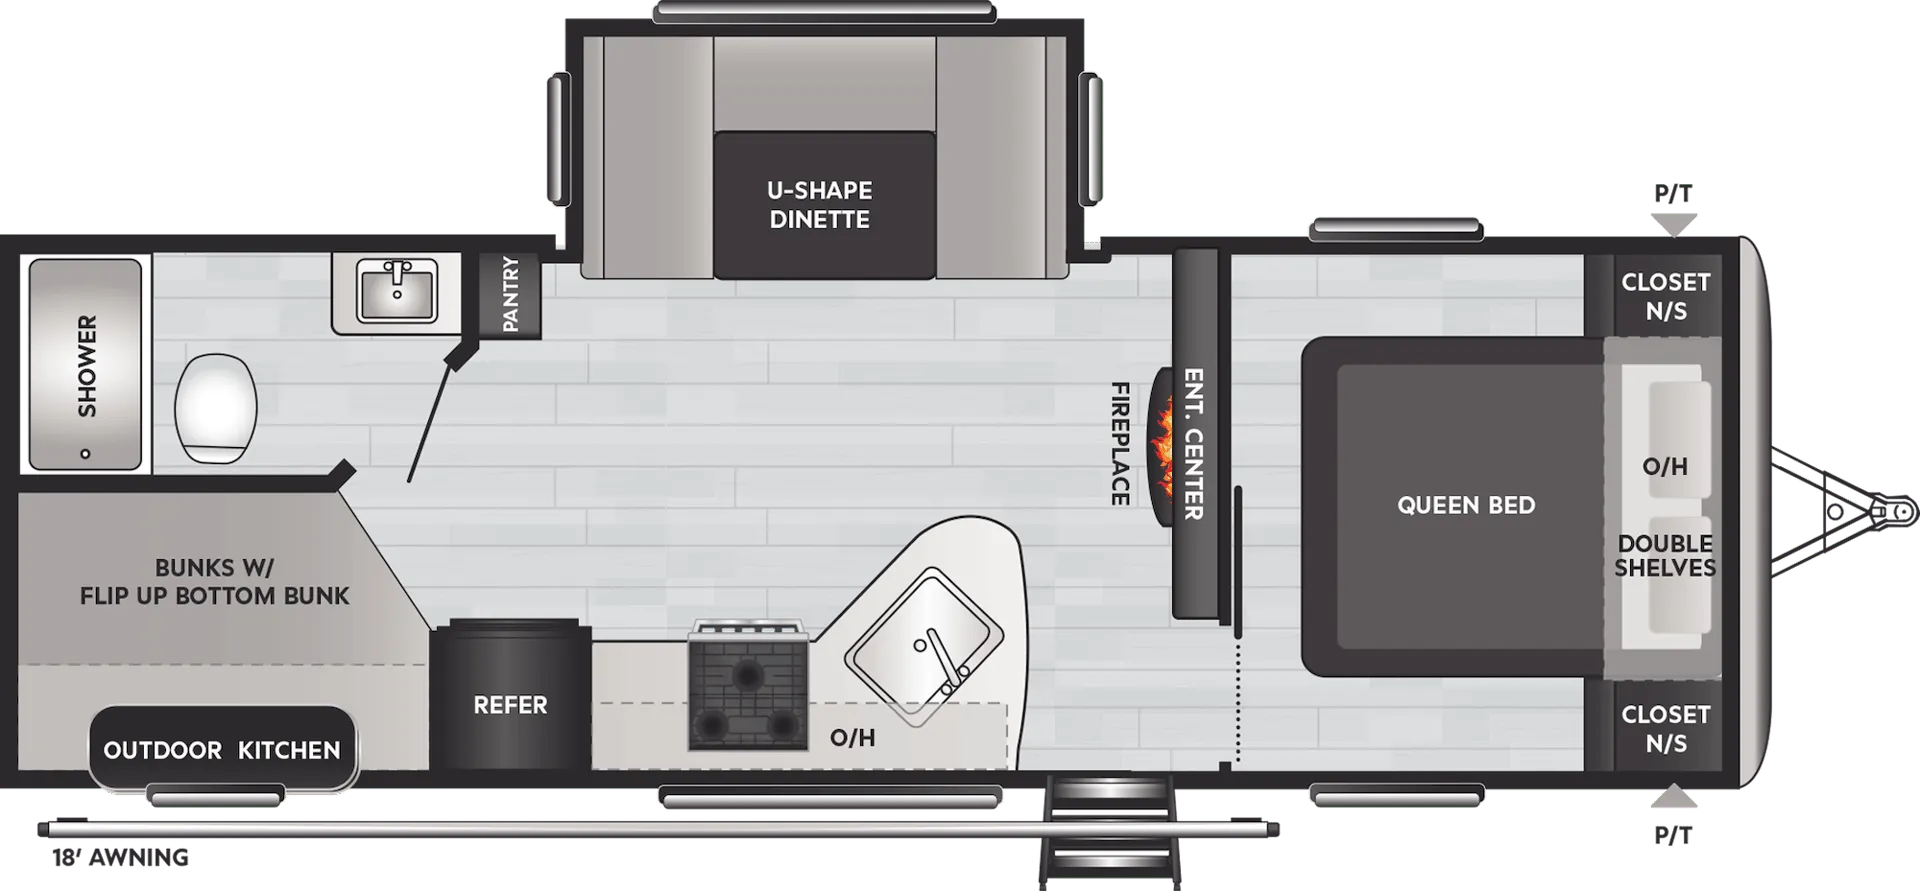
Get in touch and we'll be happy to answer any questions or set up an appointment to see it in person.
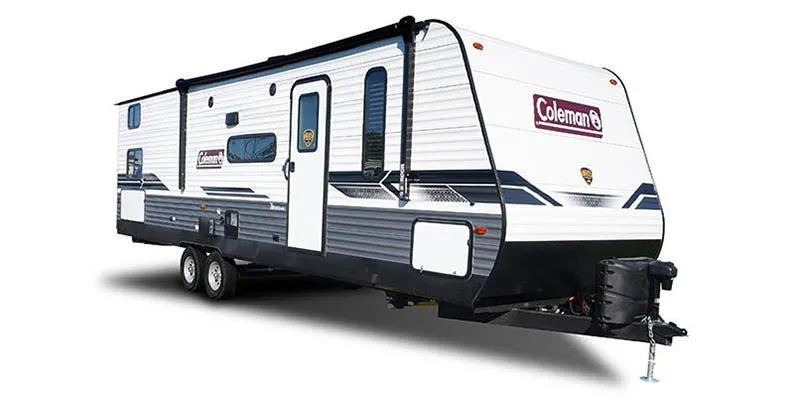
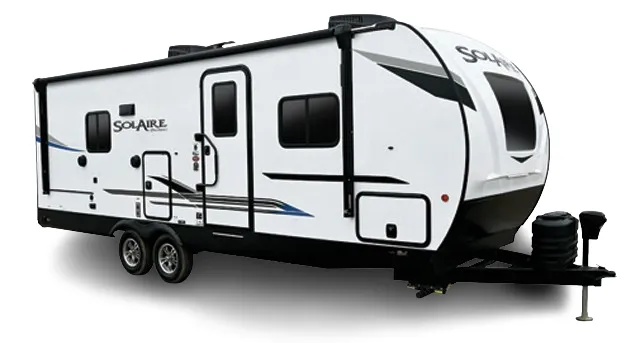
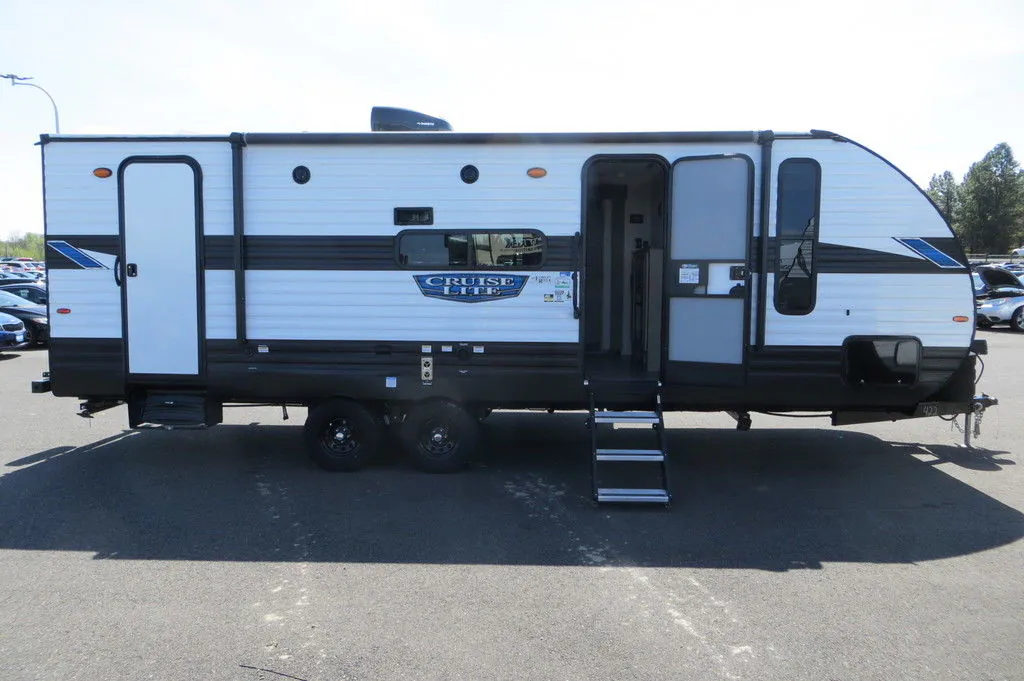
2024 Forest River Salem Cruise Lite 241BHXL
UsedStock #U8498
Listing price
2024 Salem Cruise Lite 241BHXL
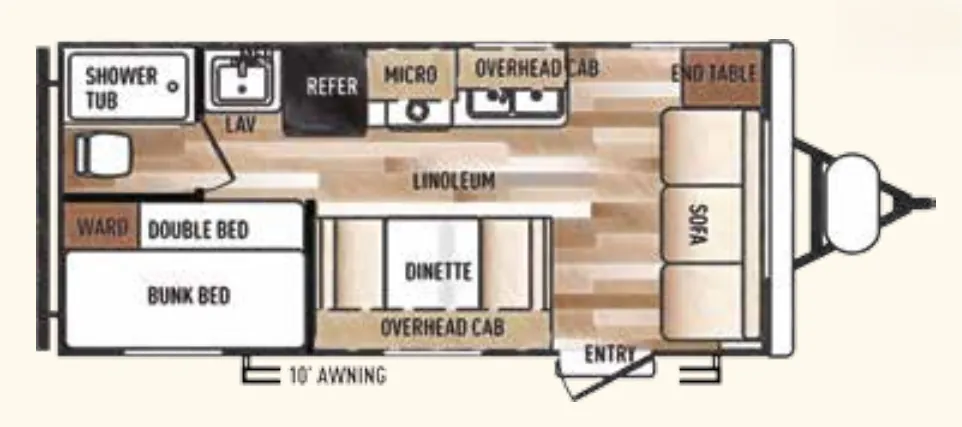
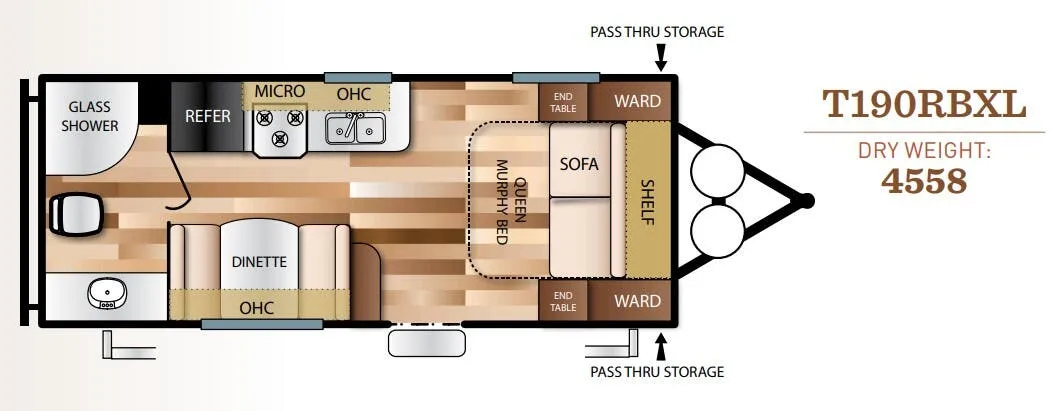
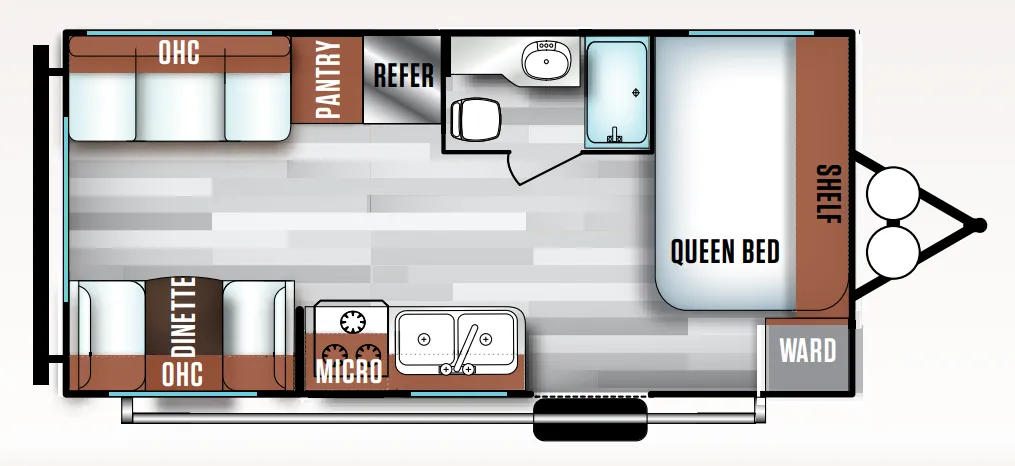
Other floor plans with a similar body style, feature mix, and price range, prioritizing other manufacturers and brands.
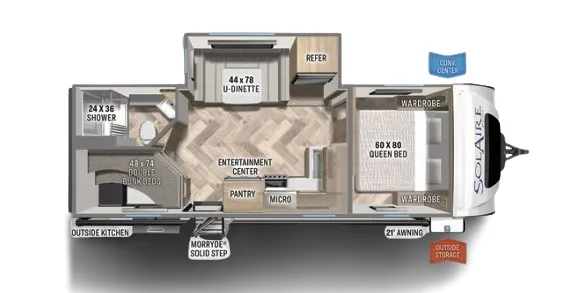
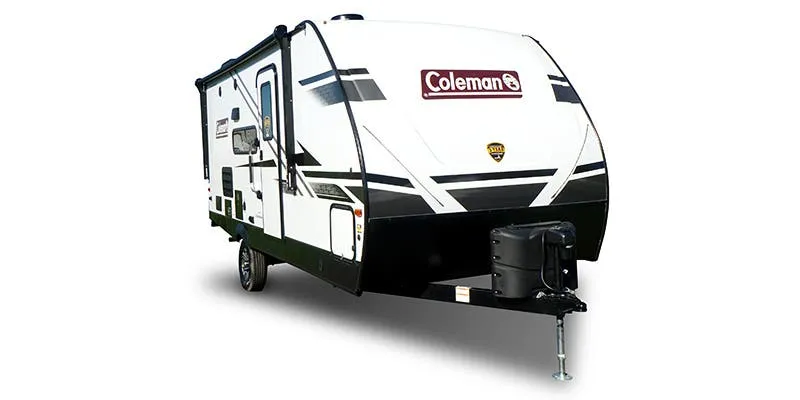
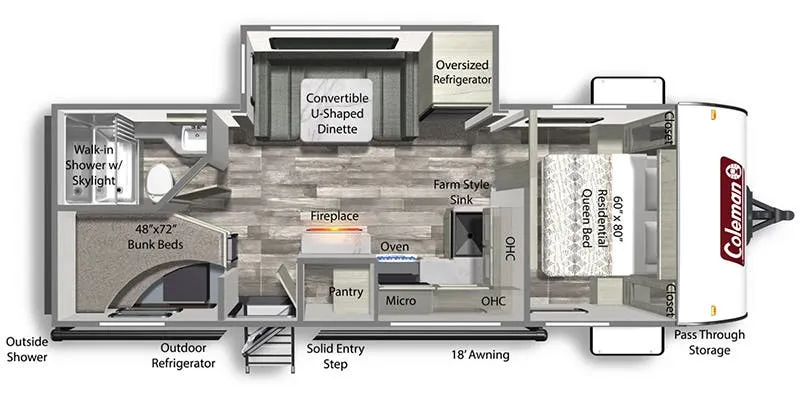
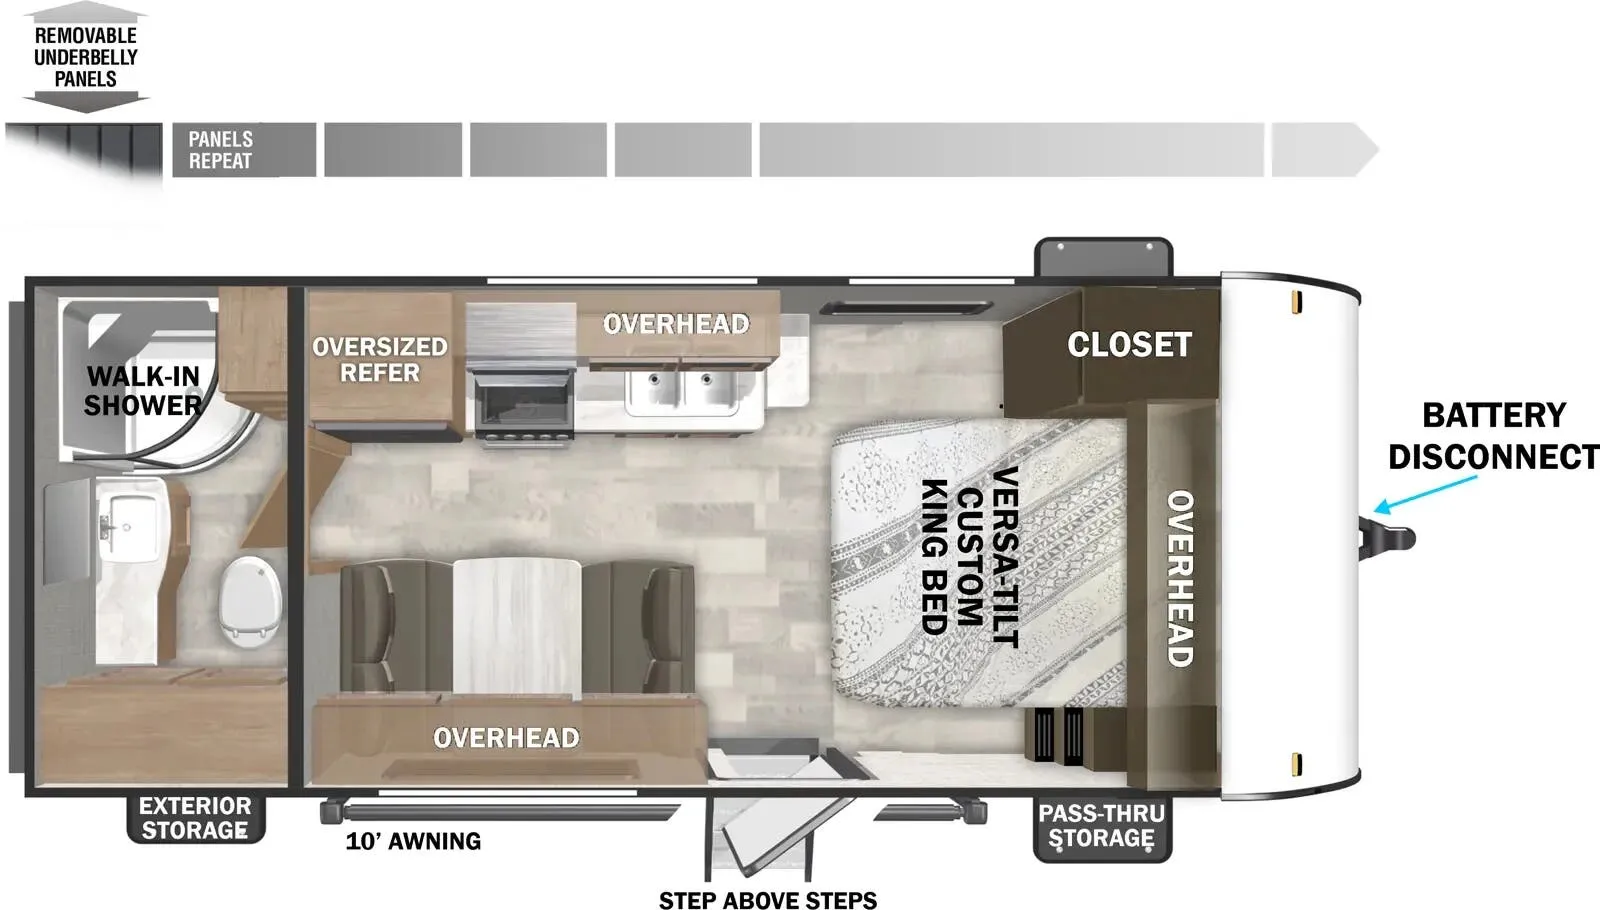
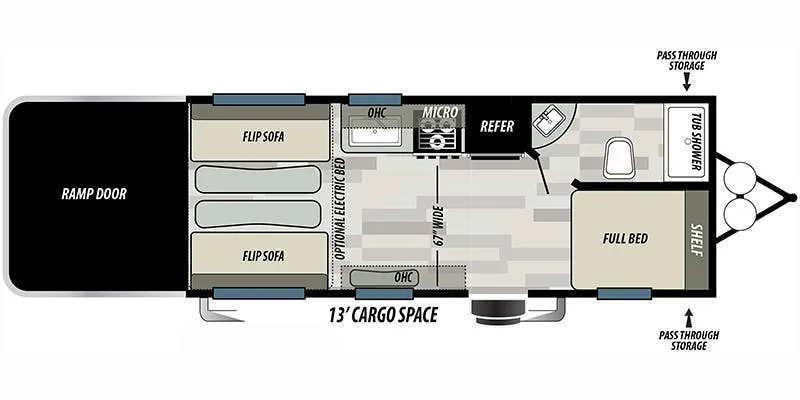
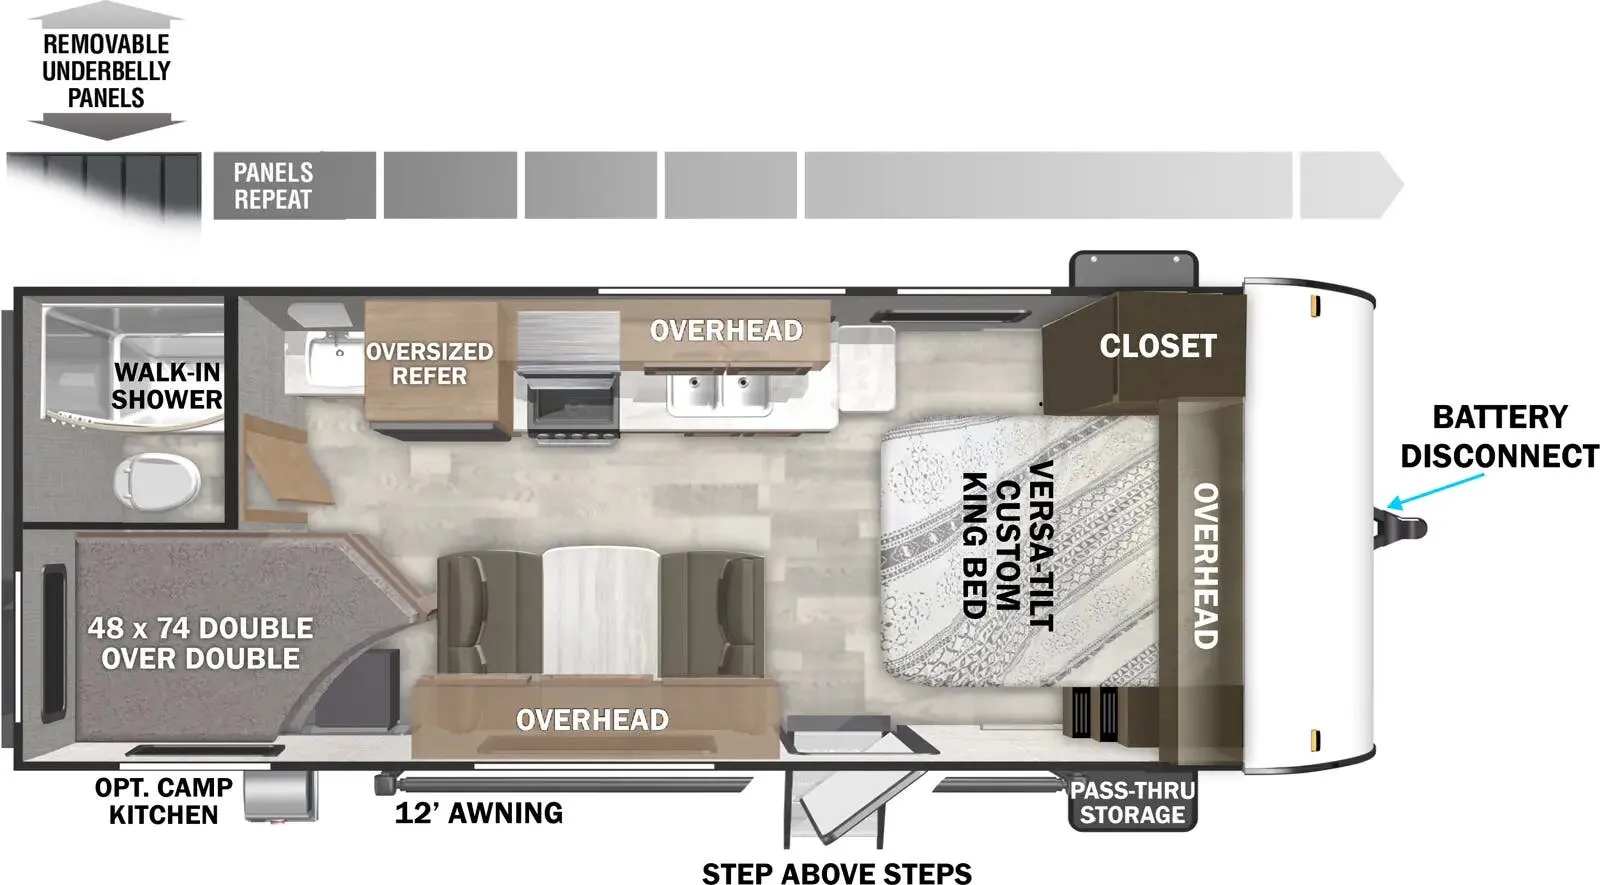
The Salem Cruise Lite 241BHXL is a bunkhouse layout that keeps the front bedroom separate from the kids' space in back, with a U-shaped dinette and outdoor kitchen rounding out the social areas. The 2025 refresh brought some genuinely nice touches, including JBL interior and exterior speakers, 4K blade lighting under the awning and throughout the living area, and a 60K on-demand tankless water heater that's a real differentiator at this price point. TFL cabinet doors, a backlit arched radius bathroom mirror, and the retro/metal redesign give the interior a more finished look than you'd expect from a value-oriented lightweight. Roof-mount solar prep and an enclosed underbelly come standard, and the optional 200W solar panel with 30-amp controller is worth considering if you plan to stretch your stays off-hookup.
Length
28 ft 3 in
Dry weight
5,203 lbs
Sleeps
8
Slideout
1
Many factors play into a unit's listing price and what you should pay. This guide provides a ballpark estimate, but it does not factor in your exact scenario or how different listings are equipped.
Parkway RV
Deer Park, WA
Compared with 55 dealers in Washington
Salem Cruise Lite Travel Trailers
The Cruise Lite is a great way to introduce your family to the RV lifestyle. Full of great features that are usually only found in RVs at higher prices, the Cruise Lite offers you quality and value.
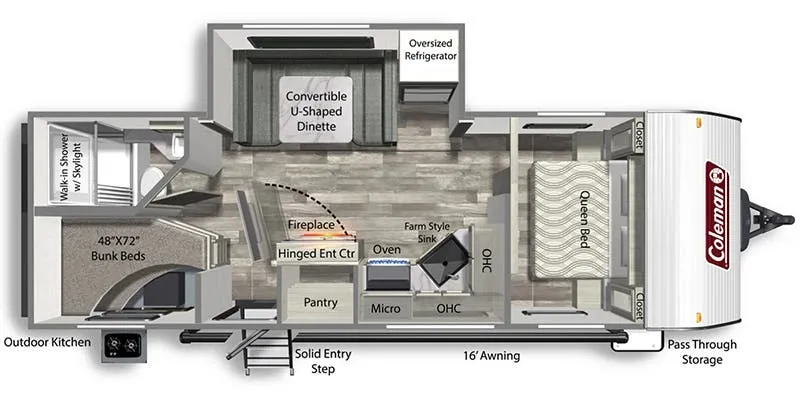
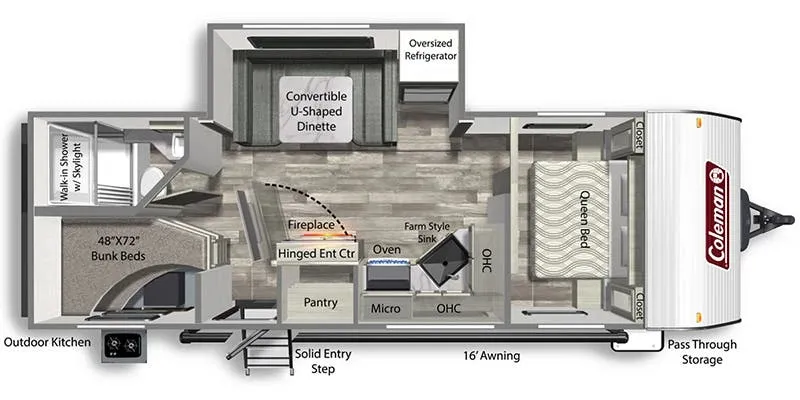
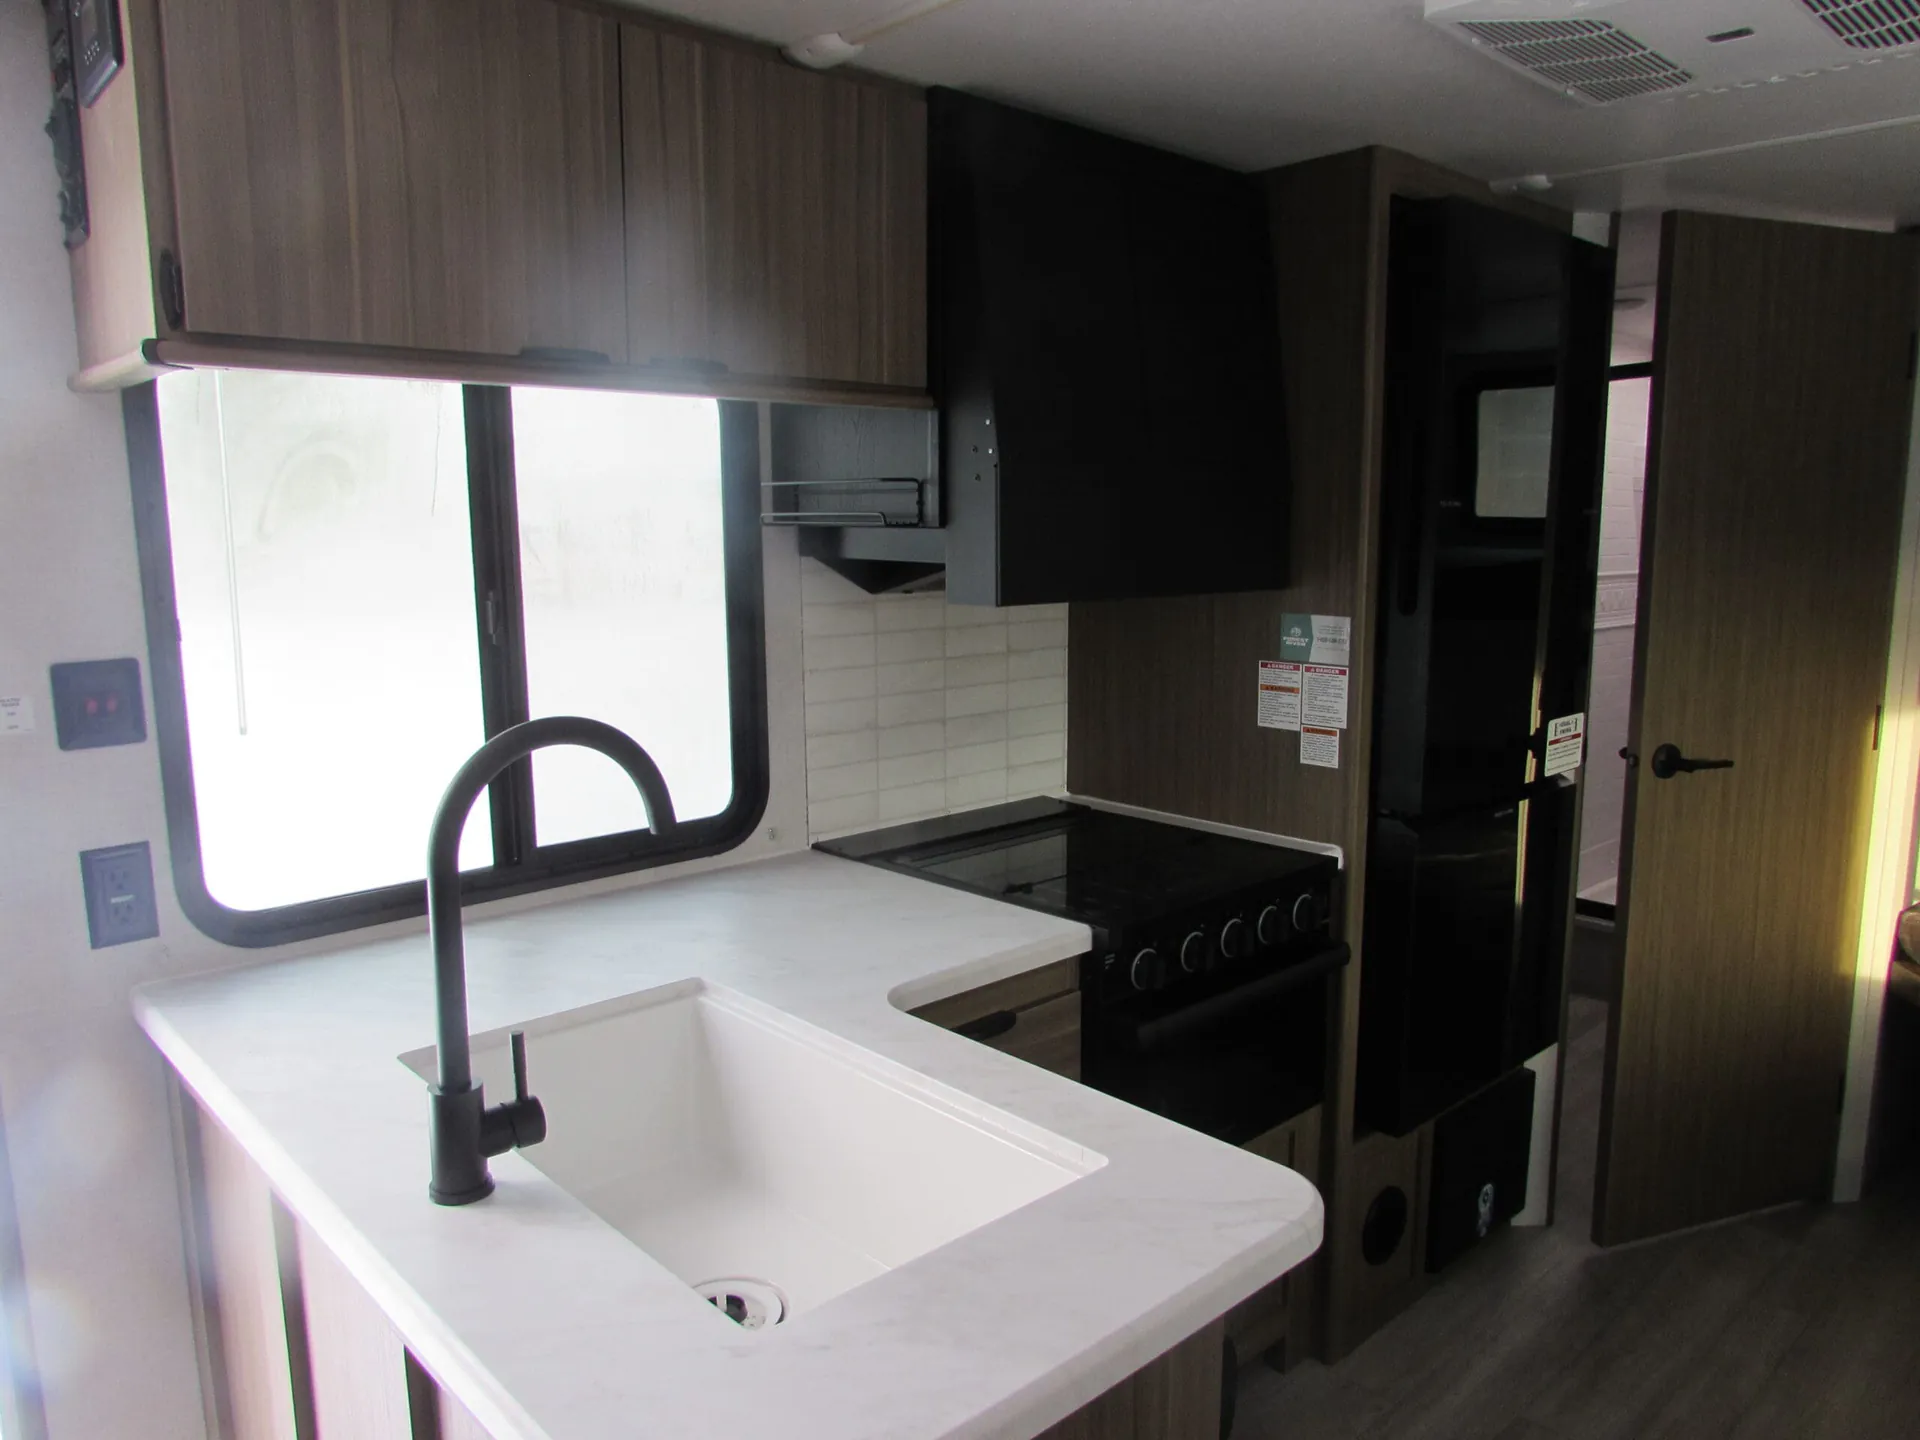
The 241bhxl weighs in at less than 6,000 lbs. for increased towability, without sacrificing any of the comfort! This double-over-double bunkhouse packs a lot of features into its 28'10” length, including a large comfy booth dinette with panoramic windows, walk-in pantry, modern kitchen with stove, cooktop, microwave, and an oversized refrigerator! The bathroom provides a walk-in shower with skylight and a convenient second door to the outside.
Features may include:
Exterior Speakers
Window Valance Package
Fitted Sheet in Bedroom w/ Evergreen Mattress
Pillow Back Dinettes
12" x 48" Bedroom Window
48" x 12" Kitchen Window
Arcadia Series Soft Shower Door (Select Models)
7-Way Plug Holder
Shower w/ Surround (Size Varies by Model)
Range w/ Oven IPO Cook Top
Winterization Ready
Residential Inspired Fireplace Set-Up (Per Model)
Tablet Compatible USB Ports in Bedroom and Bunks
Standard Cable/Satellite Ready
Microwave
6 Gal. Gas/Electric DSI
3 Burner Cook Top
Pass Thru Storage
Diamond Plate Rock Guard
KING OmniGo HD Television Antenna Prepped for: KING WiFi Range Extender, KING LTE Cell Booster and KING Satellite Antennas
Slide-Out Awning Prep (Slide Models Only)
30 Amp Service w/ 13.5K BTU A/C
Water Heater By-Pass
Central Switch Command Center
Bluetooth Stereo
Cable/Antenna Hookup on Door Side
Other listings for this floor plan, ranked by condition, model year, distance, price, and listing quality.
Flush Mount Water Heater Cover
11 Cu. Ft. Frost-Free Double Door Refrigerator (12-Volt)
Concrete Seal w/ Stretch Hex Backsplash (Kitchen)
No Carpet!
MORryde StepAbove Double Step (Main Door Only)
Accessibelly w/ Removeable Underbelly Panels
30x20 Door Side Baggage Door w/ Smooth Fiberglass for Dry Erase Board Capability
Slab Door on Bed Riser w/ Removable Netted Laundry Bag
LED Strip Lighting Under Entertainment Center
Skylight Over Shower
Ducted A/C (Slide-Out Models)
Dimmer Light Switch for Living Area Main Lights
Custom King Bed: 66 x 78 w/ 45-degree corners IPO 60 x 74
Kitchen Backsplash
Fireplace – Now Featuring Mirror Front