Length
32 ft 3 in
Dry weight
12,580 lbs
Sleeps
8
Slideouts
2
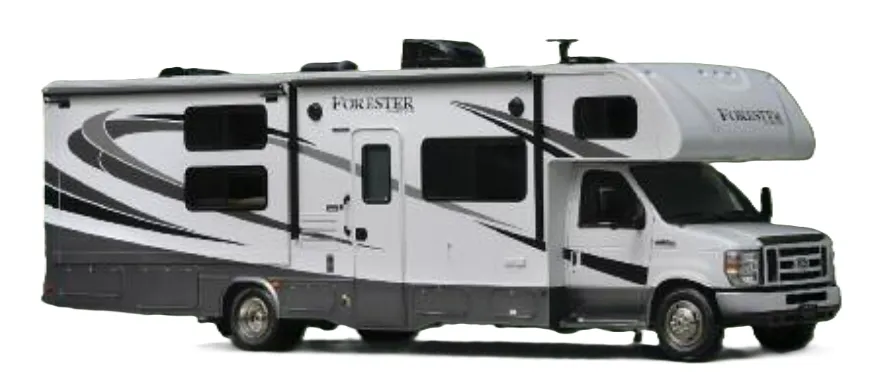
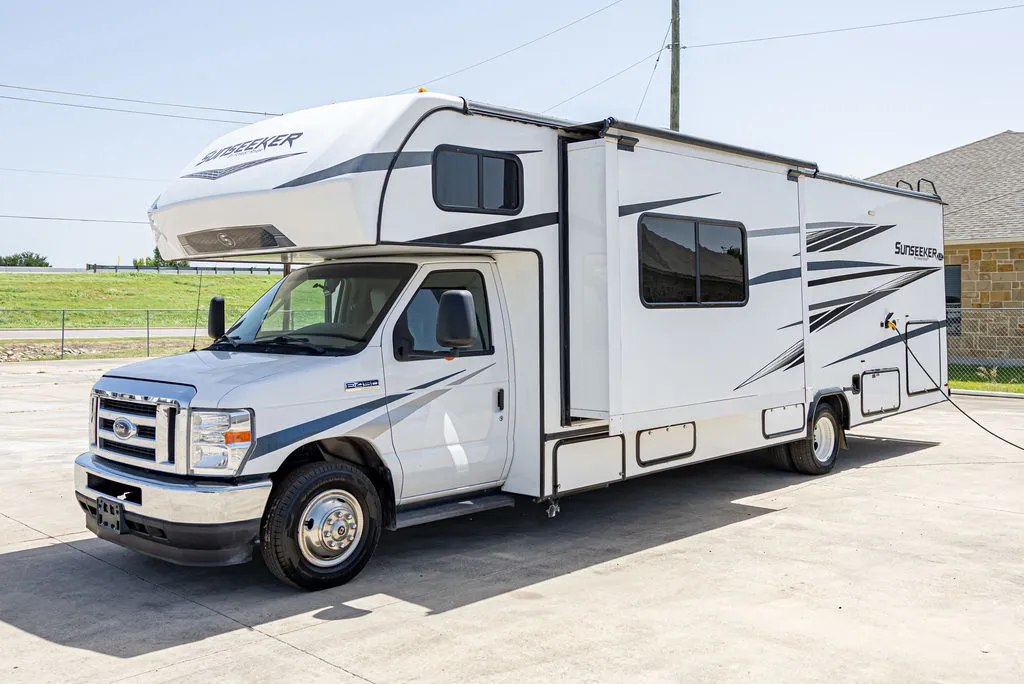
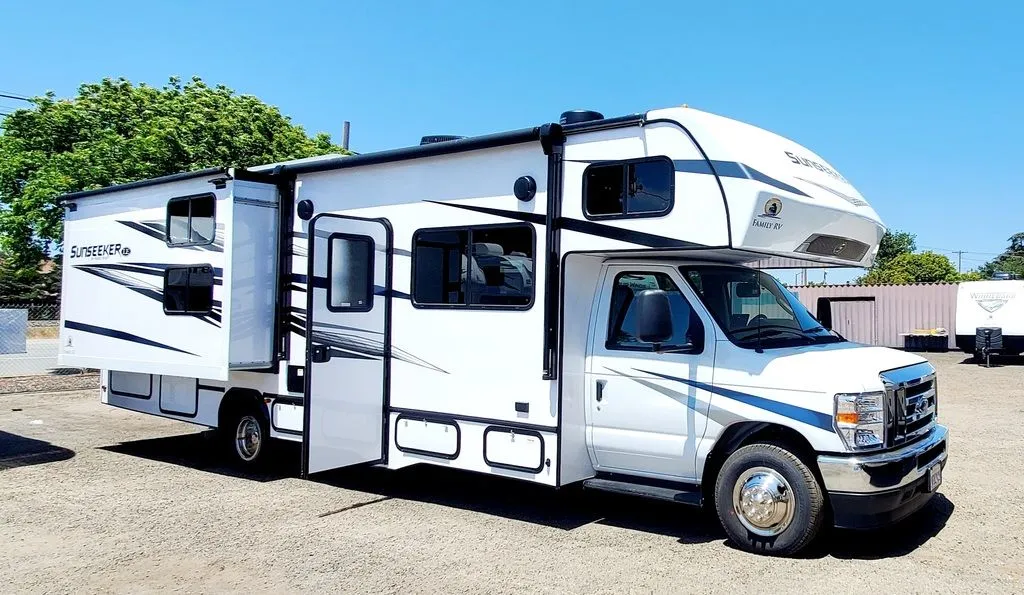
The Forest River Sunseeker 3250DS LE earns its following by squeezing serious capacity into a double-slide Class C layout, with room for up to 11 sleepers and enough storage to actually bring everything everyone wants along. The two slides open the living area up considerably once you're parked, giving the interior a feel that punches above the Sunseeker's price point. Owners consistently praise the floorplan itself for how well it handles groups, with flexible sleeping arrangements that don't feel like an afterthought. The Sunseeker line sits in value territory, so a thorough pre-purchase inspection is a smart move, but for buyers who want a spacious, family-capable Class C without a luxury price tag, the 3250DS LE makes a strong case.
Get in touch and we'll be happy to answer any questions or set up an appointment to see it in person.
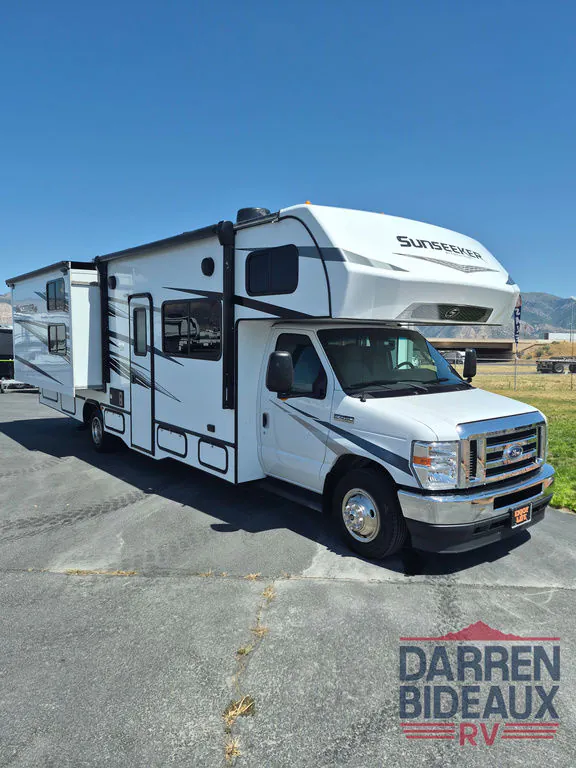
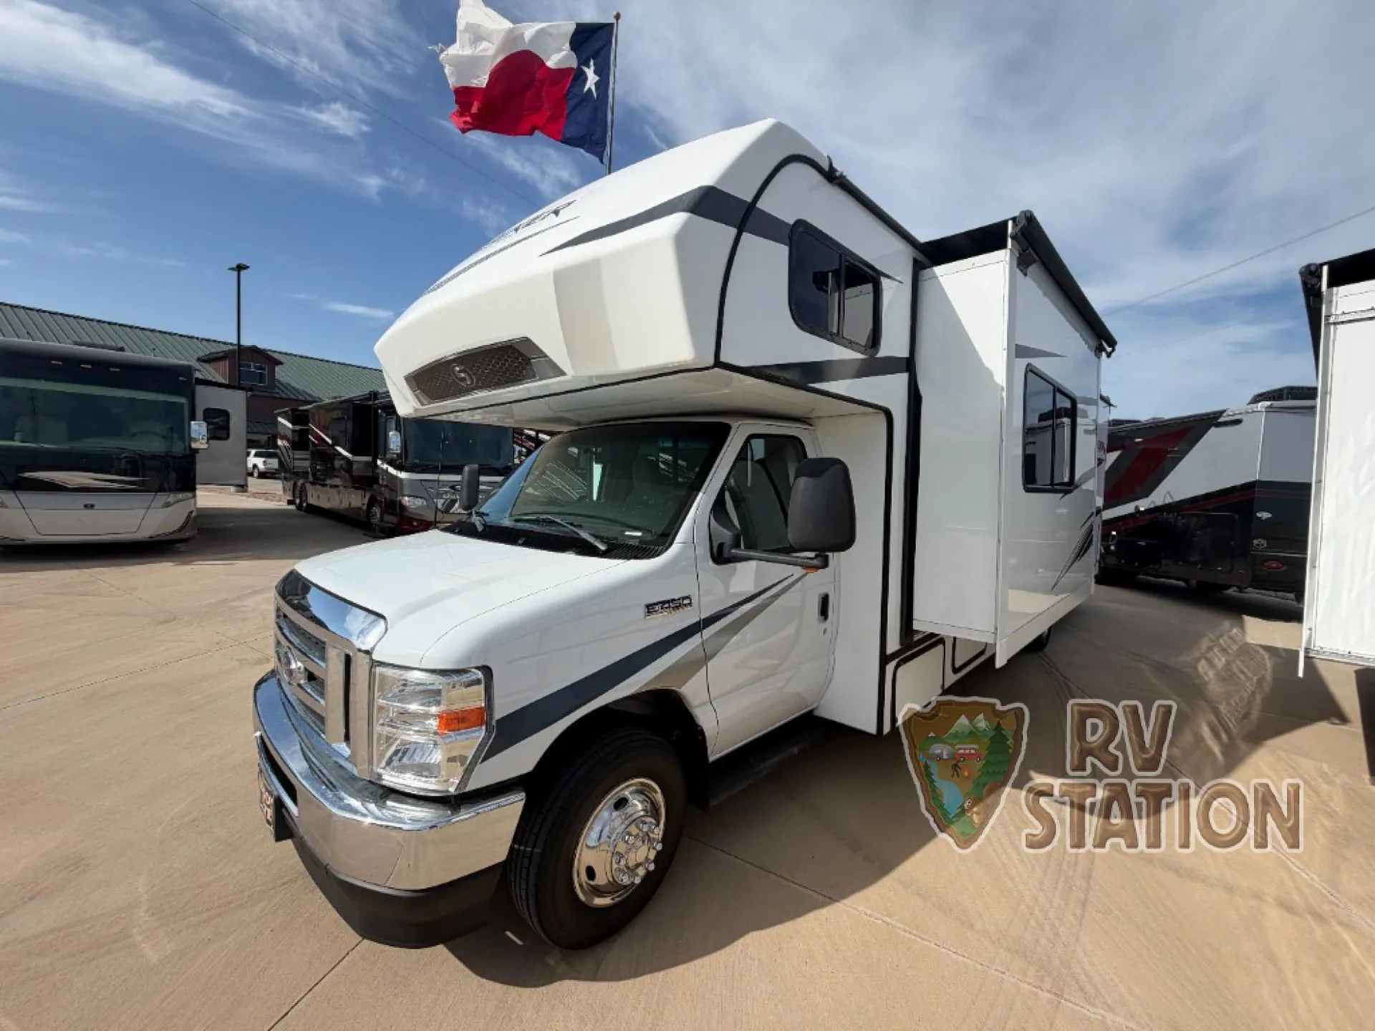
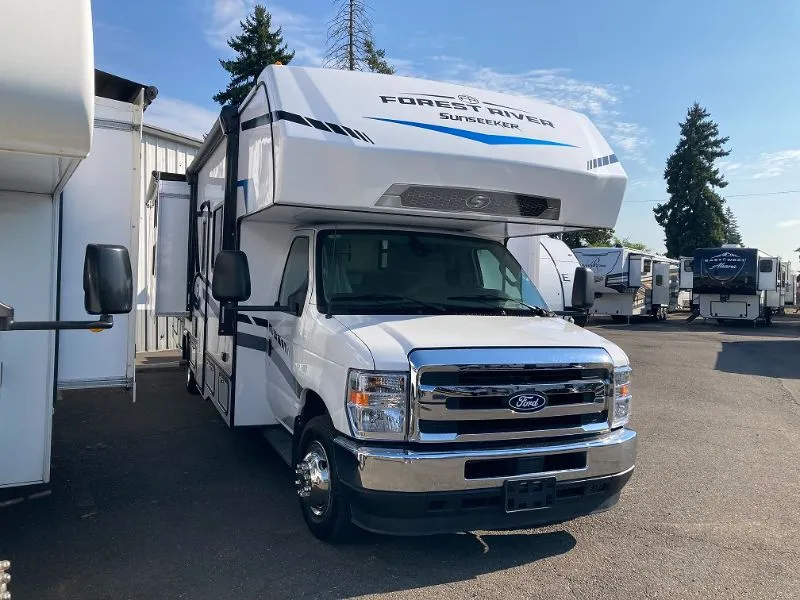
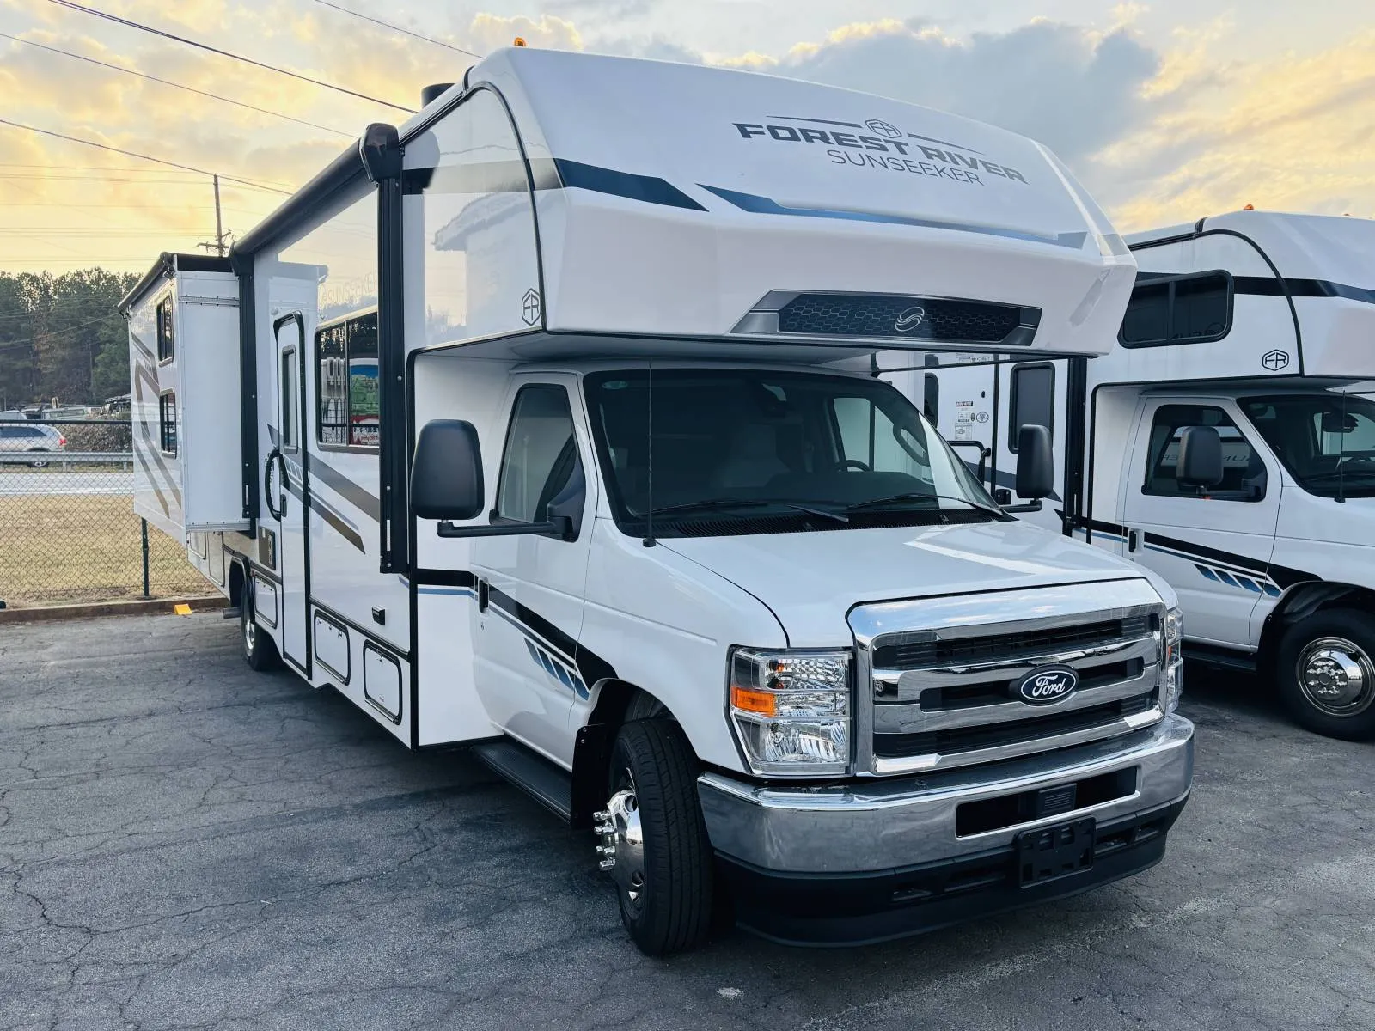
2024 Forest River Sunseeker 3250DS LE
Used23,112 mi · Stock #C4920R
Ford 450 · Gas
Listing price
2024 Sunseeker 3250DS LE
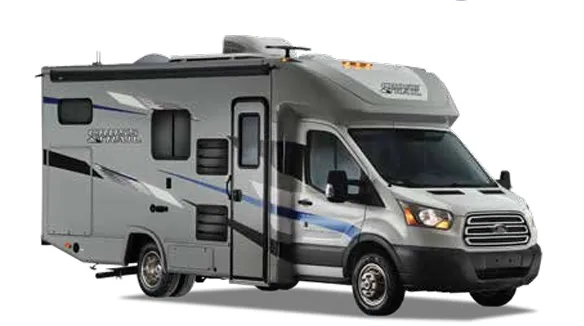
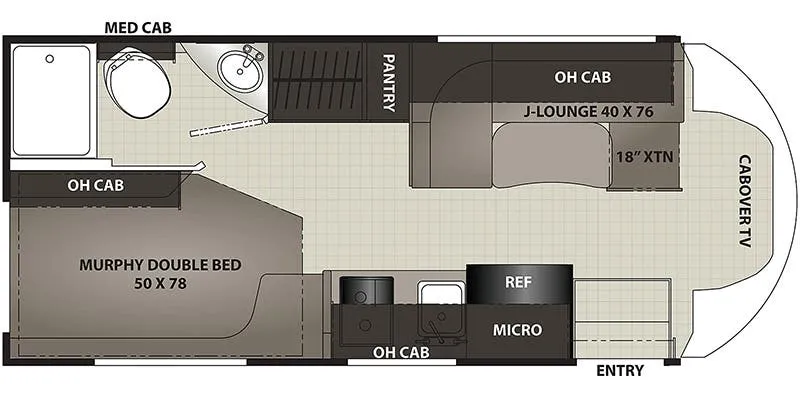
Other floor plans with a similar body style, feature mix, and price range, prioritizing other manufacturers and brands.
RV Envy Pro
RV Envy Pro gives you a full pricing analysis on every listing, helping you determine what you should pay.
Watch this listing
Get an email if the price drops or this RV sells.
Many factors play into a unit's listing price and what you should pay. This guide provides a ballpark estimate, but it does not factor in your exact scenario or how different listings are equipped.
There may be room for price negotiation.
Unlock pricing insights with RV Envy Pro →From the dealer's listing
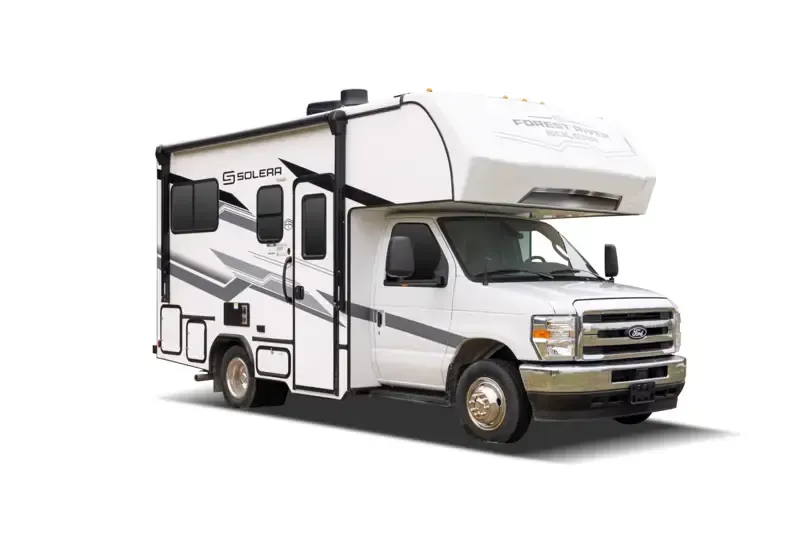
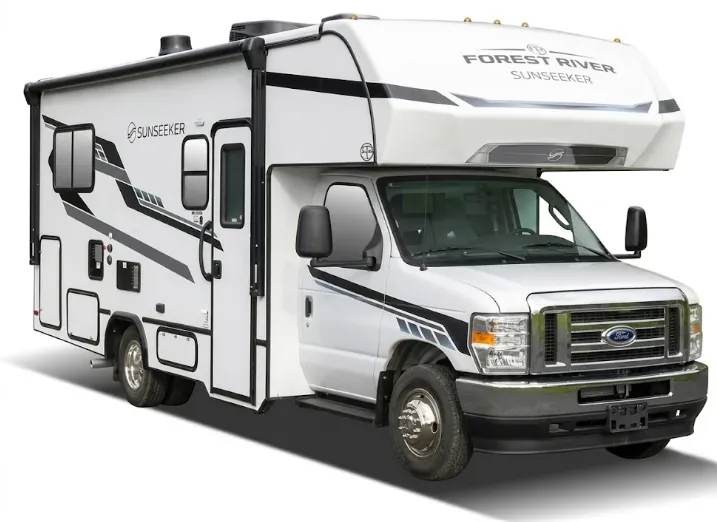
Tasteful design, combined with a unique combination of style, value and preferred amenities make travel in the Sunseeker comfortable and loads of fun. Sunseeker’s unique split level design provides maximum headroom in the living area, while still offering pass-through storage on every floorplan. Plus, all Sunseekers are “Certified Green” by TRA Certification.
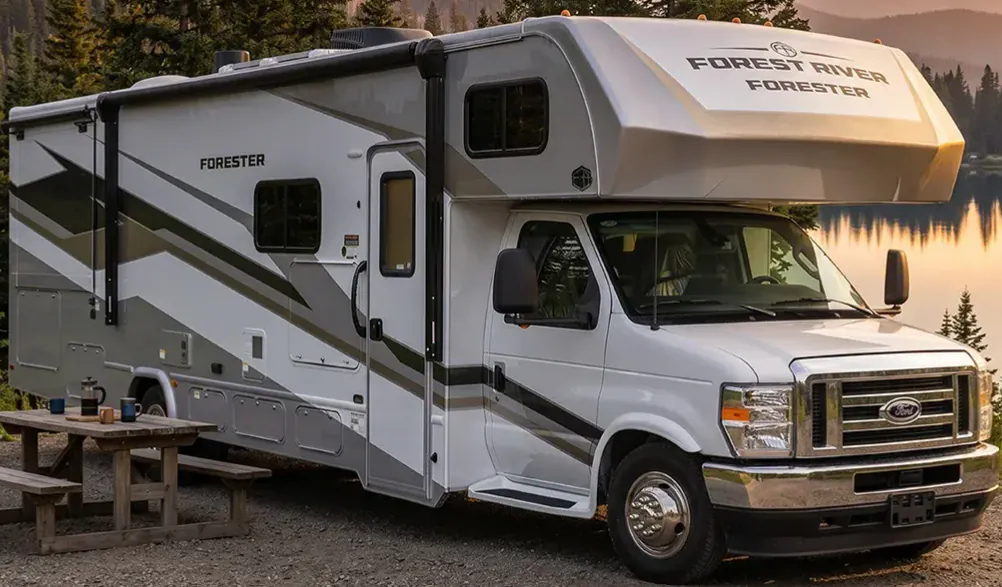
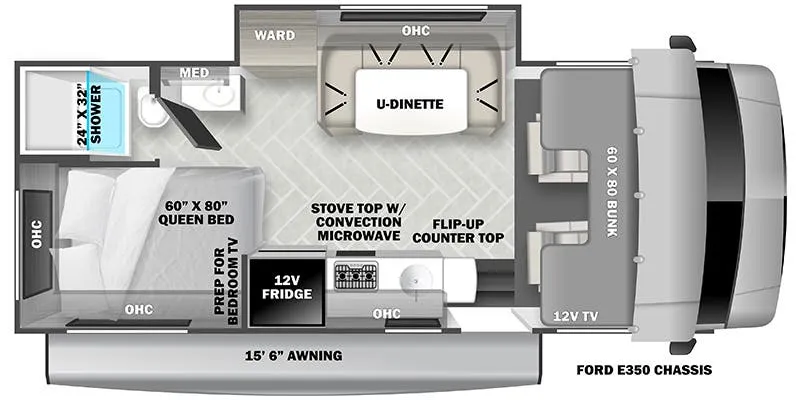
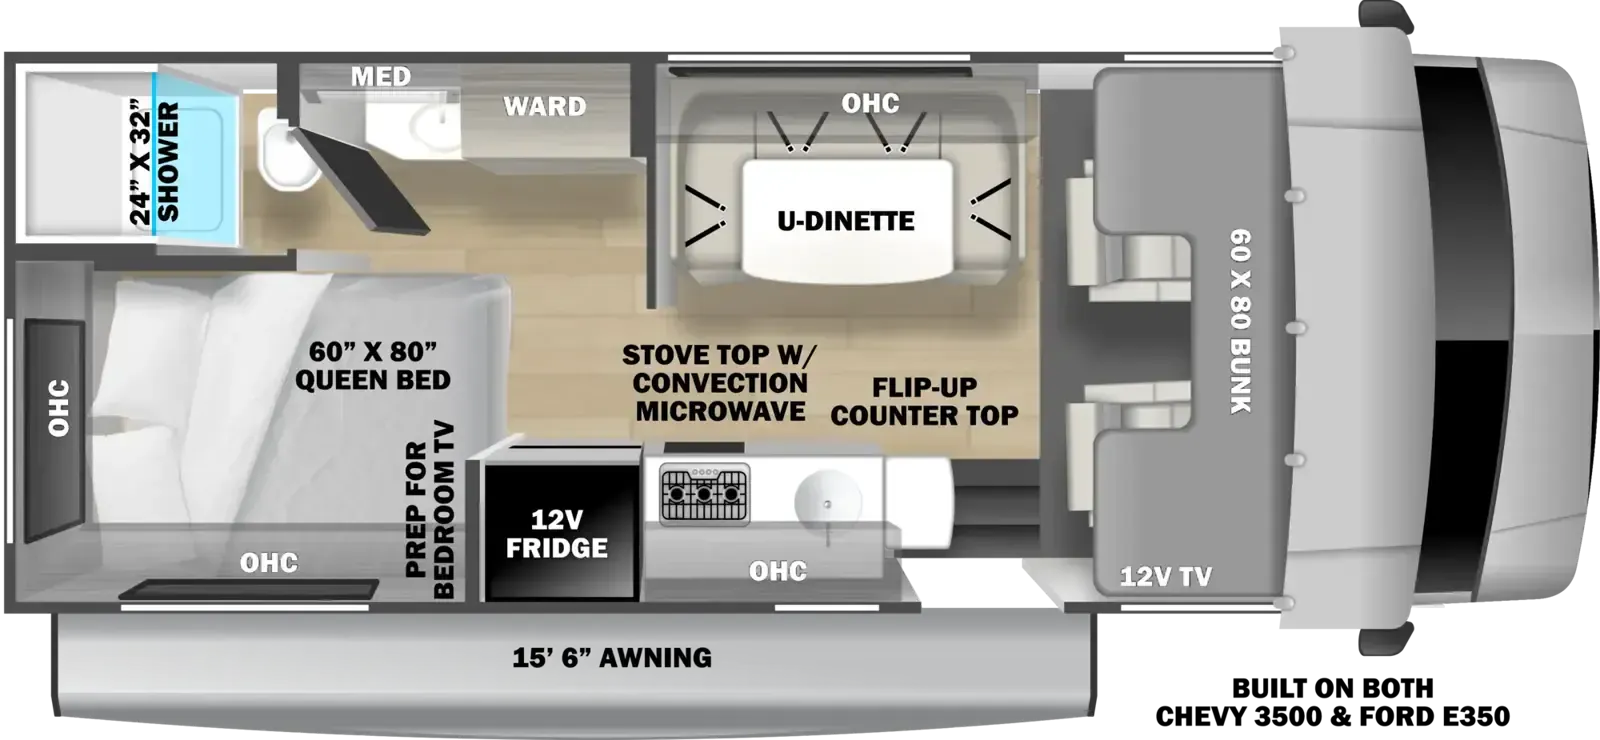
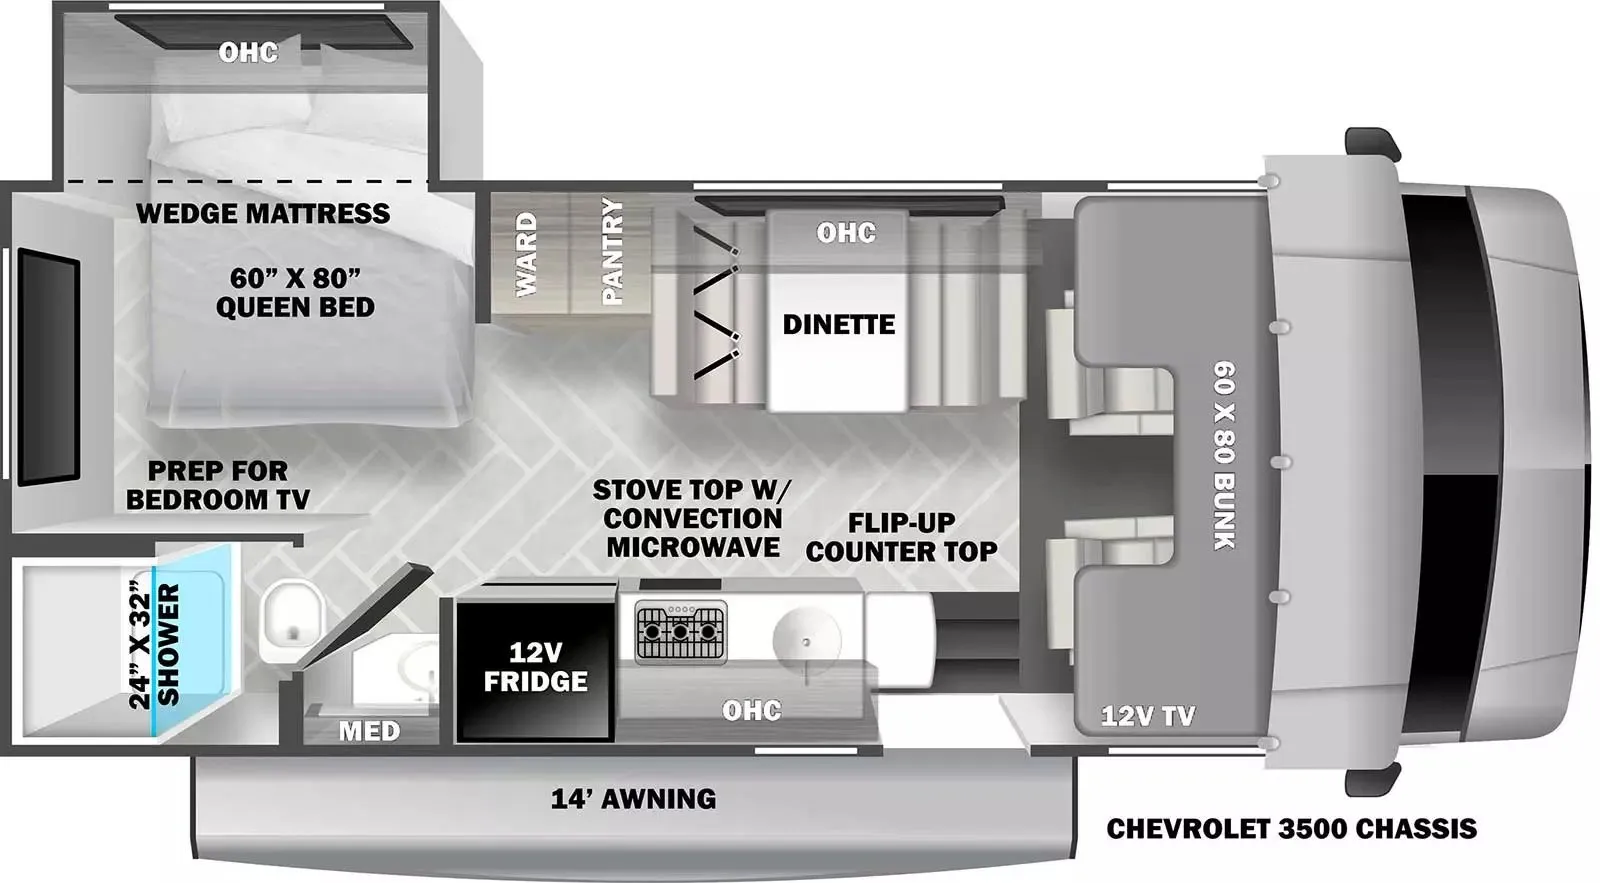
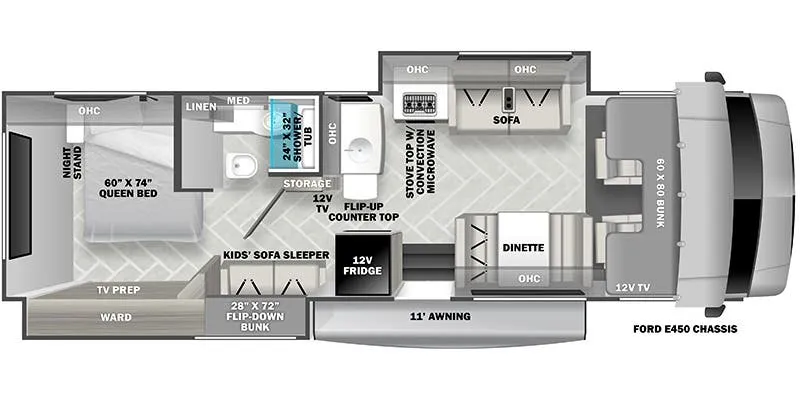
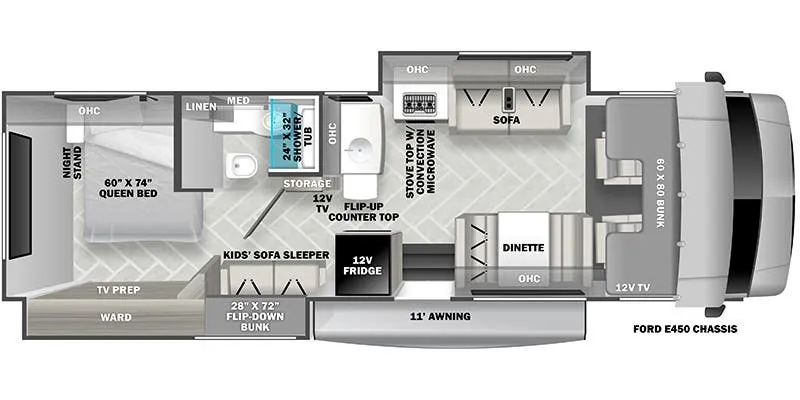
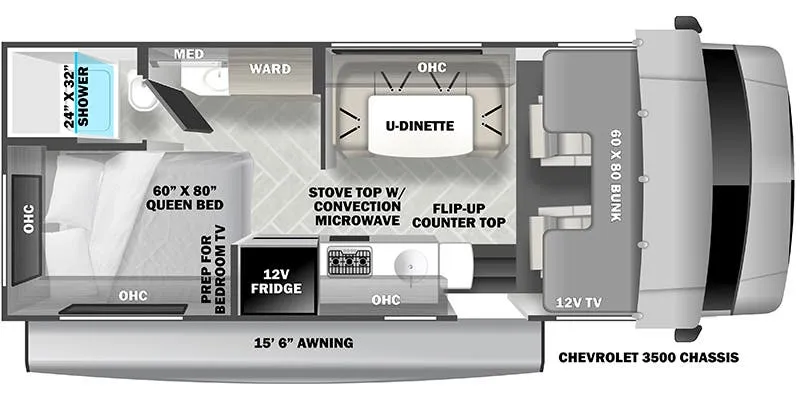
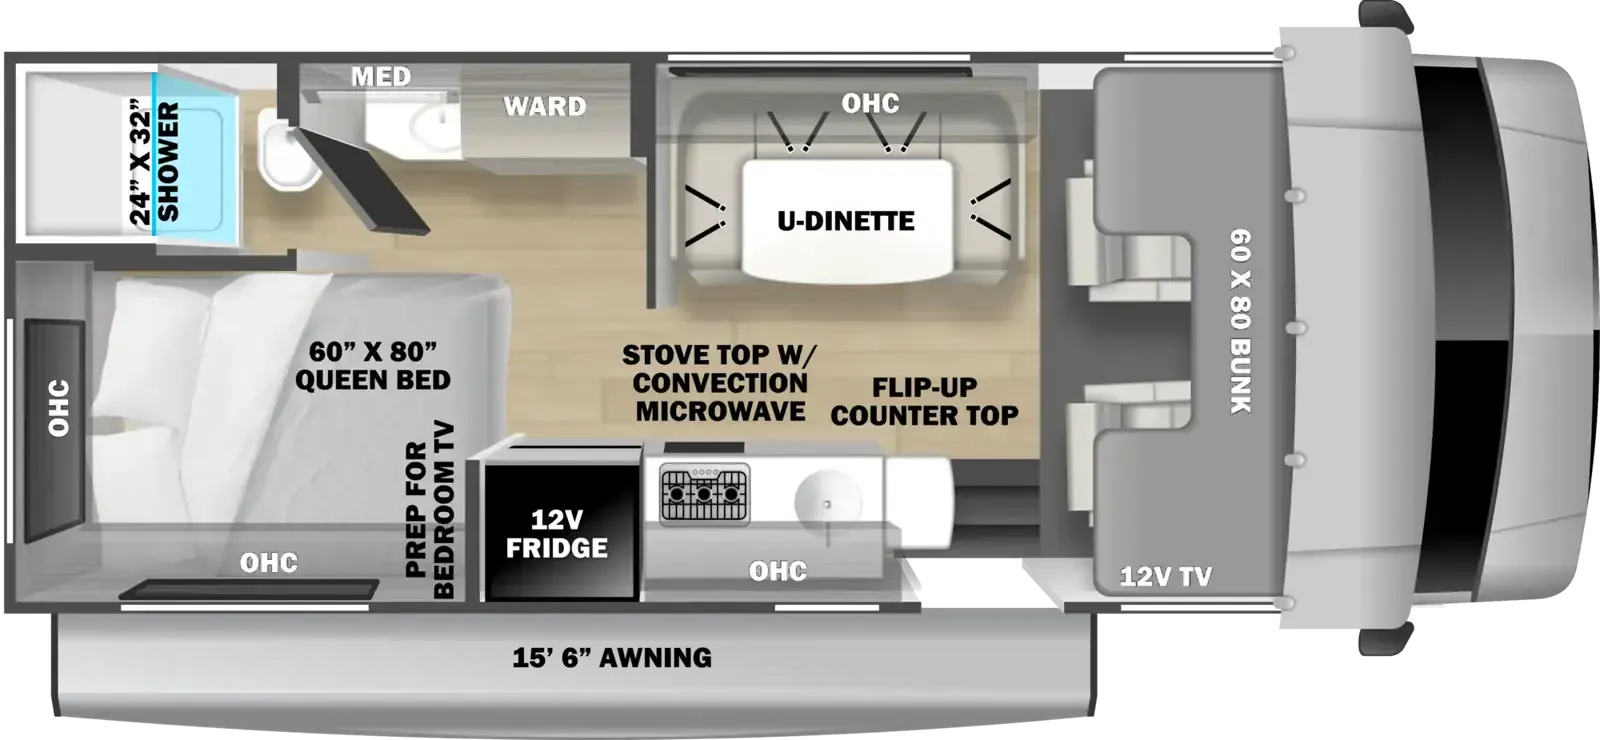
The 3250DSLE is a bunkhouse model that provides a designated sleeping area for kids—conveniently located across from the bathroom! There's a 28" x 72" flip-down bunk that folds flat against the wall up above, with a kids' sofa sleeper that folds out to a bed below. The adults can enjoy their own separate sleeping area in the rear, where the main bedroom is located. The bathroom is compact, but offers a 24" x 32" shower with tub, along with linen storage. In the main living area, the kitchen is set up to maximize space, while a booth dinette and sofa provide additional seating and sleeping areas. In front, a 60" x 80" cab over bunk gives you even more space! Built on the Ford E450 Chassis.
Call or Text for Availability 408.612.4700
Family RV
Morgan Hill, CA
Sells faster than 56% of California RV dealers
Compared with 59 dealers in California
Other listings for this floor plan, ranked by condition, model year, distance, price, and listing quality.