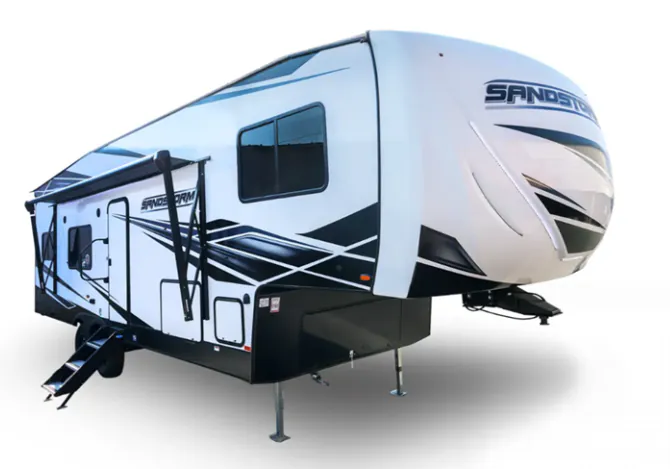
Get in touch and we'll be happy to answer any questions or set up an appointment to see it in person.
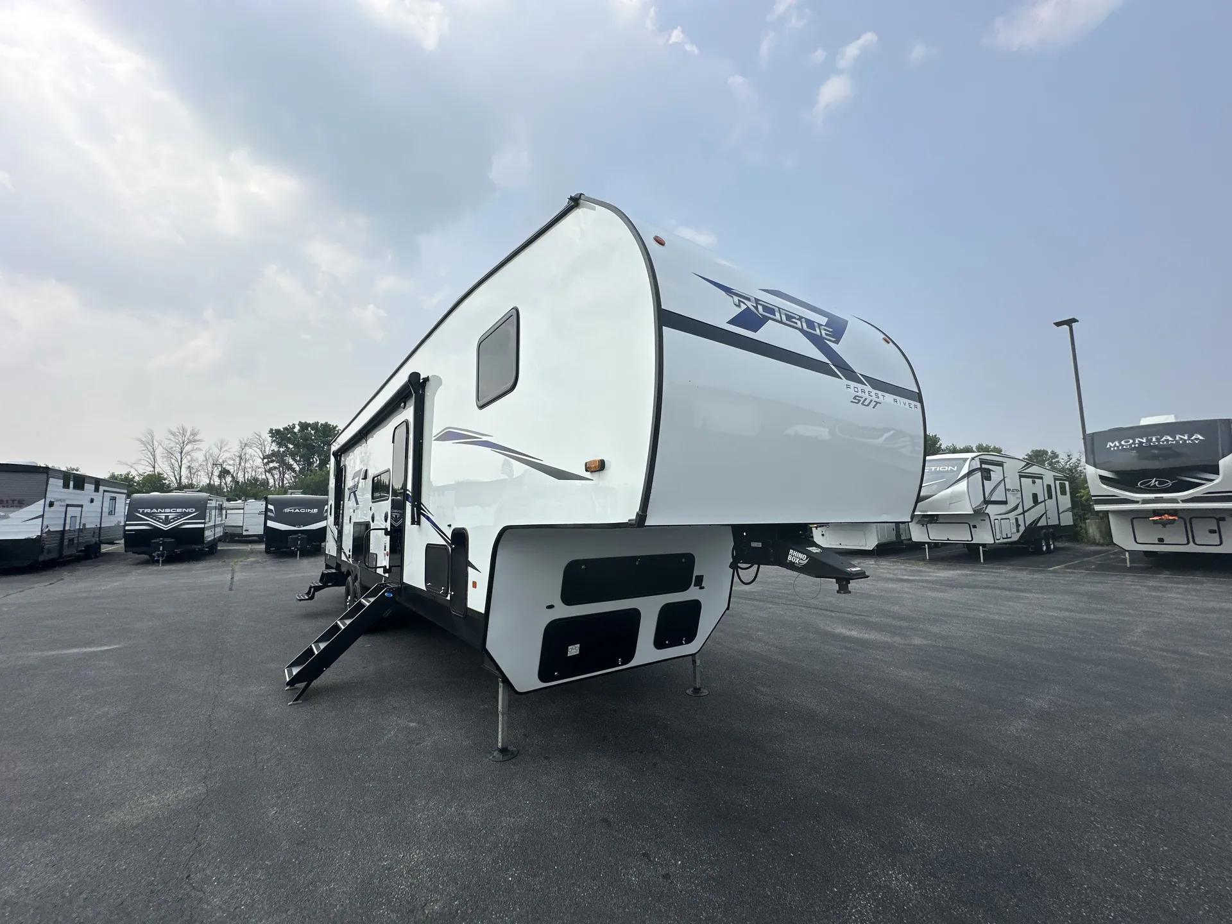
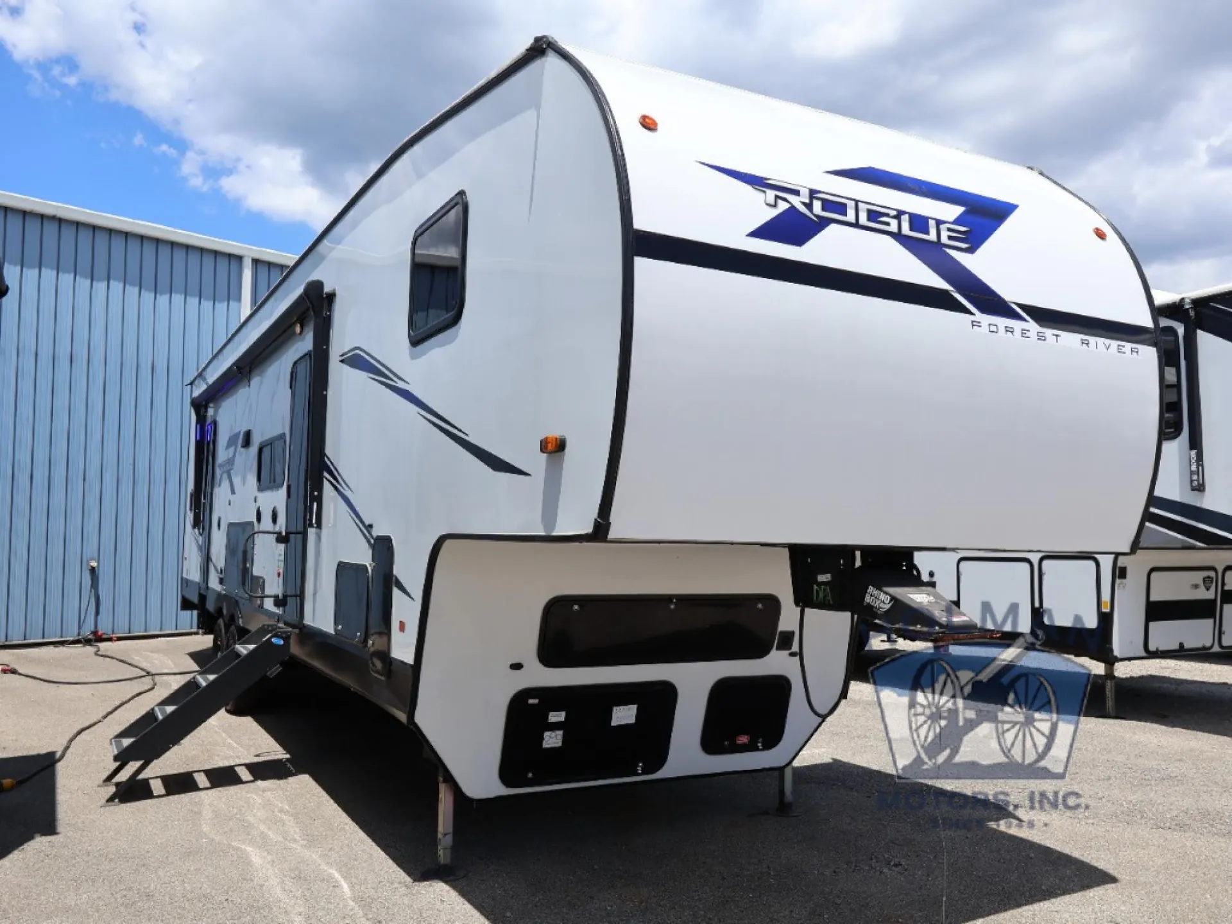
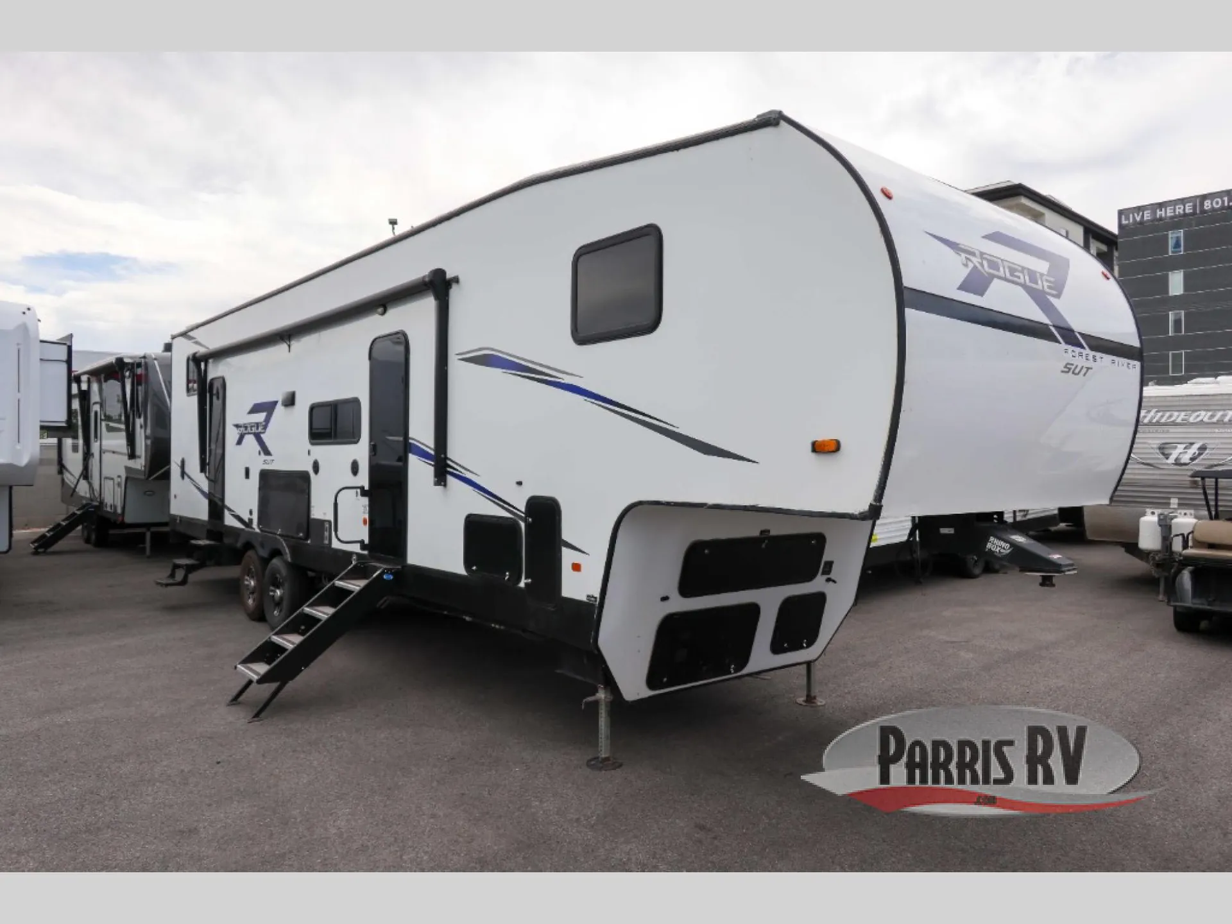
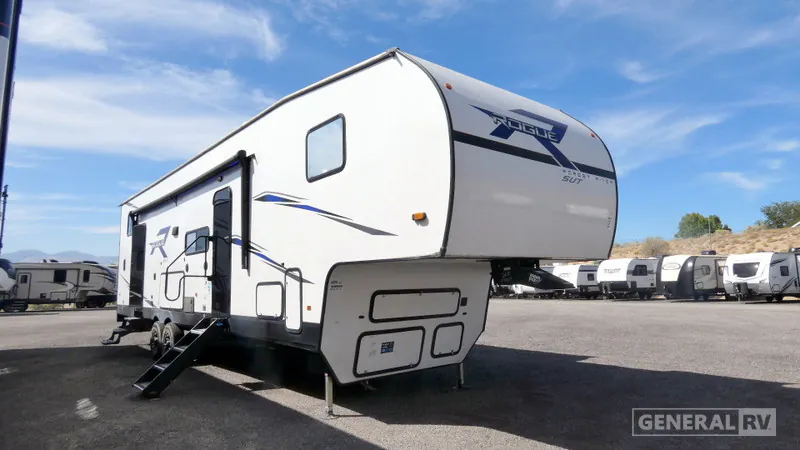
2024 Forest River Vengeance Rogue SUT 327SUT
UsedStock #366565
Listing price
2024 Vengeance Rogue SUT 327SUT
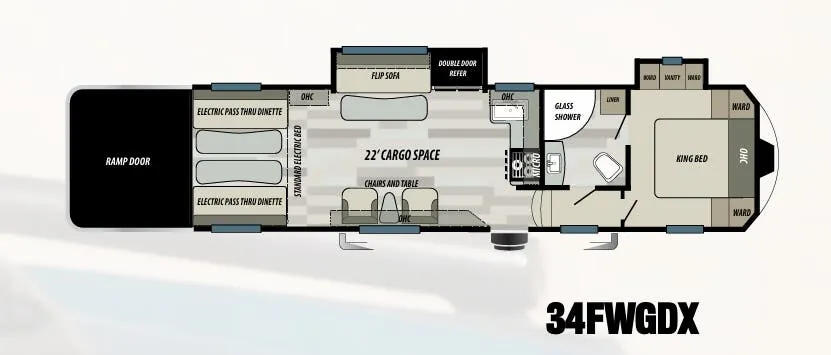
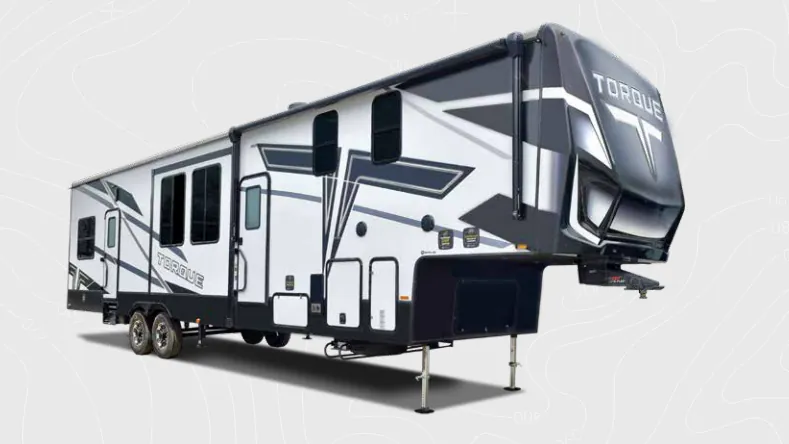
Other floor plans with a similar body style, feature mix, and price range, prioritizing other manufacturers and brands.
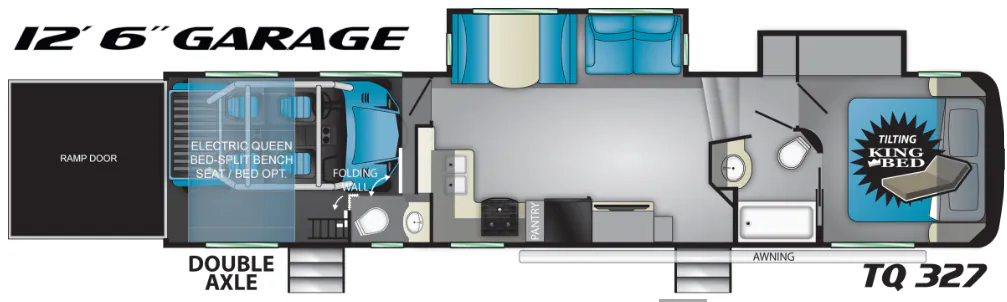
The garage is the star here, giving you room to haul the toys and then convert the space once you've unloaded at camp. Beyond the cargo area, the Vengeance Rogue SUT 327SUT stretches out into a spacious living layout with a functional kitchen and plenty of storage, and it sleeps up to 10. Self-leveling makes setup quick once you've backed into your site, and the full bath keeps a full crowd comfortable across a 40-foot floor plan.
Length
39 ft
Dry weight
11,382 lbs
GVWR
16,795 lbs
Sleeps
8
Many factors play into a unit's listing price and what you should pay. This guide provides a ballpark estimate, but it does not factor in your exact scenario or how different listings are equipped.
There may be room for price negotiation.
$39,699 – $59,995
This unit is ranked 5 of 5 by asking price in this group.
The listing price on this unit has changed 1 time.
See the complete price timeline and the rest of this unit's pricing insights.
General RV
Draper, UT
Sells faster than 88% of US RV dealers
Compared with 1,119 dealers nationwide
Forest River Rogue 327SUT Toy Hauler Fifth Wheel Highlights:
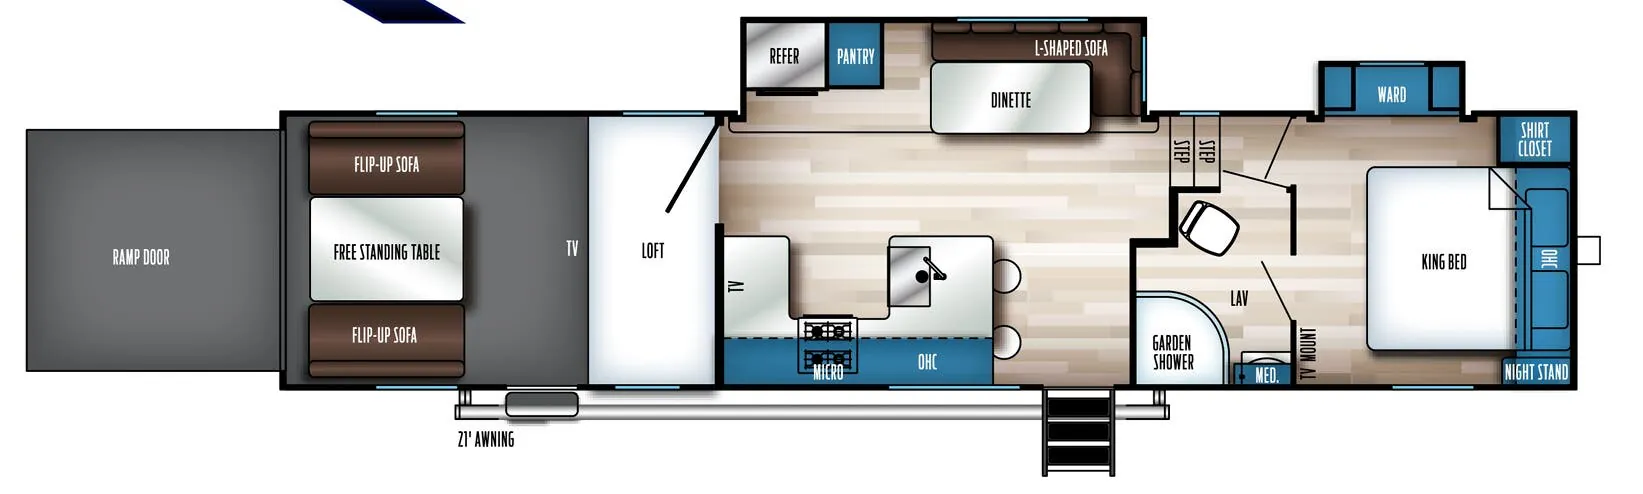
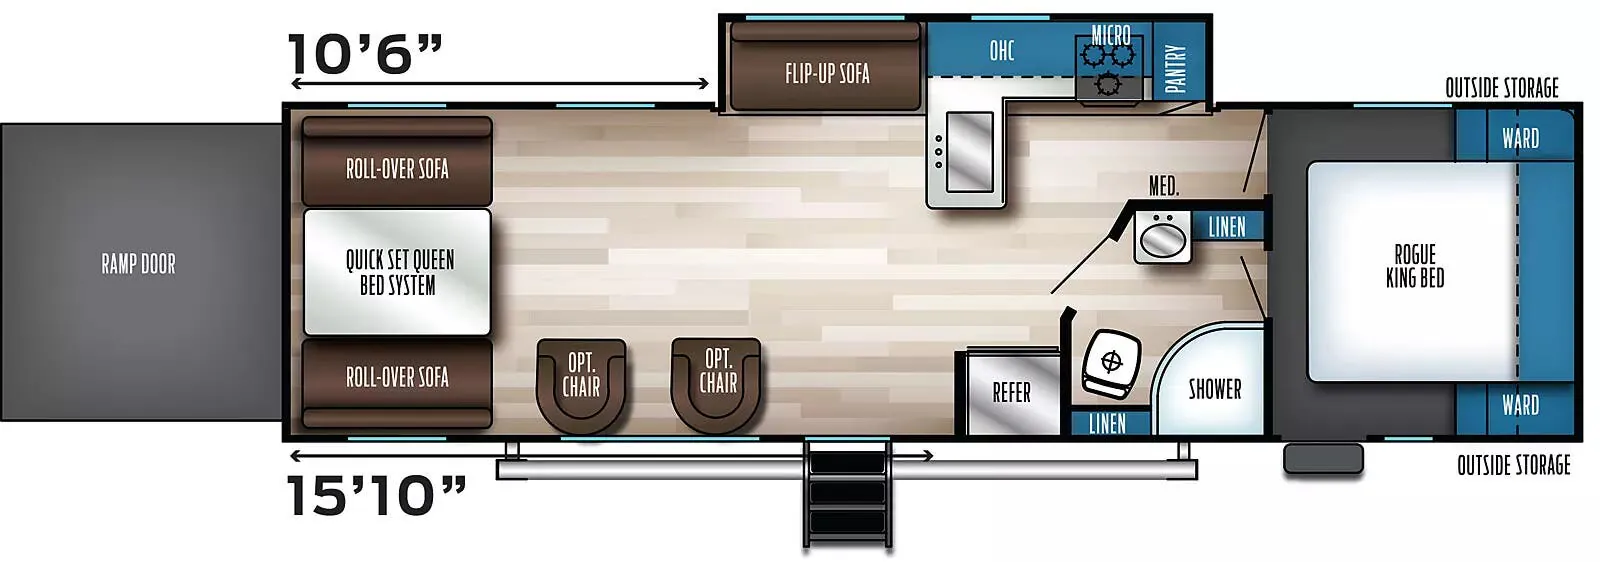
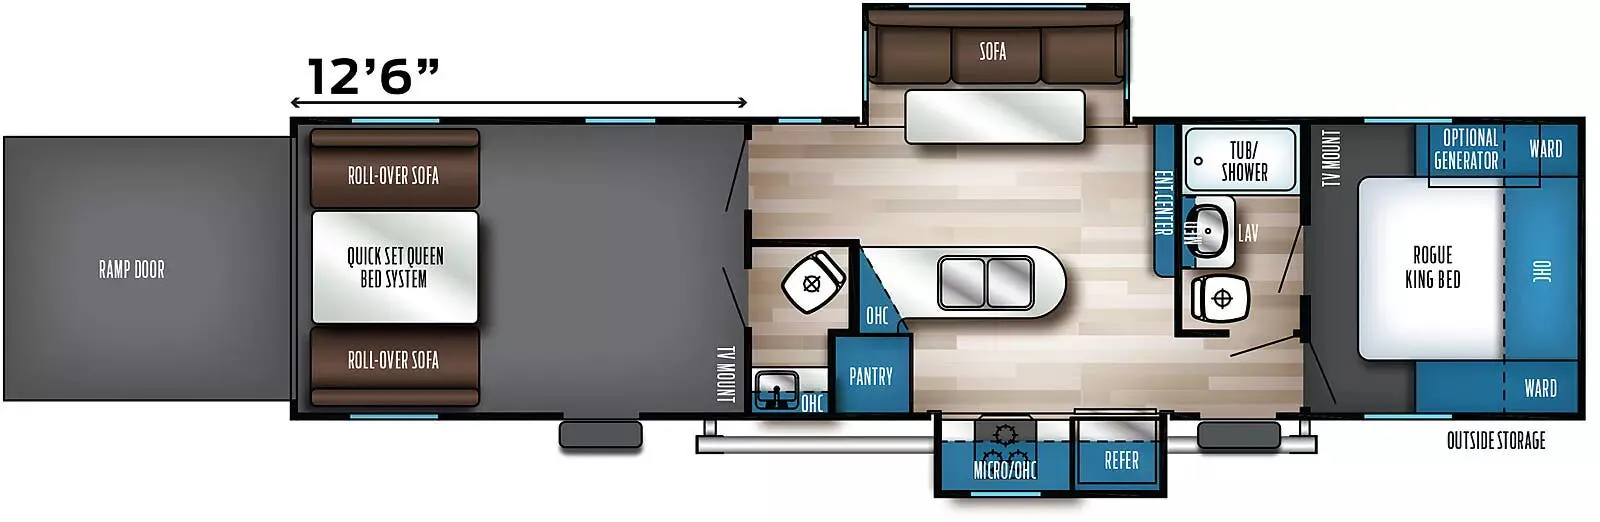
Rear Garage with Dual Flip-Up Sofas
Loft Sleeping Area
King Bed Suite
Whether you're headed to the dunes, the trails, or your favorite campground, this Rogue 327SUT fifth wheel toy hauler delivers the perfect combination of cargo-carrying capability and residential comfort. The versatile rear garage features opposing flip-up sofas and a removable freestanding table, creating a flexible space for relaxing, dining, or accommodating additional overnight guests. Above the garage, the loft sleeping area provides extra room for family and friends, while the nearby entertainment center with TV keeps everyone entertained after a day of adventure.
The central living area is designed for gathering, with a comfortable L-shaped sofa and dinette offering plenty of seating for meals, games, and conversation. The well-equipped kitchen features a large center island with sink, generous counter space, a pantry, refrigerator, and all the essentials needed to prepare meals on the road. Whether you're cooking a quick breakfast before hitting the trails or unwinding with dinner at the end of the day, this floorplan provides the convenience and workspace you need.
Up front, the private master suite offers a welcoming retreat with a king-size bed, wardrobe storage and shirt closet. The spacious bathroom includes a garden shower, vanity, linen storage, and residential-style amenities that help you feel at home wherever you travel. With its dedicated toy hauler garage, extra sleeping capacity, and thoughtful living spaces throughout, the Rogue 327SUT is built to help you bring your favorite toys and your favorite people along for every adventure.
Other listings for this floor plan, ranked by condition, model year, distance, price, and listing quality.