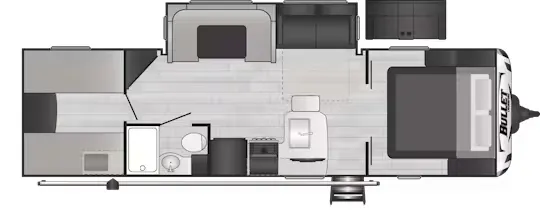
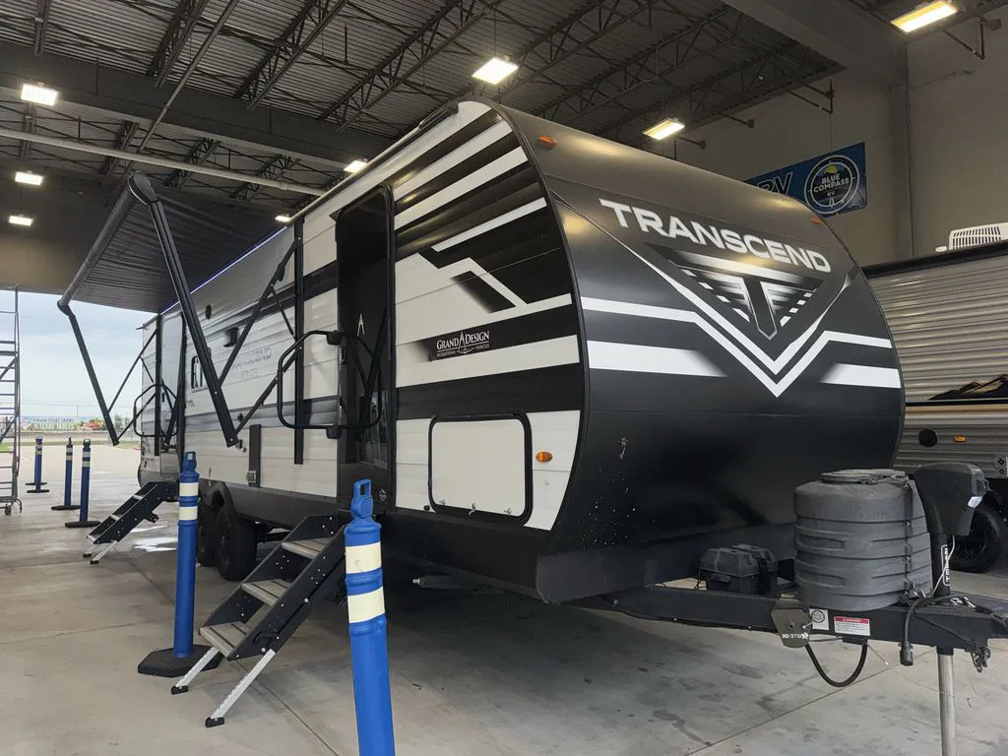
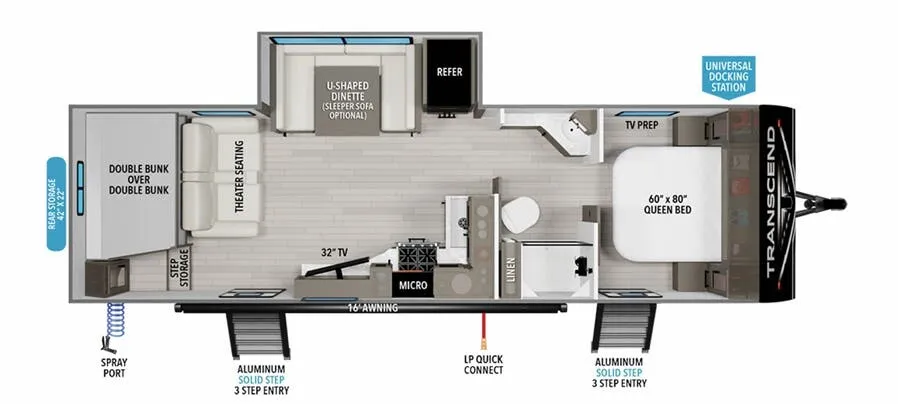
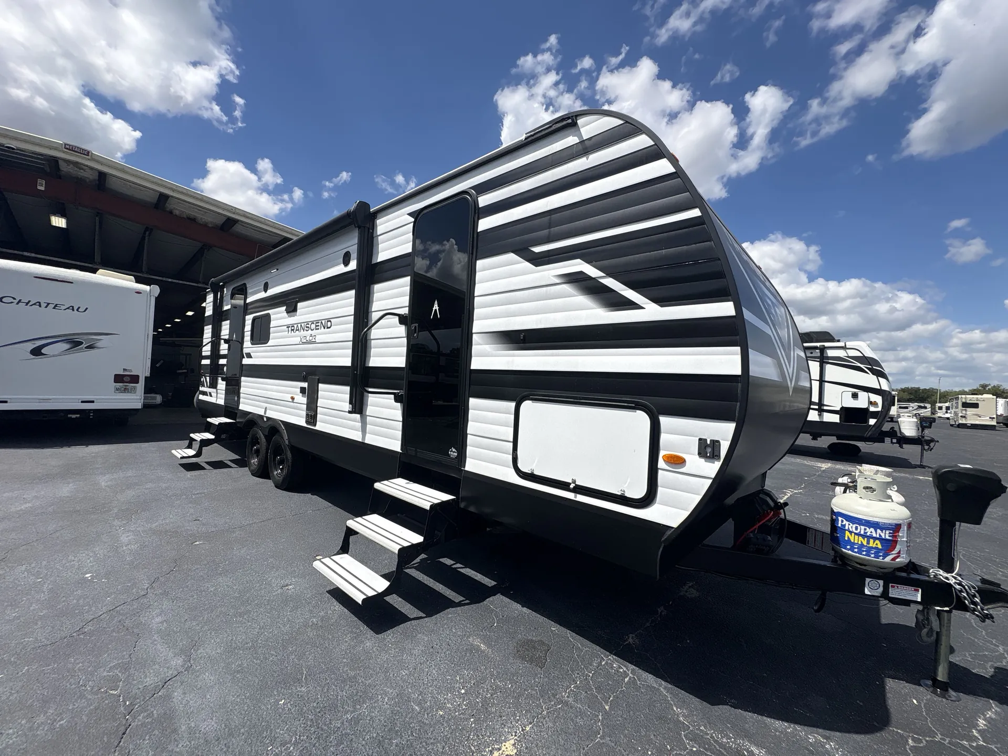
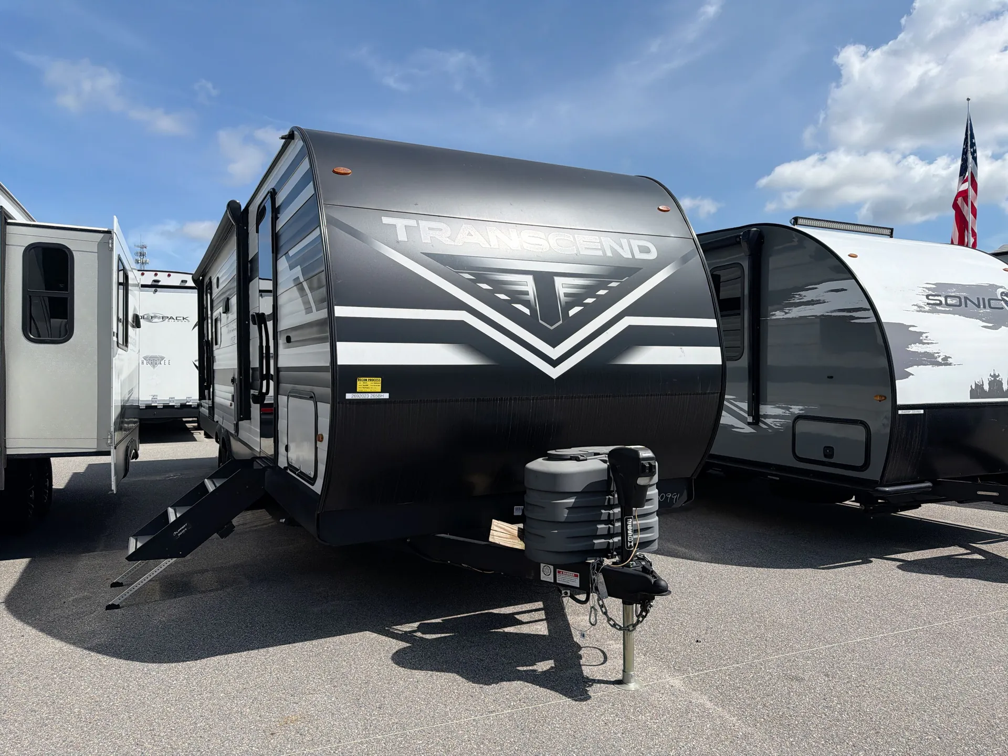
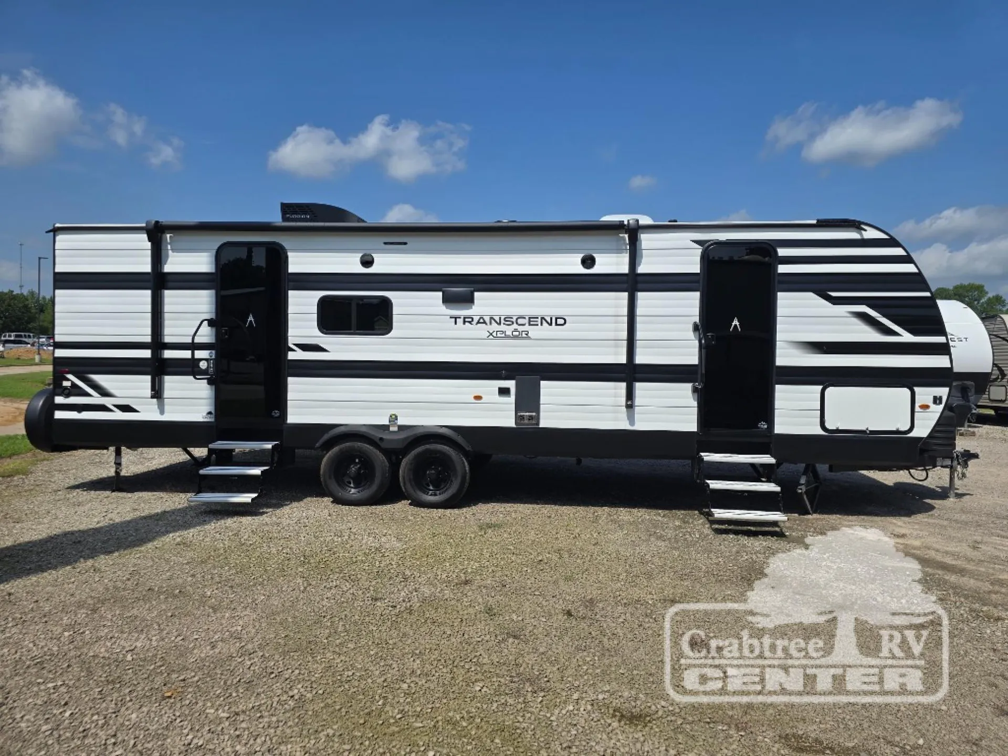
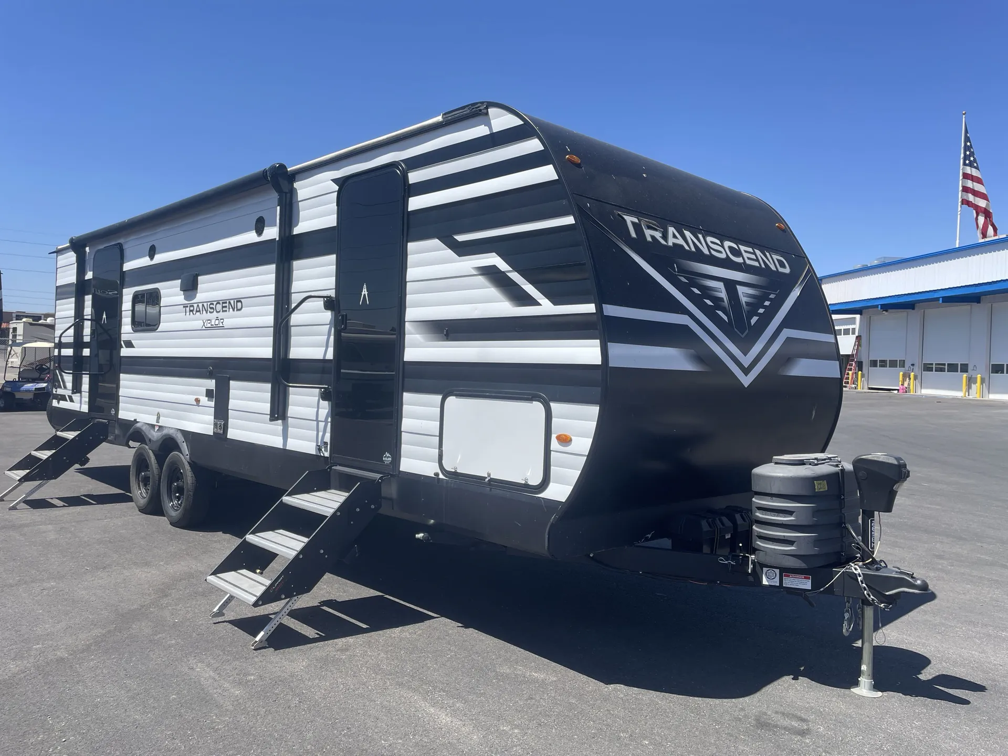
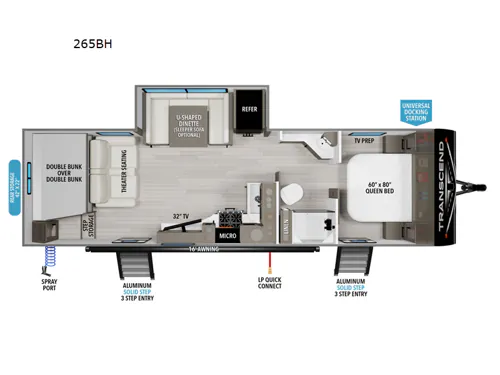
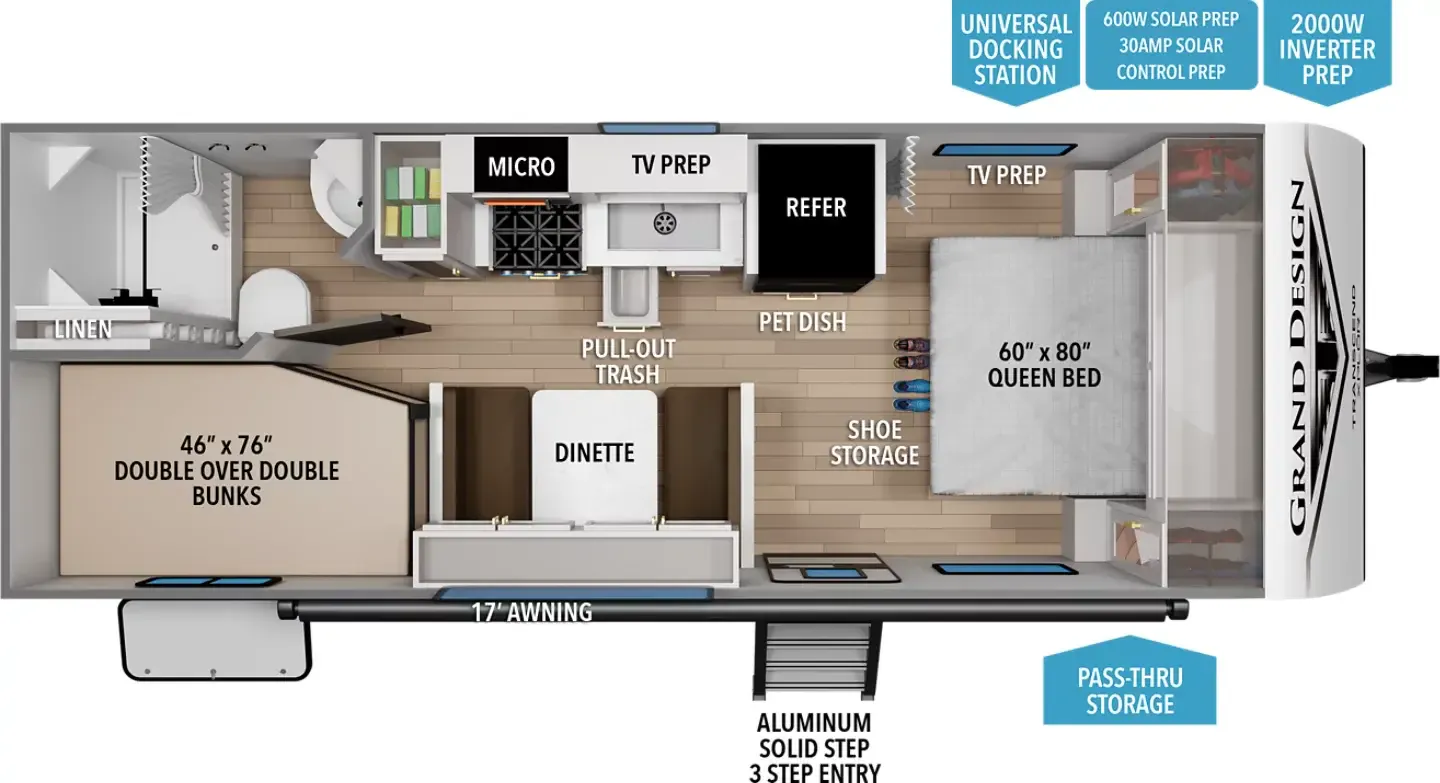
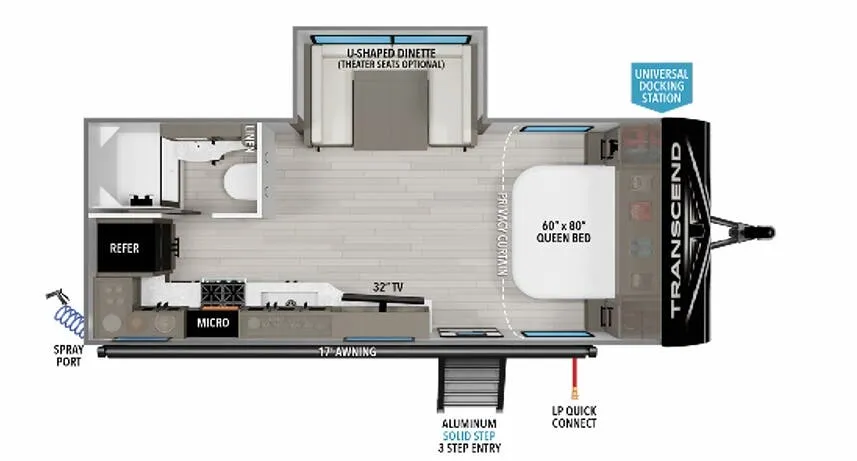
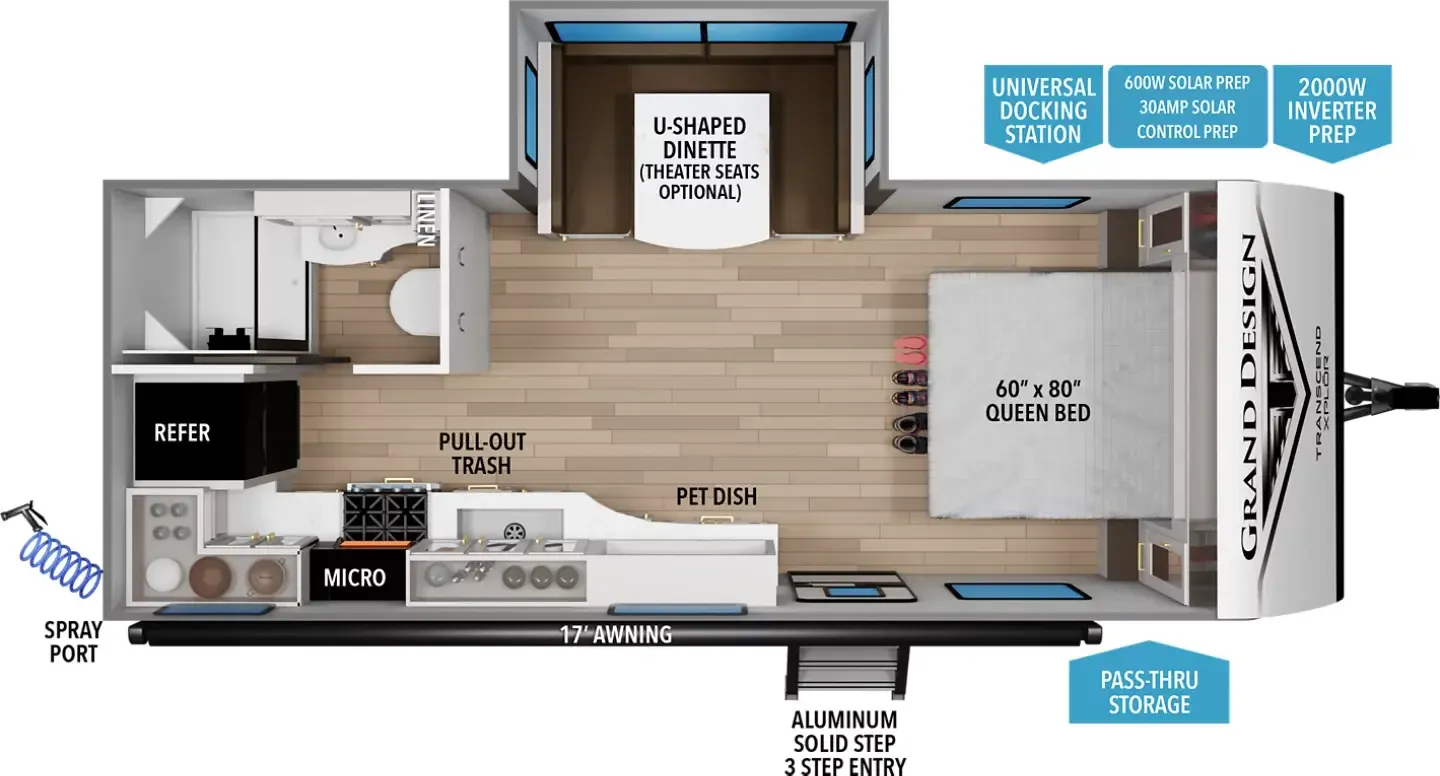
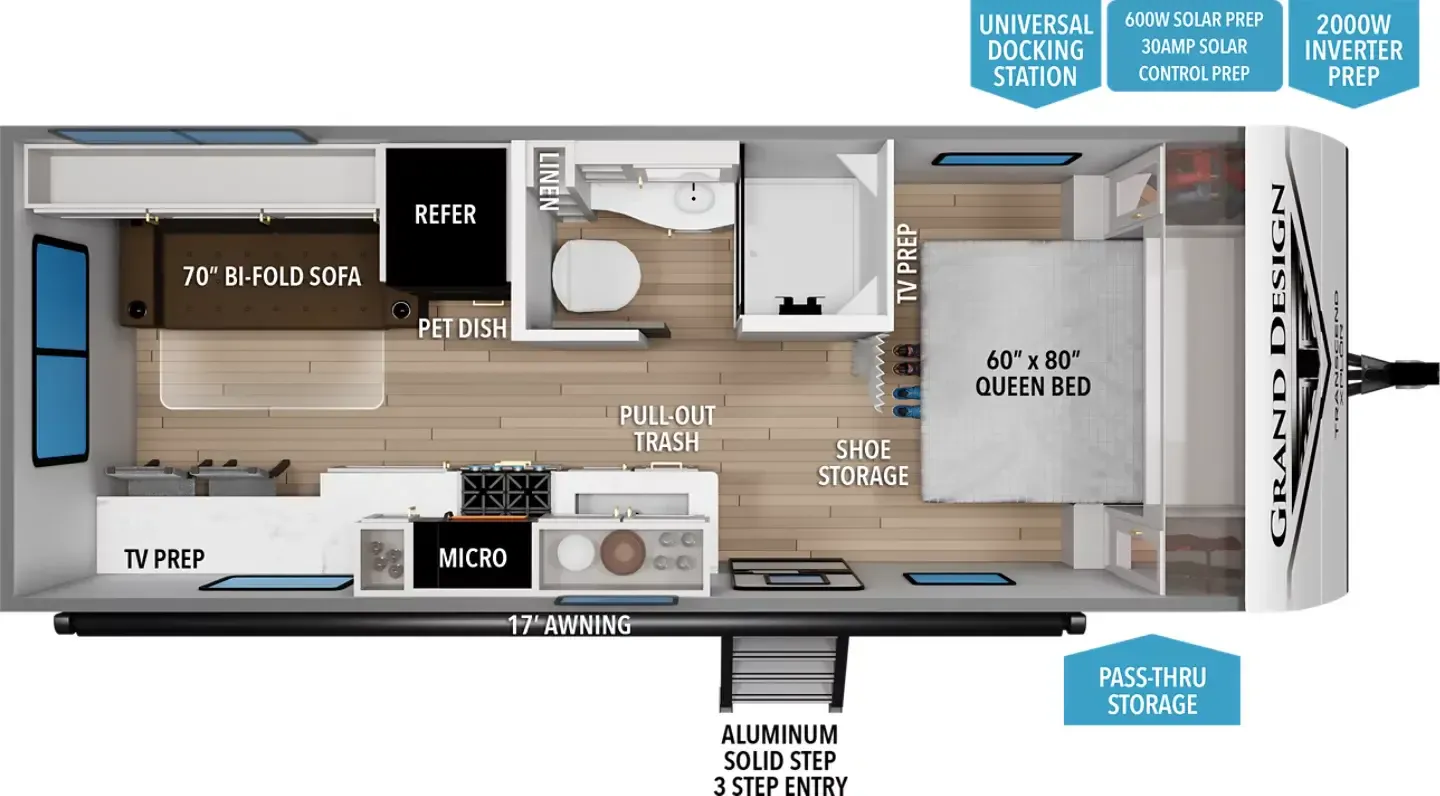
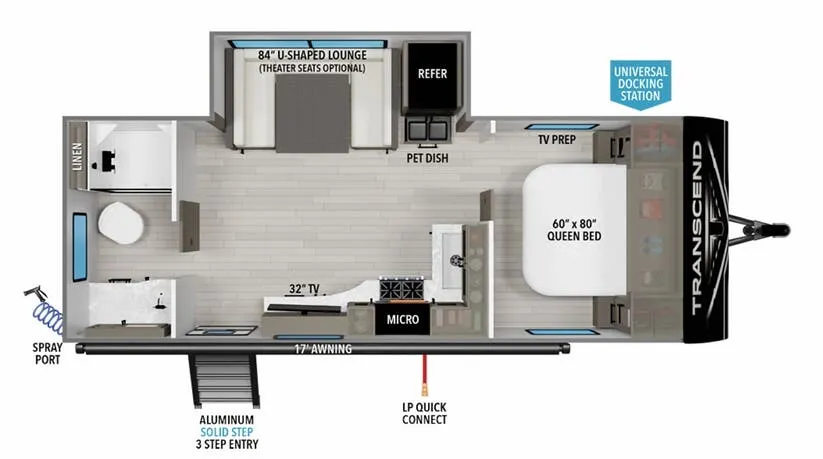
Front bedroom, walk-thru bath, u shaped dinette, bunk beds
Get in touch and we'll be happy to answer any questions or set up an appointment to see it in person.
2024 Grand Design Transcend Xplor 265BH
Used
Listing price
2024 Transcend Xplor 265BH
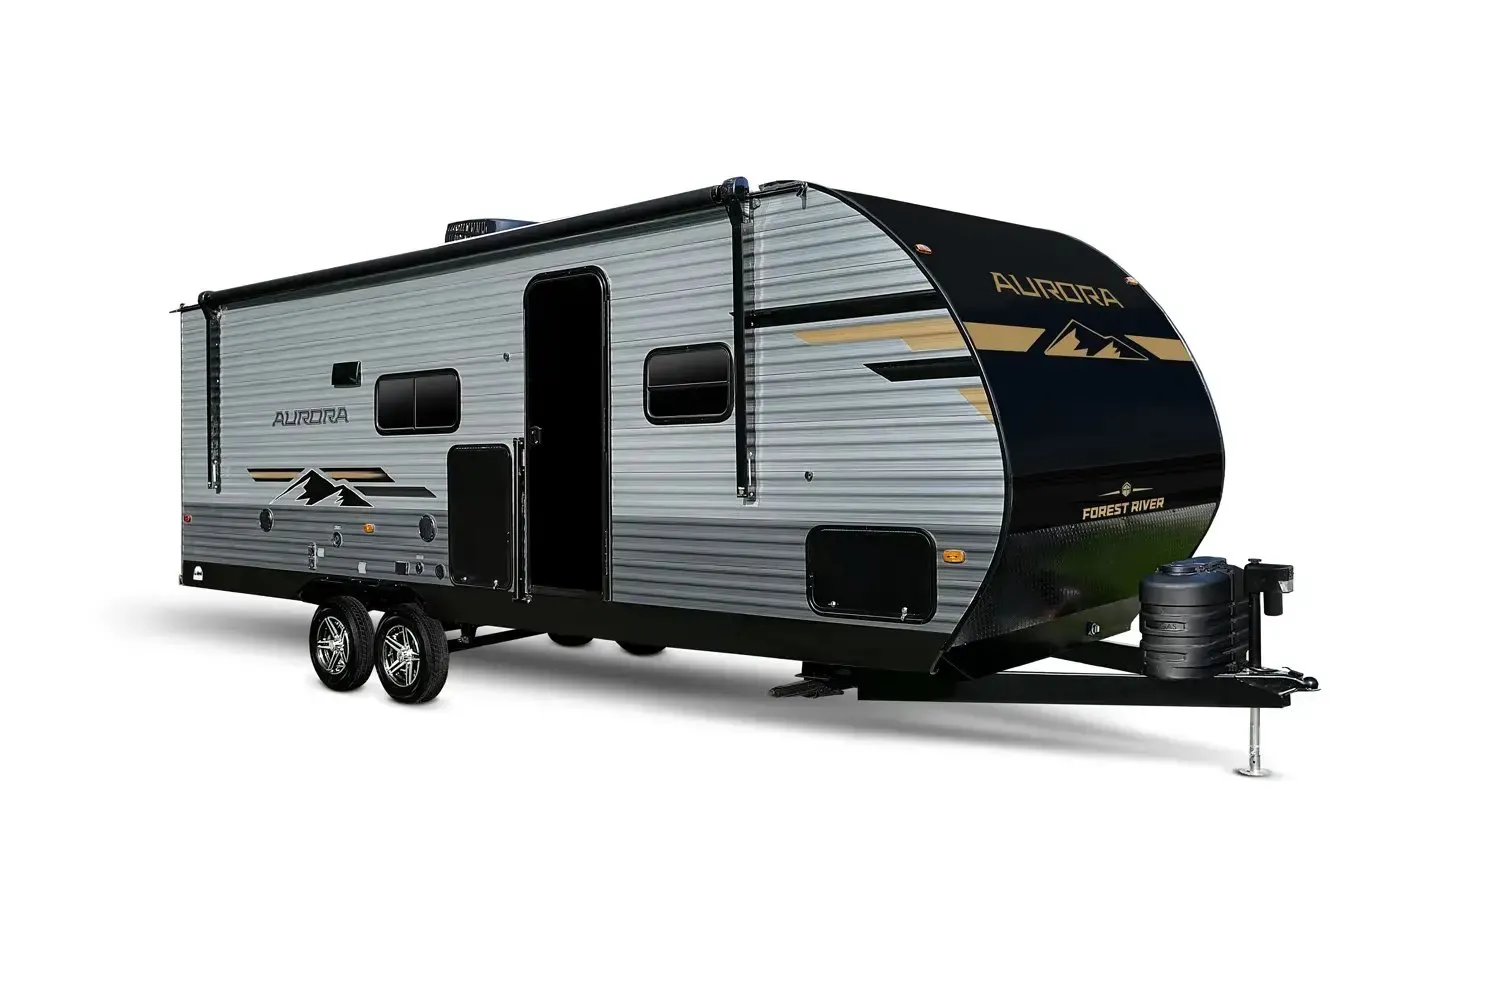
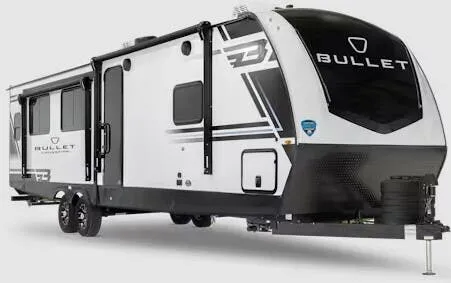
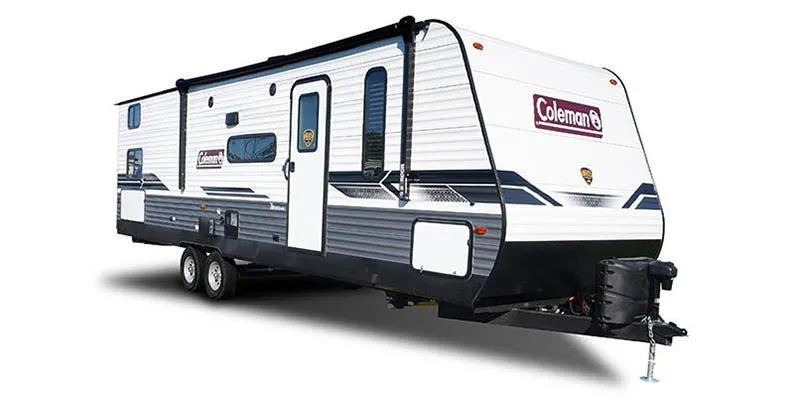
Other floor plans with a similar body style, feature mix, and price range, prioritizing other manufacturers and brands.
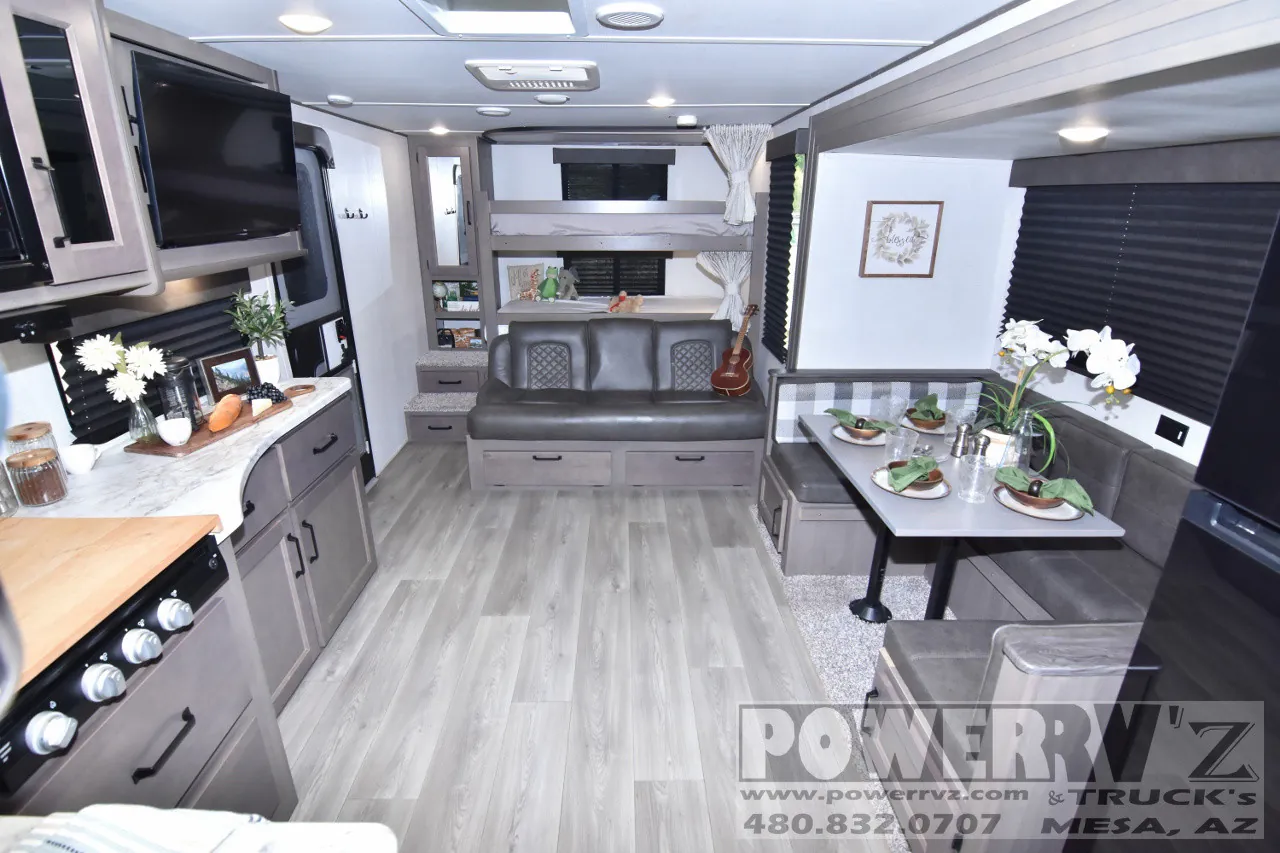
The rear bunkhouse does double duty here. Double-over-double bunks sleep four kids while the front bedroom keeps a Queen bed well away from the chaos, with a walk-thru bath sitting between the two zones for easy access from either end. The main living area packs in theater seating, a U-shaped dinette, and a residential-sized stainless steel sink, and Grand Design stepped up the kitchen with an air fryer/convection microwave instead of a standard unit. A solar panel, tankless water heater, and 43 cu ft of pass-thru storage round out the practical side, and solid wood cabinet doors give the interior a finish that punches above its price point. Grand Design's reputation for responsive customer service is a real asset here. Owners consistently report quick parts turnaround when issues do come up.
Length
32 ft
Dry weight
6,327 lbs
GVWR
7,995 lbs
Sleeps
8
Many factors play into a unit's listing price and what you should pay. This guide provides a ballpark estimate, but it does not factor in your exact scenario or how different listings are equipped.
$14,981 – $30,995
This unit has been on the lot for 30 days or less.
This unit is ranked 8 of 22 by asking price in this group.
Power RVz
Mesa, AZ
Bunk House Travel Trailer with one slide. This unit has a unique rear bunk house floorplan, an insulated floor and enclosed underbelly, and the added convenience of two black glass automotive entrance doors. It also has a tankless water heater, roof mounted solar, a 12V refrigerator, and a great interior with solid wood cabinet doors and drawer fronts.
The middle living area is furnished with an Ultraleather sleeper sofa with storage compartments below it and a center flip down arm rest/cupholder. It also has a large U-shaped booth dinette with a pedestal table and storage compartments under the seats. The overhead hanging entertainment center has a hanging flat screen TV and an AM/FM stereo receiver with Bluetooth and auxiliary inputs, as well as a base wall mounted cabinet with storage drawers and cabinets.
The L-shaped kitchen has marble print thermoformed countertops with ample counterspace, as well as nice storage space with multiple storage drawers and cabinets, as well as an over-microwave shelf. It’s equipped with a large single basin stainless steel sink with a high arc single lever faucet, a Furrion convection/air fryer microwave oven, a Furrion three burner cooktop with a folding glass cover, a hood, and a cutting board cover, and a Furrion 12V double door refrigerator.
The split pass through bathroom is located between the living area and the front master bedroom, with dual sliding pocket doors for complete privacy. It has a vanity with a storage compartment and a couple storage shelves, a sink with lots of counterspace, a mirrored medicine cabinet, some linen storage shelves, a roof vent, a foot flush porcelain toilet, and a shower with a retractable door and a skylight.
The front master bedroom has a walk around queen size bed with a large under bed storage compartment, nightstand areas, dual shirt wardrobe closets with mirrored door fronts and a storage drawer on each side of the bed, and an overhead storage shelf lining the ceiling along the head of the bed. It also has a roof vent, a separate exterior entrance door, and hook ups for a wall mounted TV at the foot of the bed.
In the rear of this unit are corner stacked bunk beds with security railings, privacy curtains, windows, lights, and power outlets. It also has a shirt wardrobe closet with a mirrored door front, a couple storage shelves, and storage drawers in the steps.
This unit is equipped with 30 amp service, a roof mounted A/C unit, a furnace, a tankless water heater, a power tongue jack, and roof mounted solar. It has the convenience of two entrance doors, a power patio awning, exterior marine grade speakers, and rear view camera prewire. It also has an outside sprayer port, a full length rear roof ladder, a rear mounted spare tire, and a couple exterior storage compartments including a pass through front storage compartment.
Other listings for this floor plan, ranked by condition, model year, distance, price, and listing quality.
*** We do our best to show current and accurate data, however we may show an occasional data entry error. Any price/listing may not show the most current/active transactions. Inventory listed is subject to availability and prior sale. All prices plus government fees and taxes, and any dealer document preparation charge. ***
POWER RV'Z
8808 E. MAIN ST.
MESA, AZ 85207
480-832-0707
Hours of Operation
Summer - Memorial Day - Labor Day
Tuesday - Friday: 8:30 AM - 4 PM
Saturday: 9 AM - 3 PM
Sunday & Monday: CLOSED
Winter - Labor Day - Memorial Day
Monday – Friday: 8:30 AM - 4 PM
Saturday: 9 AM - 3 PM
Sunday: CLOSED