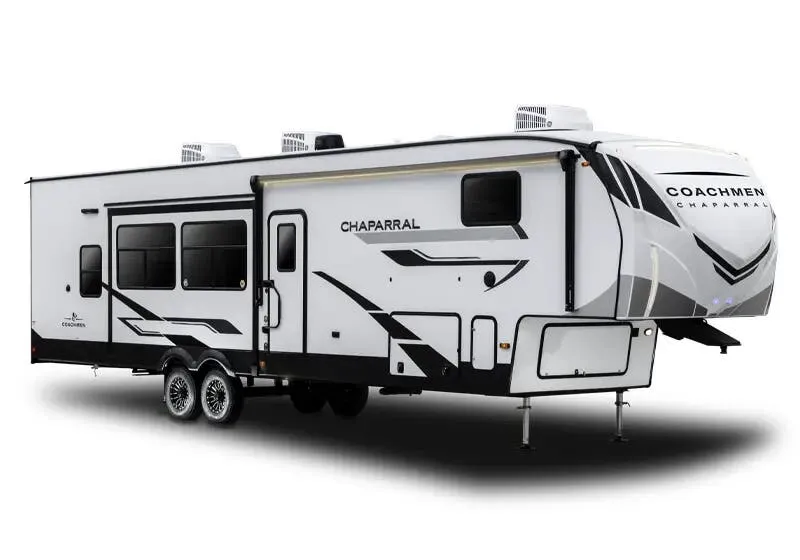
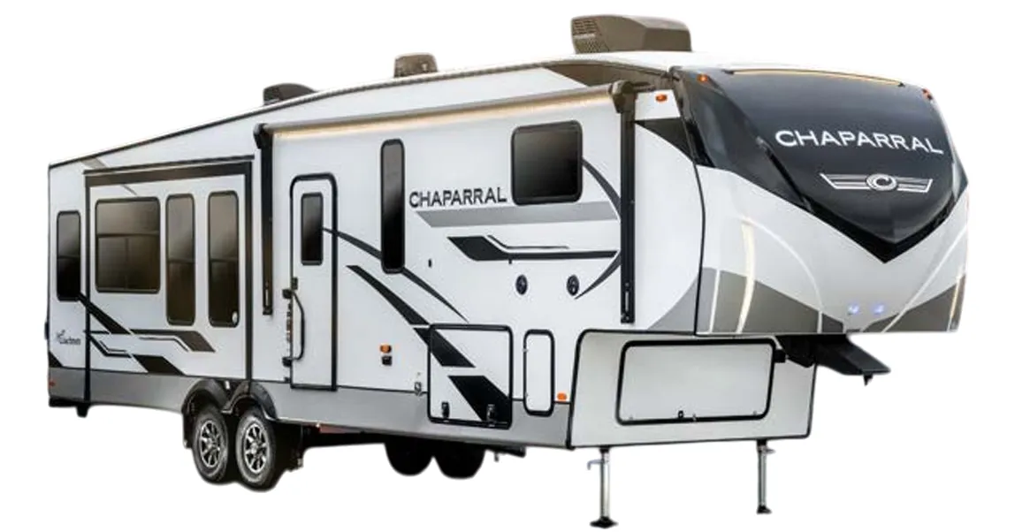
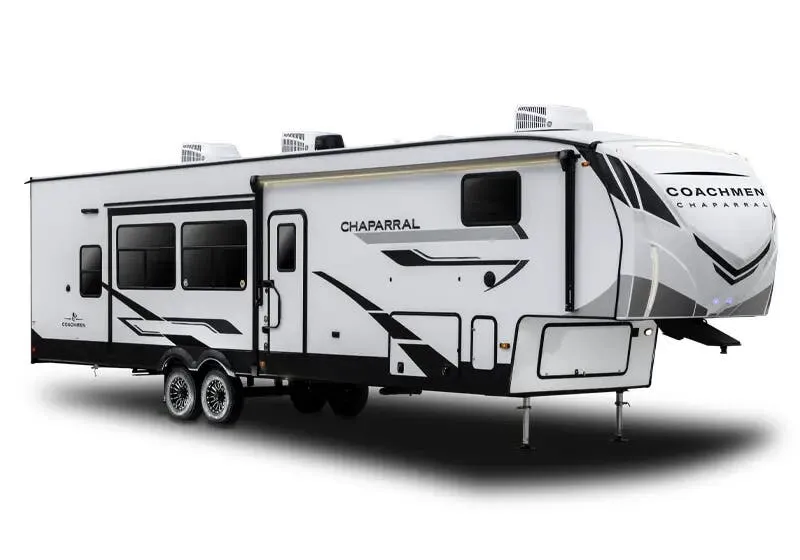
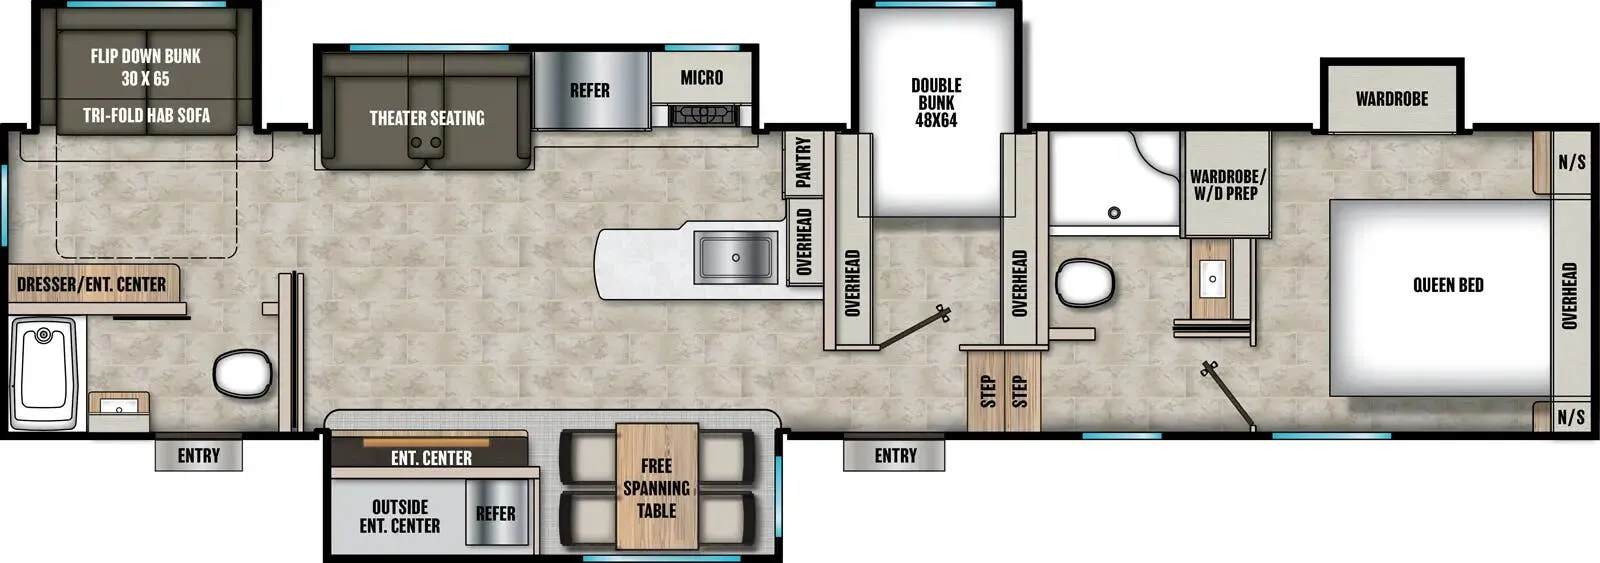
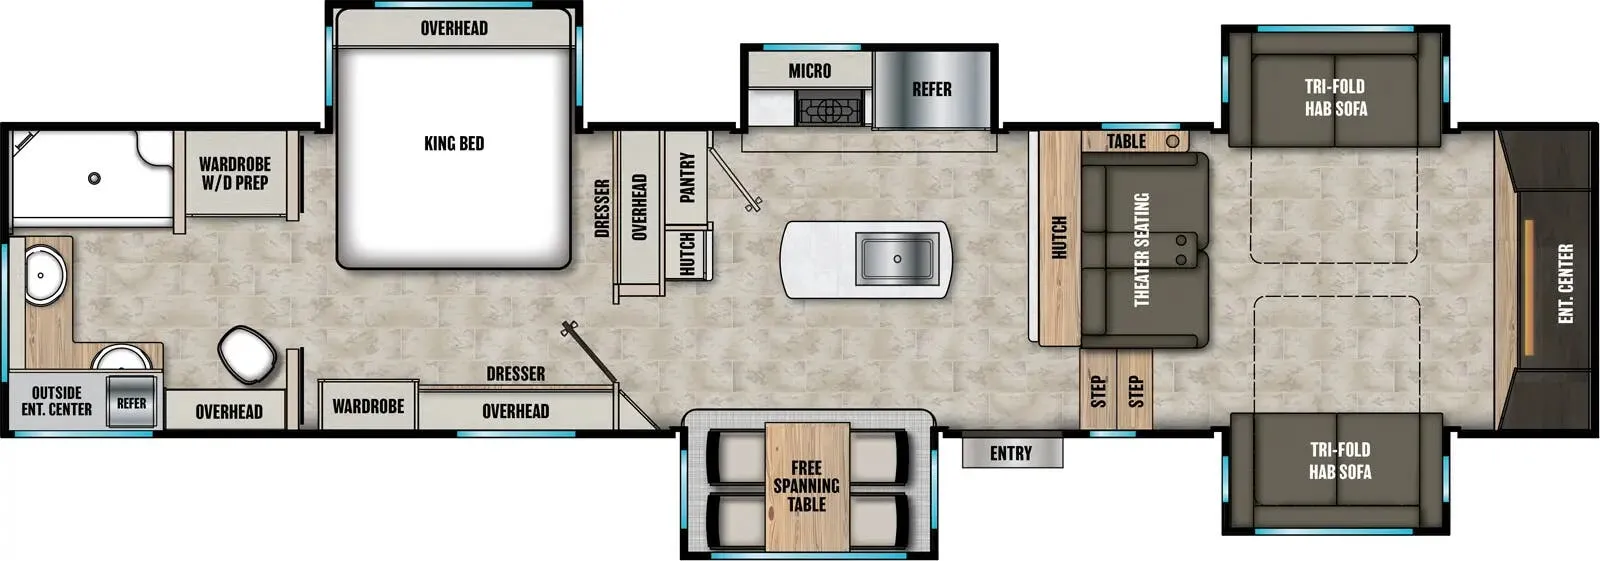
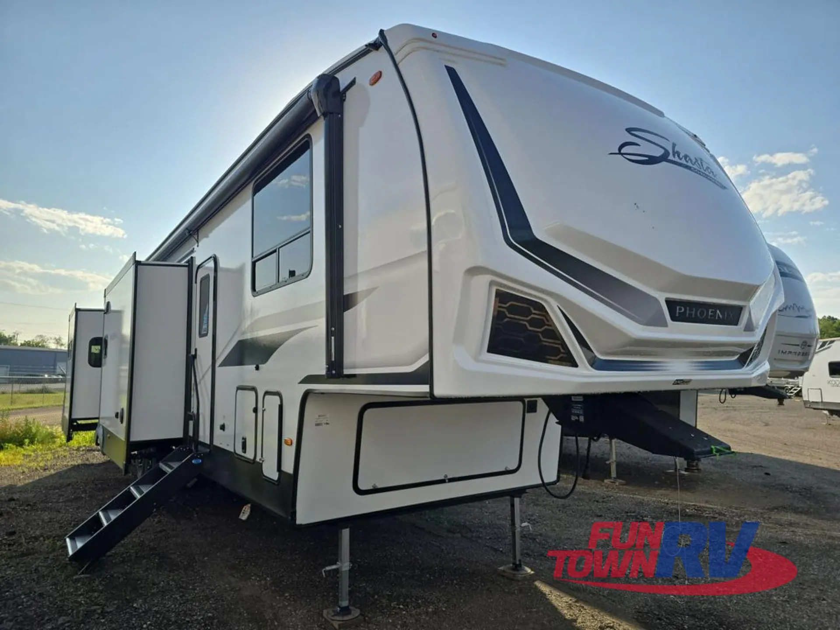
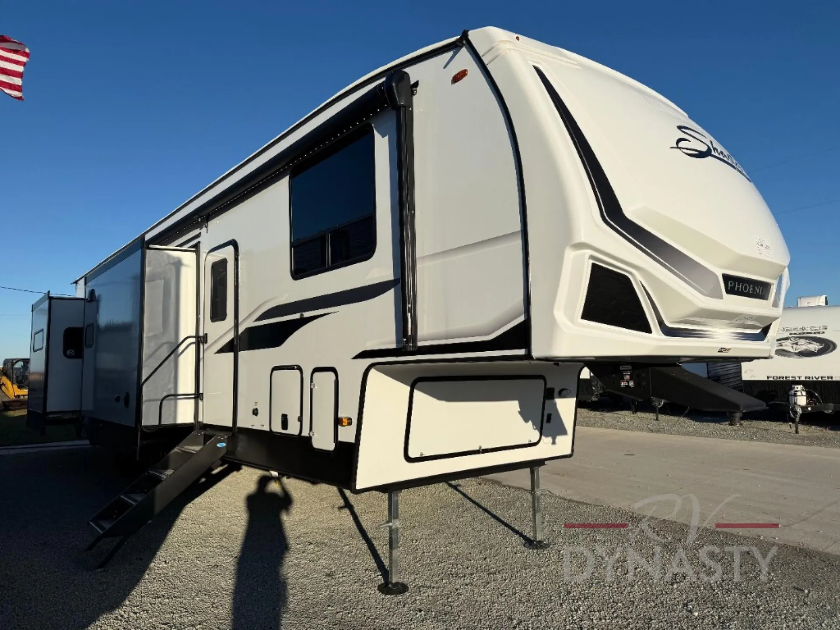
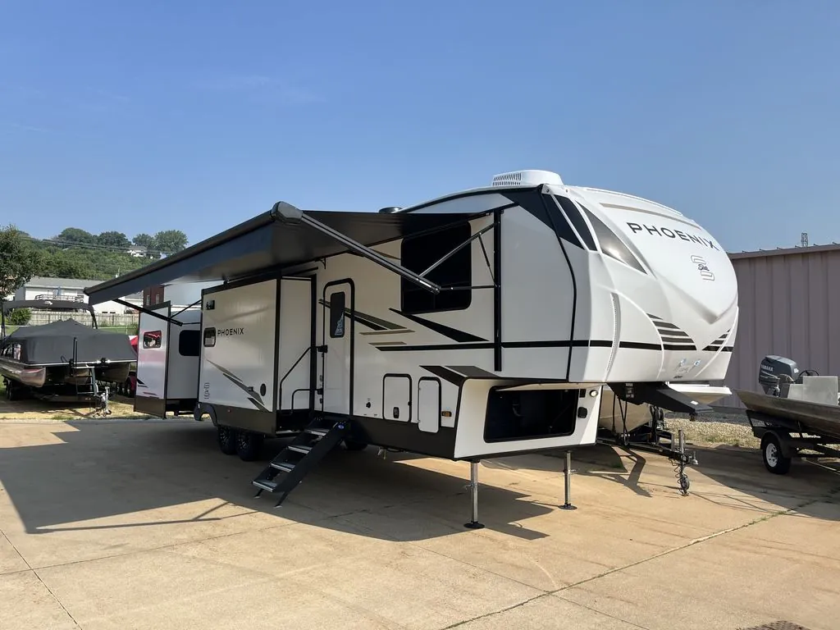
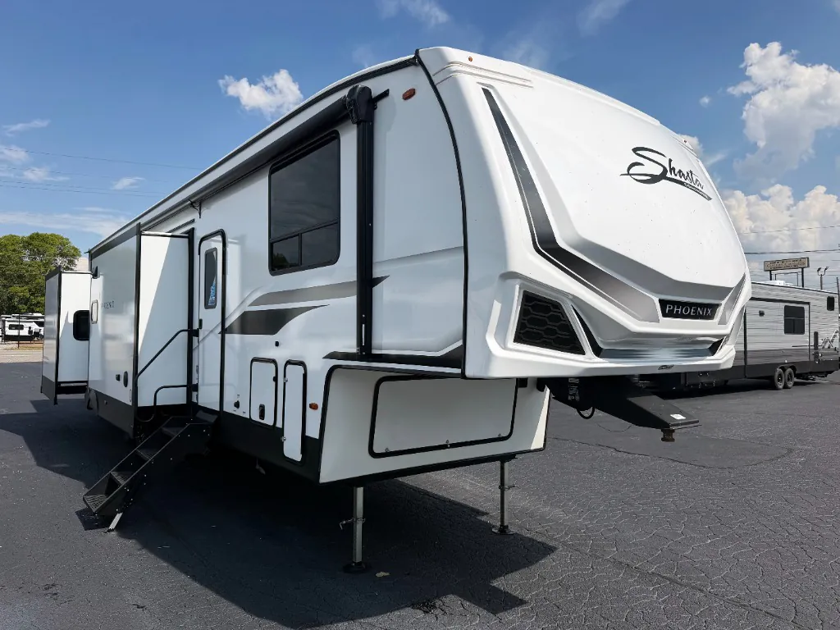
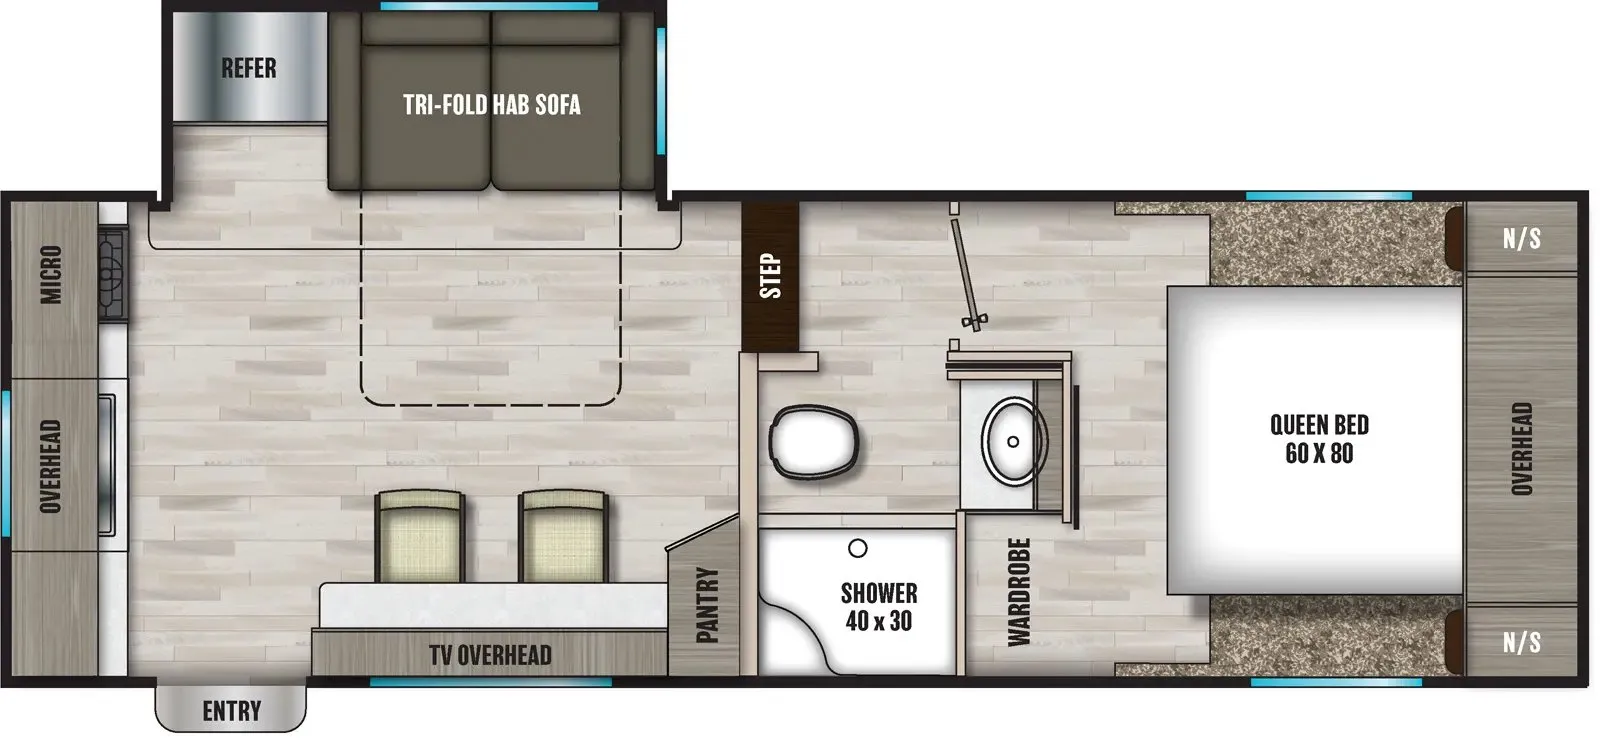
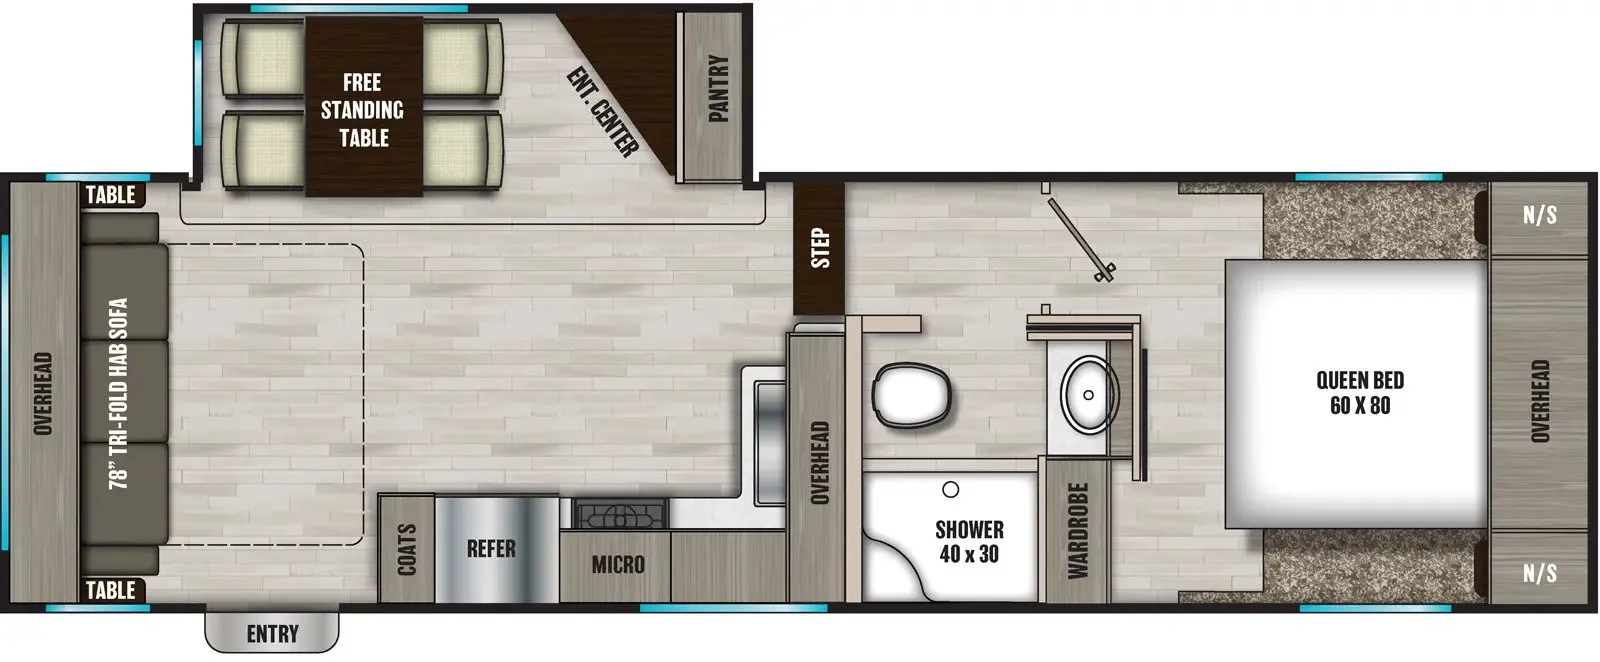
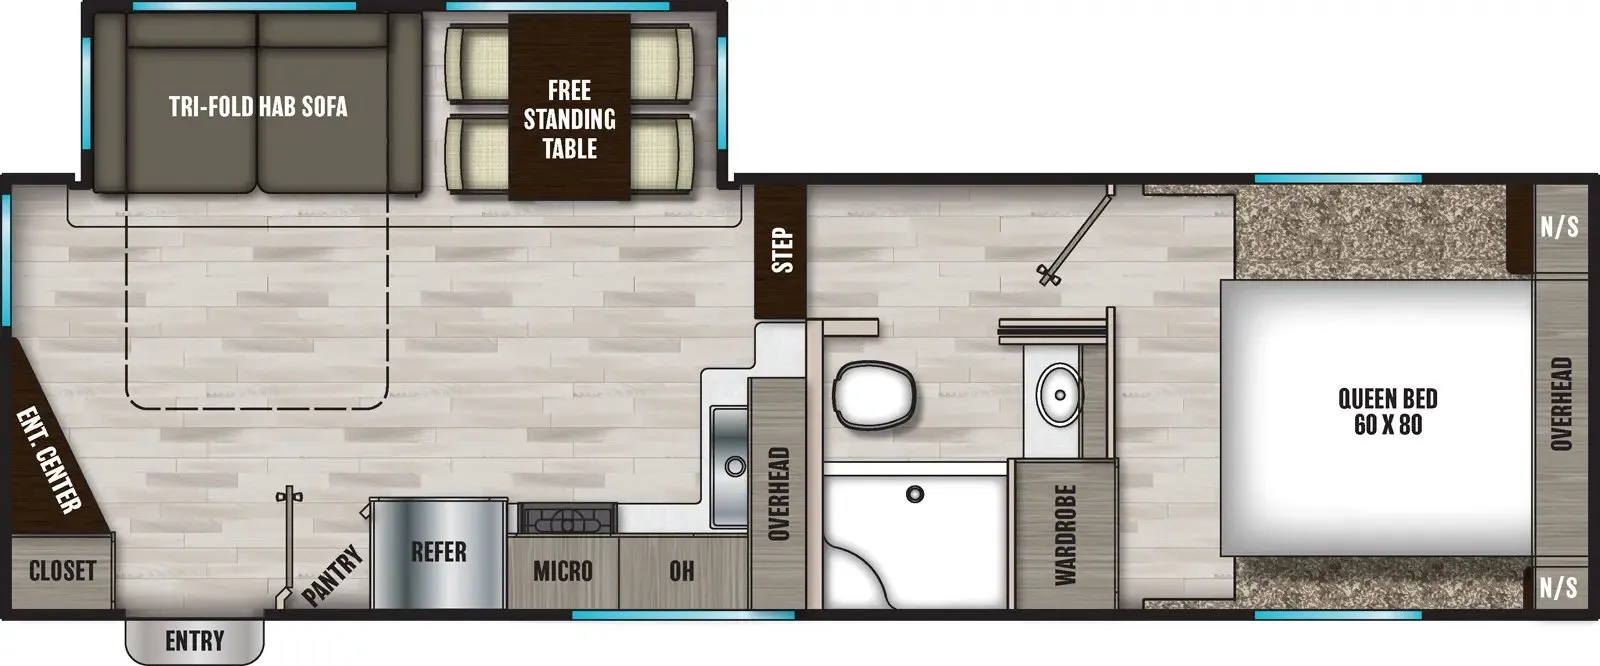
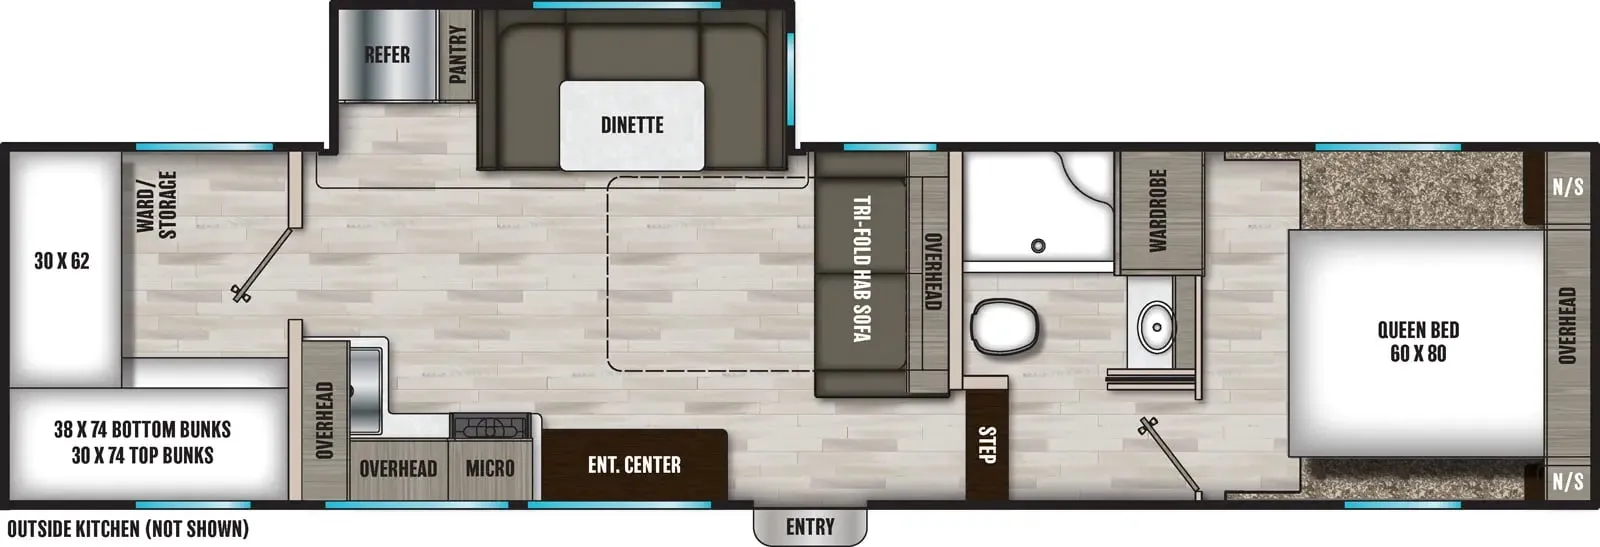
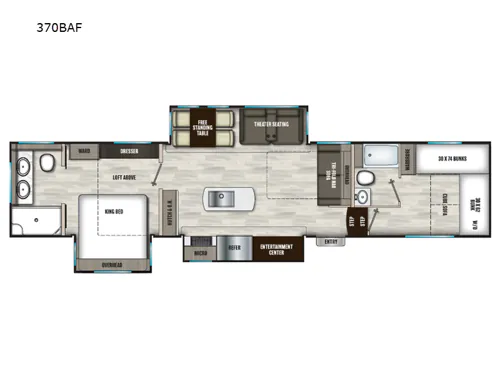
Rear bath, loft, two full baths, dual vanity, two bedrooms
Get in touch and we'll be happy to answer any questions or set up an appointment to see it in person.
2024 Shasta Phoenix 370BAF
UsedStock #660149A
Listing price
2024 Phoenix 370BAF
Other floor plans with a similar body style, feature mix, and price range, prioritizing other manufacturers and brands.
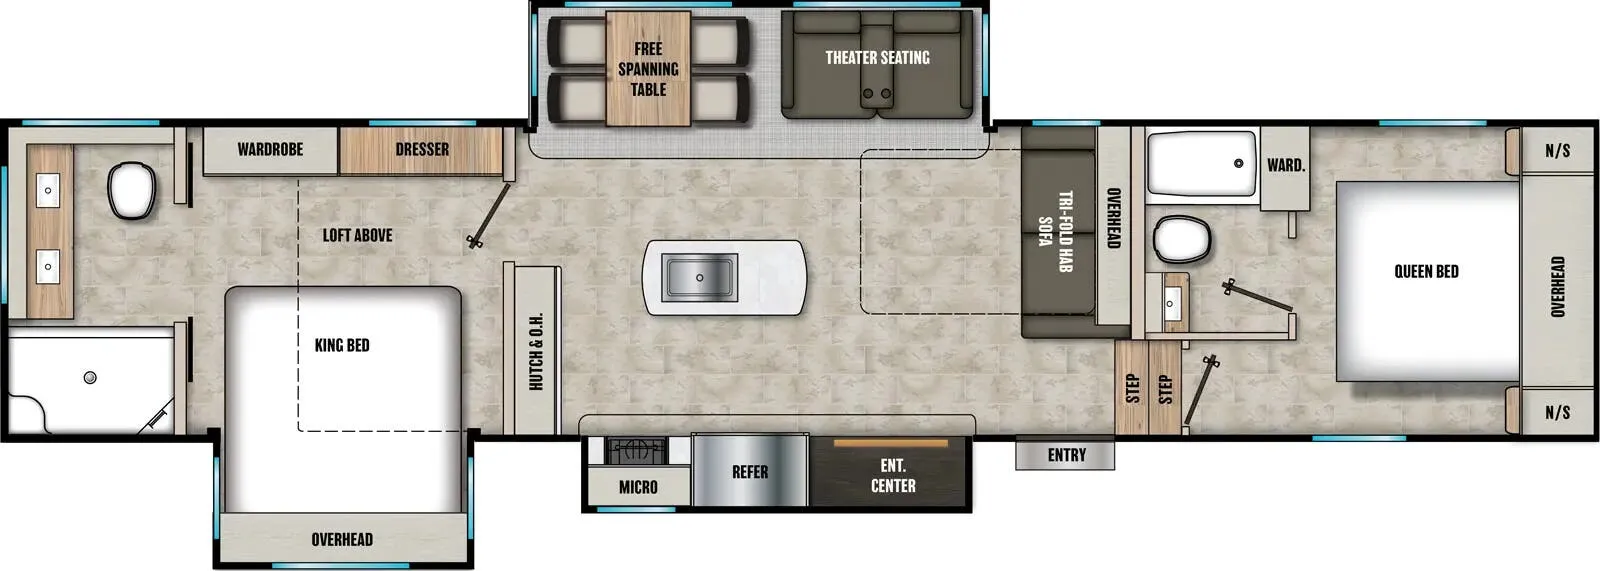
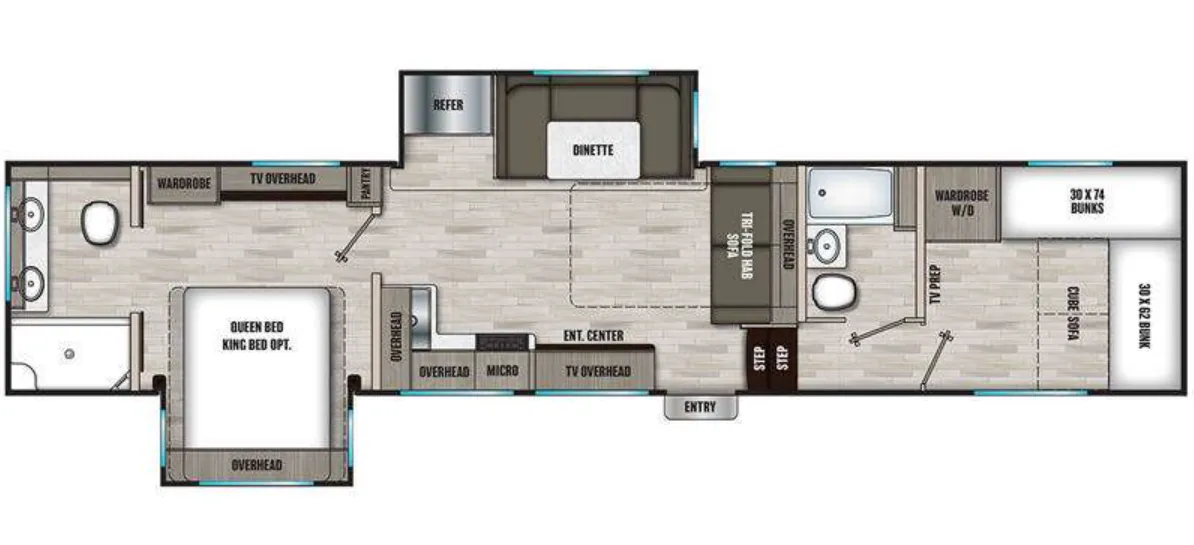
The 370BAF is built around a front bunkhouse with triple bunks and a loft, while the private rear keeps a King bed and full bath well separated from the chaos. Two full baths. Including a main bath with a marbled shower surround, sliding glass doors, and dual vanity. Mean mornings don't have to be a negotiation. The kitchen holds its own with a GE Profile oven and microwave, solid surface countertops, a 16 cu. ft. 12V side-by-side fridge, and island lighting in matte black. Road Armor suspension, 14-ply radial tires, and a vacuum-bonded Azdel sidewall system mean the whole package is built to handle the road, not just the campsite.
Length
42 ft 6 in
Dry weight
12,421 lbs
GVWR
14,500 lbs
Sleeps
10
Many factors play into a unit's listing price and what you should pay. This guide provides a ballpark estimate, but it does not factor in your exact scenario or how different listings are equipped.
Hanner Trailer & RV
Baird, TX
Sells faster than 61% of Texas RV dealers
Compared with 230 dealers in Texas
Shasta RVS Phoenix fifth wheel 370BAF highlights:
Two Full Bathrooms
Kitchen Island
Hutch
Private Bunkhouse
Loft
Master Suite
This fifth wheel is decked out in features you will love! Starting with the front private bunkhouse which has a set of 30" x 74" bunk beds, a 30" x 62" bunk above a cube sofa, an area prepped to add an optional washer and dryer, and even it's very own full bathroom. The living area has theater seating across from an entertainment center and a tri-fold hide-a-bed sofa for extra sleeping space, plus it is right next to the fully equipped kitchen with an island so you can socialize with the chef while they prepare a delicious home cooked meal. Get a good night's rest in the master suite with the king bed slide that can be switched out for an optional king bed, a dresser, wardrobe, and full rear bathroom which has a shower with a seat and a dual sink vanity for two to get ready at once. Plus, above the master suite is a 38" x 74" loft for extra sleeping or storage space!
With any Phoenix mid-profile fifth wheel by Shasta RVs, the stand out construction features include residential 5" truss rafters, full walk-on roof decking, vacuum bonded and aluminum framed sidewalls with rot proof AZDEL composite sidewall panels. The Weather Shield+ offers cold and hot testing, space age reflective technology, a ducted furnace to an encloesed, insulated and heated underbelly and more so you can camp during any season you wish. You will appreciate the convenience of the outside convenience center which includes black tank flush, a hot/cold shower, water filtration prep, and water heater bypass. Don't give up luxury and high-end features when you camp, choose a Phoenix!
Other listings for this floor plan, ranked by condition, model year, distance, price, and listing quality.