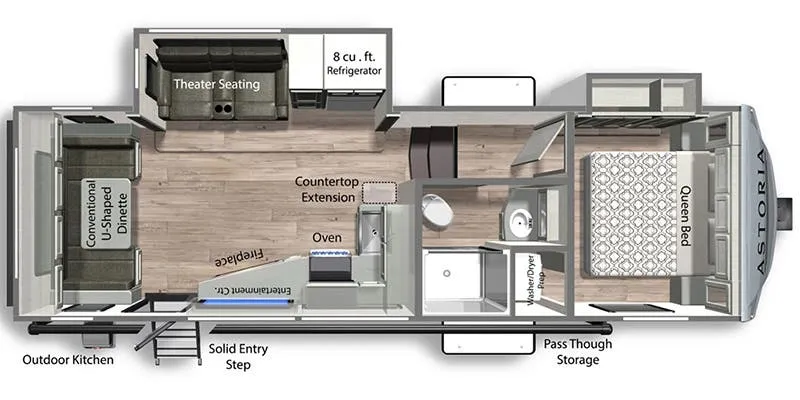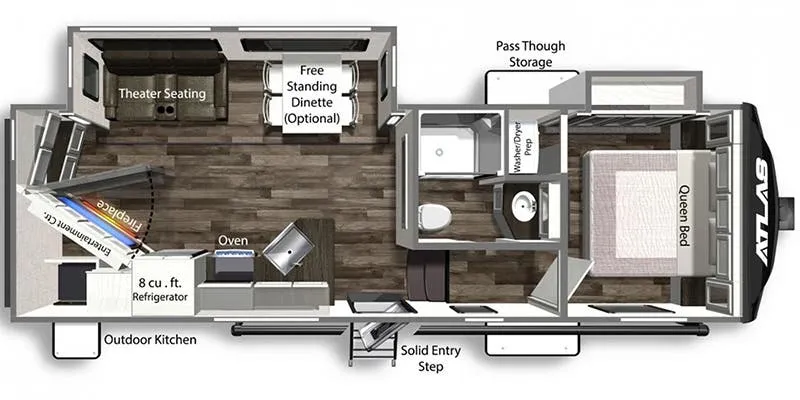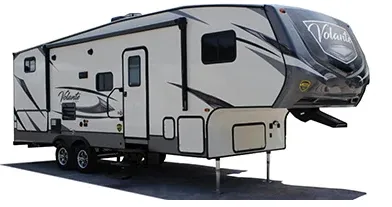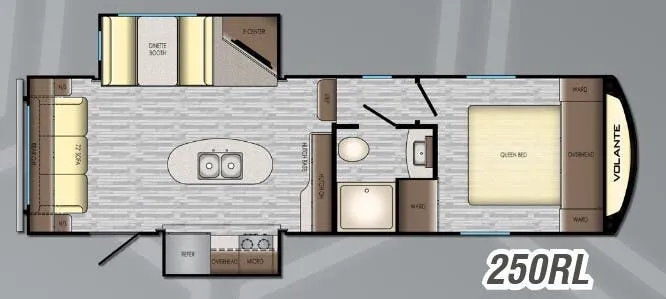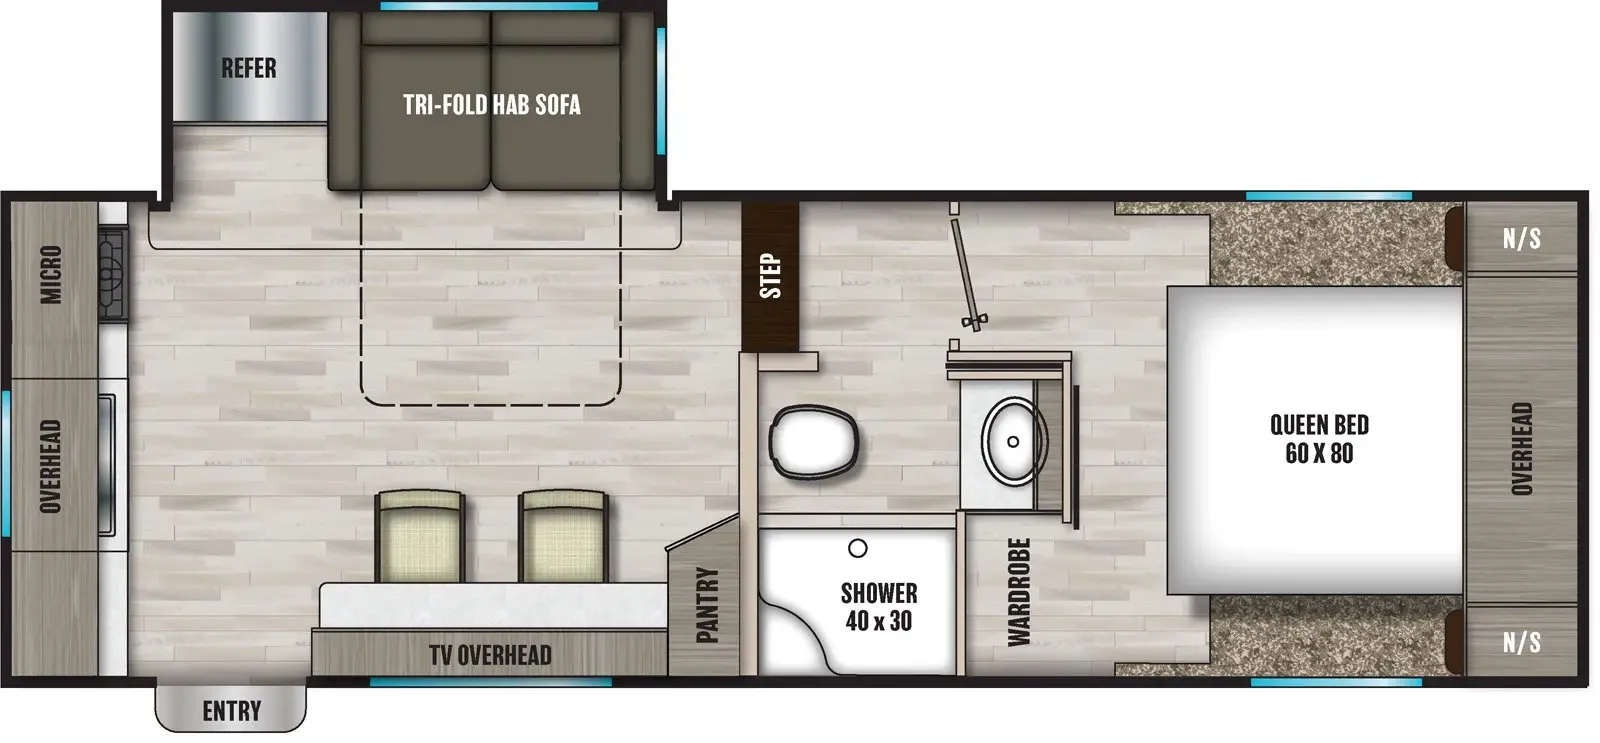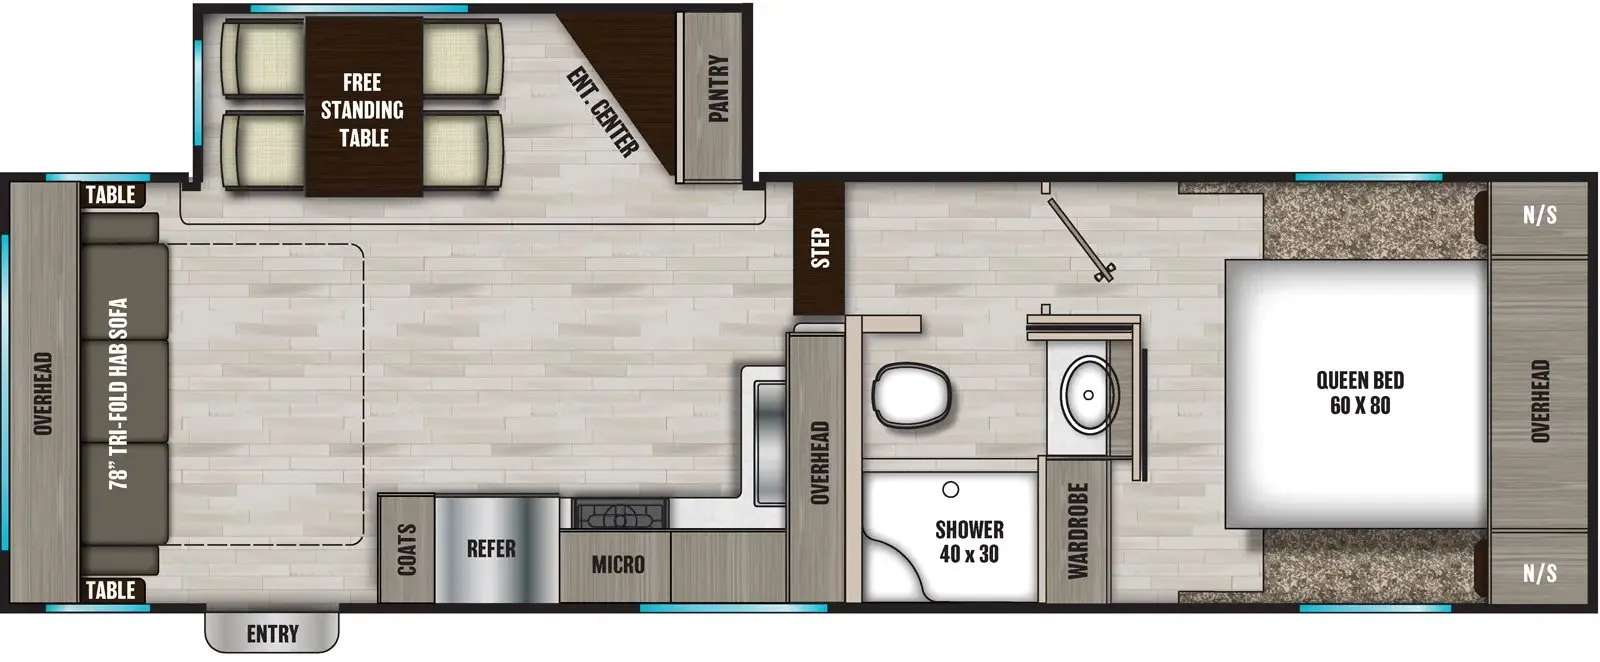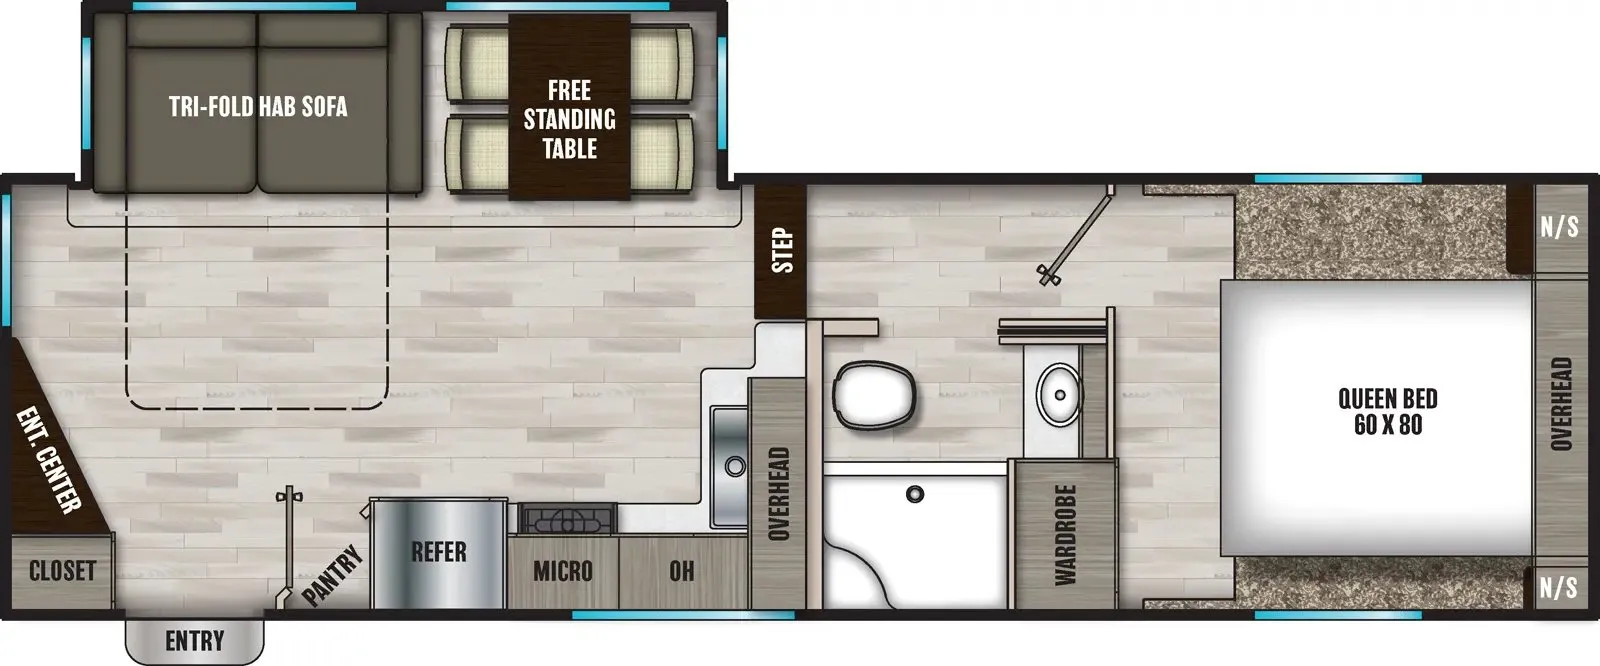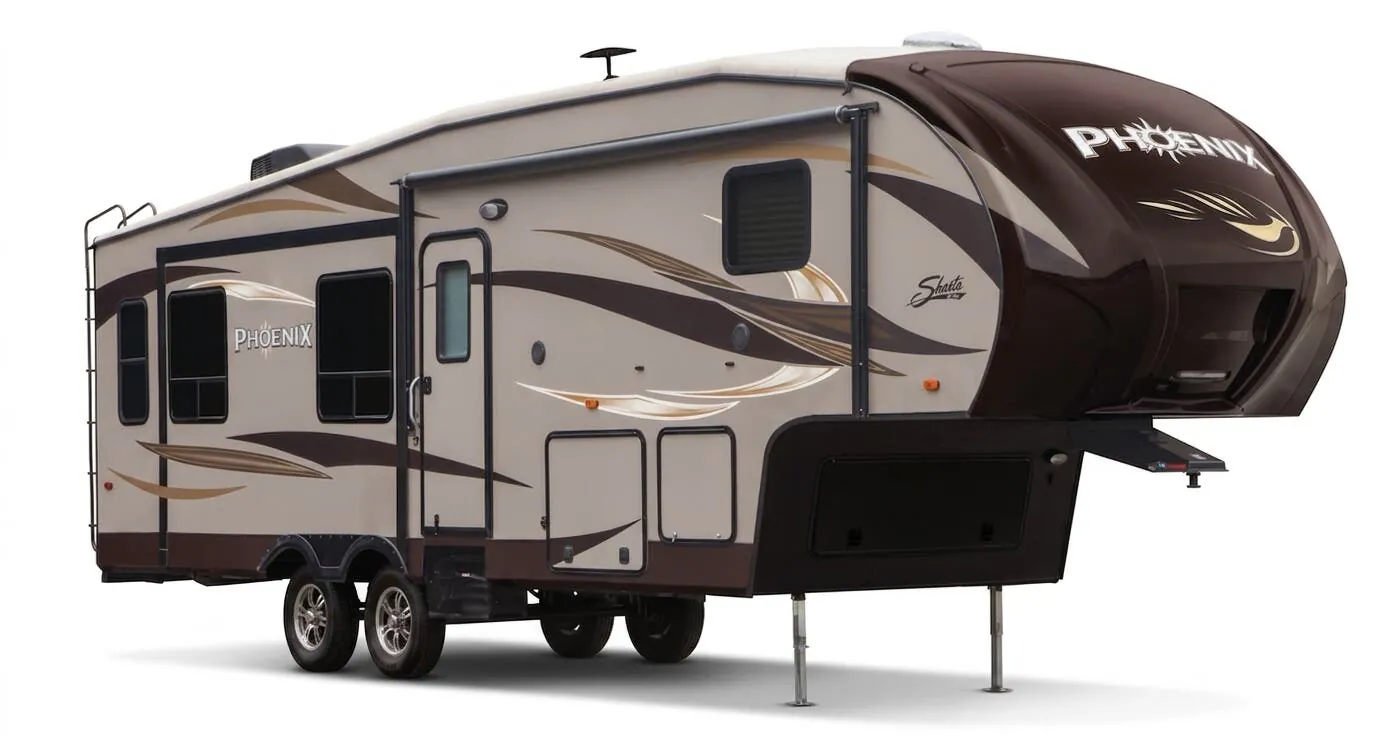
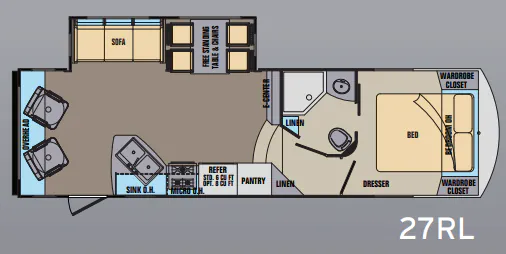
Oversized tinted windows, atrium skylights, and LED accent lighting give the Shasta Phoenix 27RL’s rear-living area an inviting feel, while Lane residential-style furniture adds comfort. The kitchen pairs a pull-out faucet and stainless 50/50 sink with a microwave, oven, and generous pantry storage. A 30" x 48" Super Spa shower, enclosed heated underbelly, and Reese Revolution Pin Box round out this thoughtfully equipped fifth wheel.
No owner reviews yet. If you've owned one, yours would be the first.
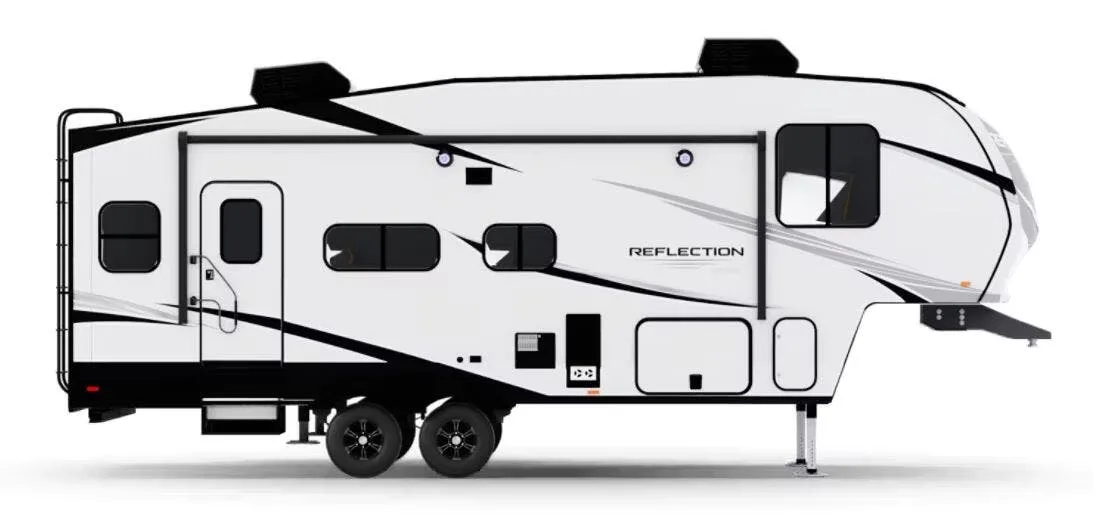
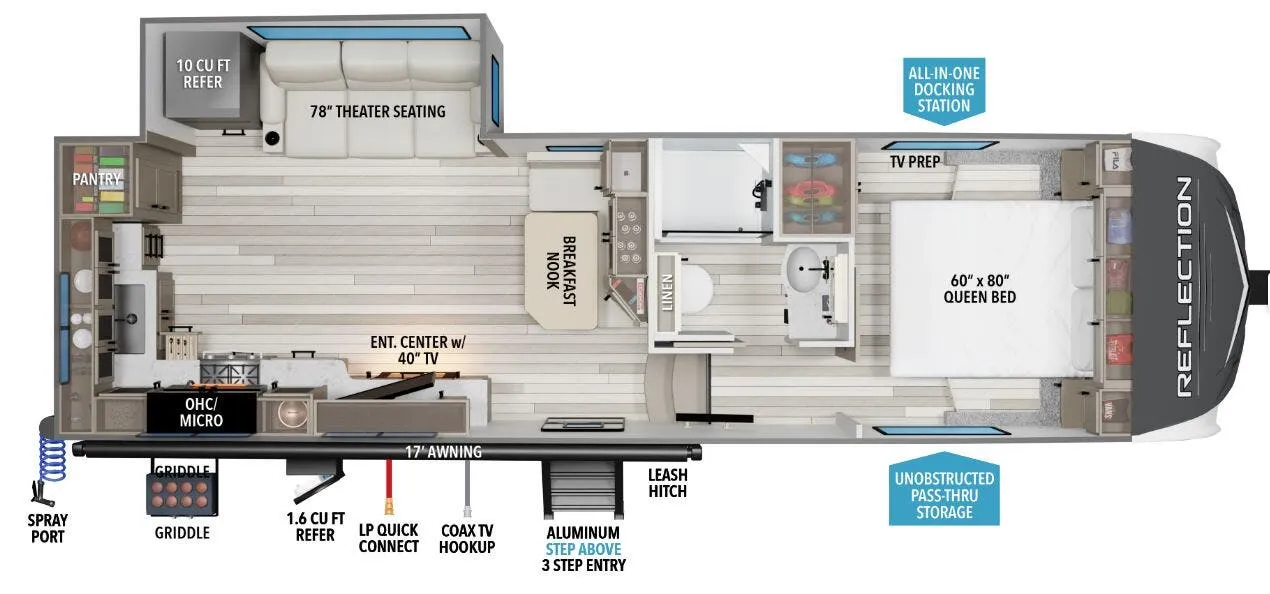
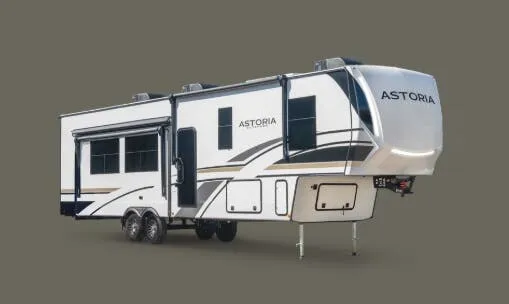
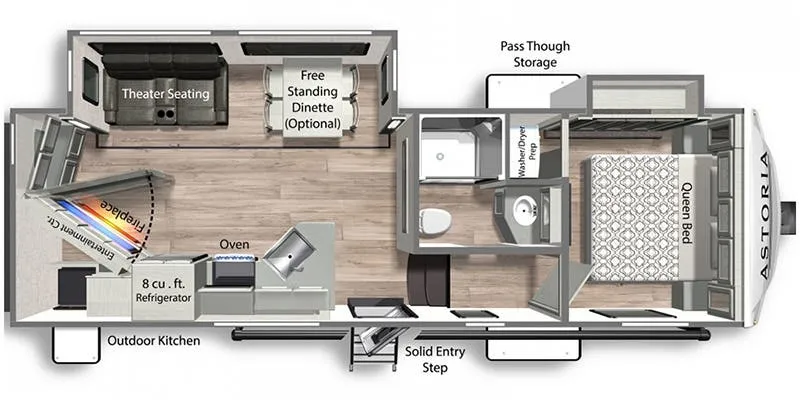
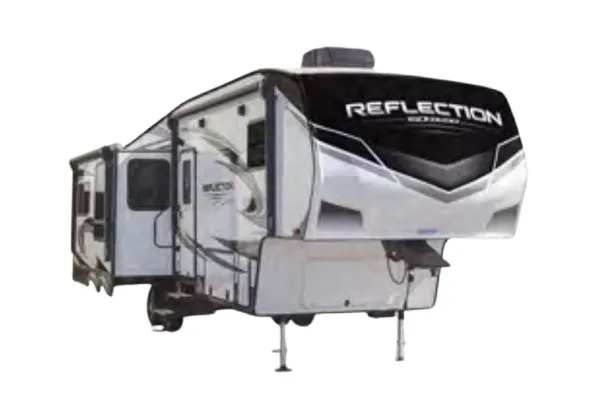
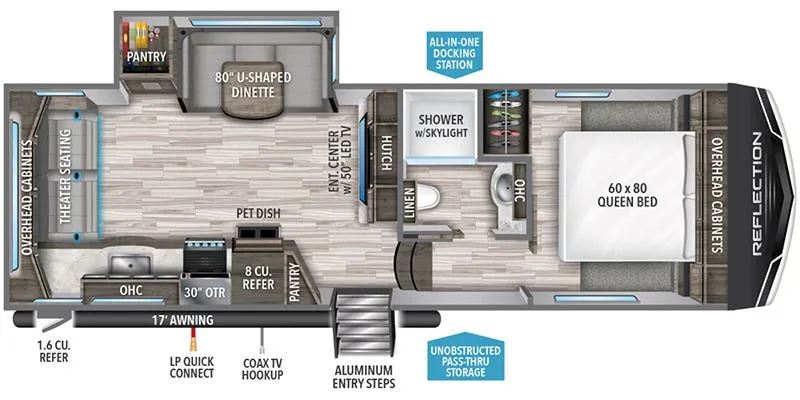
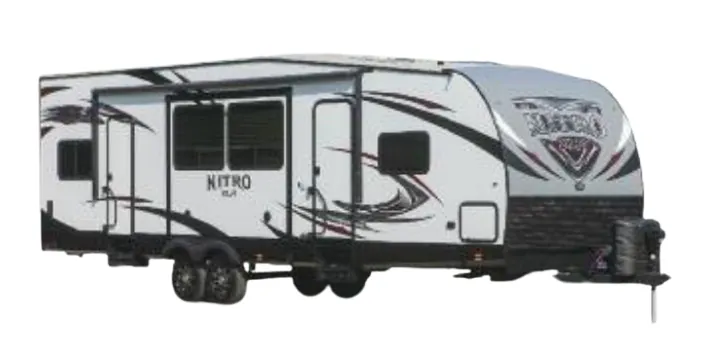
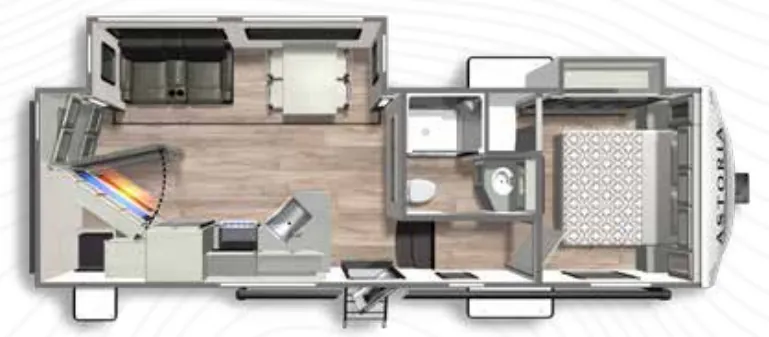
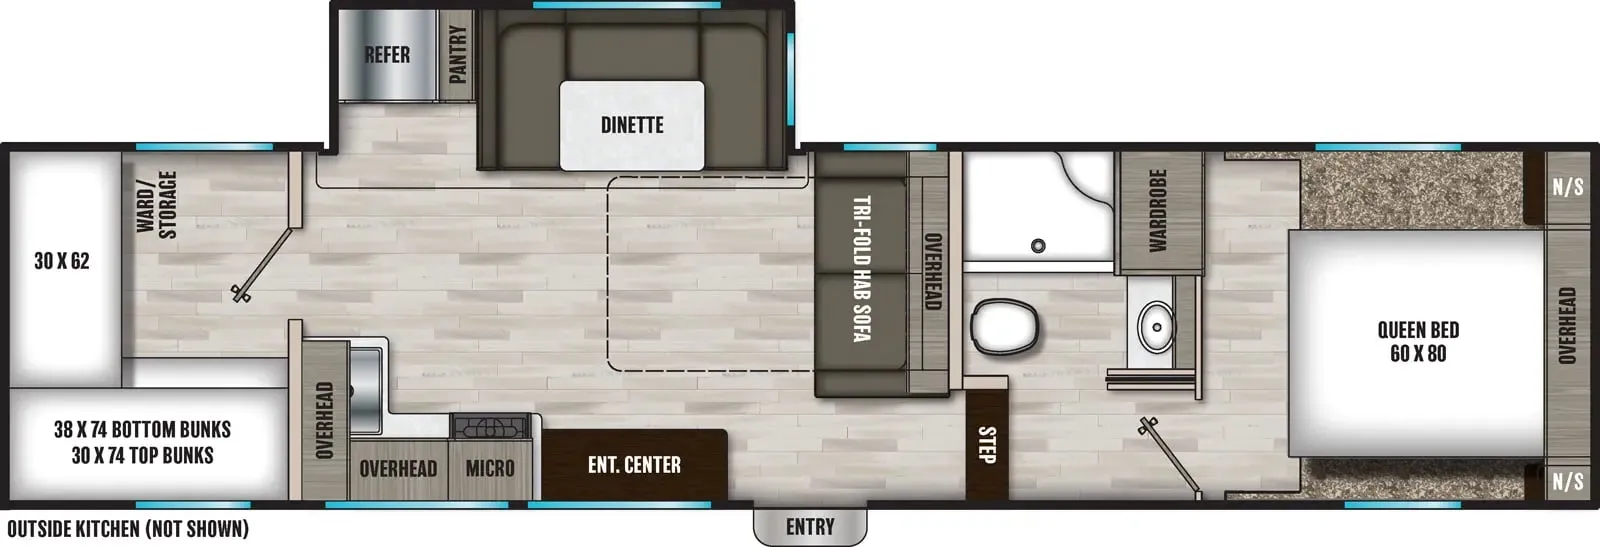
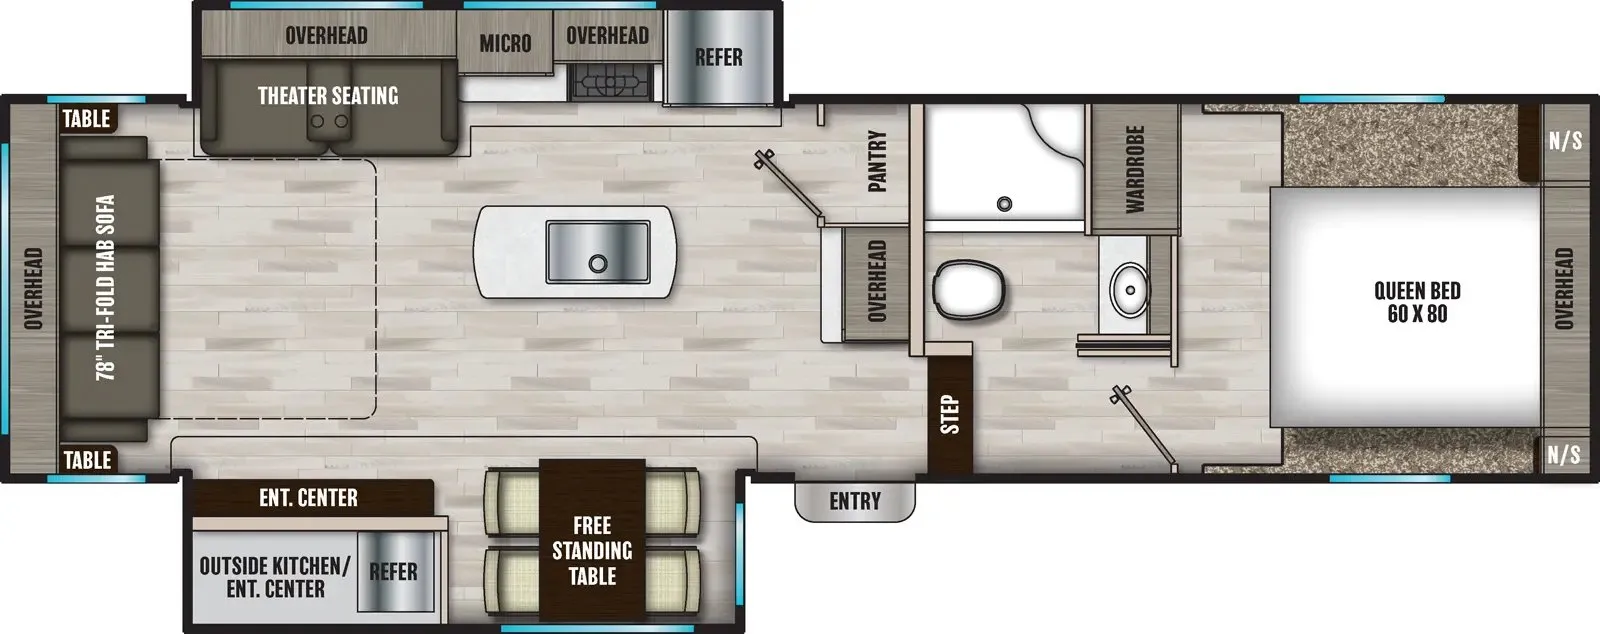
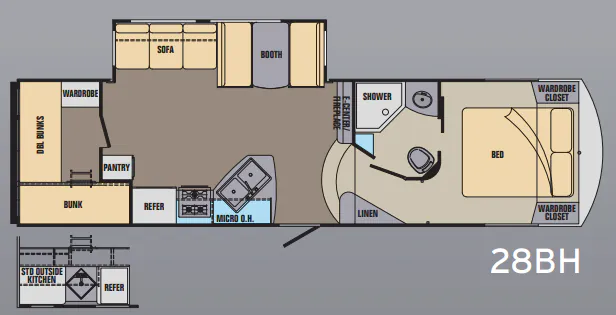
Other fifth wheel trailers floor plans (around 29 ft 11 in), similar in size and price to the Phoenix 27RL.