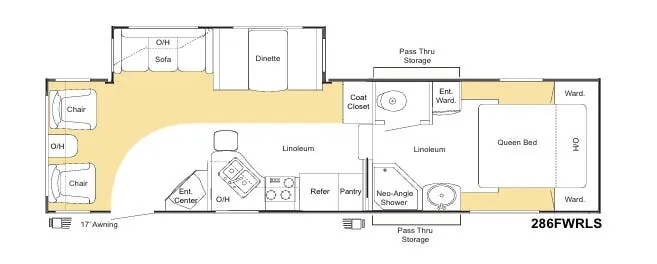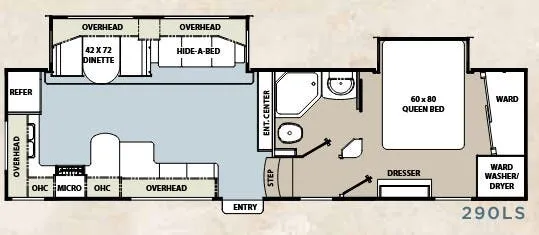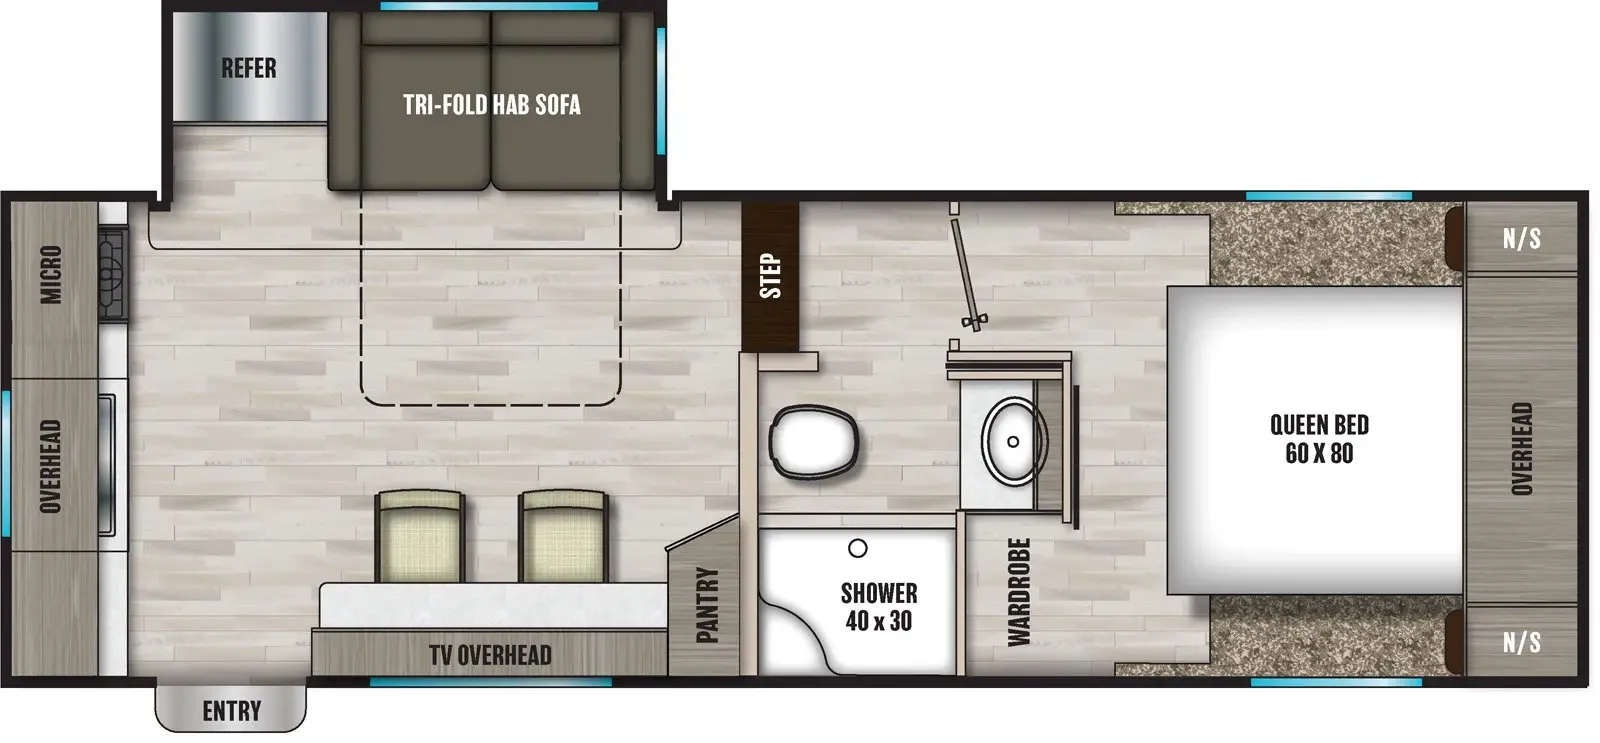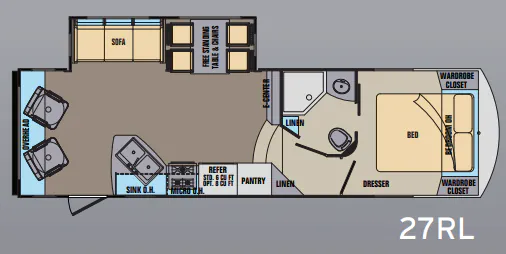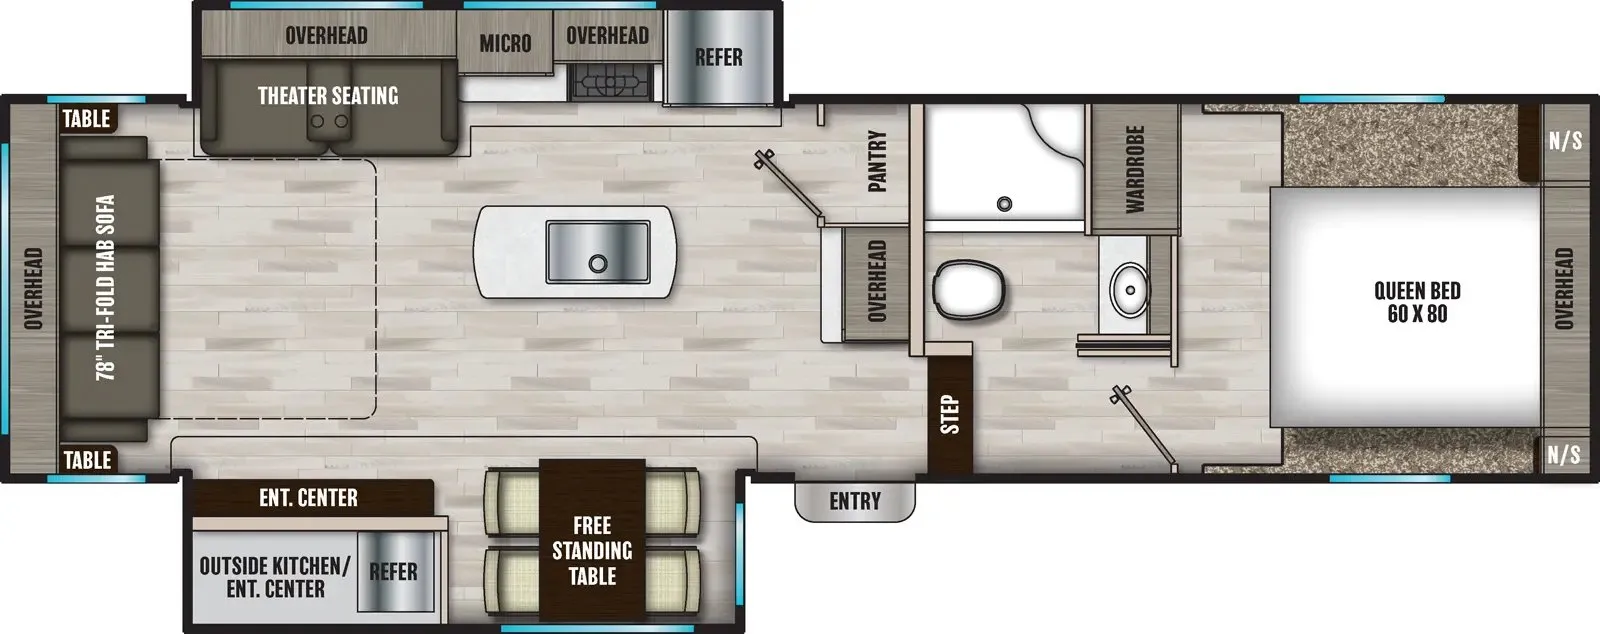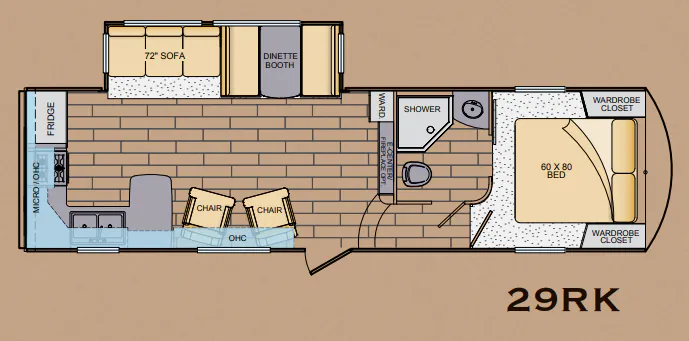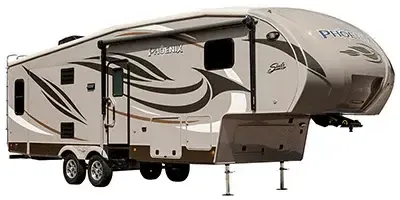
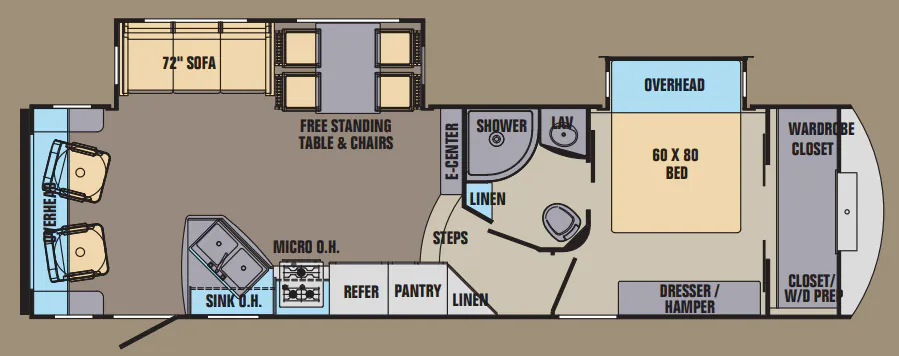
Oversized windows and a rear living layout give the Shasta Phoenix 28RL a bright, comfortable place to relax, with La-Z-Boy furniture, roller shades, accent lighting, and built-in AM/FM/CD/DVD entertainment. The kitchen adds a deep Stonecast sink, pull-out faucet, 23-inch oven, microwave, and generous pantry storage. A 30-by-48-inch super spa shower, porcelain toilet, and abundant bathroom cabinetry round out the single-bath floor plan, while the 60-by-80-inch Phoenix pillowtop mattress anchors the bedroom.
No owner reviews yet. If you've owned one, yours would be the first.
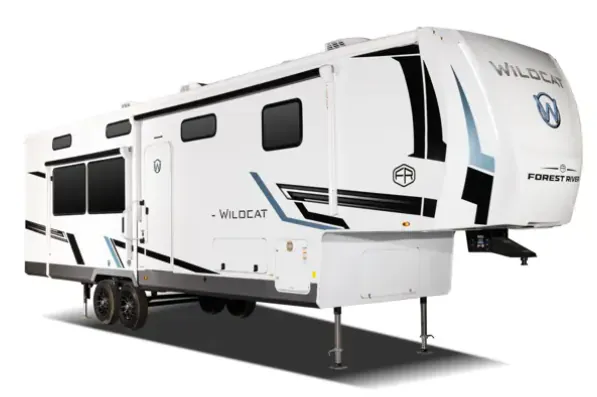
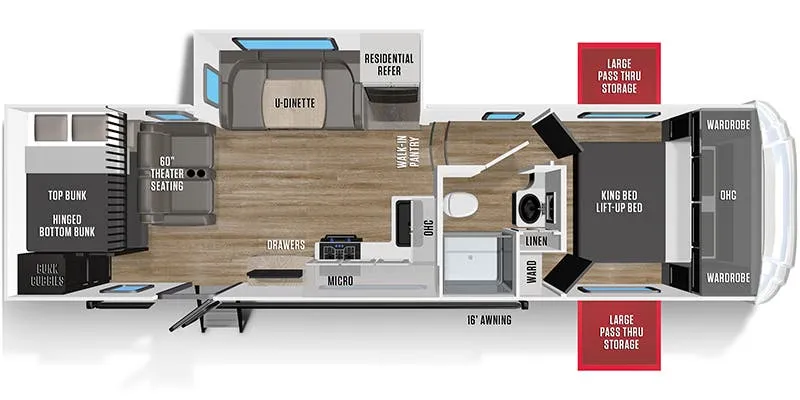
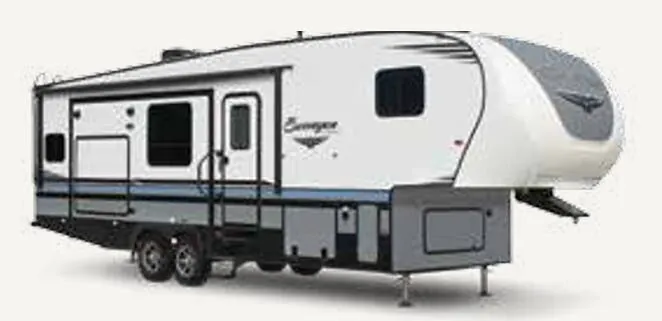
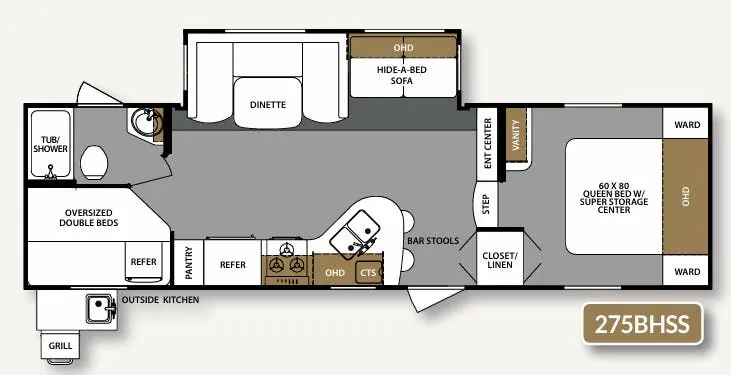
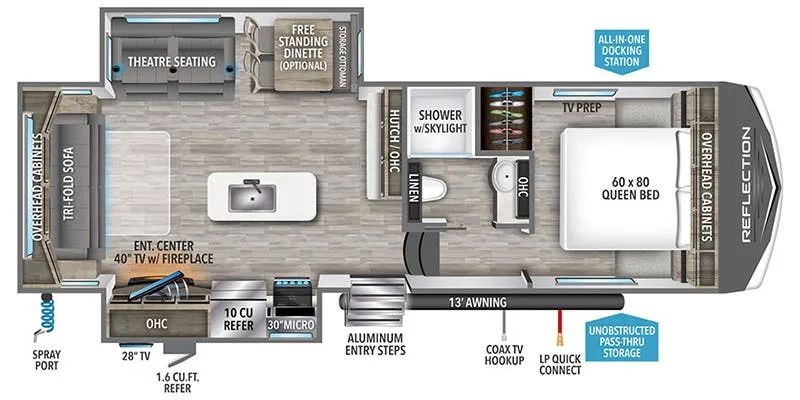
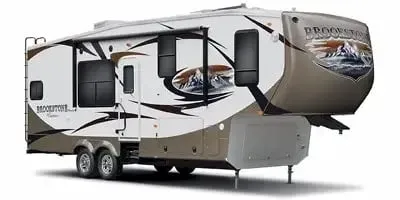
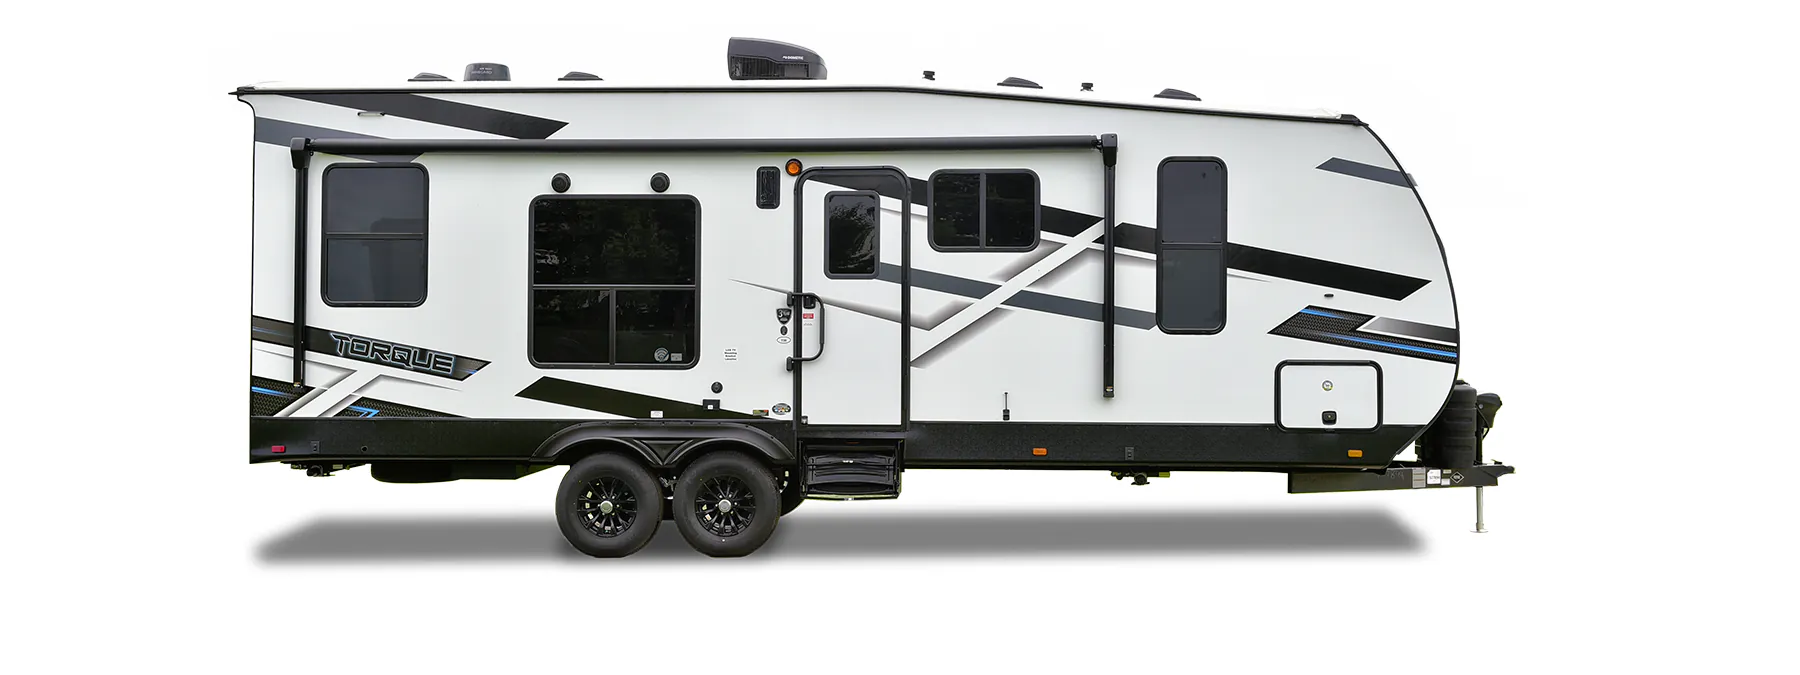
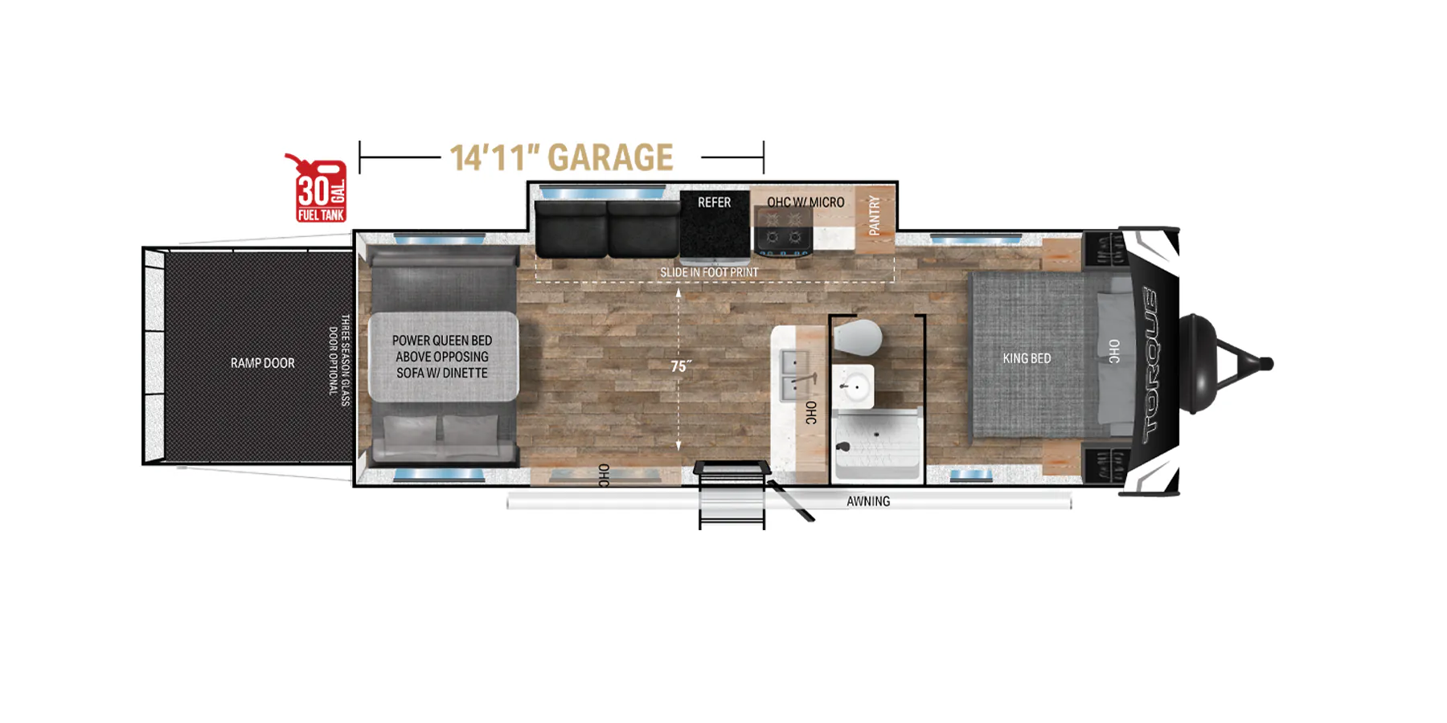
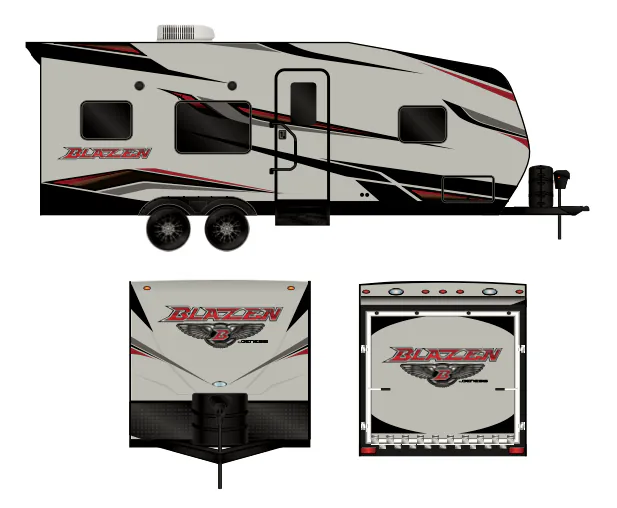
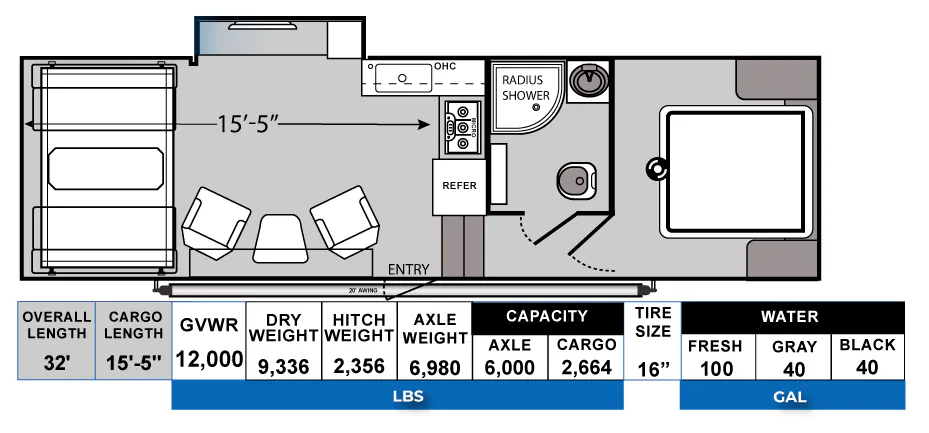
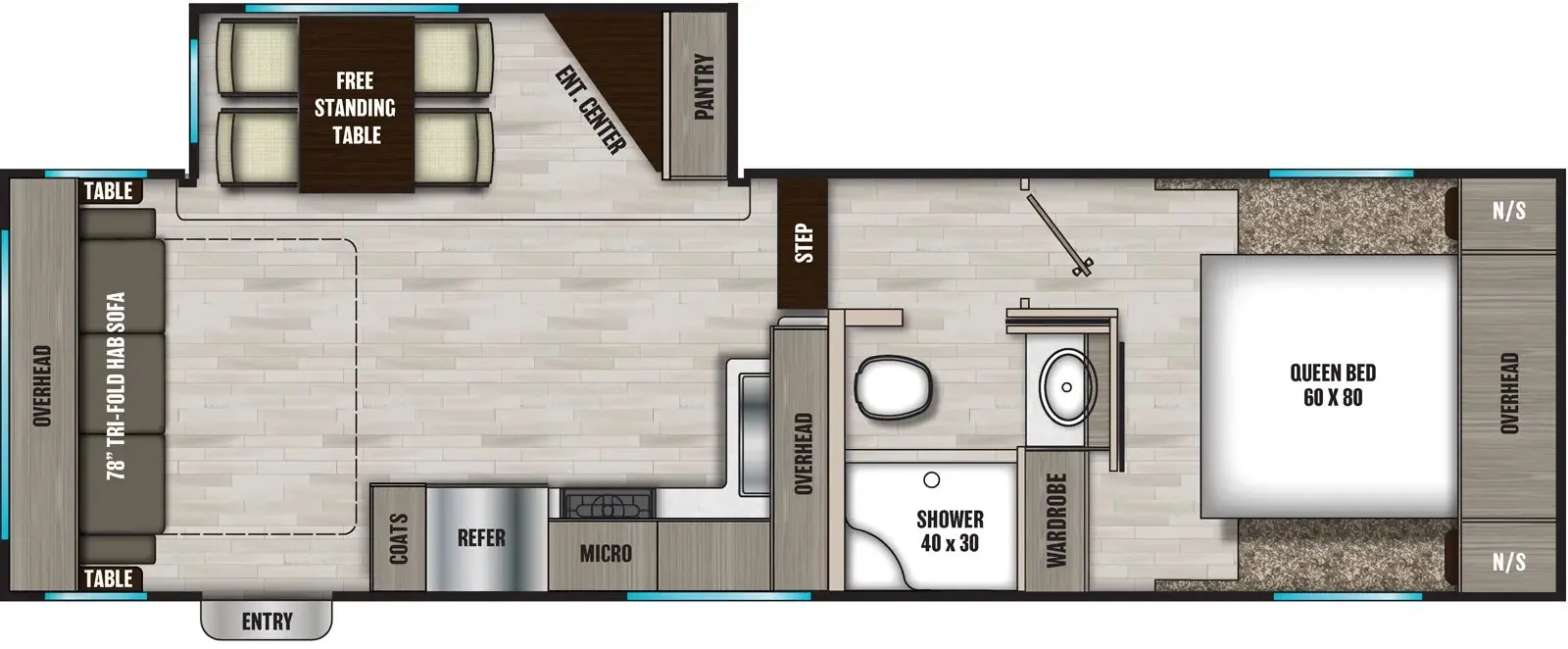
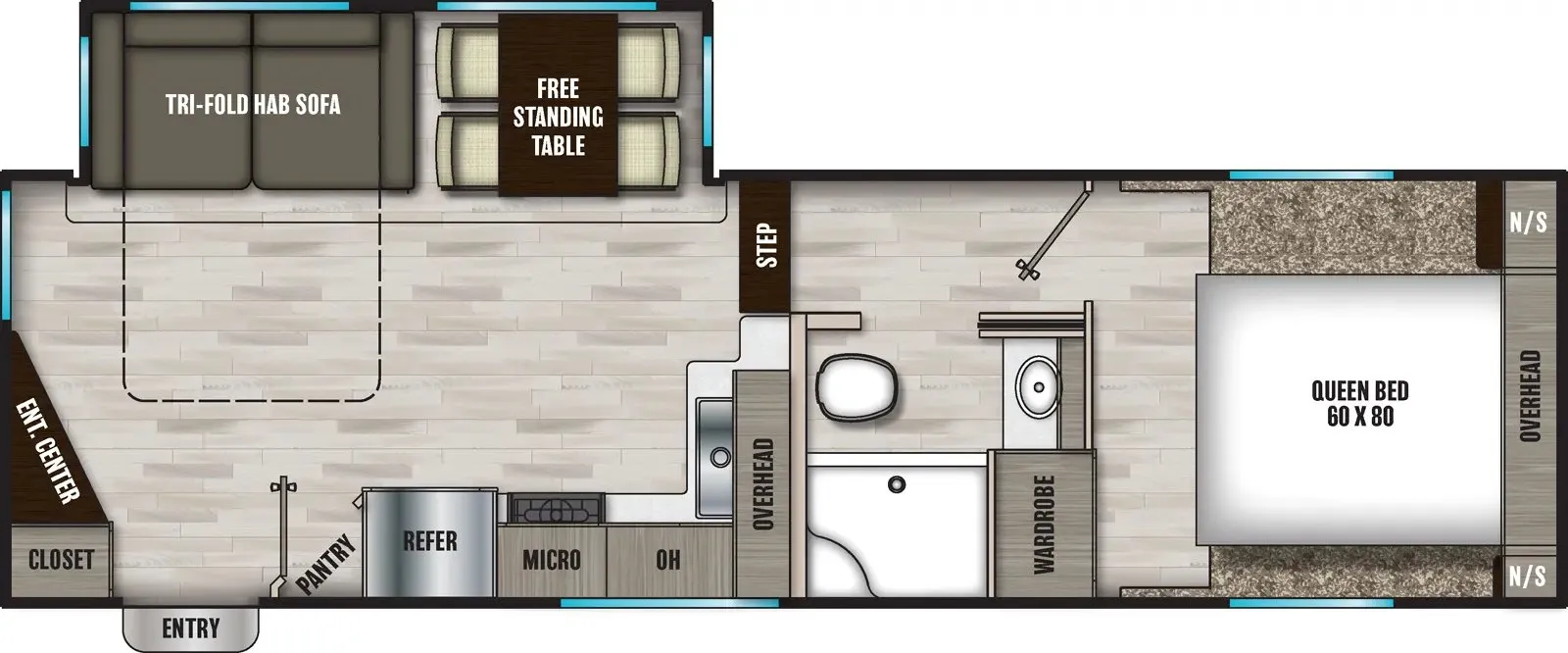
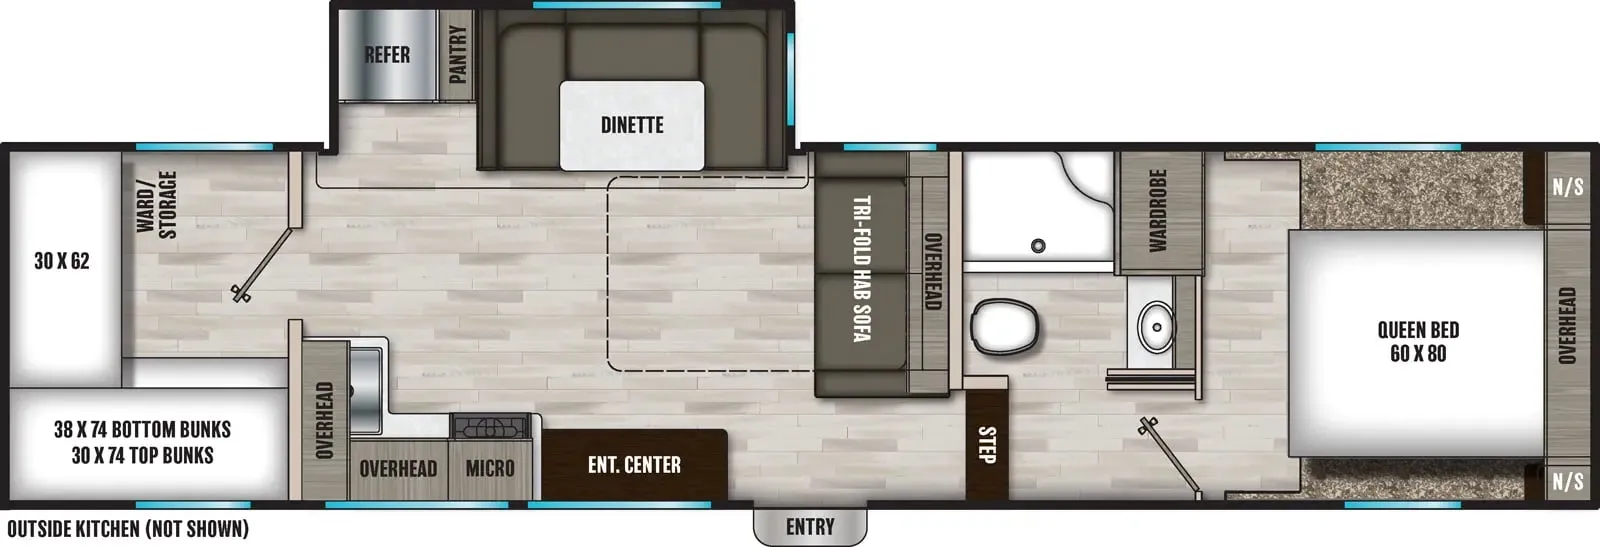
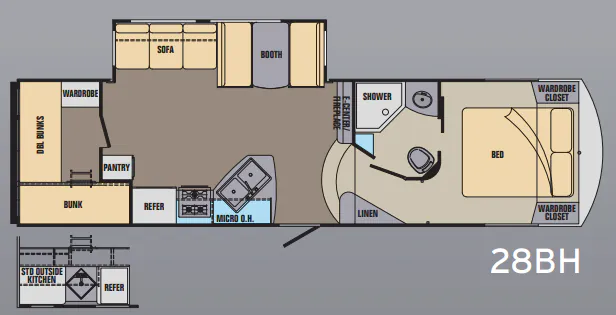
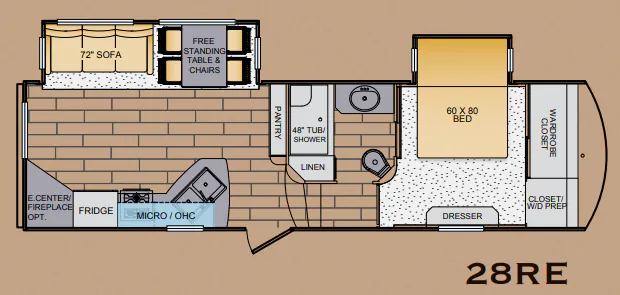
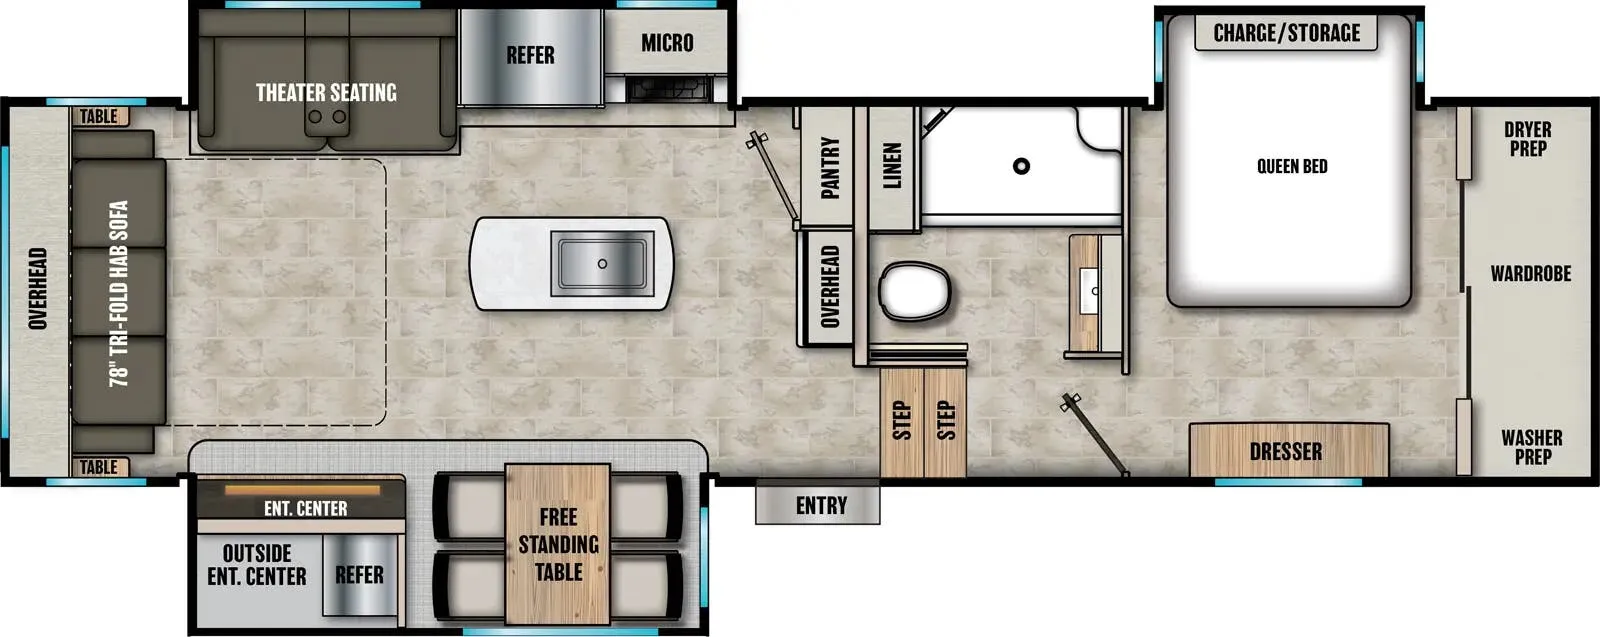
Other fifth wheel trailers floor plans (around 32 ft), similar in size and price to the Phoenix 28RL.
Based on overall weight and weight directly on tow vehicle's hitch and a new model tow vehicle. Please consult with a professional.