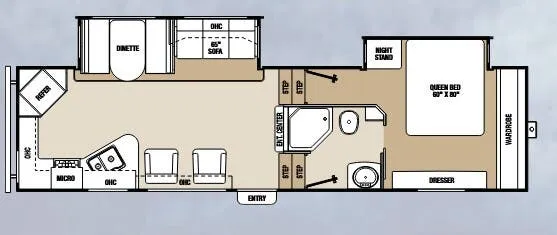
Get in touch and we'll be happy to answer any questions or set up an appointment to see it in person.
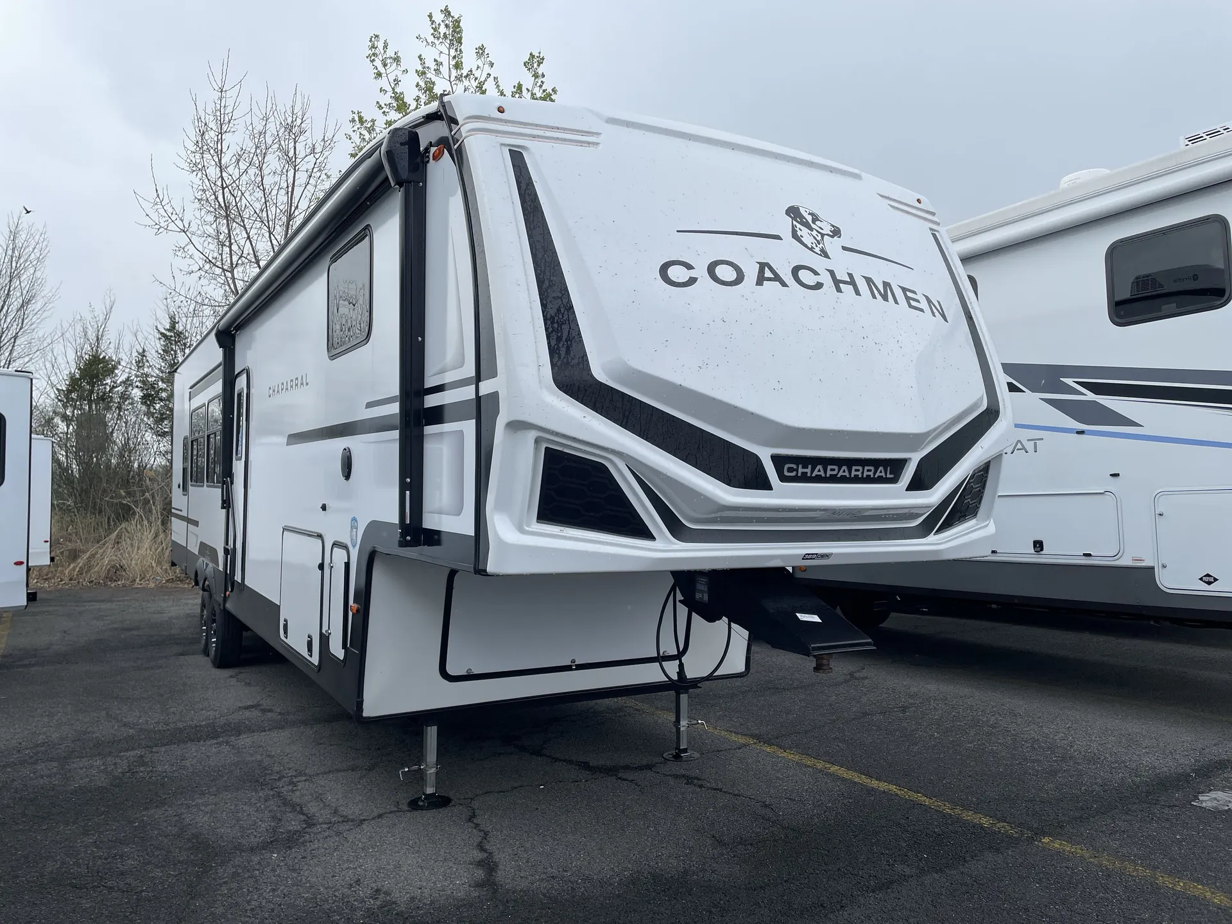
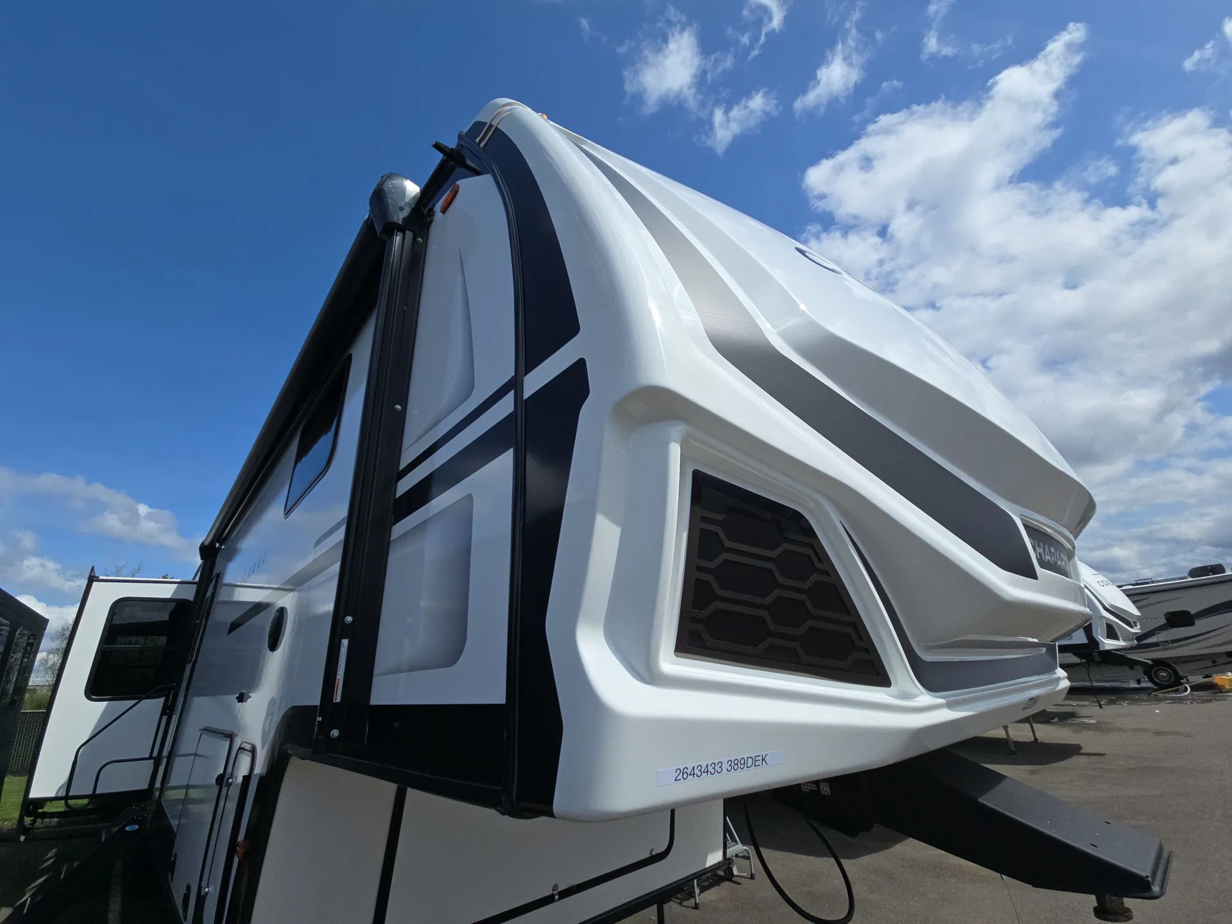
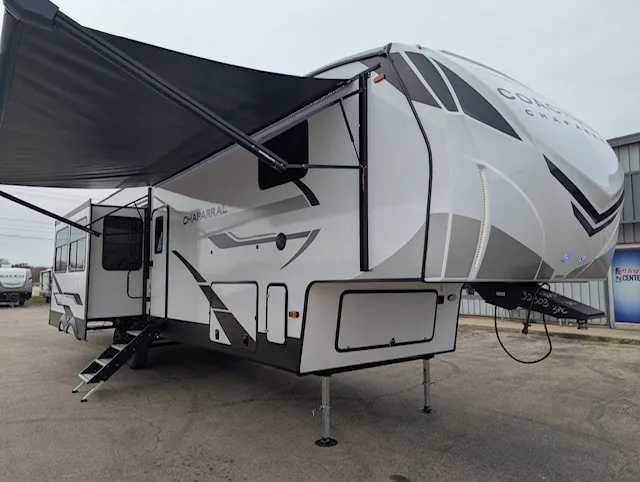
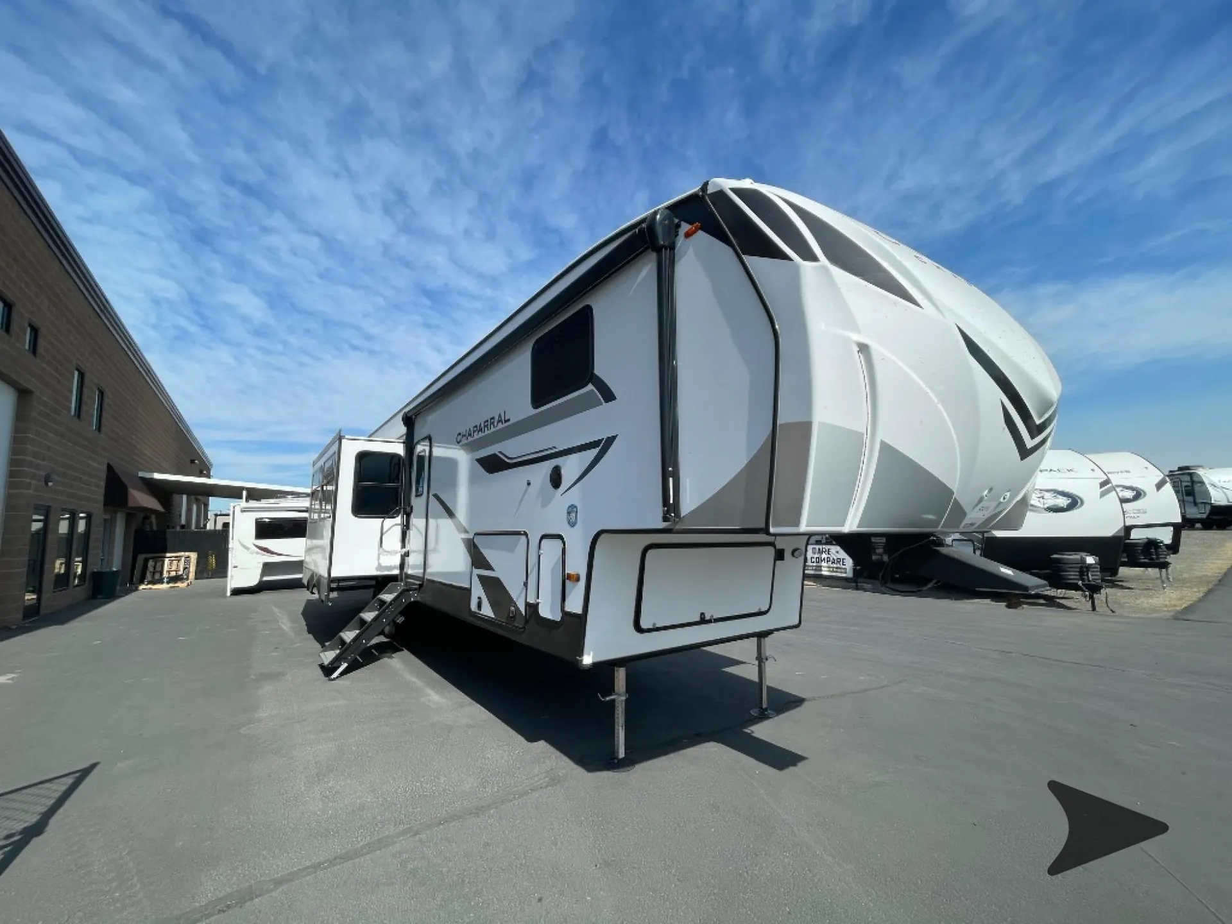
2025 Coachmen Chaparral 389DEK
NewStock #6677
Listing price
2025 Chaparral 389DEK
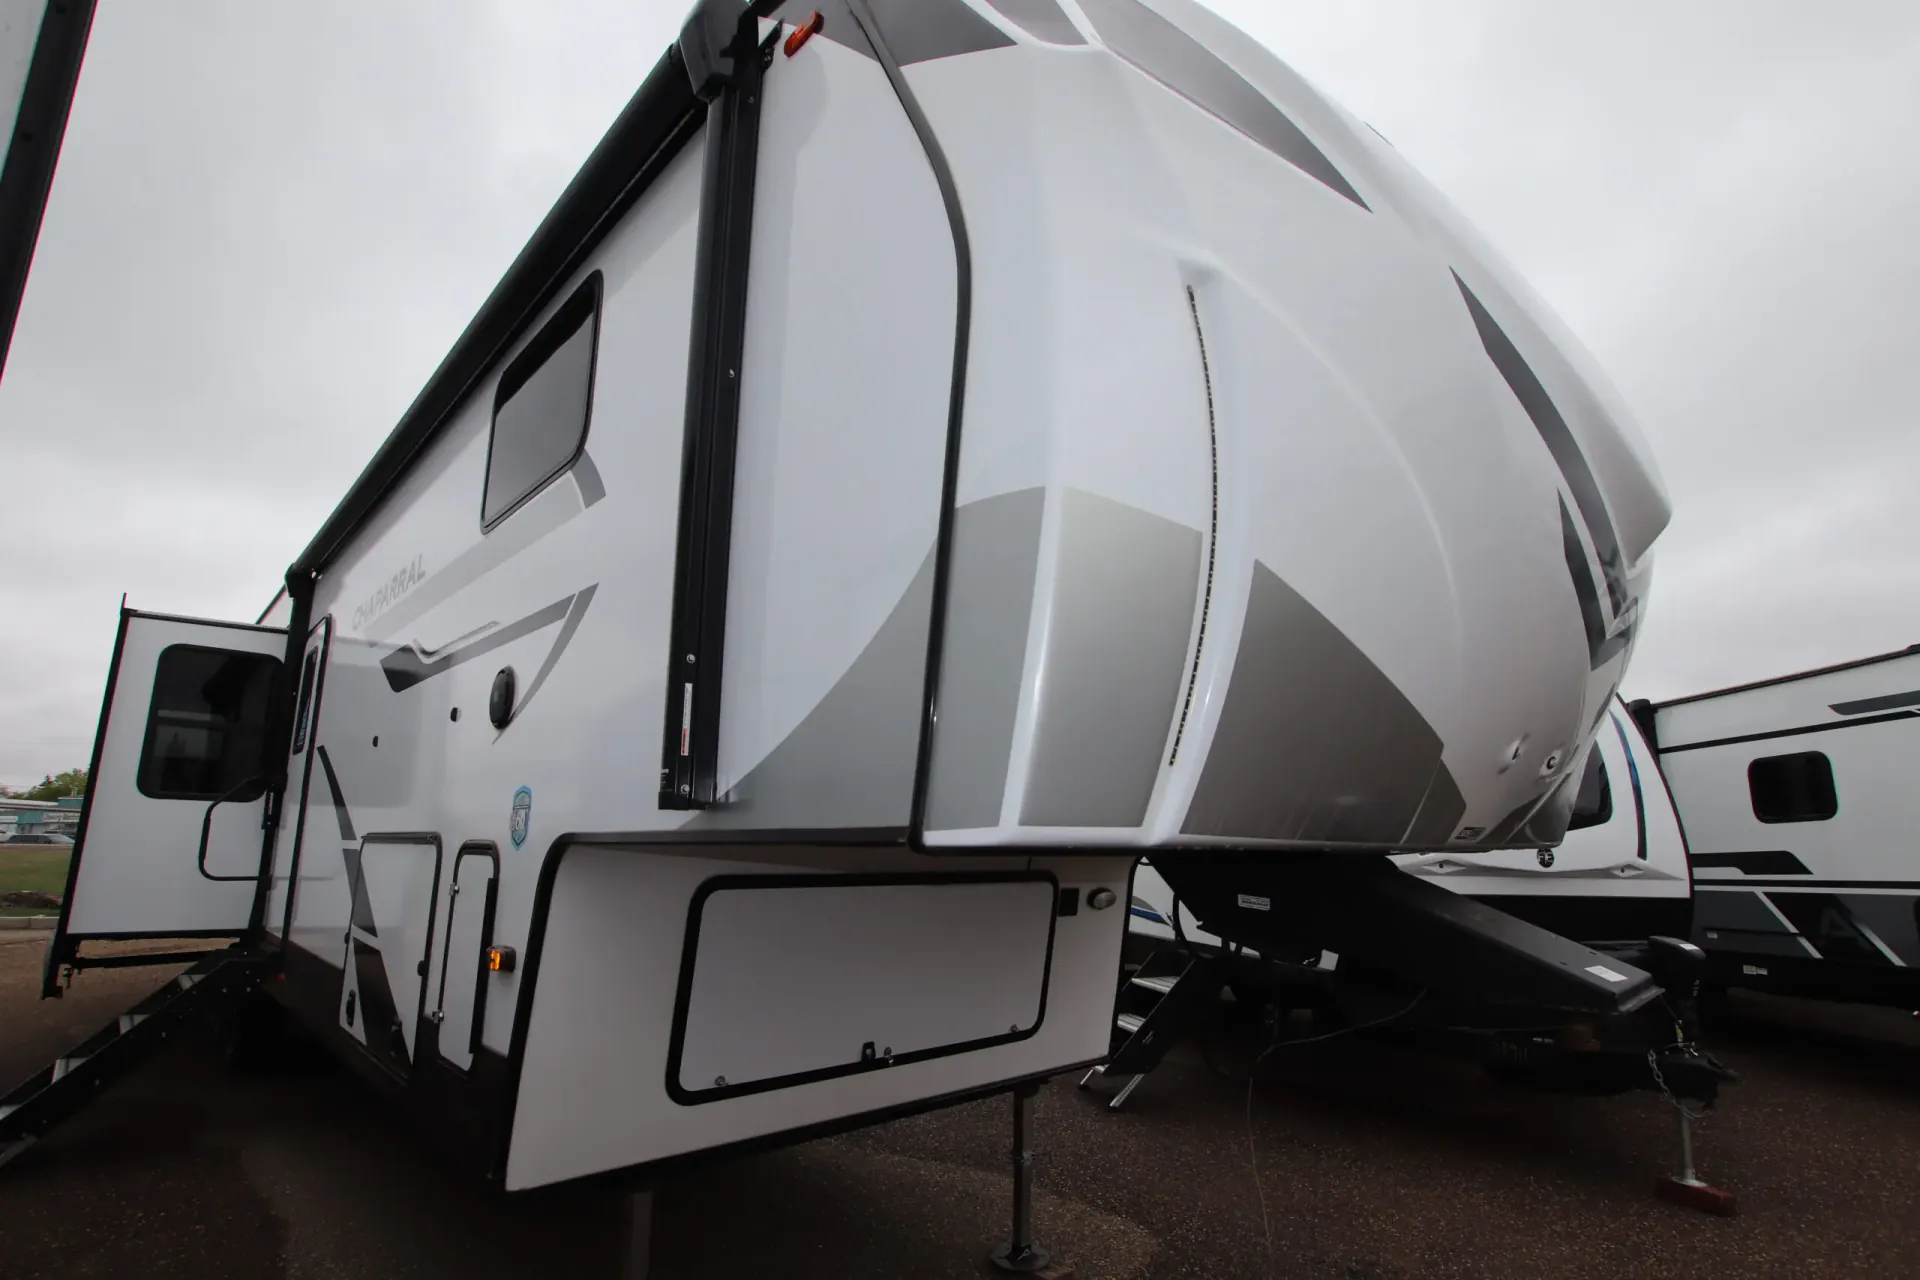
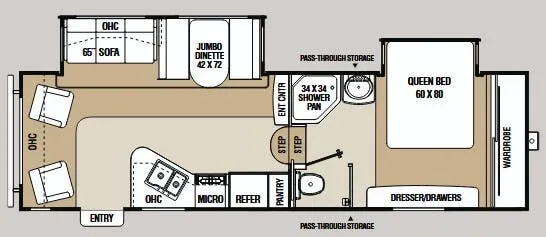
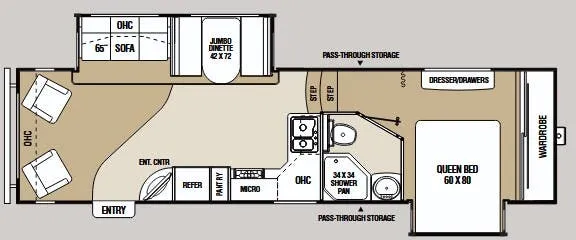
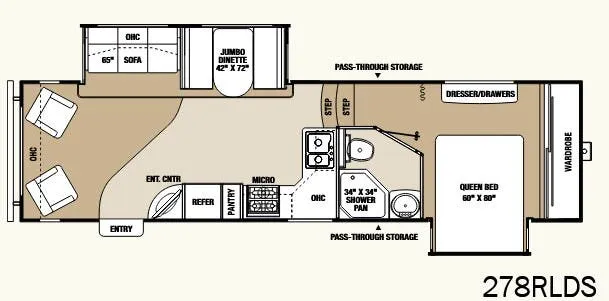
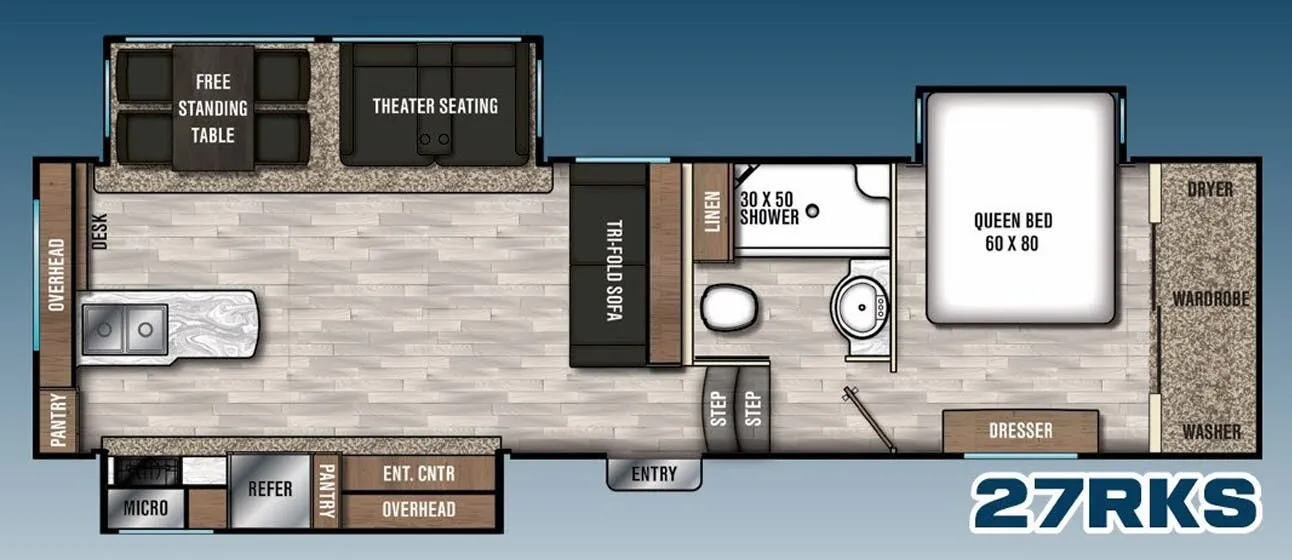
Other floor plans with a similar body style, feature mix, and price range, prioritizing other manufacturers and brands.
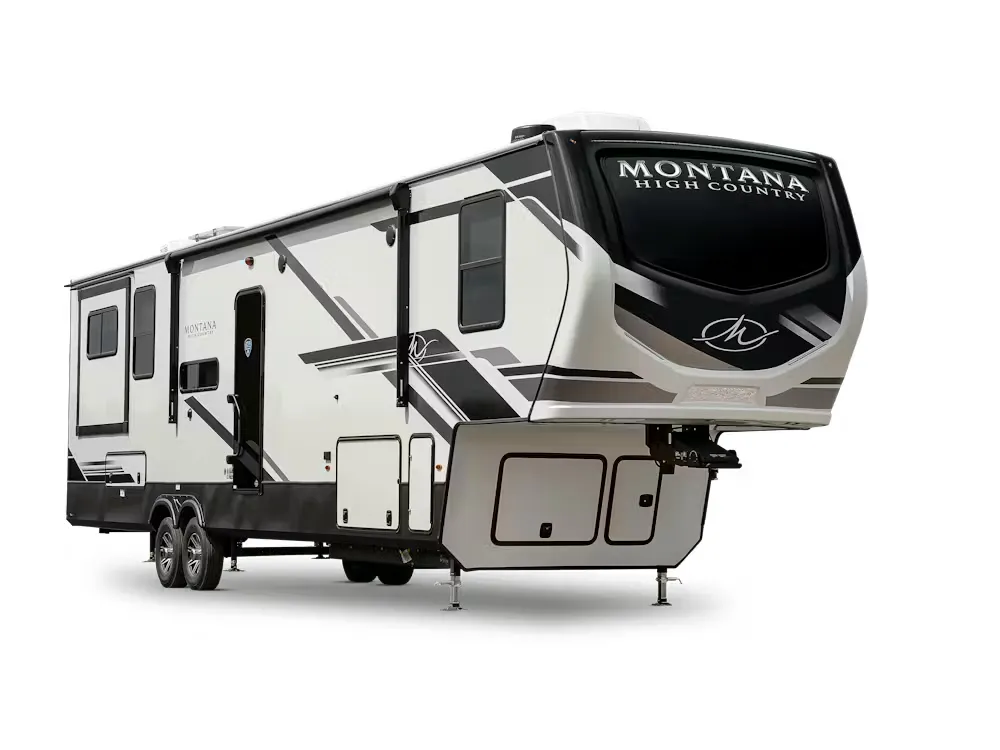
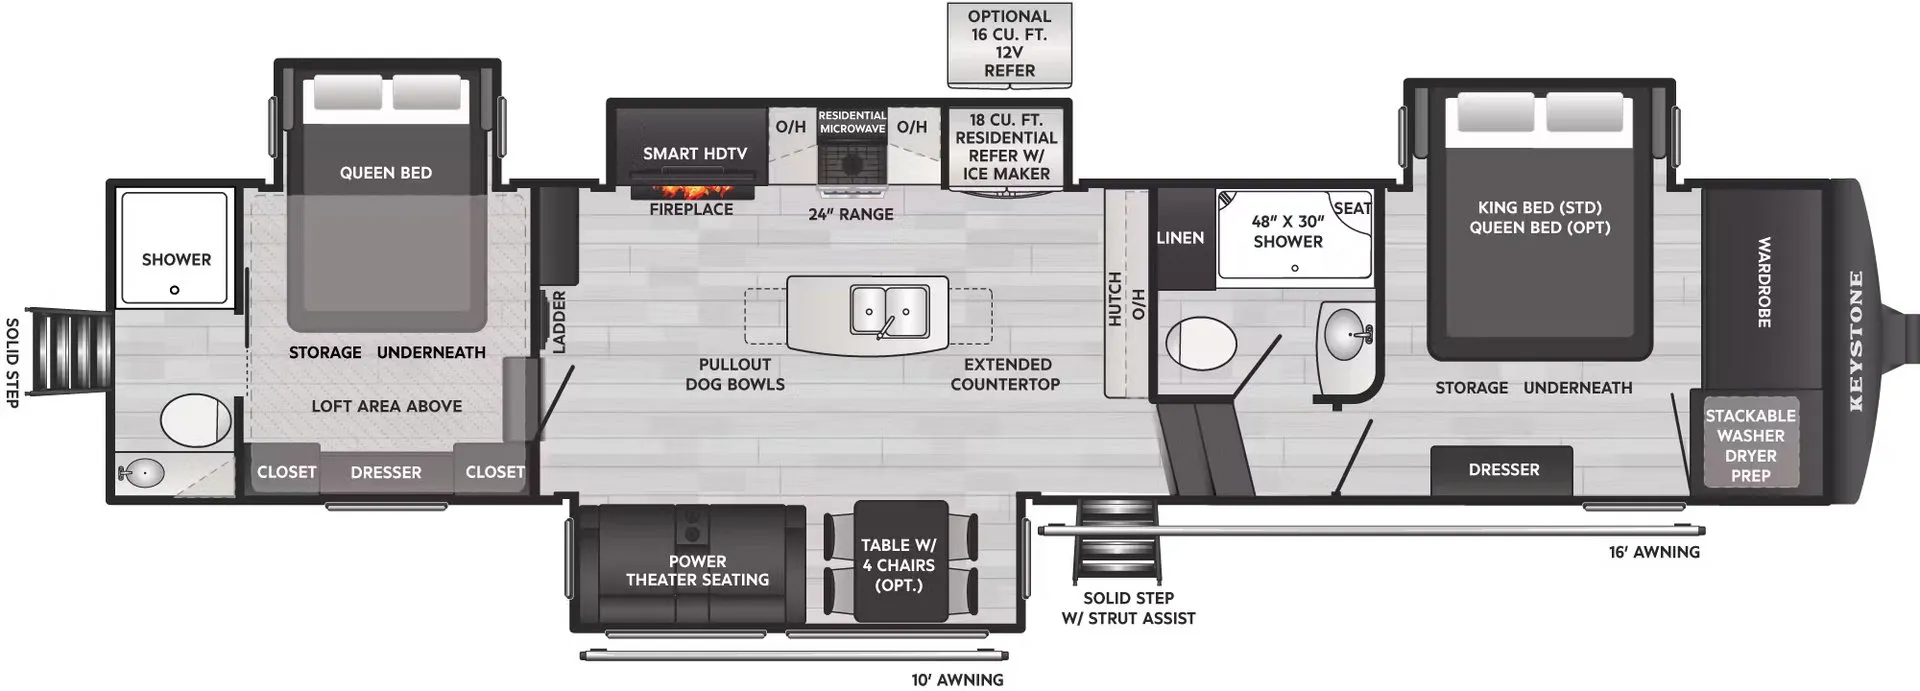
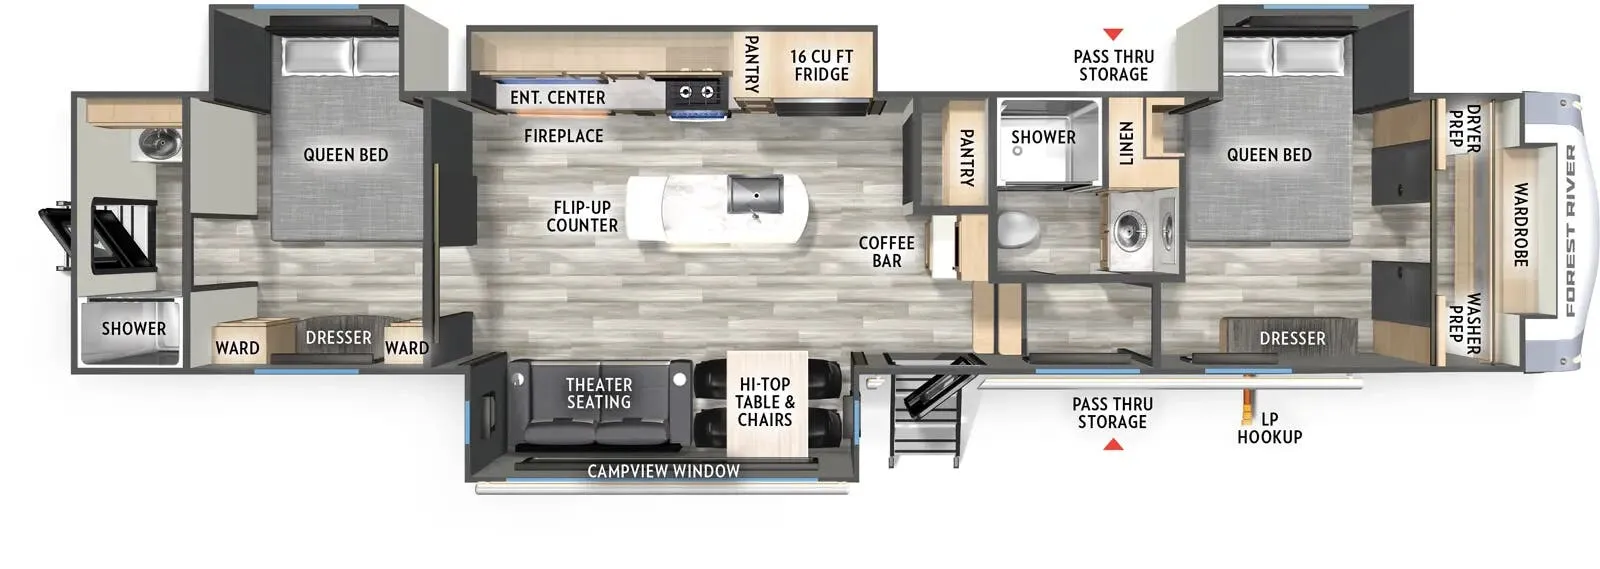
The Coachmen Chaparral 389DEK is built around a kitchen that punches well above its class, pairing a GE Profile 30" microwave and 21" residential-style oven with a 16 cu. ft. side-by-side 12V fridge, solid surface countertops, and a walnut-topped island, all lit by dedicated matte black LED island lighting. Two entry doors make day-to-day living genuinely more convenient, and the front bedroom layout keeps sleeping quarters private from the living and kitchen spaces. The Luminance Package threads practical LED lighting throughout the exterior, from the hookup area and dump valve to the entry step and awning, so late-arrival setups are far less of an ordeal. Inside, Thomas Payne theatre seating, a 50" 4K smart TV with an articulating arm, a JBL soundbar, and a modern electric fireplace give the living room a genuine lounge feel rather than the typical cramped RV arrangement.
Length
42 ft 4 in
Dry weight
12,721 lbs
GVWR
14,500 lbs
Sleeps
4
Many factors play into a unit's listing price and what you should pay. This guide provides a ballpark estimate, but it does not factor in your exact scenario or how different listings are equipped.
CA$62,343 – CA$84,274
This unit is ranked 3 of 3 by asking price in this group.
Sellers RV
Lloydminster, SK
Coachmen Chaparral fifth wheel model 389DEK highlights:
Dual Opposing Slides
Theater Seating
Front Private Bedroom
Dual Entry Doors
Fold Down Patio
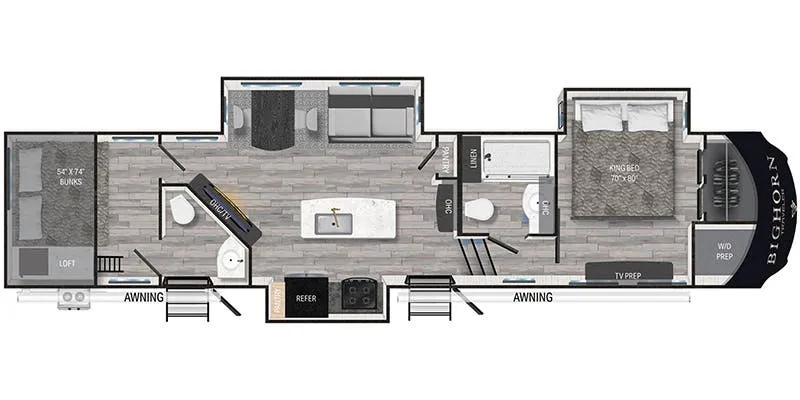
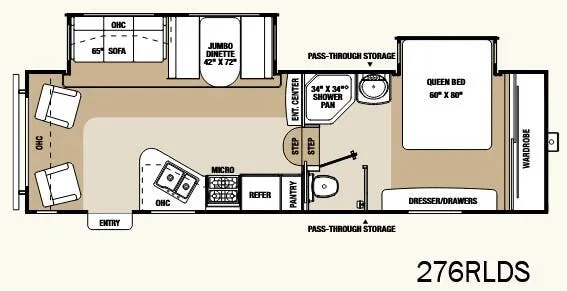
You'll feel right at home in this triple slide out fifth wheel! There are dual entry doors so you can enter in through the main living area or the rear deck with a fold down patio. There is also a countertop here, a sink, and a mini refrigerator to keep drinks stocked! The combined kitchen and living area includes a kitchen island with two stools, a tri-fold sofa, theater seating, and a free spanning table. You will also appreciate the spacious closet and pantry for food storage and all the appliances needed to create meals each day. A spacious full bath features dual bath sinks so you both can get ready for bed at the same time, and speaking of bed, the king bed slide out in the front bedroom is sure to bring comfort!
Other listings for this floor plan, ranked by condition, model year, distance, price, and listing quality.