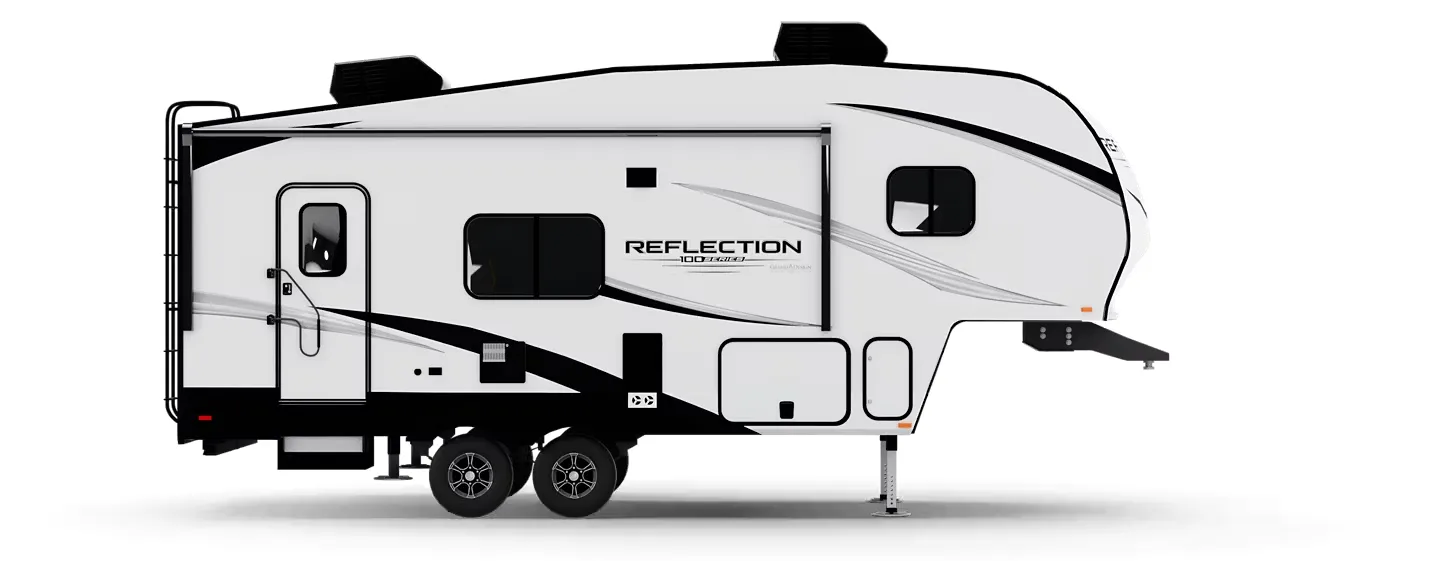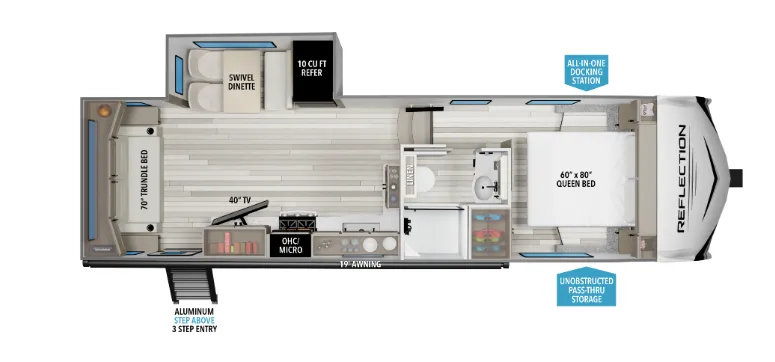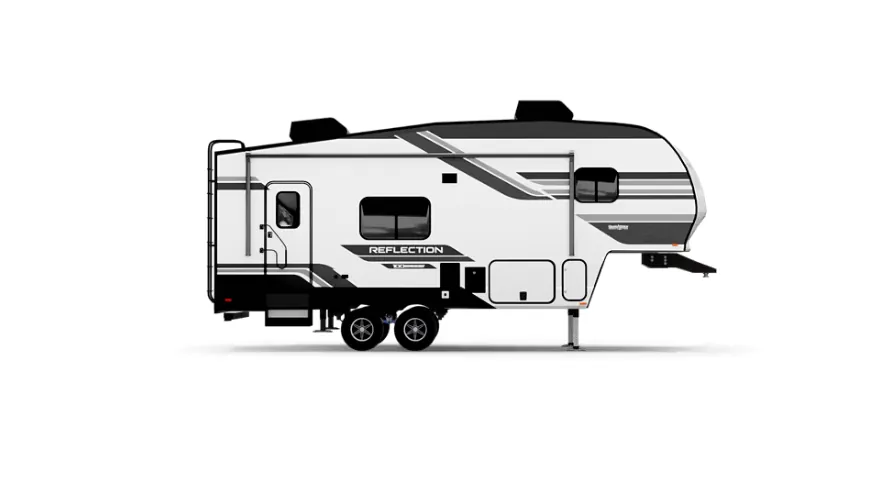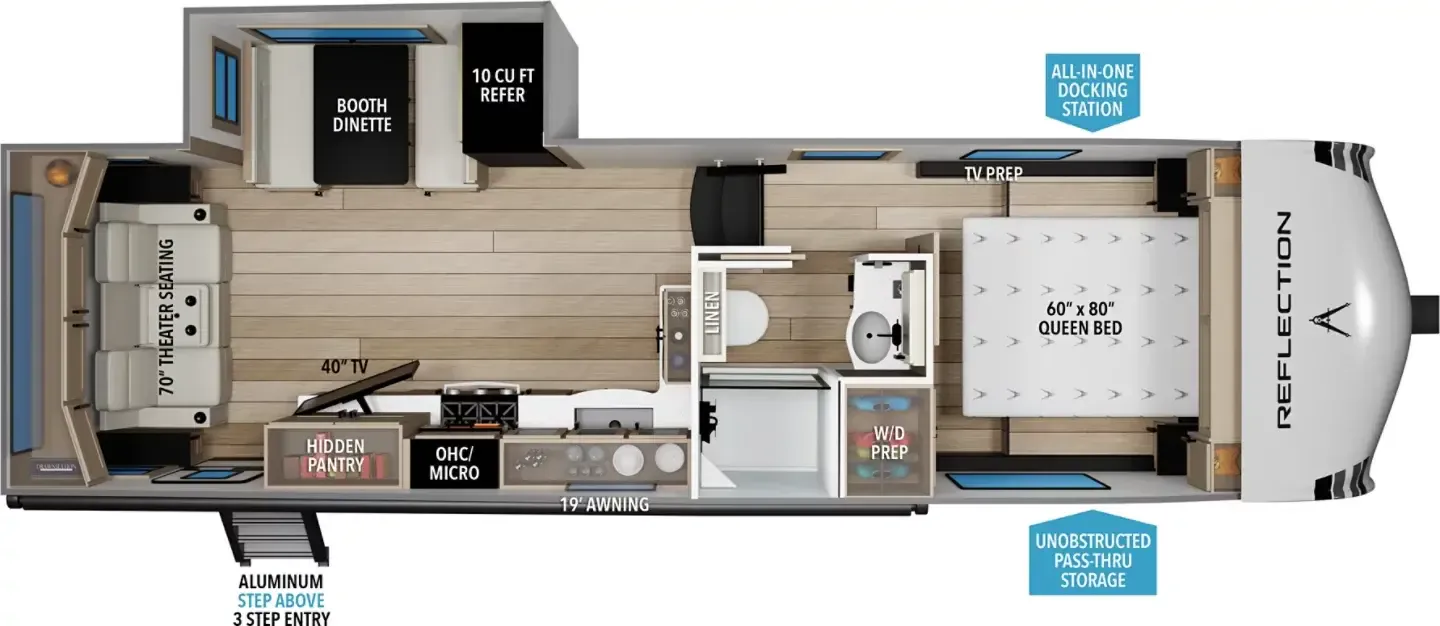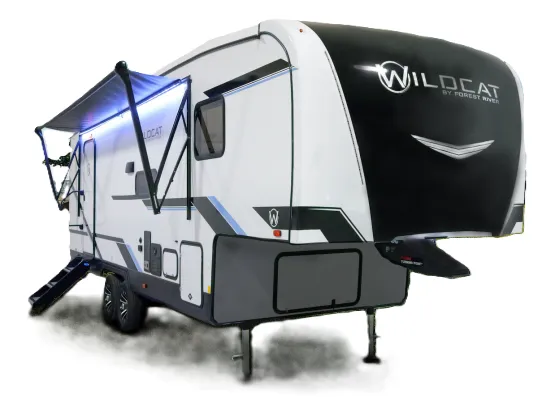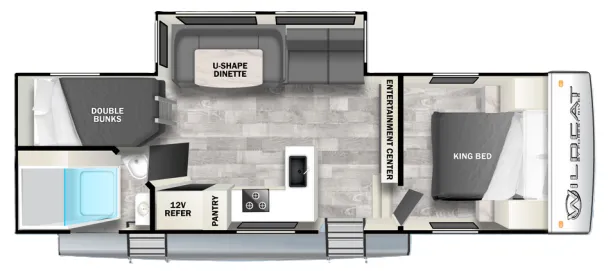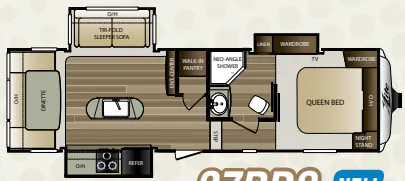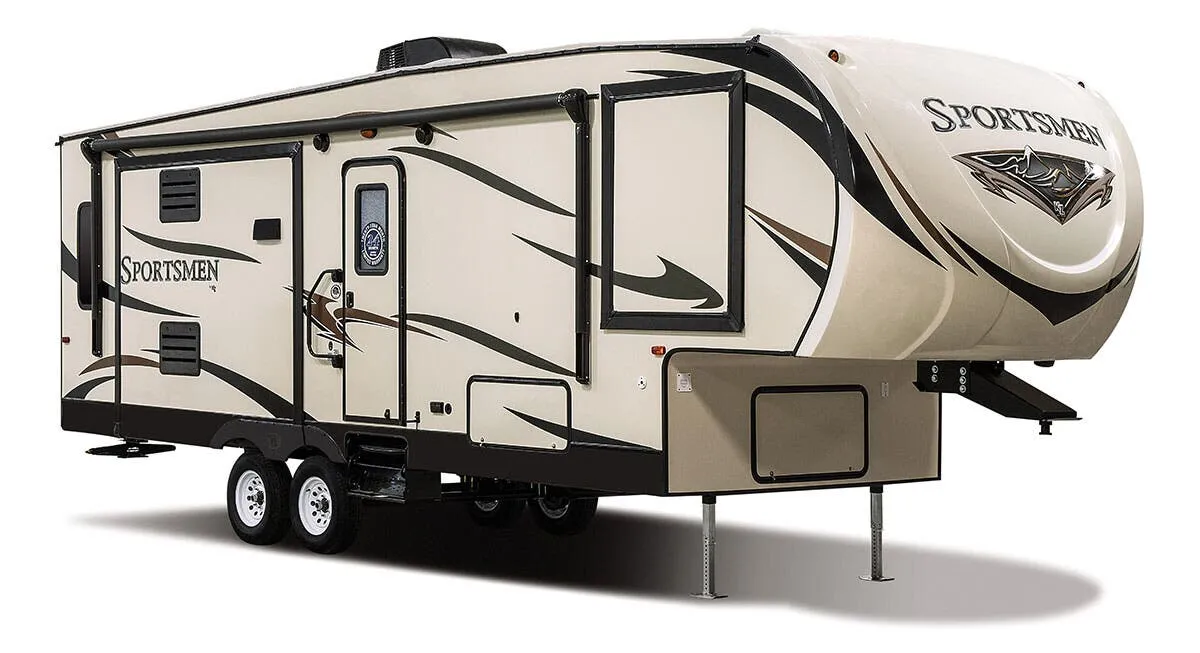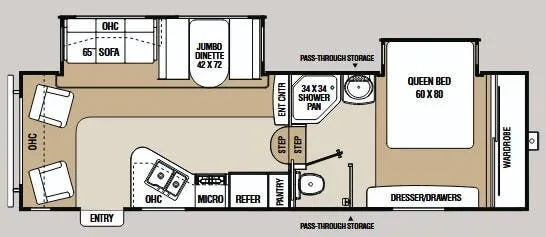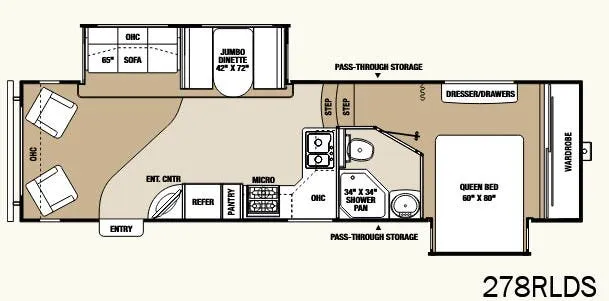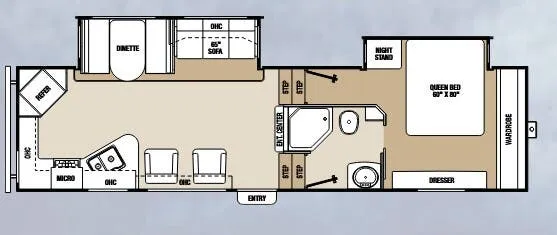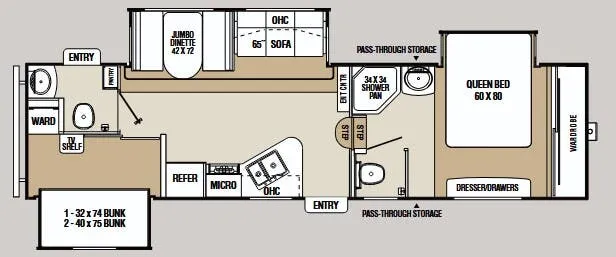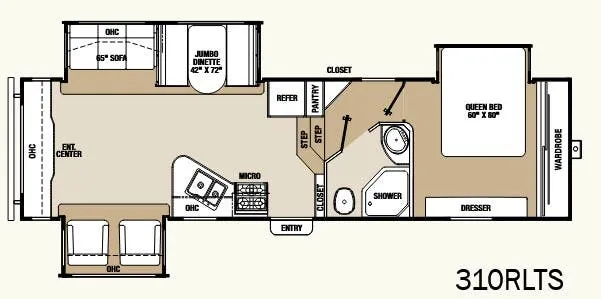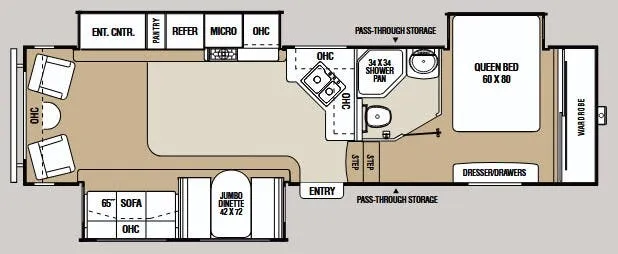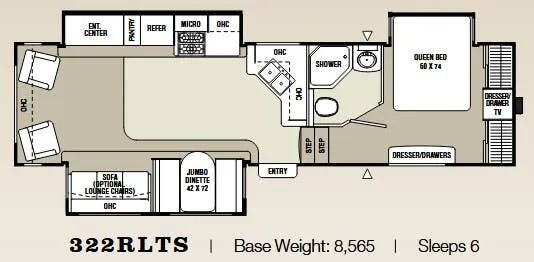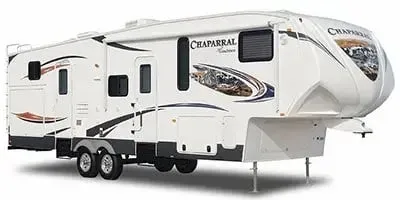
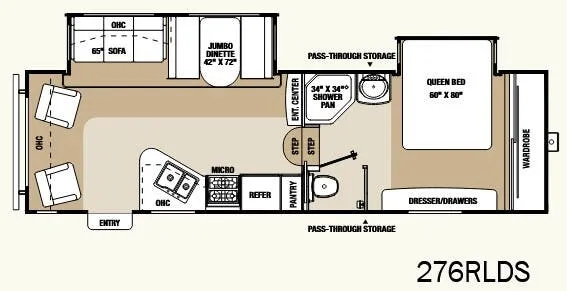
The rear living design sets this floor plan apart, putting the social spaces at the back and a dedicated bedroom slide up front with a 60"x80" Serta Queen bed and flat floor for easy movement. The kitchen is well-equipped for real cooking, a 3-burner stovetop with a large 21" oven, stainless double bowl sink with hi-rise sprayer faucet, and a knife block tucked neatly behind the range. A skylight over the shower and a decorative glass door give the bath more of a hotel feel than a typical trailer. Swivel rockers, a jackknife sofa with storage, and the jumbo booth dinette round out a living area that actually has room to spread out, backed by maple cabinetry with oil-rubbed bronze hardware throughout.
No owner reviews yet. If you've owned one, yours would be the first.
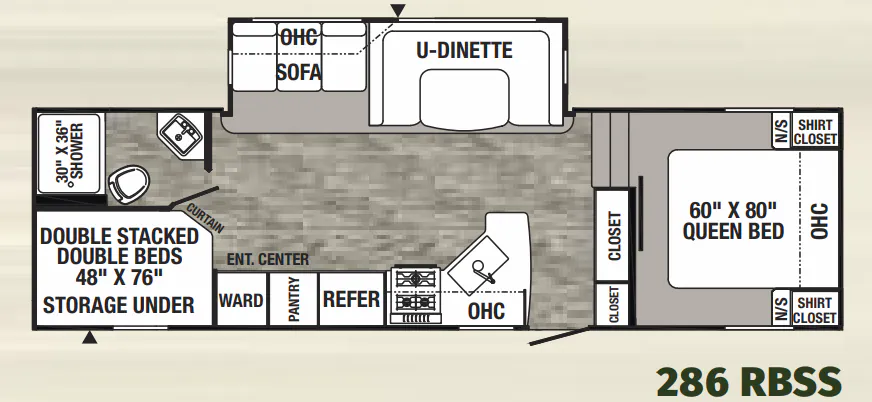
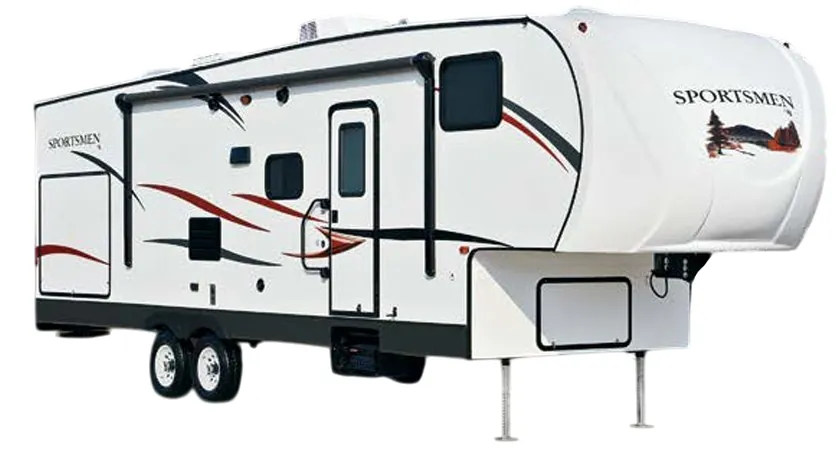
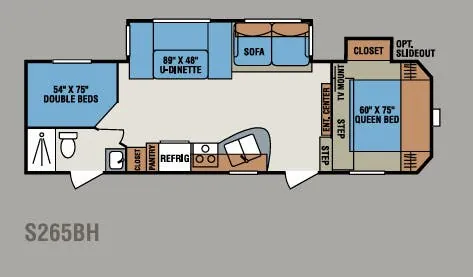
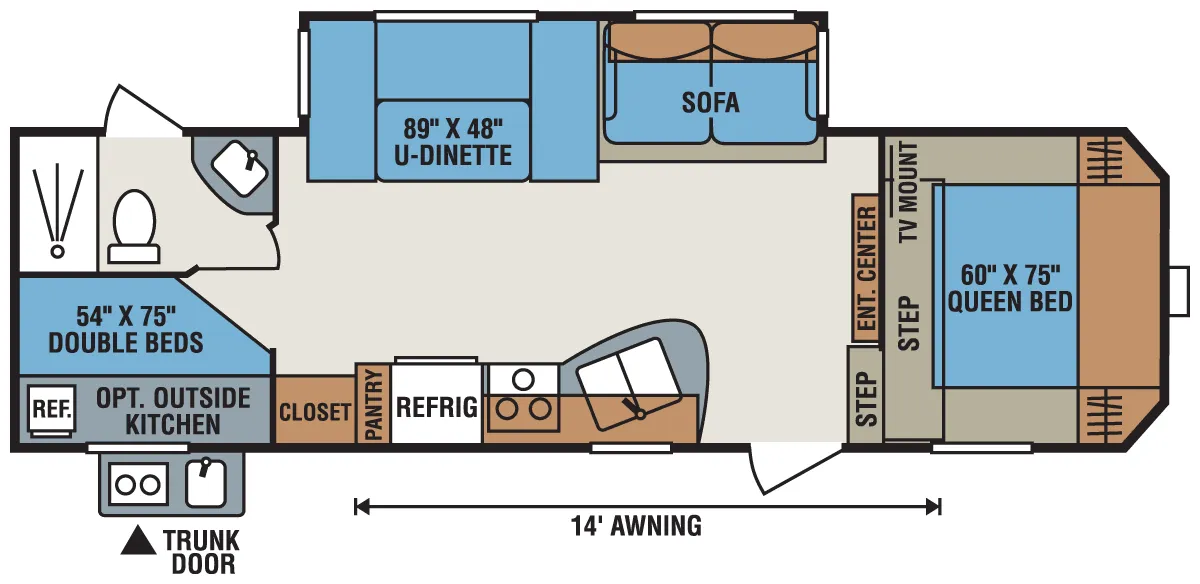
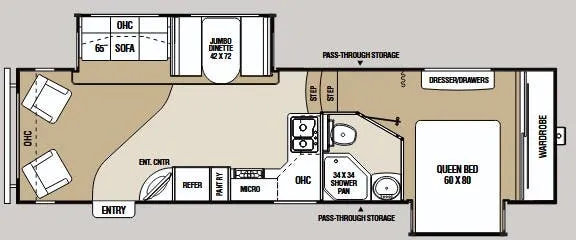
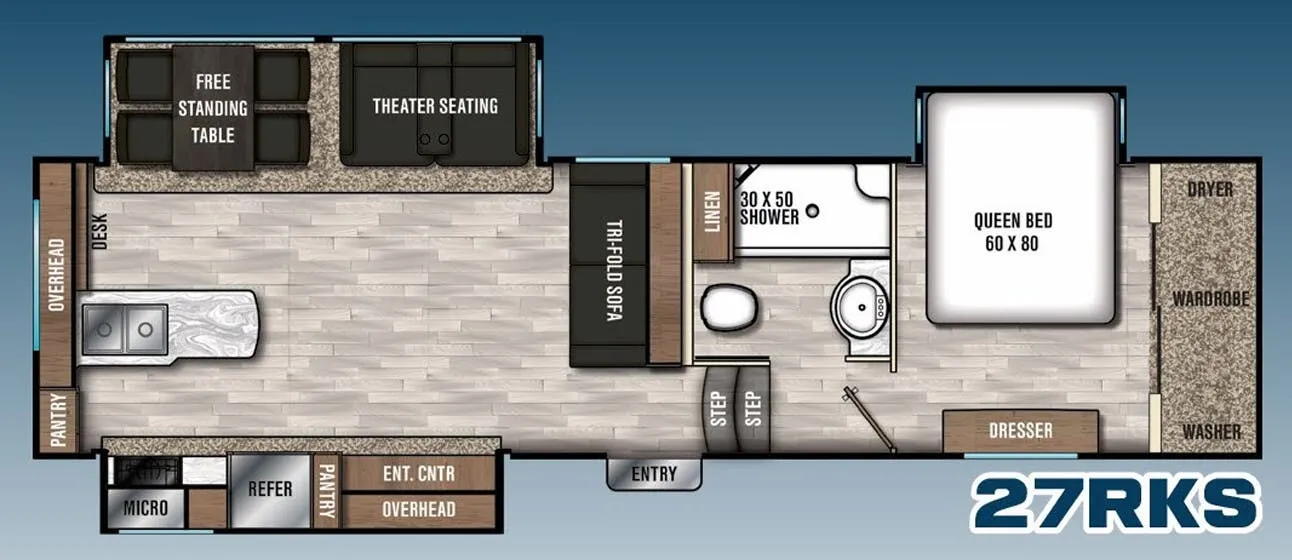
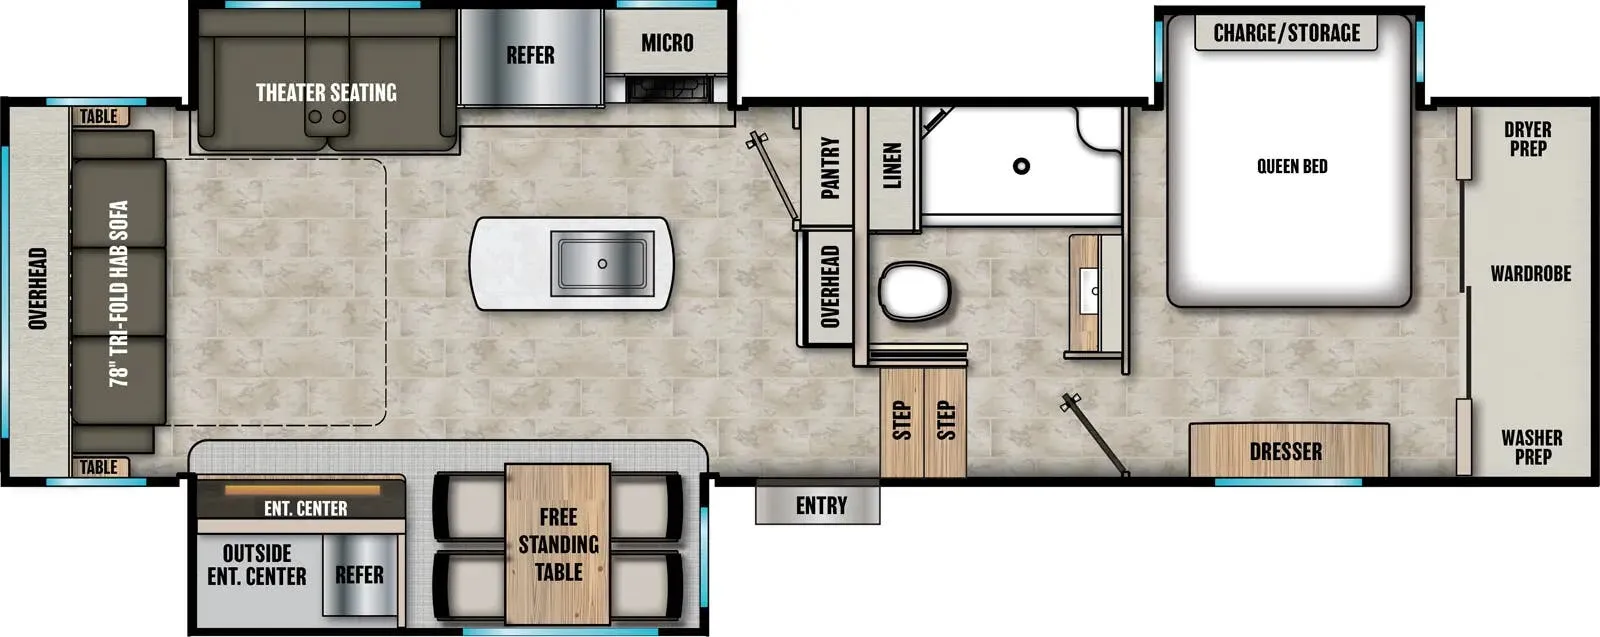
Other fifth wheel trailers floor plans (around 30 ft), similar in size and price to the Chaparral 276RLDS.