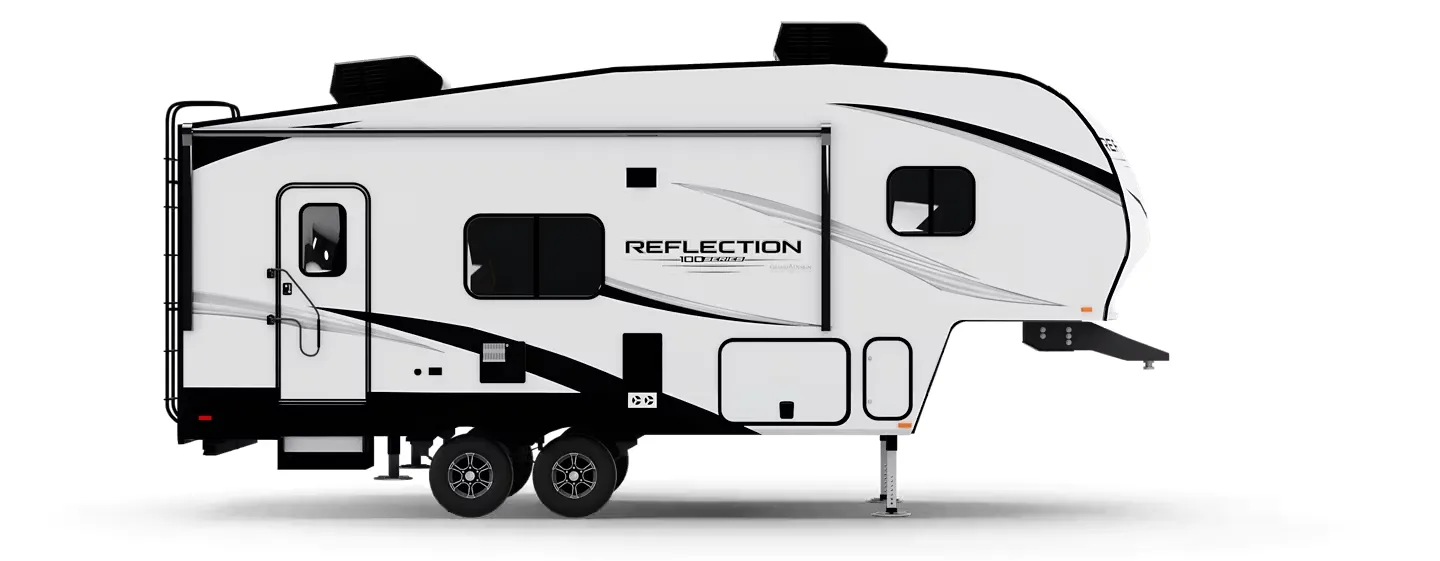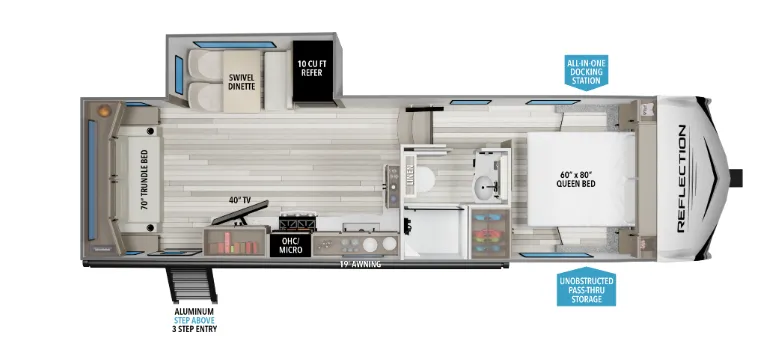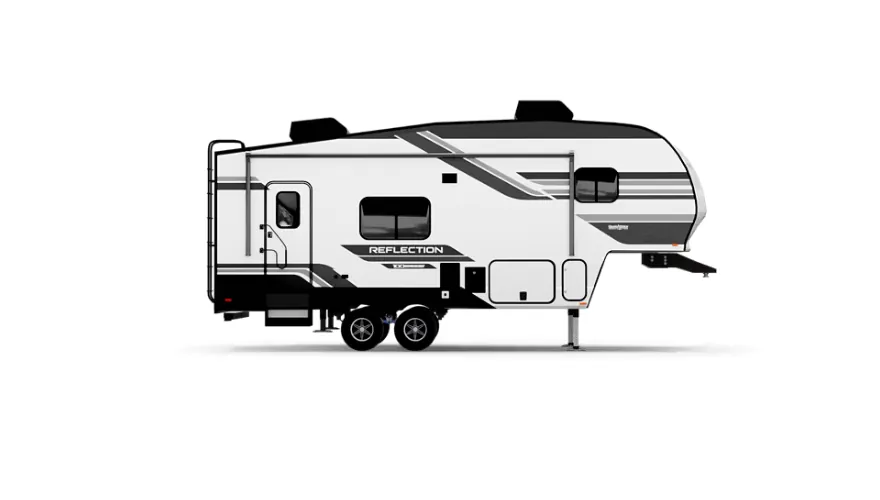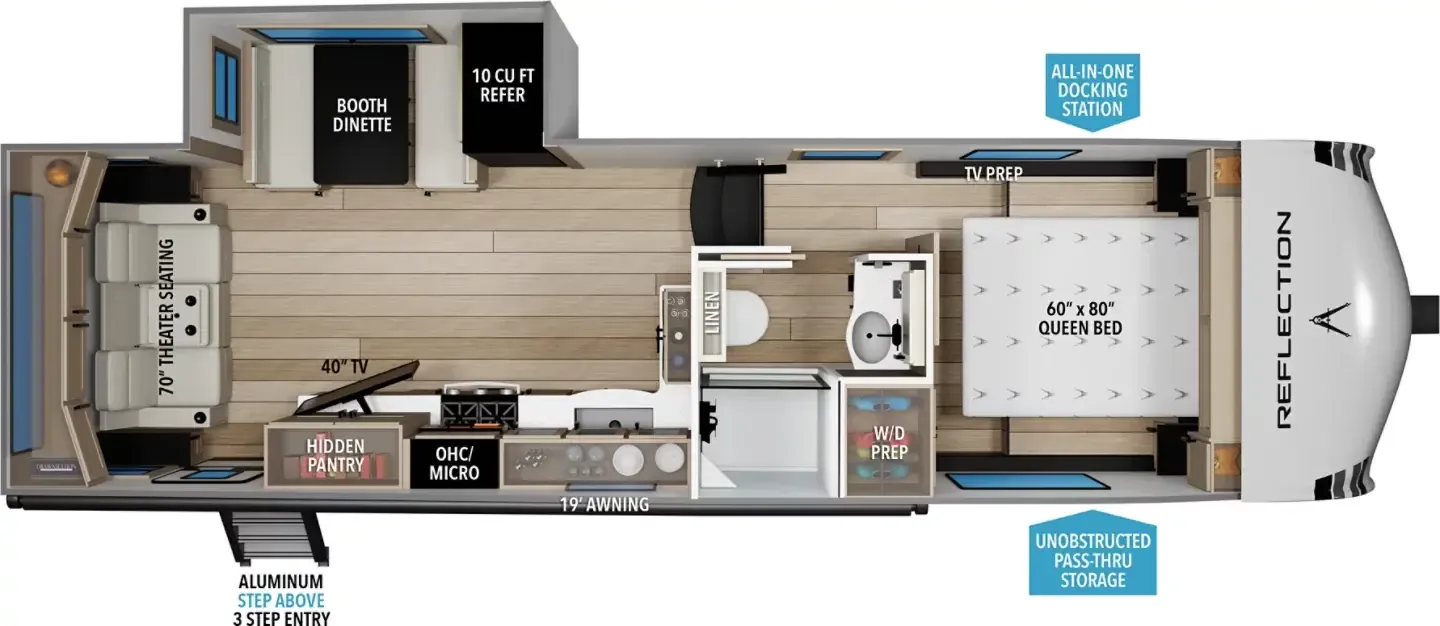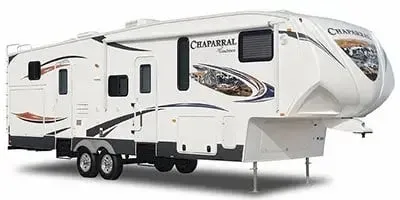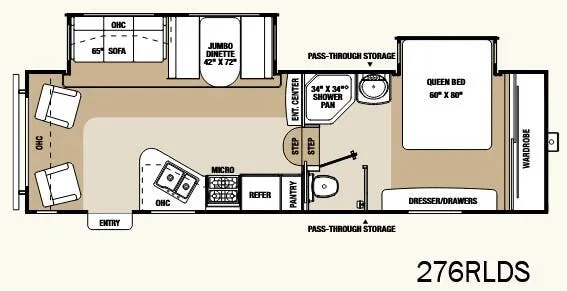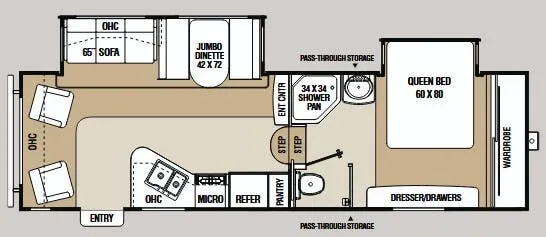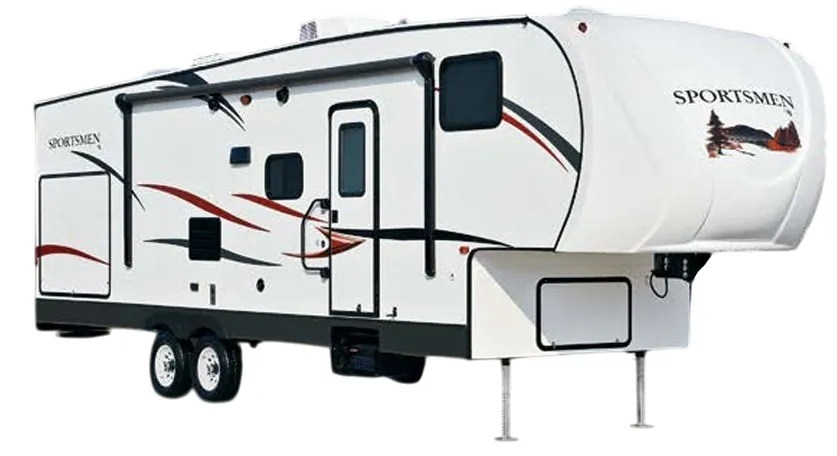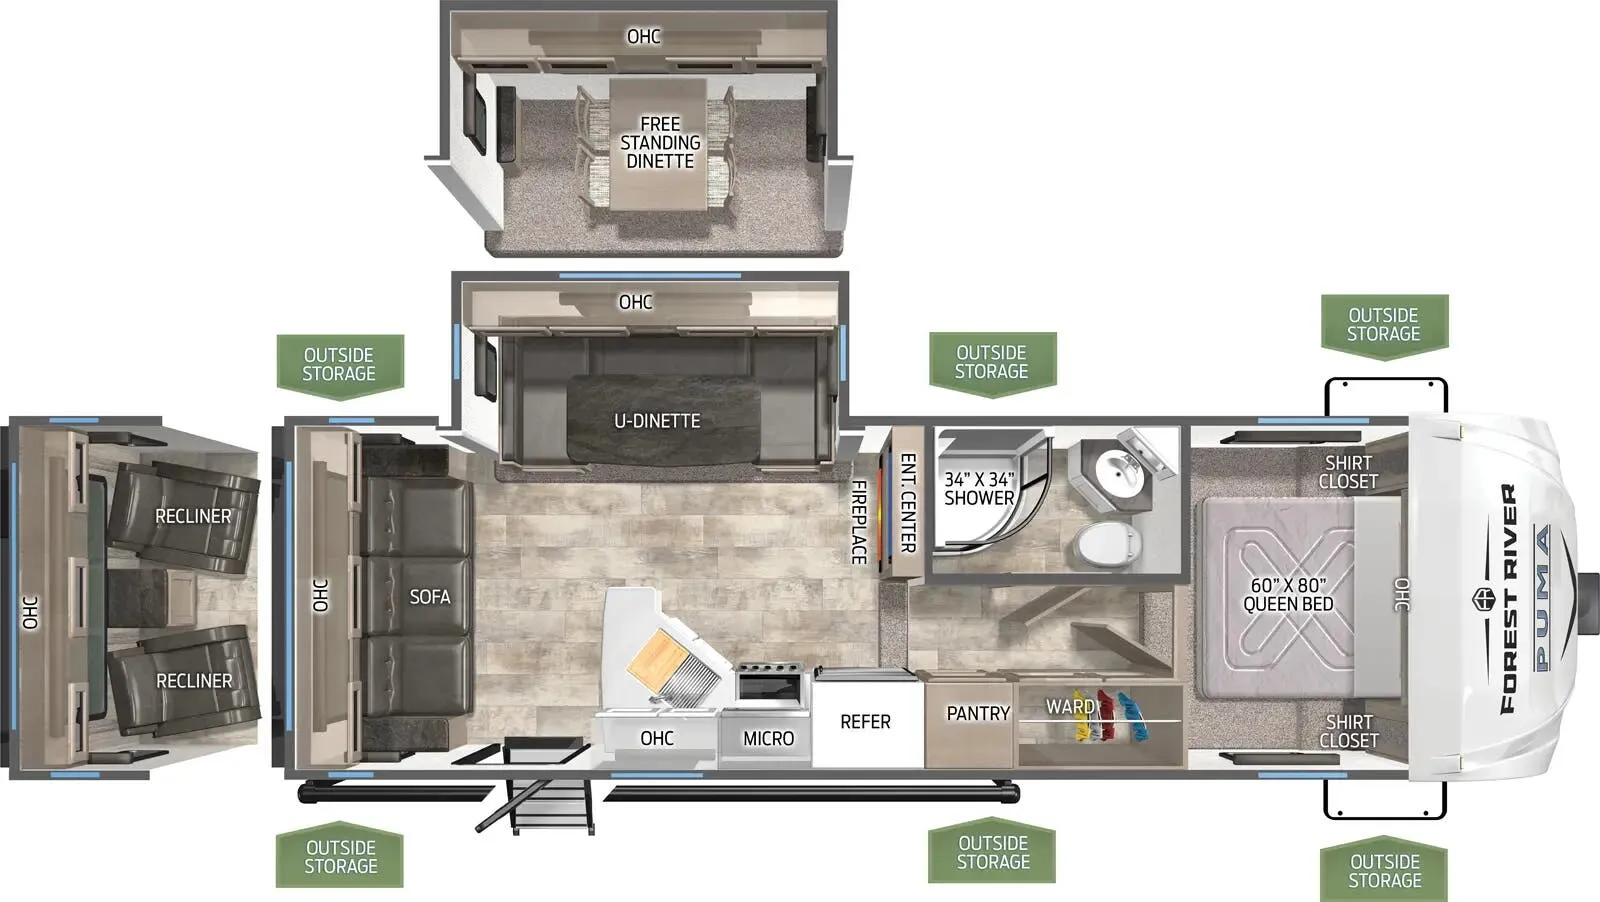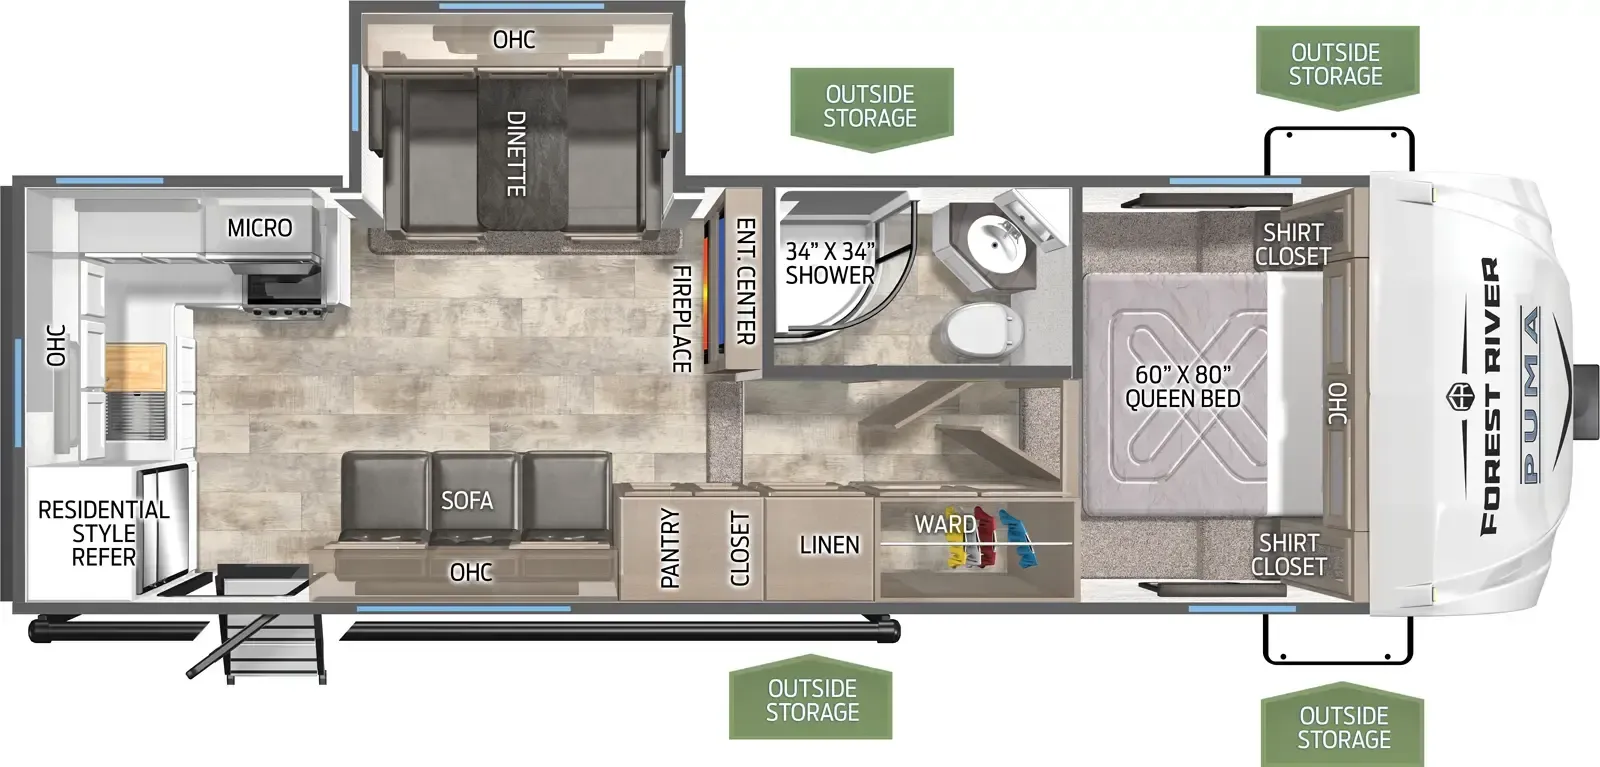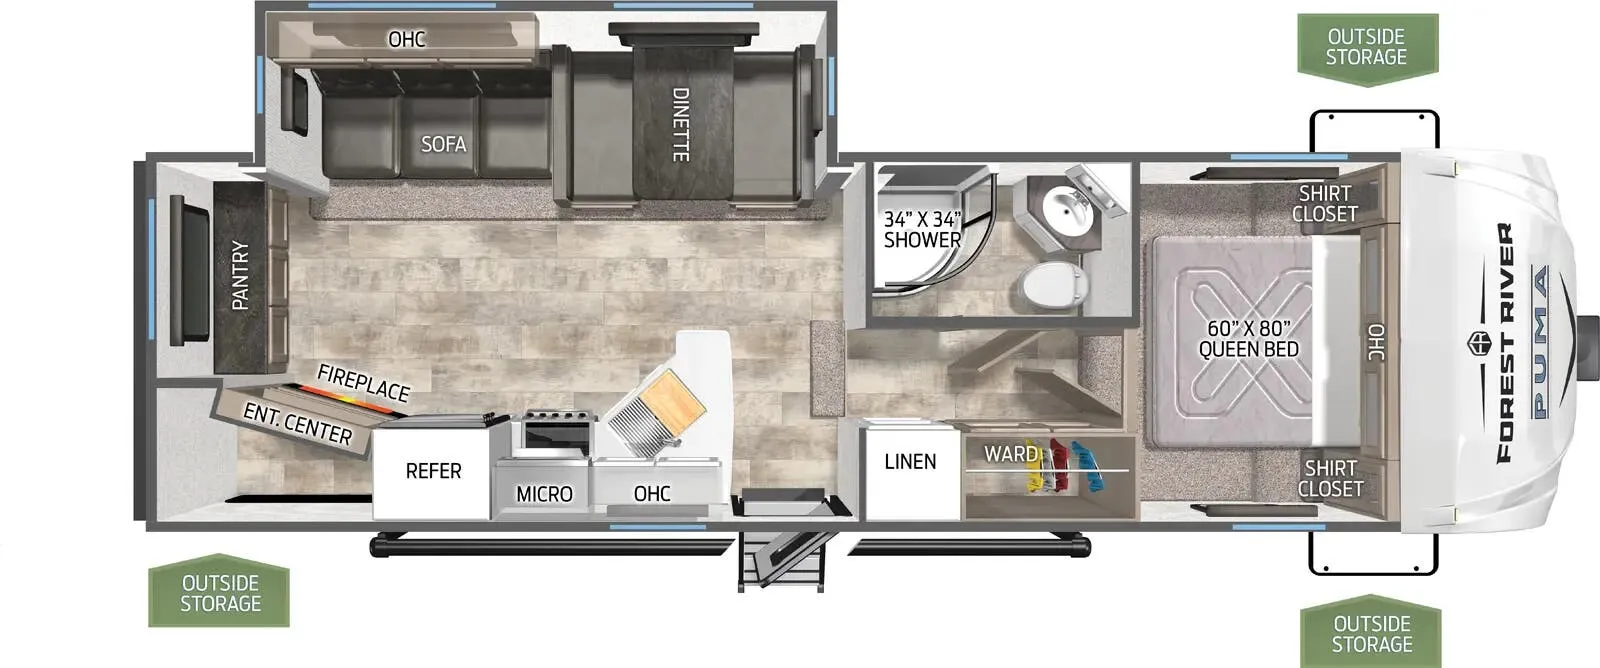
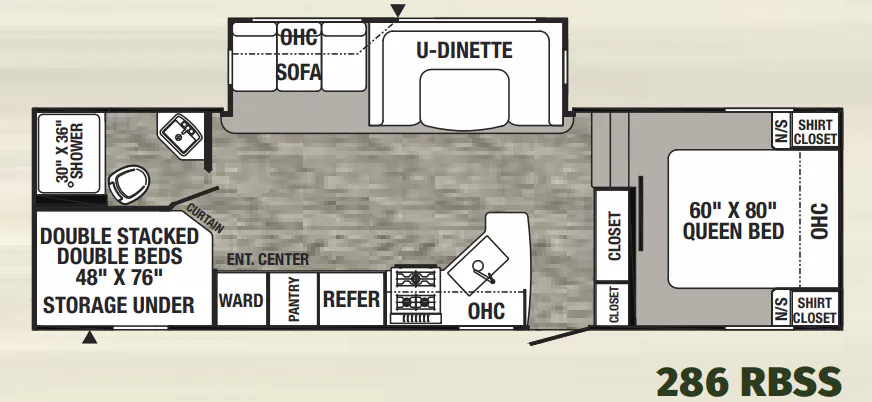
A spacious rear-bath layout gives the Palomino Puma 286RBSS a practical split between the bathroom and the main living area. The slide-out opens up the lounge and dining space, while a jack knife sofa with a pull-down drink tray adds flexible seating and storage underneath. In the kitchen, a decorative backsplash, spice rack, divided silverware drawer, three-burner range, and stainless steel sink make meal prep feel thoughtfully organized. Up front, the 60" x 80" Queen bed includes nightstands, a shirt closet, and a high-density foam mattress.
No owner reviews yet. If you've owned one, yours would be the first.
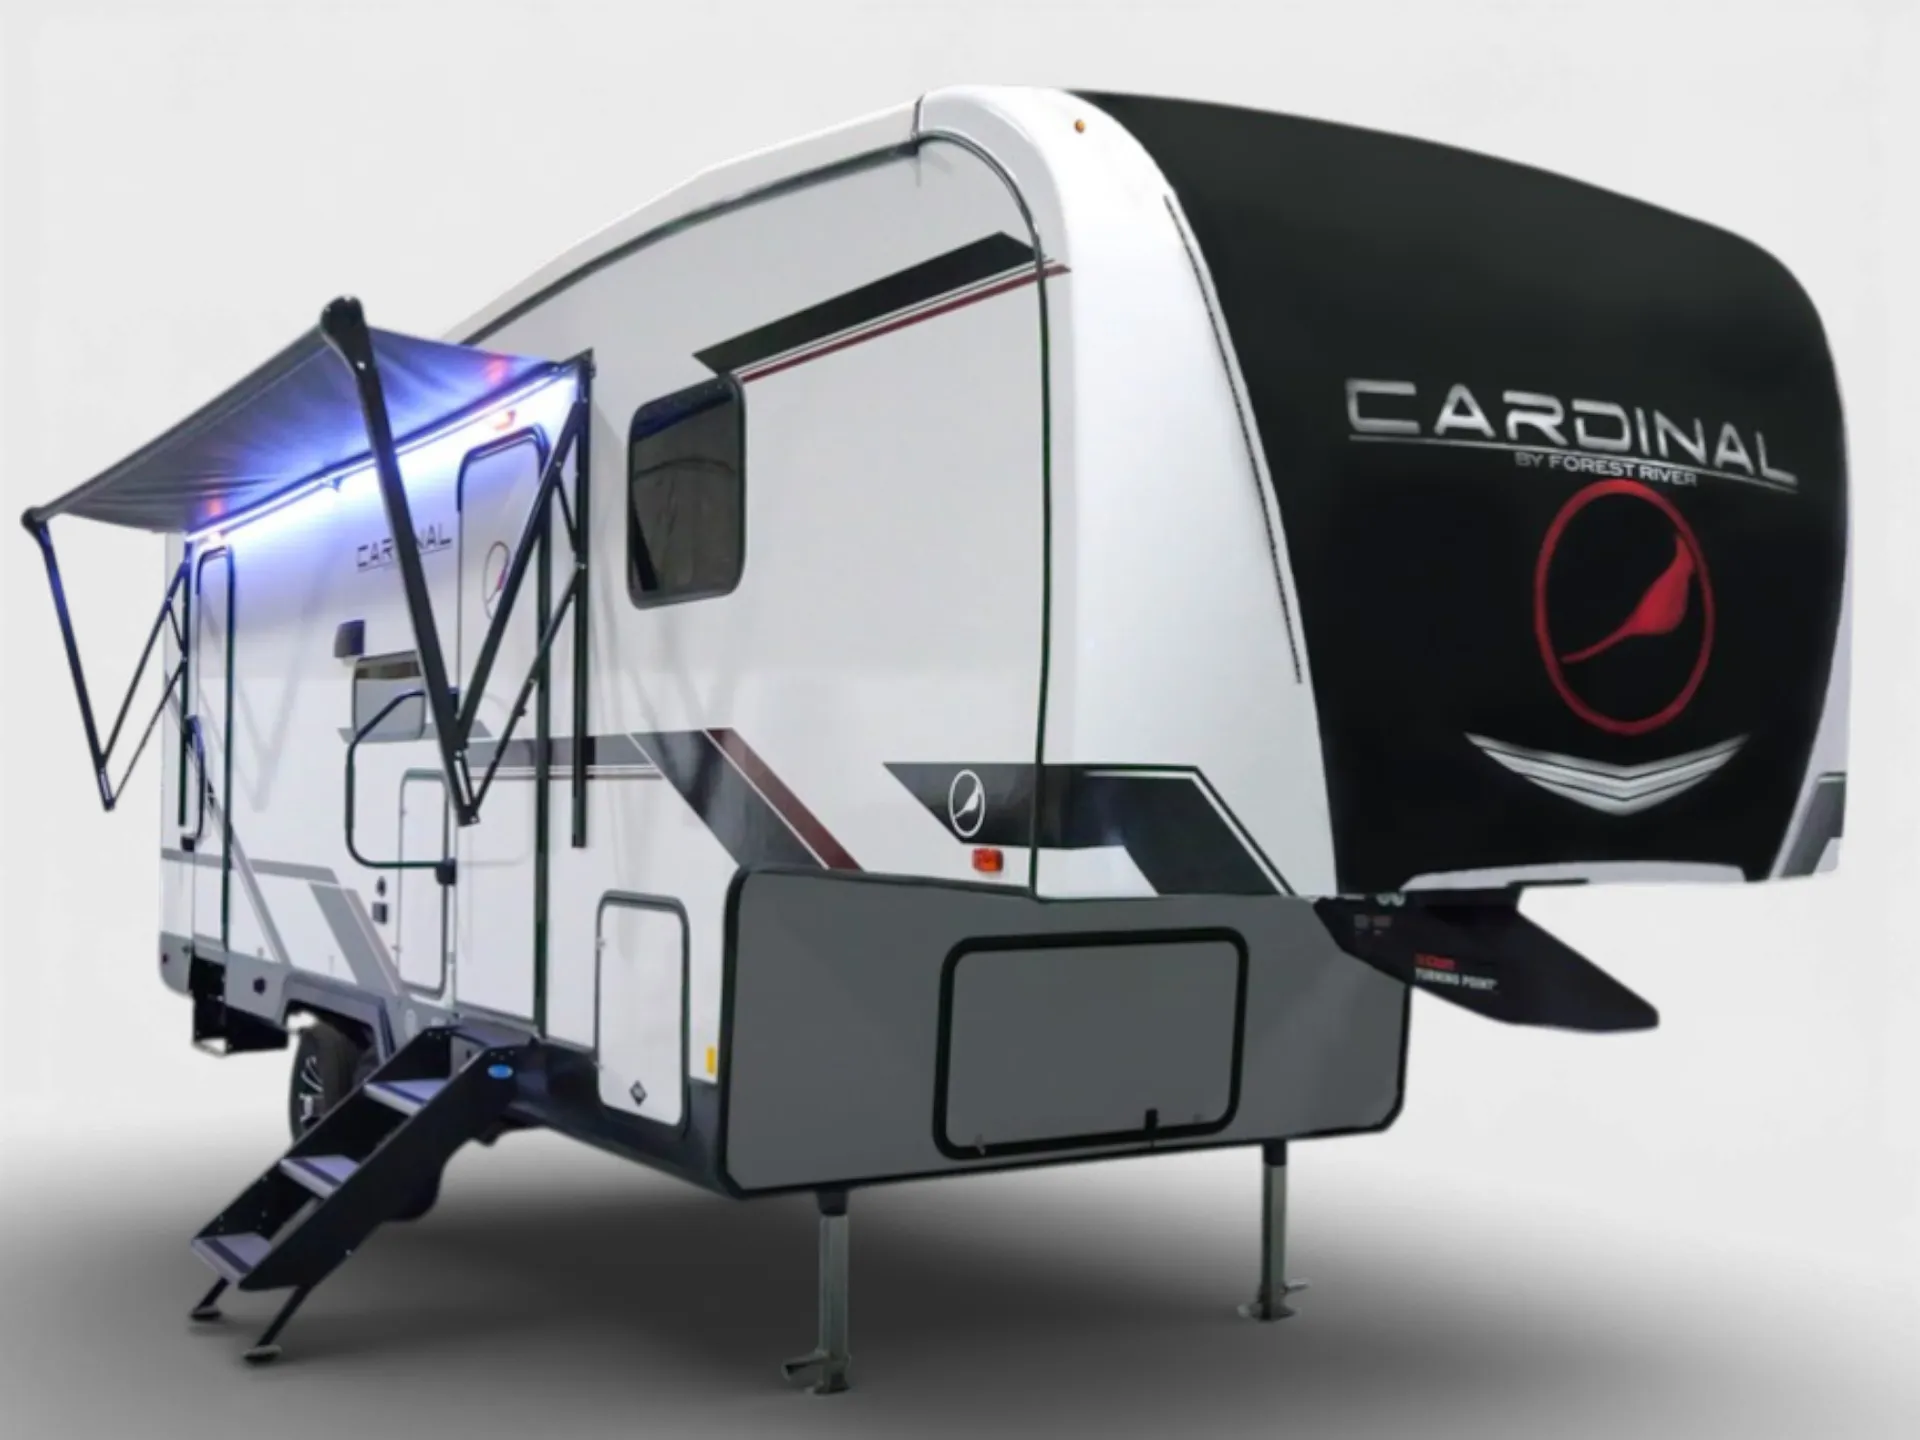
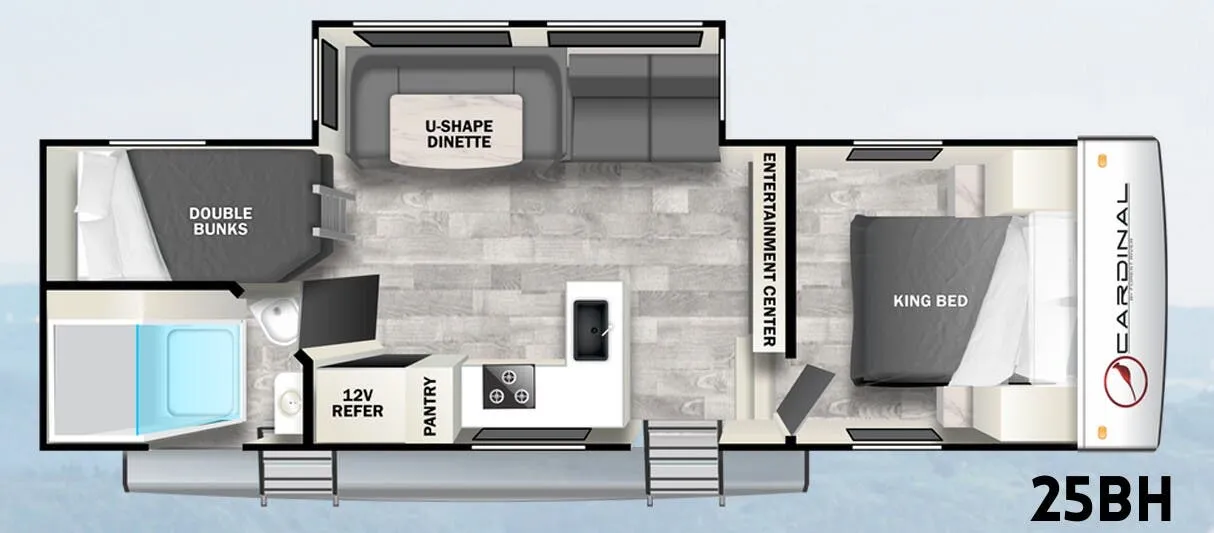
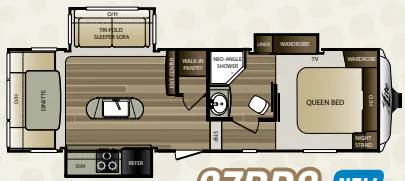
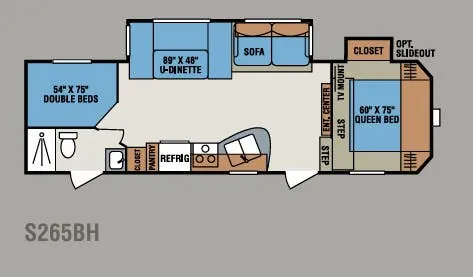
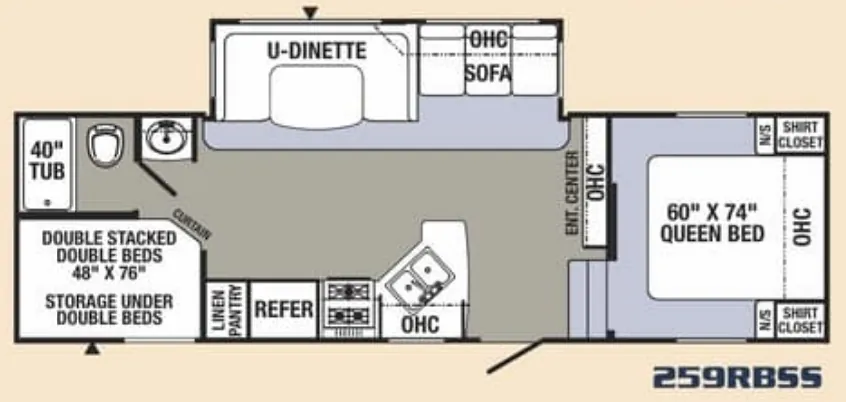
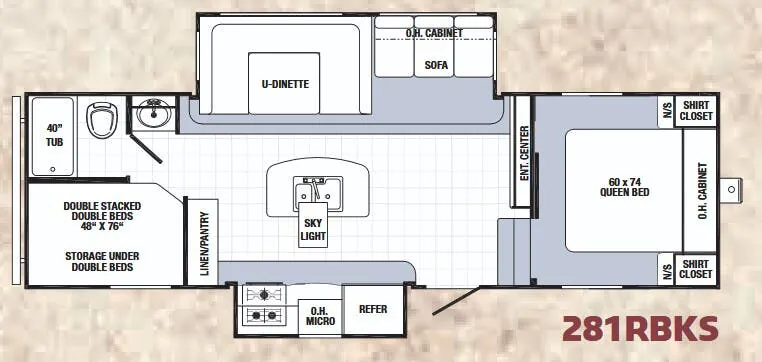
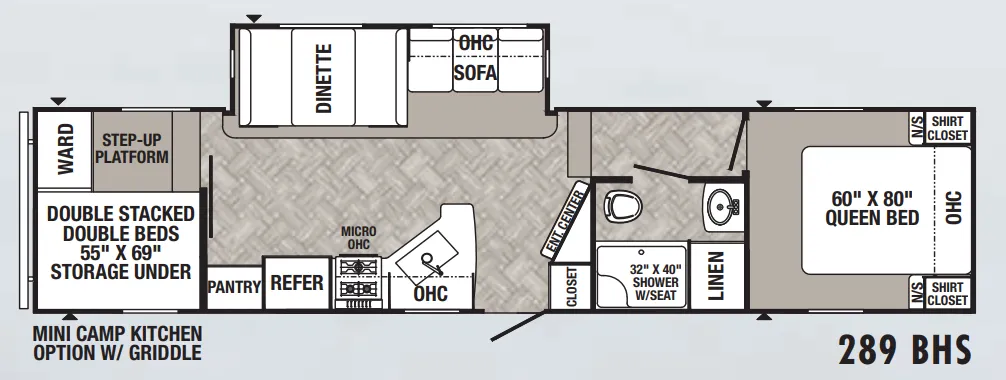
Other fifth wheel trailers floor plans (around 30 ft), similar in size and price to the Puma 286RBSS.