Get in touch and we'll be happy to answer any questions or set up an appointment to see it in person.
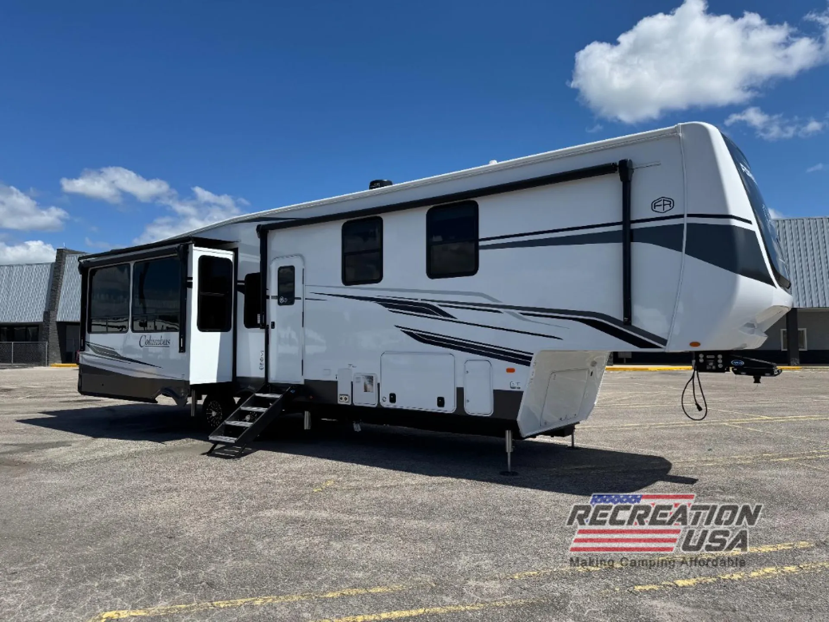
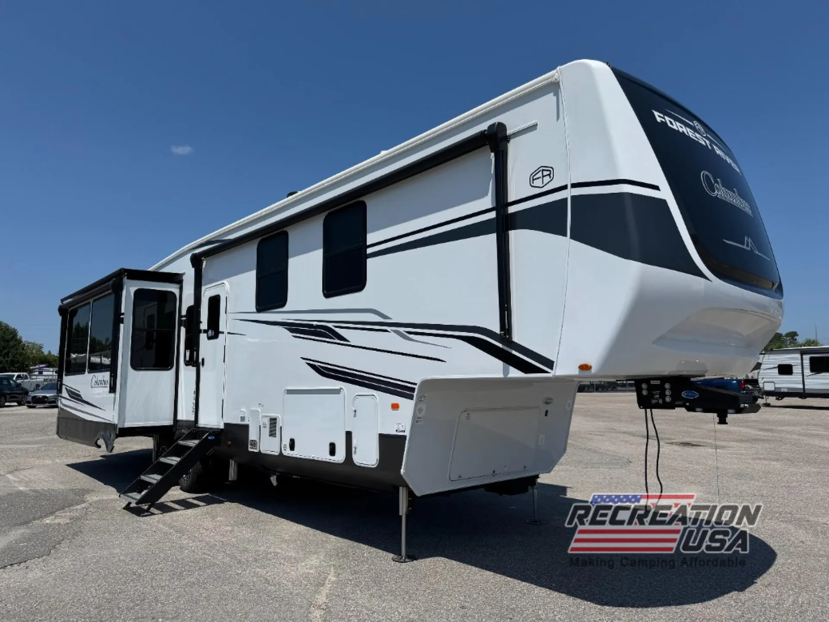
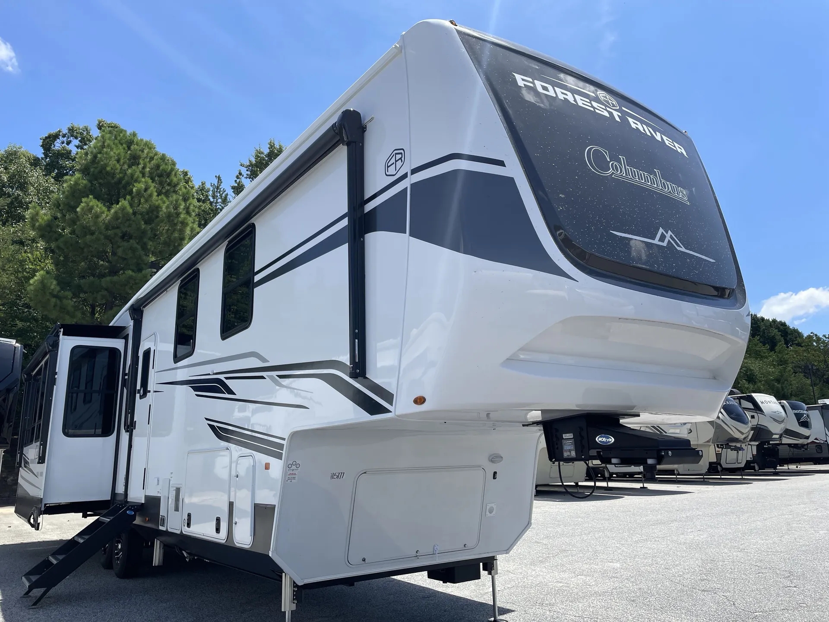
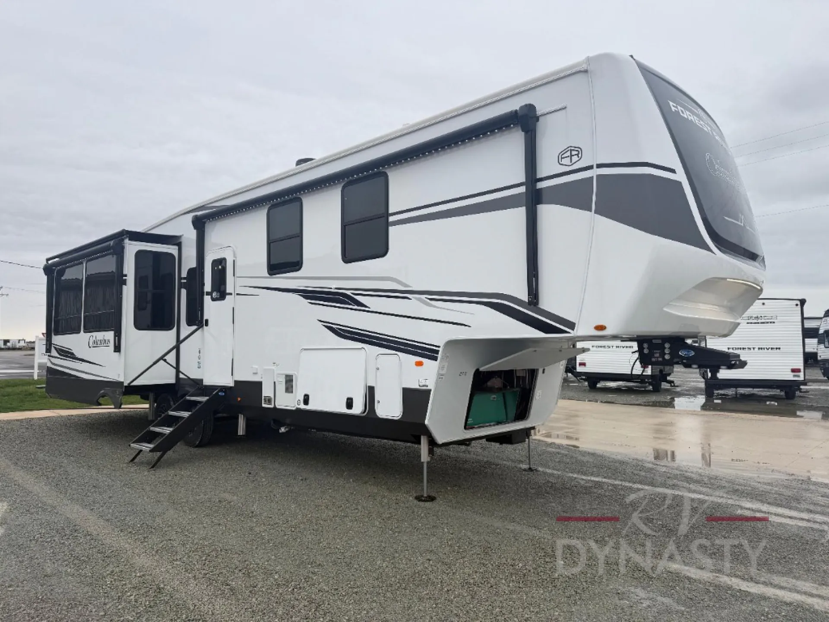
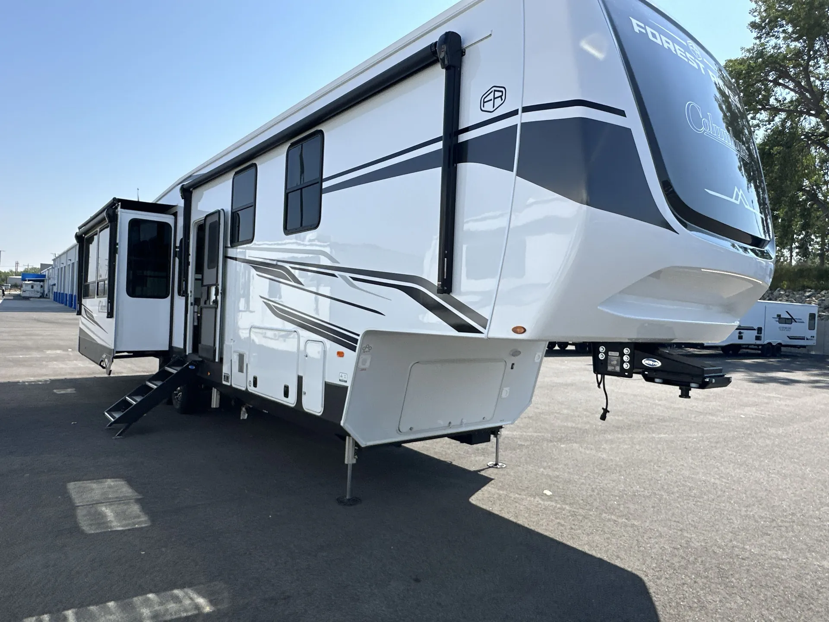
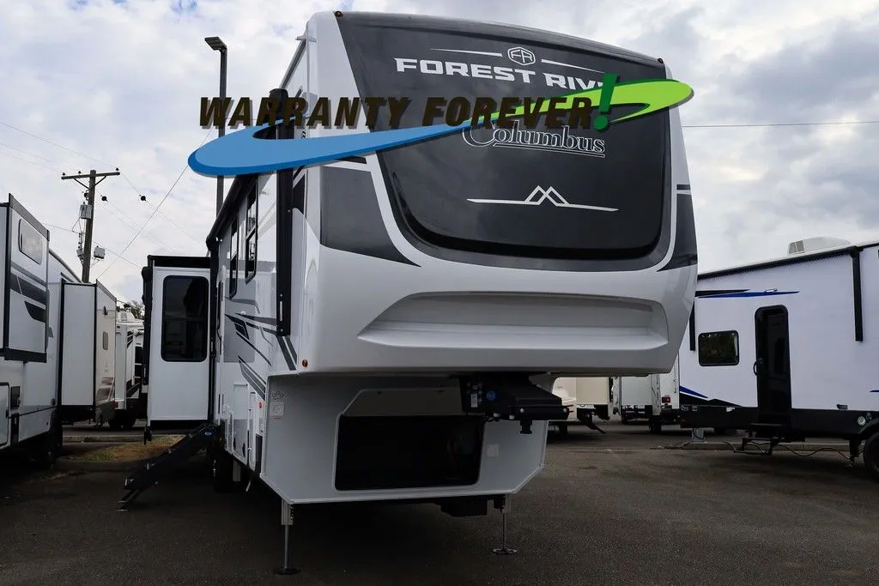
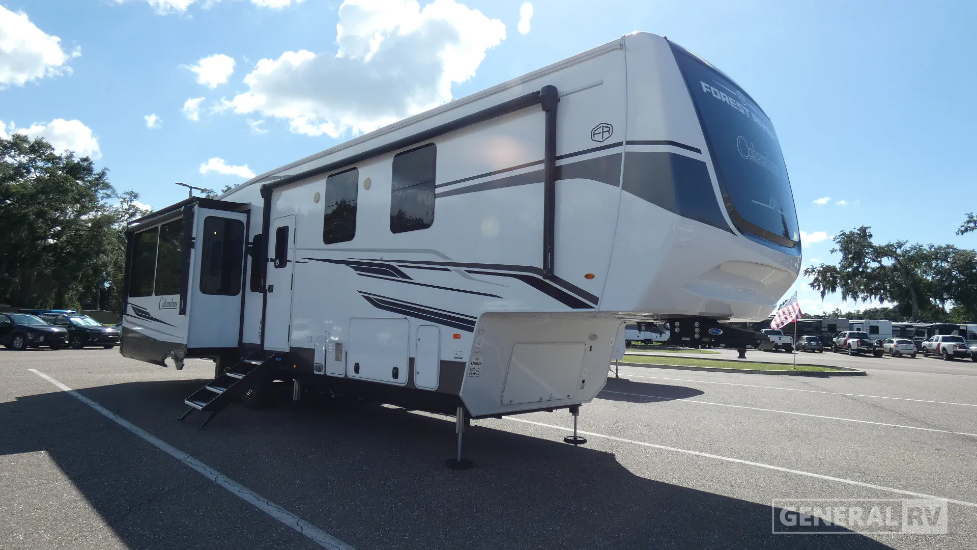
2025 Forest River Columbus 383RLH
UsedStock #364919
Listing price
2025 Columbus 383RLH
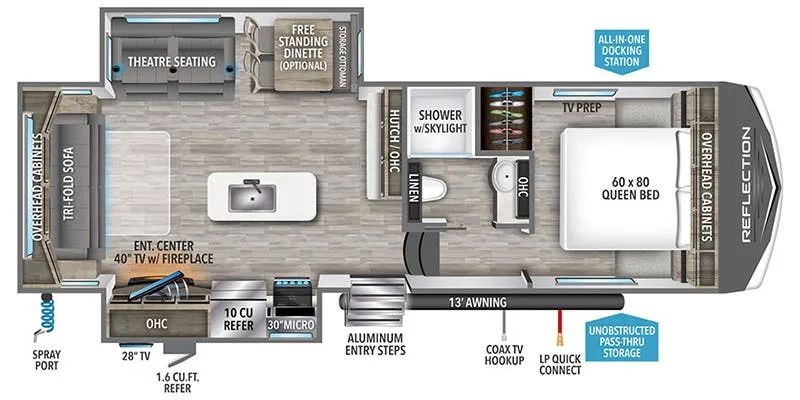
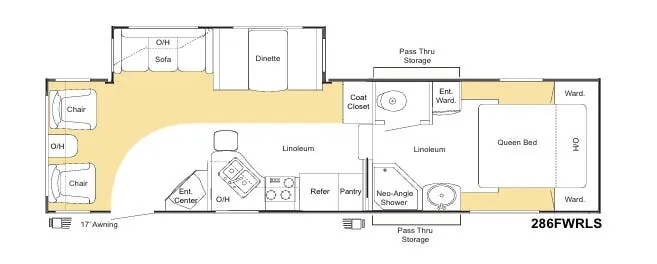
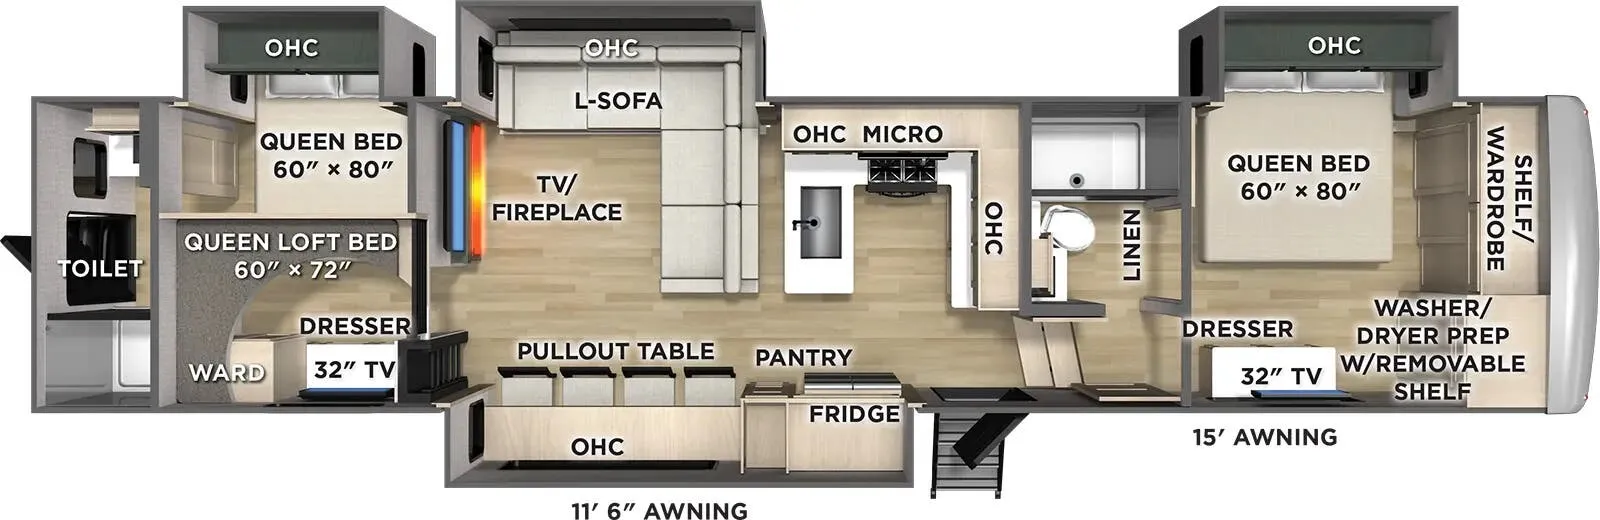
Other floor plans with a similar body style, feature mix, and price range, prioritizing other manufacturers and brands.
Many factors play into a unit's listing price and what you should pay. This guide provides a ballpark estimate, but it does not factor in your exact scenario or how different listings are equipped.
There may be room for price negotiation.
Unlock pricing insights with RV Envy Pro →The listing price on this unit has changed 1 time.
From the dealer's listing
Forest River Columbus 383RLH Fifth Wheel Highlights:
Kitchen Island
Residential Refrigerator
Fireplace & Entertainment Center
King Bed Suite
Walk-In Front Closet
Washer/Dryer Prep
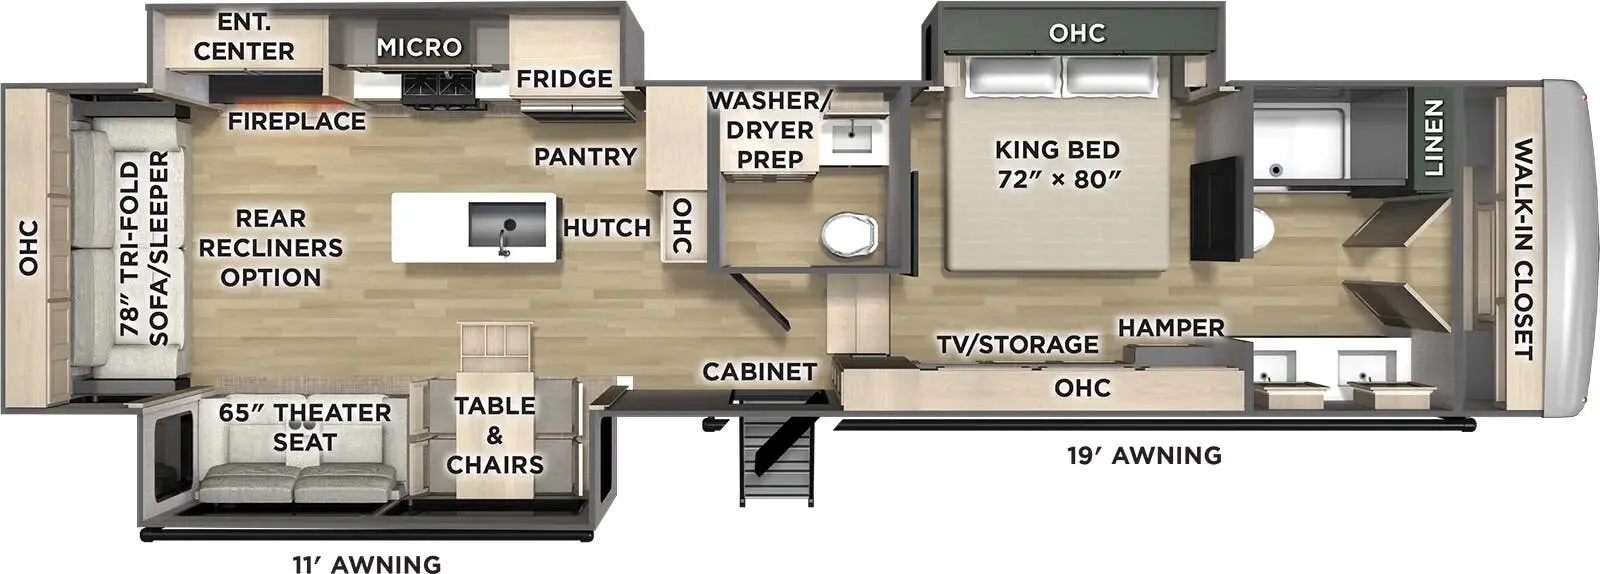
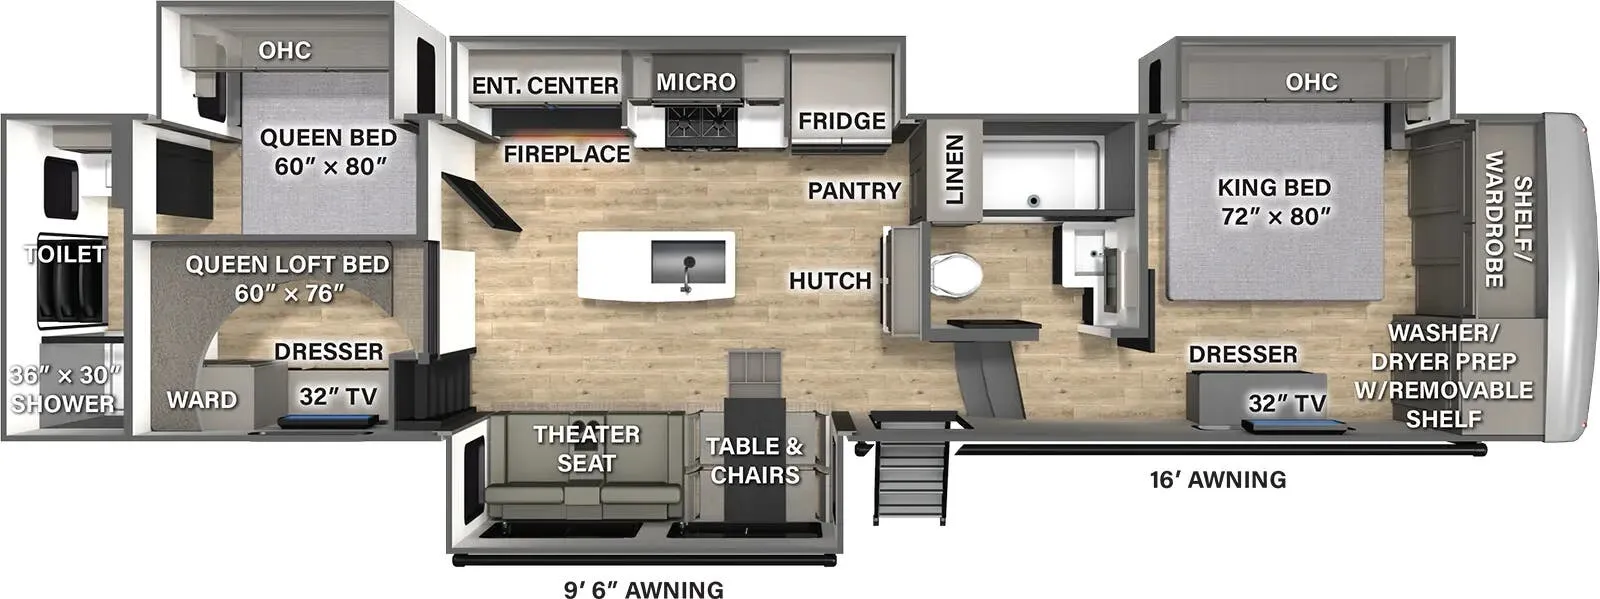
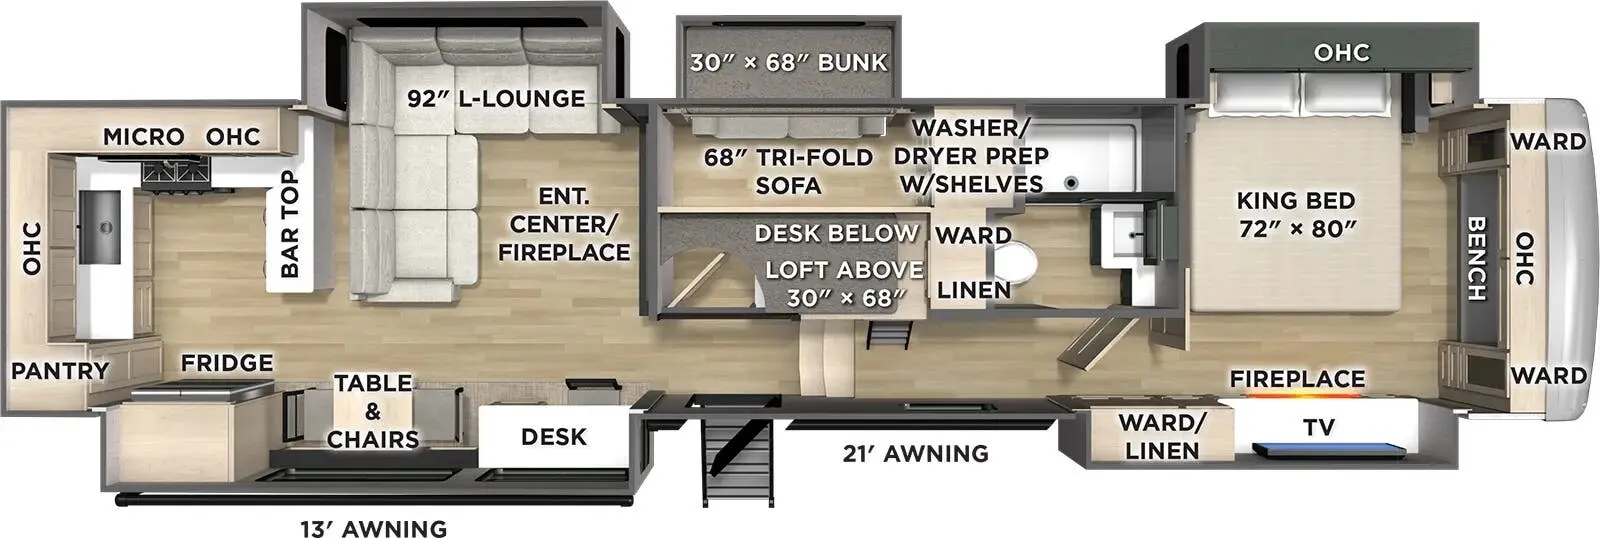
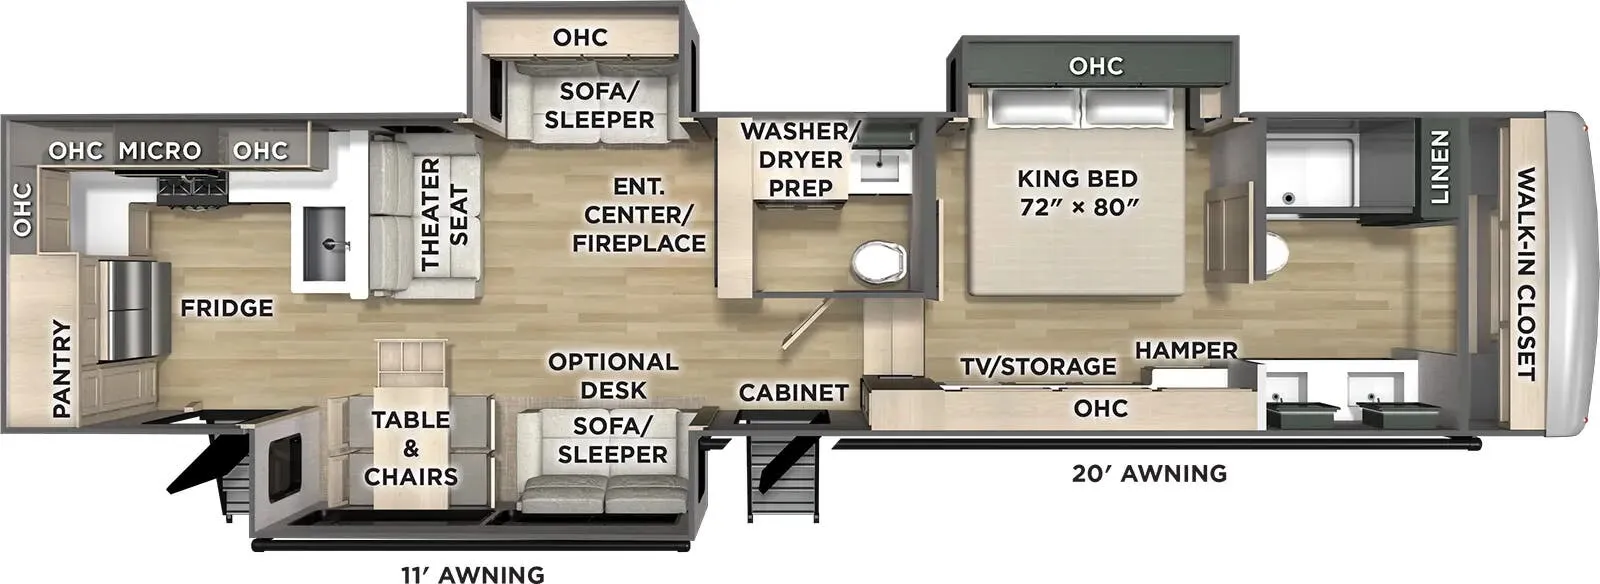
Designed for extended stays and full-time RV living, the Columbus 383RLH offers an exceptionally spacious rear living floorplan with all the comforts of home. The rear living area features a large sofa sleeper positioned across from the entertainment center and fireplace, while theater seating provides the perfect spot to relax and enjoy movie nights. A free-standing table and chairs create a comfortable dining space, and the open-concept design makes entertaining guests easy and inviting.
The central kitchen is built with both functionality and style in mind. A large island with sink provides ample prep space, while the residential refrigerator, microwave, pantry, and hutch offer plenty of storage for groceries and kitchen essentials. The expansive countertops and cabinet space make meal preparation feel just like home, whether you're away for a weekend or an entire season.
Upstairs, the private master suite serves as a comfortable retreat featuring a 72" x 80" king bed, dresser with TV/storage, hamper, and overhead cabinetry. The spacious front walk-in closet offers exceptional wardrobe storage, while the large bathroom includes a linen closet, vanity, and washer/dryer prep for added convenience. Outside, dual power awnings create generous shaded outdoor living space, making the Columbus 383RLH an outstanding choice for travelers seeking luxury, comfort, and residential-style amenities on the road.
General RV
Dover, FL
Sells faster than 80% of US RV dealers
Compared with 1,318 dealers nationwide
Other listings for this floor plan, ranked by condition, model year, distance, price, and listing quality.