Skip to main contentSkip to navigation
RV Envy
RV floor plans
Inventory
Sell your RV
Dealers
Dashboard
  • Class A motorhomes
  • Class C motorhomes
  • Class B vans
  • Fifth wheel trailers
  • Travel trailers
  • Pop-up campers
  • Advanced search
  • Floor plan wizard
  • Inventory

Browse popular layouts & features

Class A motorhomes

  • … with bunk beds
  • … with two bedrooms
  • … with bath and a half
  • … with two full bathrooms
  • … with bunk over cab
  • … with rear bathroom
Browse all features →

Class B vans

  • … with King size bed
  • … with rear twin beds
  • … with Murphy bed
  • … with rear bathroom
  • … with dual twin beds
Browse all features →

Class C motorhomes

  • … with bunk over cab
  • … with bunk beds
  • … with rear bathroom
  • … with rear twin beds
  • … with Murphy bed
  • … with outdoor kitchen
  • … with outdoor TV
Browse all features →

Fifth wheel trailers

  • … with bath and a half
  • … with two bathrooms
  • … with bunk beds
  • … with two bedrooms
  • … with side patio
  • … with rear patio
  • … with outdoor kitchen
  • … with washer/dryer
  • … with front living
Browse all features →

Travel trailers

  • … with bunk beds
  • … with two bedrooms
  • … with Murphy bed
  • … with outdoor kitchen
  • … with rear bath
  • … with front bedroom
Browse all features →

Popup campers

  • under $10k
  • under $15k
  • under 2,000 lbs
  • under 3,000 lbs
Browse all features →

RV dealers by metro area

Los AngelesDallas–Fort WorthHoustonAtlantaPhoenixTampa BayOrlandoDenverChicagoSeattleNashvilleTorontoBrowse all metro areas →

Explore

  • RV floor plans
  • Browse inventory
  • Sell your RV
  • Dealers
  • Shopping tips

Company

  • About
  • Our story
  • Contact

Services

  • Dealer leads
  • Dealer websites & CRM
  • OEM advertising
  • Shopper insights

Join our mailing list

We don't send much, but you won't want to miss it!

RV Envy

The RV search engine. Find your dream RV.

We do our best to keep listing details accurate, but pricing, specifications, and availability come from third-party sources and can change without notice. We can't guarantee accuracy, so please confirm the details with the dealer before making any decisions. See something inaccurate? Contact us.

© 2026 RV Envy. All rights reserved.

For AI agentsPrivacyTerms
Dashboard
    1. Home
    2. Inventory
    3. General RV
    4. Tampa, FL
    5. 2025 Forest River Columbus 383RLH

    2025 Forest River Columbus 383RLH

    UsedFifth wheel|Stock #364919|Located at General RV in Tampa, FL
    $77,995$64,777
    Save $13,218
    RV Envy

    2025 Forest River Columbus 383RLH

    Used · Fifth wheel

    $77,995$64,777Save $13,218

    General RV – Tampa

    13396 E US Hwy 92

    Dover, FL 33527

    (813) 797-5988

    Stock #364919

    2025 Forest River Columbus 383RLH floor plan

    Specifications

    Length41 ft
    Dry weight13,873 lbs
    Sleeps3 people
    Slideouts3

    Full specifications

    Black water71 gal
    Dry weight13,873 lbs
    Fresh water75 gal
    GVWR16,635 lbs
    Gray water78 gal
    Hitch weight2,635 lbs
    Length (ft)41 ft
    Sleeps3
    Slides3

    Options and equipment may differ from those listed. We do our best to ensure accuracy, but please confirm all details with the dealer before purchase.

    Get more info

    2025 Columbus 383RLH
    2025 Columbus 383RLH
    I'm interested in
    Preferred contact method
    EmailPhone callText message

    The dealer sees only your first name and general area, not your full name, email, or phone. You'll chat through RV Envy and can share your info anytime.

    We'll add you to our weekly newsletter too, but you can unsubscribe at anytime.

    Dealer information

    General RV – Tampa

    13396 E US Hwy 92
    Dover, FL 33527
    (813) 797-5988

    Pricing report

    12 days on the market

    Days listed

    12

    Pricing report

    12 days on the market

    Days listed

    12

    Forest River Columbus 383RLH Fifth Wheel Highlights:

    Kitchen Island
    Residential Refrigerator
    Fireplace & Entertainment Center
    King Bed Suite
    Walk-In Front Closet
    Washer/Dryer Prep

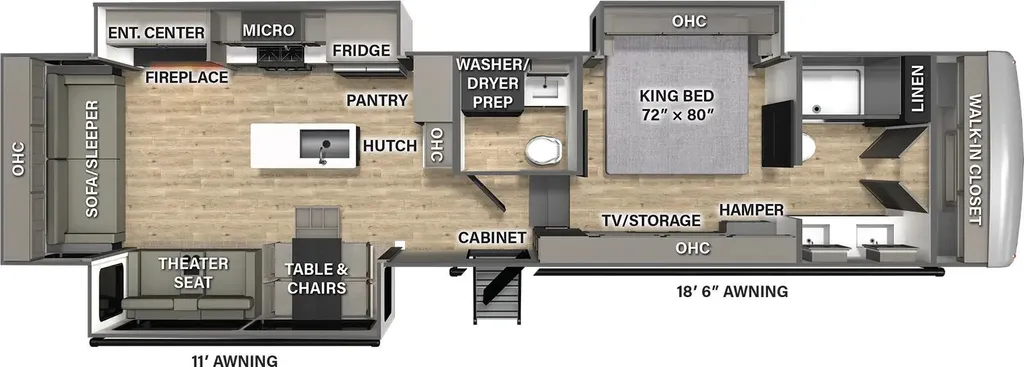
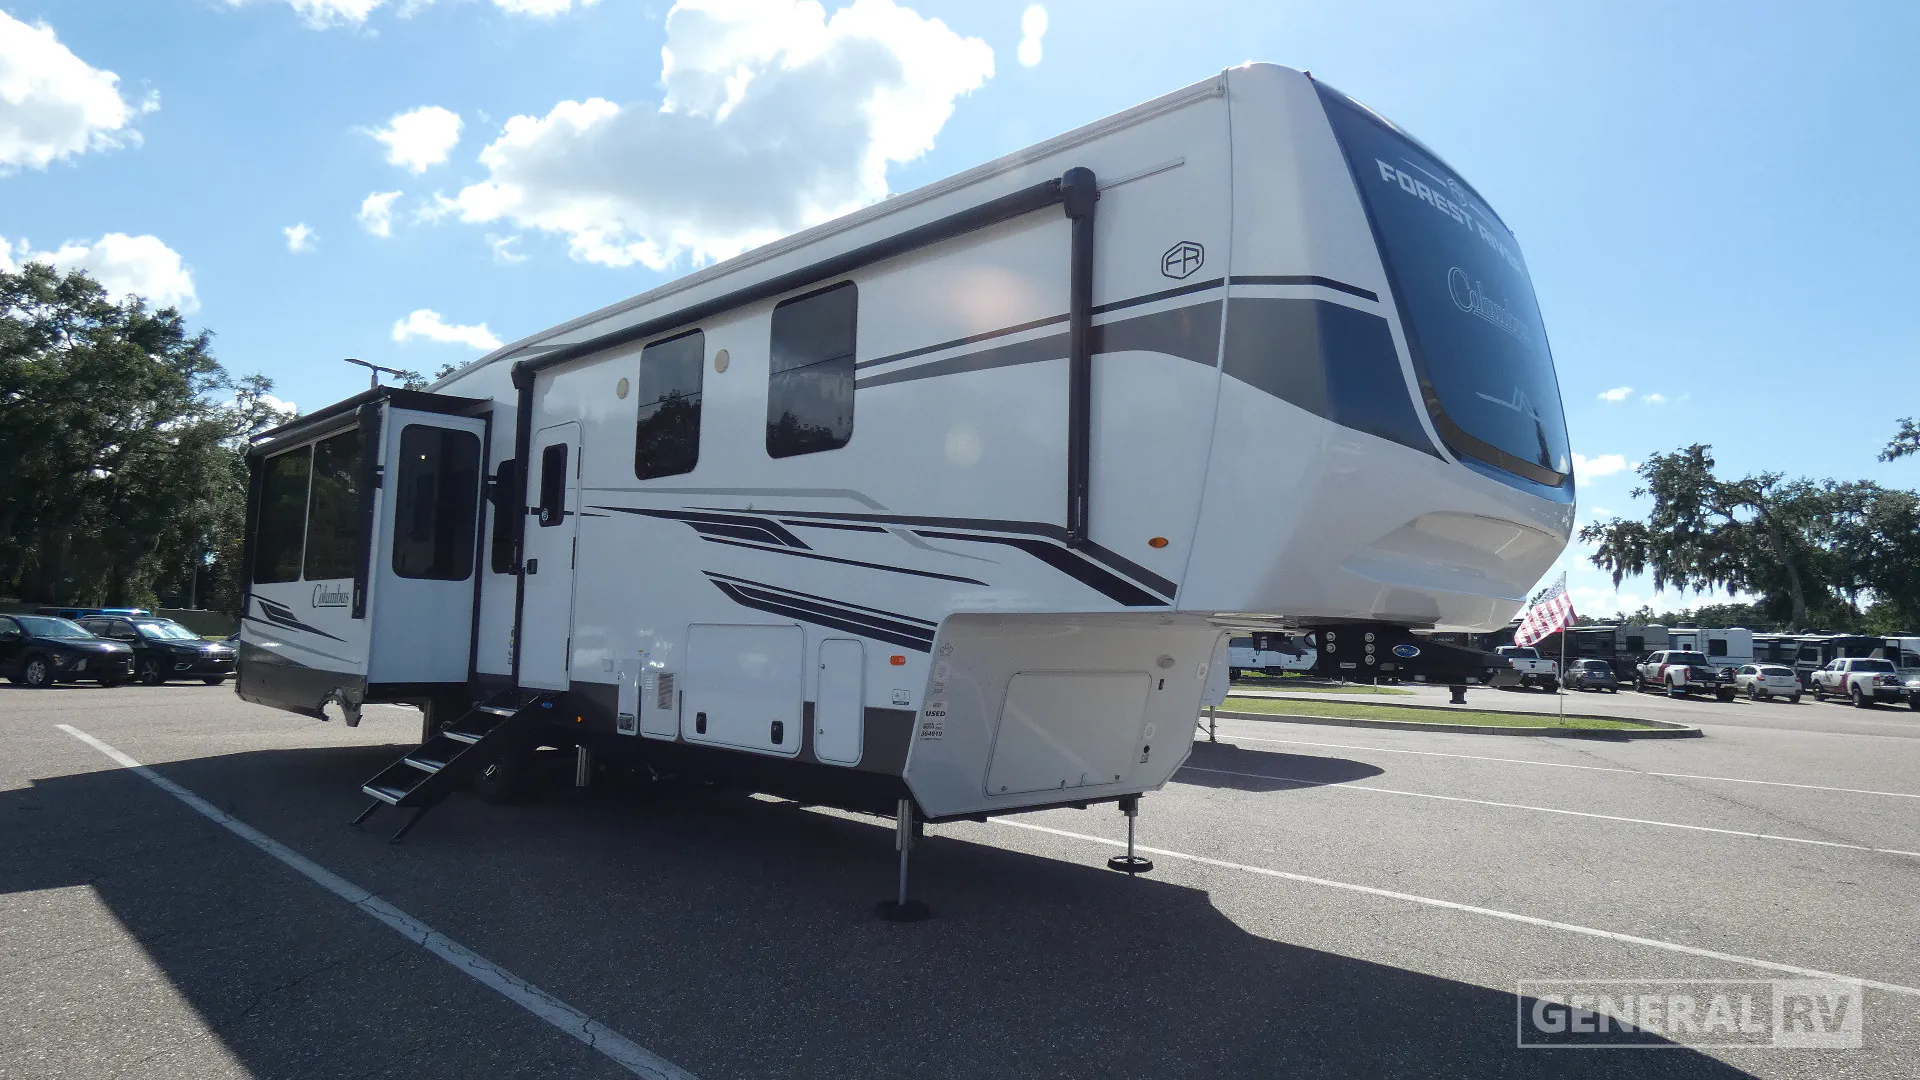
    Designed for extended stays and full-time RV living, the Columbus 383RLH offers an exceptionally spacious rear living floorplan with all the comforts of home. The rear living area features a large sofa sleeper positioned across from the entertainment center and fireplace, while theater seating provides the perfect spot to relax and enjoy movie nights. A free-standing table and chairs create a comfortable dining space, and the open-concept design makes entertaining guests easy and inviting.

    The central kitchen is built with both functionality and style in mind. A large island with sink provides ample prep space, while the residential refrigerator, microwave, pantry, and hutch offer plenty of storage for groceries and kitchen essentials. The expansive countertops and cabinet space make meal preparation feel just like home, whether you're away for a weekend or an entire season.

    Upstairs, the private master suite serves as a comfortable retreat featuring a 72" x 80" king bed, dresser with TV/storage, hamper, and overhead cabinetry. The spacious front walk-in closet offers exceptional wardrobe storage, while the large bathroom includes a linen closet, vanity, and washer/dryer prep for added convenience. Outside, dual power awnings create generous shaded outdoor living space, making the Columbus 383RLH an outstanding choice for travelers seeking luxury, comfort, and residential-style amenities on the road.

    Forest River Columbus 383RLH Fifth Wheel Highlights:

    Kitchen Island
    Residential Refrigerator
    Fireplace & Entertainment Center
    King Bed Suite
    Walk-In Front Closet
    Washer/Dryer Prep

    Designed for extended stays and full-time RV living, the Columbus 383RLH offers an exceptionally spacious rear living floorplan with all the comforts of home. The rear living area features a large sofa sleeper positioned across from the entertainment center and fireplace, while theater seating provides the perfect spot to relax and enjoy movie nights. A free-standing table and chairs create a comfortable dining space, and the open-concept design makes entertaining guests easy and inviting.

    The central kitchen is built with both functionality and style in mind. A large island with sink provides ample prep space, while the residential refrigerator, microwave, pantry, and hutch offer plenty of storage for groceries and kitchen essentials. The expansive countertops and cabinet space make meal preparation feel just like home, whether you're away for a weekend or an entire season.

    Upstairs, the private master suite serves as a comfortable retreat featuring a 72" x 80" king bed, dresser with TV/storage, hamper, and overhead cabinetry. The spacious front walk-in closet offers exceptional wardrobe storage, while the large bathroom includes a linen closet, vanity, and washer/dryer prep for added convenience. Outside, dual power awnings create generous shaded outdoor living space, making the Columbus 383RLH an outstanding choice for travelers seeking luxury, comfort, and residential-style amenities on the road.

    Specifications

    Length

    41 ft

    Dry weight

    13,873 lbs

    Sleeps

    3 people

    Slideouts

    3

    Specifications

    Length

    41 ft

    Dry weight

    13,873 lbs

    Sleeps

    3 people

    Slideouts

    3

    Download brochure
    Download brochure

    Full specifications

    As provided in the original listing

    Black water71 gal
    Dry weight13,873 lbs
    Fresh water75 gal
    GVWR16,635 lbs
    Gray water78 gal
    Hitch weight2,635 lbs
    Length (ft)41 ft
    Sleeps3
    Slides3

    Full specifications

    As provided in the original listing

    Black water71 gal
    Dry weight13,873 lbs
    Fresh water75 gal
    GVWR16,635 lbs
    Gray water78 gal
    Hitch weight2,635 lbs
    Length (ft)41 ft
    Sleeps3
    Slides3