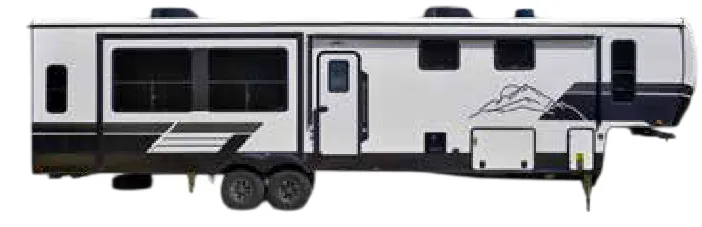
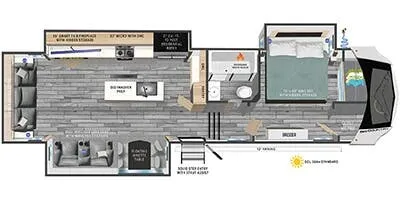
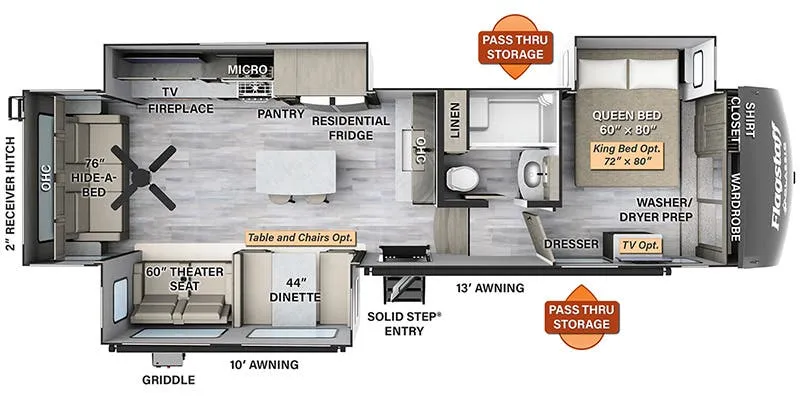
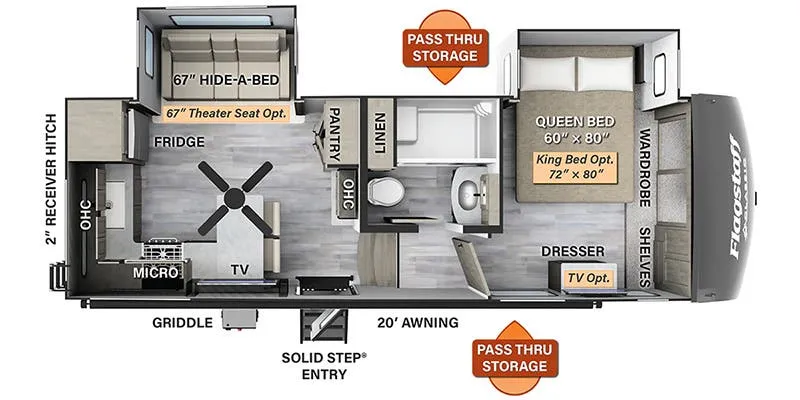
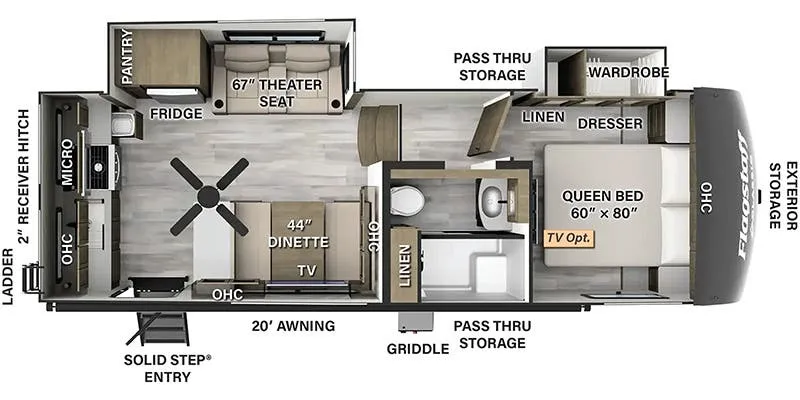
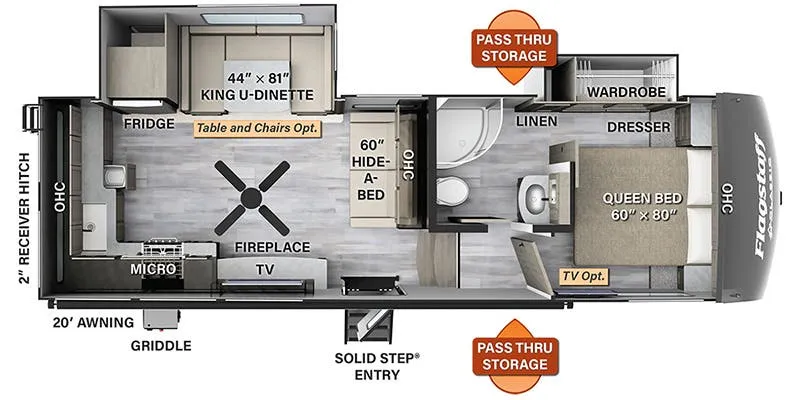
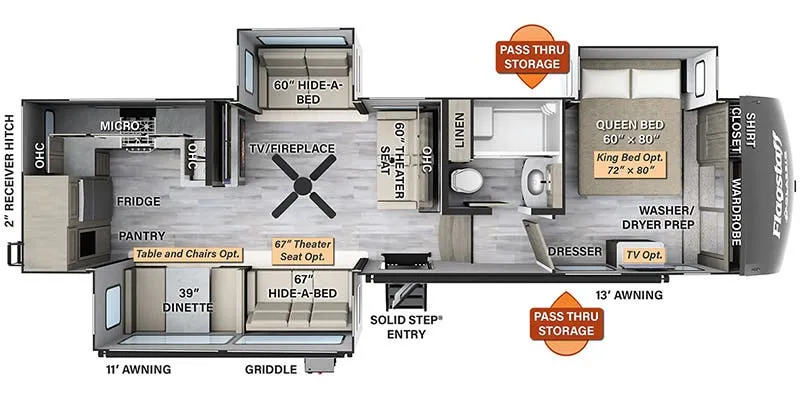
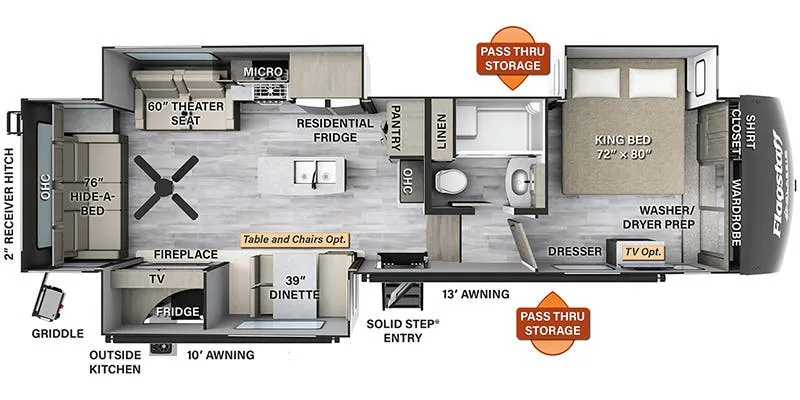
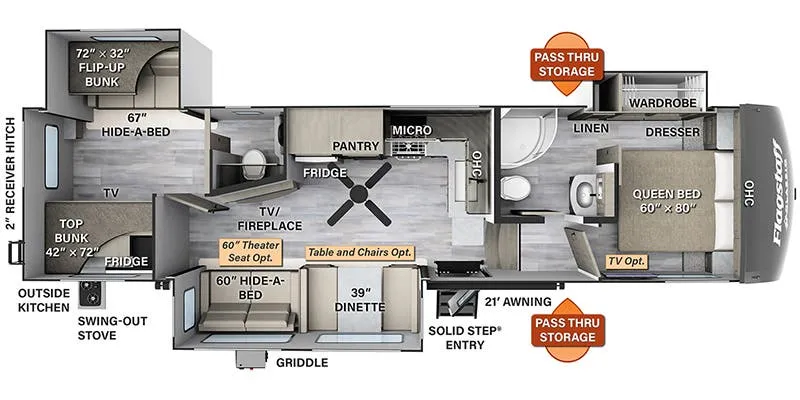
Front bedroom, rear living area, bar seating, booth dinette
Get in touch and we'll be happy to answer any questions or set up an appointment to see it in person.
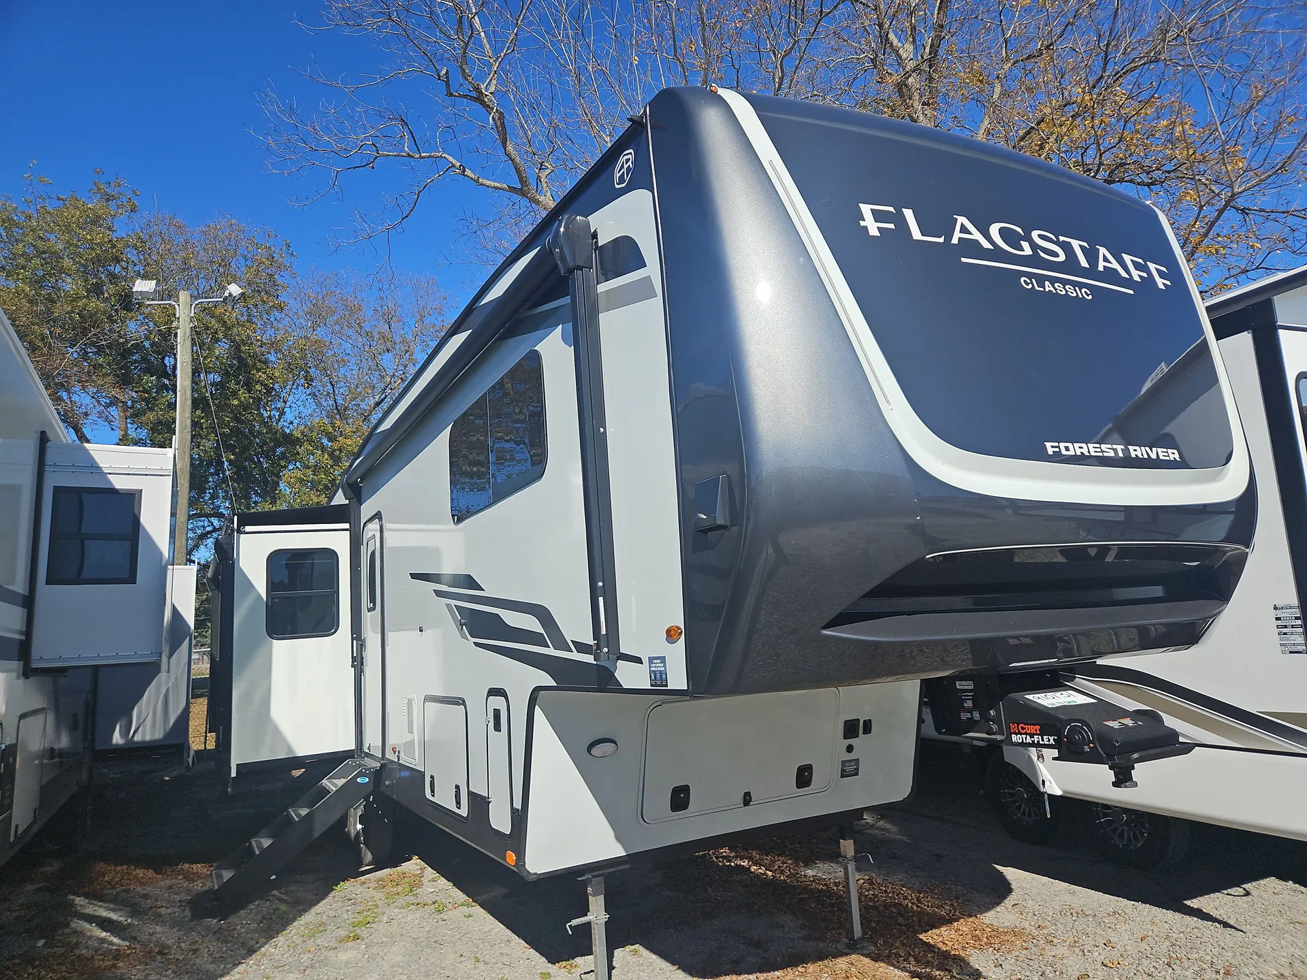
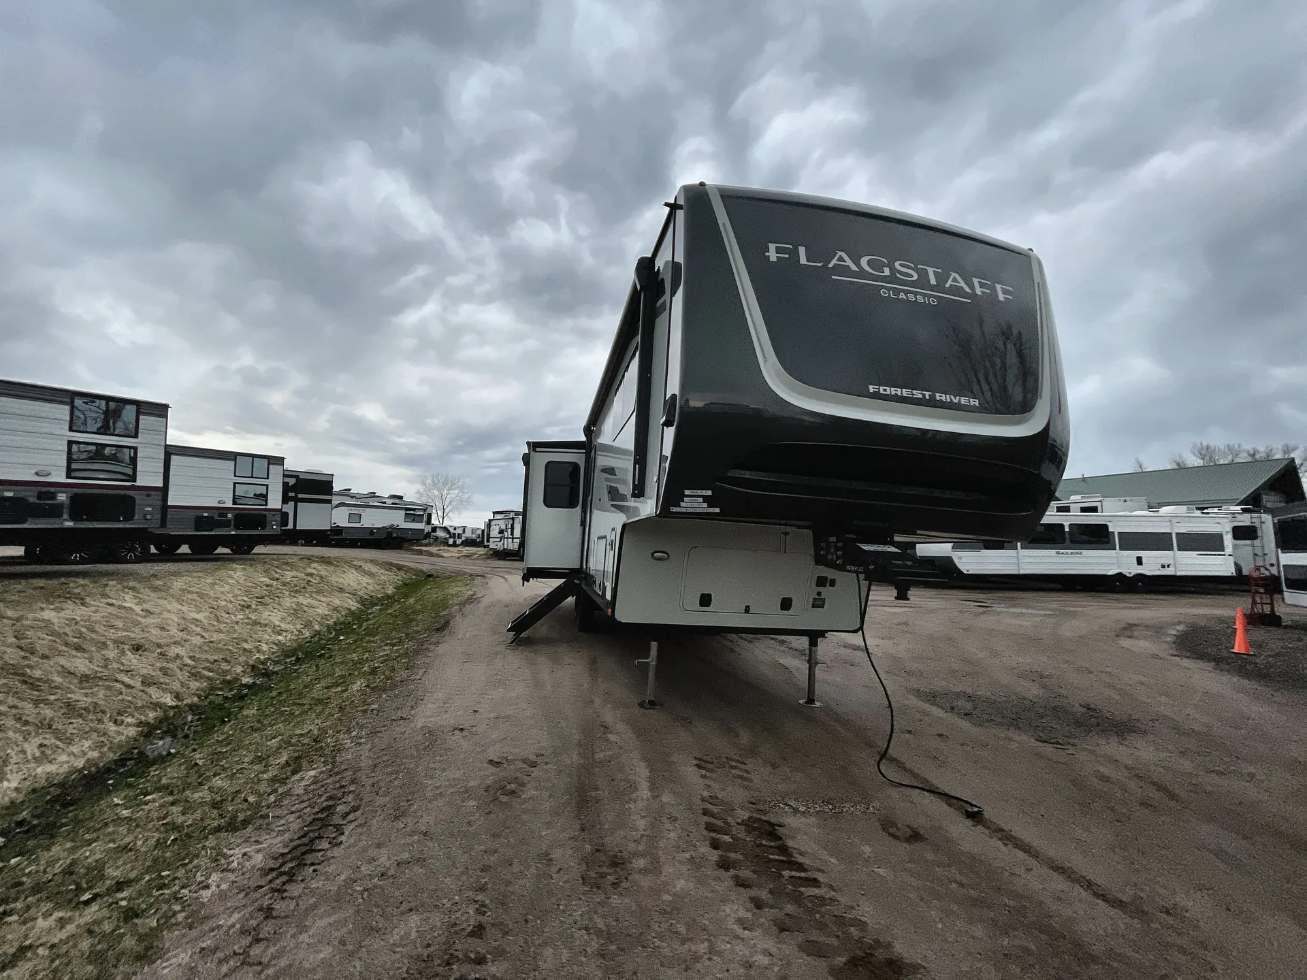
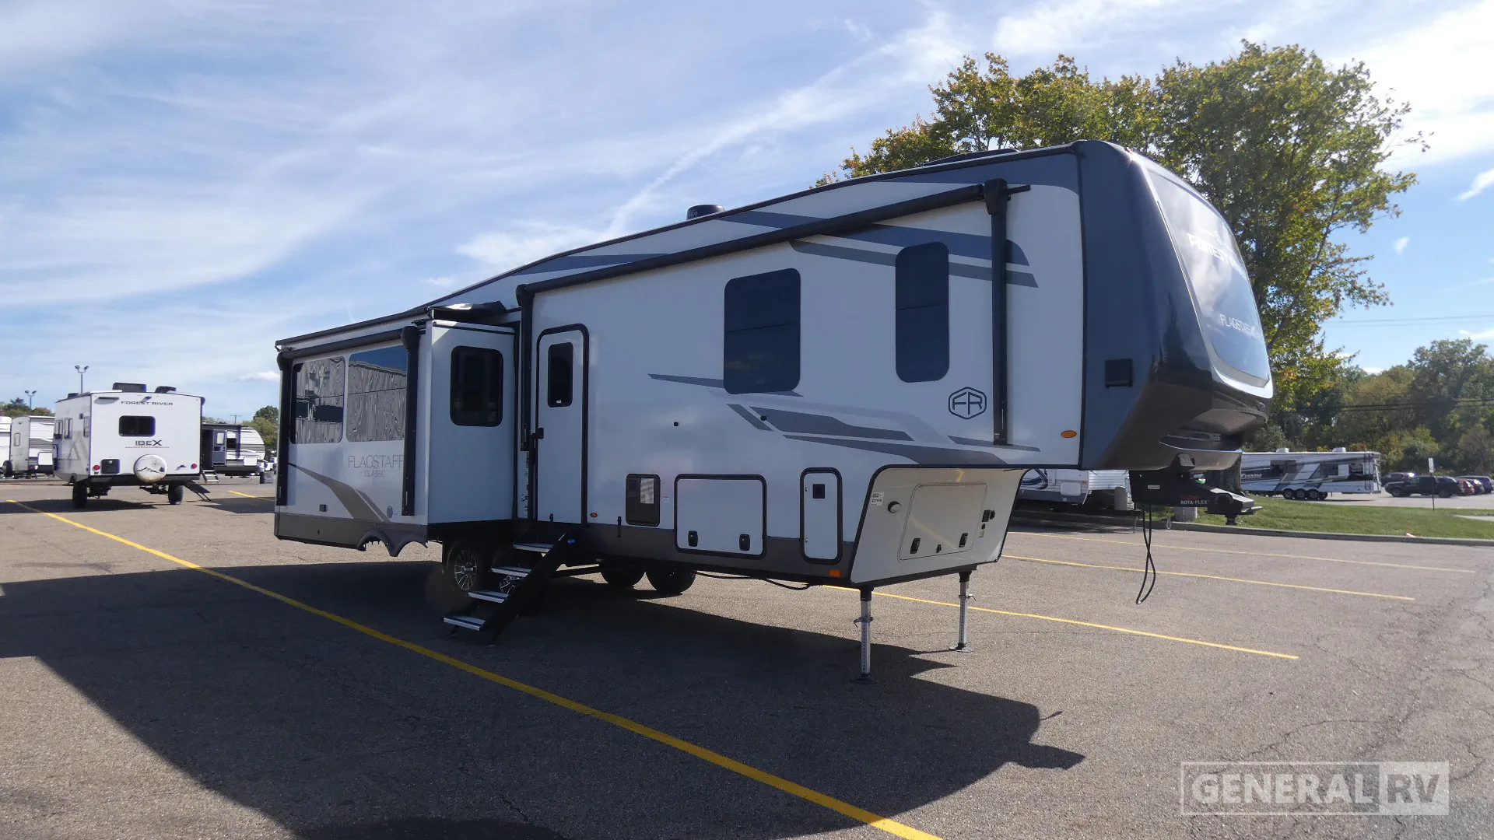
2025 Forest River Flagstaff Classic 361RL
UsedStock #367616
Listing price
2025 Flagstaff Classic 361RL
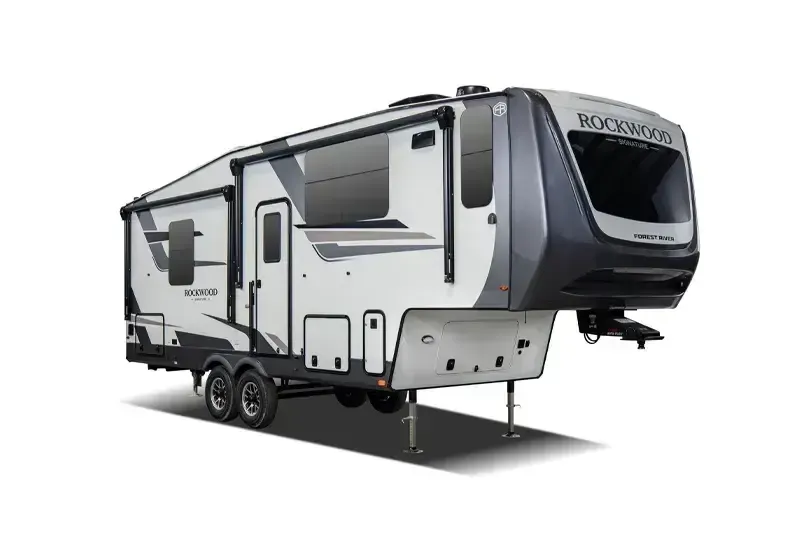
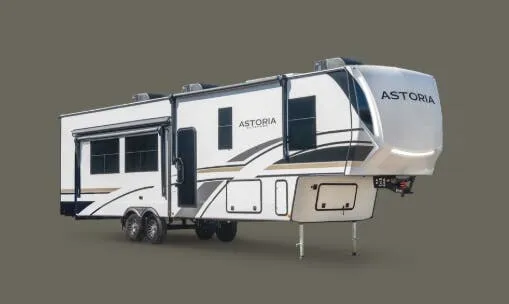
Other floor plans with a similar body style, feature mix, and price range, prioritizing other manufacturers and brands.
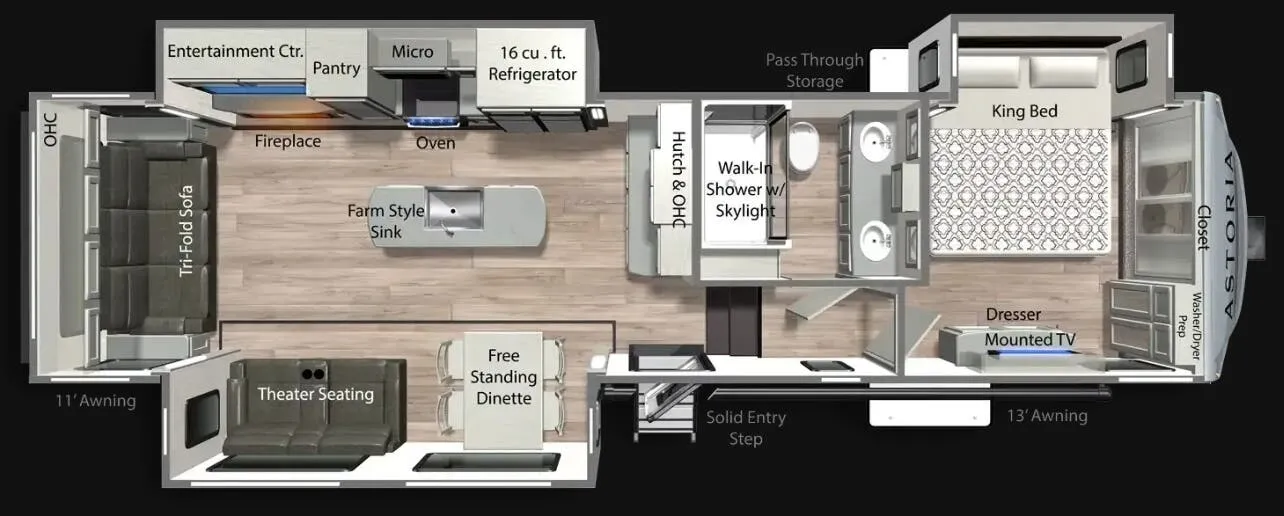
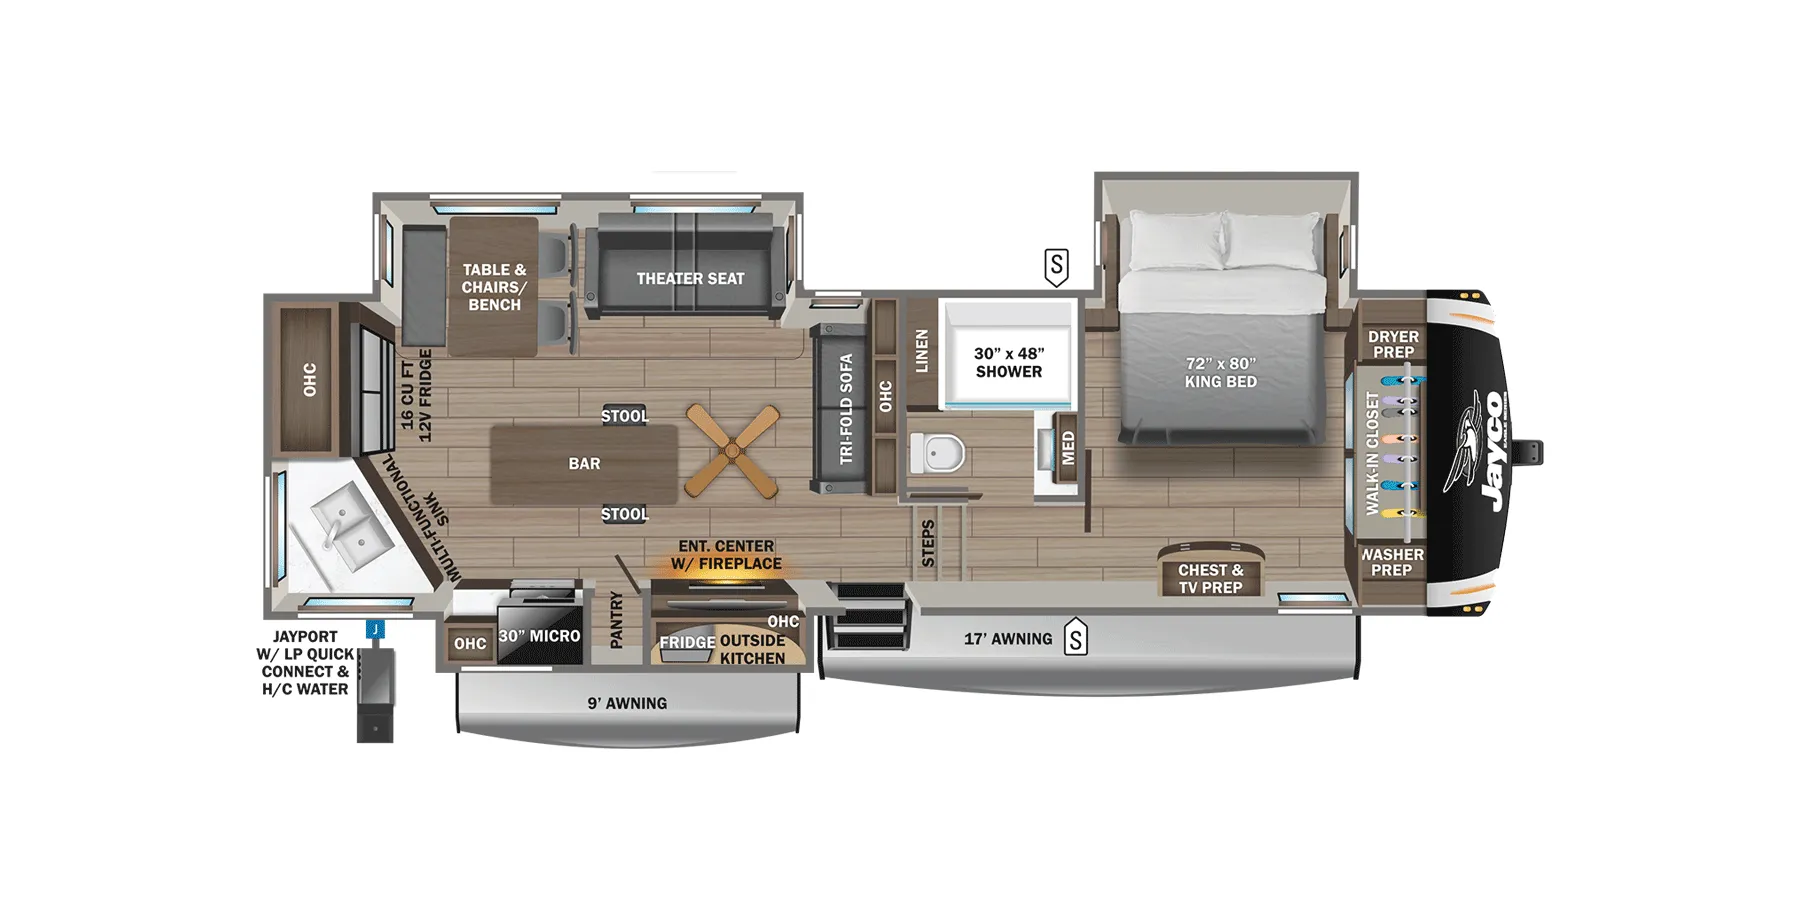
The rear living area is the real draw here, a fireplace, ceiling fan, and rear window combine to make the lounge feel more like a cabin than a trailer, while the TV is positioned to face the couch the way it should be. The kitchen pulls its weight too, with a farmhouse sink, kitchen island with bar seating, residential fridge, and a booth dinette that doesn't feel like an afterthought. Up front, the East/West Queen bed keeps the bedroom private and accessible, and washer/dryer prep means you can set this up for longer stays without hauling laundry out. Bathroom access works even with the slides in, a detail that matters more than it sounds when you're dealing with a tight campsite or a quick overnight stop.
Length
36 ft
Dry weight
10,382 lbs
GVWR
12,305 lbs
Sleeps
4
Many factors play into a unit's listing price and what you should pay. This guide provides a ballpark estimate, but it does not factor in your exact scenario or how different listings are equipped.
There may be room for price negotiation.
$54,999 – $63,900
This unit is ranked 2 of 3 by asking price in this group.
General RV
North Canton, OH
Sells faster than 88% of US RV dealers
Compared with 1,119 dealers nationwide
Forest River Flagstaff Classic 361RLS Fifth Wheel Highlights:
Rear Living Room
Kitchen Island
Fireplace
Dinette
Residential Refrigerator
Dual Power Awnings
The Forest River Flagstaff Classic 361RLS features a spacious rear living floorplan designed to deliver residential comfort and upscale functionality for extended stays. Triple slide-outs create an open main living area with a dinette, spacious seating area, entertainment center, ceiling fan, and fireplace that serve as the focal point of the coach. The kitchen is anchored by a large center island and includes a residential refrigerator, convection microwave, three-burner cooktop, pantry storage, solid-surface countertops, and abundant cabinetry. The open design and large windows help create a bright and inviting atmosphere throughout the interior.
At the front of the fifth wheel, the private bedroom features a queen bed, large wardrobe, dresser storage, overhead cabinets, and under-bed storage for travel essentials. The bathroom includes a radius shower, vanity, toilet, and linen storage with convenient access from both the hallway and bedroom. Outside, dual power awnings provide generous outdoor living space, while pass-through storage offers room for camping gear and travel supplies. An exterior griddle adds convenience for outdoor cooking, making the Flagstaff Classic 361RLS an excellent choice for travelers seeking residential comfort, practical storage, and premium amenities on the road.
Other listings for this floor plan, ranked by condition, model year, distance, price, and listing quality.