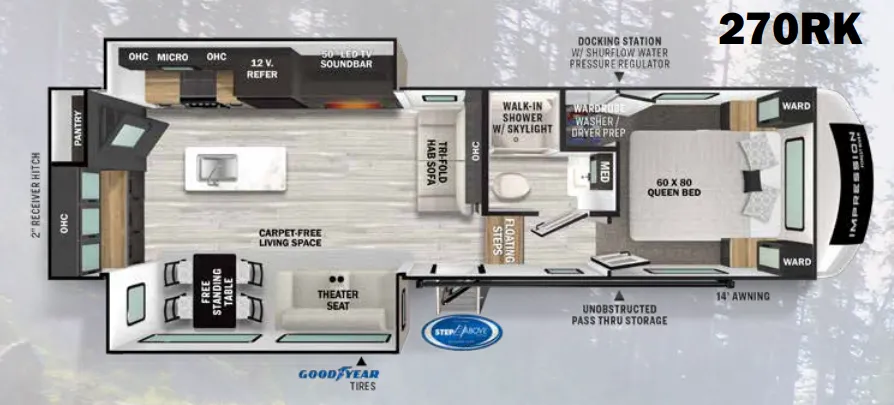
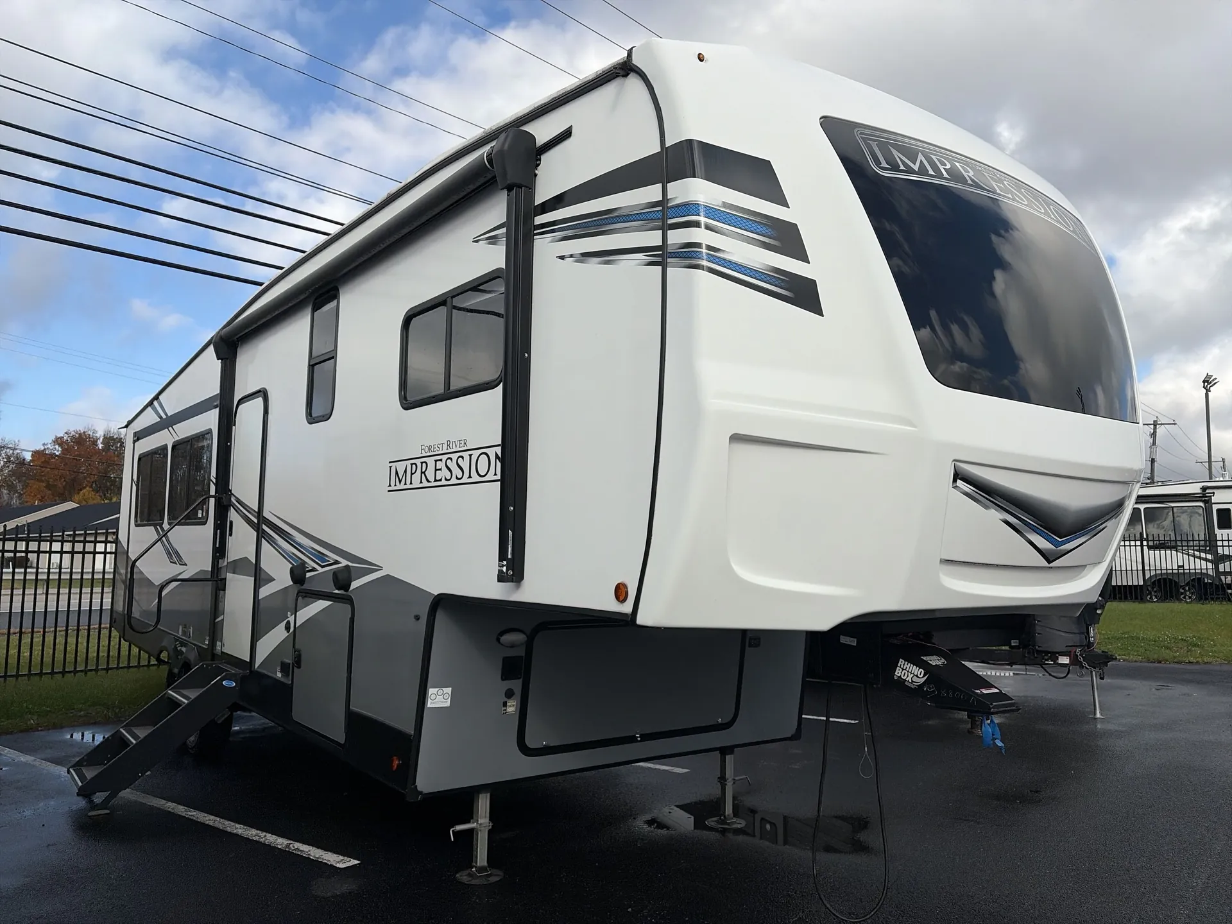
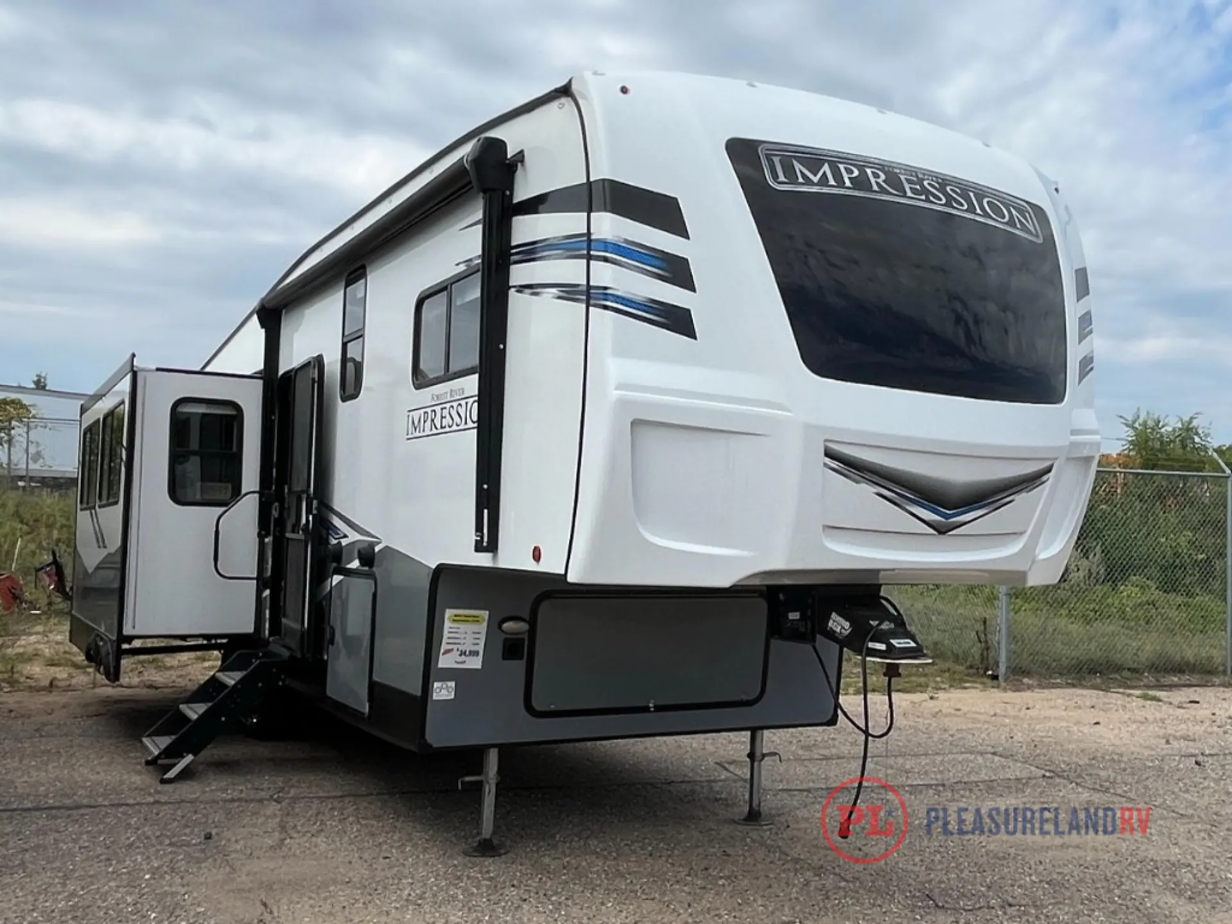
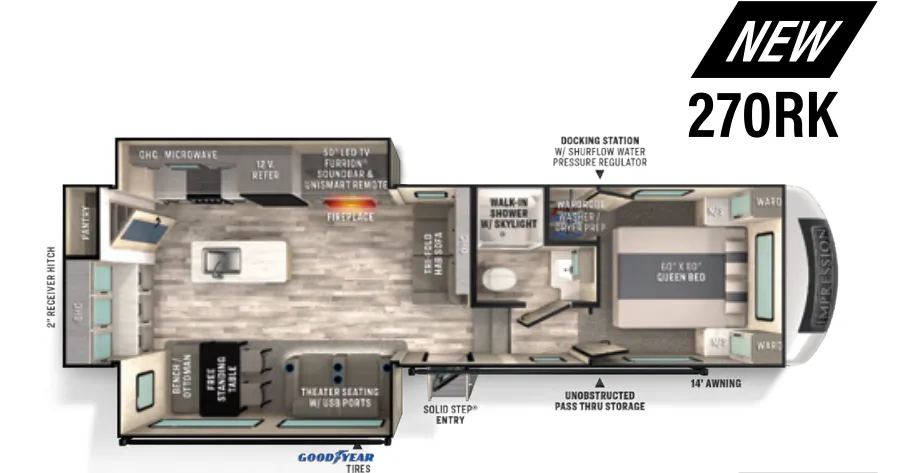
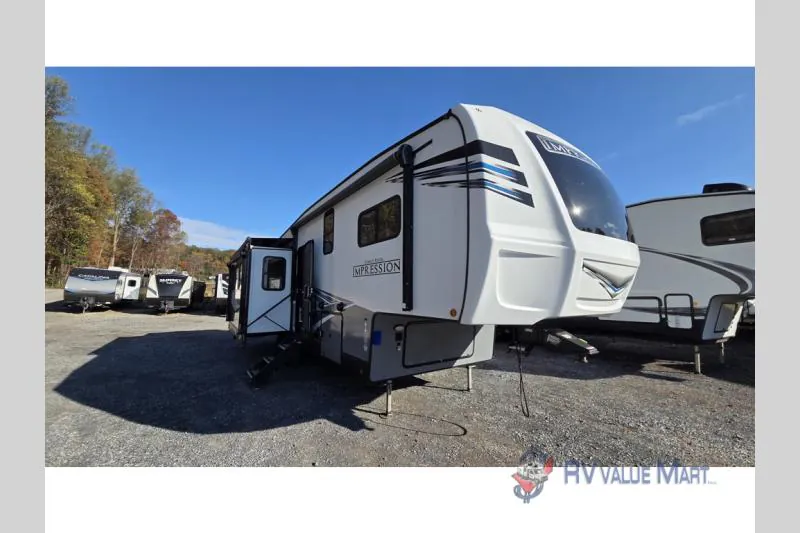
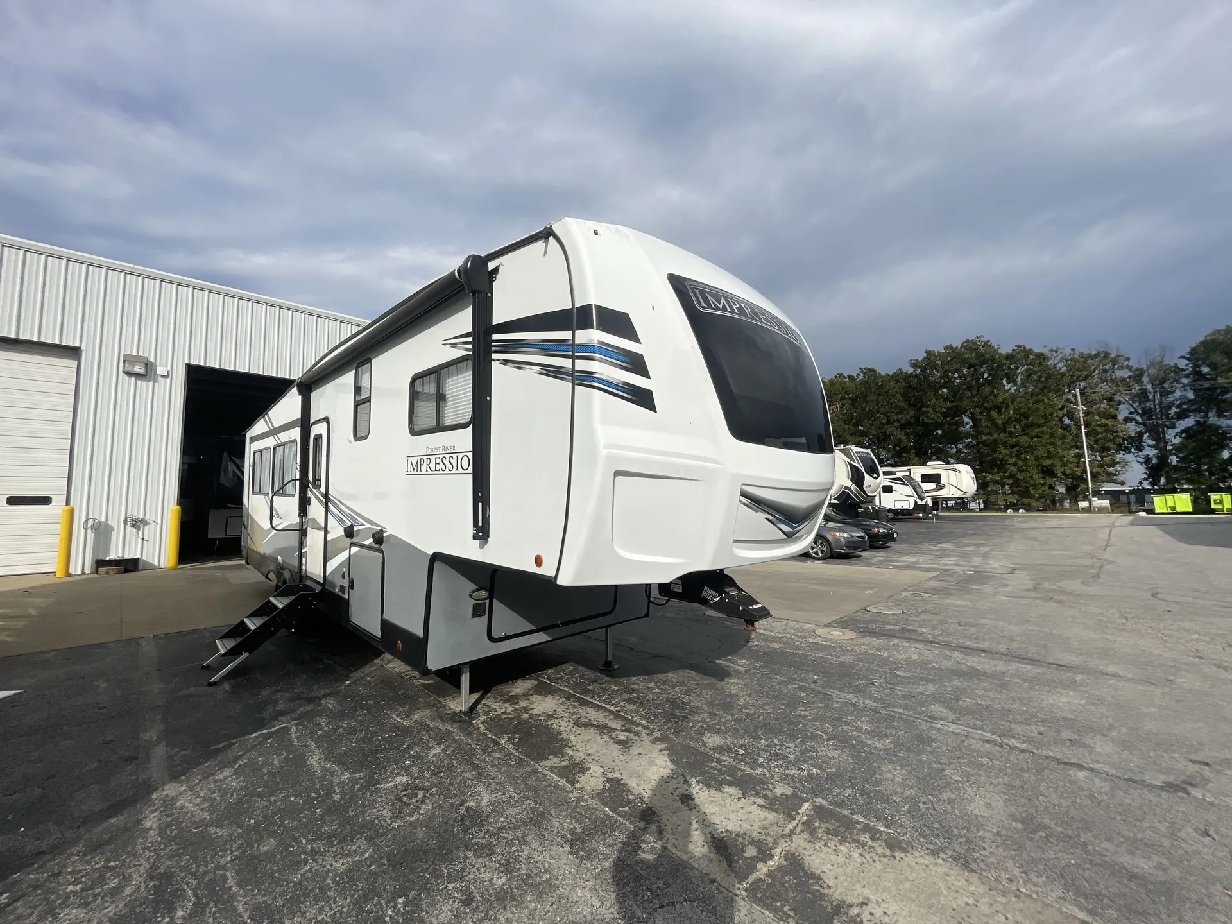
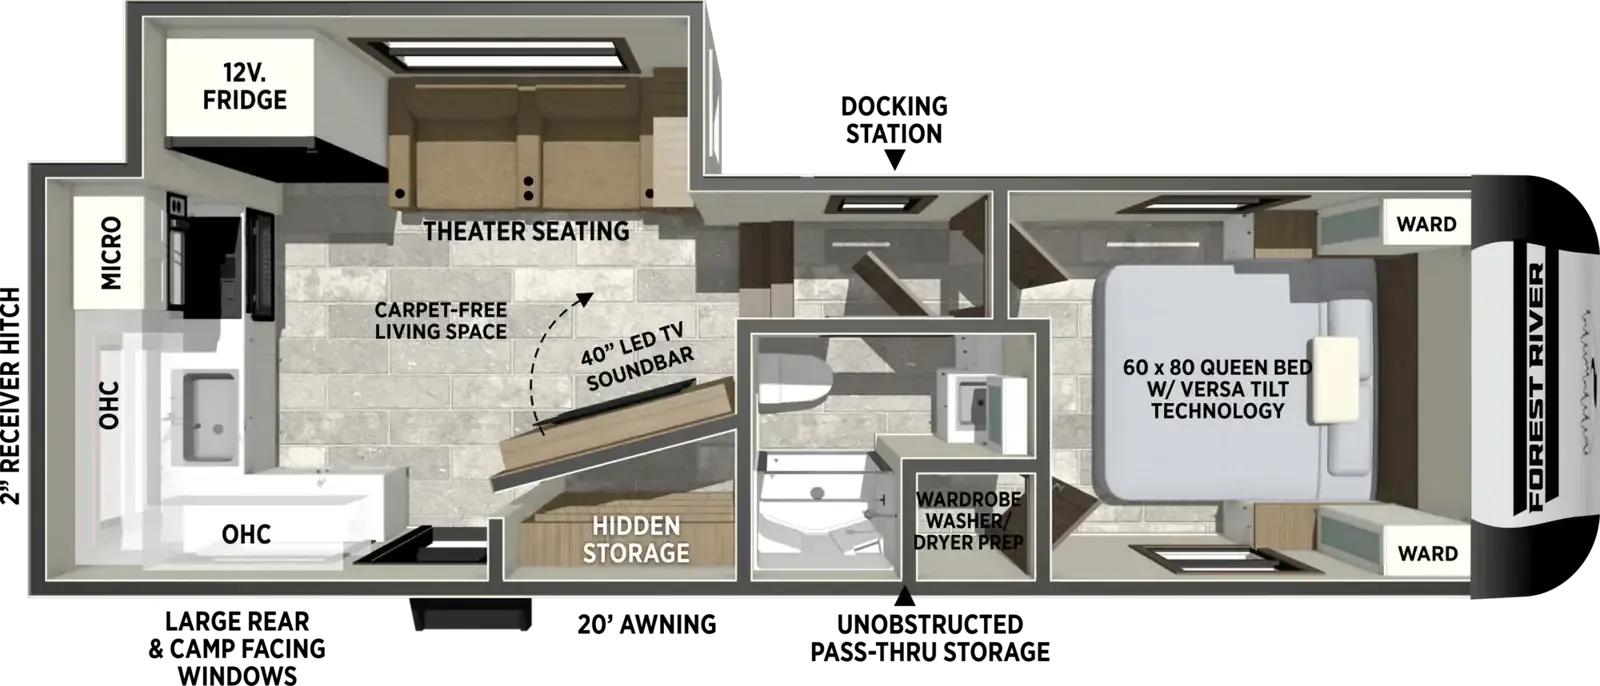
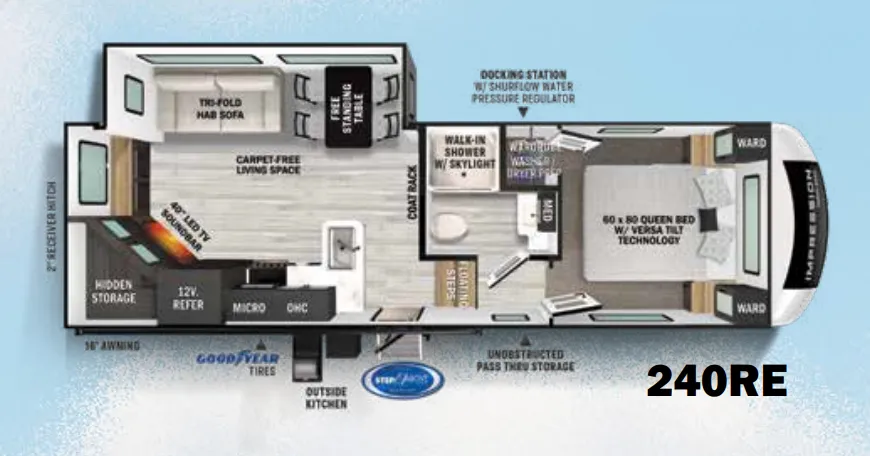
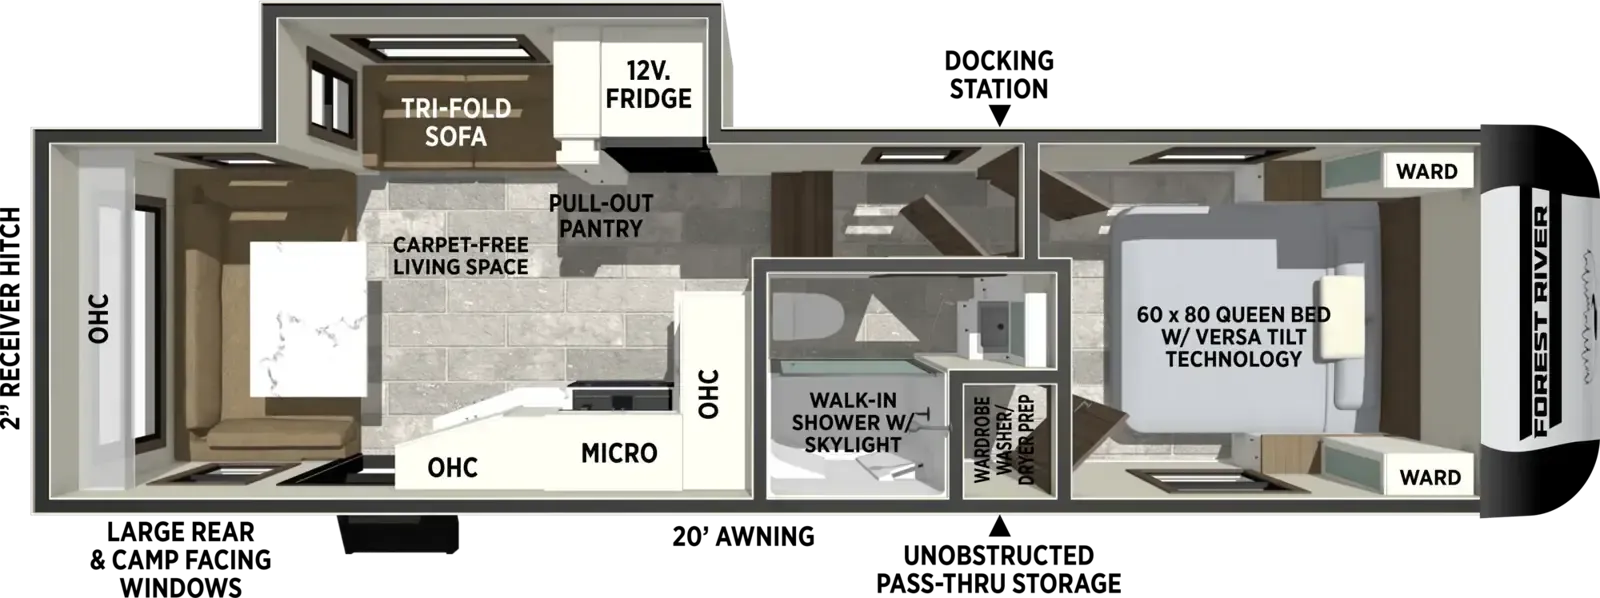
Rear kitchen, rear window
Get in touch and we'll be happy to answer any questions or set up an appointment to see it in person.
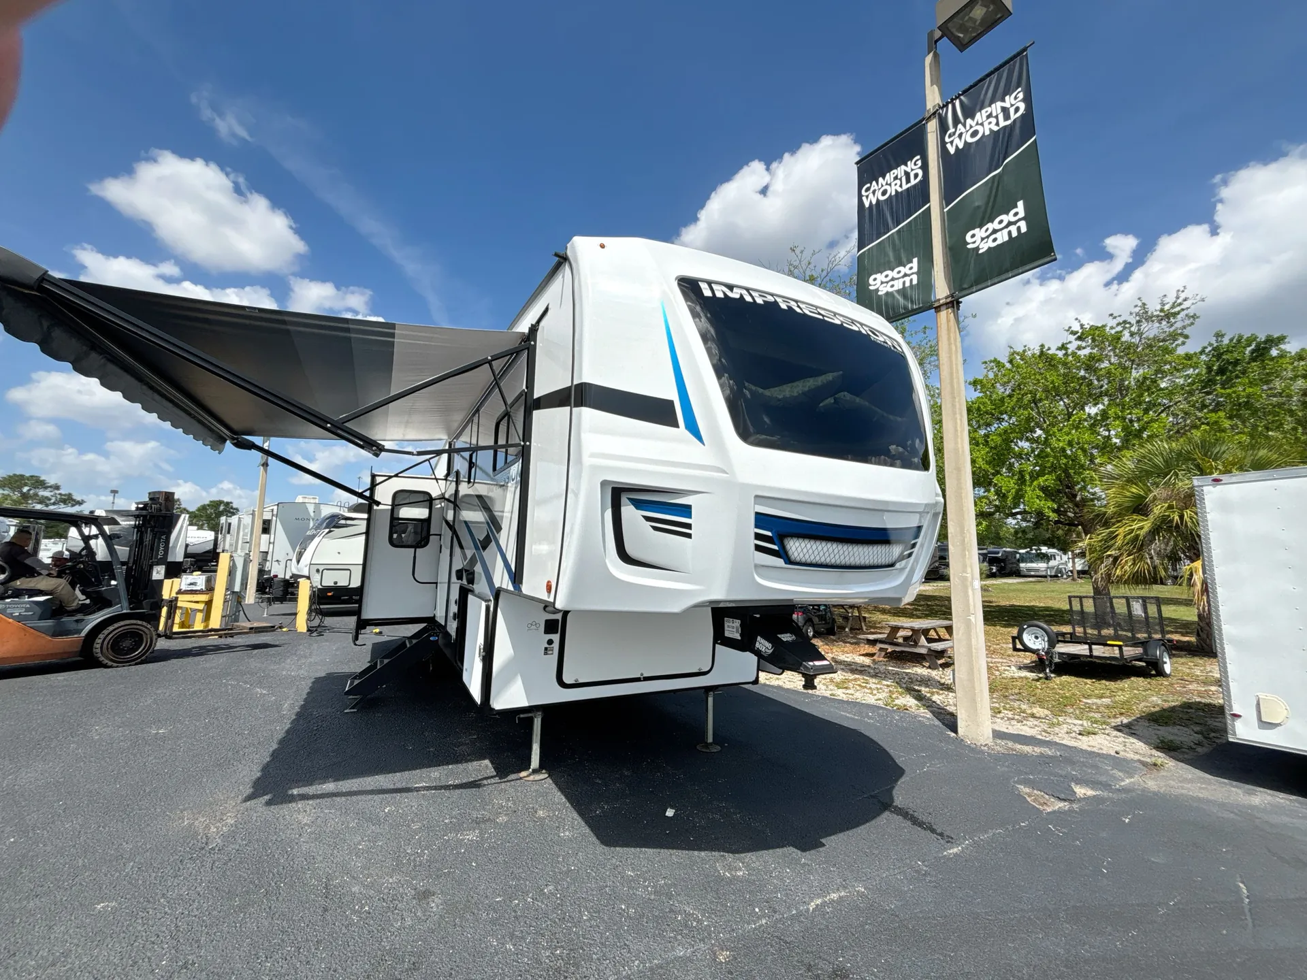
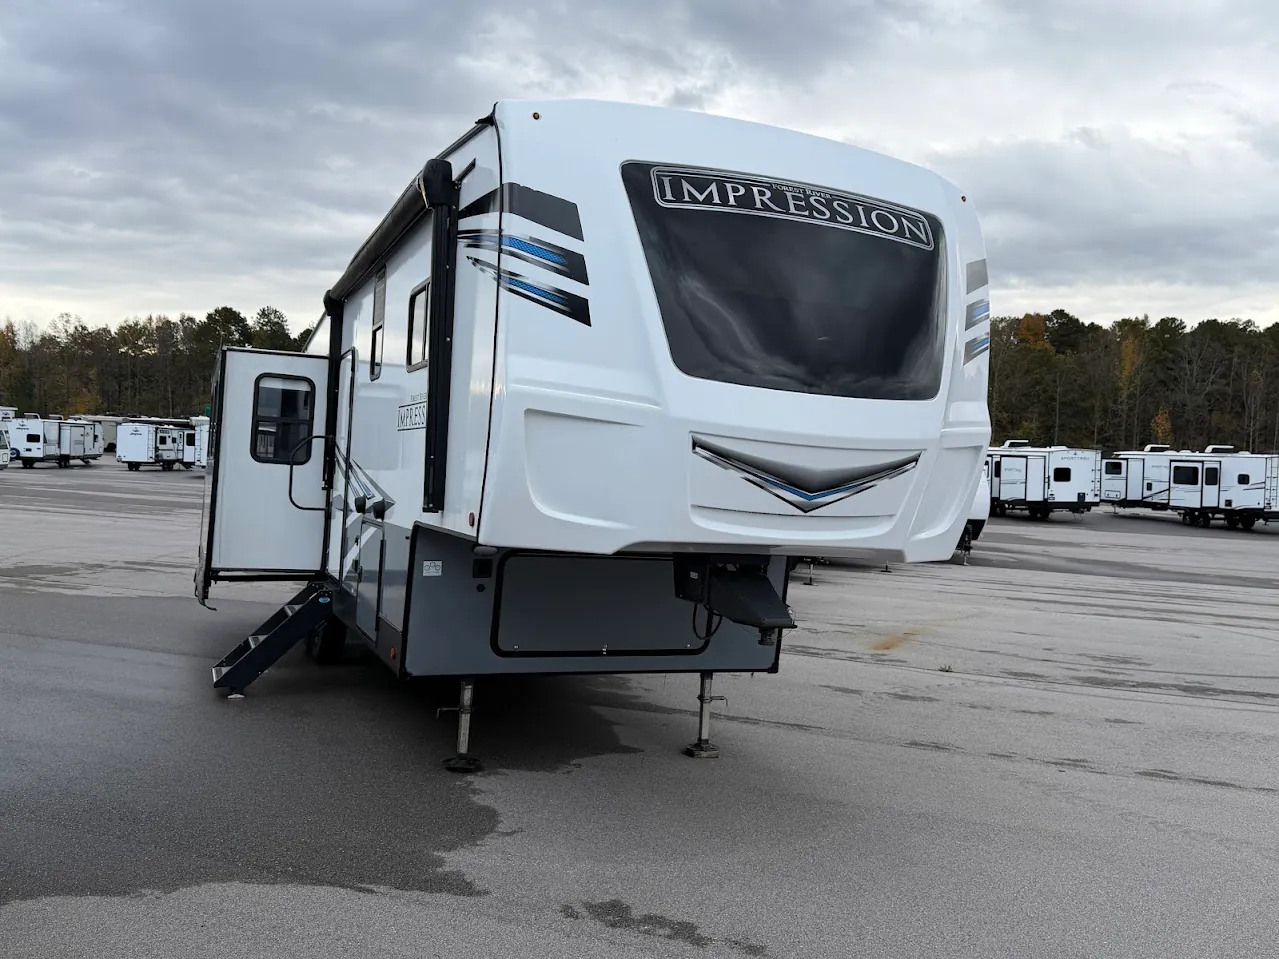
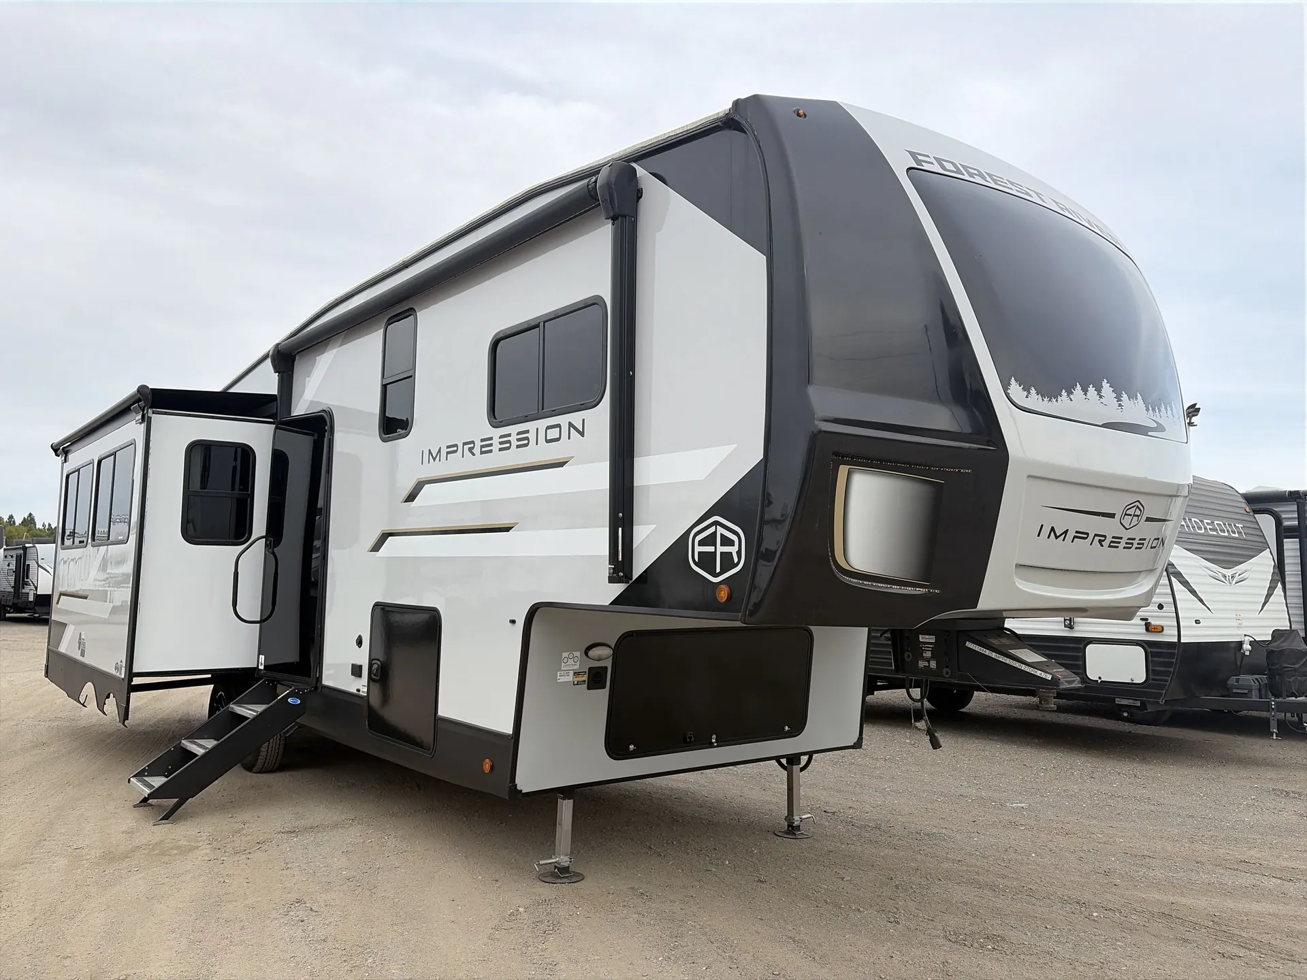
2025 Forest River Impression 270RK
UsedStock #2711144a
Listing price
2025 Impression 270RK
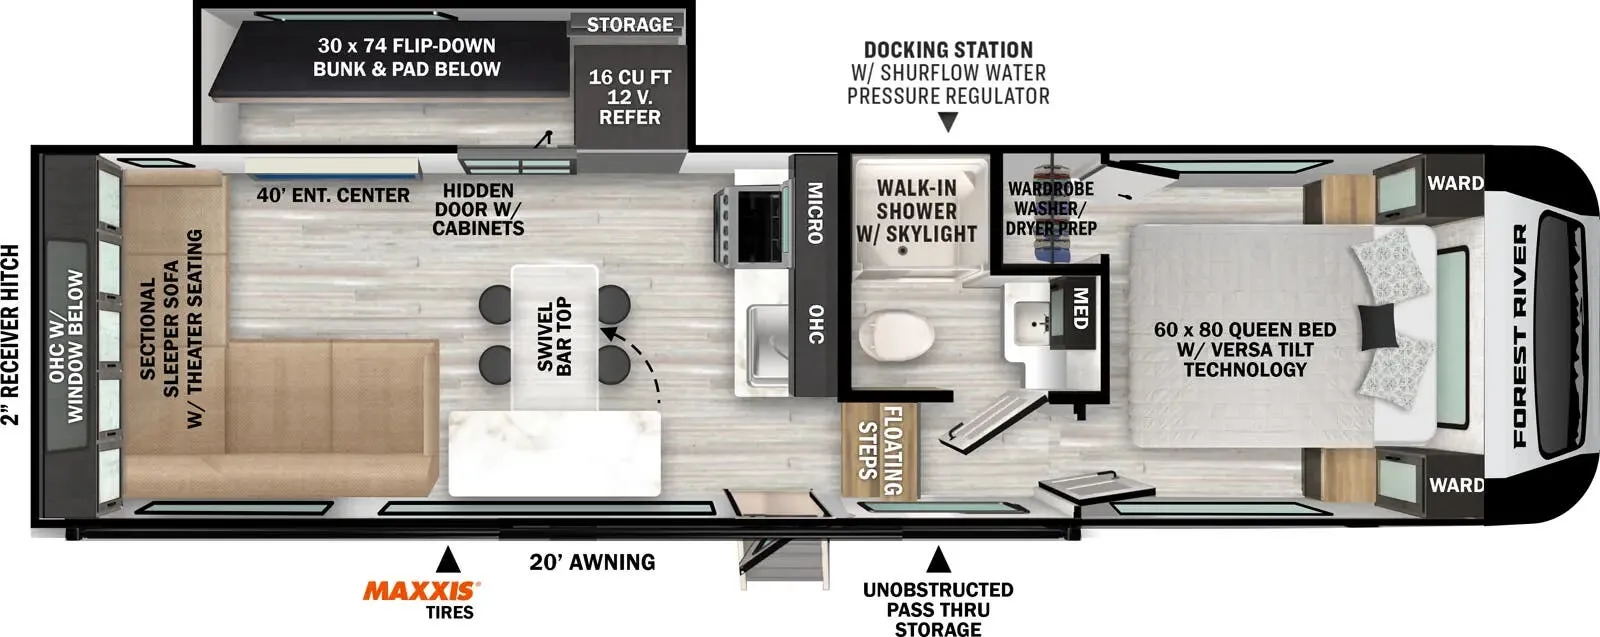
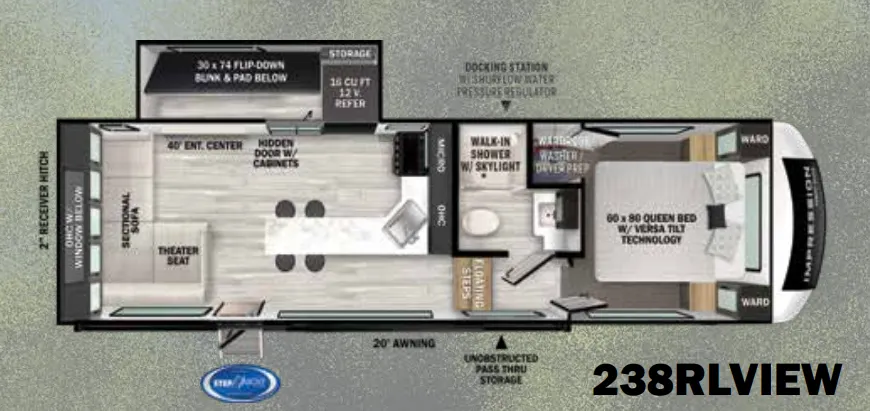
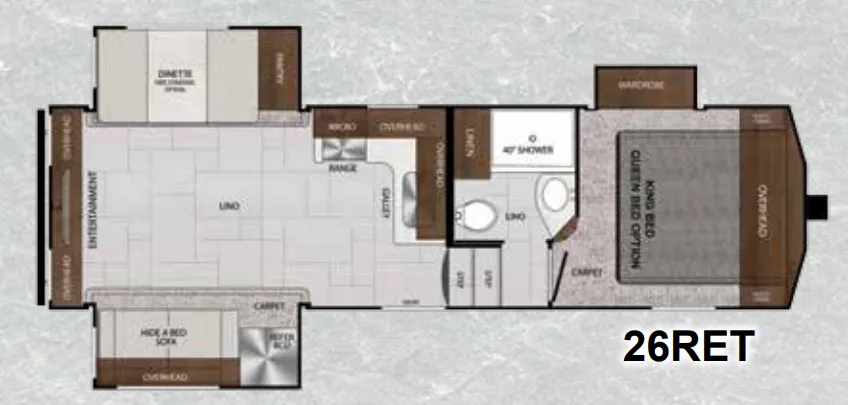
Other floor plans with a similar body style, feature mix, and price range, prioritizing other manufacturers and brands.
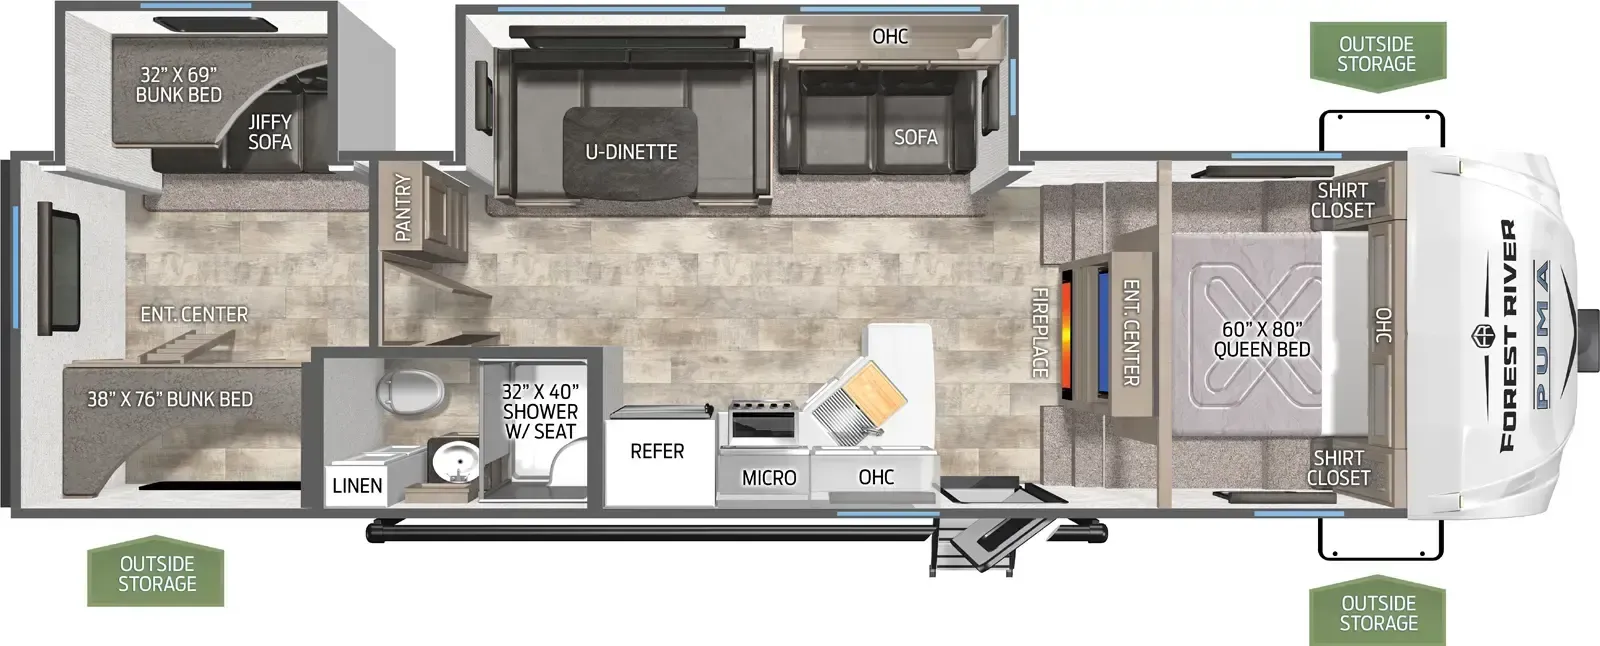
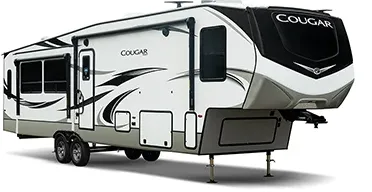
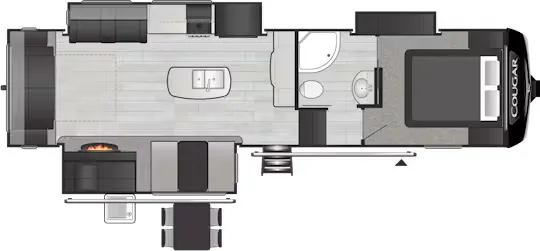
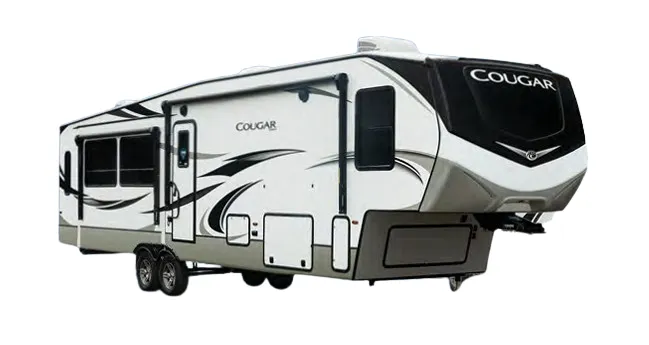
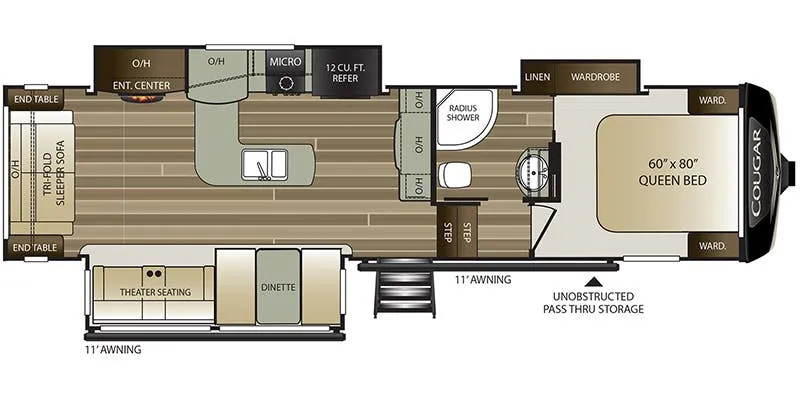
What makes the 270RK stand out is its rear kitchen layout. The kitchen island, floor-to-ceiling pantry, and deep single-bowl task sink with all its accessories give you a genuinely functional workspace, while the rear-facing windows keep things from feeling boxed in. The front bedroom benefits from large nightstands and feels removed from the living space, which helps when schedules don't align. Back in the living area, the electric fireplace doubles as a space heater capable of warming up to 400 square feet, and the carpet-free floors throughout make cleanup after a muddy day outside much easier. The off-grid solar package, 60K BTU on-demand water heater, and washer/dryer prep are the kind of practical additions that matter once you're actually out there.
Length
34 ft 6 in
Dry weight
8,948 lbs
GVWR
11,715 lbs
Sleeps
2
Many factors play into a unit's listing price and what you should pay. This guide provides a ballpark estimate, but it does not factor in your exact scenario or how different listings are equipped.
$24,995 – $56,999
This unit is ranked 8 of 8 by asking price in this group.
Camping World
French Camp, CA
Other listings for this floor plan, ranked by condition, model year, distance, price, and listing quality.