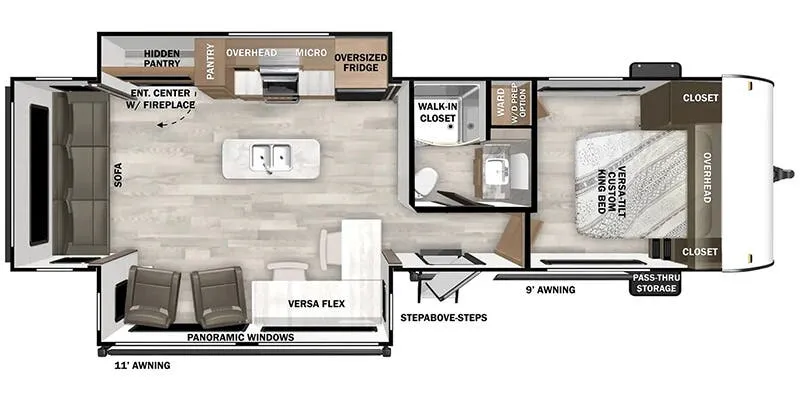
2025 Forest River Salem 27RE
$33,995$53,859
Save $19,864
Description
Standard Features
-
Exterior SpeakersWindow Valance Package12" x 48" Bedroom Room WindowHuge 48" x 12" Kitchen Window30" x 22" Egress Window Rear Wall on Double over Double Bunk ModelFitted Sheet in Bedroom w/ Evergreen MattressArcadia Series Soft Shower Door (Most Models)7-Way Plug HolderShower w/ Surround (Size Varies by Model)Slide-Out Awning PrepTablet Compatible USB Ports in Bedroom and BunksGrey "Teddy Bear" Bunk Mattress30 Amp Service w/ 13.5K BTU A/CStandard Cable/Sat ReadyMicrowave6 Gal. Gas/Elec DSI3 Burner Cook TopPass Thru StorageDiamond Plate Rock GuardKING OmniGo HD Television Antenna Prepped for: KING WiFi Range Extender, KING LTE Cell Booster and KING Satellite AntennasWater Heater By-PassCentral Switch Command CenterCable/Antenna Hookup on Door SideFlush Mount Water Heater Cover11 Cu. Ft. Frost Free Double Door 12-Volt Refrigerator (N/A 36VBDS as 110V Residential Refer Standard)Concrete Seal w/ Stretch Hex Backsplash (Kitchen)24x40 Shower w/ Surround & Arcadia Door IPO Tub (Select Models)Light Switch in Bedroom, Bunkroom, & Living RoomMORryde StepAbove Triple Step (Main Door Only) (N/A 36VBDS)30x20 Door Side Baggage Door w/ Smooth Fiberglass for Dry Erase Board CapabilitySlab Door on Bed Riser w/ Removable Netted Laundry BagLED Strip Lighting Under Entertainment CenterChalk Board Bottom Side of Flip-Up Bunks (Select Models)Skylight Over ShowerResidential Inspired Bathroom VanityDimmer Light Switch for Living Area Main Lights
Construction Advantages
5/8" Tongue & Groove Plywood Floor DeckingDicor PVC Roof MembranePowder Coated I-Beam Frame3/8" Roof Decking (Walk-On)Cambered ChassisNitrogen Filled Tires2" Wall Construction, 16" (or less) on CenterAerodynamic Front Radius Profile.040 Smooth Aluminum Front CapTriple Seal Slide-Out System5" Bowed Truss Roof Rafters2" x 2" Floor Joists 12" on Center13 Ply Cross Micro-Laminated Beam Header Above Slide-OutSeamless Holding TanksColor Coded Water Lines
Best in Class Package
Versa-Tilt Bed200W Solar Panel w/30AMP ControllerUpgraded Designer Furniture PackageHeated & Enclosed Accessi-Belly (w/ Removable Underbelly Panels)Versa Lounge (N/A 22ERAS, 28FKG, 22RBS,)Extra Large Panoramic Window Package in Main SlideMORryde StepAbove Triple Step (Main Door Only)Large Capacity 11 cu. ft. Frost-Free Refrigerator (12-Volt) (N/A 36VBDS as 110V Residential Refer Standard)Exterior LED Light Strip Under AwningSeamless Countertops (No T-Mold)Modern Cloth Roller Shades w/ AutoStop20.3 CU FT of Stow N Go Storage (Bed, Dinette & Sofa) (22RBS 17 CU FT)Green PKG: Roof Mount Solar Prep & LED Mushroom LightsPower Awning w/ Adjustable LegsPower Tongue Jack w/ LED LightQuick Drop Stabilizer Jacks30” Built-In Electric Fireplace (Heater) (N/A 28FKG)(2) Zone Residential Soundbar (FM, Bluetooth, HDMI & USB)Ext. Convenience PKG: Friction Hinge & Baggage Door MagnetsStainless Steel Roll Up Sink CoverSlide-Out Awning PrepBlack Tank FlushDesignated CPAP Storage
New Features
Upgraded Slide-Out FasciaVersa-Tilt Bed60K Tankless Water HeaterUpgraded Shower Head60x29 Egress Windows Located: Slide-Out Sidewall & Bedroom (Both Sides)Arched Wall (22RBS, 22ERAS, 26RBS, 28FKG, 29VBUD, 29BDB, 32BHDS, 36VBDS ONLY)Hidden Pantry (22RBS, 22ERAS, 27RE, 29BDB, 32RET ONLY)Washer/Dryer Prep (26DBUD, 26RBS, 27RE, 27RK, 28FKG, 29BDB, 32RET, 33TS ONLY)
Options
Spare Tire & CarrierPlatinum Package (Fiberglass Exterior and Roof Solar Panel)15,000 BTU A/C IPO Standard 13,500 BTU50 AMP Service w/Wire & Brace for 2nd A/COutside Shower
Specifications
Length
33 ft 8 in
Sleeps
6 people
Full specifications
Basic Warranty (MO)12
Dry Weight (LBS)9010 LBS
Gross Weight Rating (LB/KG)11125 LBS
Length (FT)33' 8"
Max Sleeping Count4
Secondary CategoryRear Entertainment
StatusBLOWOUT PRICE
Stock #13761P
Get more info
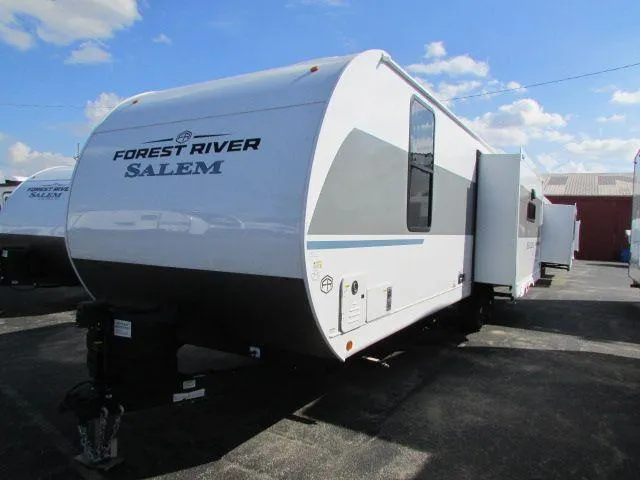
2025 Salem 27RE
Dealer information
Description
Standard Features
-
Exterior SpeakersWindow Valance Package12" x 48" Bedroom Room WindowHuge 48" x 12" Kitchen Window30" x 22" Egress Window Rear Wall on Double over Double Bunk ModelFitted Sheet in Bedroom w/ Evergreen MattressArcadia Series Soft Shower Door (Most Models)7-Way Plug HolderShower w/ Surround (Size Varies by Model)Slide-Out Awning PrepTablet Compatible USB Ports in Bedroom and BunksGrey "Teddy Bear" Bunk Mattress30 Amp Service w/ 13.5K BTU A/CStandard Cable/Sat ReadyMicrowave6 Gal. Gas/Elec DSI3 Burner Cook TopPass Thru StorageDiamond Plate Rock GuardKING OmniGo HD Television Antenna Prepped for: KING WiFi Range Extender, KING LTE Cell Booster and KING Satellite AntennasWater Heater By-PassCentral Switch Command CenterCable/Antenna Hookup on Door SideFlush Mount Water Heater Cover11 Cu. Ft. Frost Free Double Door 12-Volt Refrigerator (N/A 36VBDS as 110V Residential Refer Standard)Concrete Seal w/ Stretch Hex Backsplash (Kitchen)24x40 Shower w/ Surround & Arcadia Door IPO Tub (Select Models)Light Switch in Bedroom, Bunkroom, & Living RoomMORryde StepAbove Triple Step (Main Door Only) (N/A 36VBDS)30x20 Door Side Baggage Door w/ Smooth Fiberglass for Dry Erase Board CapabilitySlab Door on Bed Riser w/ Removable Netted Laundry BagLED Strip Lighting Under Entertainment CenterChalk Board Bottom Side of Flip-Up Bunks (Select Models)Skylight Over ShowerResidential Inspired Bathroom VanityDimmer Light Switch for Living Area Main Lights
Construction Advantages
5/8" Tongue & Groove Plywood Floor DeckingDicor PVC Roof MembranePowder Coated I-Beam Frame3/8" Roof Decking (Walk-On)Cambered ChassisNitrogen Filled Tires2" Wall Construction, 16" (or less) on CenterAerodynamic Front Radius Profile.040 Smooth Aluminum Front CapTriple Seal Slide-Out System5" Bowed Truss Roof Rafters2" x 2" Floor Joists 12" on Center13 Ply Cross Micro-Laminated Beam Header Above Slide-OutSeamless Holding TanksColor Coded Water Lines
Best in Class Package
Versa-Tilt Bed200W Solar Panel w/30AMP ControllerUpgraded Designer Furniture PackageHeated & Enclosed Accessi-Belly (w/ Removable Underbelly Panels)Versa Lounge (N/A 22ERAS, 28FKG, 22RBS,)Extra Large Panoramic Window Package in Main SlideMORryde StepAbove Triple Step (Main Door Only)Large Capacity 11 cu. ft. Frost-Free Refrigerator (12-Volt) (N/A 36VBDS as 110V Residential Refer Standard)Exterior LED Light Strip Under AwningSeamless Countertops (No T-Mold)Modern Cloth Roller Shades w/ AutoStop20.3 CU FT of Stow N Go Storage (Bed, Dinette & Sofa) (22RBS 17 CU FT)Green PKG: Roof Mount Solar Prep & LED Mushroom LightsPower Awning w/ Adjustable LegsPower Tongue Jack w/ LED LightQuick Drop Stabilizer Jacks30” Built-In Electric Fireplace (Heater) (N/A 28FKG)(2) Zone Residential Soundbar (FM, Bluetooth, HDMI & USB)Ext. Convenience PKG: Friction Hinge & Baggage Door MagnetsStainless Steel Roll Up Sink CoverSlide-Out Awning PrepBlack Tank FlushDesignated CPAP Storage
New Features
Upgraded Slide-Out FasciaVersa-Tilt Bed60K Tankless Water HeaterUpgraded Shower Head60x29 Egress Windows Located: Slide-Out Sidewall & Bedroom (Both Sides)Arched Wall (22RBS, 22ERAS, 26RBS, 28FKG, 29VBUD, 29BDB, 32BHDS, 36VBDS ONLY)Hidden Pantry (22RBS, 22ERAS, 27RE, 29BDB, 32RET ONLY)Washer/Dryer Prep (26DBUD, 26RBS, 27RE, 27RK, 28FKG, 29BDB, 32RET, 33TS ONLY)
Options
Spare Tire & CarrierPlatinum Package (Fiberglass Exterior and Roof Solar Panel)15,000 BTU A/C IPO Standard 13,500 BTU50 AMP Service w/Wire & Brace for 2nd A/COutside Shower
Specifications
Length
33 ft 8 in
Sleeps
6 people
Full specifications
Basic Warranty (MO)12
Dry Weight (LBS)9010 LBS
Gross Weight Rating (LB/KG)11125 LBS
Length (FT)33' 8"
Max Sleeping Count4
Secondary CategoryRear Entertainment
StatusBLOWOUT PRICE
Stock #13761P
Get more info
2025 Salem 27RE