Skip to main contentSkip to navigation
RV Envy
RV floor plans
Inventory
Dealers
Dashboard
  • Class A motorhomes
  • Class C motorhomes
  • Class B vans
  • Fifth wheel trailers
  • Travel trailers
  • Pop-up campers
  • Advanced search
  • Floor plan wizard
  • Inventory

Browse popular layouts & features

Class A motorhomes

  • … with bunk beds
  • … with two bedrooms
  • … with bath and a half
  • … with two full bathrooms
  • … with bunk over cab
  • … with rear bathroom
Browse all features →

Class B vans

  • … with King size bed
  • … with rear twin beds
  • … with Murphy bed
  • … with rear bathroom
  • … with dual twin beds
Browse all features →

Class C motorhomes

  • … with bunk over cab
  • … with bunk beds
  • … with rear bathroom
  • … with rear twin beds
  • … with Murphy bed
  • … with outdoor kitchen
  • … with outdoor TV
Browse all features →

Fifth wheel trailers

  • … with bath and a half
  • … with two bathrooms
  • … with bunk beds
  • … with two bedrooms
  • … with side patio
  • … with rear patio
  • … with outdoor kitchen
  • … with washer/dryer
  • … with front living
Browse all features →

Travel trailers

  • … with bunk beds
  • … with two bedrooms
  • … with Murphy bed
  • … with outdoor kitchen
  • … with rear bath
  • … with front bedroom
Browse all features →

Popup campers

  • under $10k
  • under $15k
  • under 2,000 lbs
  • under 3,000 lbs
Browse all features →

RV dealers by metro area

Los AngelesDallas–Fort WorthHoustonAtlantaPhoenixTampa BayOrlandoDenverChicagoSeattleNashvilleTorontoBrowse all metro areas →

Explore

  • RV floor plans
  • Browse inventory
  • Dealers
  • Shopping tips

Company

  • About
  • Our story
  • Contact

For dealers

  • Dealer websites & CRM
  • Dealer insights

Join our mailing list

We don't send much, but you won't want to miss it!

RV Envy

The RV search engine. Find your dream RV.

We do our best to keep listing details accurate, but pricing, specifications, and availability come from third-party sources and can change without notice. We can't guarantee accuracy, so please confirm the details with the dealer before making any decisions. See something inaccurate? Contact us.

© 2026 RV Envy. All rights reserved.

For AI agentsPrivacyTerms
Dashboard
    1. Home
    2. Travel trailers
    3. Forest River
    4. Salem
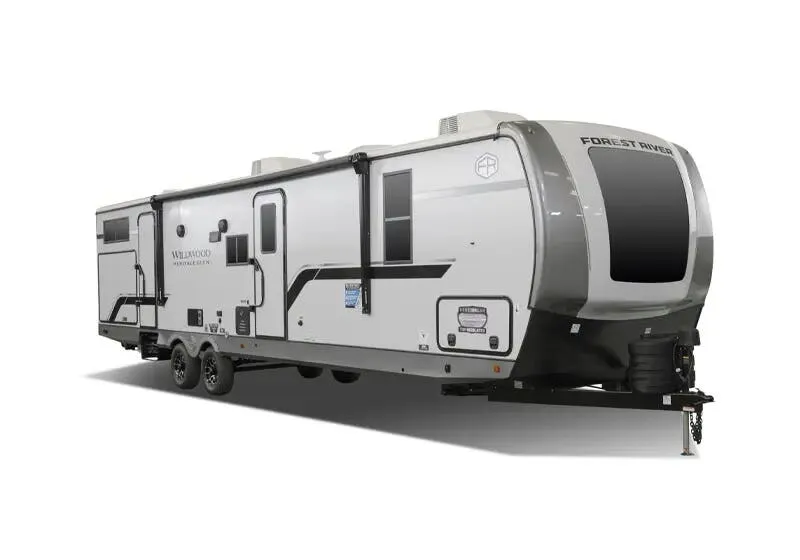
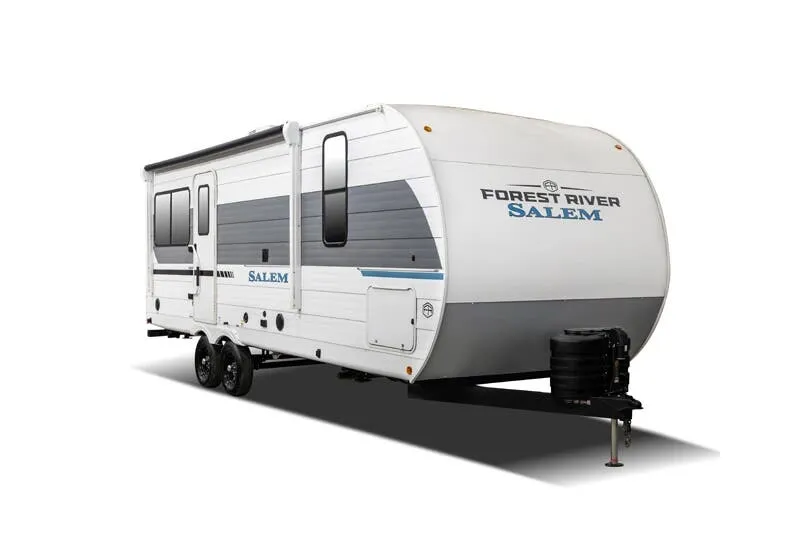
    Forest River Salem 27RE exterior

    Forest River Salem 27RE

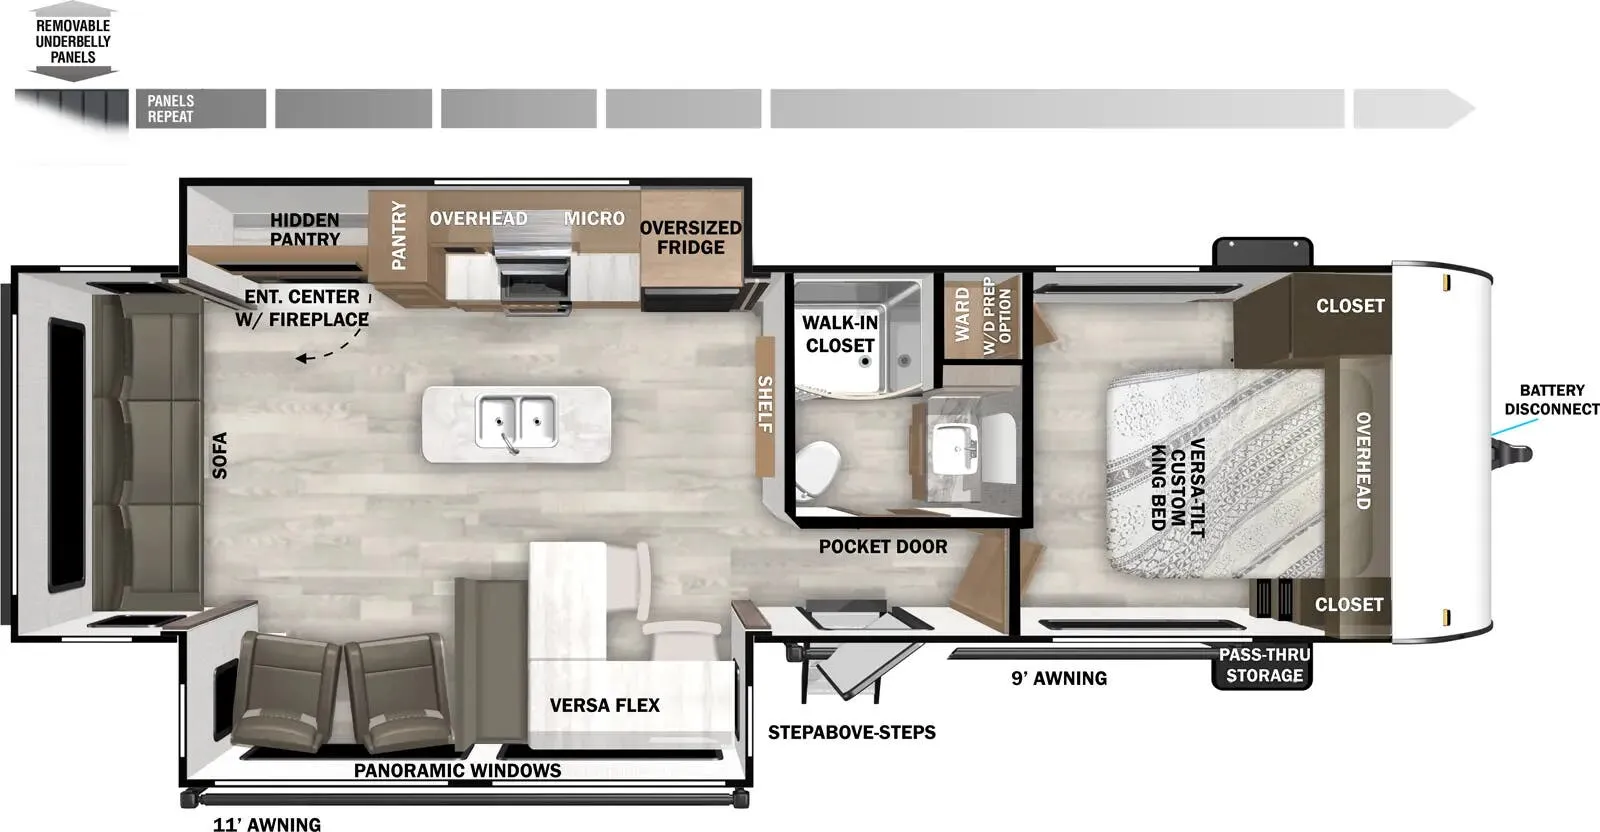
    Front bedroom, rear living area

    • Front bedroom
    • Rear living area
    Browse inventory (21)
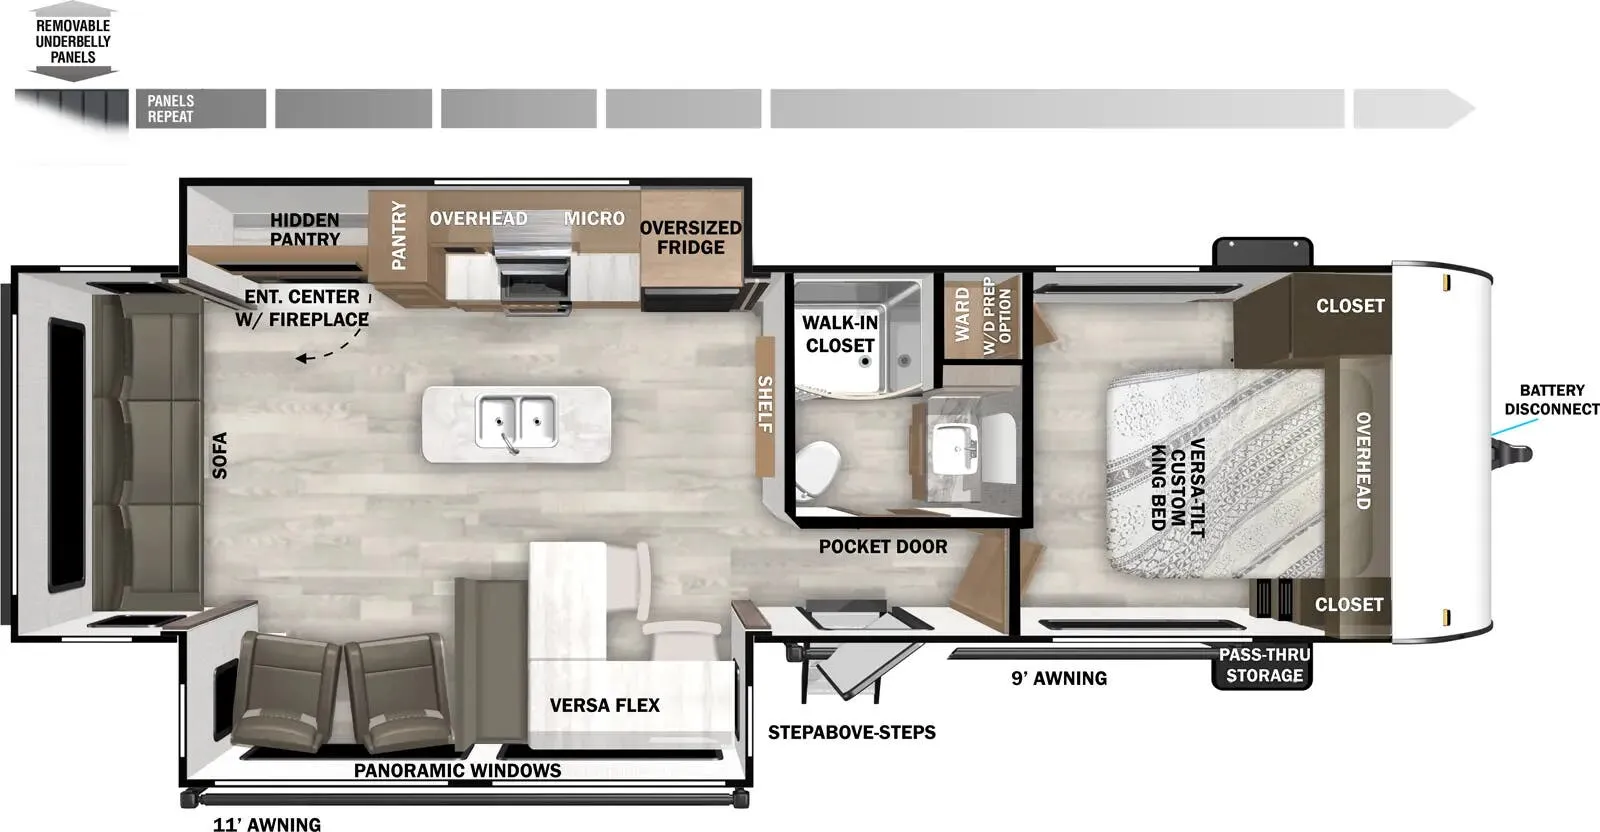
    Forest River Salem 27RE floor plan
    Forest River Salem 27RE floor plan

    Key facts

    Length
    33 ft 8 in

    Find a Forest River Salem 27RE

    See it in person or find a great deal nationwide.
    Browse inventory (21)

    Similar floor plans

    Travel trailers that share features with the Salem 27RE, like front bedroom.

    Forest River Salem Hemisphere Hyper-Lyte 19RBHL exterior

    Forest River Salem Hemisphere Hyper-Lyte 19RBHL

    Front bedroom

    MSRP$45,720

    8 units available

    Forest River Salem Hemisphere Hyper-Lyte 19RBHL floor plan
    Max weight

    7,785 lbs

    Length

    24 ft

    Sleeps

    2

    Forest River Flagstaff Micro Lite 22TBS exterior

    Forest River Flagstaff Micro Lite 22TBS

    MSRP$45,357

    7 units available

    Forest River Flagstaff Micro Lite 22TBS floor plan
    Max weight

    6,880 lbs

    Length

    23 ft 11 in

    Sleeps

    4

    Forest River Rockwood Mini Lite 2204S exterior

    Forest River Rockwood Mini Lite 2204S

    MSRP$45,357

    4 units available

    Forest River Rockwood Mini Lite 2204S floor plan
    Max weight

    6,880 lbs

    Length

    23 ft 11 in

    Sleeps

    4

    Forest River Vibe 19RB exterior

    Forest River Vibe 19RB

    MSRP$43,555

    17 units available

    Forest River Vibe 19RB floor plan
    Max weight

    7,680 lbs

    Length

    23 ft 9 in

    Sleeps

    2

    Coachmen Northern Spirit Ultra Lite 1943RB exterior

    Coachmen Northern Spirit Ultra Lite 1943RB

    MSRP$42,013

    17 units available

    Coachmen Northern Spirit Ultra Lite 1943RB floor plan
    Max weight

    6,500 lbs

    Length

    24 ft

    Sleeps

    4

    Palomino Solaire 208SS exterior

    Palomino Solaire 208SS

    MSRP$39,904

    7 units available

    Palomino Solaire 208SS floor plan
    Max weight

    6,315 lbs

    Length

    24 ft 2 in

    Sleeps

    3

    Forest River Flagstaff Micro Lite 22FBS exterior

    Forest River Flagstaff Micro Lite 22FBS

    Front bedroom

    MSRP$41,109

    111 units available

    Forest River Flagstaff Micro Lite 22FBS floor plan
    Max weight

    6,794 lbs

    Length

    23 ft 10 in

    Sleeps

    2

    Forest River Rockwood Mini Lite 2205S exterior

    Forest River Rockwood Mini Lite 2205S

    Front bedroom

    MSRP$41,109

    202 units available

    Forest River Rockwood Mini Lite 2205S floor plan
    Max weight

    6,794 lbs

    Length

    23 ft 10 in

    Sleeps

    2

    Other Salem floor plans

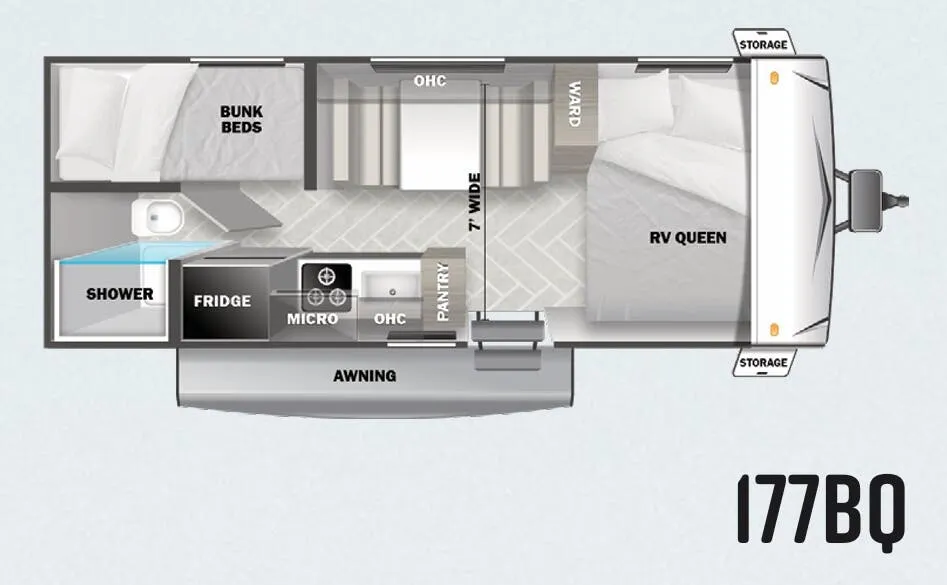
    Forest River Salem 177BQ

    MSRPTBD
    Forest River Salem 177BQ floor plan
    Max weight

    4,845 lbs

    Length

    22 ft 8 in

    Sleeps

    4

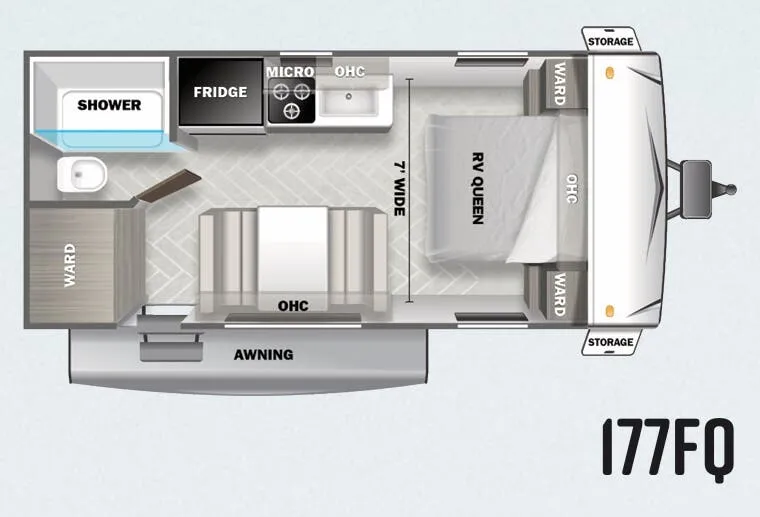
    Forest River Salem 177FQ

    MSRPTBD
    Forest River Salem 177FQ floor plan
    Max weight

    4,830 lbs

    Length

    22 ft 8 in

    Sleeps

    2

    Forest River Salem 178BHSK

    MSRPTBD

    2 units available

    No floor plan photo
    Max weight

    5,620 lbs

    Length

    22 ft 11 in

    Sleeps

    7

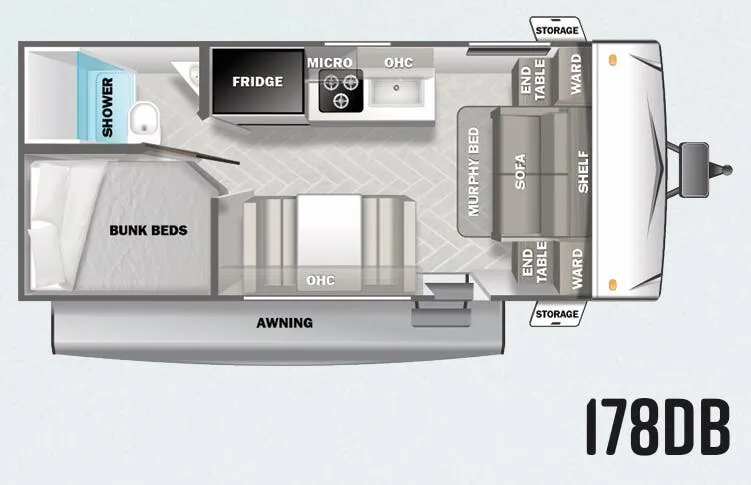
    Forest River Salem 178DB

    MSRPTBD
    Forest River Salem 178DB floor plan
    Max weight

    5,585 lbs

    Length

    24 ft

    Sleeps

    5

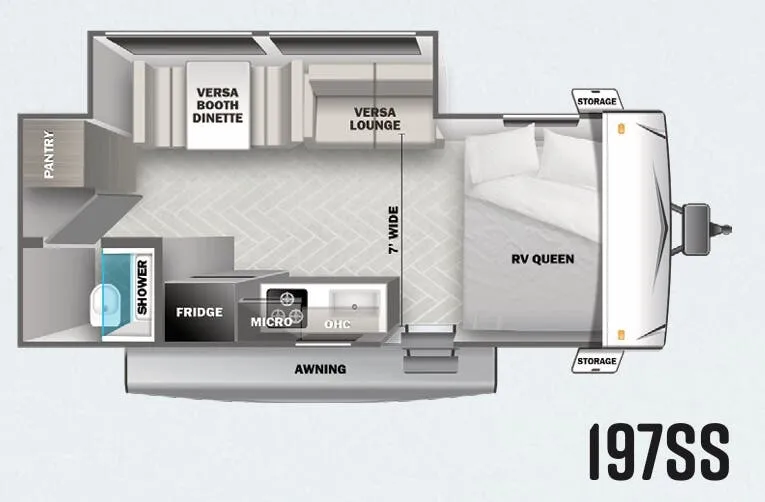
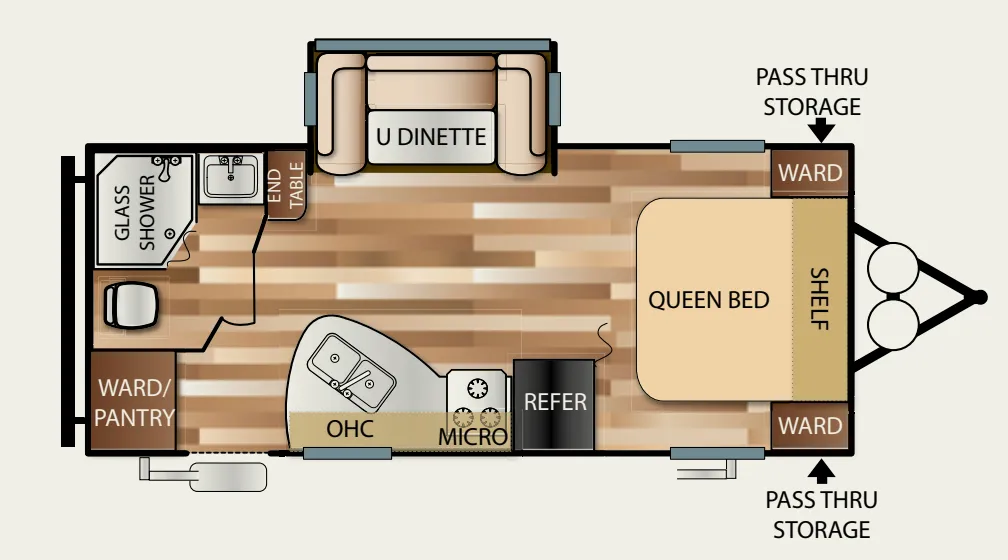
    Forest River Salem 197SS

    MSRPTBD
    Forest River Salem 197SS floor plan
    Max weight

    5,595 lbs

    Length

    24 ft 2 in

    Sleeps

    3

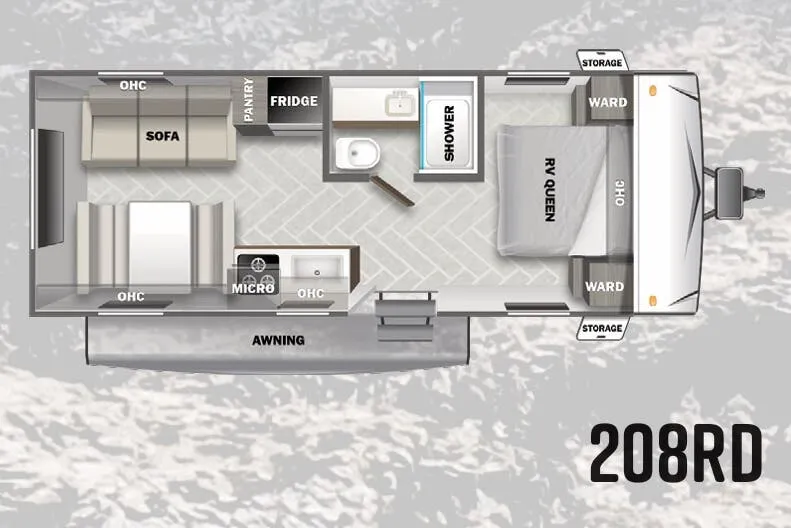
    Forest River Salem 208RD

    MSRPTBD

    1 unit available

    Forest River Salem 208RD floor plan
    Max weight

    7,565 lbs

    Length

    25 ft 10 in

    Sleeps

    4

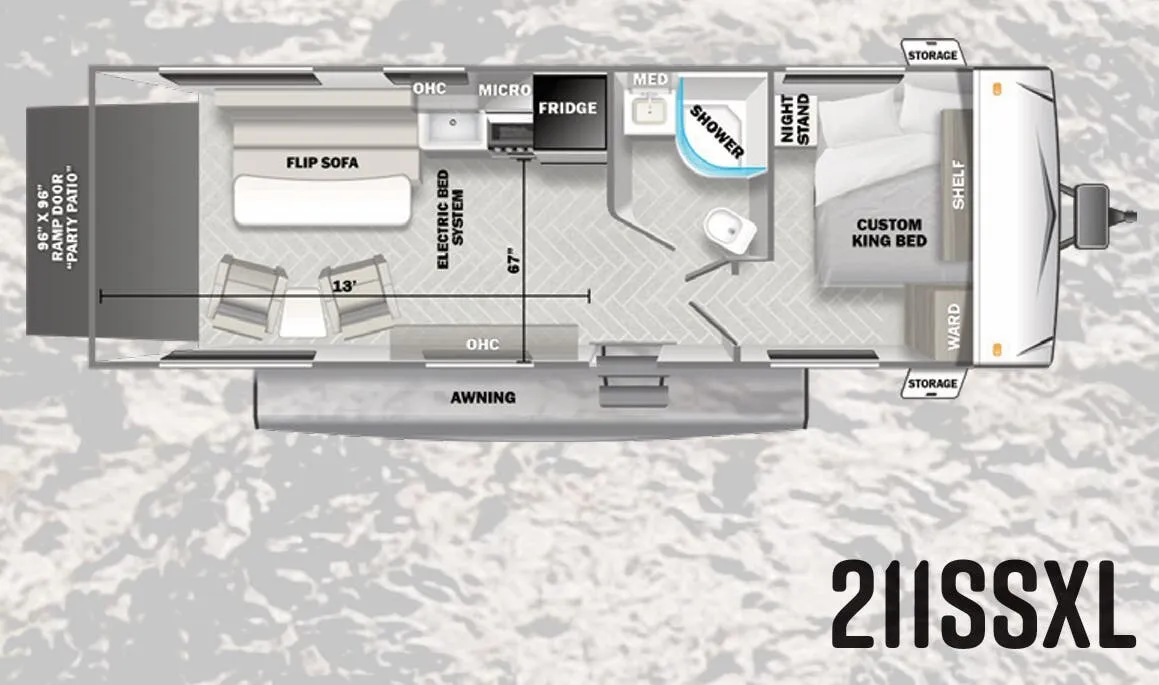
    Forest River Salem 211SSXL

    MSRPTBD
    Forest River Salem 211SSXL floor plan
    Max weight

    8,890 lbs

    Length

    27 ft 5 in

    Sleeps

    4

    Forest River Salem 21RBS

    MSRPTBD
    Forest River Salem 21RBS floor plan
    Max weight

    7,504 lbs

    Length

    24 ft 8 in

    Sleeps

    4

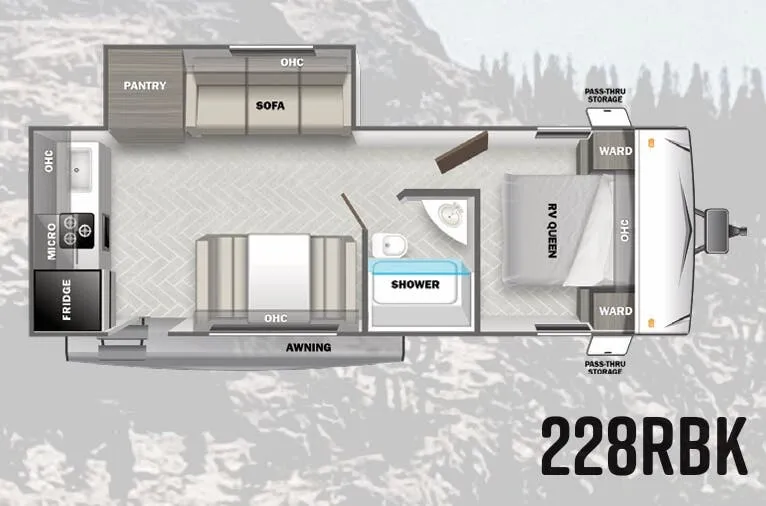
    Forest River Salem 228RBK

    MSRPTBD
    Forest River Salem 228RBK floor plan
    Max weight

    7,550 lbs

    Length

    26 ft 3 in

    Sleeps

    4

    Forest River Salem 22ERAS

    Front bedroom, rear kitchen, walk-thru bath

    MSRPTBD

    22 units available

    Forest River Salem 22ERAS floor plan
    Max weight

    7,664 lbs

    Length

    28 ft 2 in

    Sleeps

    2

    View all Salem floor plans →
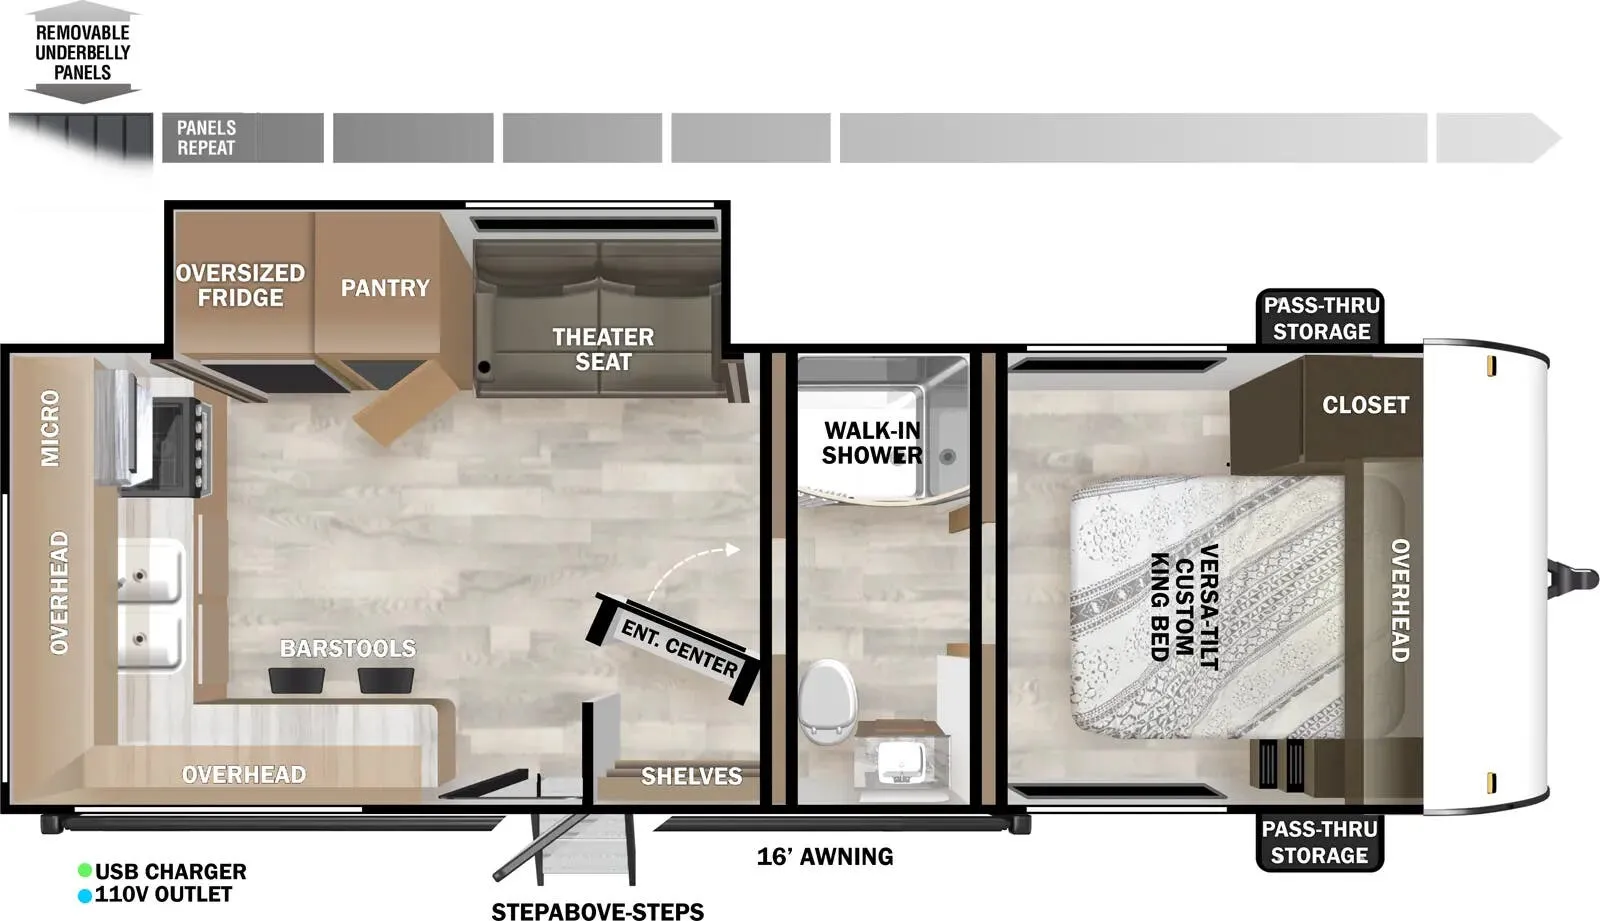
    Forest River Salem 27RE overview

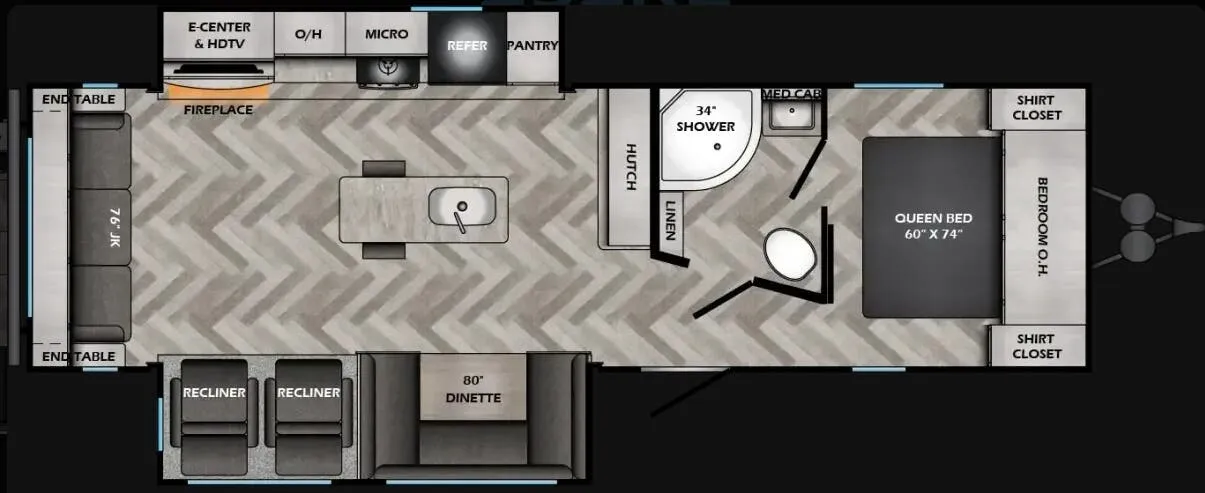
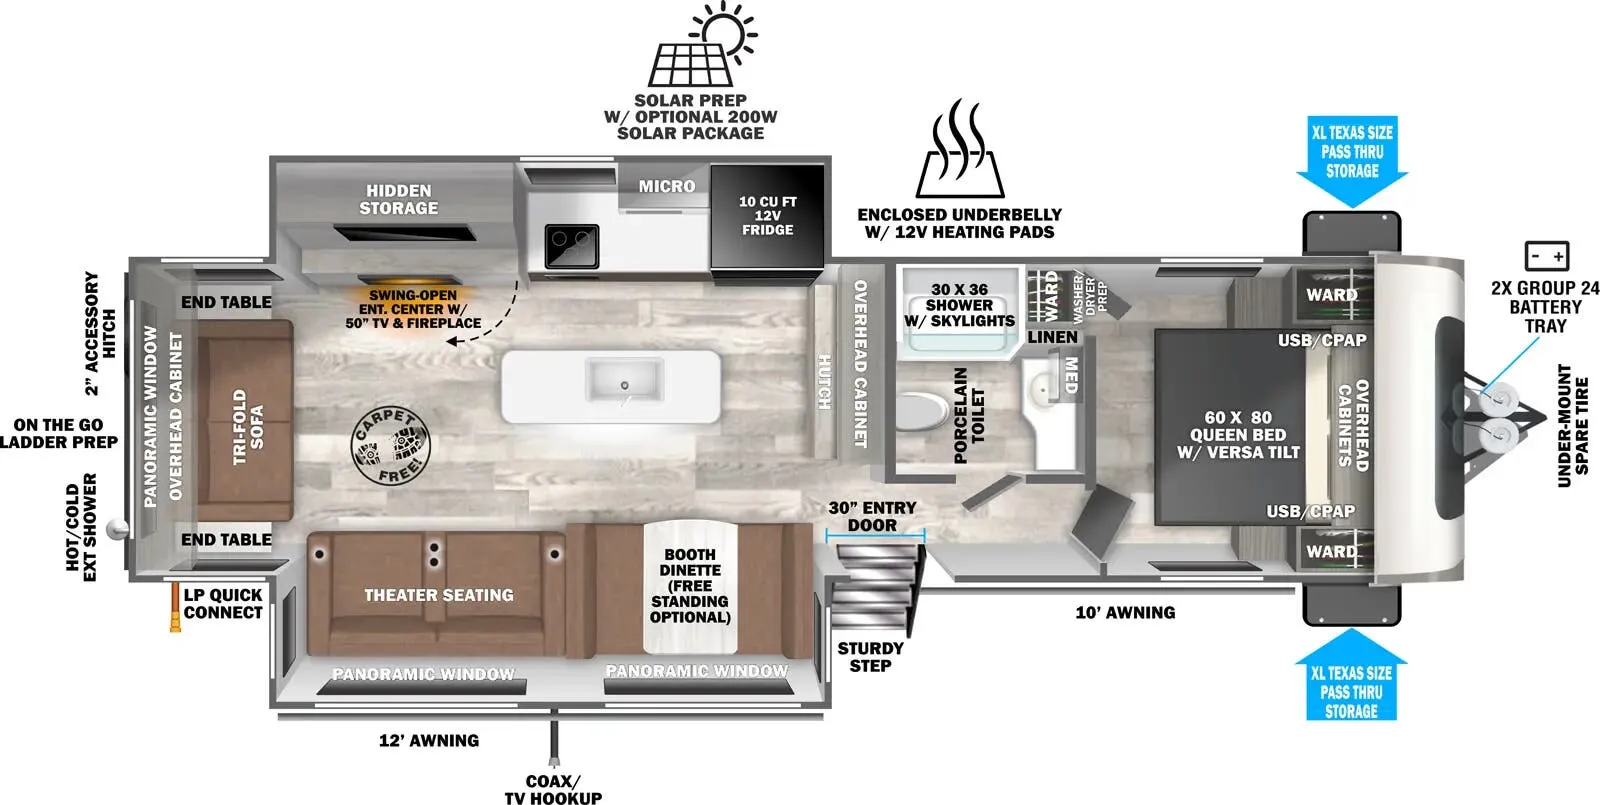
    The Salem 27RE gives you a spacious living room area thanks to two slideouts. The Versa-Lounge seating system allows you to configure your space for maximum comfort, while theater seating gives you a great spot to watch the game. The island kitchen is well equipped with a stove top, oven, residential refrigerator, and pantry. The bathroom features a walk-in shower, plus a skylight and linen cabinet, while the front bedroom includes a walk-in closet.

    • Front bedroom
    • Rear living area
    Forest River Salem 27RE exterior

    Key facts

    Length
    33 ft 8 in
    Max weight
    11,155 lbs
    Sleeps
    3

    Specs

    Dimensions

    Length
    33 ft 8 in
    Height
    11 ft 5 in
    Width
    8 ft
    Slideouts
    2
    Axles
    2

    Tanks & capacities

    Max weight
    11,155 lbs
    Sleeps
    3

    AI summary

    Putting the King bed up front and the living area in the rear creates a surprisingly functional layout — you get a dedicated relaxation zone with dual slides opening up the space, and the kitchen island keeps the cook connected to the conversation. The 2024 Salem redesign isn't just cosmetic: lock-and-groove shiplap on the island, TFL cabinet doors, backlit arched radius mirrors, and dimmable blade lighting give the interior a genuinely upscale feel. JBL speakers run both inside and out, the 60,000 BTU on-demand tankless water heater means no waiting around, and pre-installed TV brackets on the exterior make campfire nights easy. The Versa-Flex furniture system is worth a close look — it converts between desk, dinette, and chaise configurations depending on how you're using the space.

    Fresh water
    40 gal
    Gray water
    57 gal
    Black water
    38 gal

    Weight & towing

    Dry weight
    7,583 lbs
    GVWR
    11,155 lbs
    Hitch weight
    955 lbs
    1/2 ton truck required
    New Ford F-150, RAM 1500, Sierra 1500, or bigger

    Based on overall weight and weight directly on tow vehicle's hitch and a new model tow vehicle. Please consult with a professional.

    Accommodations

    Sleeps
    3

    Available years

    20262025202420232022202120202019
    On this page...