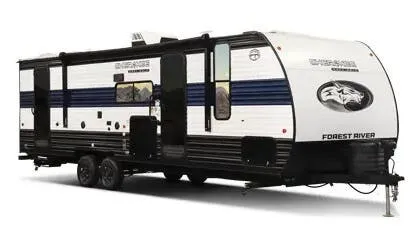
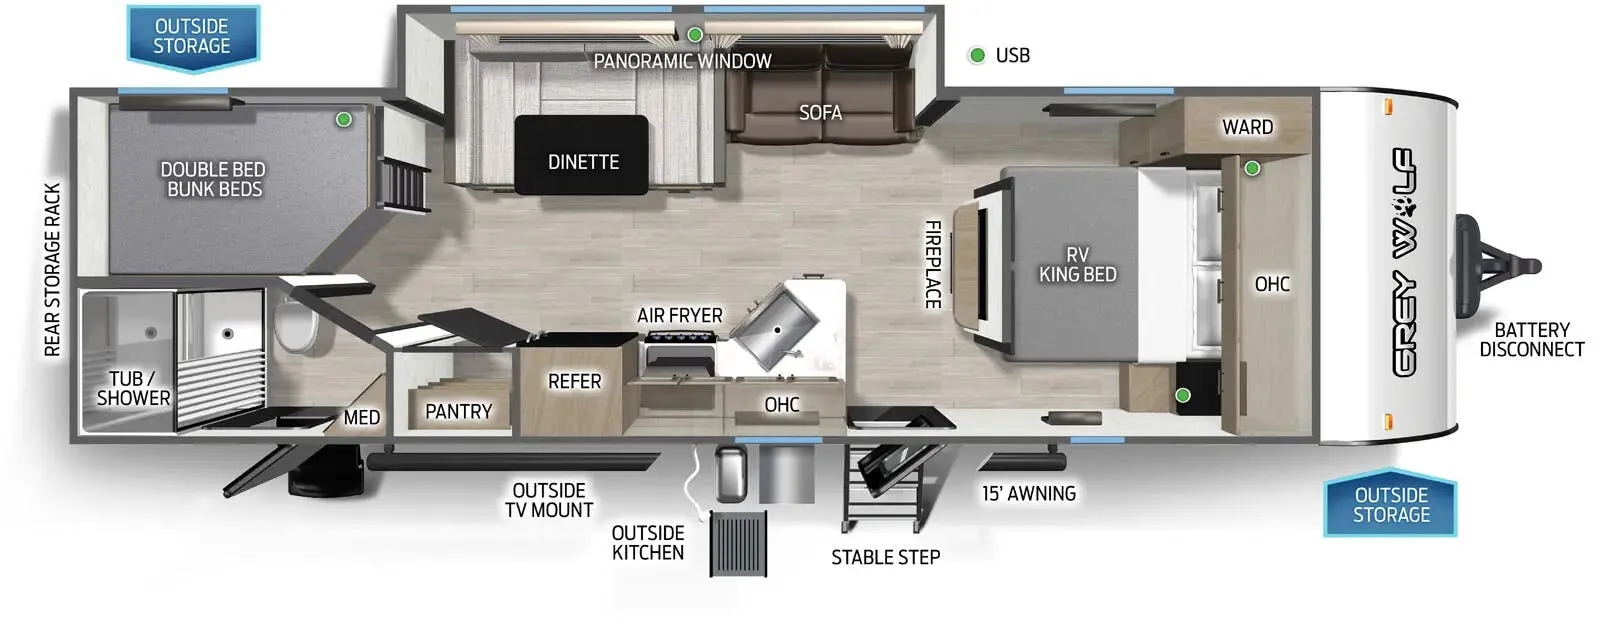
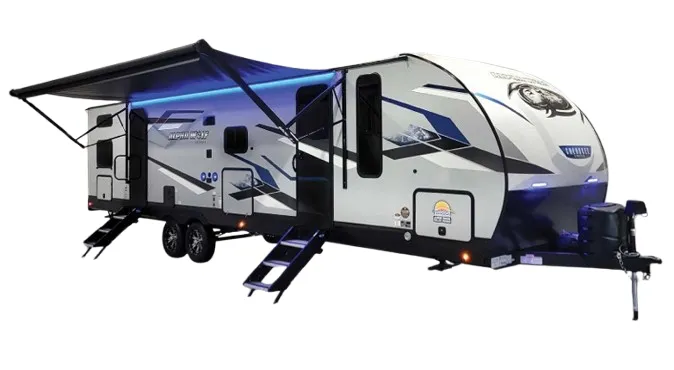
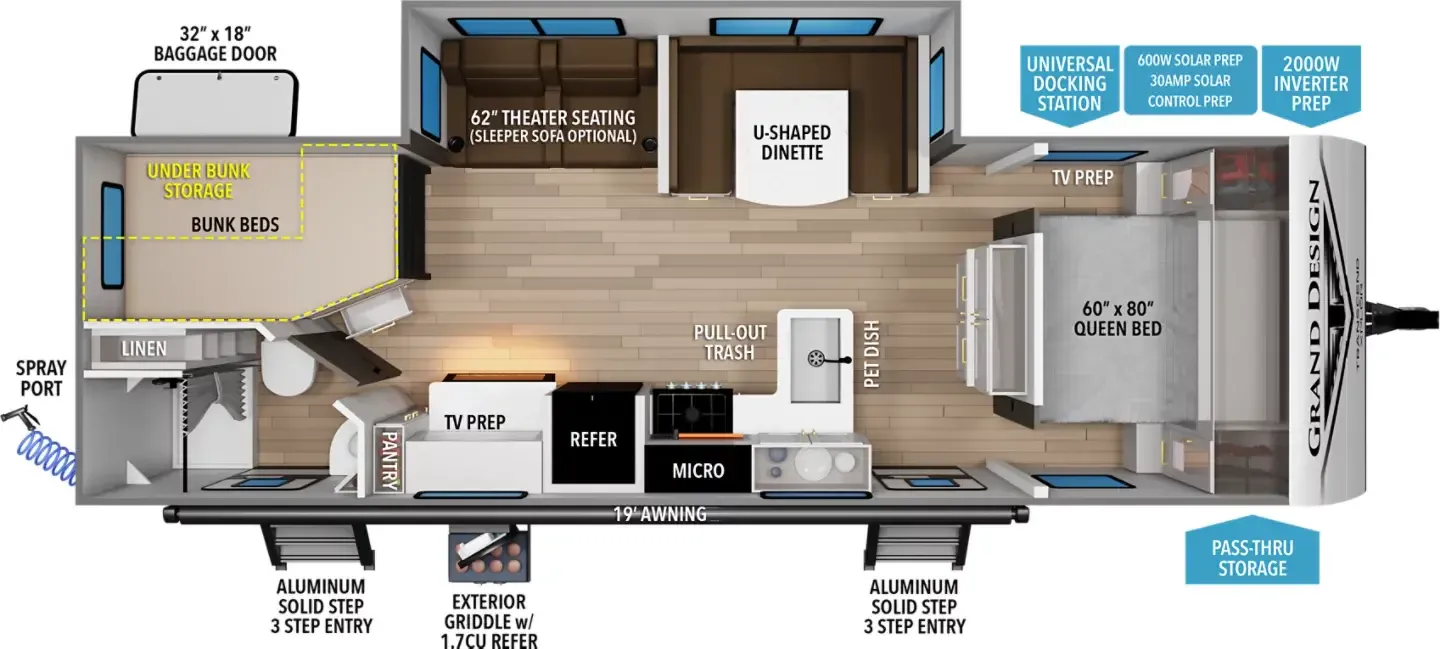
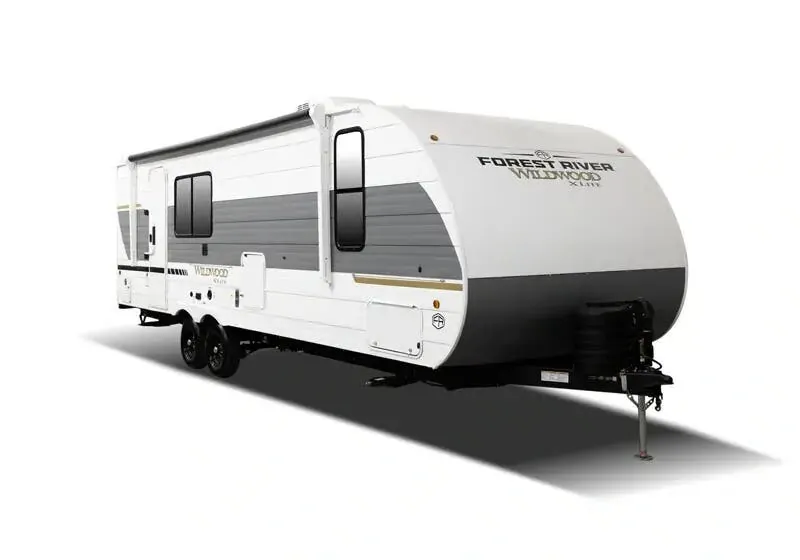
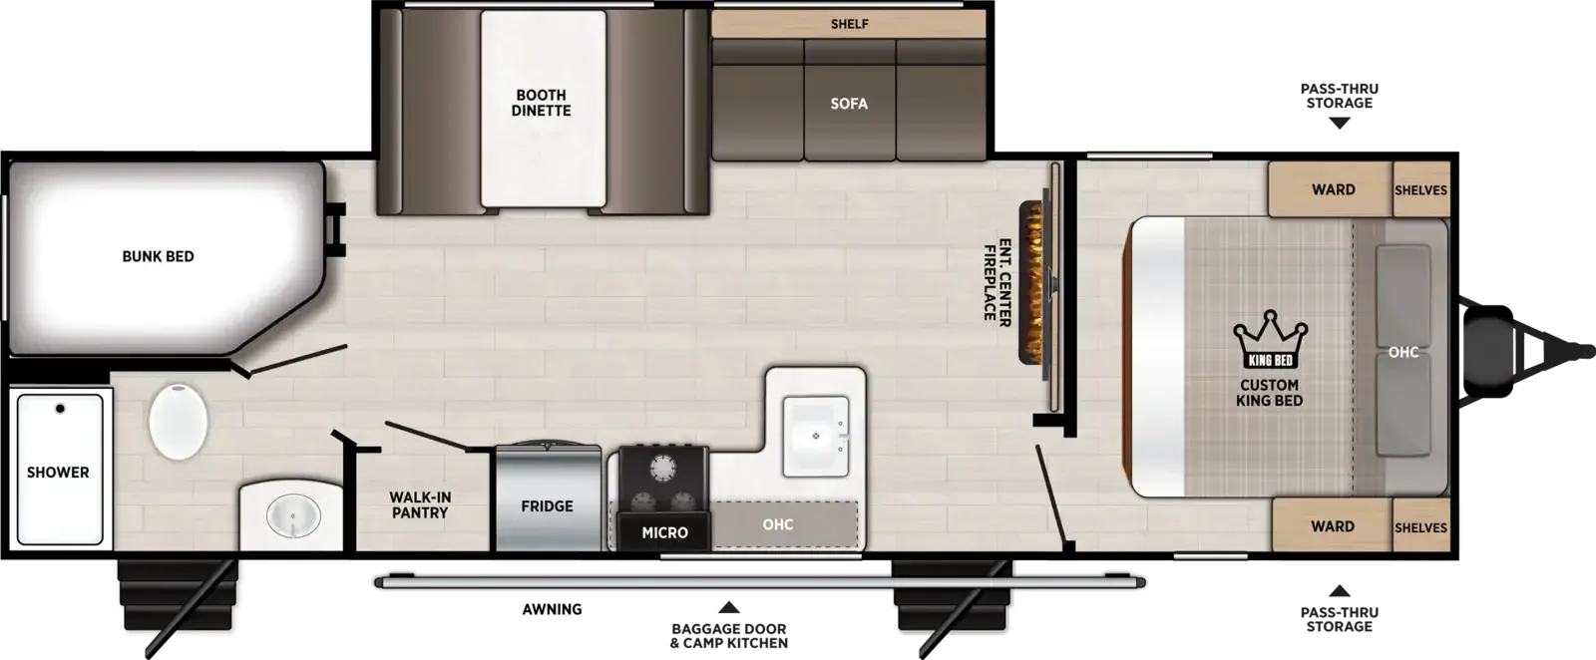
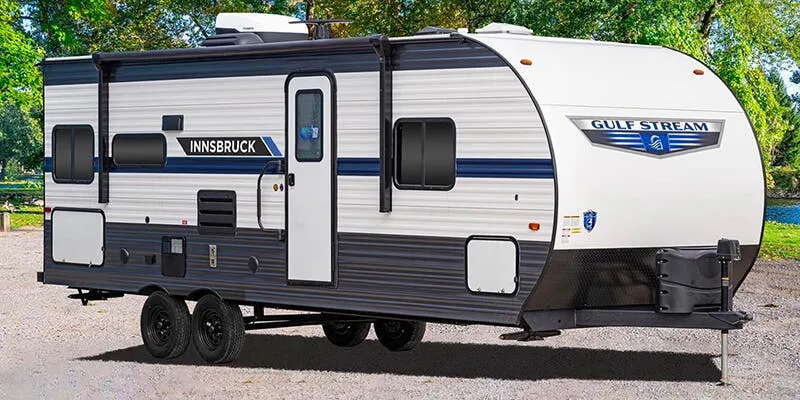
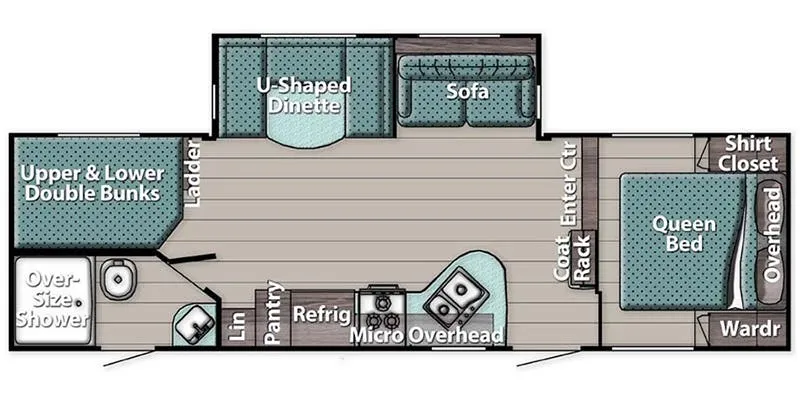
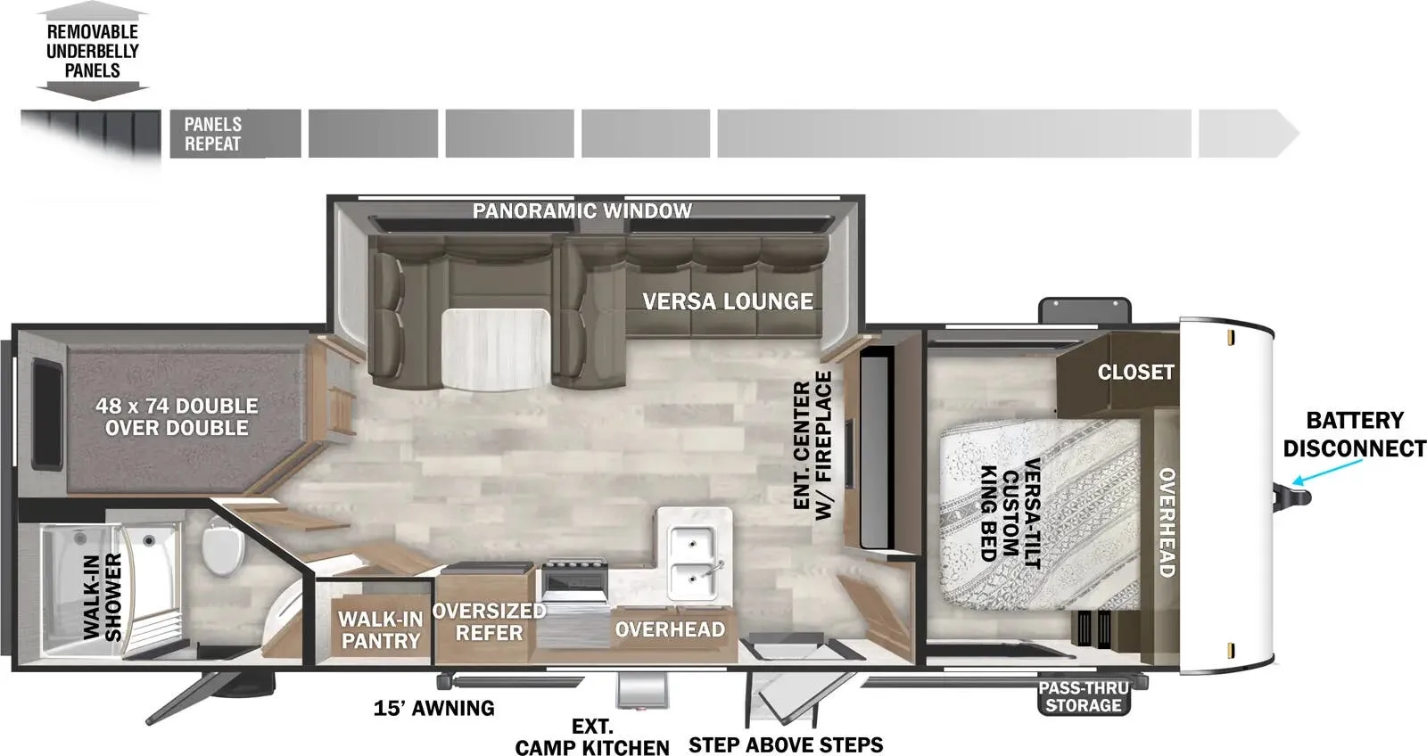
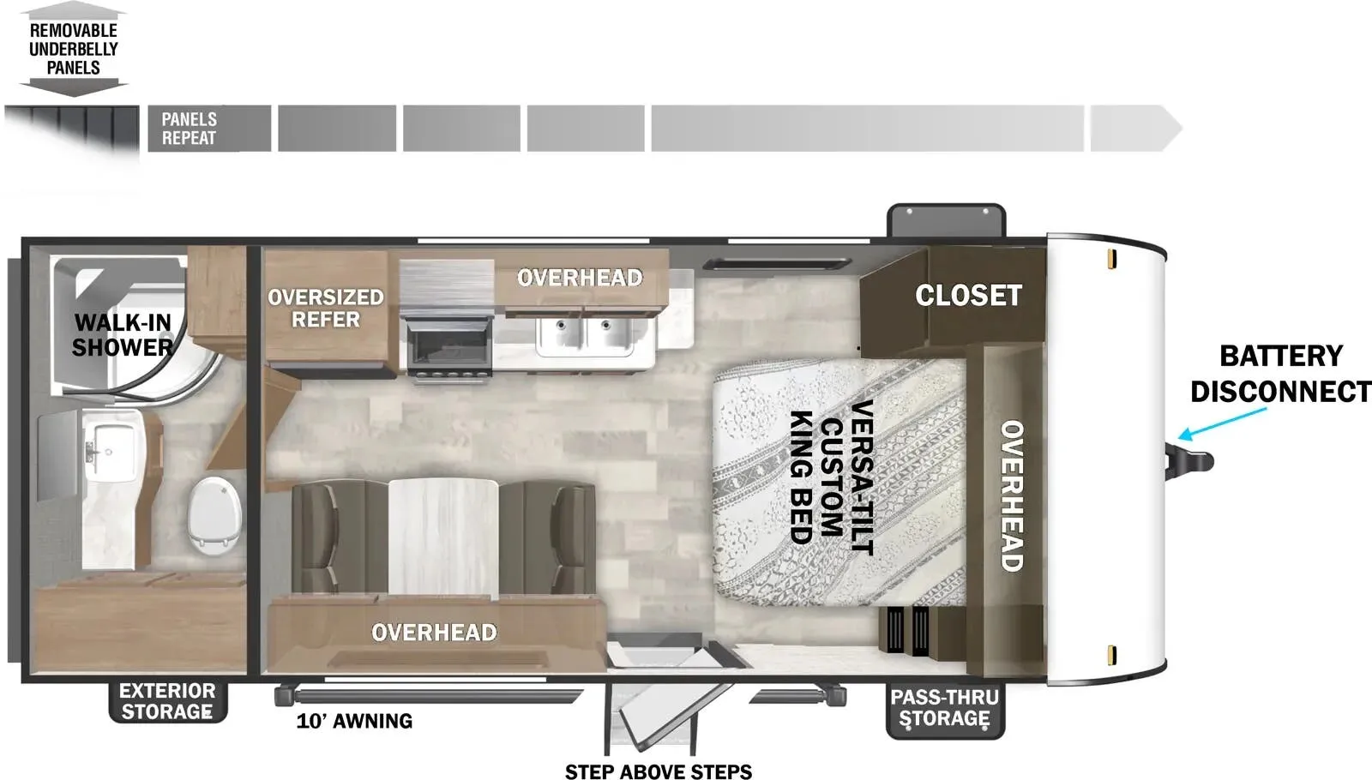
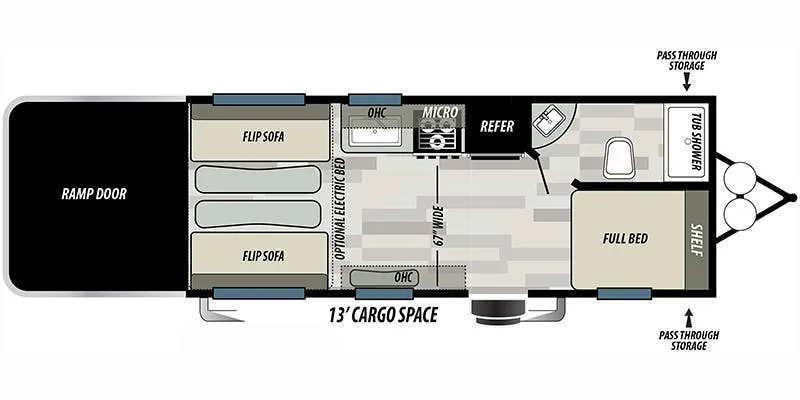
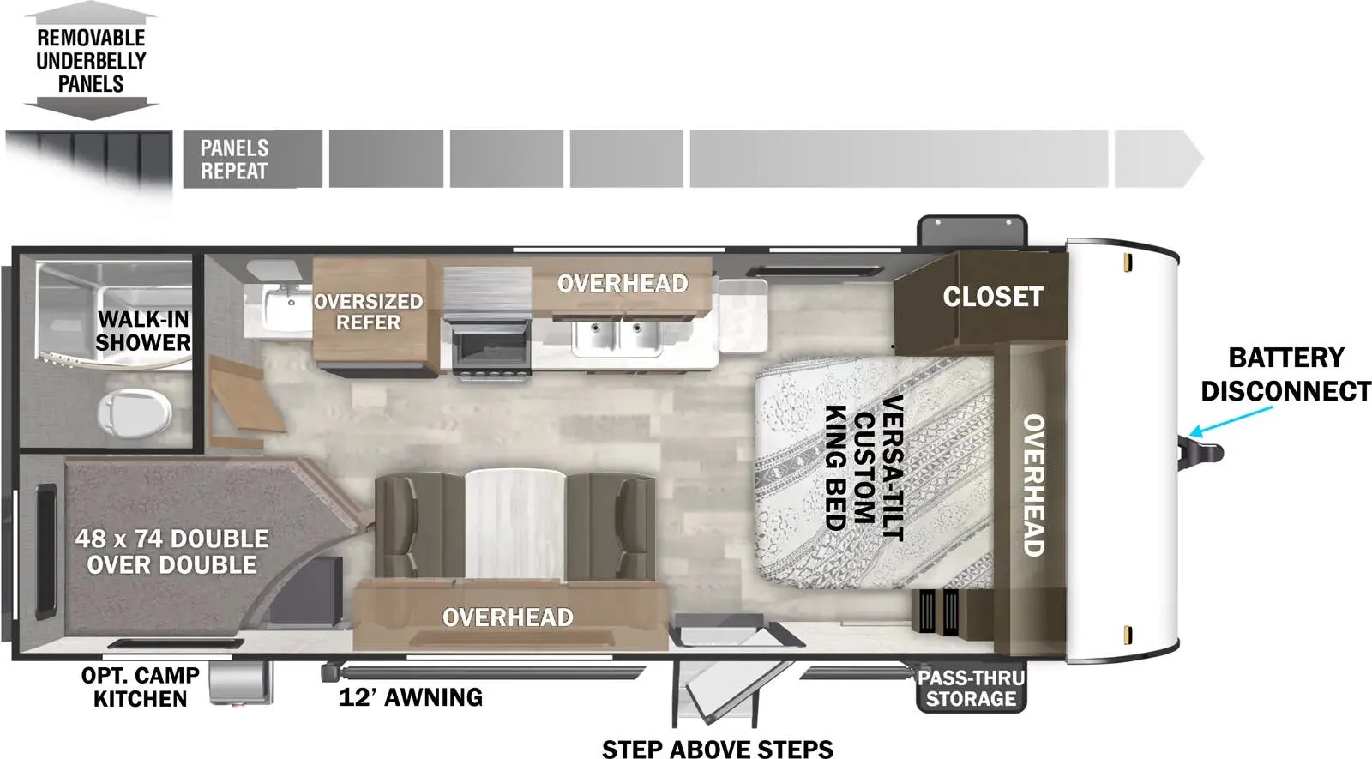
Front bedroom, u shaped dinette
Get in touch and we'll be happy to answer any questions or set up an appointment to see it in person.
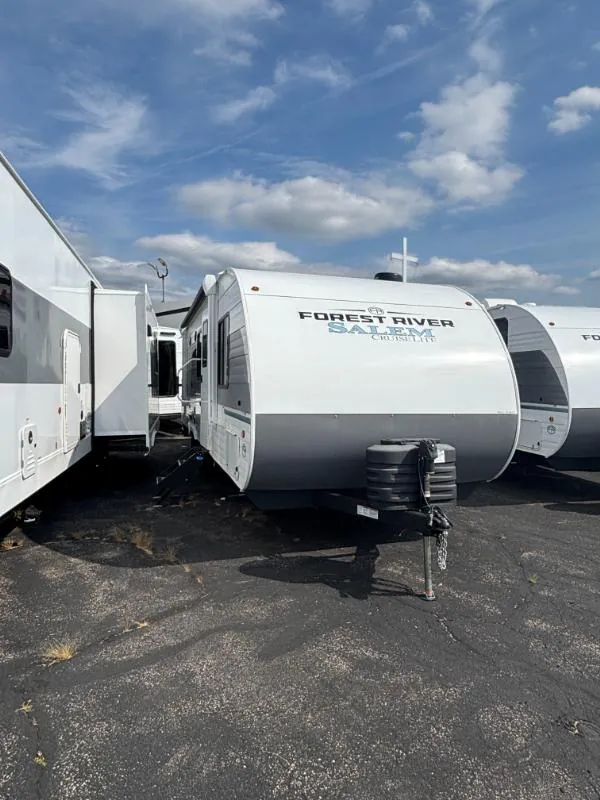
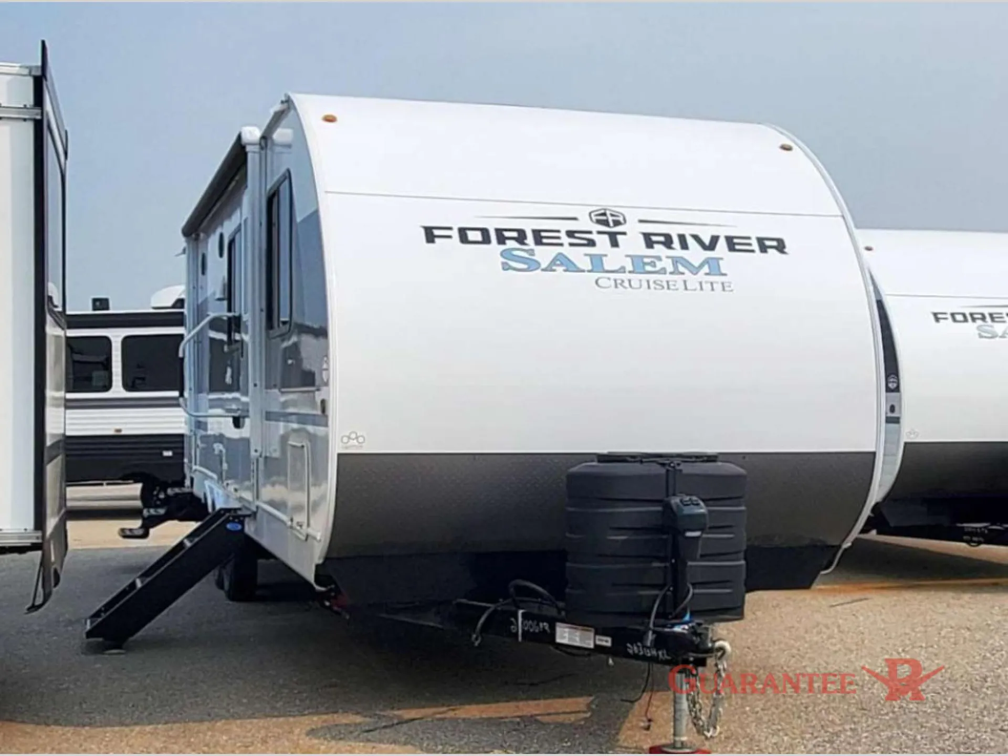
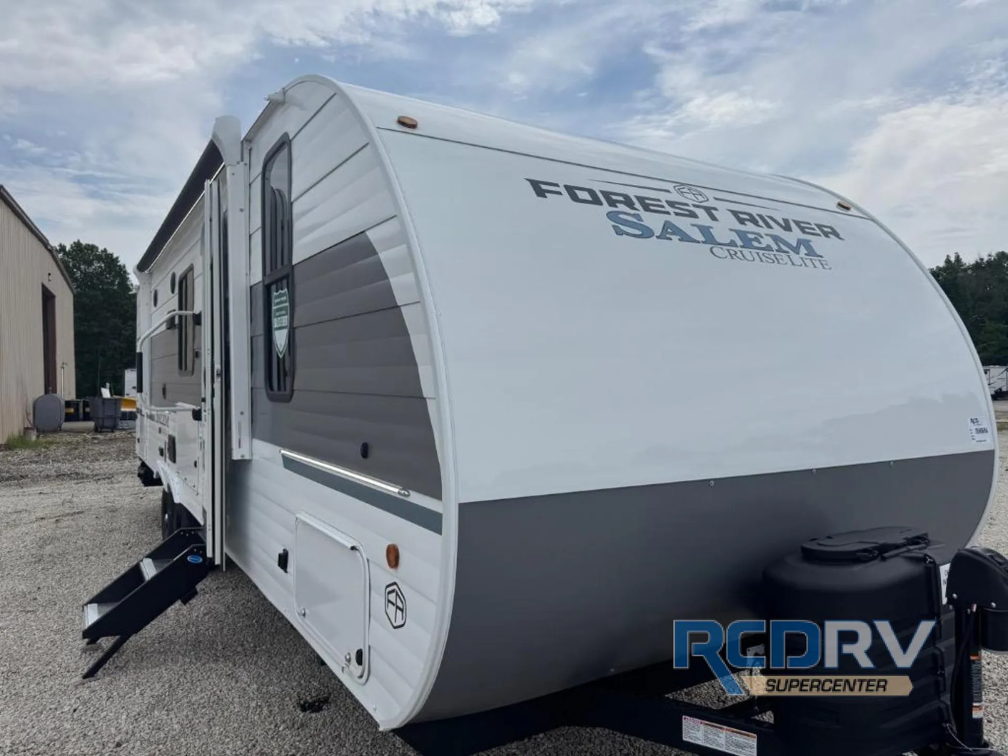
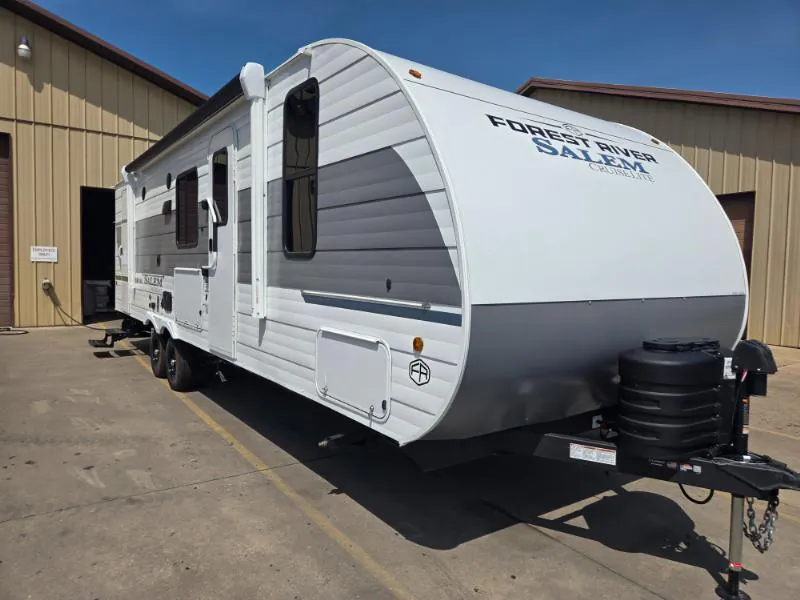
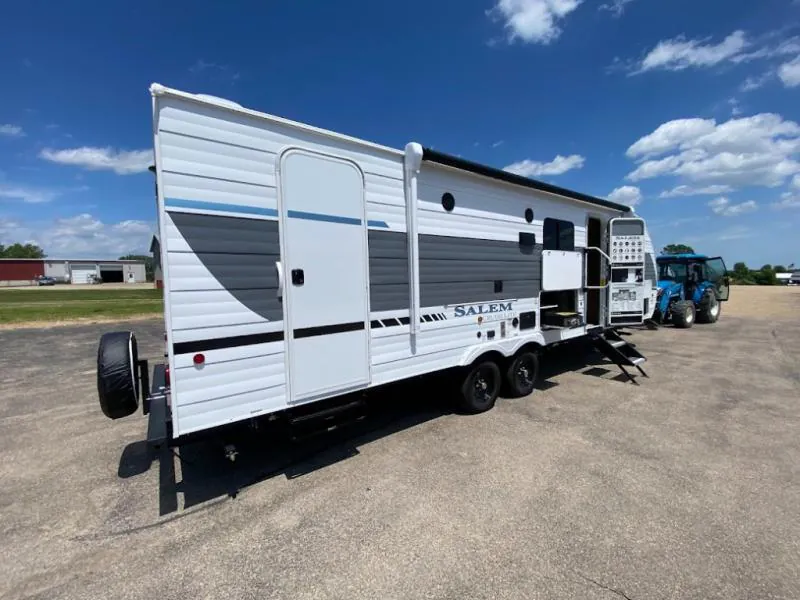
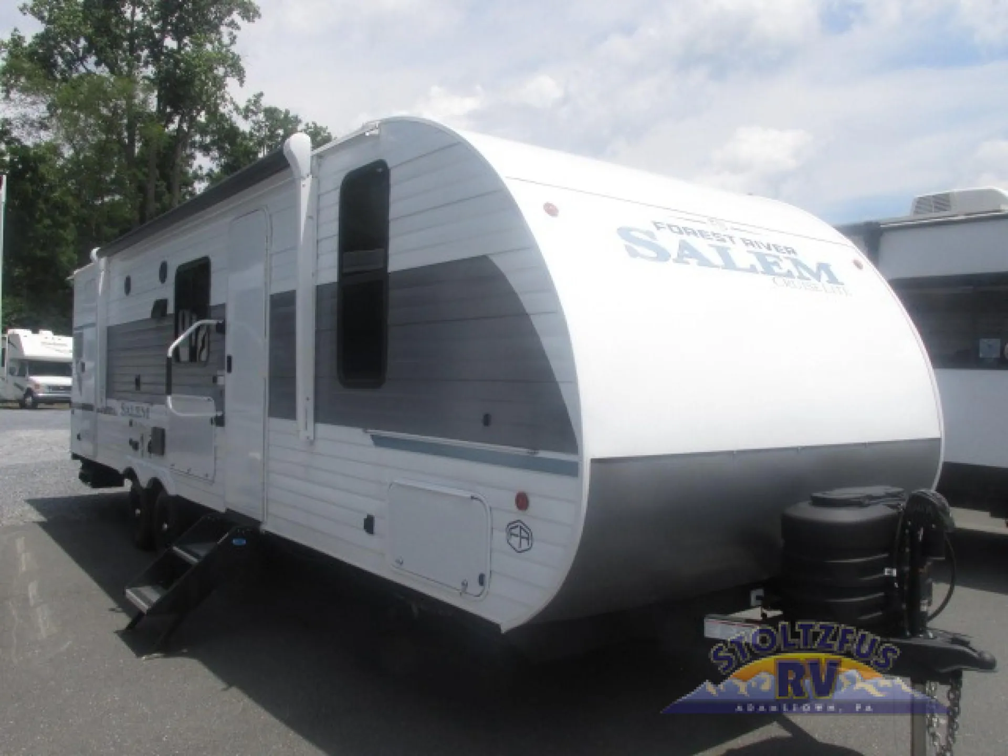
2025 Forest River Salem Cruise-Lite 263BHXL
NewStock #13811P
Listing price
2025 Salem Cruise-Lite 263BHXL

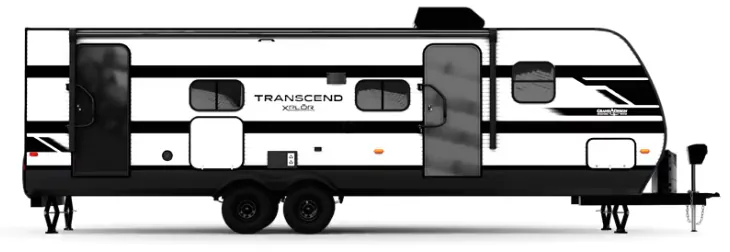
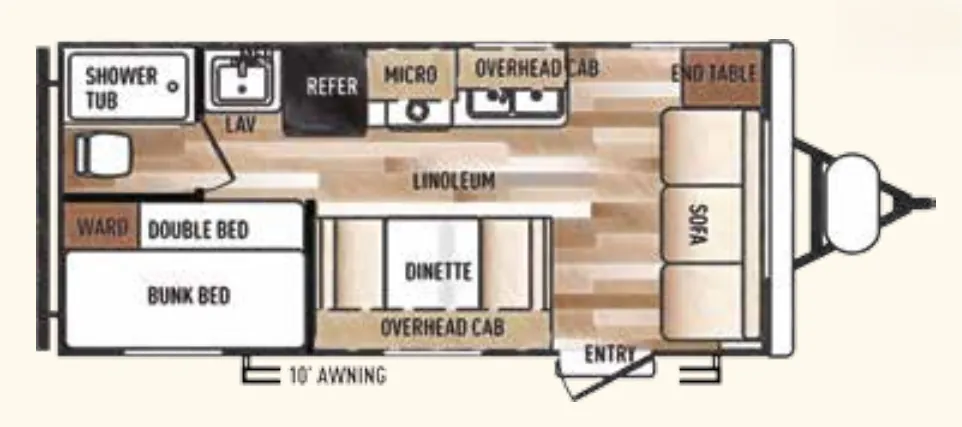
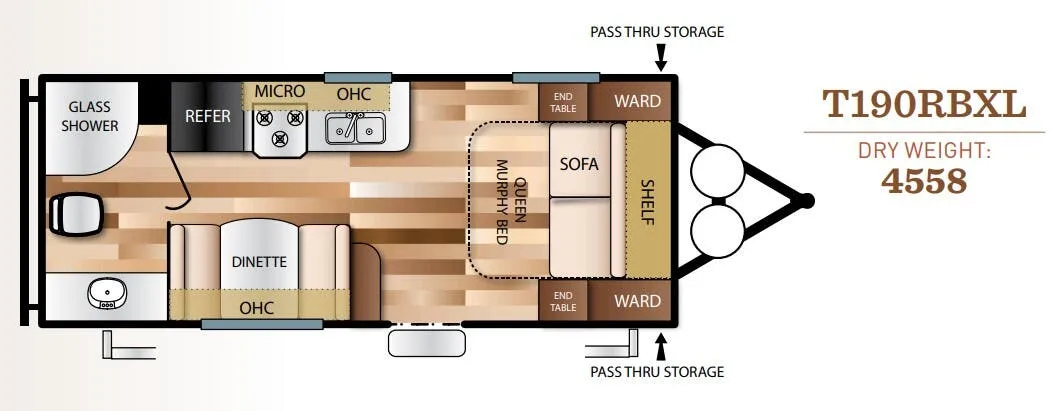
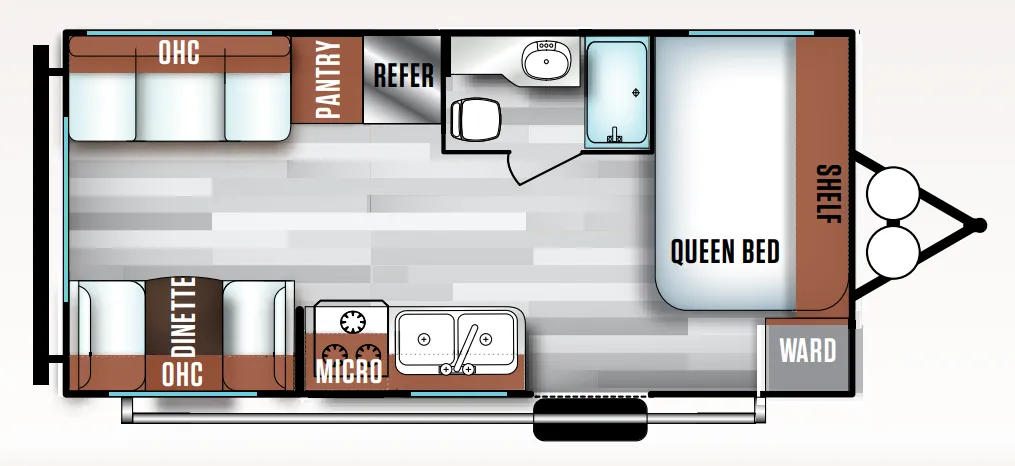
Other floor plans with a similar body style, feature mix, and price range, prioritizing other manufacturers and brands.
The Salem Cruise Lite 263BHXL is built around a layout that genuinely works, with a private front bedroom, a U-shaped dinette that seats the whole group, dedicated bunk space in the rear, and an outdoor kitchen for keeping the party outside. The 60,000 BTU on-demand tankless water heater is a real differentiator in this class, and the JBL stereo with both interior and exterior speakers means the 4K awning blade lighting actually has something to back it up at night. Forest River has also put real thought into the details here, from the backlit arched radius bathroom mirror and built-in laundry hamper to the Stow N Go storage system and a fold-out trash can that keeps the kitchen from feeling cluttered. Worth knowing: owner reviews on RVInsider rate the floorplan and towing highly, but overall build quality scores are low, so a thorough pre-delivery inspection is especially important with the Salem Cruise Lite 263BHXL.
Length
37 ft 3 in
Dry weight
6,454 lbs
GVWR
7,682 lbs
Sleeps
10
Many factors play into a unit's listing price and what you should pay. This guide provides a ballpark estimate, but it does not factor in your exact scenario or how different listings are equipped.
The listing price on this unit has changed 1 time.
See the complete price timeline and the rest of this unit's pricing insights.
Fourwinds RV
East Peoria, IL
Compared with 9 dealers in Illinois
Exterior Speakers
Window Valance Package
Fitted Sheet in Bedroom w/ Evergreen Mattress
Pillow Back Dinettes
12" x 48" Bedroom Window
48" x 12" Kitchen Window
Arcadia Series Soft Shower Door (Select Models)
7-Way Plug Holder
Shower w/ Surround (Size Varies by Model)
Range w/ Oven IPO Cook Top
Winterization Ready
Residential Inspired Fireplace Set-Up (Per Model)
Tablet Compatible USB Ports in Bedroom and Bunks
Standard Cable/Satellite Ready
Microwave
6 Gal. Gas/Electric DSI
3 Burner Cook Top
Pass Thru Storage
Diamond Plate Rock Guard
KING OmniGo HD Television Antenna Prepped for: KING WiFi Range Extender, KING LTE Cell Booster and KING Satellite Antennas
Slide-Out Awning Prep (Slide Models Only)
30 Amp Service w/ 13.5K BTU A/C
Water Heater By-Pass
Central Switch Command Center
Bluetooth Stereo
Cable/Antenna Hookup on Door Side
Flush Mount Water Heater Cover
11 Cu. Ft. Frost-Free Double Door Refrigerator (12-Volt)
Concrete Seal w/ Stretch Hex Backsplash (Kitchen)
No Carpet!
MORryde StepAbove Double Step (Main Door Only)
Accessibelly w/ Removeable Underbelly Panels
30x20 Door Side Baggage Door w/ Smooth Fiberglass for Dry Erase Board Capability
Slab Door on Bed Riser w/ Removable Netted Laundry Bag
Other listings for this floor plan, ranked by condition, model year, distance, price, and listing quality.
LED Strip Lighting Under Entertainment Center
Skylight Over Shower
Ducted A/C (Slide-Out Models)
Dimmer Light Switch for Living Area Main Lights
Custom King Bed: 66 x 78 w/ 45-degree corners IPO 60 x 74 (N/A 171RBXL & 19DBXL)
Kitchen Backsplash
Fireplace – Now Featuring Mirror Front
5/8" Tongue & Groove Plywood Floor Decking
Dicor PVC Roof Membrane
Powder Coated I-Beam Frame
3/8" Roof Decking (Walk-On)
Cambered Chassis
Nitrogen Filled Tires
2" Wall Construction, 16" (or less) on Center
Aerodynamic Front Radius Profile
.040 Smooth Aluminum Front Cap
5" Bowed Truss Roof Rafters
2" x 2" Floor Joists 12" on Center
Triple Seal Slide-Out System
13 Ply Cross Micro-Laminated Beam Header Above Slide-Out
Seamless Holding Tanks
Color Coded Water Lines
Spare Tire & Carrier
Platinum Package
Ducted A/C (171,19,261) *STD on Slide Models
Exterior Camp Kitchen (19,261) *STD (240,263,273,28)
15,000 BTU Ducted A/C IPO Standard 13.5k
Outside Shower
Versa-Tilt Bed
200W Solar Panel w/30 Amp Controller
Upgraded Designer Furniture Package
20.3 CU FT of Stow N Go Storage (Non-Slide Models 10.4 CU FT)
Versa Lounge (Select Models)
MORryde StepAbove Double Step (Main Door Only)
Exterior LED Light Strip Under Awning, Modern Cloth RollerShades w/ AutoStop
Green Pkg: Roof Mount Solar Prep & LED Mushroom Lights
Power Awning w/ Adjustable Legs
Quick Drop Stabilzer Jacks
Power Tongue Jack w/ LED Light
Stainless Steel Roll Up Sink Cover
Exterior Convenience Package: Friction Hinge & Baggage Door Magnets
Furrion Backup Camera Prep
Large Capacity 11 CU FT Frost-Free Refrigerator (12-volt)
Slide-Out Awning Prep
Black Tank Flush
Seamless Countertops (No T-Mold)
Designated CPAP Storage
Upgraded Slide-Out Fascia
Versa-Tilt Bed
60K Tankless Water Heater
Upgraded Shower Head
Upgraded High-Rise Spring Kitchen Faucet
60x29 Egress Windows
48x29 Bedroom Windows
Arched Wall (261BHXL ONLY)