Get in touch and we'll be happy to answer any questions or set up an appointment to see it in person.
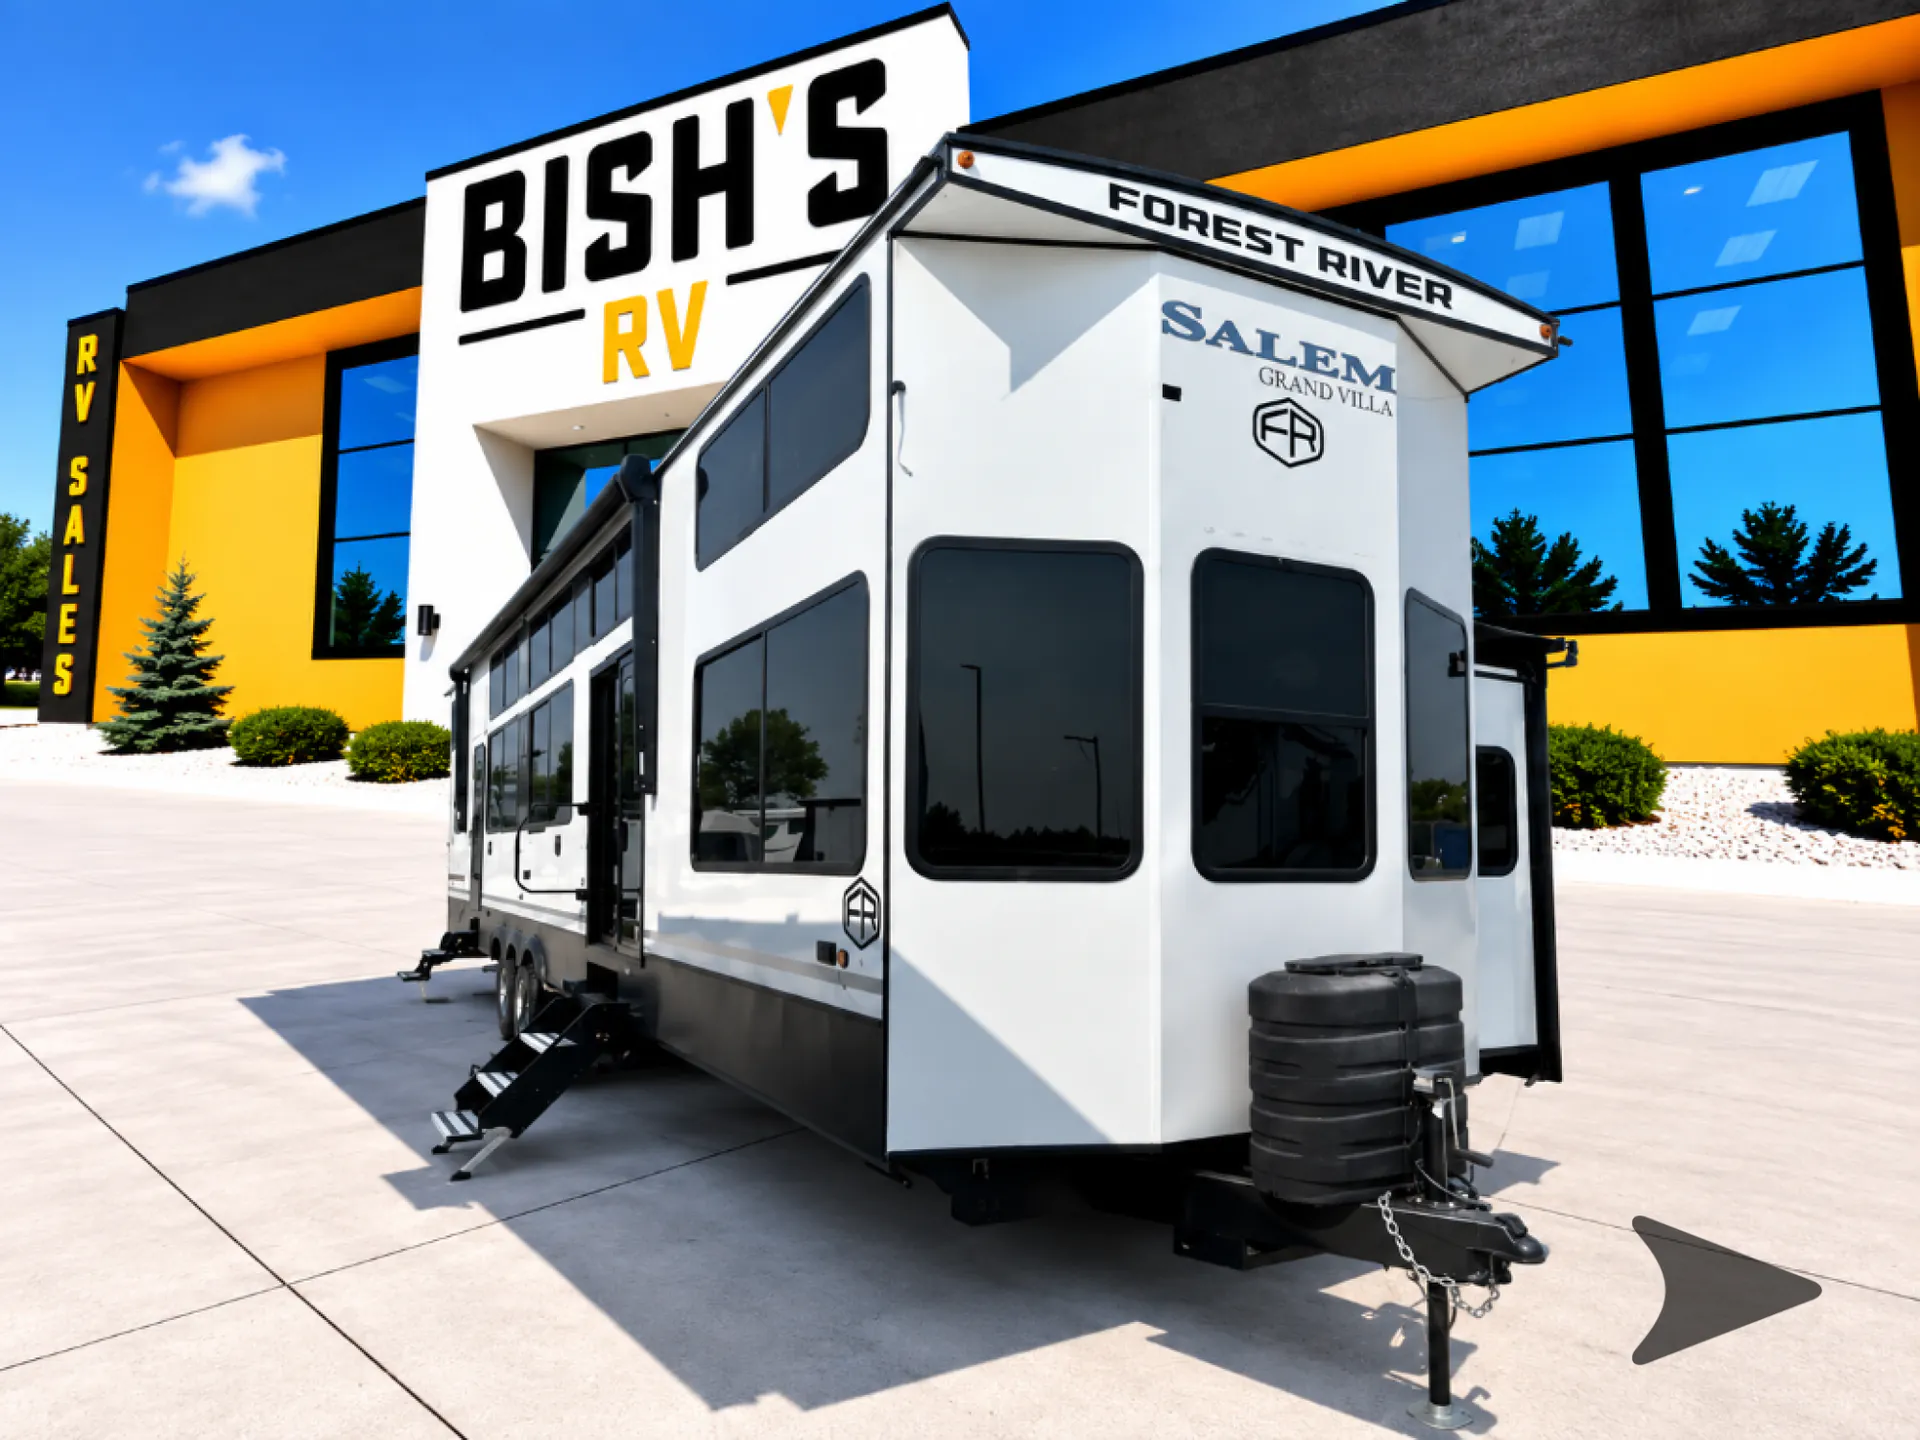
2025 Forest River Salem Grand Villa 44VIEW
UsedStock #1046849A
Listing price
2025 Salem Grand Villa 44VIEW
Other floor plans with a similar body style, feature mix, and price range, prioritizing other manufacturers and brands.
Length
45 ft 2 in
Dry weight
13,874 lbs
Sleeps
7
Slideouts
2
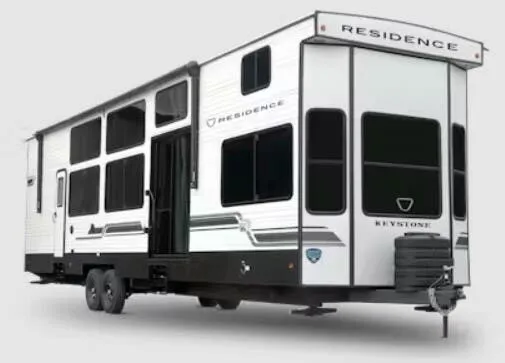
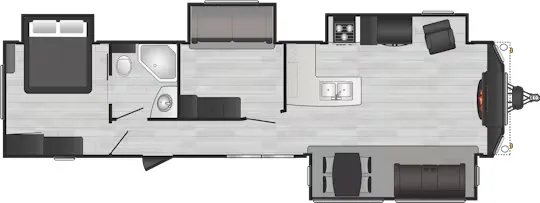
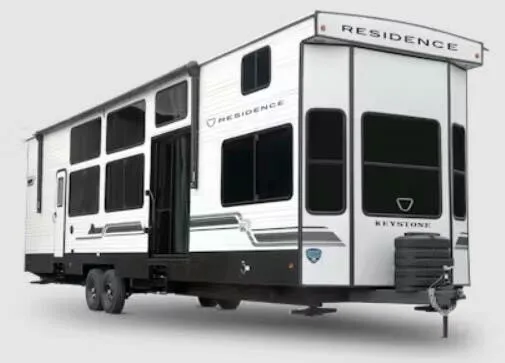
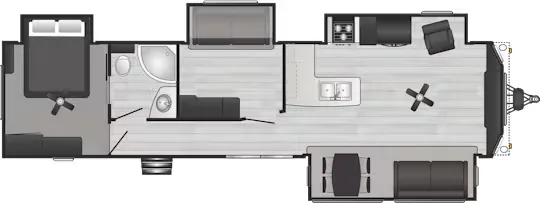
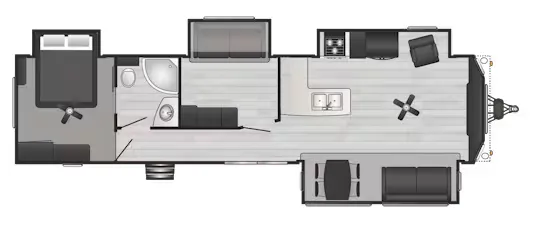
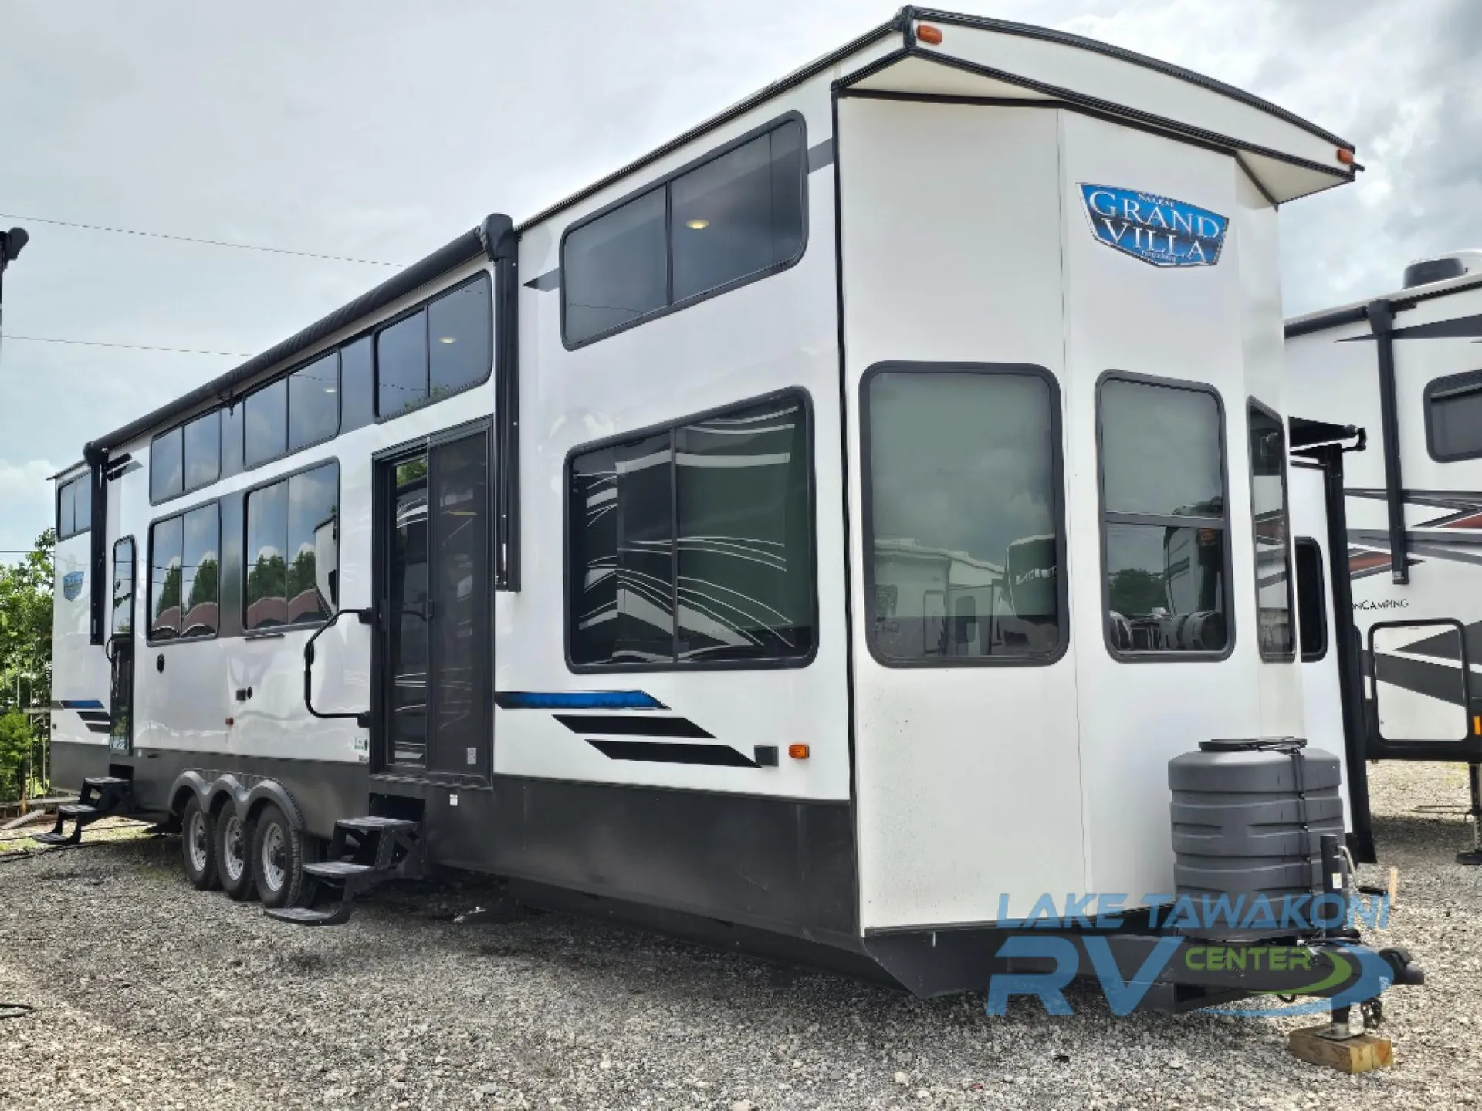
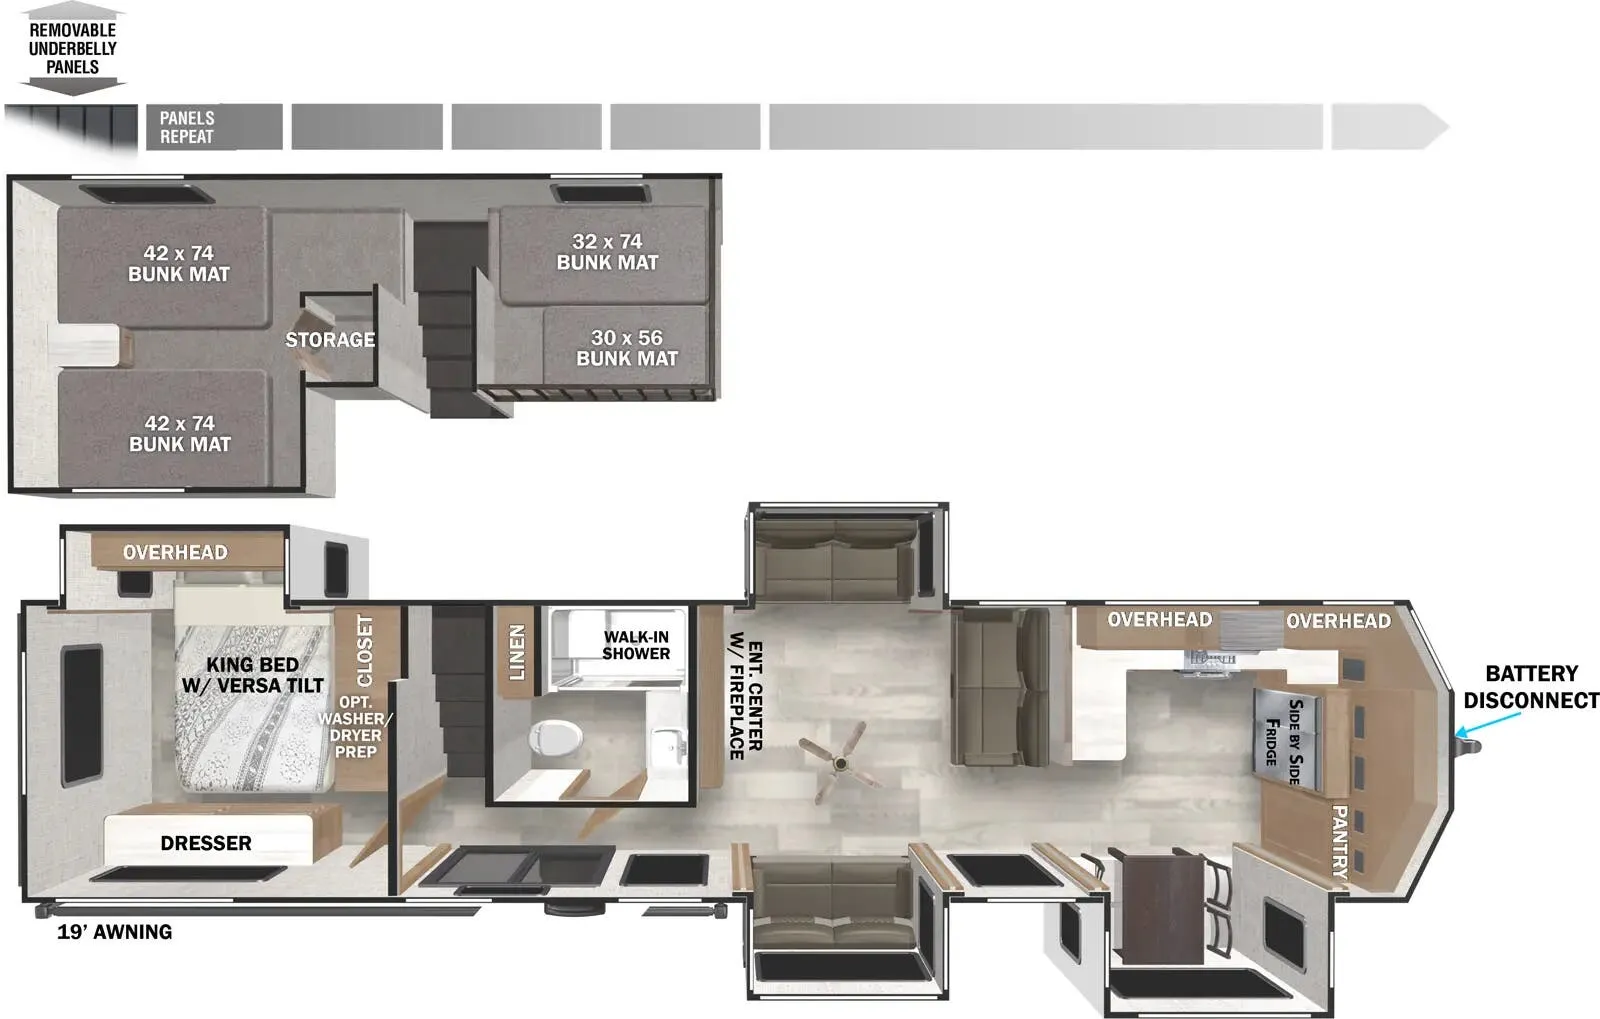
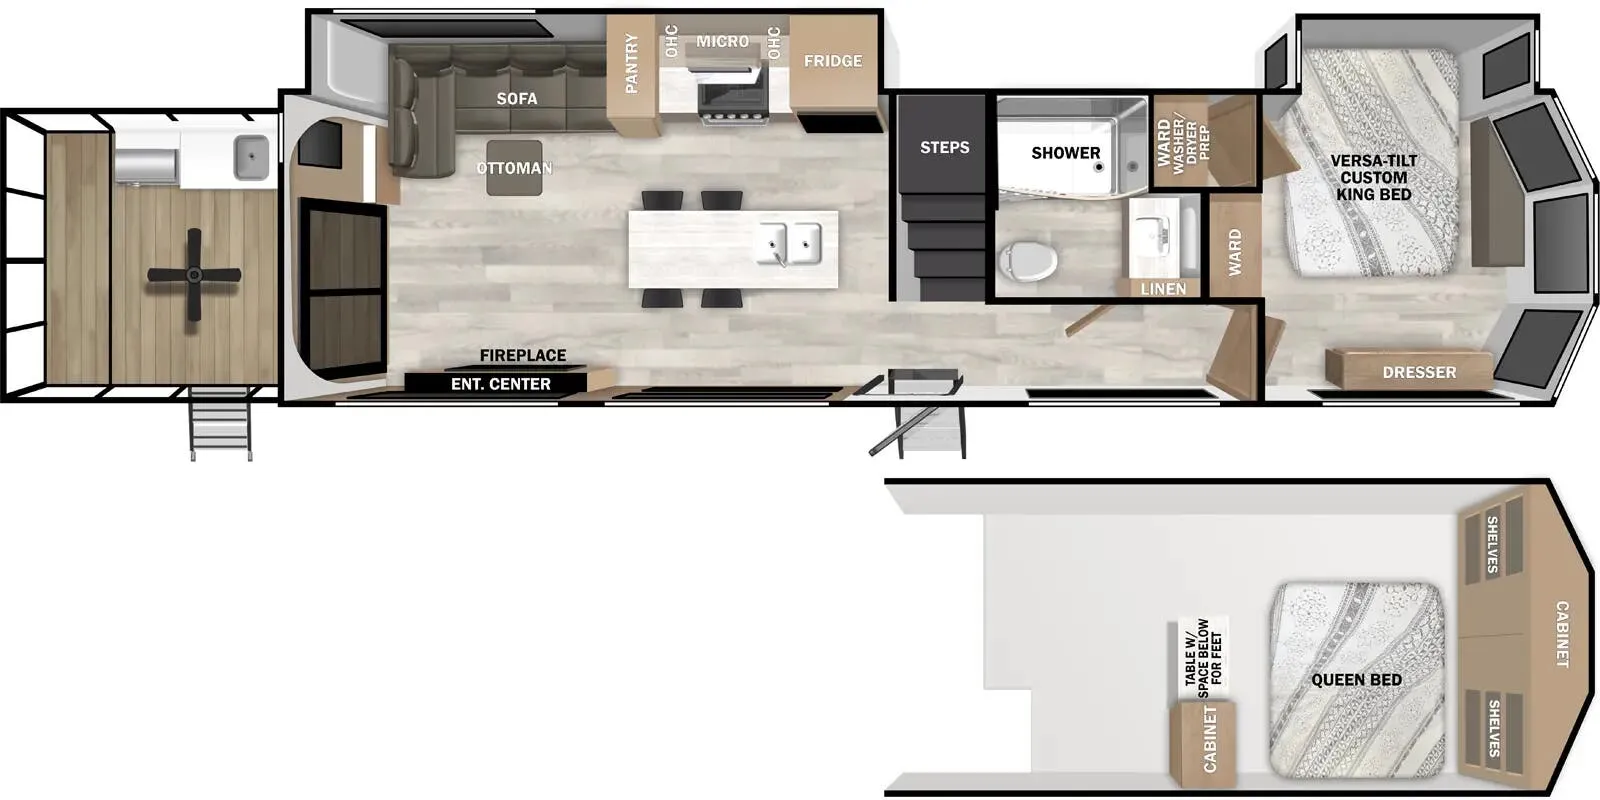
Those huge panoramic windows are the first thing you notice. The 44VIEW is built to blur the line between inside and out, flooding the open living space with natural light. A kitchen island anchors the common area, giving you real prep and gathering space that holds up to actual use. Dual lofts add flexible sleeping room overhead, while the front bedroom and rear bath layout keeps the living zone feeling spacious in the middle. With two entry doors, coming and going from both ends of the unit is genuinely convenient, especially on a packed site.
Many factors play into a unit's listing price and what you should pay. This guide provides a ballpark estimate, but it does not factor in your exact scenario or how different listings are equipped.
There may be room for price negotiation.
Unlock pricing insights with RV Envy Pro →The listing price on this unit has changed 1 time.
From the dealer's listing
Forest River Salem Grand Villa destination trailer 44VIEW highlights:
Front & Rear Loft
Kitchen Island with Four Seats
Custom King Bed with Versa-Tilt
Fireplace
Dual Entry Doors
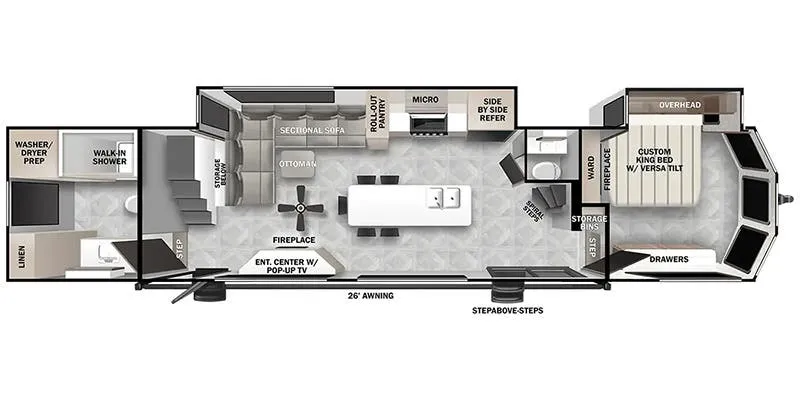
You will feel like you are home when you step inside! Not only will you be impressed with the large slide in the main combined kitchen and living area, but check out the island with four seats! The main entry closest to the front features a step up to a private bedroom featuring a custom king bed with Versa-Tilt within a slide, plus a fireplace, wardrobe, and a dress for your belongings. Just outside this door is a half bath around the corner and a spiral staircase to the front loft with two 42" x 74" bunk mats above. The kitchen is fully equipped for you to provide the best home cooked meals with a roll-out pantry, range and microwave, plus side-by-side refrigerator all part of the large slide that also houses an L-shaped sectional sofa with ottoman so everyone can have a seat! Opposite the sectional find an entertainment center with pop-up TV and fireplace. A second set of stairs leads up to the rear loft featuring a 62" x 74" Versa Queen mattress and a dresser. Back down in the very back of the unit, there is a large bathroom with a walk-in shower, linen cabinet, toilet, and vanity with a sink. There is also a space that has washer/dryer prep to add even more convenience. Outside, a 26' awning for outdoor living, and double entry doors to make it easy to move in and out.
With any Salem Grand Villa destination trailer by Forest River, you can call home wherever you park it! There is a heated and enclosed Accessibelly for added protection in all seasons, LED "Blade Lighting" under the awning, Lippert On-The-Go ladder prep, plus many more exterior conveniences. Elegant curtain rods and curtains will have you feeling right at home, along with stainless steel kitchen appliances, stylish roller shades, and enhanced floating shelves for added storage. Each model includes a central vacuum with a sweep attachment to help keep your space tidy, a 60k on-demand tankless water heater for endless hot showers, a JBL 3-Zone media center, plus available options to further customize your trailer.
Bish's RV
Kearney, NE
Sells faster than 79% of US RV dealers
Compared with 1,320 dealers nationwide
Other listings for this floor plan, ranked by condition, model year, distance, price, and listing quality.