Skip to main contentSkip to navigation
RV Envy
RV floor plans
Inventory
Sell your RV
Dealers
RV EnvyPro
  • Class A motorhomes
  • Class C motorhomes
  • Class B vans
  • Fifth wheel trailers
  • Travel trailers
  • Pop-up campers
  • Advanced search
  • Floor plan wizard
  • Inventory

Browse popular layouts & features

Class A motorhomes

  • … with bunk beds
  • … with two bedrooms
  • … with bath and a half
  • … with two full bathrooms
  • … with bunk over cab
  • … with rear bathroom
Browse all features →

Class B vans

  • … with King size bed
  • … with rear twin beds
  • … with Murphy bed
  • … with rear bathroom
  • … with dual twin beds
Browse all features →

Class C motorhomes

  • … with bunk over cab
  • … with bunk beds
  • … with rear bathroom
  • … with rear twin beds
  • … with Murphy bed
  • … with outdoor kitchen
  • … with outdoor TV
Browse all features →

Fifth wheel trailers

  • … with bath and a half
  • … with two bathrooms
  • … with bunk beds
  • … with two bedrooms
  • … with side patio
  • … with rear patio
  • … with outdoor kitchen
  • … with washer/dryer
  • … with front living
Browse all features →

Travel trailers

  • … with bunk beds
  • … with two bedrooms
  • … with Murphy bed
  • … with outdoor kitchen
  • … with rear bath
  • … with front bedroom
Browse all features →

Popup campers

  • under $10k
  • under $15k
  • under 2,000 lbs
  • under 3,000 lbs
Browse all features →

RV dealers by metro area

Los AngelesDallas–Fort WorthHoustonAtlantaPhoenixTampa BayOrlandoDenverChicagoSeattleNashvilleTorontoBrowse all metro areas →

Explore

  • RV floor plans
  • Browse inventory
  • Sell your RV
  • Dealers
  • Shopping tips

Company

  • About
  • Our story
  • Contact

Services

  • Dealer leads
  • Dealer websites & CRM
  • OEM advertising
  • Shopper insights

Join our mailing list

We don't send much, but you won't want to miss it!

By subscribing, you agree to receive RV Envy newsletters and personalized recommendations by email. You can unsubscribe or change your preferences at any time.

RV Envy

The RV search engine. Find your dream RV.

We do our best to keep listing details accurate, but pricing, specifications, and availability come from third-party sources and can change without notice. We can't guarantee accuracy, so please confirm the details with the dealer before making any decisions. See something inaccurate? Contact us.

© 2026 RV Envy. All rights reserved.

For AI agentsPrivacyTerms
Dashboard
    1. Home
    2. Inventory
    3. Lake Tawakoni RV Center
    4. 2024 Forest River Salem Grand Villa 44VIEW

    2024 Forest River Salem Grand Villa 44VIEW

    UsedDestination trailer|Stock #5314|Located at Lake Tawakoni RV Center in Quinlan, TX

    Ready to make it yours?

    Get in touch and we'll be happy to answer any questions or set up an appointment to see it in person.

    2024 Forest River Salem Grand Villa 44VIEW

    UsedStock #5314

    Listing price

    $65,970$71,750 MSRP
    Save $5,780

    Get more info

    2024 Salem Grand Villa 44VIEW

    2024 Salem Grand Villa 44VIEW
    I'm interested in
    Preferred contact method
    EmailPhone callText message

    The dealer sees only your first name and general area, not your full name, email, or phone. You'll chat through RV Envy and can share your info anytime.

    By sending this inquiry, you agree to receive buyer follow-up and RV shopping emails from RV Envy. You can unsubscribe or change your preferences at any time.

    Similar floor plans

    Other floor plans with a similar body style, feature mix, and price range, prioritizing other manufacturers and brands.

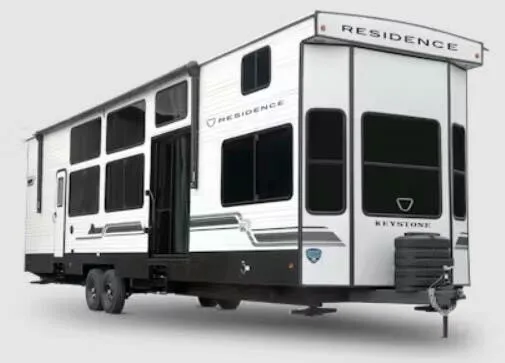
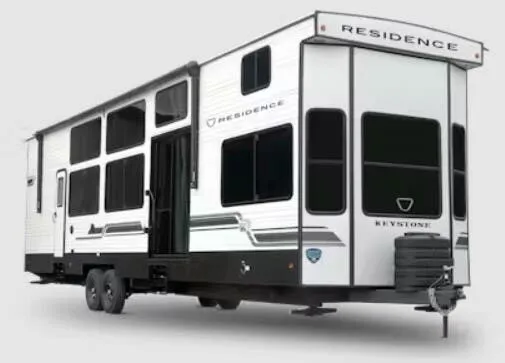
    Keystone Residence 401MBNK exterior

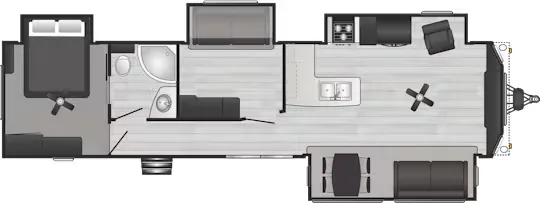
    Keystone Residence 401MBNK

    Rear bedroom, front living

    MSRP$85,574
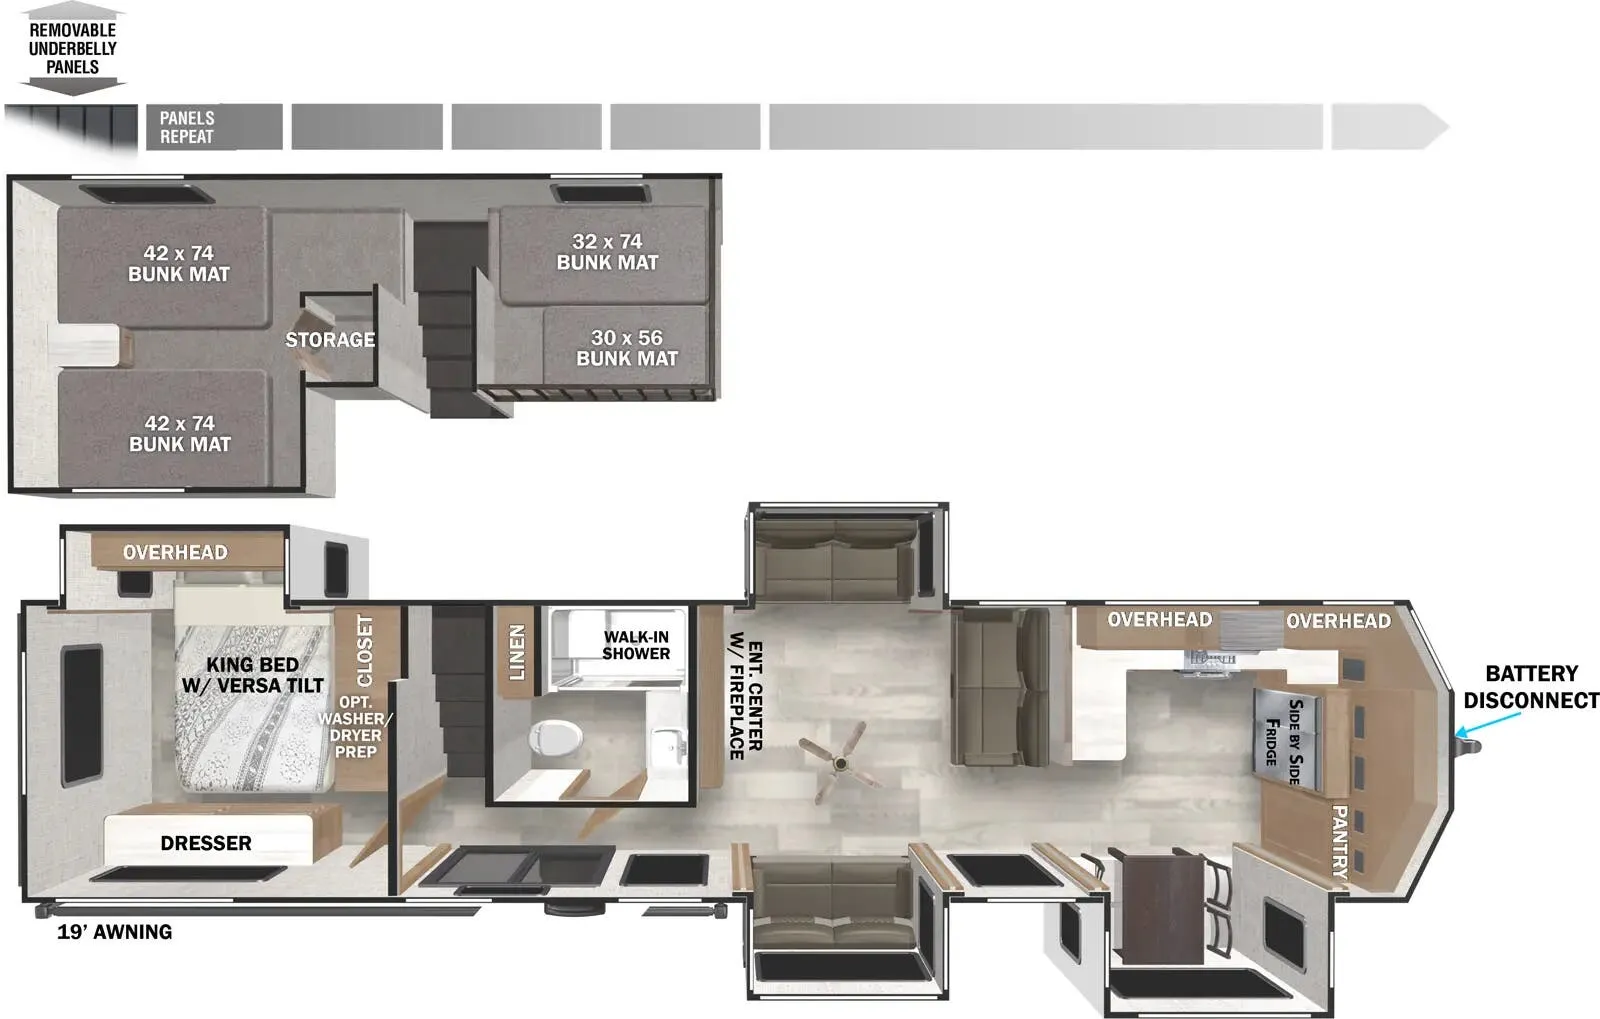
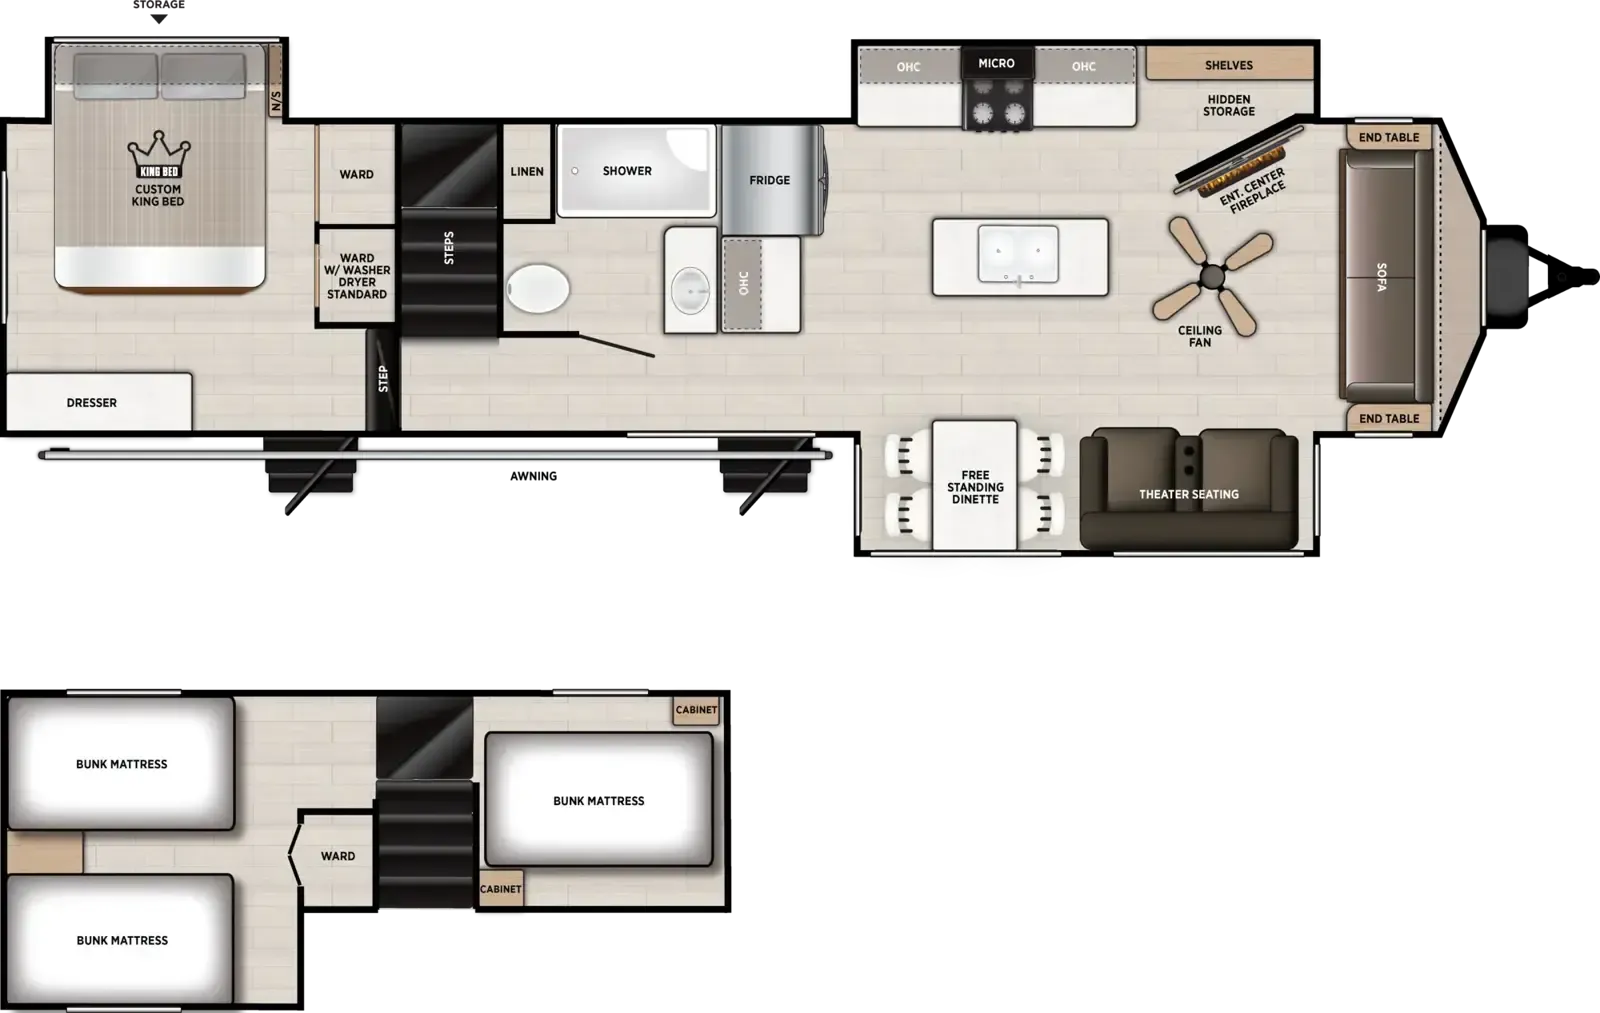
    Keystone Residence 401MBNK floor plan
    Max weight

    13,300 lbs

    Length

    39 ft 10 in

    Sleeps

    7

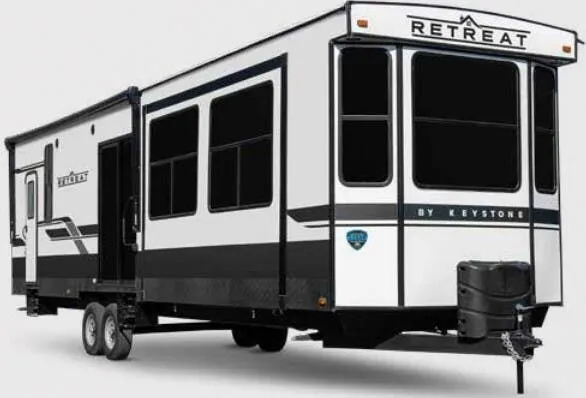
    Keystone Retreat 391MBNK exterior

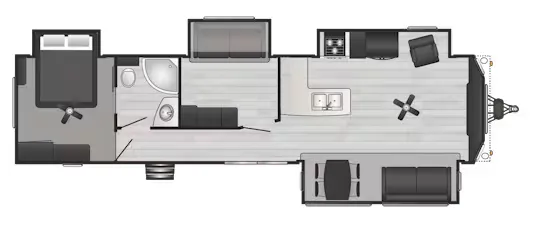
    Keystone Retreat 391MBNK

    Rear bedroom, front living

    MSRP$85,574
    Keystone Retreat 391MBNK floor plan
    Max weight

    13,300 lbs

    Length

    39 ft 10 in

    Sleeps

    7

    Keystone Residence 40MBNK exterior

    Keystone Residence 40MBNK

    Rear bedroom, front living

    MSRP$80,175

    1 unit available

    Keystone Residence 40MBNK floor plan
    Max weight

    13,400 lbs

    Length

    39 ft 10 in

    Sleeps

    7

    Keystone Retreat 39MBNK exterior

    Keystone Retreat 39MBNK

    Rear bedroom, front living

    MSRP$80,175
    Keystone Retreat 39MBNK floor plan
    Max weight

    13,400 lbs

    Length

    39 ft 10 in

    Sleeps

    7

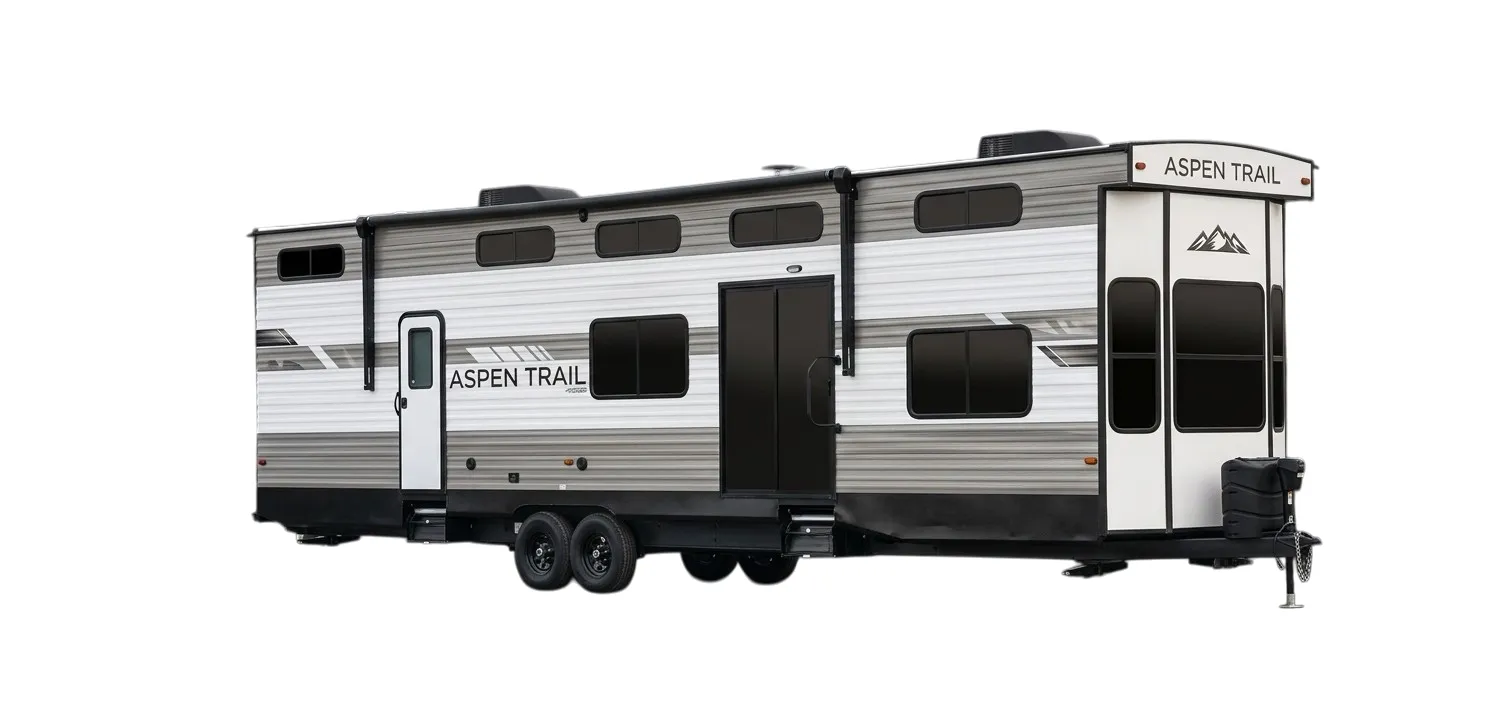
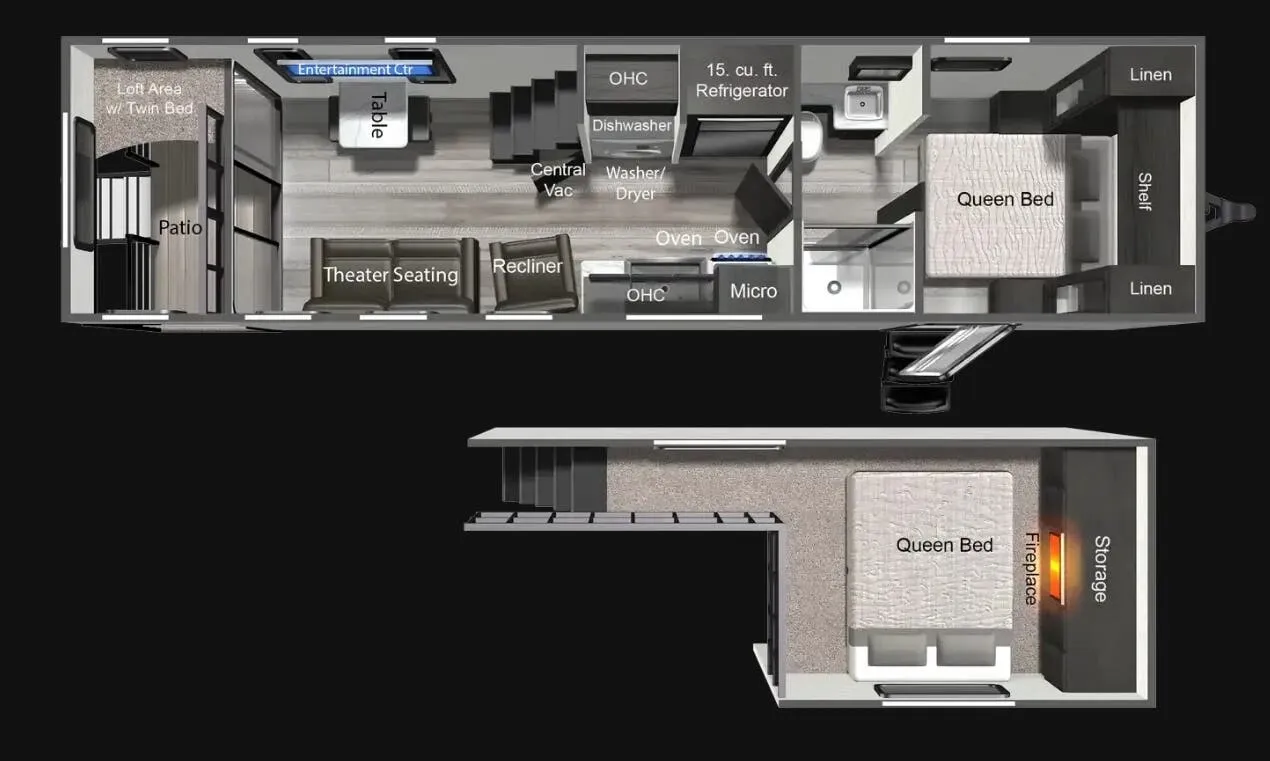
    Dutchmen Aspen Trail 390LOFT exterior

    Dutchmen Aspen Trail 390LOFT

    MSRP$56,784

    3 units available

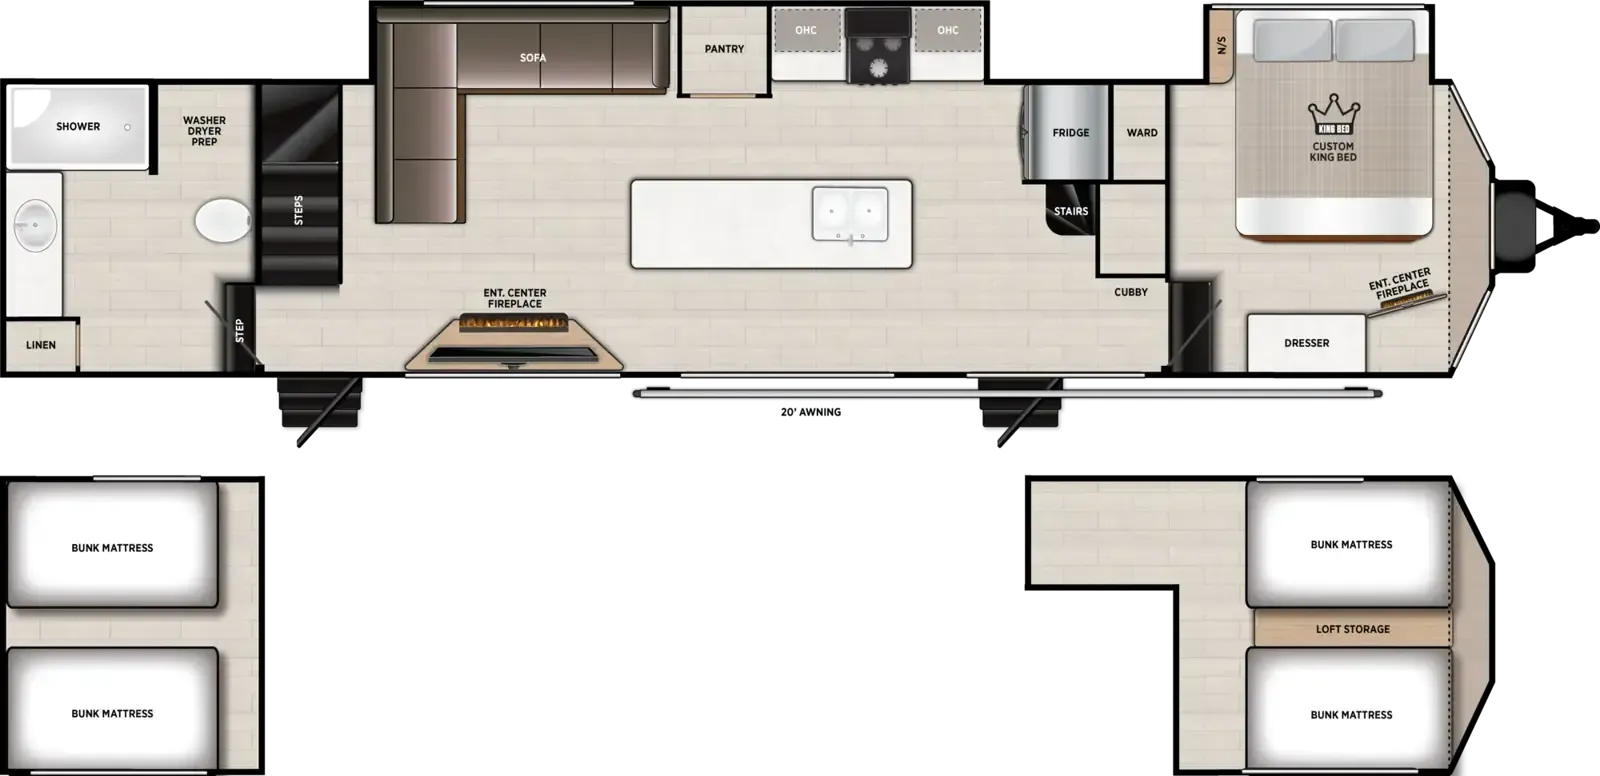
    Dutchmen Aspen Trail 390LOFT floor plan
    Max weight

    11,220 lbs

    Length

    37 ft 4 in

    Sleeps

    6

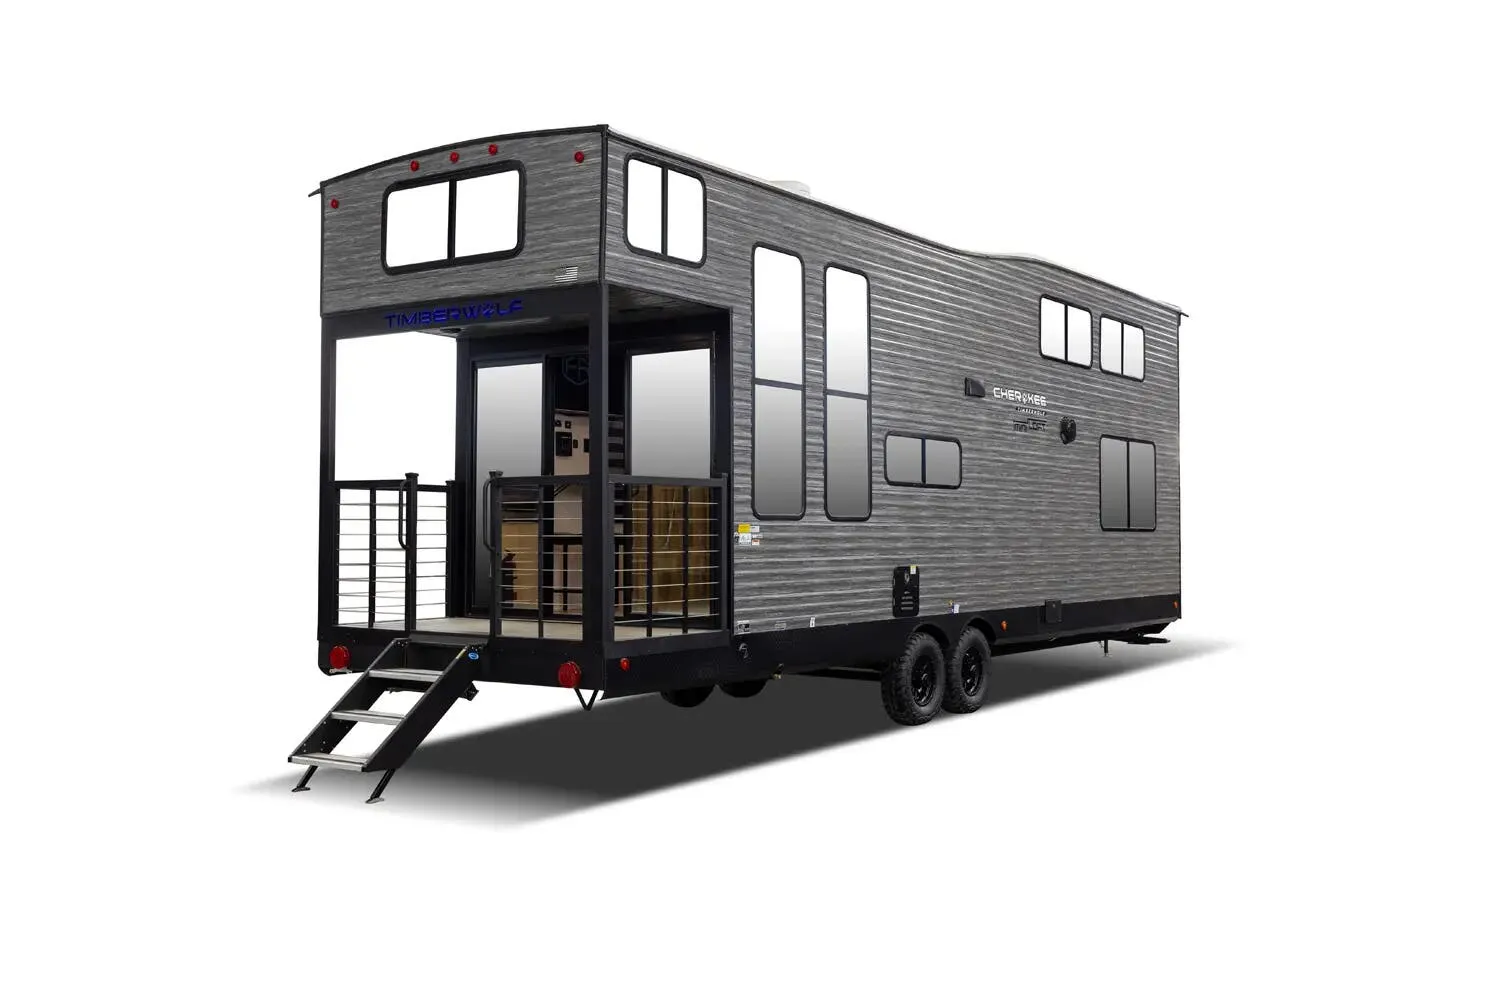
    Forest River Cherokee Timberwolf 20OG exterior

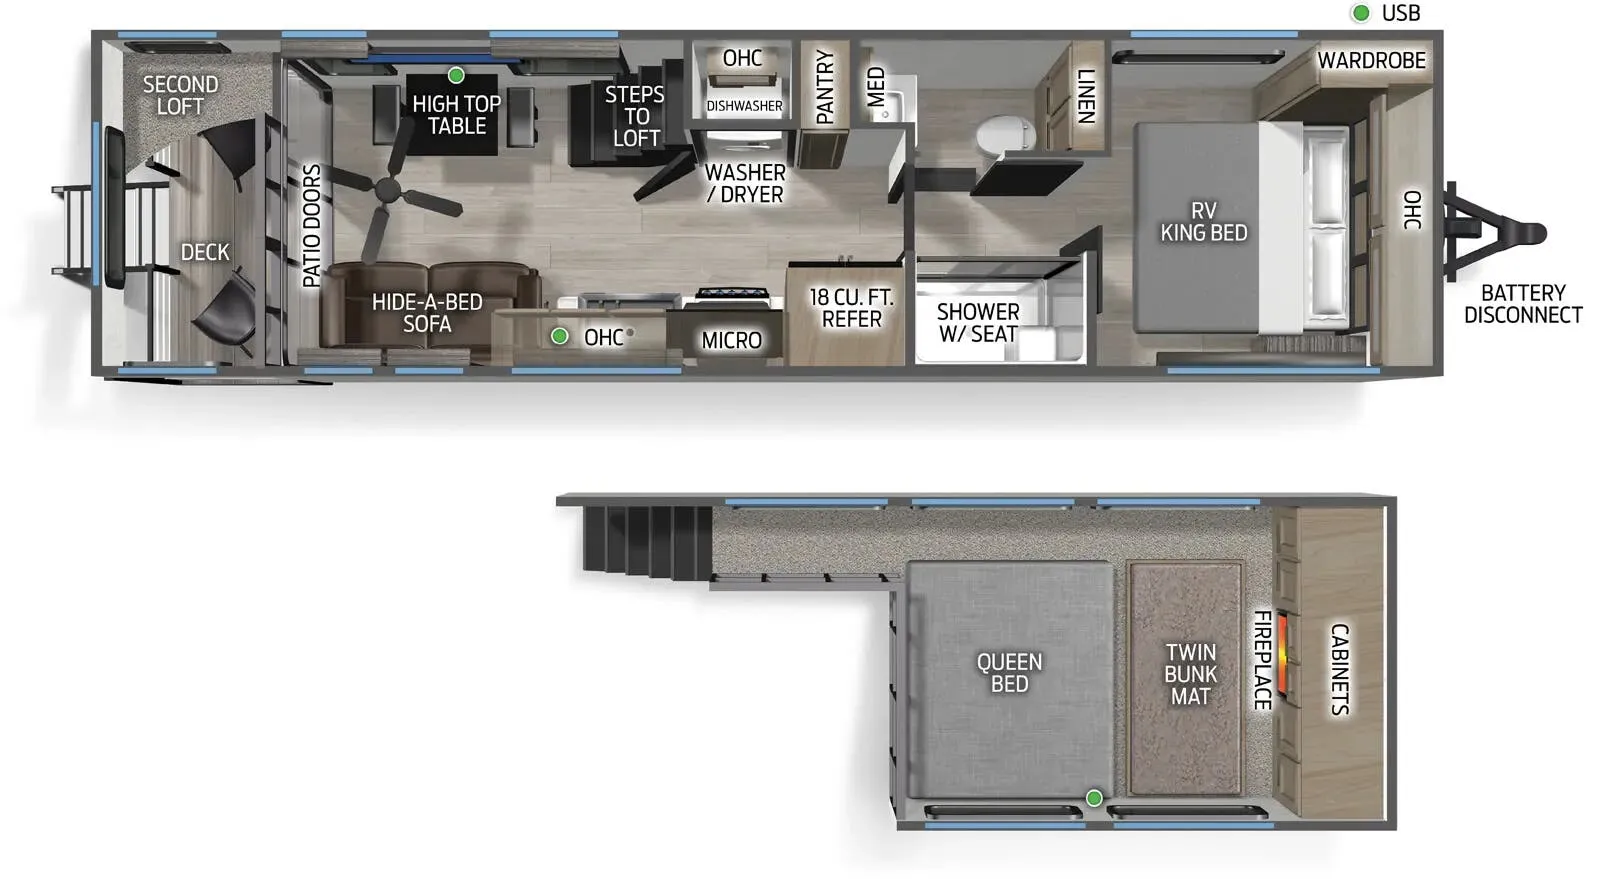
    Forest River Cherokee Timberwolf 20OG

    MSRP$53,076

    113 units available

    Forest River Cherokee Timberwolf 20OG floor plan
    Max weight

    11,275 lbs

    Length

    35 ft 8 in

    Sleeps

    7

    Top features

    rear bathfront bedroom

    3 units Explore inventory

    Listing price

    $65,970$71,750 MSRP
    See what you should pay
    Get in touch

    RV Envy Pro

    What's a fair price?

    RV Envy Pro gives you a full pricing analysis on every listing, helping you determine what you should pay.

    Explore RV Envy Pro →

    Watch this listing

    Get an email if the price drops or this RV sells.

    • Overview
    • Pricing report
    • Description
    • Dealer insights
    • Get in touch

    Overview

    Length

    45 ft 2 in

    Dry weight

    13,874 lbs

    Sleeps

    7

    Slideouts

    2

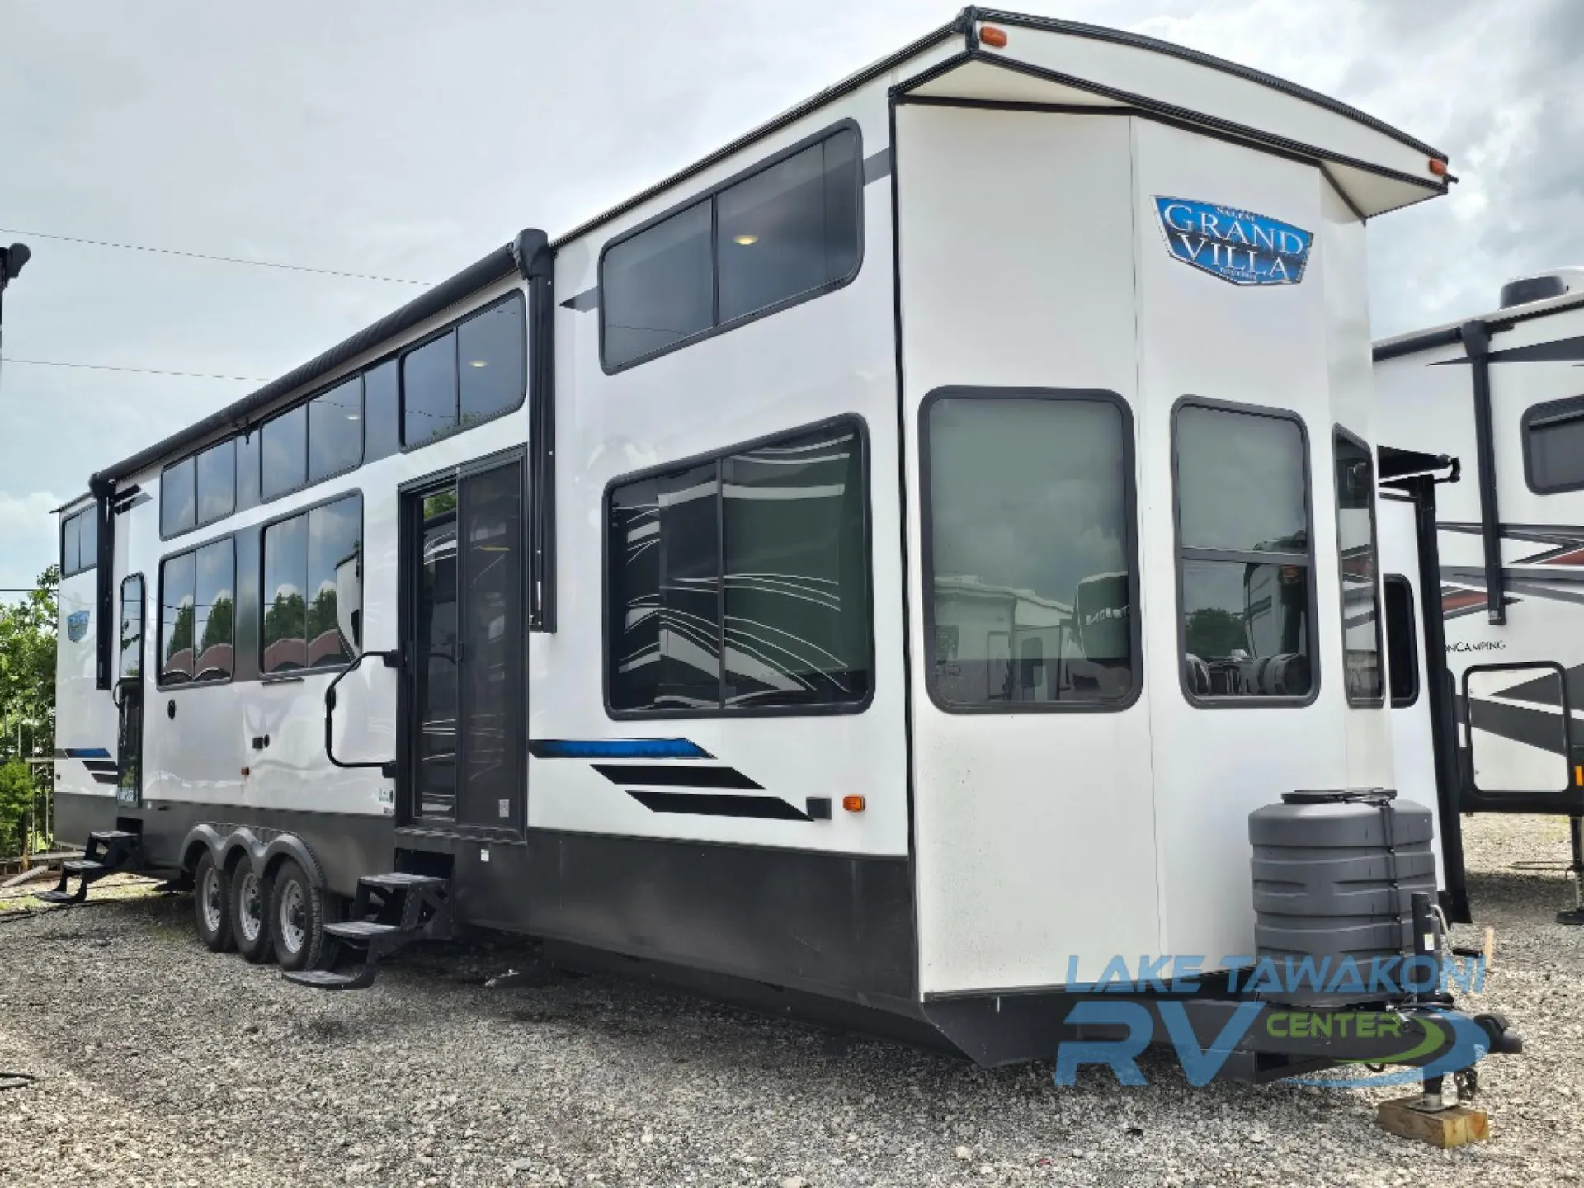
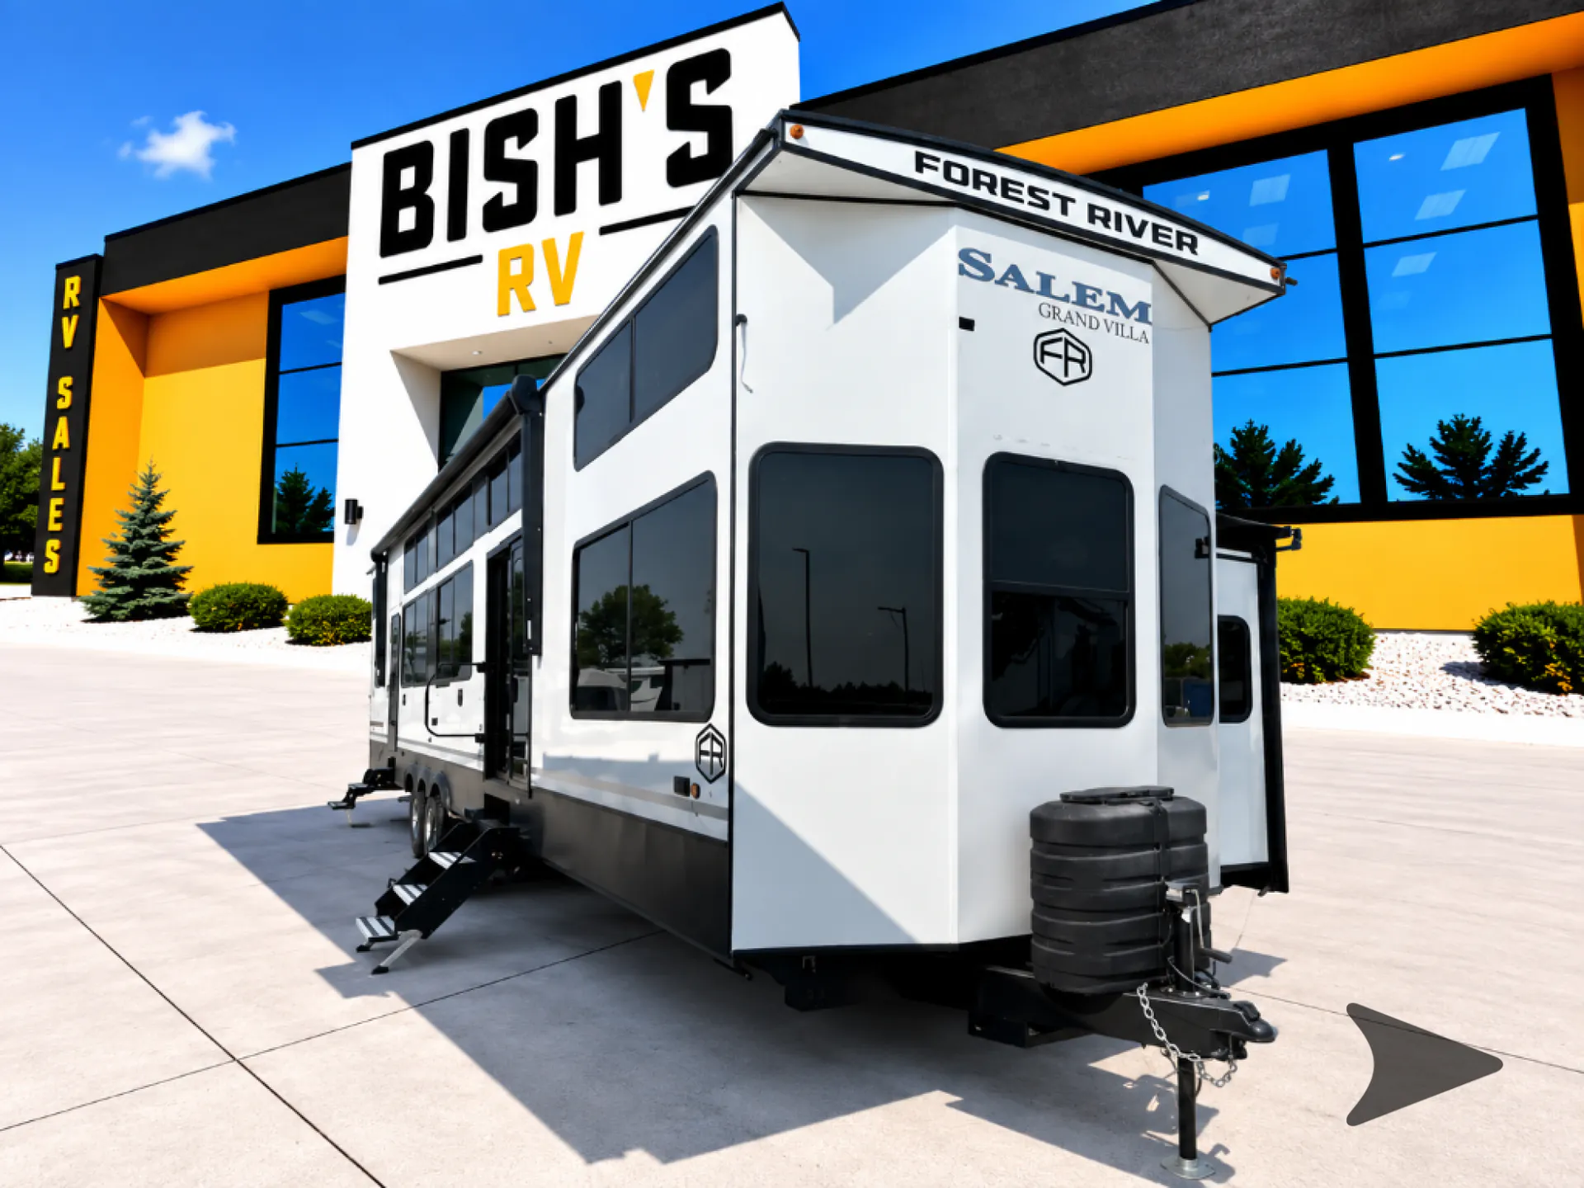
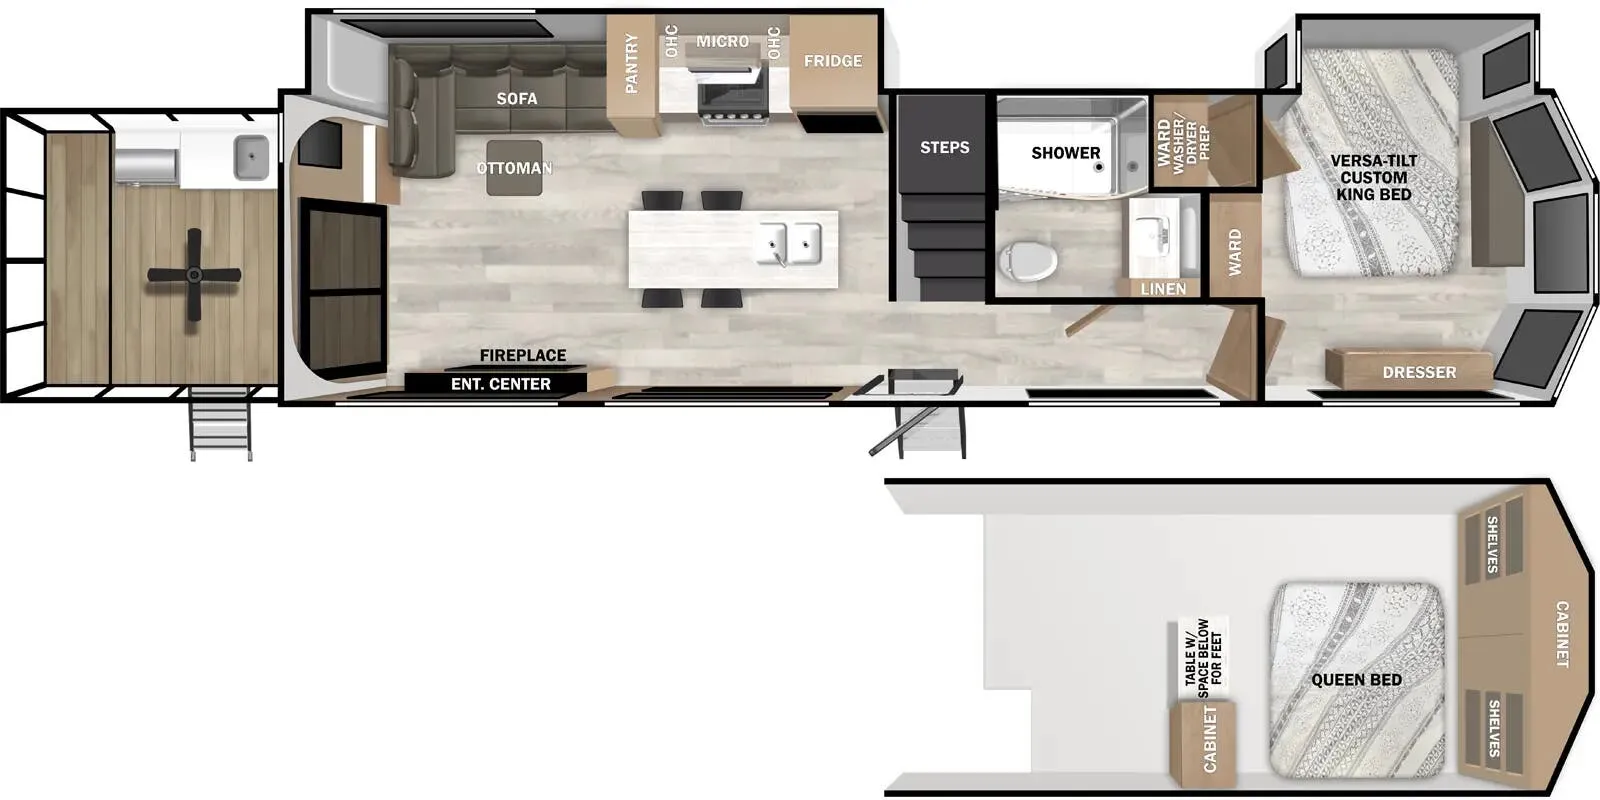
    Those huge panoramic windows are the first thing you notice. The 44VIEW is built to blur the line between inside and out, flooding the open living space with natural light. A kitchen island anchors the common area, giving you real prep and gathering space that holds up to actual use. Dual lofts add flexible sleeping room overhead, while the front bedroom and rear bath layout keeps the living zone feeling spacious in the middle. With two entry doors, coming and going from both ends of the unit is genuinely convenient, especially on a packed site.

    Download brochure

    Pricing report

    Many factors play into a unit's listing price and what you should pay. This guide provides a ballpark estimate, but it does not factor in your exact scenario or how different listings are equipped.

    Current price

    $65,970$71,750 MSRP

    There may be room for price negotiation.

    Unlock pricing insights with RV Envy Pro →

    Listing description

    From the dealer's listing

    Forest River Salem Grand Villa destination trailer 44VIEW highlights:

    • Front & Rear Loft

    • Kitchen Island with Five Seats

    • Custom King Bed with Versa-Tilt

    • Fireplace

    • Dual Entry Doors

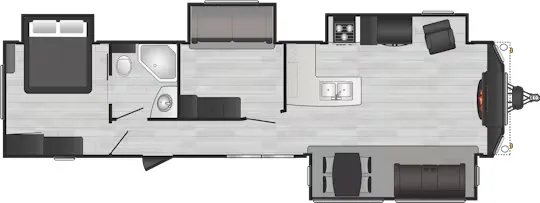
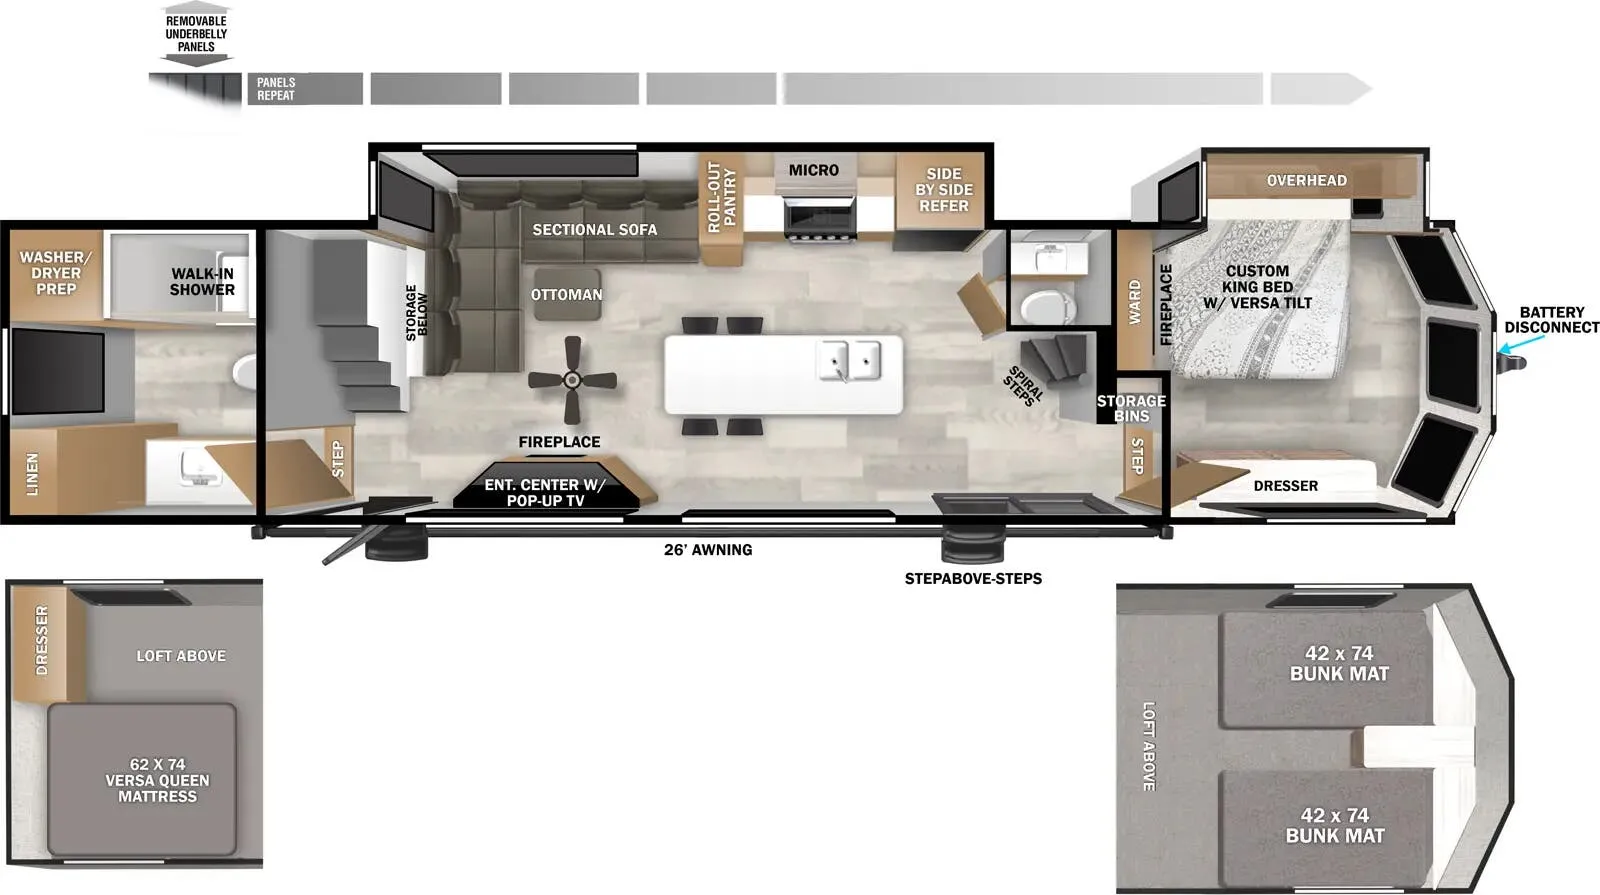
    You will feel like you are home when you step inside! Not only will you be impressed with the super large slide in the main combined kitchen and living area, but check out the island with five counter height seats!  The main entry closest to the front features a step up to a private bedroom featuring a custom king bed with Versa-Tilt within a slide, plus a fireplace, wardrobe, and drawers for your belongings.  Just outside this door, a half bath around the corner and a spiral staircase to the front loft with two 42" x 74" bunk mats above.  The kitchen is fully equipped for you to provide the best home cooked meals with a roll-out pantry, range and microwave, plus side-by-side refrigerator all part of the large slide that also houses an L-shaped sectional sofa with ottoman so everyone can have a seat!  Opposite the sectional find an entertainment center with pop-up TV and fireplace.  A second set of stairs leads up to the rear loft featuring a 62" x 74" Versa Queen mattress and dresser.  Back down in the very back of the unit a large bathroom with walk-in shower, linen cabinet, toilet, and vanity with sink.  There is also a space that has washer/dryer prep to add even more convenience.  Outside, a 26' awning for outdoor living, and double entry doors to make it easy to move in and out. 

    You will experience a home away from home with any one of these Forest River Salem Grand Villa destination trailers! Their construction consists of a 12" forged I-beam frame, a cambered chassis, and plywood floor decking, as well as 5" bowed truss roof rafters, 3/8" roof decking, and color coded water lines to make life easier. The one-piece, seamless slides and 102" interior living room height makes for more walking around space. A Best in Class Value package includes upgraded designer furniture, a central vacuum with sweep attachment, and stainless steel kitchen appliances. Plus, it also features a heated and with removable panels and an exterior LED light strip under the awning. Come choose your favorite model today!

    About this dealer

    Lake Tawakoni RV Center

    Quinlan, TX

    Lake Tawakoni RV Center logo

    ↗Sells faster than 51% of Texas RV dealers

    Market signals

    Compared with 229 dealers in Texas

    Lot turnover
    Typical
    Time to sell

    Similar listings

    Other listings for this floor plan, ranked by condition, model year, distance, price, and listing quality.

    2025 Forest River Salem Grand Villa 44VIEW

    Destination · Used

    2025 Forest River Salem Grand Villa 44VIEW

    $74,450$67,998

    2025 Forest River Salem Grand Villa 44VIEW floor plan

    Bish's RV, Kearney, NE

    Max weight

    16,200 lbs

    Length

    45 ft 2 in

    Sleeps

    7

    See all similar listings →

    Explore the Salem Grand Villa lineup

    Forest River Salem Grand Villa 40FKP

    MSRP$61,999

    18 units available

    Forest River Salem Grand Villa 40FKP floor plan
    Max weight

    14,269 lbs

    Length

    43 ft 3 in

    Sleeps

    8

    Forest River Salem Grand Villa 42DL

    MSRP$86,632

    10 units available

    Forest River Salem Grand Villa 42DL floor plan
    Max weight

    13,855 lbs

    Length

    41 ft 10 in

    Sleeps

    7

    Forest River Salem Grand Villa 42FK

    MSRP$88,534

    2 units available

    Forest River Salem Grand Villa 42FK floor plan
    Max weight

    13,780 lbs

    Length

    42 ft 11 in

    Sleeps

    9

    Forest River Salem Grand Villa 42FLDL

    MSRP$86,392

    17 units available

    Forest River Salem Grand Villa 42FLDL floor plan
    Max weight

    13,720 lbs

    Length

    41 ft 7 in

    Sleeps

    6

    Forest River Salem Grand Villa 42ICE

    MSRP$94,195

    25 units available

    Forest River Salem Grand Villa 42ICE floor plan
    Max weight

    14,969 lbs

    Length

    44 ft 11 in

    Sleeps

    8

    Forest River Salem Grand Villa 42VERANDA

    MSRP$119,067

    12 units available

    Forest River Salem Grand Villa 42VERANDA floor plan
    Max weight

    16,200 lbs

    Length

    44 ft 11 in

    Sleeps

    6

    View all Salem Grand Villa floor plans →
    enclosed Accessi-Belly

    Unit features & options

    • Double Loft Rooms - Sleeps 3
    • Extra Windows
    • 80" Extra Wide Sofa (Most Models)
    • Upgraded Cabinet Door Fronts on Island
    • Residential Theater Seating
    • Taller Ceilings
    • Whirlpool Double French Door Refrigerator
    • 50" HDTV in Living Room
    • 2.4 Amp Dual USB Ports (Bedroom)
    • 50" Walk in Shower w/Seat
    • Ceiling Fan in Living Room
    • More Counter and Cabinet Space
    • Larger Dresser Drawers
    • High Efficiency A/C Cooling System
    • 2ND A/C's Standard
    • Residential, Designer Backsplash
    • 7' Tall Lofty Slide Heights
    • Built in Gas Stove Top w/Burners
    • Stainless-Steel Built-in Oven
    • 50amp Electrical Service
    • 20 Gal. Electric Water Heater
    • 35K BTU Furnace
    • Black Frame Tinted Windows
    • 15K Ducted Air
    Shorter
    Asking prices
    Below market
    Price flexibility
    Firm
    Browse dealer inventory