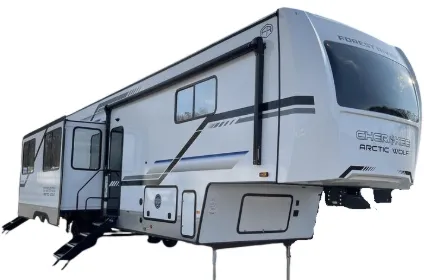
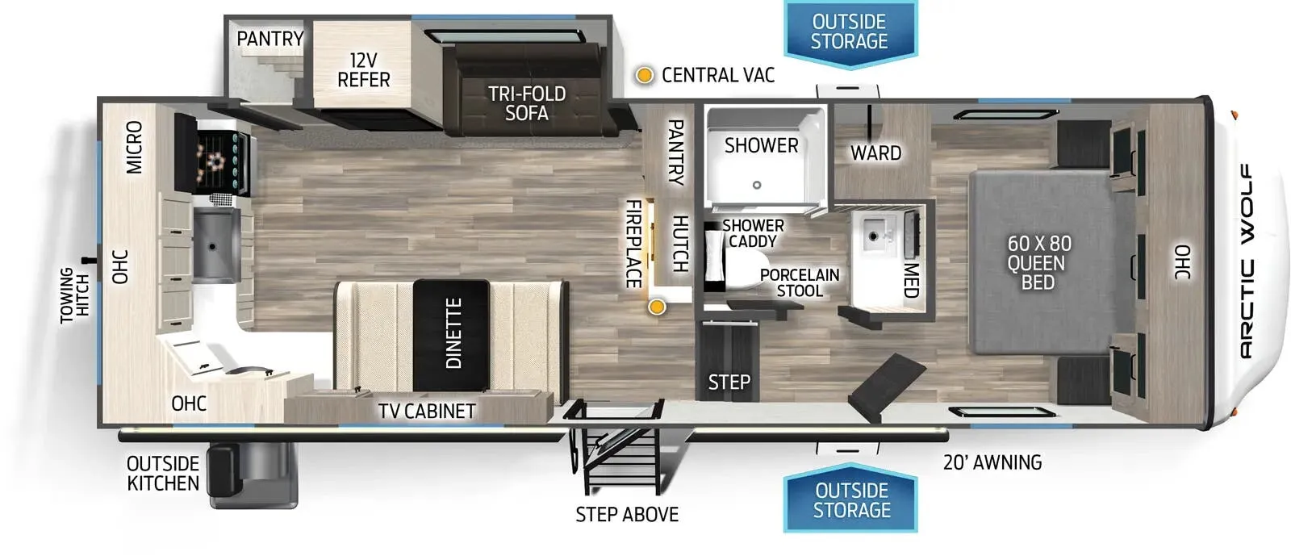
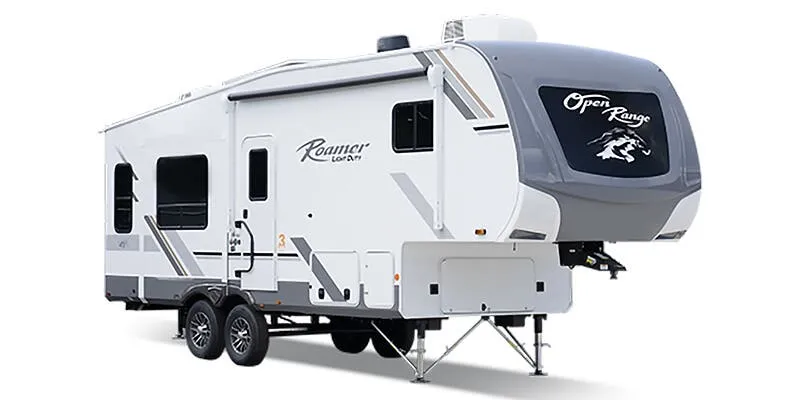
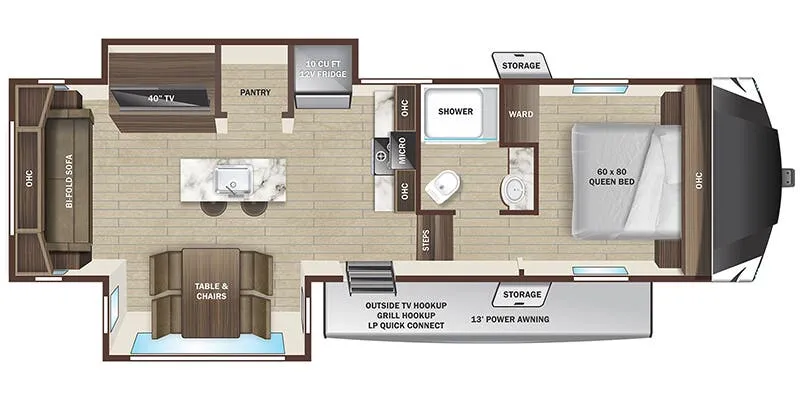
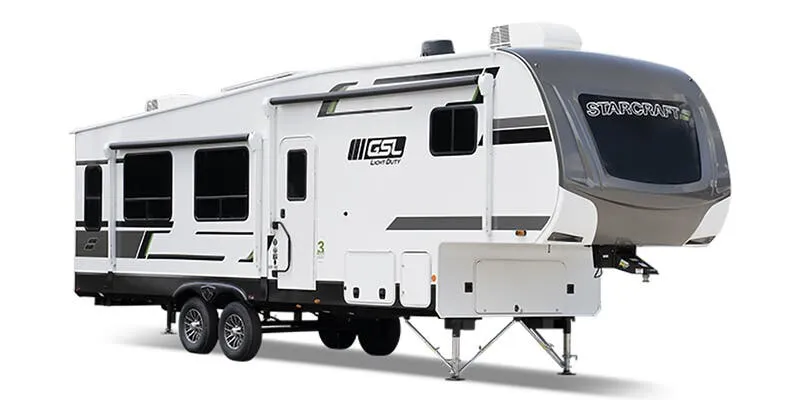
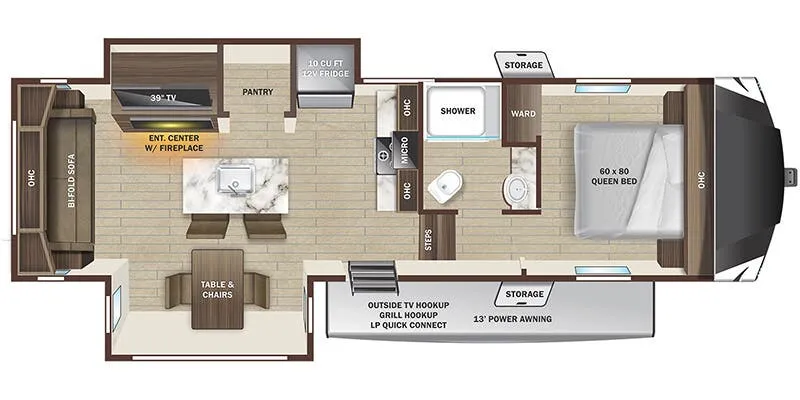
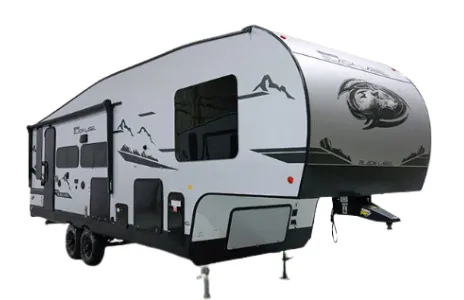
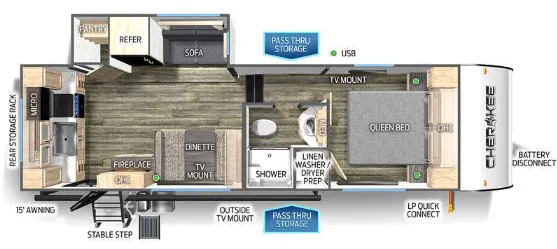
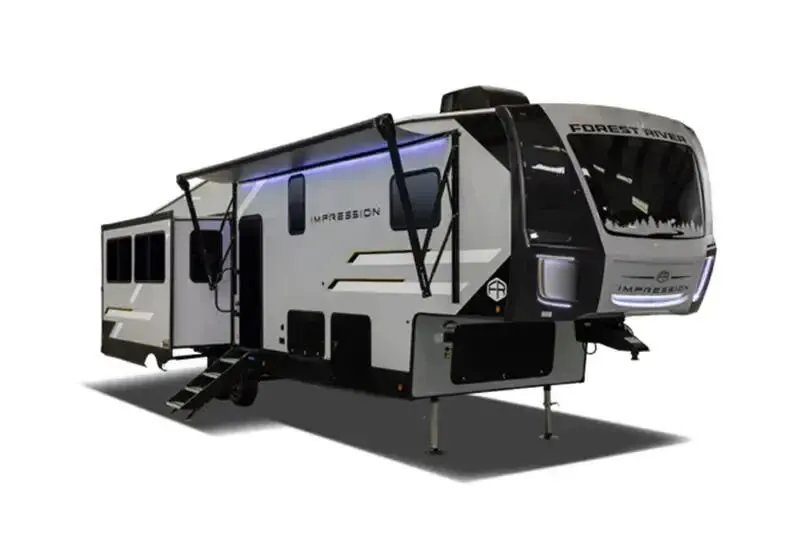
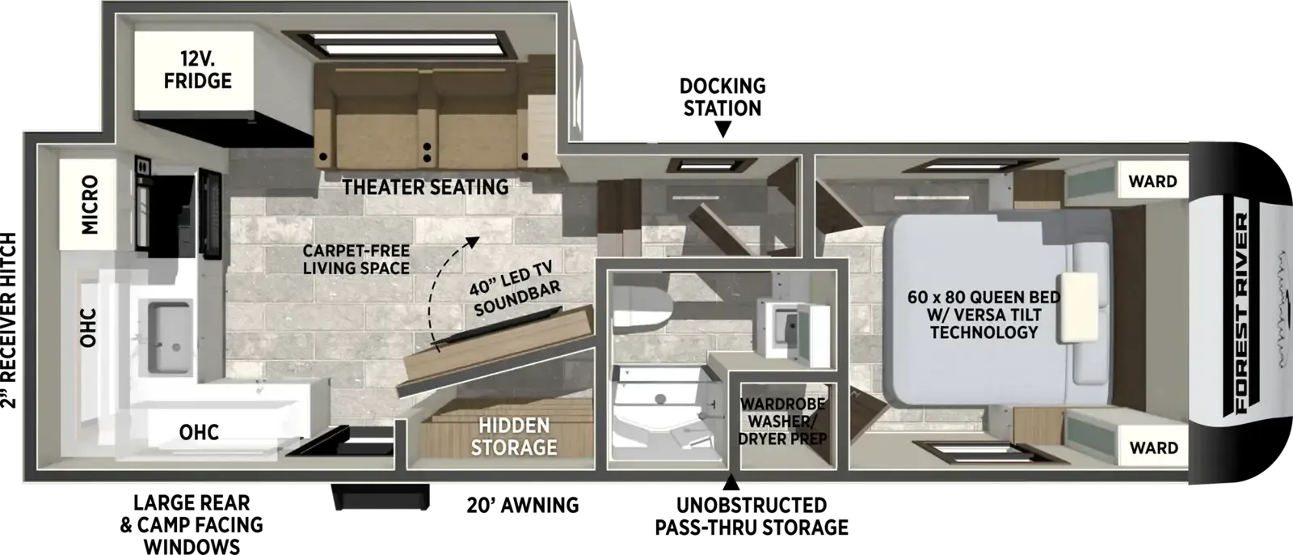
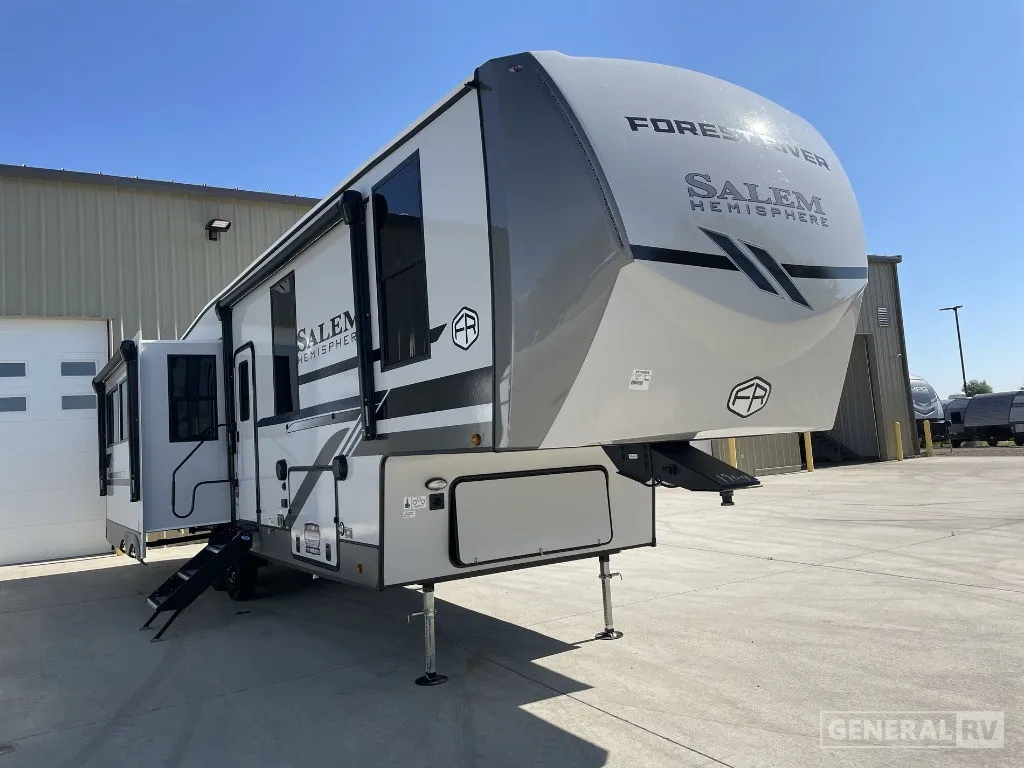
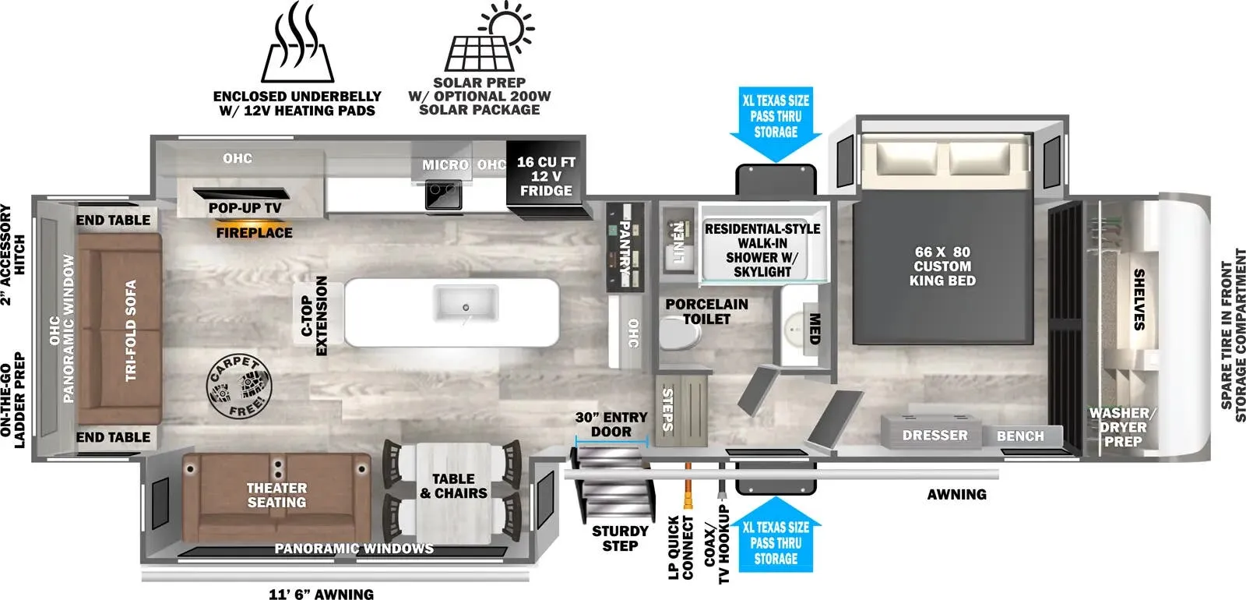
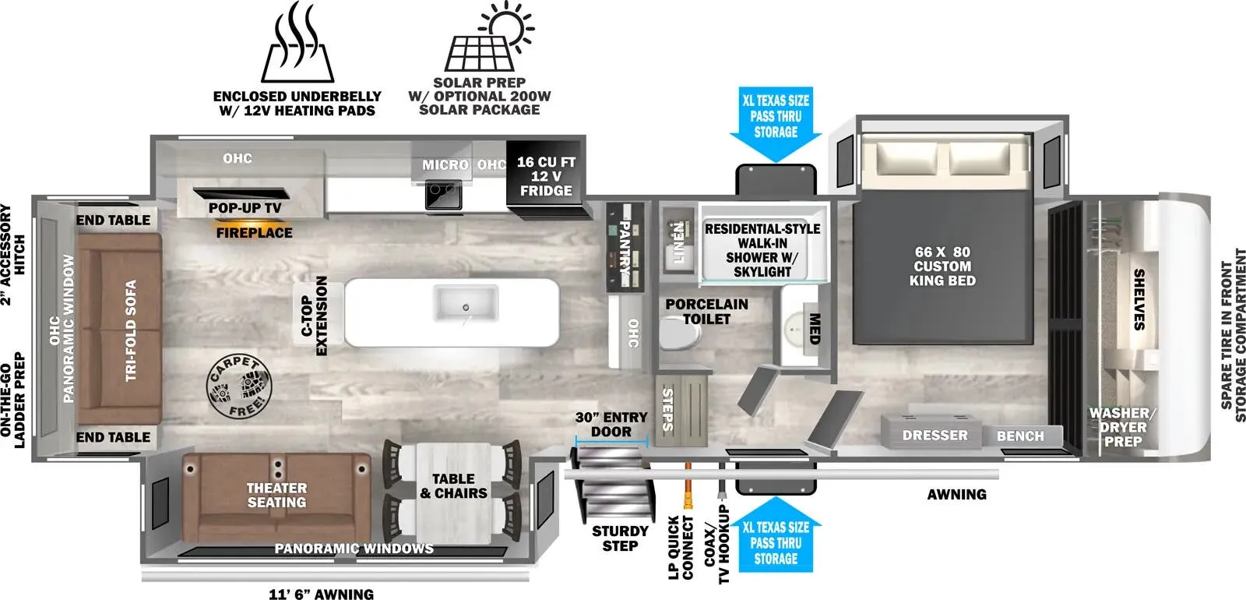
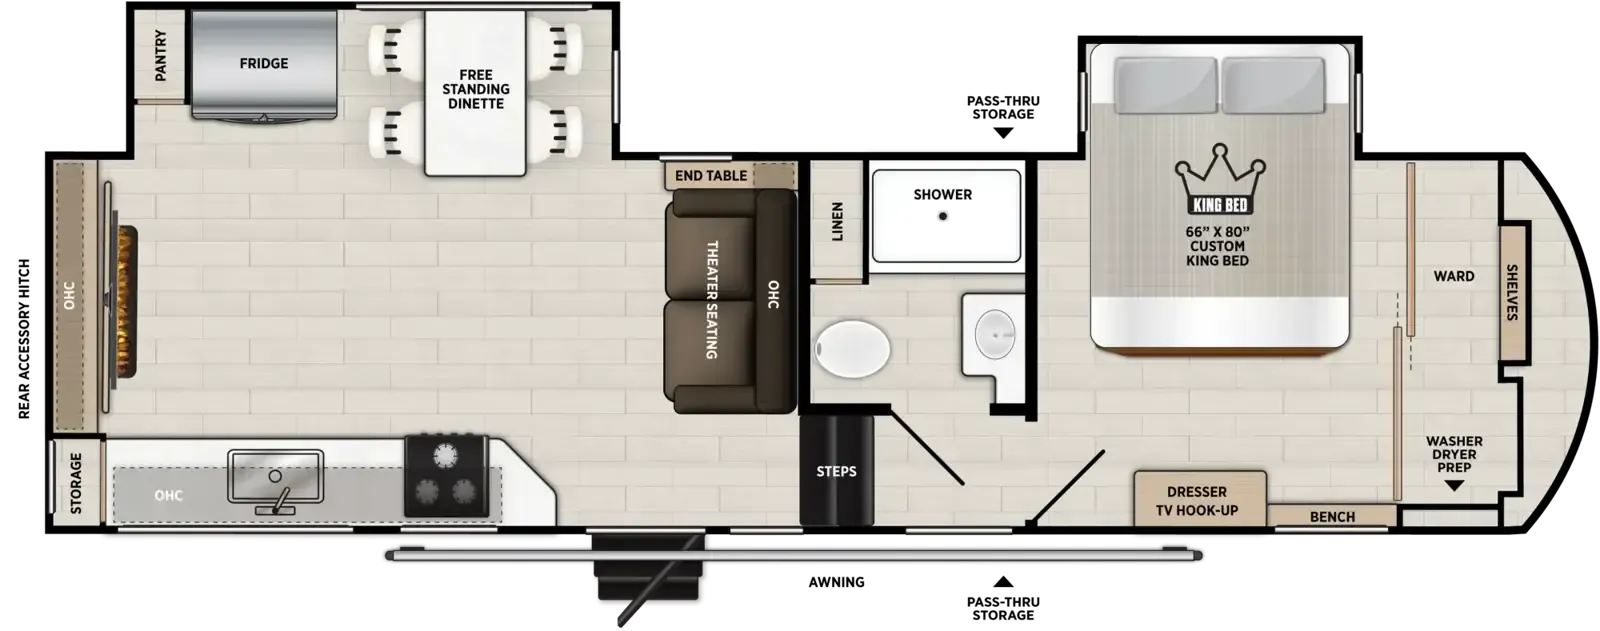
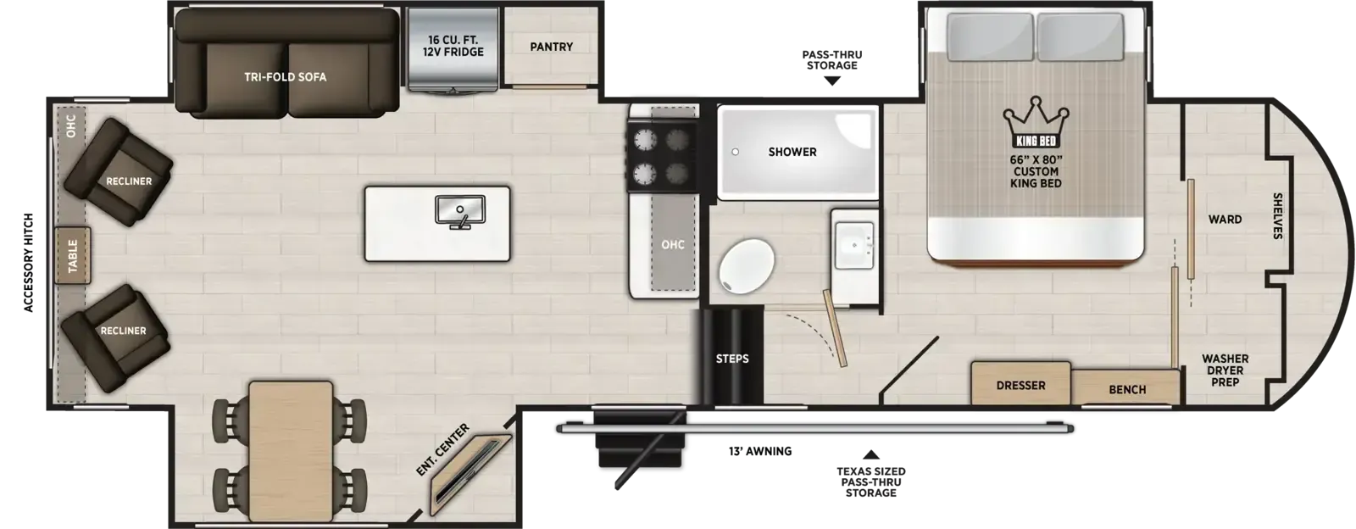
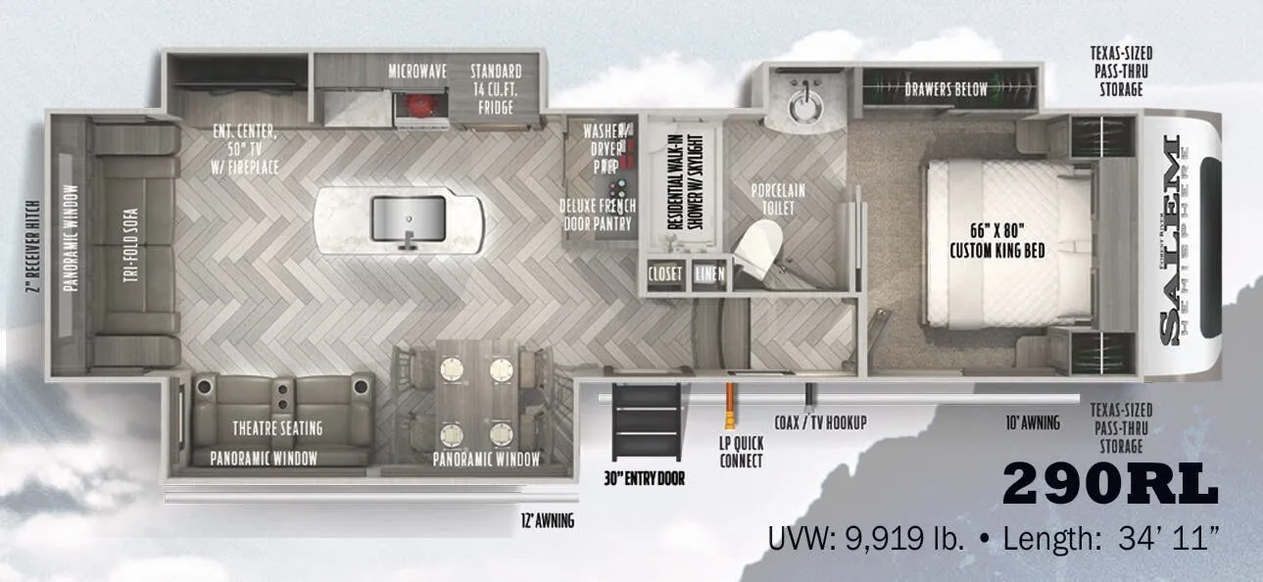
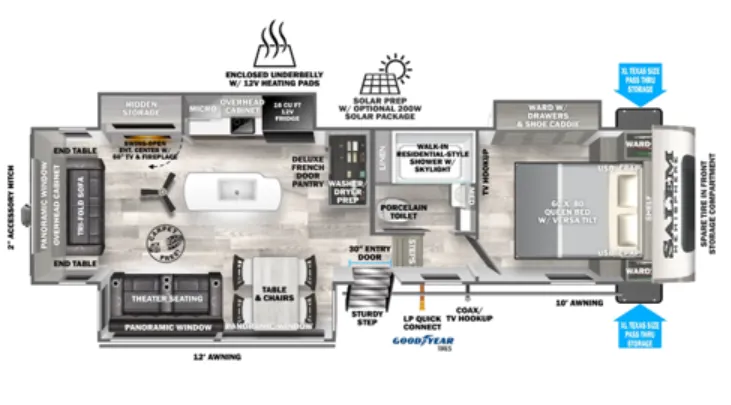
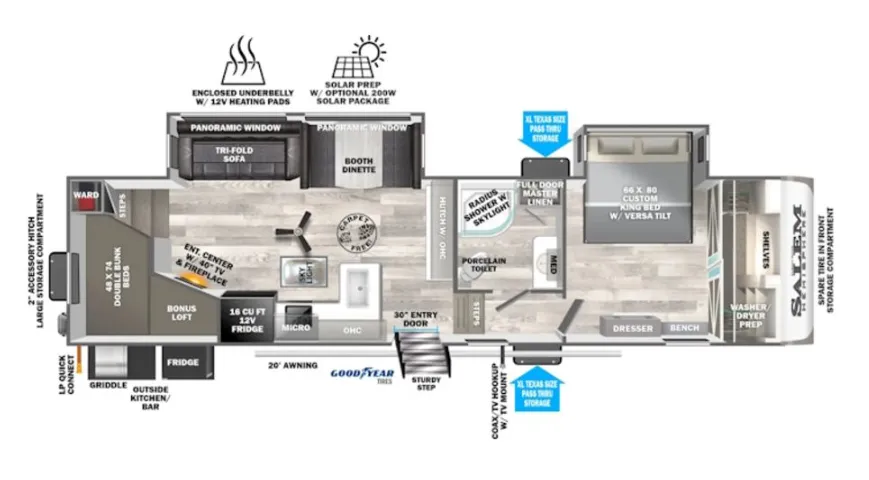
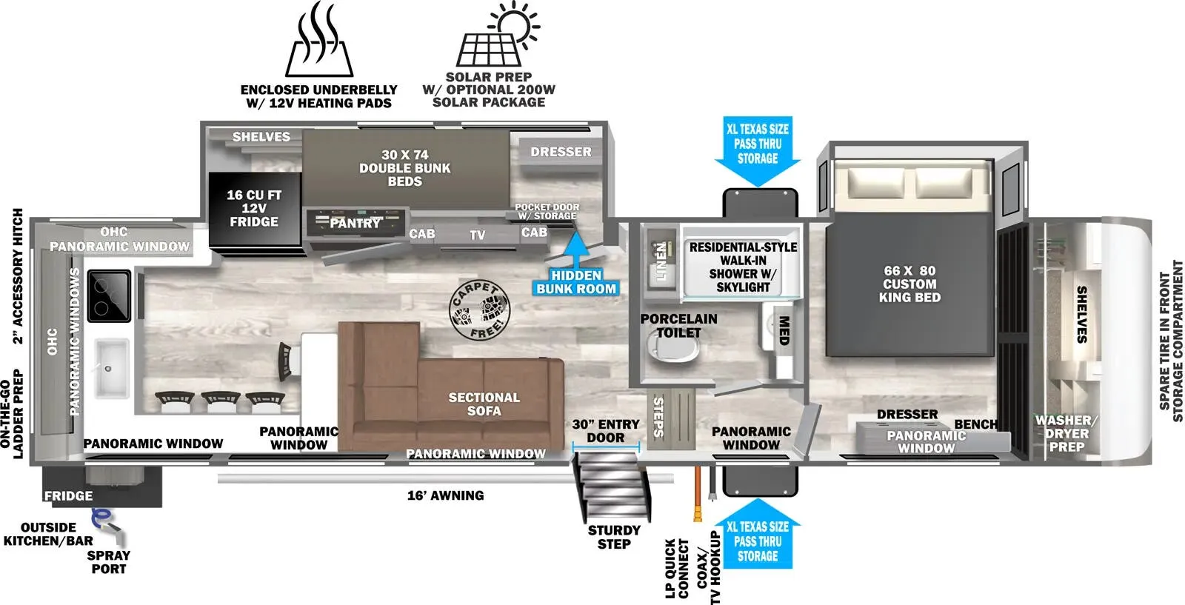
Front bedroom, rear living area, booth dinette
Get in touch and we'll be happy to answer any questions or set up an appointment to see it in person.
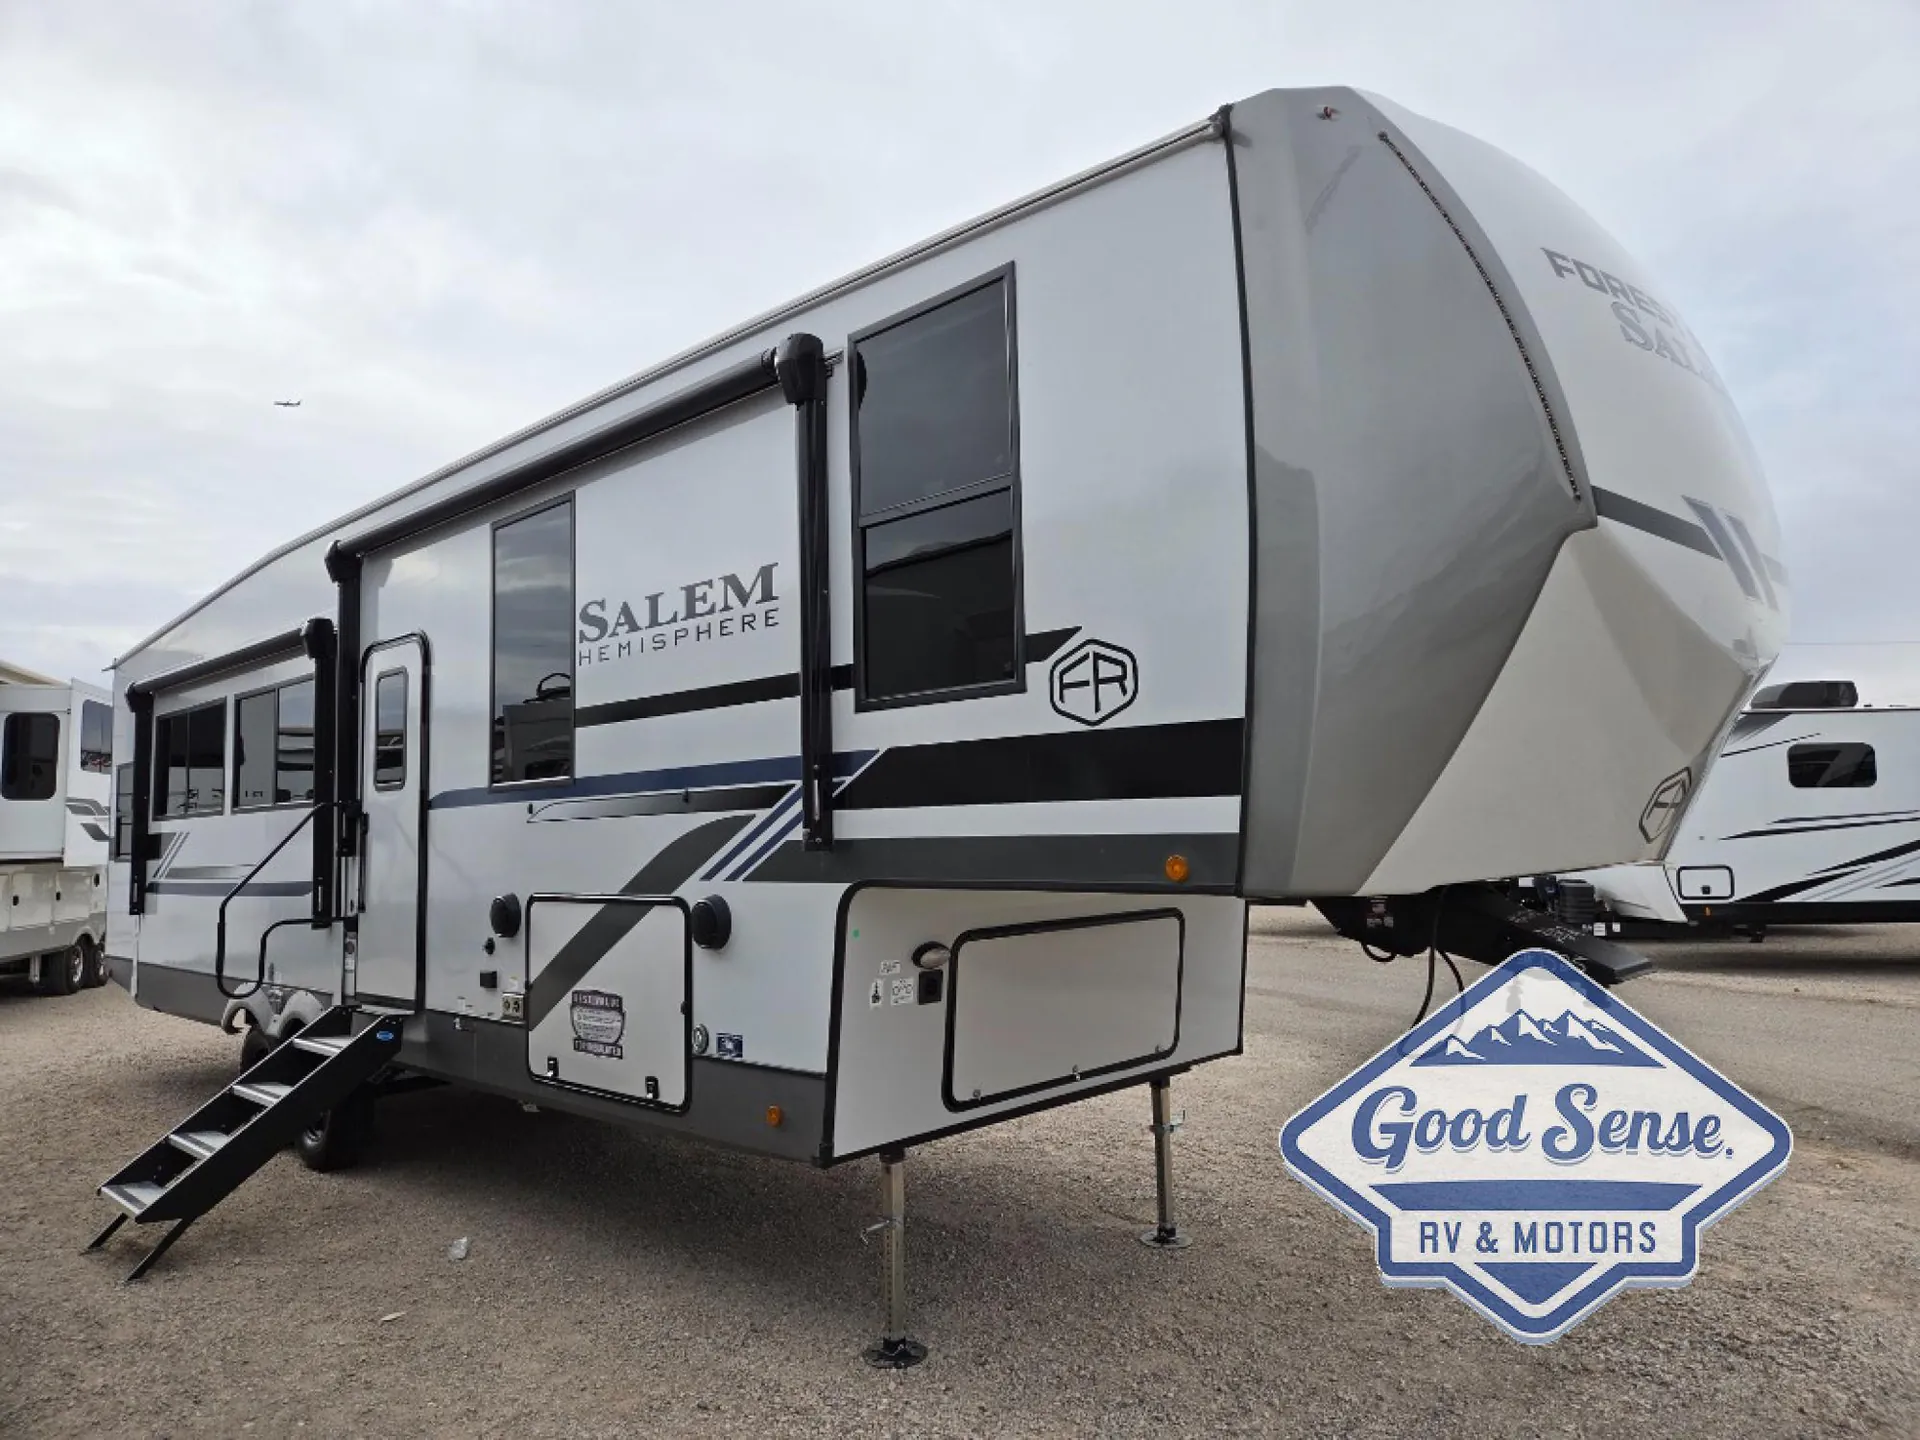
2025 Forest River Salem Hemisphere 325RL
NewStock #007351
Listing price
2025 Salem Hemisphere 325RL
Other floor plans with a similar body style, feature mix, and price range, prioritizing other manufacturers and brands.
Length
37 ft 8 in
Dry weight
10,594 lbs
Sleeps
4
Slideouts
2
The rear living setup here is genuinely comfortable, a 31" glass front electric fireplace anchors the space, and that rear window keeps things from feeling closed in. Up front, the east/west bed orientation is a smart call in a fifth wheel bedroom, and four under-bed storage bins put that space to work. Back in the kitchen, the island and roll-up sink cover on the undermount single-bowl sink make the work triangle feel surprisingly open for a towable. The 60K BTU on-demand tankless water heater, JBL sound system with exterior speakers, solid surface countertops, and 16 cubic foot 12V refrigerator are all standard. Not upgrade line items.
Many factors play into a unit's listing price and what you should pay. This guide provides a ballpark estimate, but it does not factor in your exact scenario or how different listings are equipped.
There may be room for price negotiation.
Unlock pricing insights with RV Envy Pro →The listing price on this unit has changed 2 times.
From the dealer's listing
Salem Hemisphere Standard And Elite Series Fifth Wheels
Fifth wheels loaded with features you’ve asked for and the amazing value you have come to know in America’s Trusted Brand, Salem Hemisphere.
Features may include:
Vacuum Bonded “Aluma Frame” Sidewalls & Floor
Docking Station With Hot & Cold Water
Prepped For Roof-Mounted Solar Panel & Charge Controller
Extra Large Pass Thru Storage With Slam Latch Baggage Doors & Magnetic Catches
Electric Awning
Step Above Aluminum Steps (Main Entry Door) (Strut Assist Included With ELITE SERIES ONLY)
Back Up/Observation Camera Prep
Block Foam Insulation
Prepped For 2nd Ducted A/C (15K BTU)
Full Length Barreled Ceilings Creating Additional Head Height & 6’5” Upper Deck Head Room
Full-Profile Front Cap With Huge Functional Wardrobe
31” Electric Fireplace
(4) Storage Bins Included Under Bed
Tri-Fold Sleeper Sofa In Most Models
Soft Close Hidden Hinges On Cabinet Doors
Porcelain Toilet
Rear Mounted Ladder For Roof Access
Side-Mounted Ducts (Not Including Upper Deck)
Power Stabilizer Jacks & Landing Gear
LP Quick Connecter
Stainless Steel, Single Bowl Undermount Sink With Roll Up Sink Cover
7-Way “Rain Defense” Plug Holder
LED Awning, Front Cap, Marker, & Taillights
Wood Door Casings IPO Plastic Door Casings
Gold-Accented Faucets With Stainless Steel Sinks In All Bathrooms
European Oak Colored Horizontal Plan Linoleum Flooring
Camper's RV Center
Shreveport, LA
Sells faster than 11% of Louisiana RV dealers
Compared with 12 dealers in Louisiana
Other listings for this floor plan, ranked by condition, model year, distance, price, and listing quality.