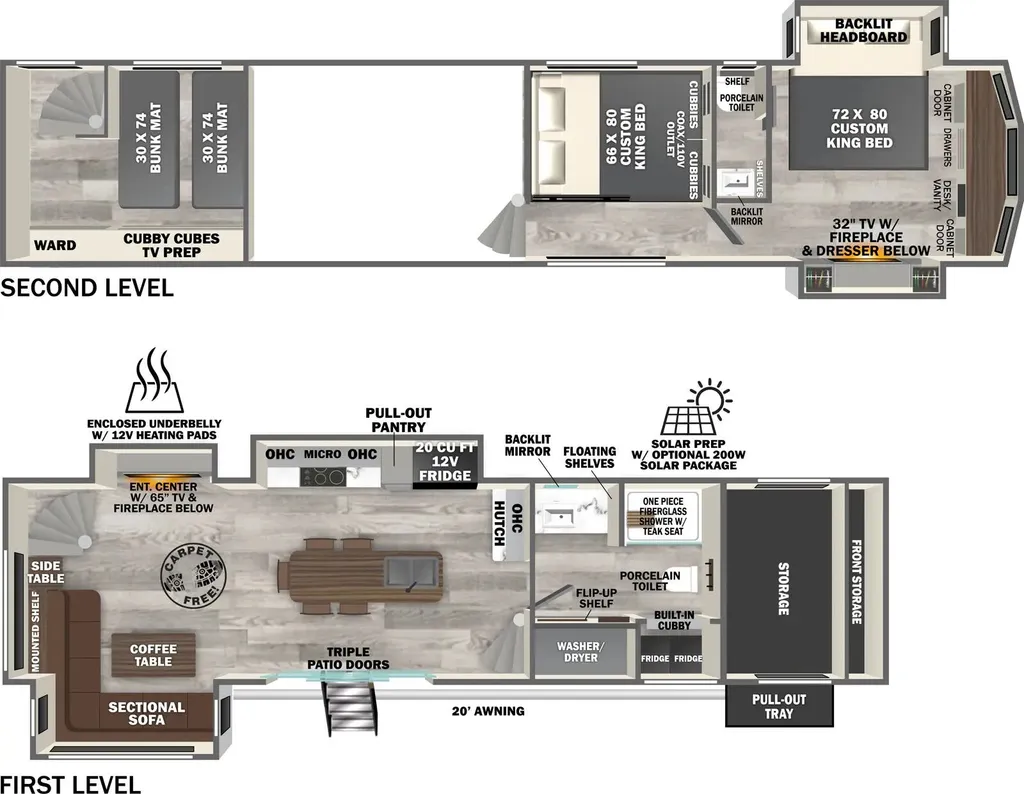
The 2025 Forest River Salem Hemisphere ROOST43 is a pioneering "two-story" fifth wheel that bridges the gap between a highly mobile fifth wheel and a spacious destination trailer. Boasting an expansive 530 square feet of living space spread across two distinct levels, this innovative RV is designed for large families, luxury glamping, or extended seasonal stays.
Key Technical Specifications
- Exterior Length: 43 ft 9 in
- Exterior Height: 13 ft 5 in
- Dry Weight (UVW): 15,044 lbs
- Hitch Weight: 2,830 lbs
- Slide-outs: 5 power-retractable slides
- Sleeping Capacity: Up to 8 people
Key Sales Features & Highlights
Innovative Two-Story Layout & Lofts
- Dual Lofts: Features two individual loft spaces accessible via a stylish spiral staircase, perfect for kids or extra storage.
- Loft Accommodations: The front loft includes a custom king-size bed with integrated storage cubbies and built-in 110V/coax outlets.
Residential-Style Chef's Kitchen
- Gourmet Island: Features a beautiful central butcher-block island complete with a Gun Metal grey kitchen sink.
- High-End Appliances: Equipped with a massive 20 cu. ft. 12V refrigerator, a residential 4-burner gas range, a 30” over-the-range microwave, and a dedicated kitchen hutch.
- Solid Surface Countertops: Outfitted with premium solid surface and maple-stained wood countertops throughout.
Luxurious Living & Master Suite
- Grand Living Area: Relax on a large sectional leather sofa facing a 65" LED Smart TV and an electric fireplace, fully integrated with a premium JBL sound system.
- Private Master Suite: Includes a custom king bed slide-out, a built-in desk/vanity, a secondary 32" TV with its own fireplace, and an attached half-bath.
- Three-Paned Sliding Patio Doors: Features dramatic, destination-style triple glass patio doors that flood the living area with natural light.
Unmatched Convenience & Bath Setup
- Bath and a Half: Offers a private half-bath in the master bedroom and a massive main bathroom off the kitchen.
- Spa-Like Main Bath: Features a one-piece fiberglass shower with a built-in teak seat, a backlit mirror, and a designated laundry area with a side-by-side washer and dryer.
Premium Construction & Exterior Packages
- All-Weather Build: Utilizes vacuum-bonded "Aluma Frame" sidewalls with block foam insulation. The "AccessiBelly" enclosed underbelly features 12V heated tank pads on all holding tanks for extended-season camping.
- Climate Control: Packed with 45,000 BTUs of cooling power via a multi-A/C system utilizing the Race Track ducting mechanism, paired with a 60K BTU on-demand tankless water heater.
- Alley Grey Gel Coat: The exterior features a sleek, high-gloss Alley Grey fiberglass finish and a flat-pitched roof designed to shed water away from the camp side.
- Outdoor Entertaining: Equipped with a 20-foot power awning with integrated LED lights, a pull-out storage tray, and dual Everchill outdoor refrigerators.
Specifications
Length
43 ft 9 in
Dry weight
15,364 lbs
Sleeps
8 people
Key features
- Two Baths
- King Bed
- Outdoor Kitchen
- Fireplace
- Washer/Dryer Prep
- Pantry
- Entertainment Center
- Power Awning
- Island Kitchen
- Patio
- Front Bedroom
- Rear Living
- Center Bath
- Bunkhouse
- Rear Bedroom
- Front Bath
Full specifications
Get more info
2025 Salem Hemisphere ROOST43
Dealer information
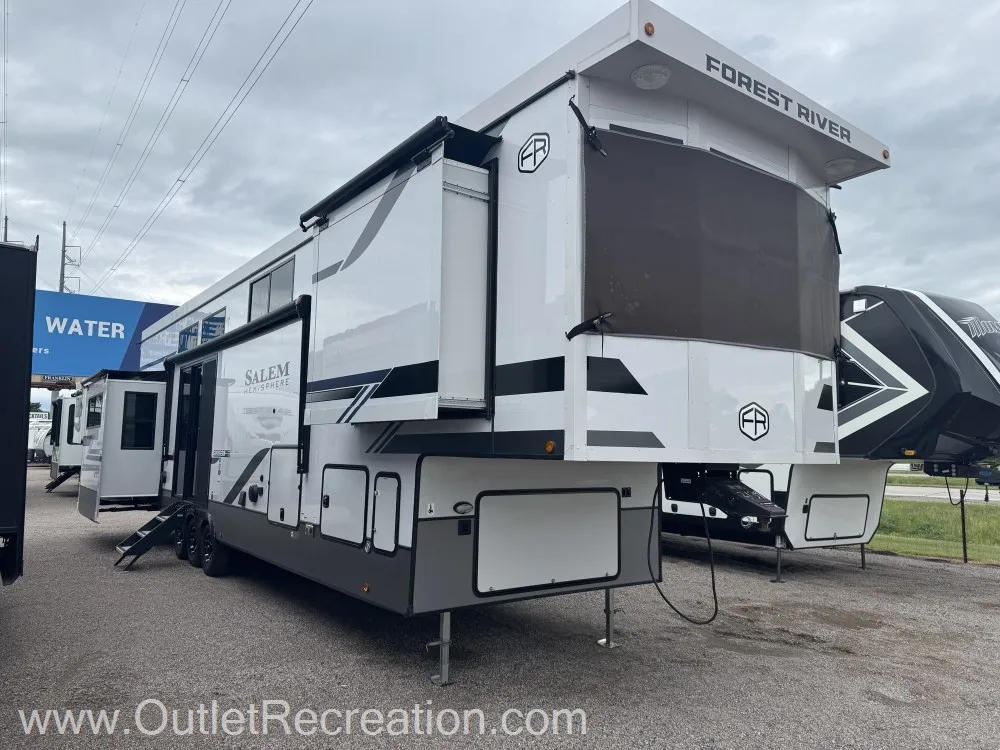
The 2025 Forest River Salem Hemisphere ROOST43 is a pioneering "two-story" fifth wheel that bridges the gap between a highly mobile fifth wheel and a spacious destination trailer. Boasting an expansive 530 square feet of living space spread across two distinct levels, this innovative RV is designed for large families, luxury glamping, or extended seasonal stays.
Key Technical Specifications
- Exterior Length: 43 ft 9 in
- Exterior Height: 13 ft 5 in
- Dry Weight (UVW): 15,044 lbs
- Hitch Weight: 2,830 lbs
- Slide-outs: 5 power-retractable slides
- Sleeping Capacity: Up to 8 people
Key Sales Features & Highlights
Innovative Two-Story Layout & Lofts
- Dual Lofts: Features two individual loft spaces accessible via a stylish spiral staircase, perfect for kids or extra storage.
- Loft Accommodations: The front loft includes a custom king-size bed with integrated storage cubbies and built-in 110V/coax outlets.
Residential-Style Chef's Kitchen
- Gourmet Island: Features a beautiful central butcher-block island complete with a Gun Metal grey kitchen sink.
- High-End Appliances: Equipped with a massive 20 cu. ft. 12V refrigerator, a residential 4-burner gas range, a 30” over-the-range microwave, and a dedicated kitchen hutch.
- Solid Surface Countertops: Outfitted with premium solid surface and maple-stained wood countertops throughout.
Luxurious Living & Master Suite
- Grand Living Area: Relax on a large sectional leather sofa facing a 65" LED Smart TV and an electric fireplace, fully integrated with a premium JBL sound system.
- Private Master Suite: Includes a custom king bed slide-out, a built-in desk/vanity, a secondary 32" TV with its own fireplace, and an attached half-bath.
- Three-Paned Sliding Patio Doors: Features dramatic, destination-style triple glass patio doors that flood the living area with natural light.
Unmatched Convenience & Bath Setup
- Bath and a Half: Offers a private half-bath in the master bedroom and a massive main bathroom off the kitchen.
- Spa-Like Main Bath: Features a one-piece fiberglass shower with a built-in teak seat, a backlit mirror, and a designated laundry area with a side-by-side washer and dryer.
Premium Construction & Exterior Packages
- All-Weather Build: Utilizes vacuum-bonded "Aluma Frame" sidewalls with block foam insulation. The "AccessiBelly" enclosed underbelly features 12V heated tank pads on all holding tanks for extended-season camping.
- Climate Control: Packed with 45,000 BTUs of cooling power via a multi-A/C system utilizing the Race Track ducting mechanism, paired with a 60K BTU on-demand tankless water heater.
- Alley Grey Gel Coat: The exterior features a sleek, high-gloss Alley Grey fiberglass finish and a flat-pitched roof designed to shed water away from the camp side.
- Outdoor Entertaining: Equipped with a 20-foot power awning with integrated LED lights, a pull-out storage tray, and dual Everchill outdoor refrigerators.
Specifications
Length
43 ft 9 in
Dry weight
15,364 lbs
Sleeps
8 people
Key features
- Two Baths
- King Bed
- Outdoor Kitchen
- Fireplace
- Washer/Dryer Prep
- Pantry
- Entertainment Center
- Power Awning
- Island Kitchen
- Patio
- Front Bedroom
- Rear Living
- Center Bath
- Bunkhouse
- Rear Bedroom
- Front Bath
Full specifications
Get more info
2025 Salem Hemisphere ROOST43