Loft
Get in touch and we'll be happy to answer any questions or set up an appointment to see it in person.
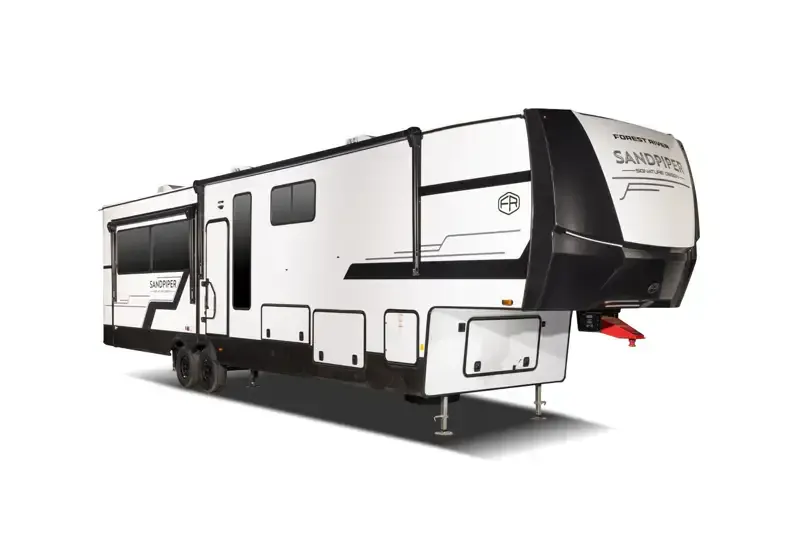
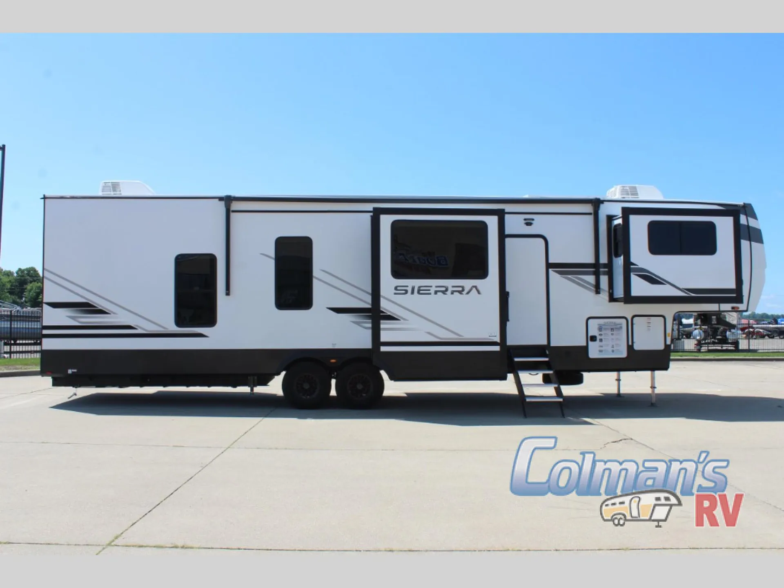
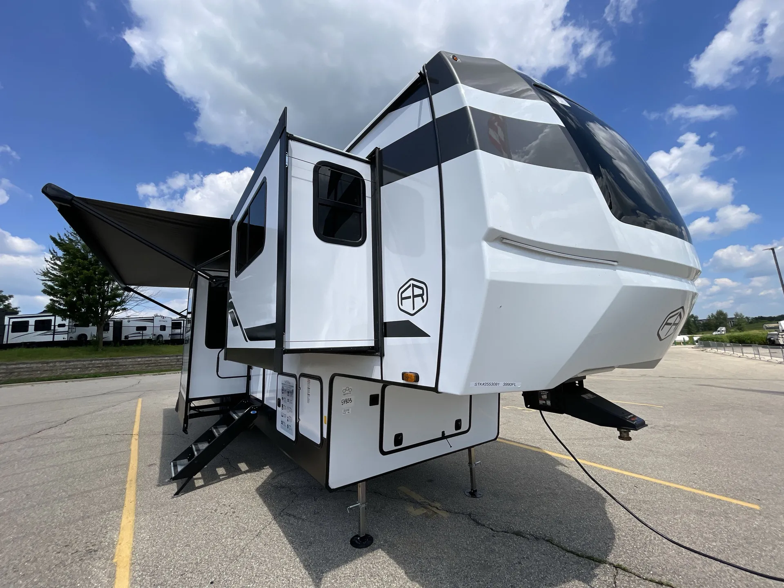
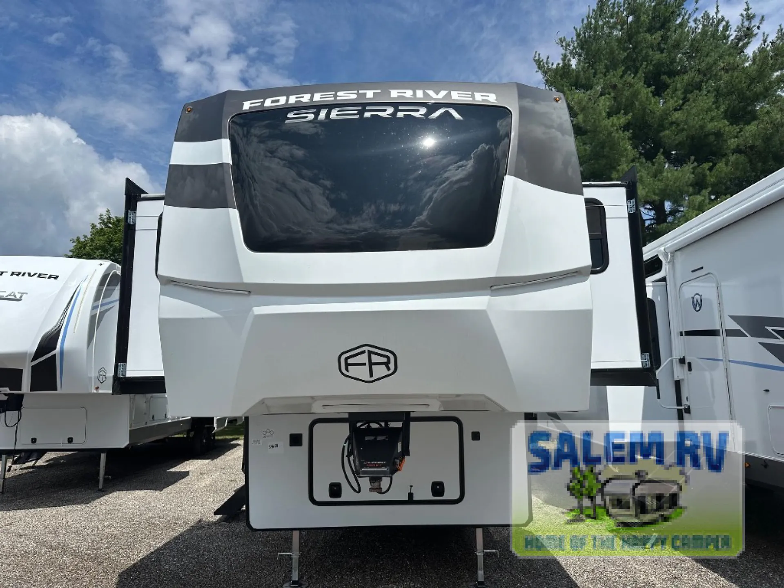
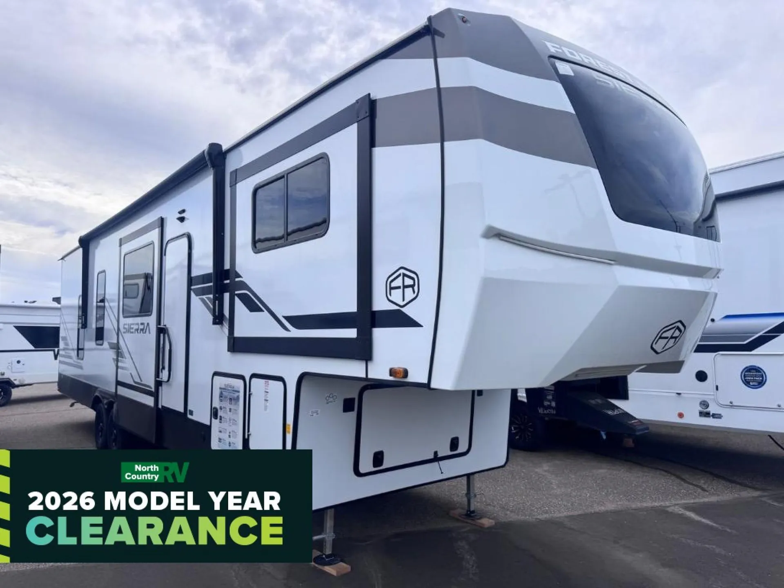
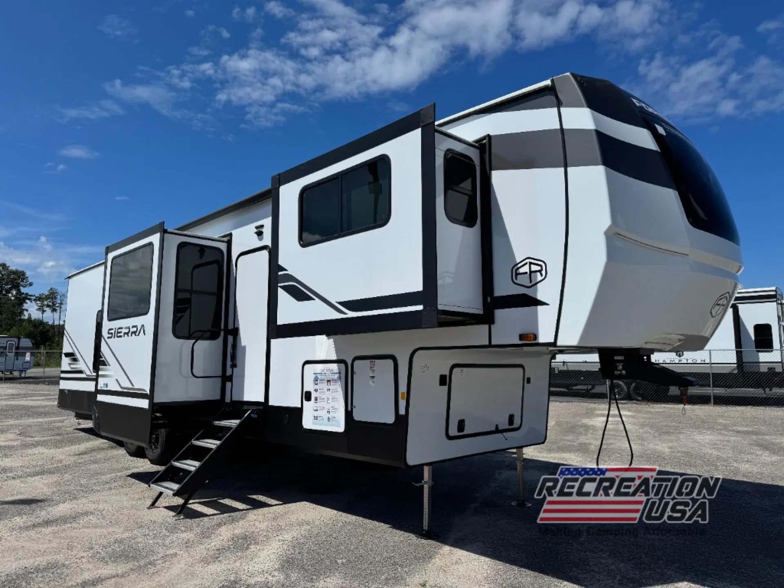
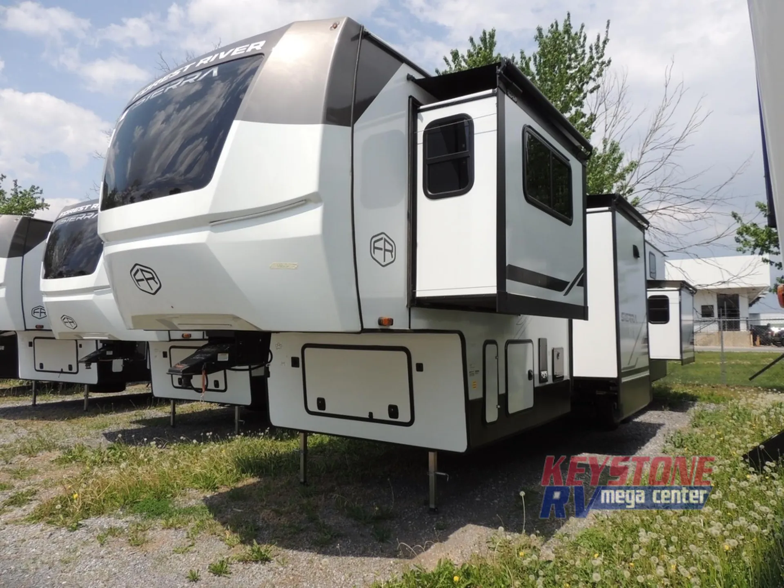
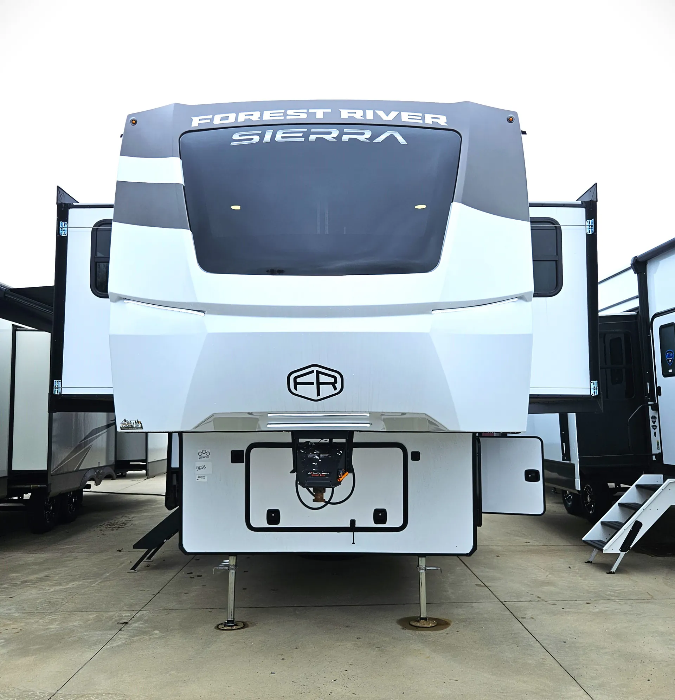
2025 Forest River Sierra 3990FL
NewStock #1089
Listing price
2025 Sierra 3990FL
Other floor plans with a similar body style, feature mix, and price range, prioritizing other manufacturers and brands.
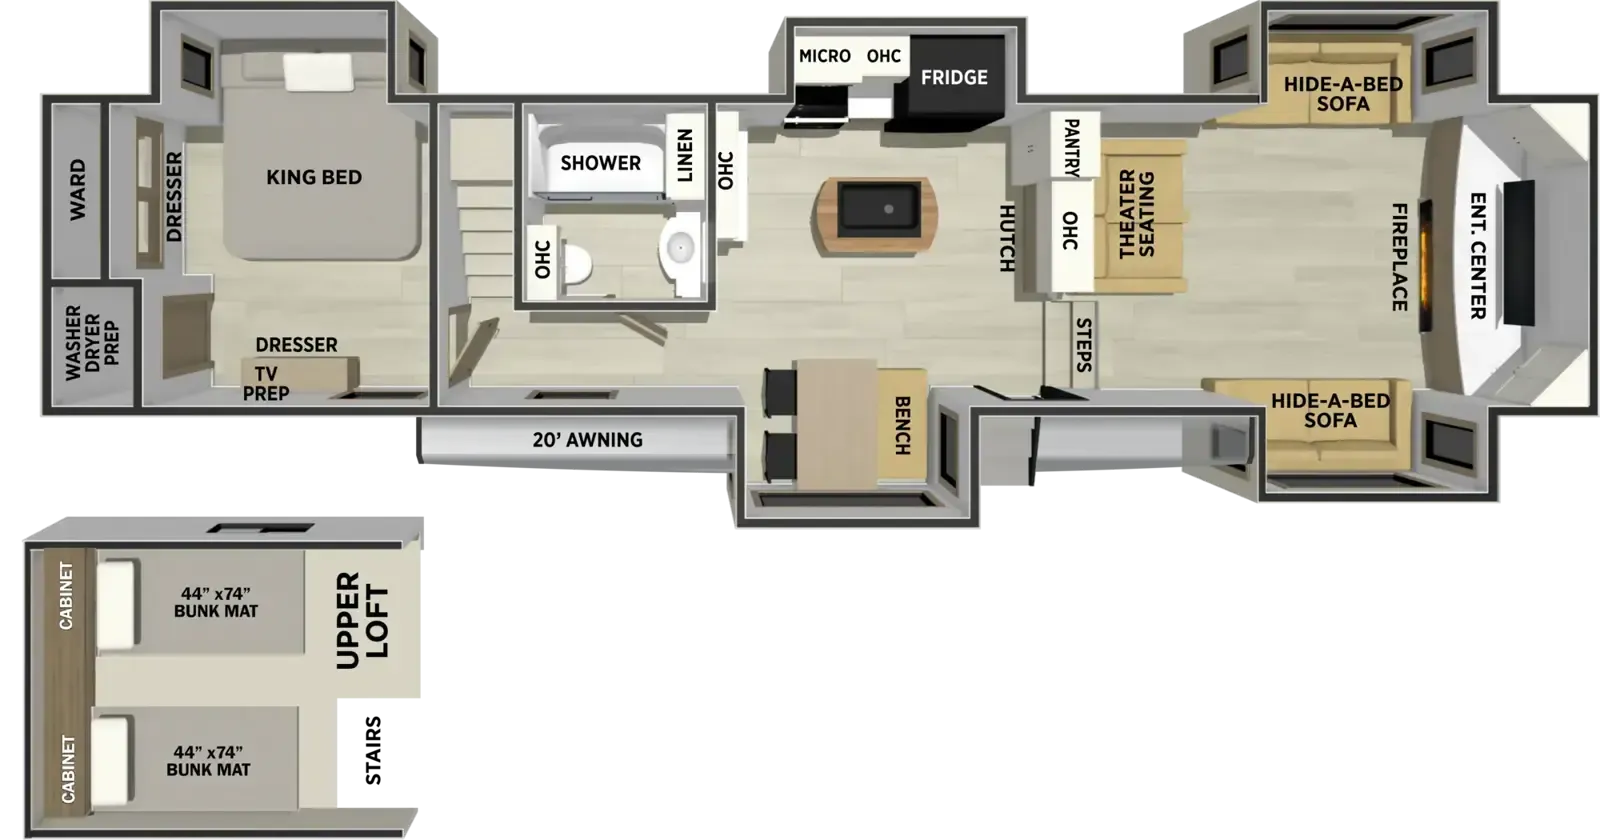
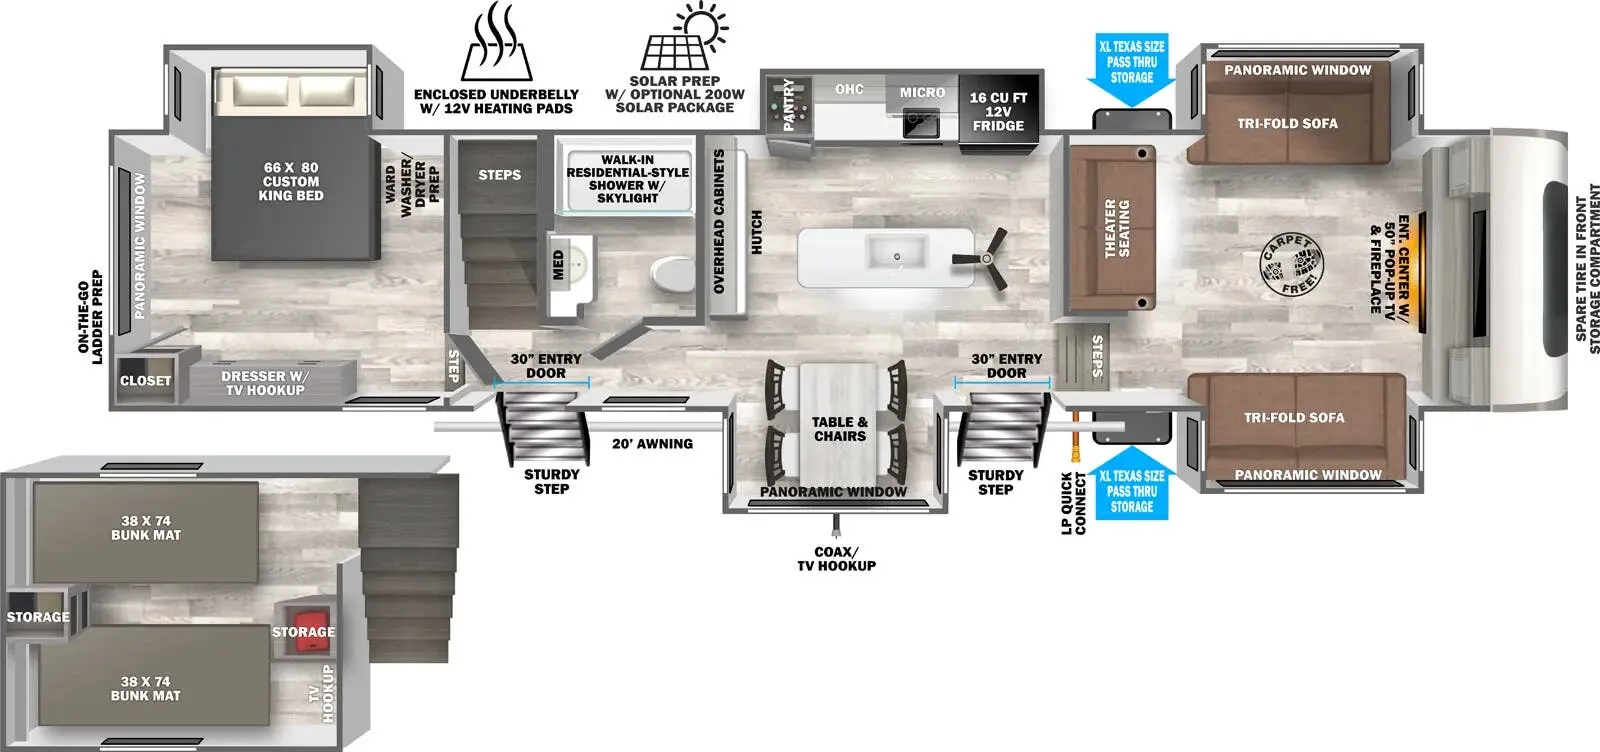
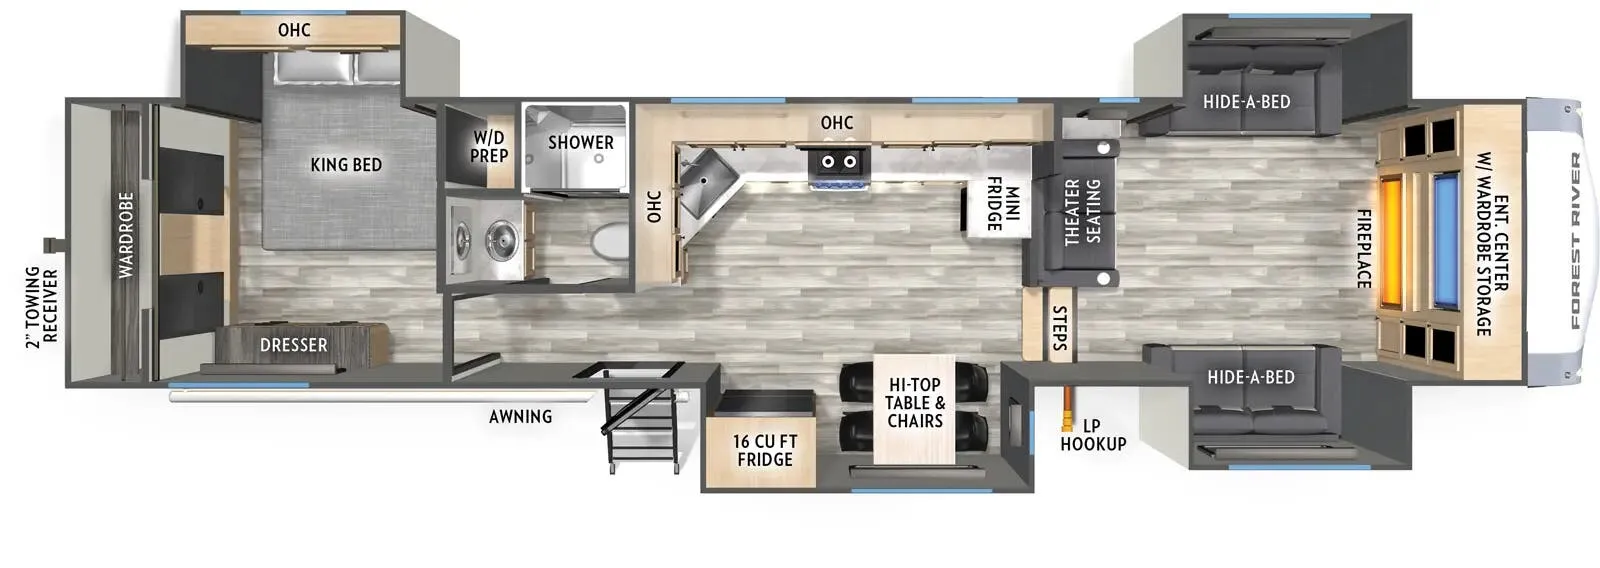
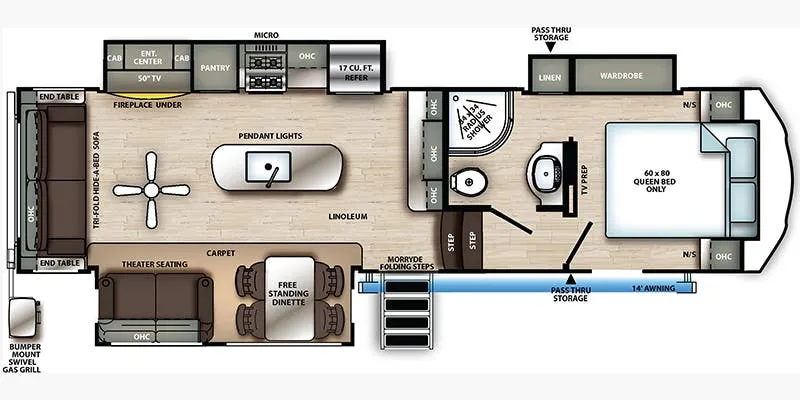
The 3990FL puts the living room up front where it belongs, creating a natural gathering space anchored by a fireplace and a 50" smart TV while keeping the rear King bedroom genuinely private. A loft with stairs adds real sleeping space without folding anything down, and the kitchen island gives you an actual prep area rather than a cramped galley afterthought. Underneath, 7,000lb axles with anti-lock brakes, rooftop solar, and an automatic leveling system mean the infrastructure matches the interior ambition. Washer/dryer prep, solid surface countertops, and dual 15k BTU ducted A/Cs round out a rig built for extended stays, not just weekends.
Length
43 ft
Dry weight
12,439 lbs
GVWR
15,375 lbs
Sleeps
8
Many factors play into a unit's listing price and what you should pay. This guide provides a ballpark estimate, but it does not factor in your exact scenario or how different listings are equipped.
The listing price on this unit has changed 1 time.
See the complete price timeline and the rest of this unit's pricing insights.
Huggy Bear RV
Middle Point, OH
Sells faster than 60% of Ohio RV dealers
Compared with 28 dealers in Ohio
Forest River Sierra fifth wheel 3990FL highlights:
Full and Half Lofts
King Bed
Walk-In Shower
Front Living Area
Two Tri-Fold Hide-A-Beds
Theater Seating
The perfect fifth wheel for a larger family! This unit sleeps eight or more with the full and half lofts above the rear master bedroom and bathroom. In the full loft area there are two 44" x 74" bunk mats for comfort as well as wardrobe/storage at the head of each. The master bedroom features a king size bed that slides out to create more space by the bed. A spacious bath features a walk-in shower for comfort and includes a seat so you can relax while you shower. A spacious kitchen features two slides, a free standing dinette in one, and the 12V refrigerator and stove in the other. There is also a center island with large sink for added food prep space. Head up the steps in front to a dual slide front living area with 50" TV and fireplace beneath the window. There is also theater seating opposite the TV, and a tri-fold hide-a-bed in each slide allowing added sleeping space when needed.
Sierra fifth wheels have everything you need to make the most of each adventure! The enclosed underbelly protects your tanks and waterlines from anything the road throws at it. The electric leveling system gets you camping faster than ever. The welded aluminum framed, vacuum bonded laminated superstructure will hold up through every adventure and the cambered powder coated frame comes with rust prohibitor to last longer. Each model also includes the Summit Package that comes with a king Wi-Fi extender system and Olympus antenna, a full coach water filter system, Goodyear tires with 7,000 lb. axles, and the list goes on. The interior is just as impressive with rustic wood plank linoleum, recessed residential lighting, a memory foam mattress, and mocha accent crown molding over the kitchen cabinets!
Other listings for this floor plan, ranked by condition, model year, distance, price, and listing quality.