Get in touch and we'll be happy to answer any questions or set up an appointment to see it in person.
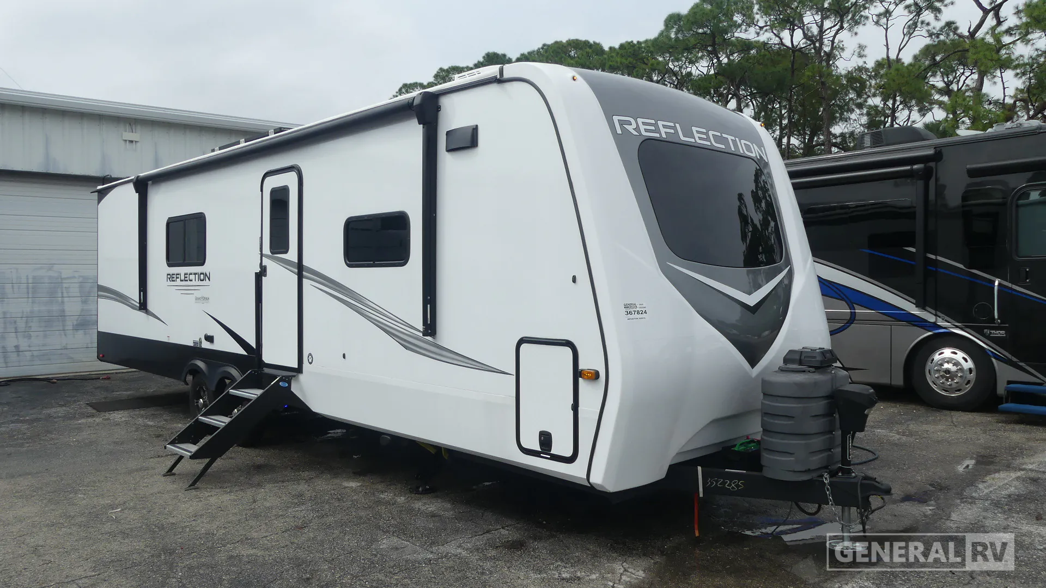
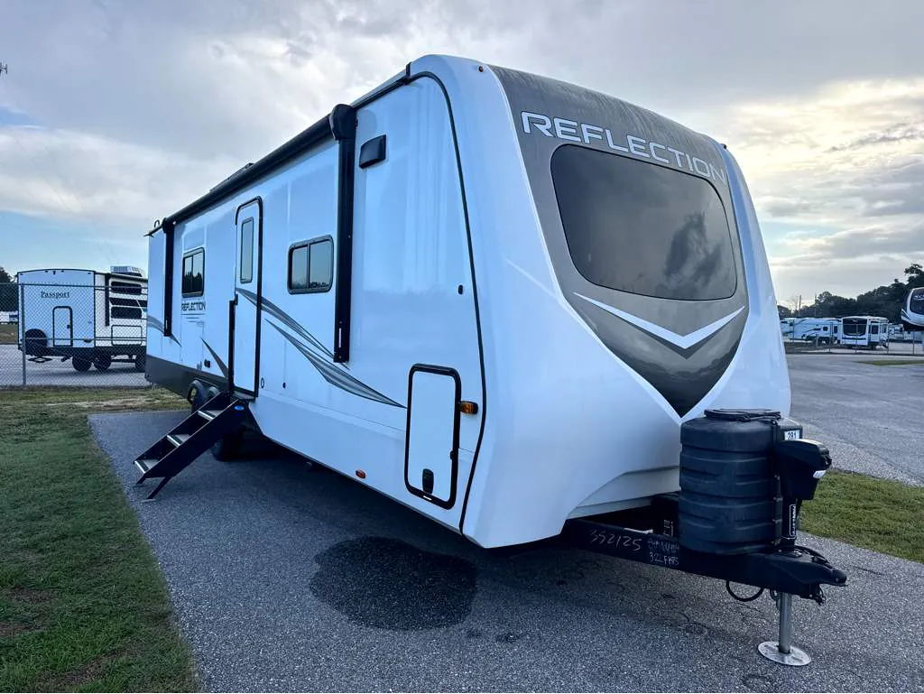
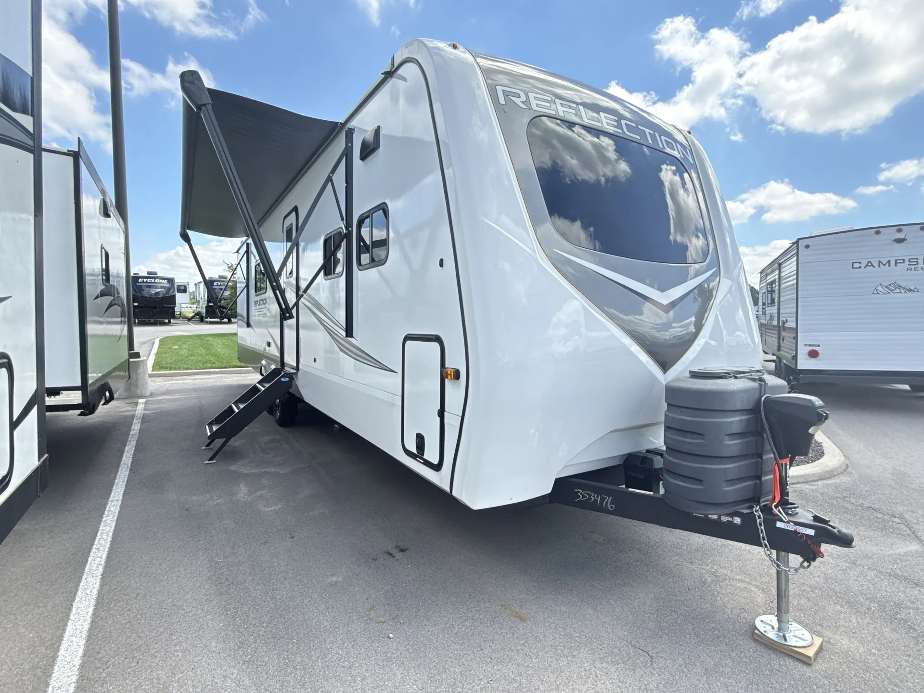
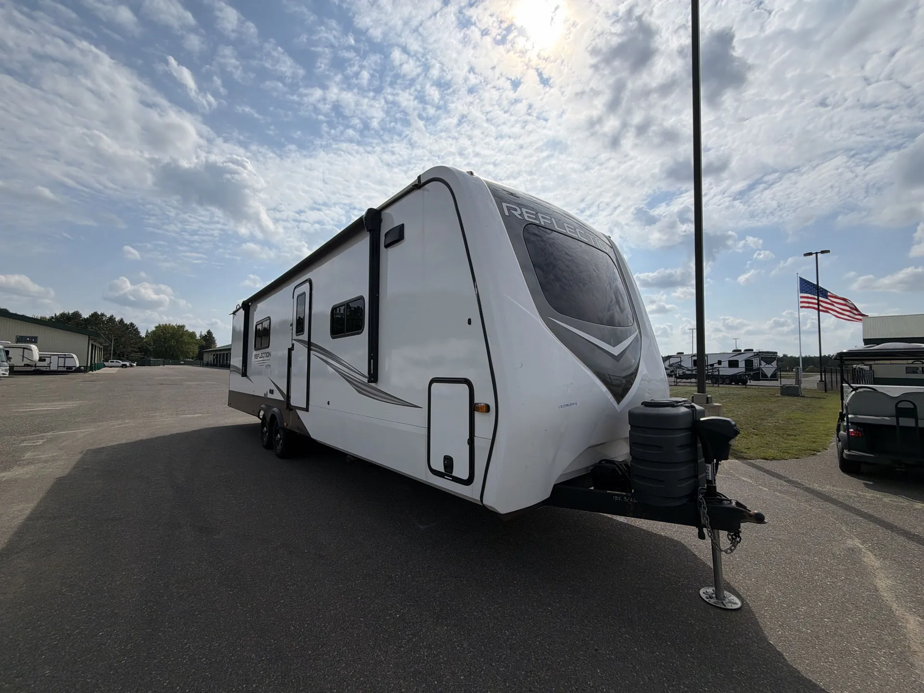
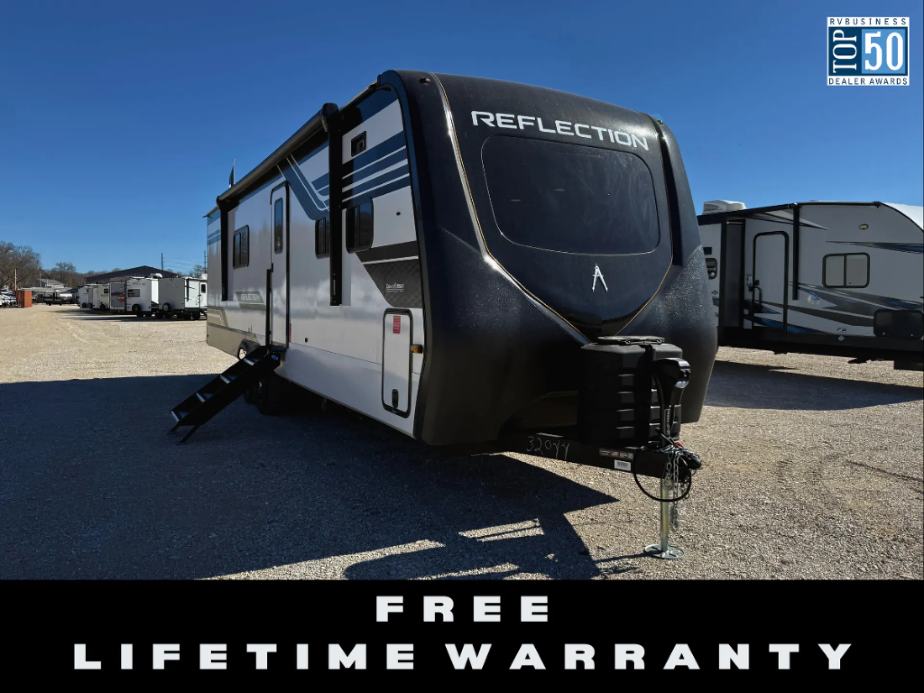
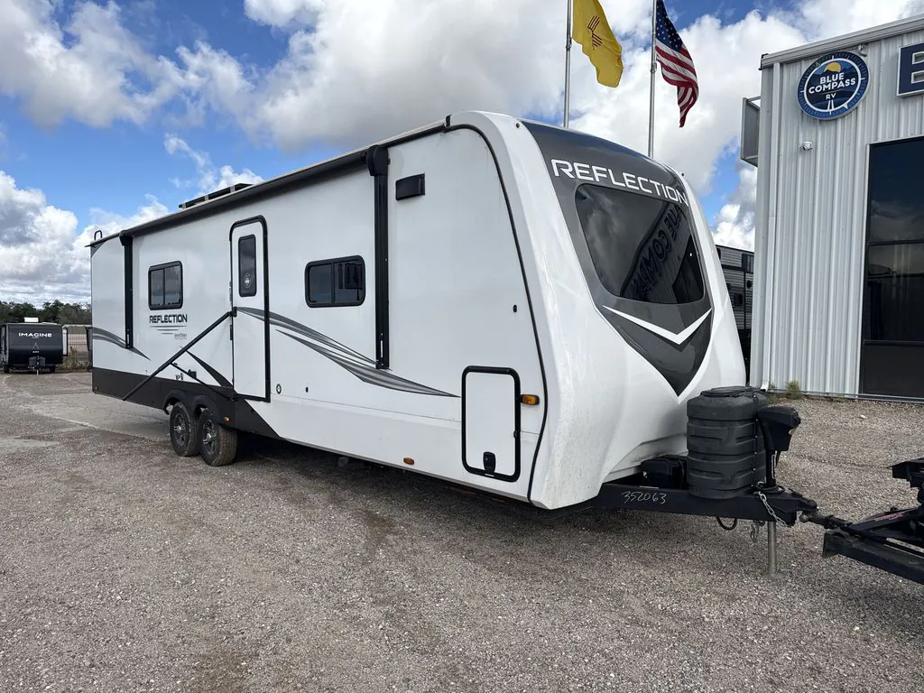
2025 Grand Design Reflection 322FKTS
UsedStock #CT780143
Listing price
2025 Reflection 322FKTS
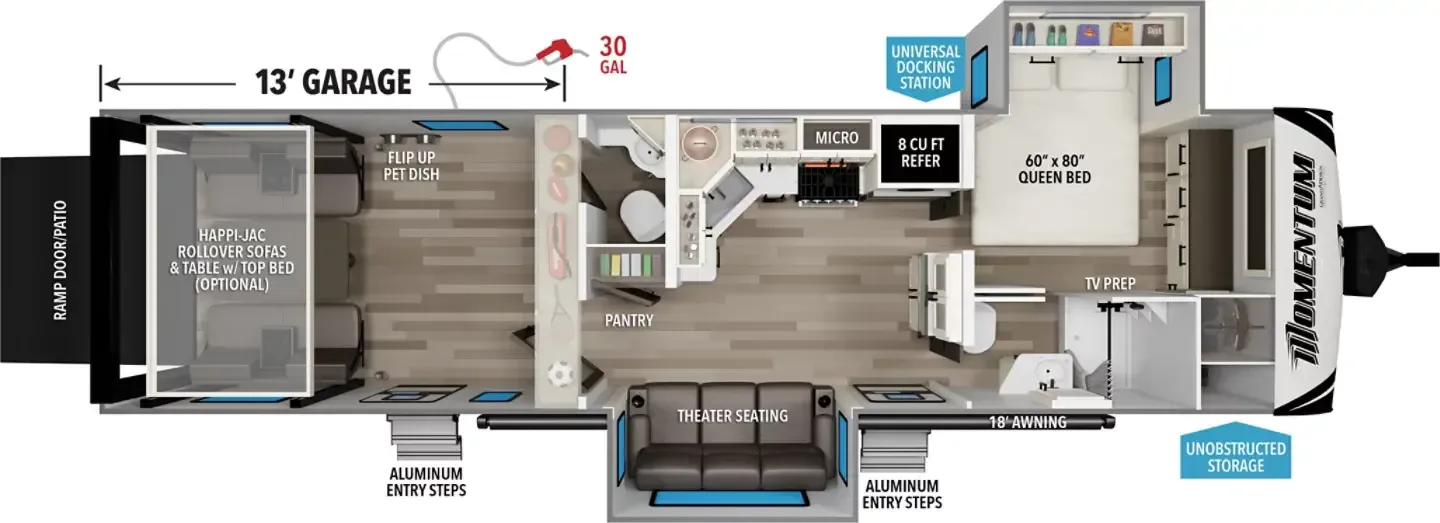
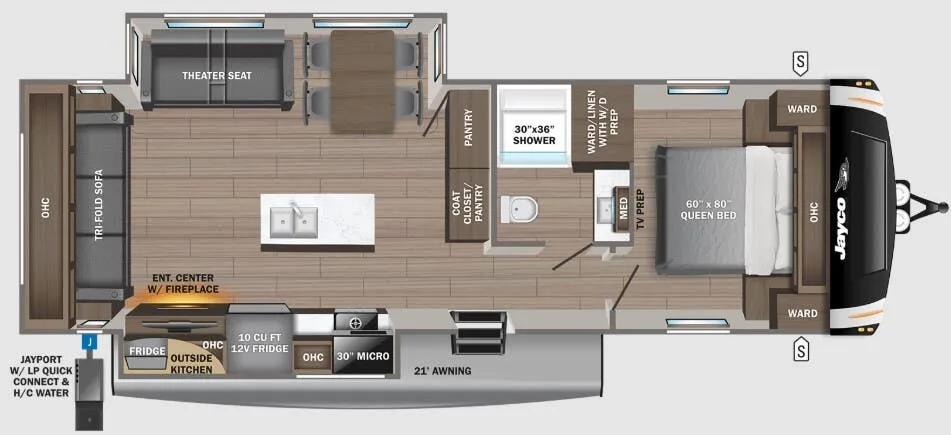
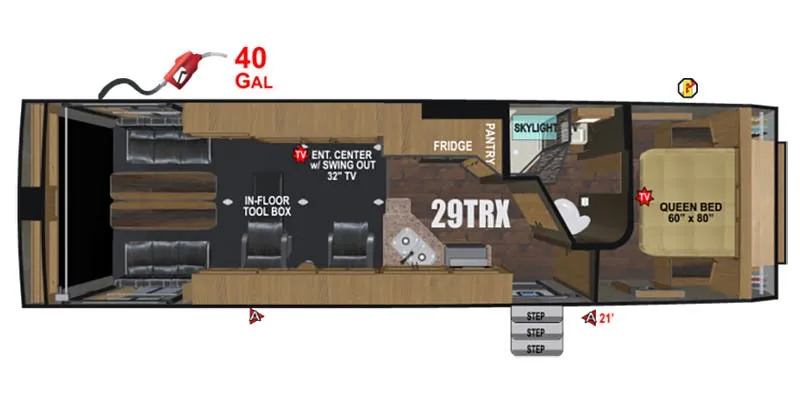
Other floor plans with a similar body style, feature mix, and price range, prioritizing other manufacturers and brands.
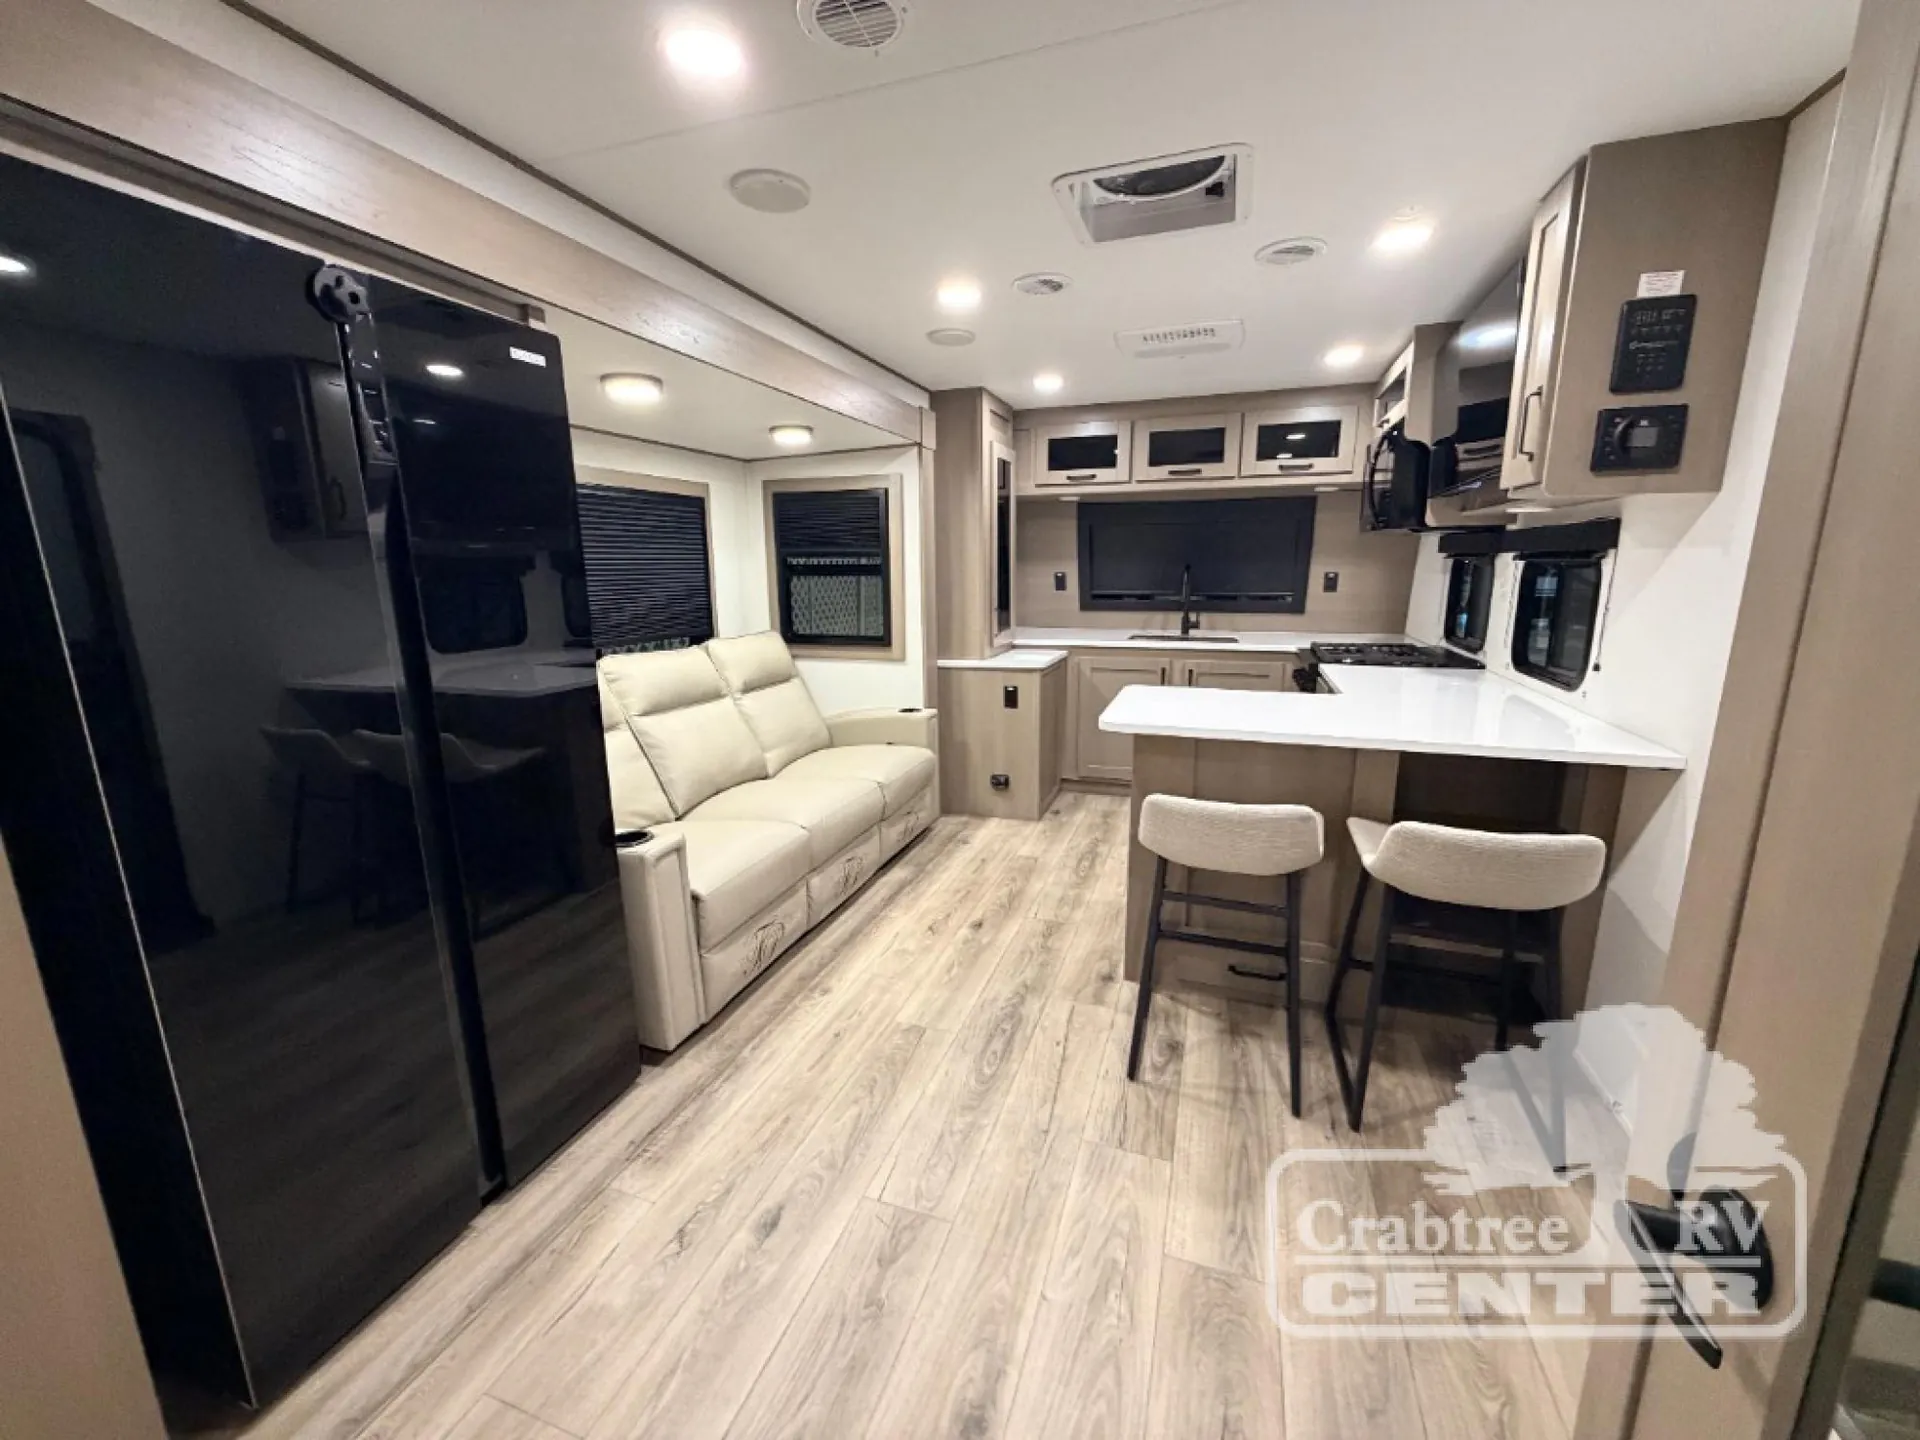
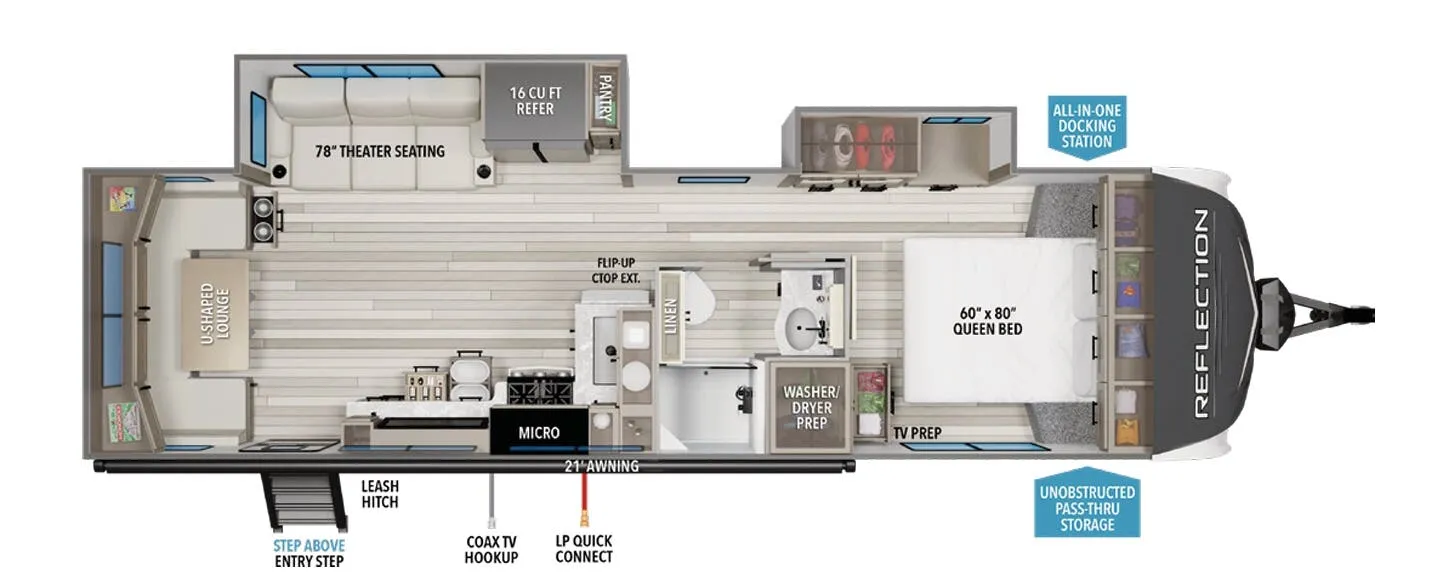
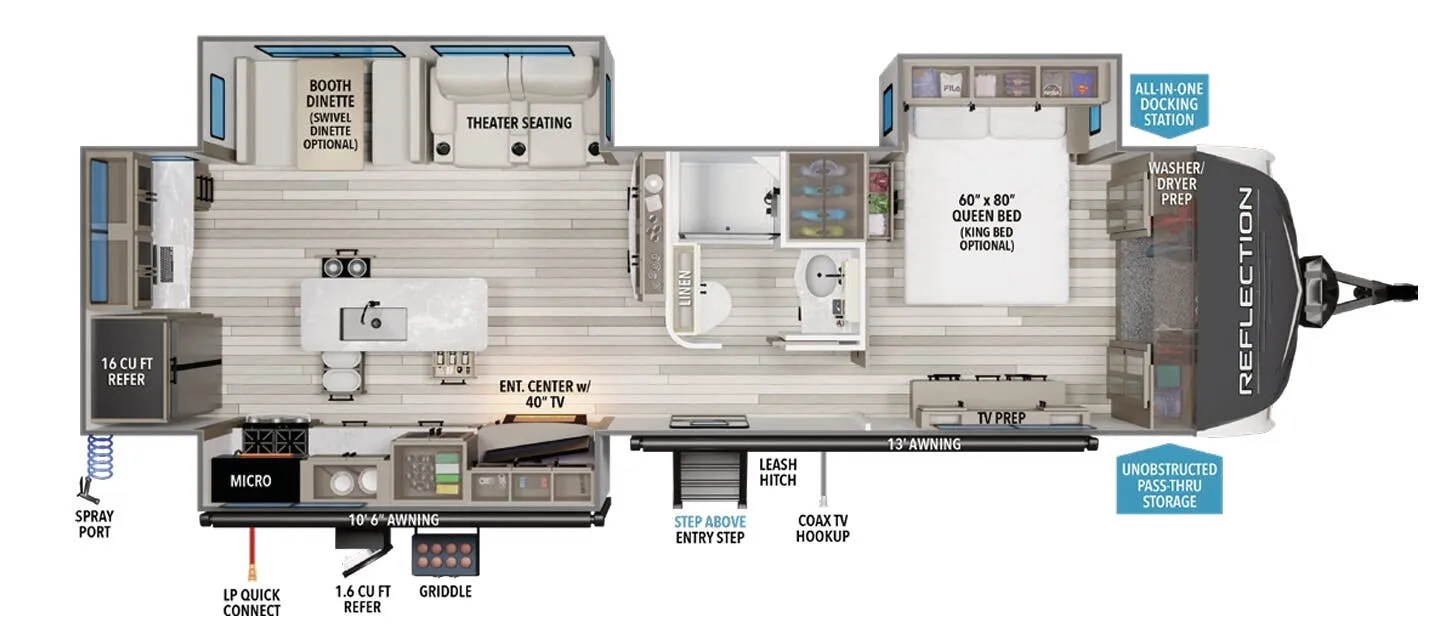
What sets the 322FKTS apart is the front kitchen, a genuinely functional workspace with a deep stainless sink, modern glass-front refrigerator doors, and a 16 cu ft fridge that puts most residential kitchens to shame. The rear bath is equally impressive, with a wet bay and built-in shower seat that owners consistently call out as the roomiest they've seen in a travel trailer. Grand Design builds the Reflection series with real hardwood cabinet doors, laminated aluminum framing, and R-40 roof insulation, so this isn't just a pretty floor plan. It's built to hold up. The optional King bed, 180W solar panel, heated enclosed underbelly, and washer/dryer prep round out a rig that's clearly designed for people who camp seriously.
Length
34 ft
Dry weight
8,800 lbs
GVWR
10,995 lbs
Sleeps
2
Many factors play into a unit's listing price and what you should pay. This guide provides a ballpark estimate, but it does not factor in your exact scenario or how different listings are equipped.
There may be room for price negotiation.
$44,199 – $54,999
This unit is ranked 3 of 6 by asking price in this group.
Blue Compass RV
Albuquerque, NM
Sells faster than 72% of US RV dealers
Compared with 1,114 dealers nationwide
Grand Design Reflection travel trailer 322FKTS highlights:
Double Slides
Full Rear Bath
Kitchen Pantry
20' Electric Awning
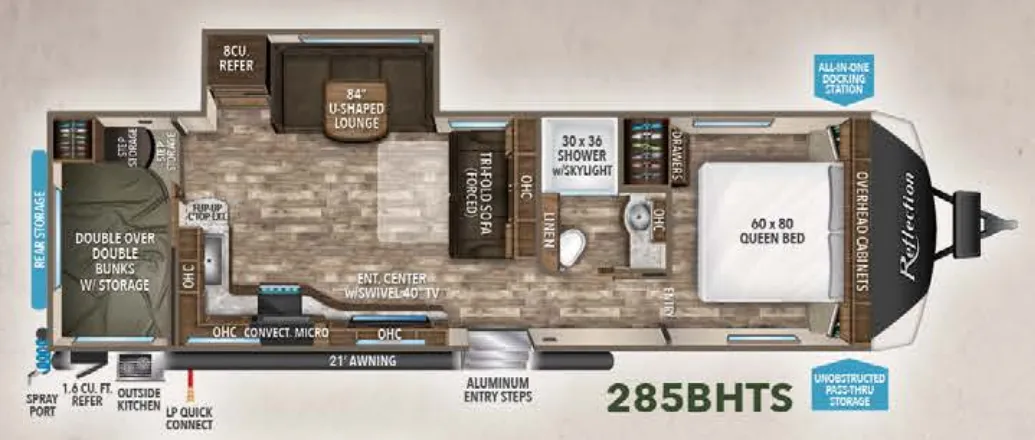
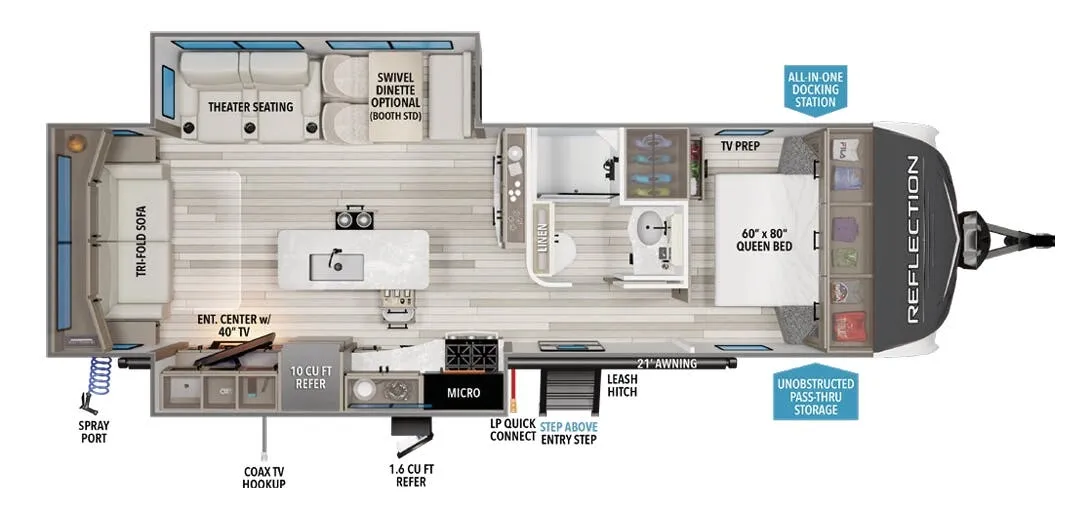
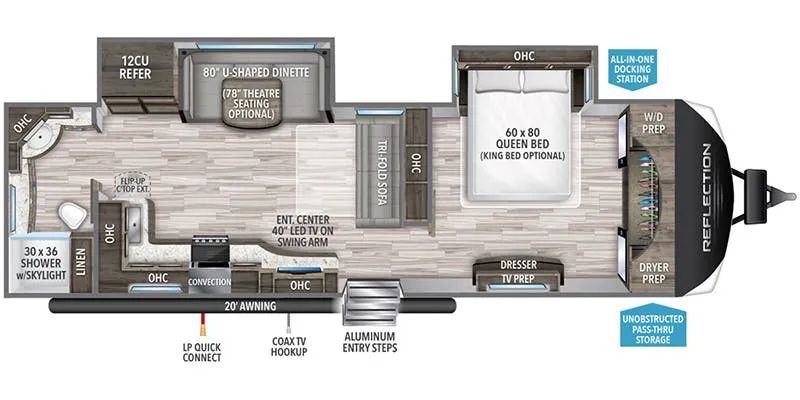
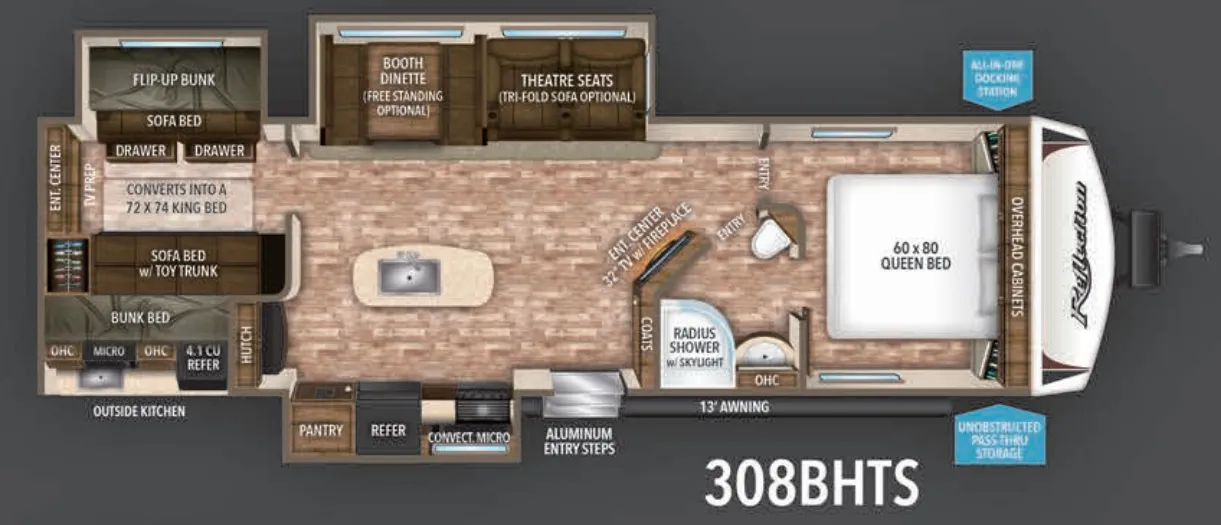
This front kitchen travel trailer will be perfect for camping trips to the lake or woods! There is ample counter space to prep your best meals, including an L-shaped kitchen counter with a bar stool to enjoy your coffee at. The theater seating is inviting, and you can choose the optional tri-fold sofa and end table or optional U-shaped dinette if you need more sleeping space for guests. This unit features a massive master bedroom with a queen bed slide and optional king bed, two closets, and a spacious rear bath. There are two bath sinks here, a 30" x 48" shower, plus washer and dryer prep if you choose to add these appliances!
With any Reflection travel trailer by Grand Design, you will have a solar panel for off-grid camping and a 60 amp charge controller and inverter prep, a Universal All-In-One docking station, unobstructed pass-through storage, and Goodyear Endurance tires. Each is constructed of gel coat exterior sidewalls, residential 5" truss rafters, walk-on roof decking, a fiberglass and radiant foil roof and front cap insulation plus laminated aluminum framed side walls, roof and end walls in slide rooms. Head inside to enjoy residential hardwood cabinet doors, premium Congoleum flooring, a spacious shower with a glass door, and many more comforts!
Other listings for this floor plan, ranked by condition, model year, distance, price, and listing quality.