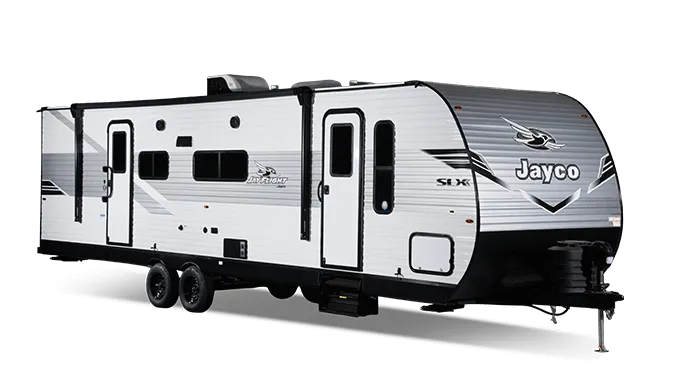
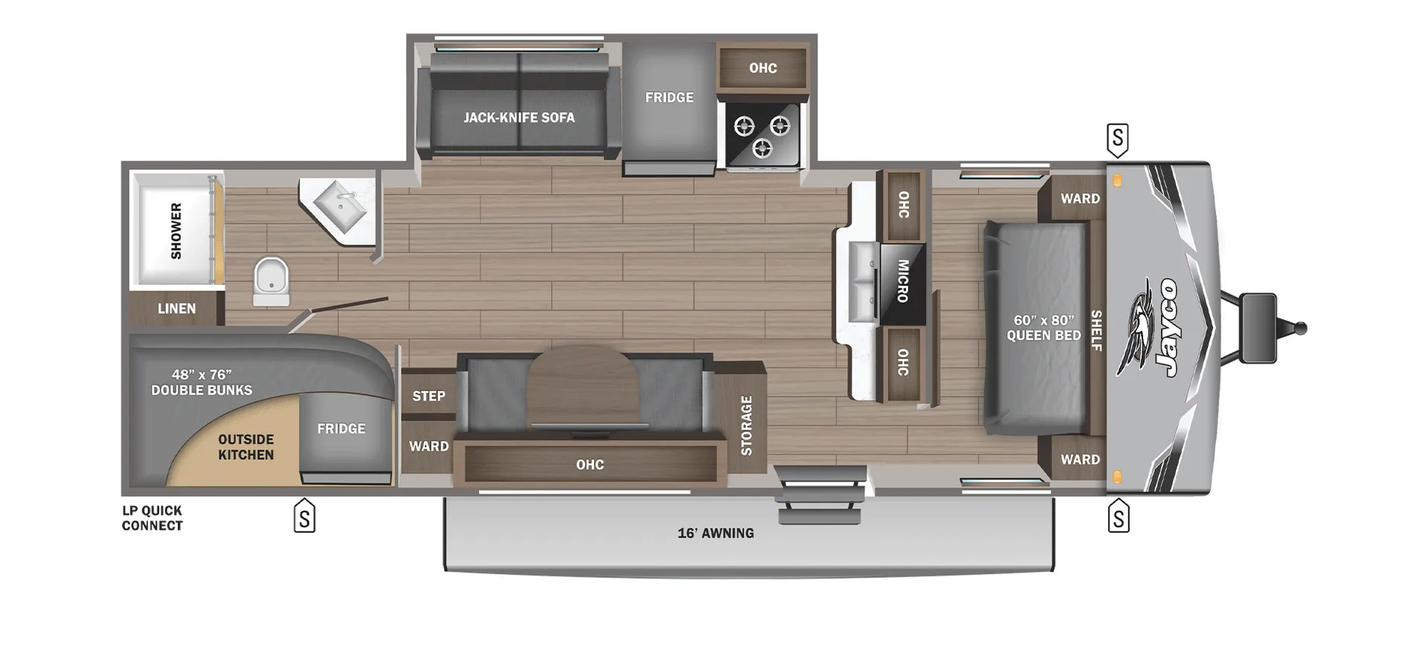
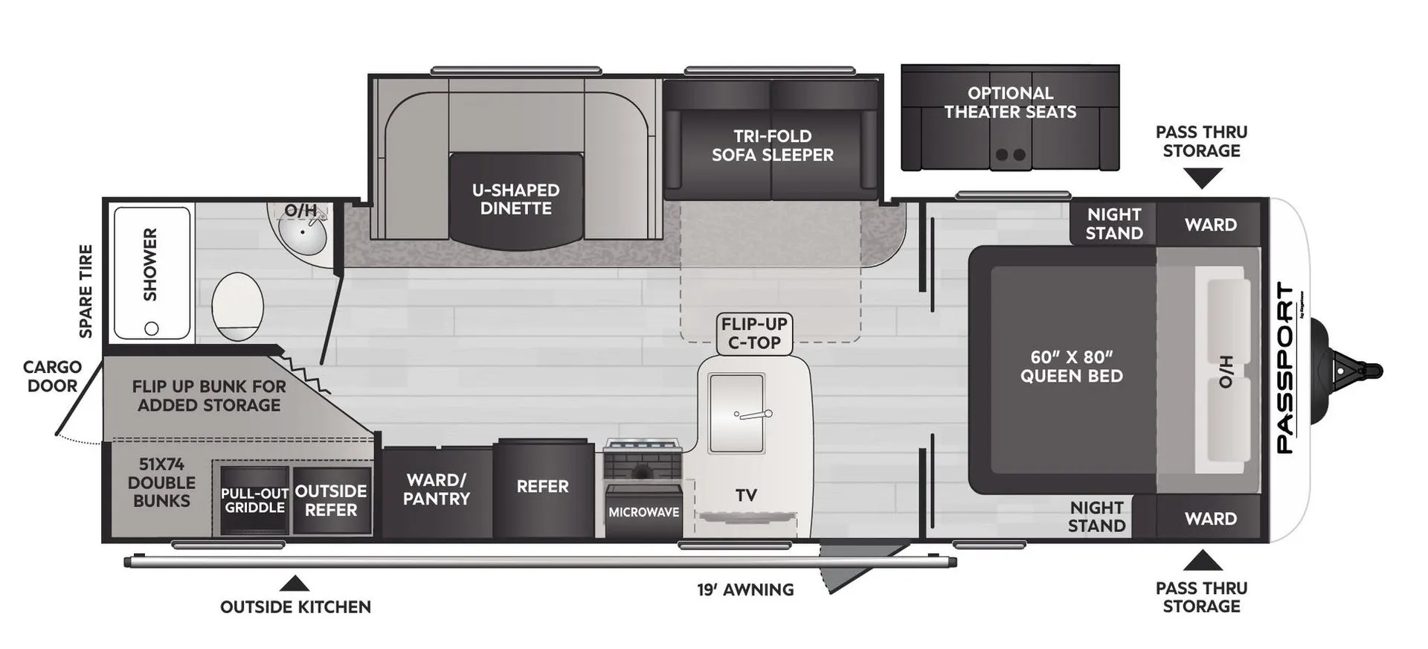
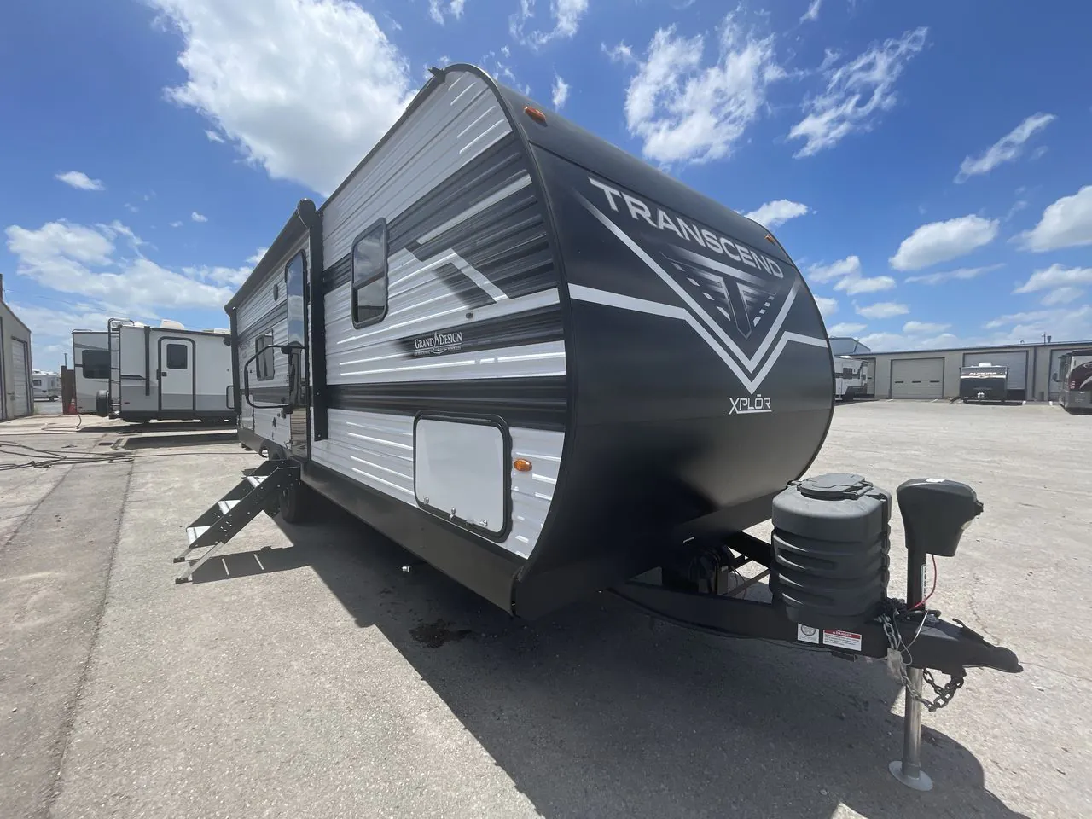
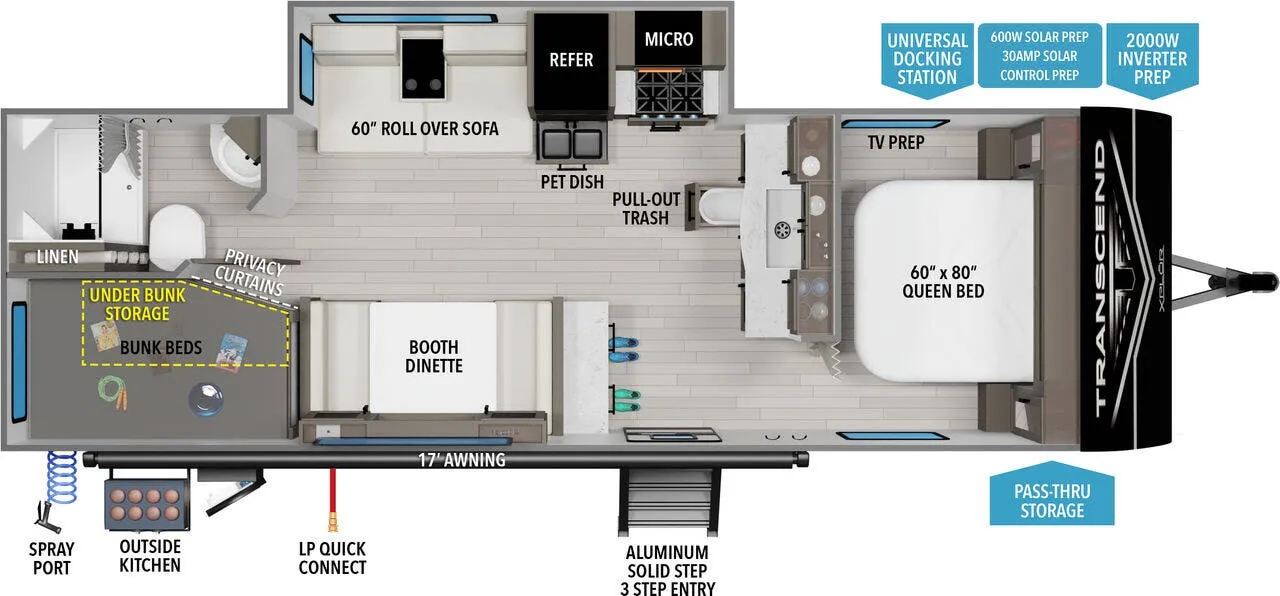
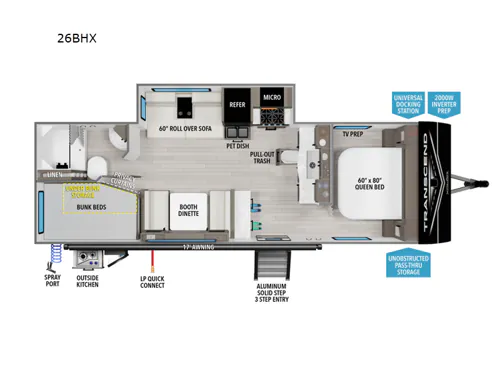
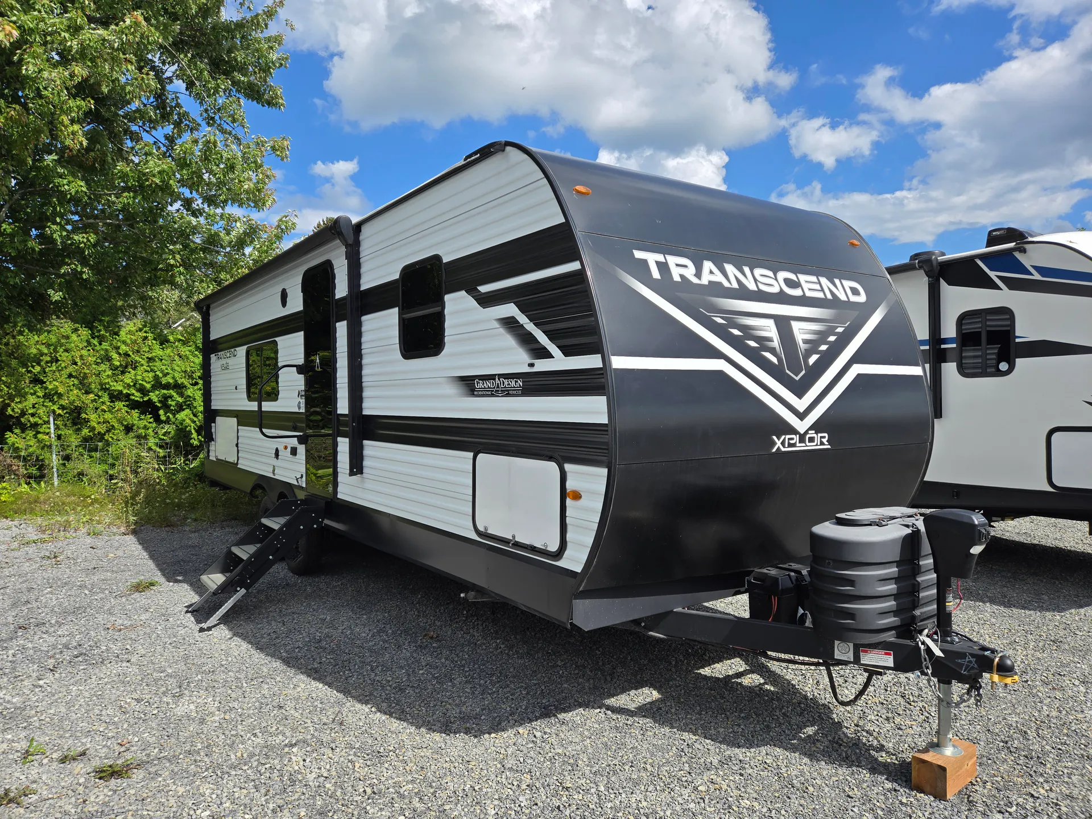
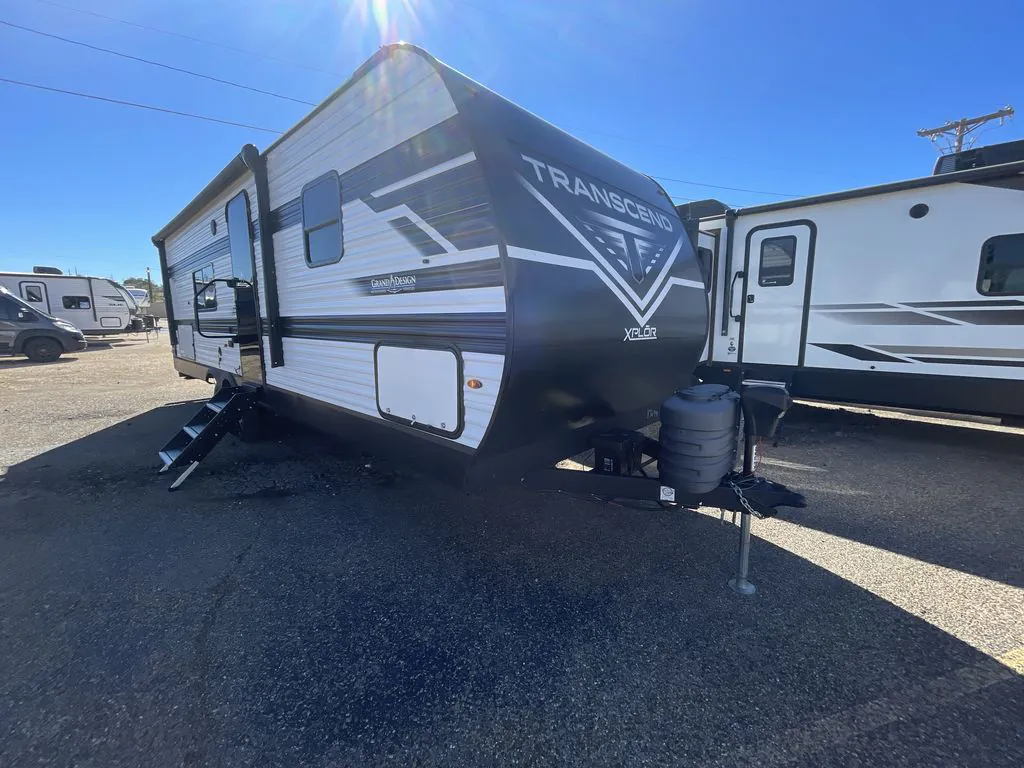
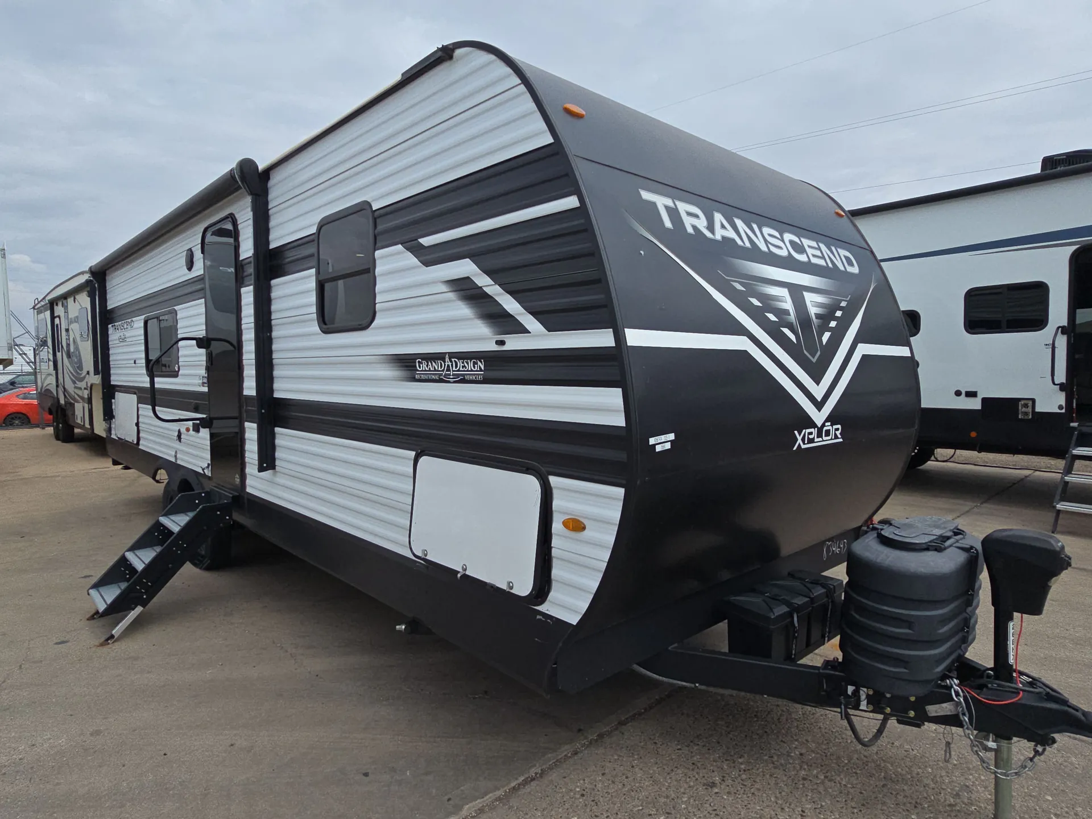
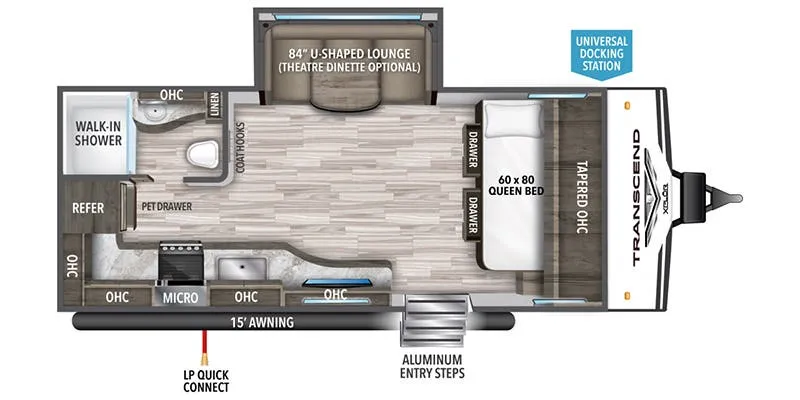
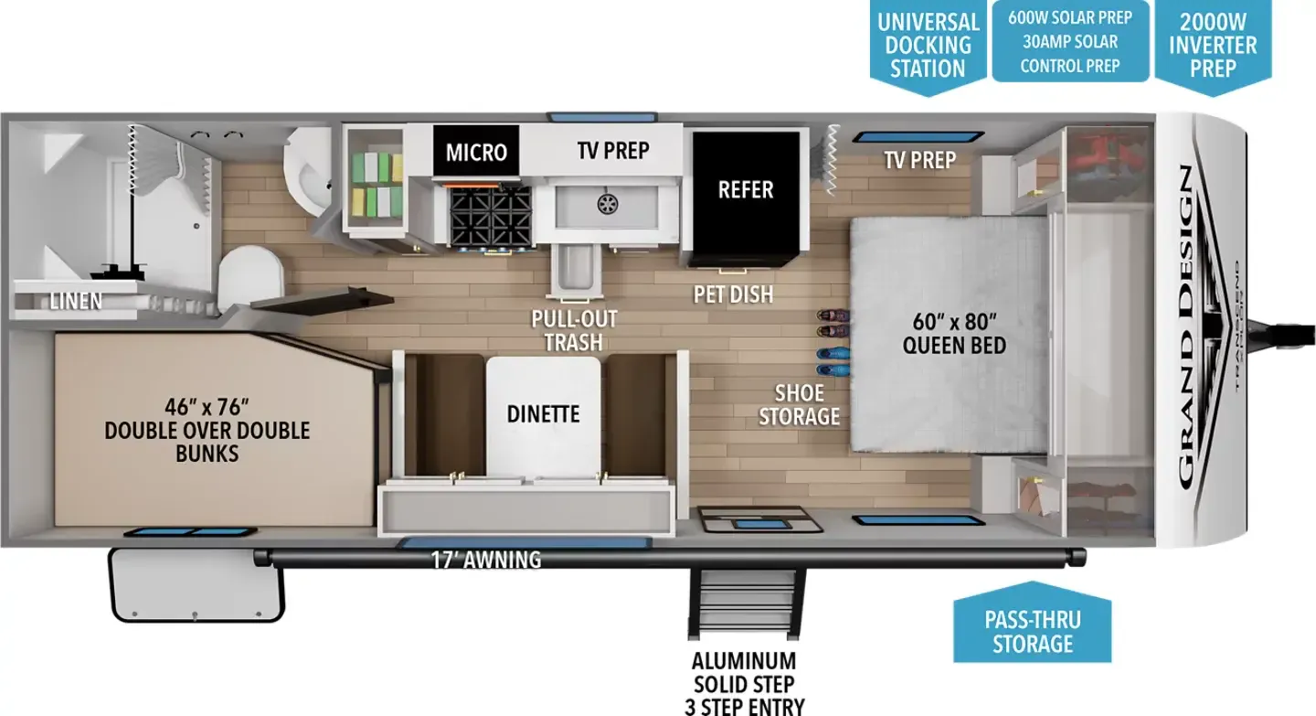
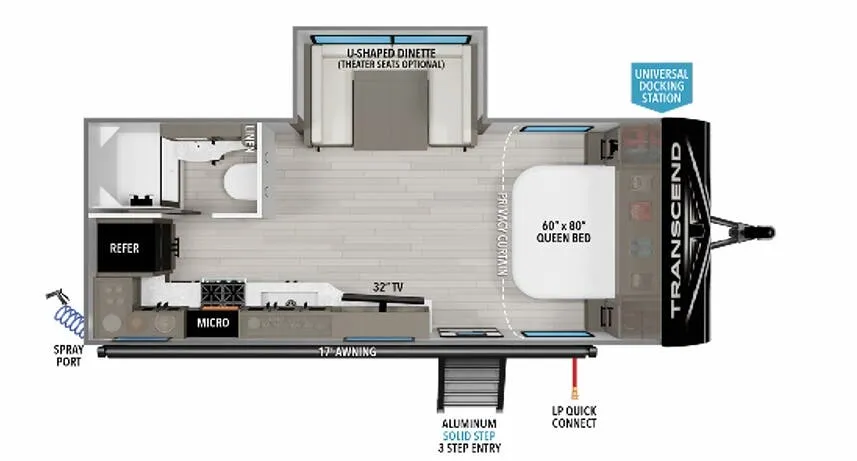
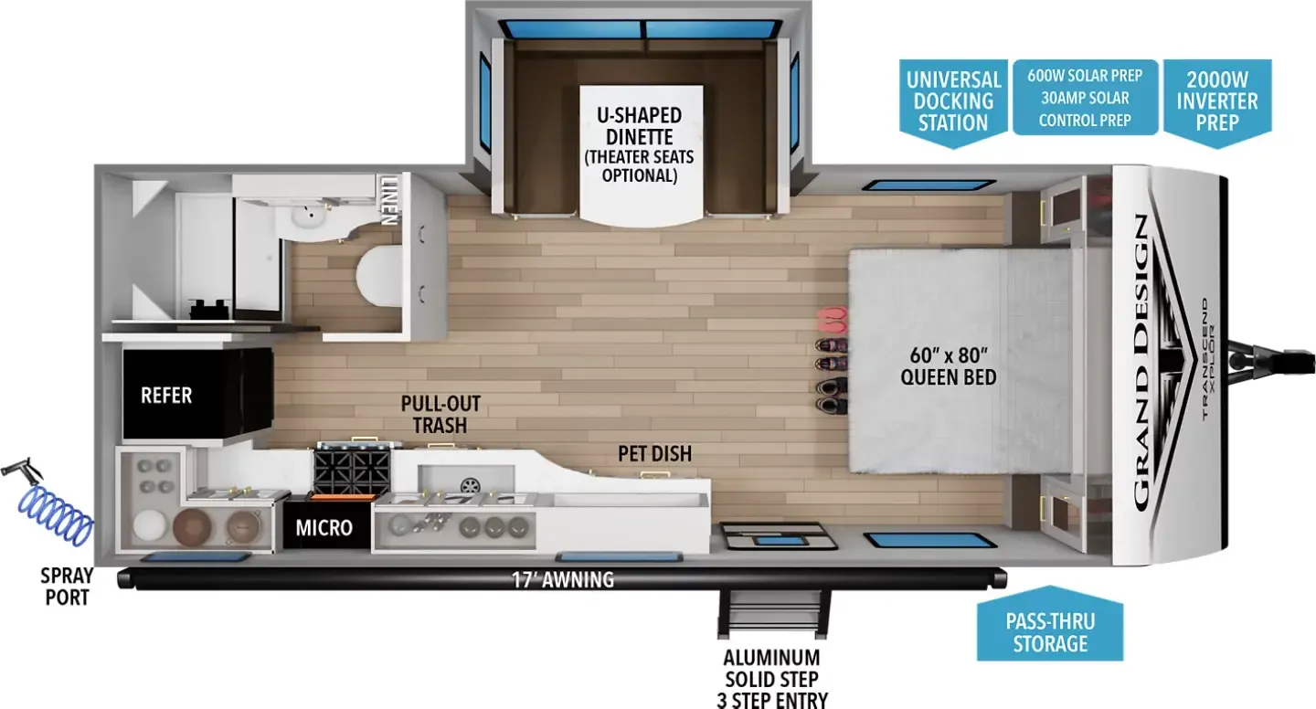
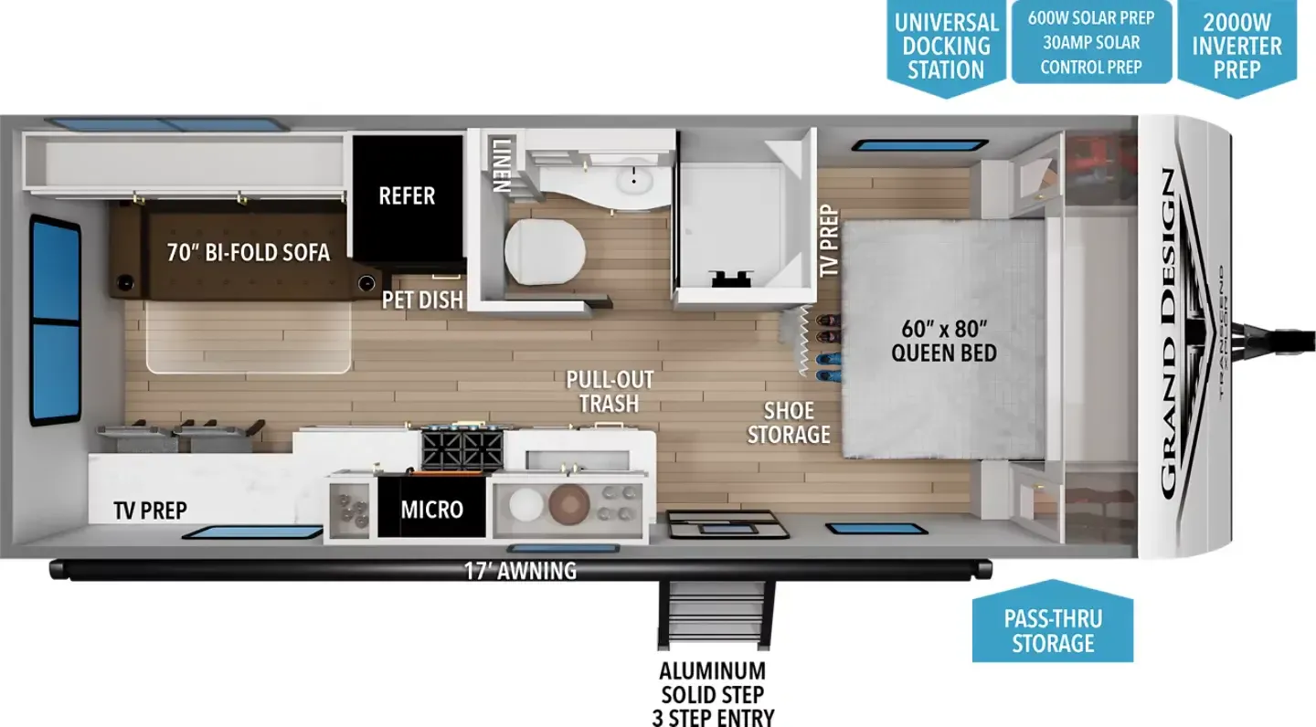
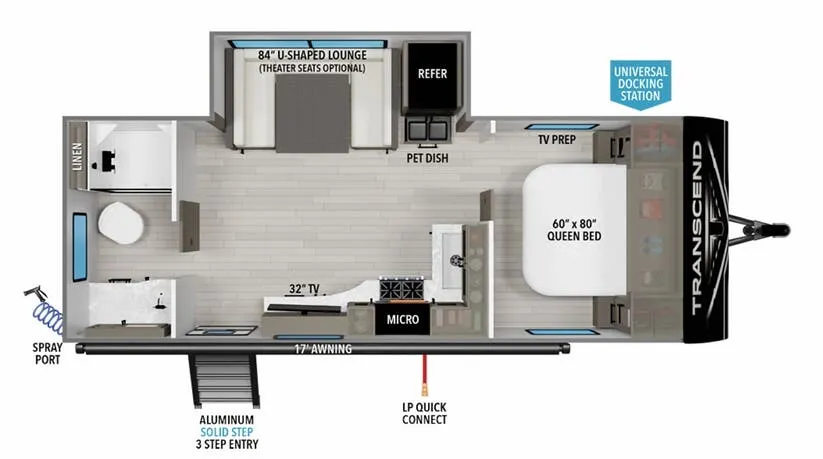
Front bedroom, bar seating, bunk beds
Get in touch and we'll be happy to answer any questions or set up an appointment to see it in person.
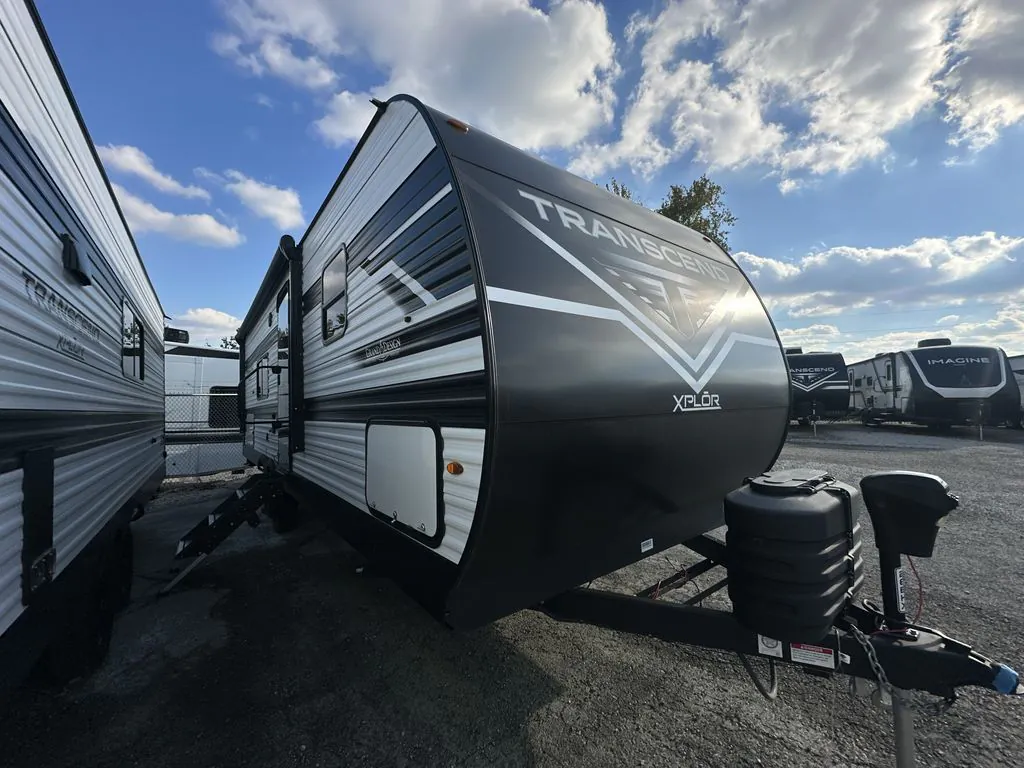
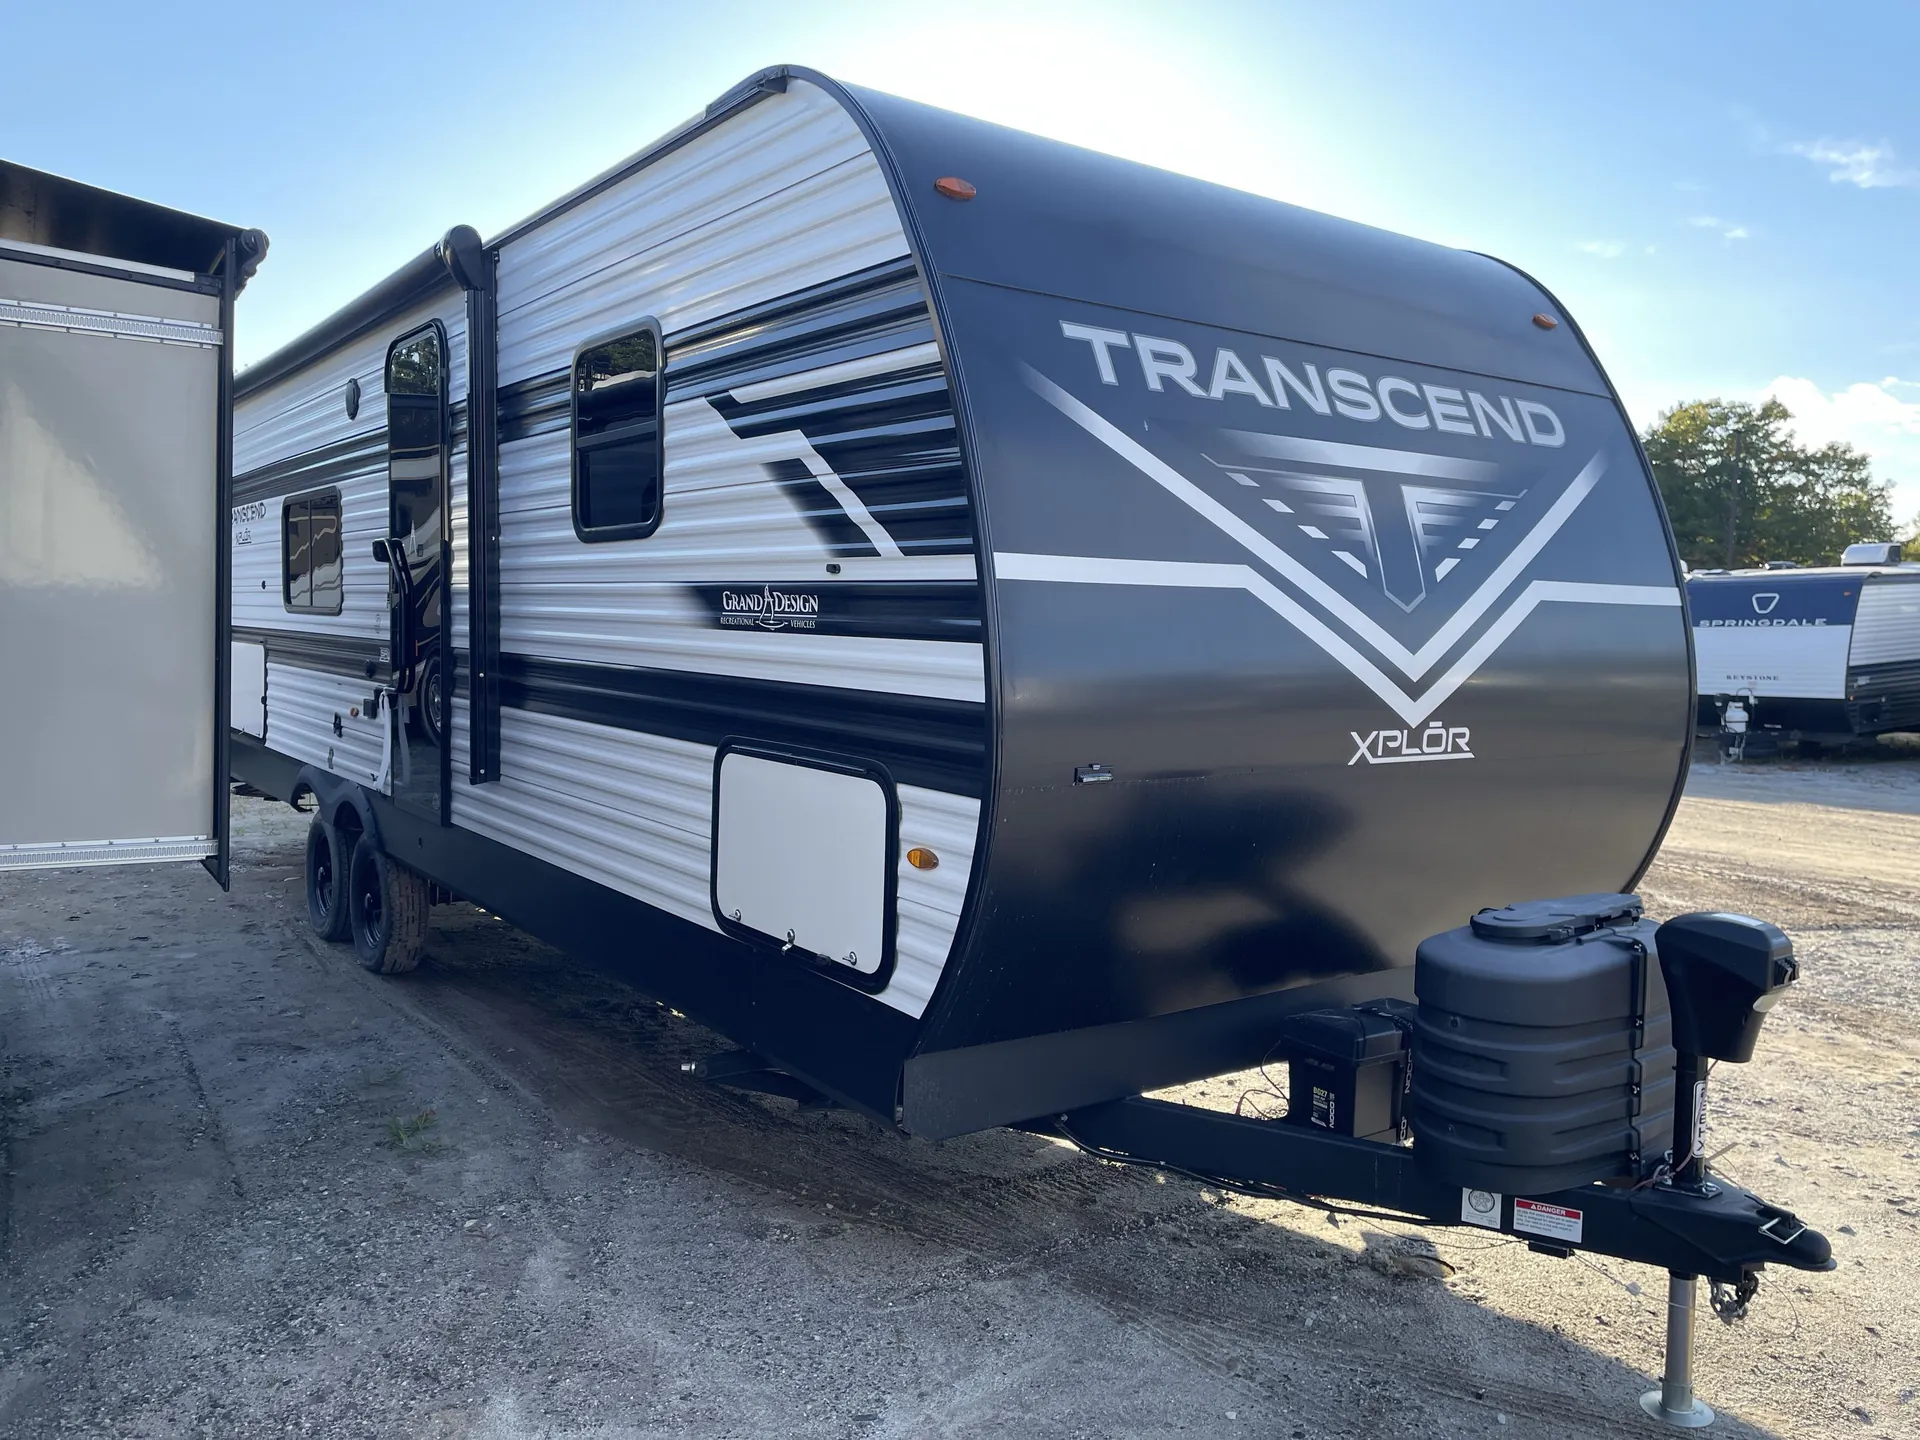
2025 Grand Design Transcend Xplor 26BHX
UsedStock #2751866
Listing price
2025 Transcend Xplor 26BHX
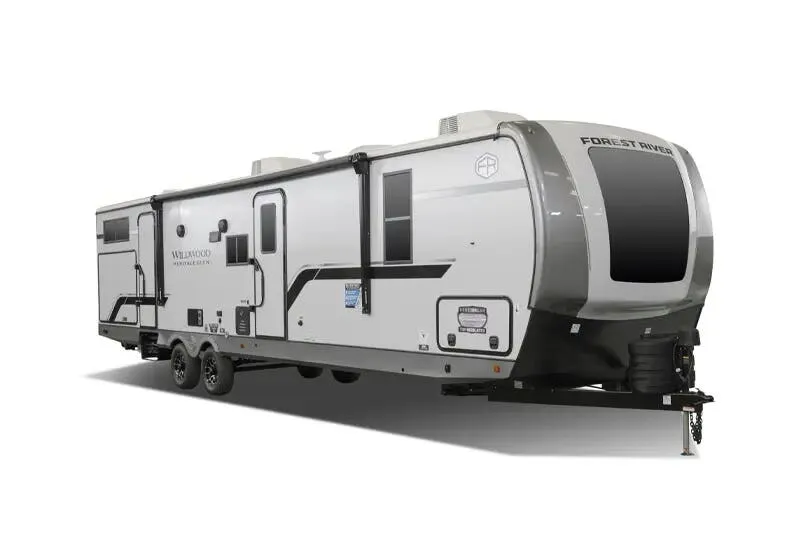
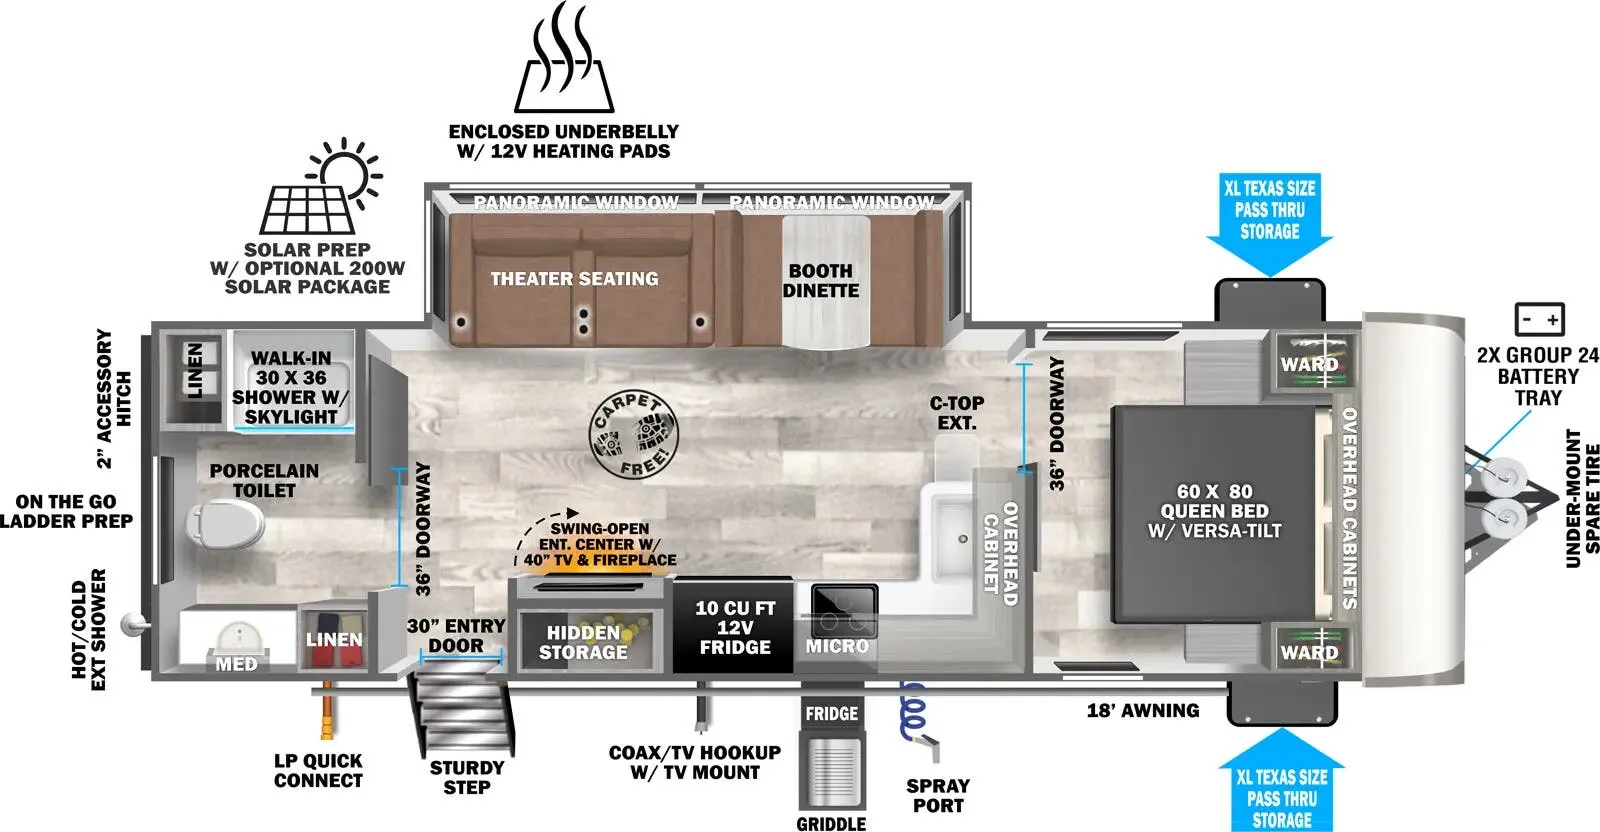
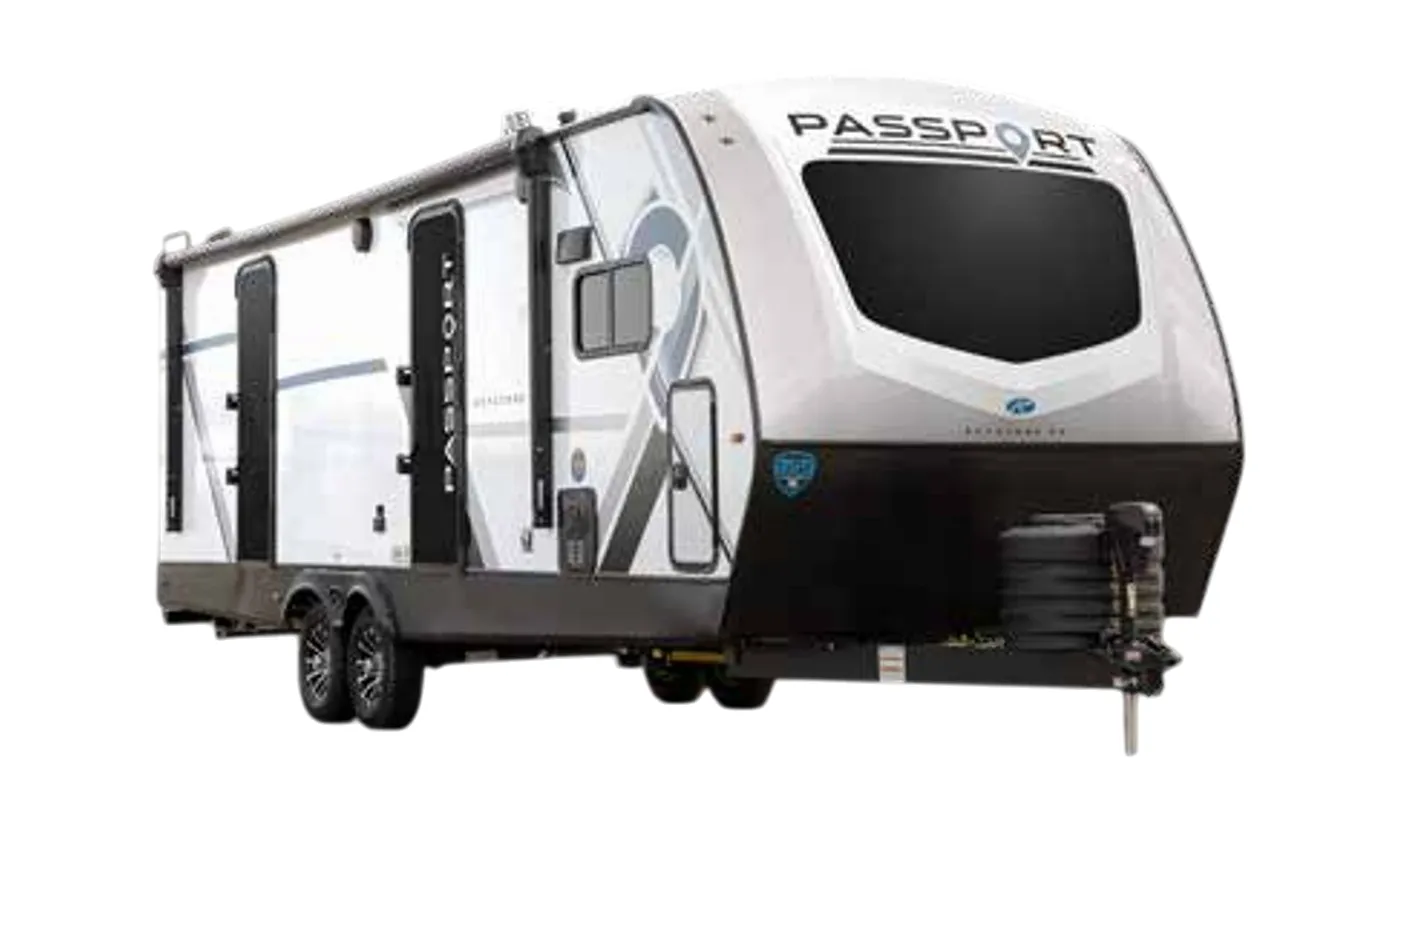
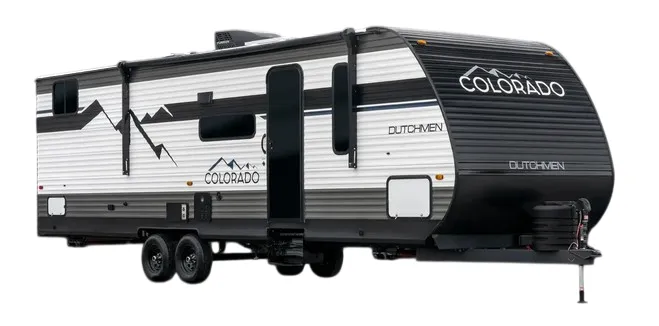
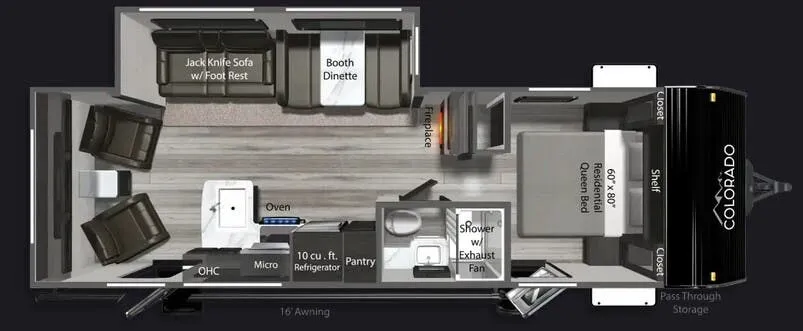
Other floor plans with a similar body style, feature mix, and price range, prioritizing other manufacturers and brands.
The Grand Design Transcend Xplor 26BHX puts the private front bedroom at one end and a dedicated bunkhouse at the other, with an outdoor kitchen in between for camp cooking without heating up the interior. A 60" x 80" Queen bed with E-Z lift storage anchors the front suite, while the bunk area handles the rest of the crew. Insulation runs deep here, with R-40 in the roof and a heated, enclosed underbelly with suspended tanks, so the Transcend Xplor 26BHX holds up better in shoulder-season weather than most in its class. The solar setup is worth noting too: 600W solar prep, a 30-amp controller prep, and 2000W inverter prep come standard, making it straightforward to build out a capable off-grid system later.
Length
30 ft 11 in
Dry weight
6,505 lbs
GVWR
7,695 lbs
Sleeps
7
Many factors play into a unit's listing price and what you should pay. This guide provides a ballpark estimate, but it does not factor in your exact scenario or how different listings are equipped.
$20,970 – $27,900
This unit is ranked 8 of 14 by asking price in this group.
Camping World
Windham, ME
Other listings for this floor plan, ranked by condition, model year, distance, price, and listing quality.