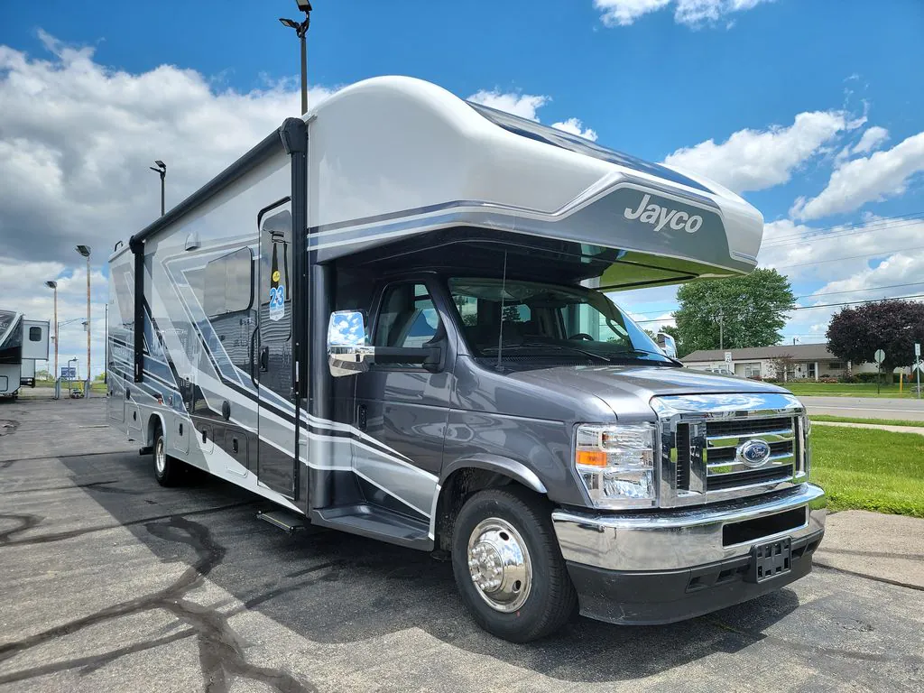
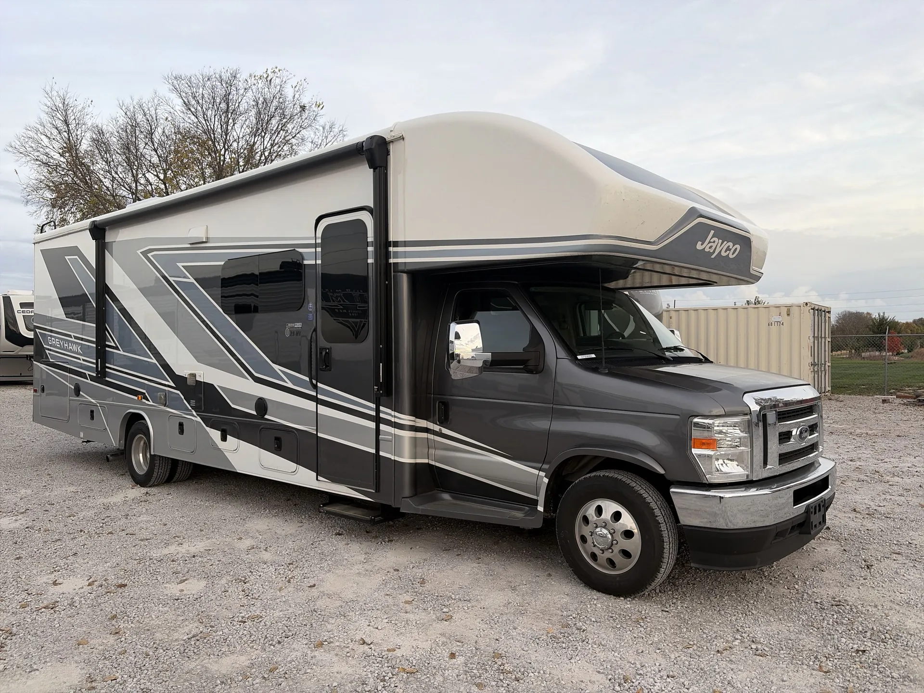
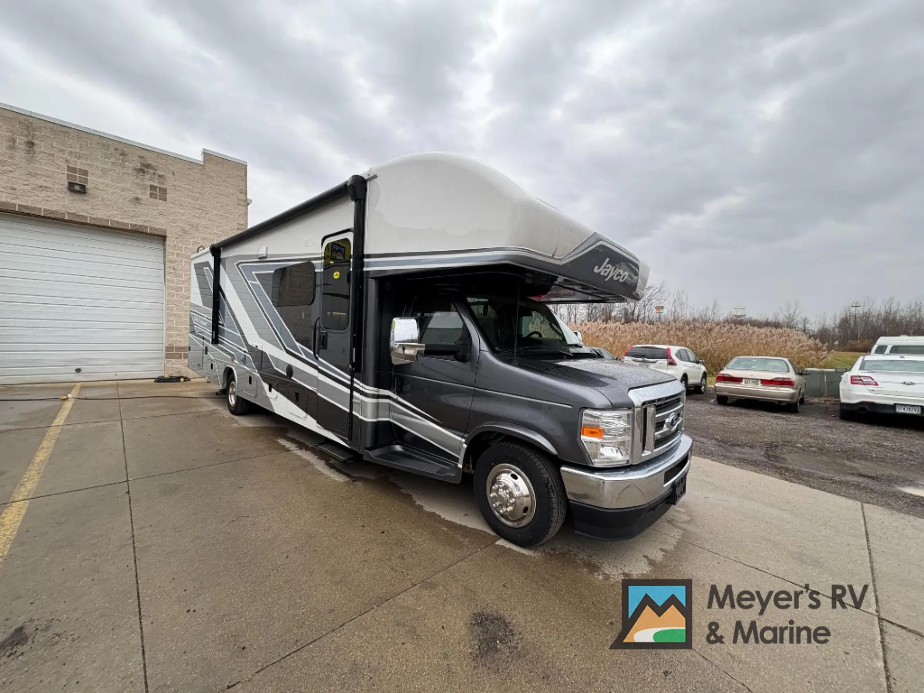
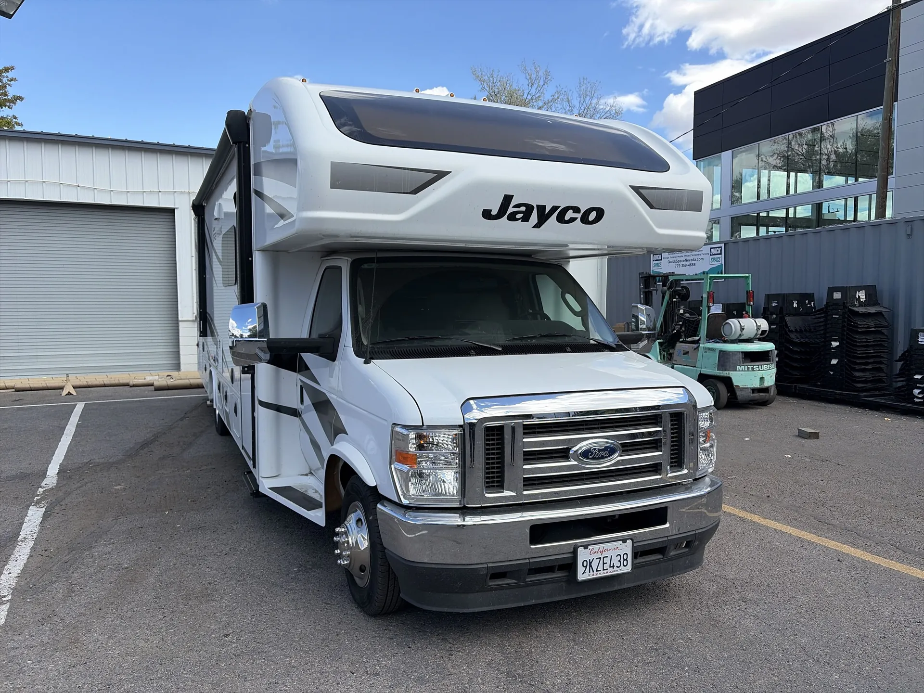
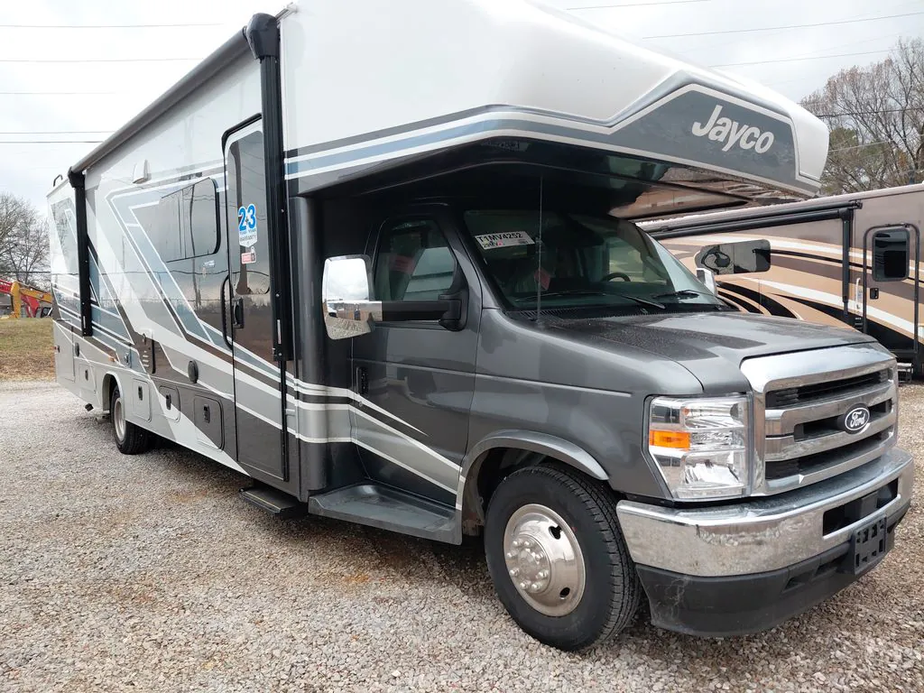
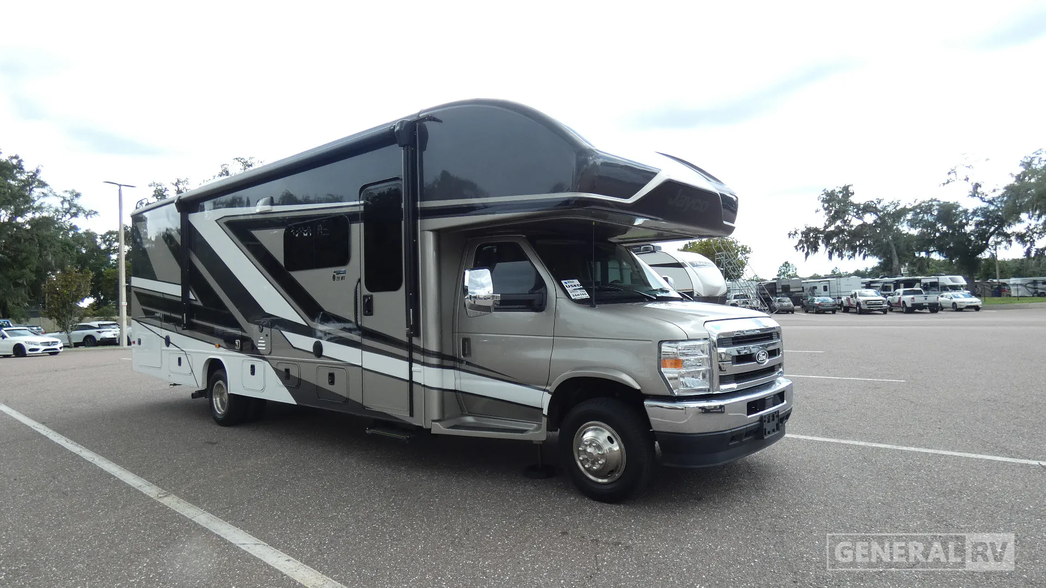
This unit has a sale pending.
It's still listed because pending deals sometimes fall through. Ask the dealer to be next in line.
Rear bedroom
Get in touch and we'll be happy to answer any questions or set up an appointment to see it in person.
2025 Jayco Greyhawk 29MV
UsedStock #369189
Ford® E-450 · 7.3L V-8 325 HP engine with 450 ft.-lb. torque
Listing price
2025 Greyhawk 29MV
Other floor plans with a similar body style, feature mix, and price range, prioritizing other manufacturers and brands.
Used Class C • #369189
2025 Jayco Greyhawk 29MV
Rear bedroom
Ford® E-450 · 7.3L V-8 325 HP engine with 450 ft.-lb. torque
Listing price
The Jayco Greyhawk 29MV separates sleeping quarters from the living area with a true rear bedroom, a layout that owners consistently say makes long trips feel far more livable. It rolls on the Ford E-450 with a 7.3L V-8 pushing 325 HP and 450 ft.-lb. of torque, and the reviews back up what the specs suggest: this thing drives well. Jayco pairs that with serious four-season credentials, including bead-foam insulation rated up to R-24 in the roof, heated holding tanks, and a 200W solar panel alongside a 4,000W generator with auto-start. The cab-over bunk, swivel cab seats, JBL exterior speakers, and a panoramic front cap window round out a build that feels thought through from the road to the campsite.
Length
32 ft
GVWR
14,500 lbs
Sleeps
6
Slideouts
2
Many factors play into a unit's listing price and what you should pay. This guide provides a ballpark estimate, but it does not factor in your exact scenario or how different listings are equipped.
There may be room for price negotiation.
$39,966 – $154,900
This unit has been on the lot for 30 days or less.
This unit is ranked 36 of 39 by asking price in this group.
General RV
Winter Garden, FL
Sells faster than 88% of US RV dealers
Compared with 1,119 dealers nationwide
Jayco Greyhawk 29MV Class C Gas Highlights:
The Jayco Greyhawk 29MV places a cab-over bunk above the cockpit and a gathering area just behind it. A sofa and dinette share the living-area slide-out, opening the central walkway while keeping seating and dining together. Overhead cabinets provide storage above the sofa.
The center kitchen sits across from the dinette, with a pantry and overhead cabinets keeping kitchen supplies close at hand. Farther back, the split bathroom places an enclosed toilet and vanity on one side of the aisle and a separate shower opposite, allowing the two areas to be used independently.
The rear bedroom has a queen bed in the second slide-out, with overhead storage above the head of the bed. Two wardrobes flank a cabinet across from the bed, providing dedicated clothing storage away from the main living area. A folding partition separates this sleeping space from the rest of the 2025 Jayco Greyhawk 29MV.
Other listings for this floor plan, ranked by condition, model year, distance, price, and listing quality.