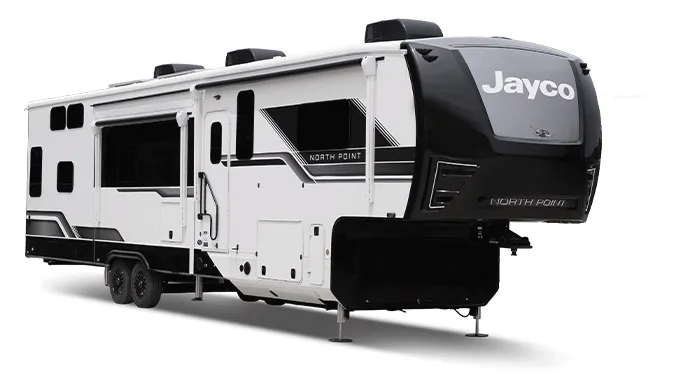
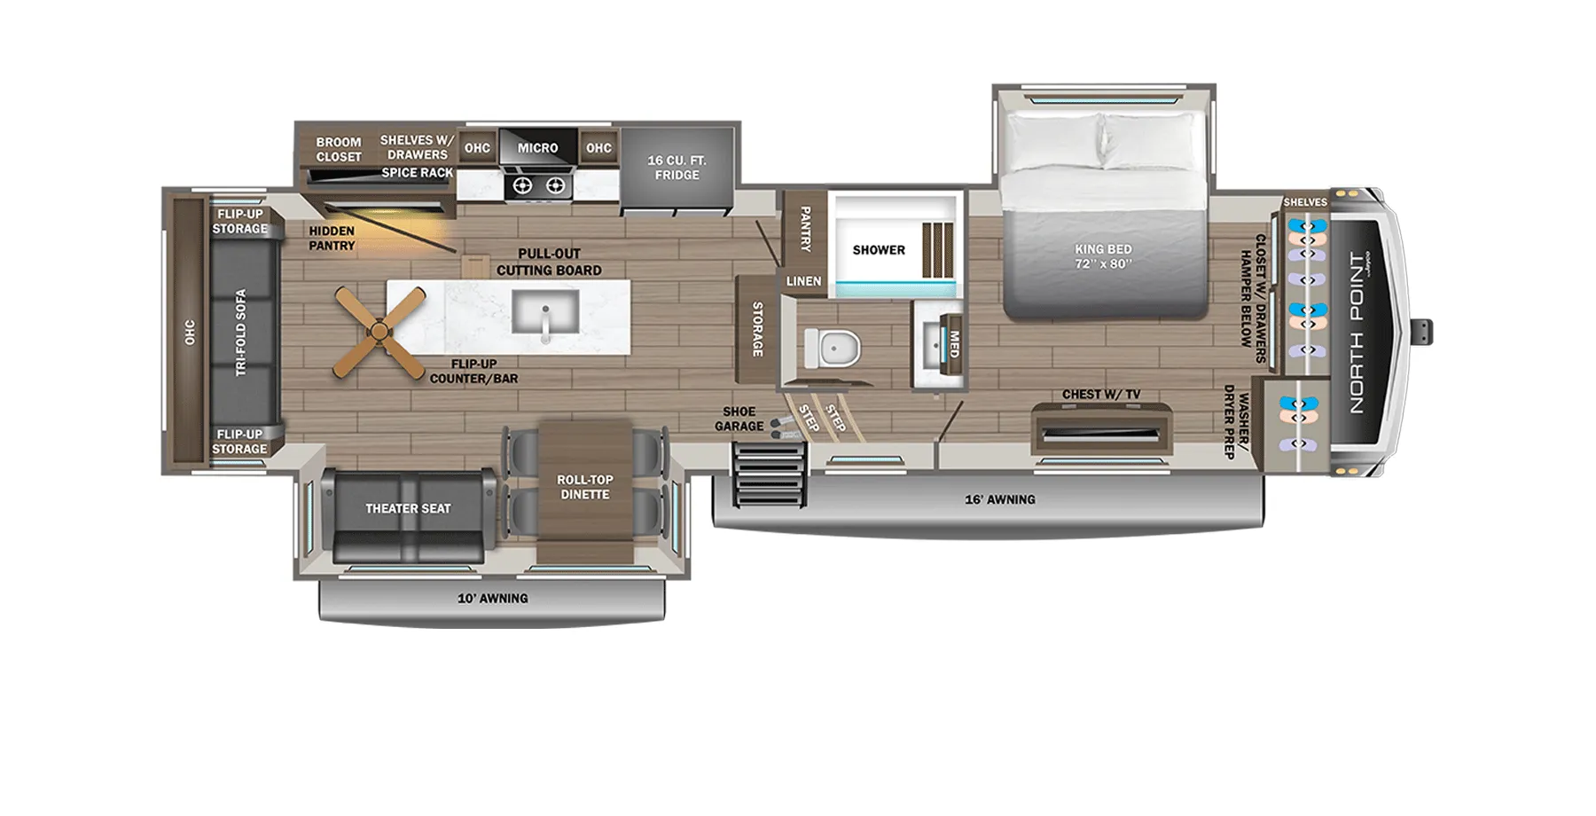
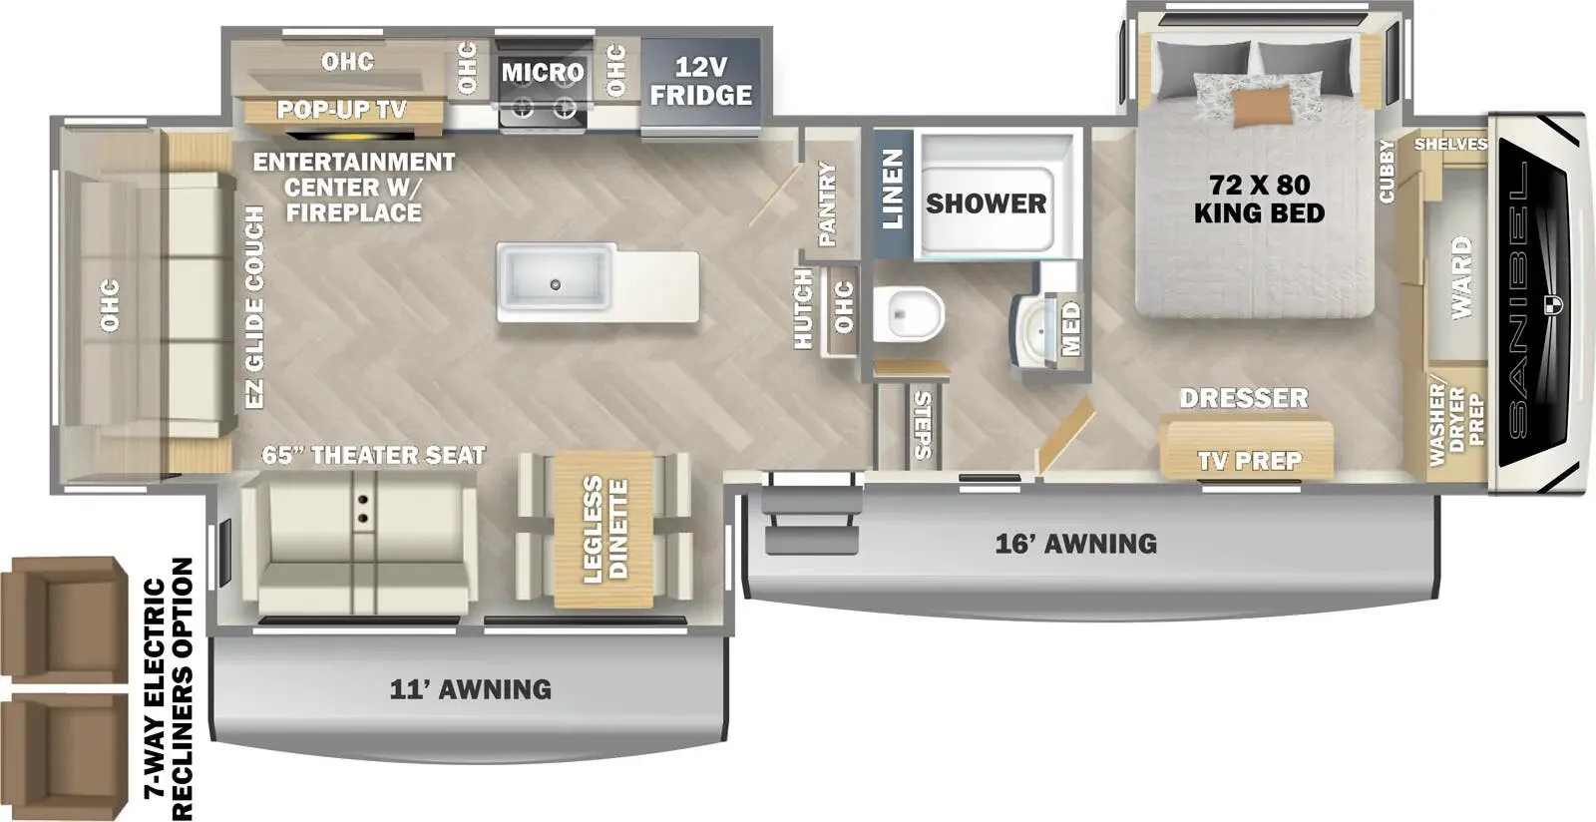
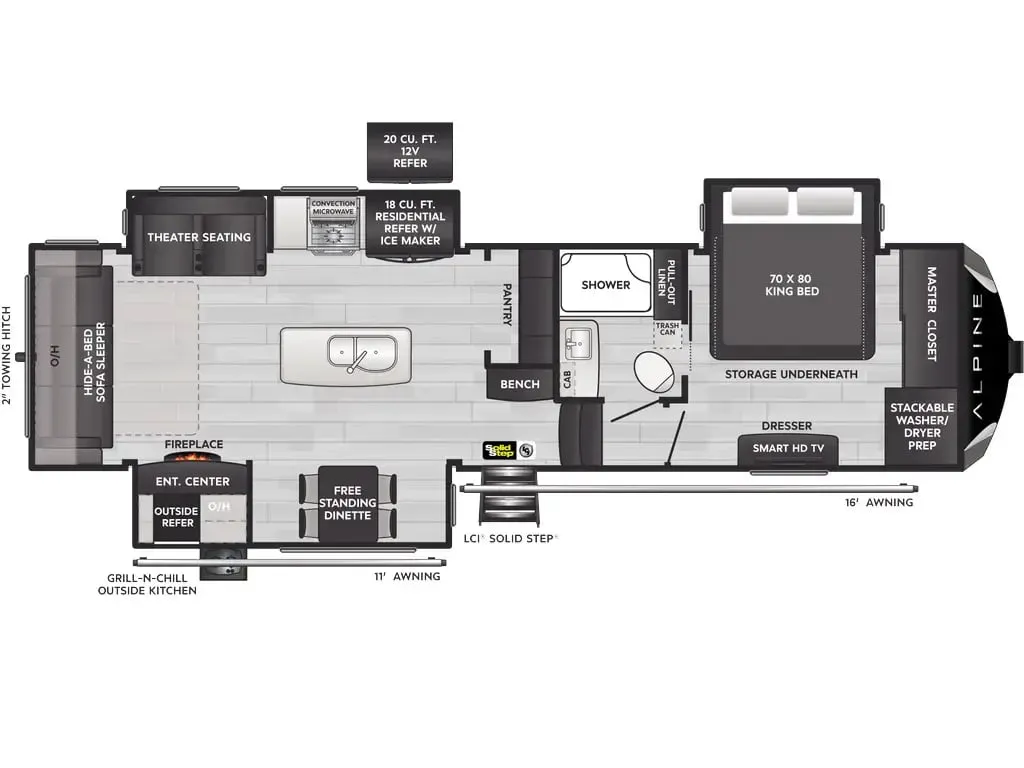
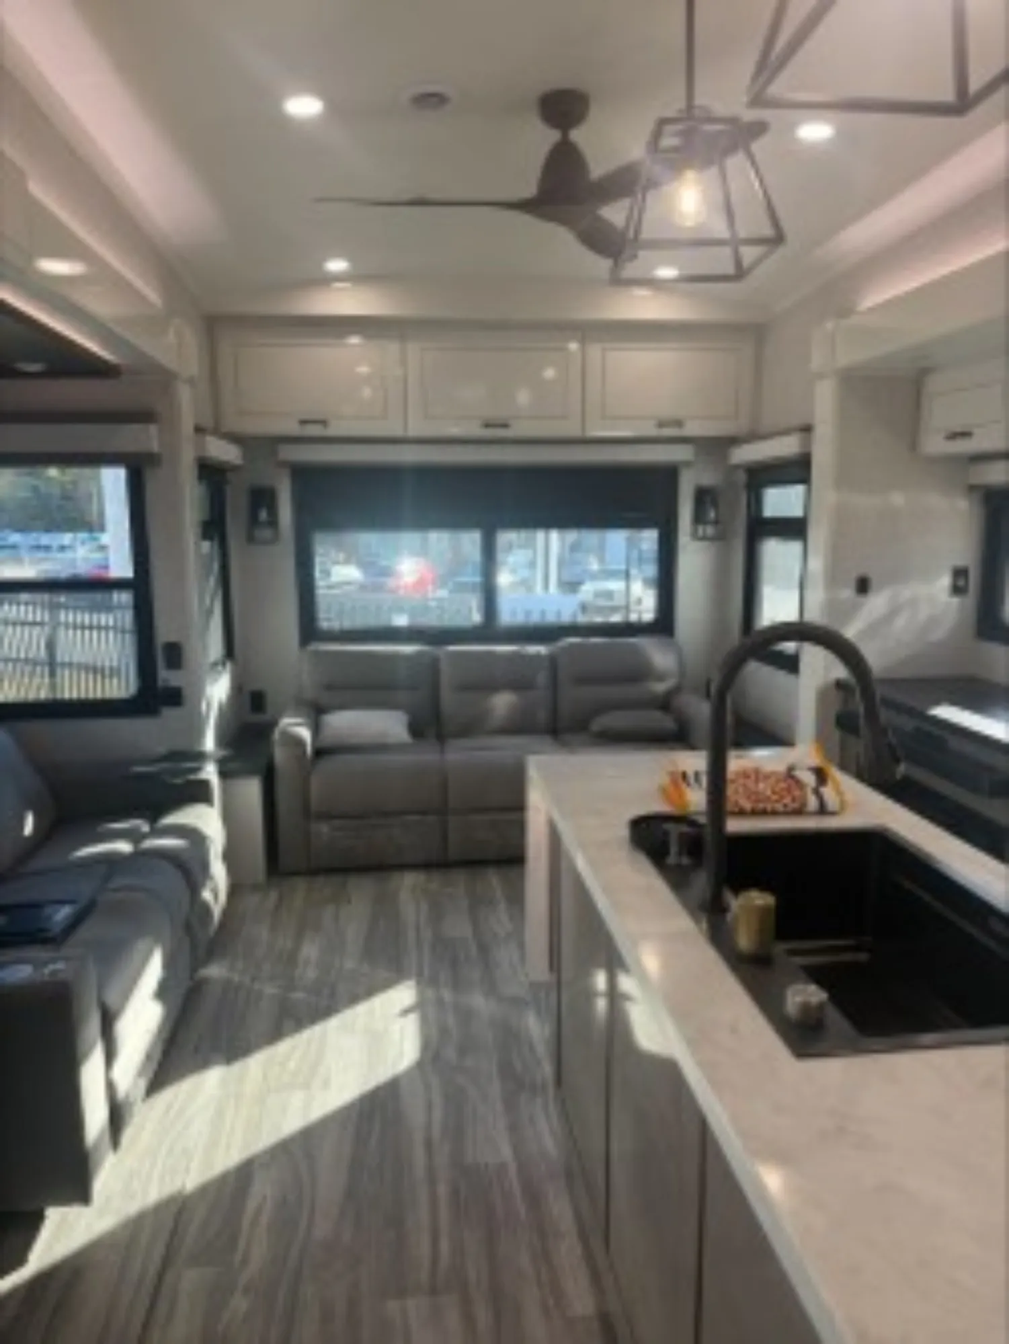
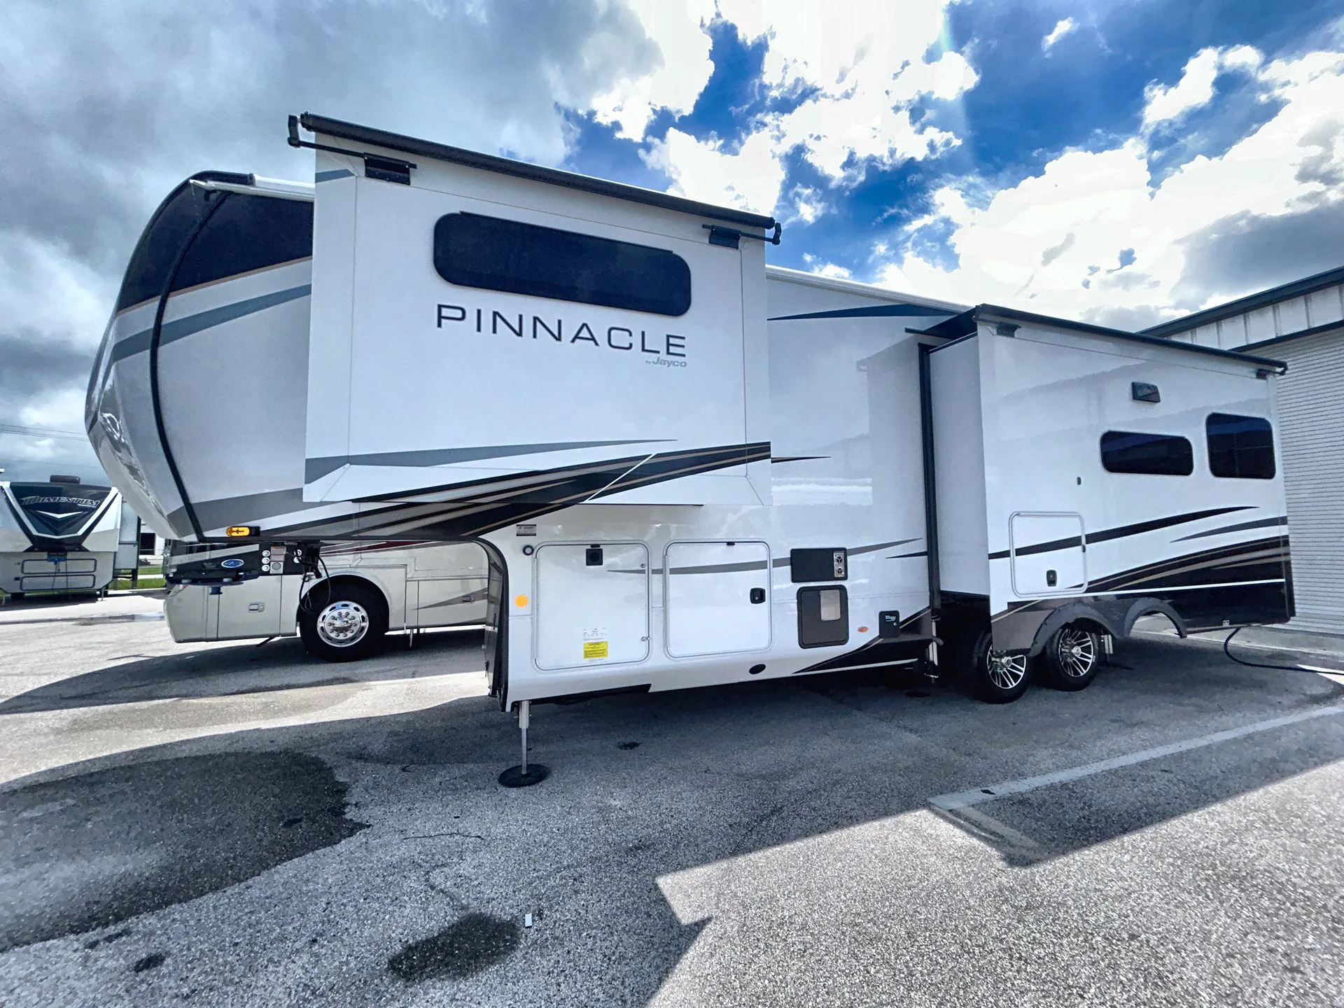
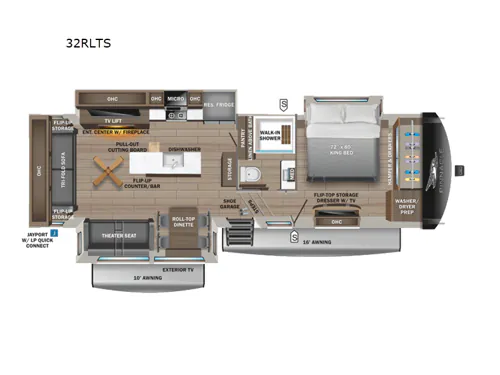
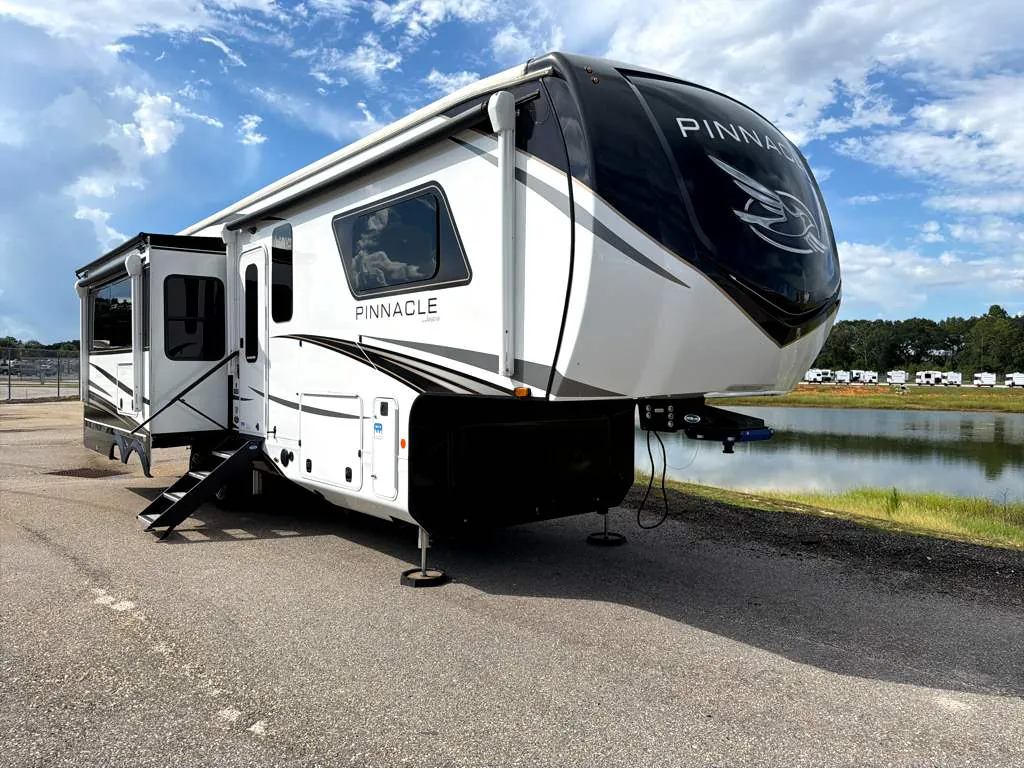
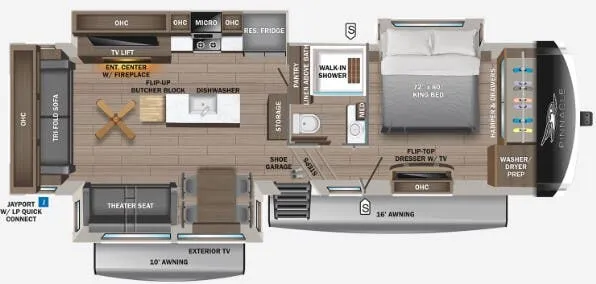
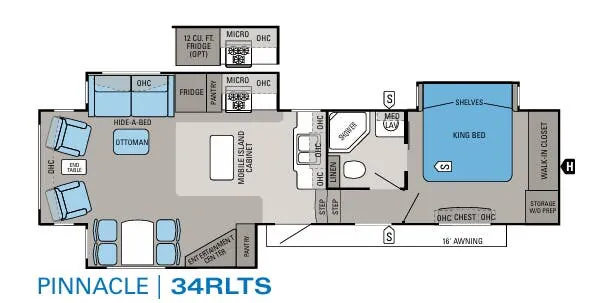
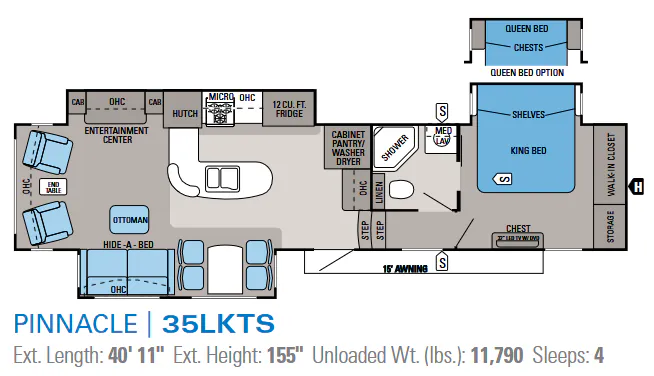
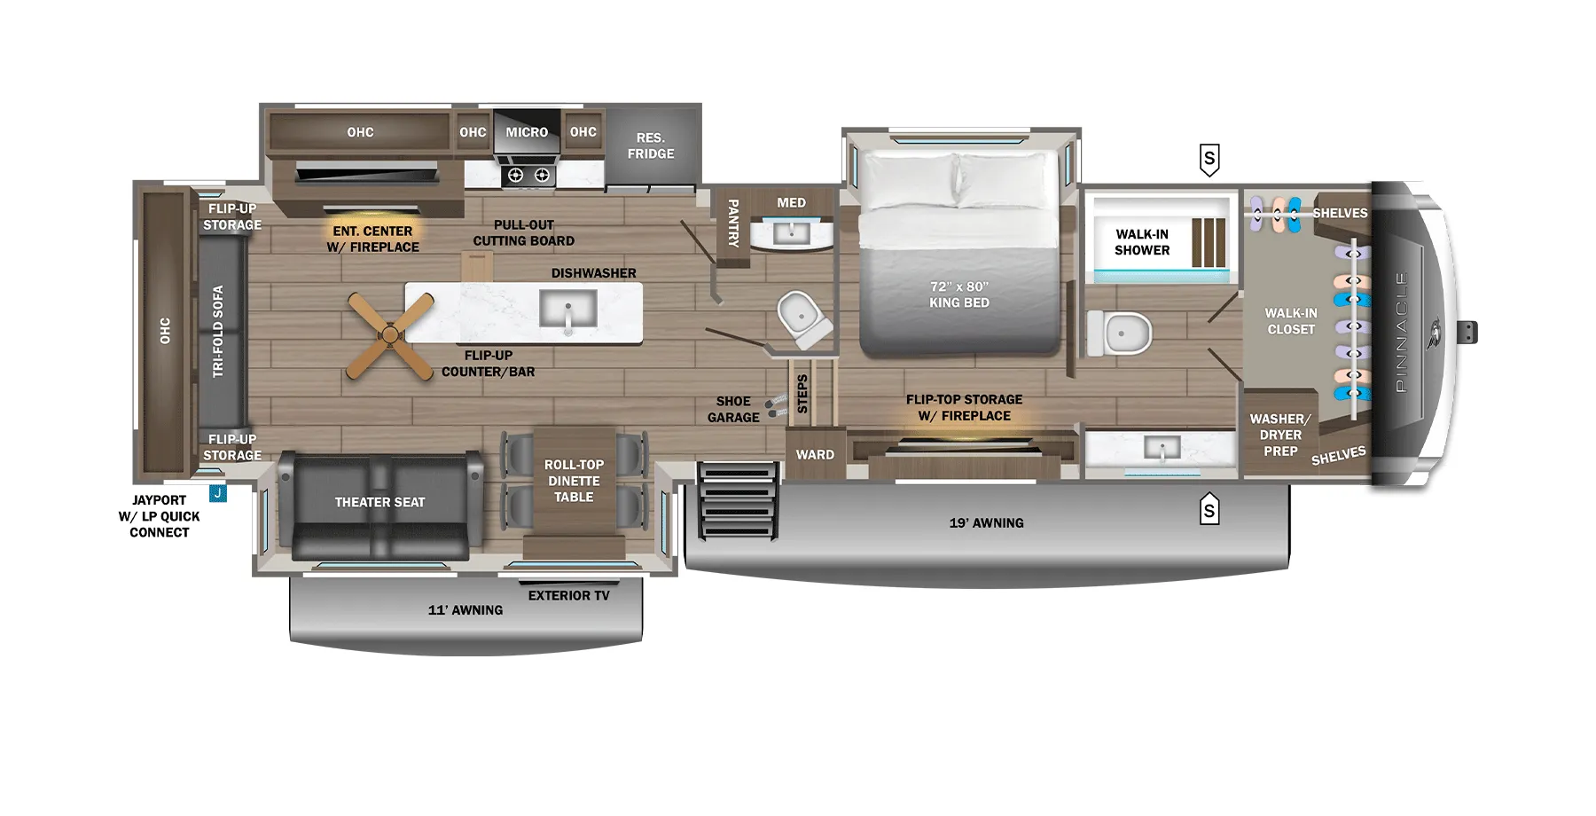
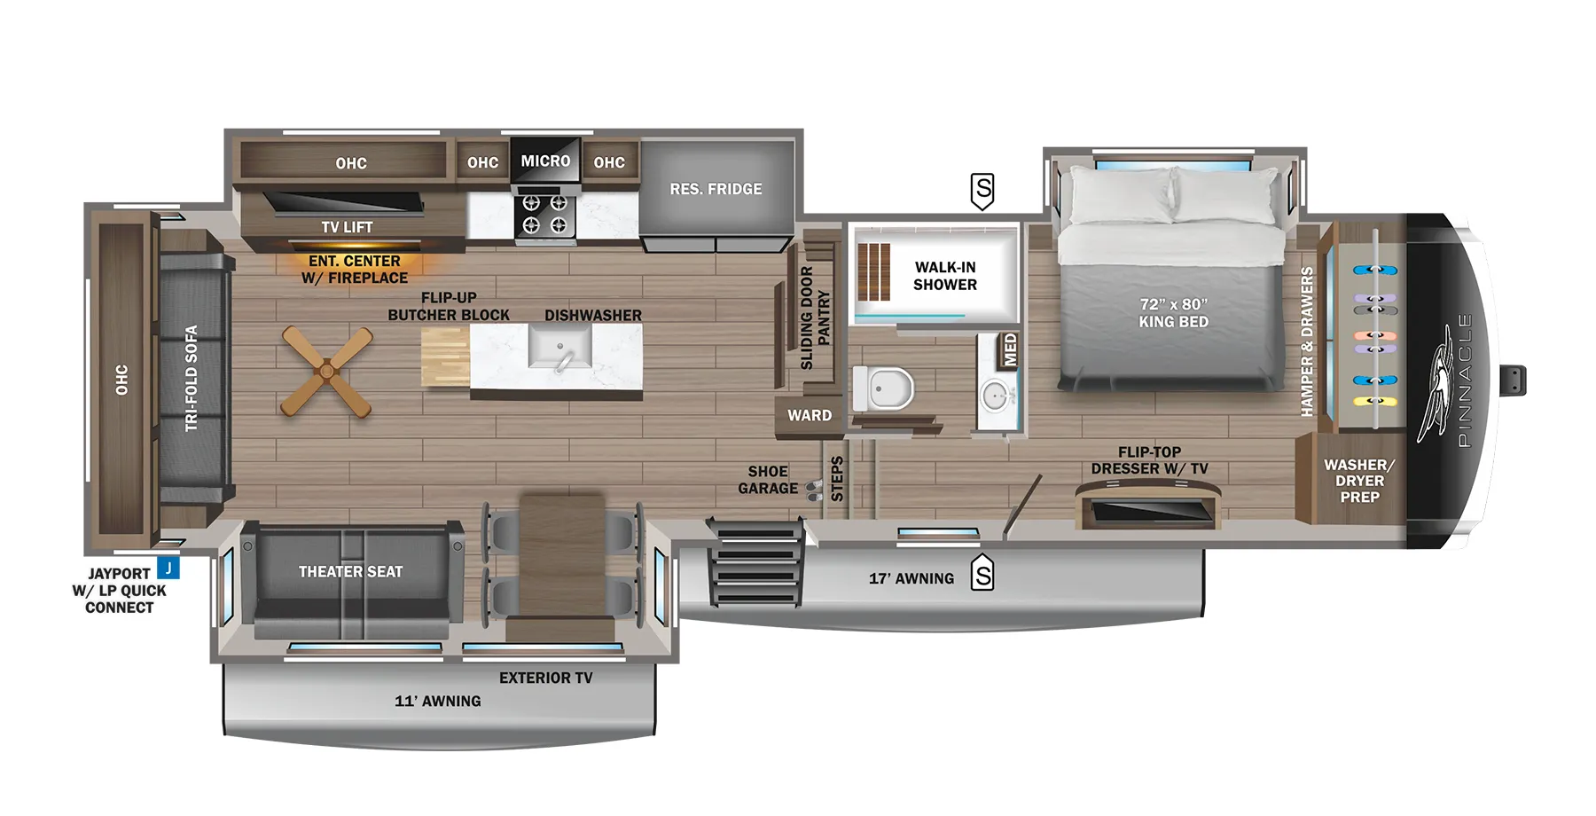
Front bedroom, rear living area
Photos are grouped by room, ordered left to right matching floor plan image.
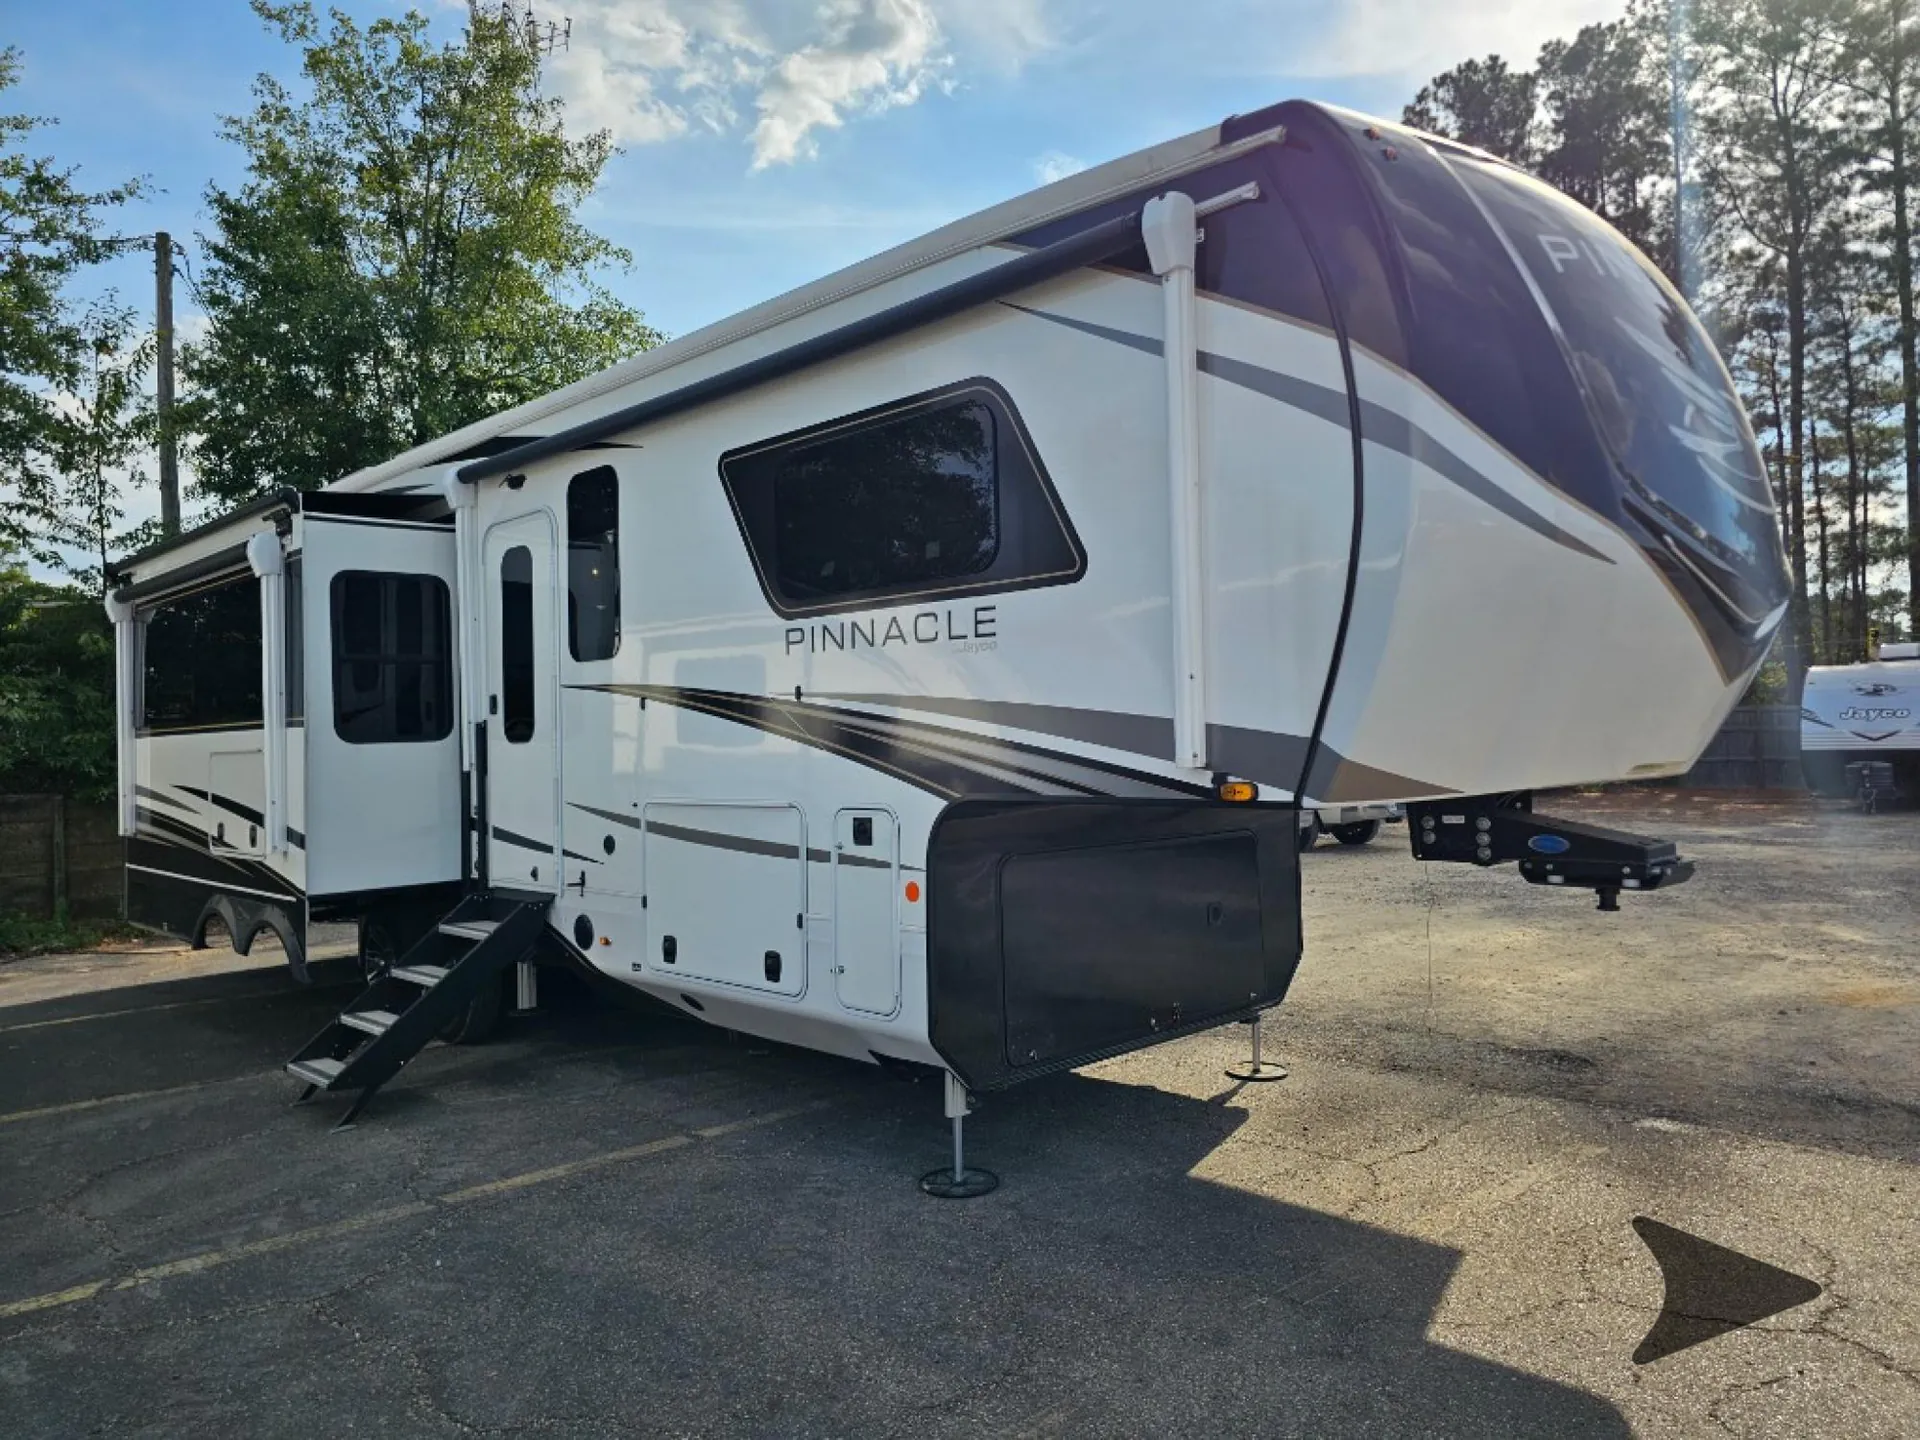
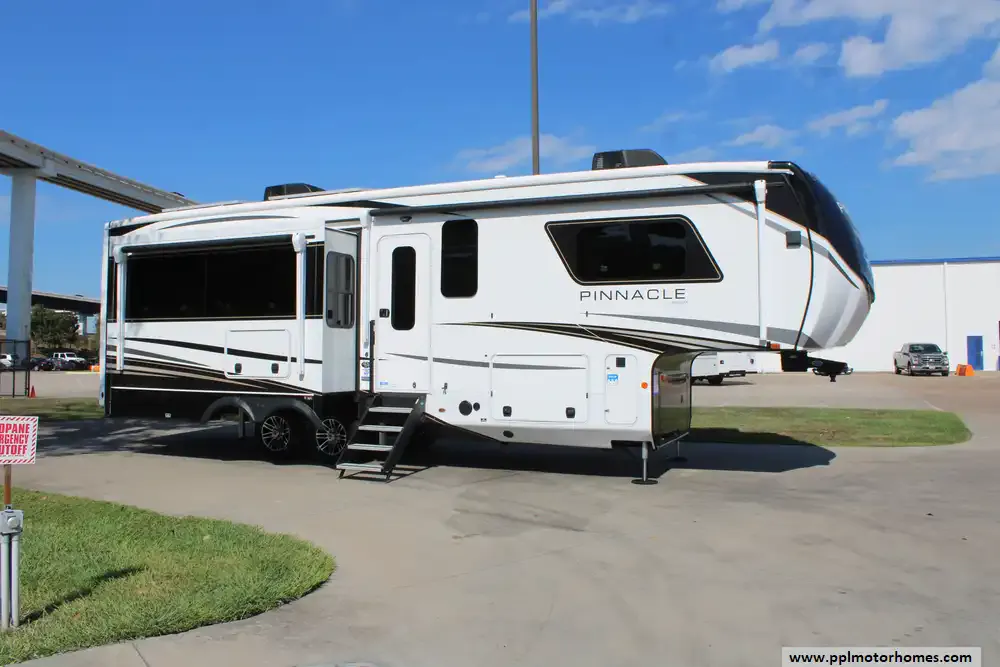
Exterior
Living area
Dining area
Kitchen
Bathroom
Bedroom
Other photos
Get in touch and we'll be happy to answer any questions or set up an appointment to see it in person.
2025 Jayco Pinnacle 32RLTS
UsedStock #65268
Listing price
2025 Pinnacle 32RLTS
Other floor plans with a similar body style, feature mix, and price range, prioritizing other manufacturers and brands.
The Jayco Pinnacle 32RLTS flips the usual script by putting the living area in the rear, anchored by a fireplace, a televator, and a rear window that makes the space feel genuinely open. The kitchen is where this floor plan earns its keep: a farmhouse sink, dishwasher, pull-out cutting board, and a full island give you room to actually cook, not just reheat. Up front, the King bed sits east-west with gas-strutted under-bed storage below and JBL Bluetooth speakers with an integrated nightlight above. Jayco's Climate Shield package, heated and enclosed underbelly, and 40,000 BTU furnace mean the Pinnacle 32RLTS handles shoulder-season camping without much fuss, and washer/dryer prep keeps longer trips comfortable.
Length
36 ft
Dry weight
13,530 lbs
GVWR
16,600 lbs
Sleeps
4
Many factors play into a unit's listing price and what you should pay. This guide provides a ballpark estimate, but it does not factor in your exact scenario or how different listings are equipped.
$44,878 – $95,995
This unit is ranked 16 of 17 by asking price in this group.
PPL Motor Homes
Houston, TX
2025 Pinnacle 32RLTS fifth wheel delivers the ultimate luxury touring experience wrapped in durable fiberglass construction and a reliable rubber roof. Weighing in as a manageable rig for a three-quarter ton tow vehicle, this spacious layout features three slide-outs that open up the interior for supreme comfort on the road. Jayco's renowned craftsmanship shines through every detail, offering a smooth-riding design built for effortless extended-stay adventures and relaxing getaways.
Step inside to discover a residential-style kitchen equipped with a double door side by side residential ge refrigerator featuring an in-fridge ice maker, a 4 burner range, a propane stove, an oven, a convection microwave, and even a dishwasher to make cleanup a breeze after wonderful meals. Gather around the cozy fireplace to watch your favorite shows on one of three TVs, or tackle laundry day easily with the built-in washer and dryer. Central vacuum system makes tidying up quick and simple so you can spend more time unwinding.
Outside, the automatic main awning creates a shady patio space while the outdoor entertainment system and outside shower let you enjoy gorgeous weather to the fullest. Modern conveniences like three ducted air conditioners, automatic stabilizers, a backup camera with monitor, and a solar panel ensure your travels are remarkably comfortable and secure wherever you roam.
Spec's: Length:36.5 ft., Width:8.6 ft., Height:13.3 ft., Interior height:8.6 ft.,Slide-outs:3, Axles:2, Sleeping Capacity: Up to 4 people, Bathrooms:1 full, Carrying / Payload Capacity:3,070 lbs., Hitch Weight:2,485 lbs., Tank Capacities: Fresh Water Tank:75 gal, Gray Water Tank:87 gal, Black Water Tank:50 gal., Propane Capacity:120 lbs. (equals three 40 lb tanks)
Other listings for this floor plan, ranked by condition, model year, distance, price, and listing quality.