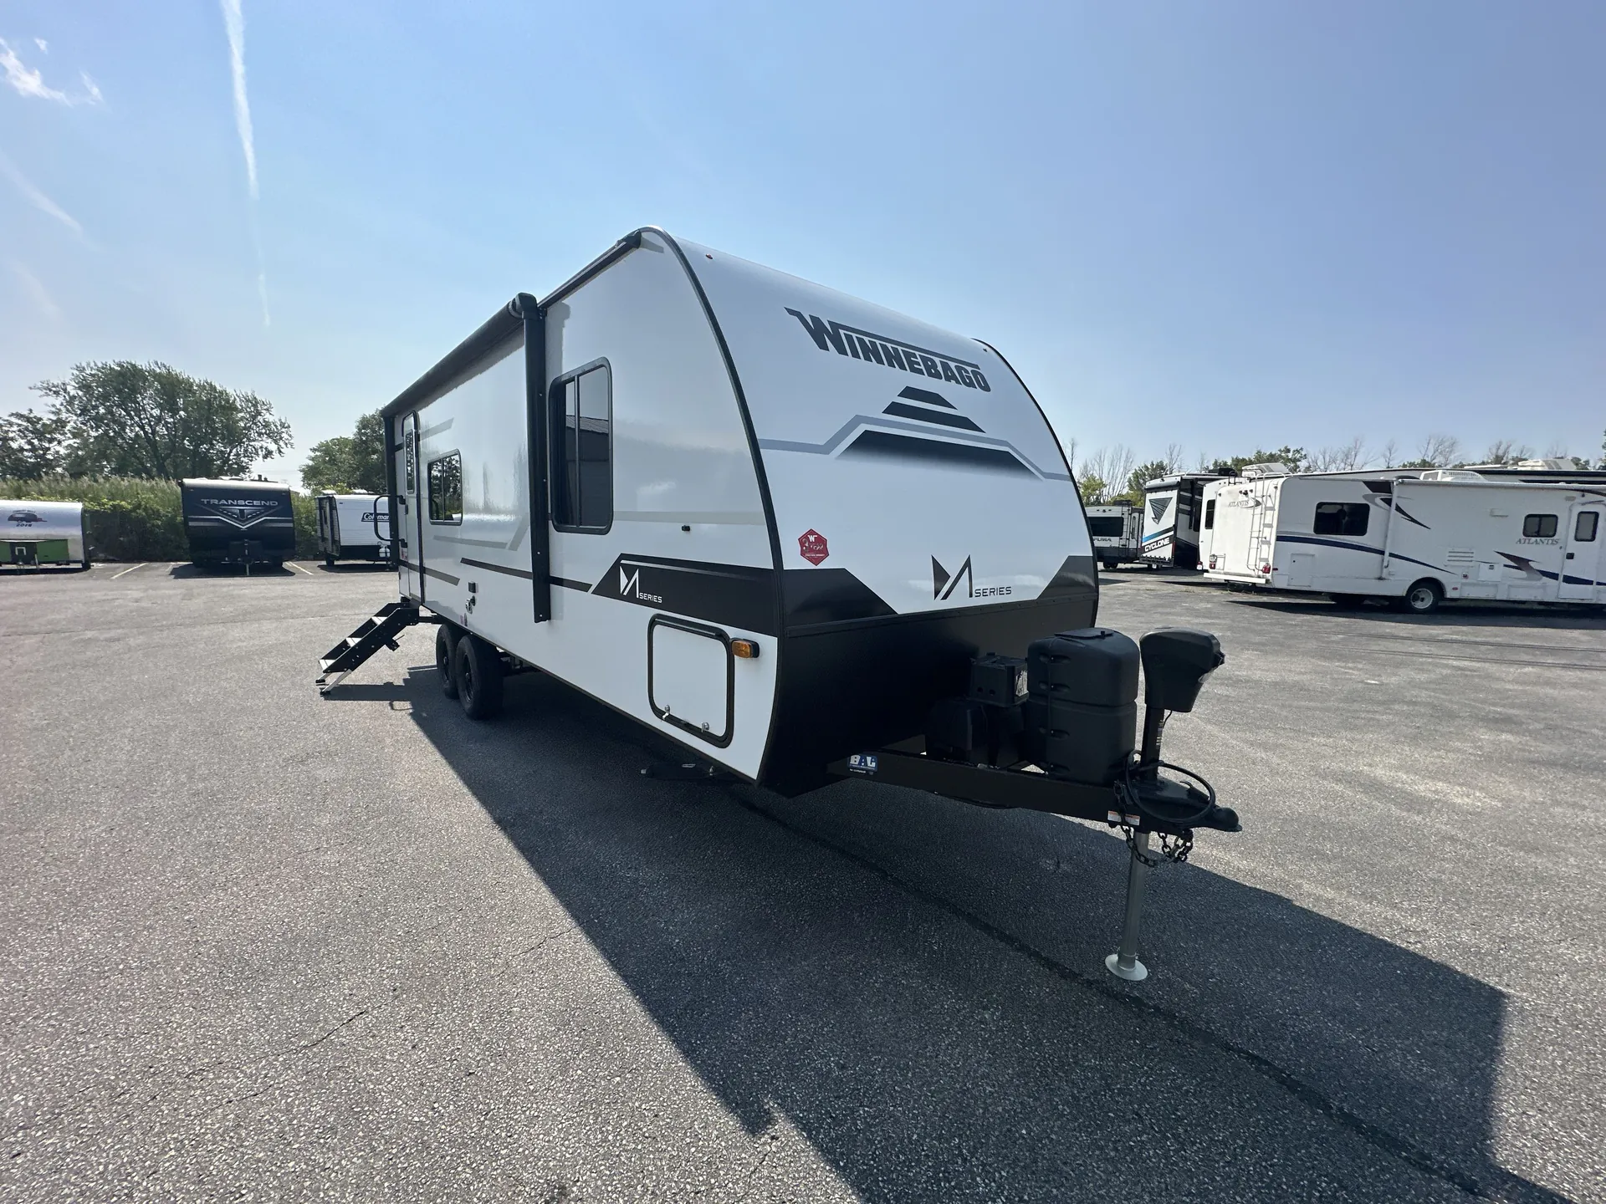
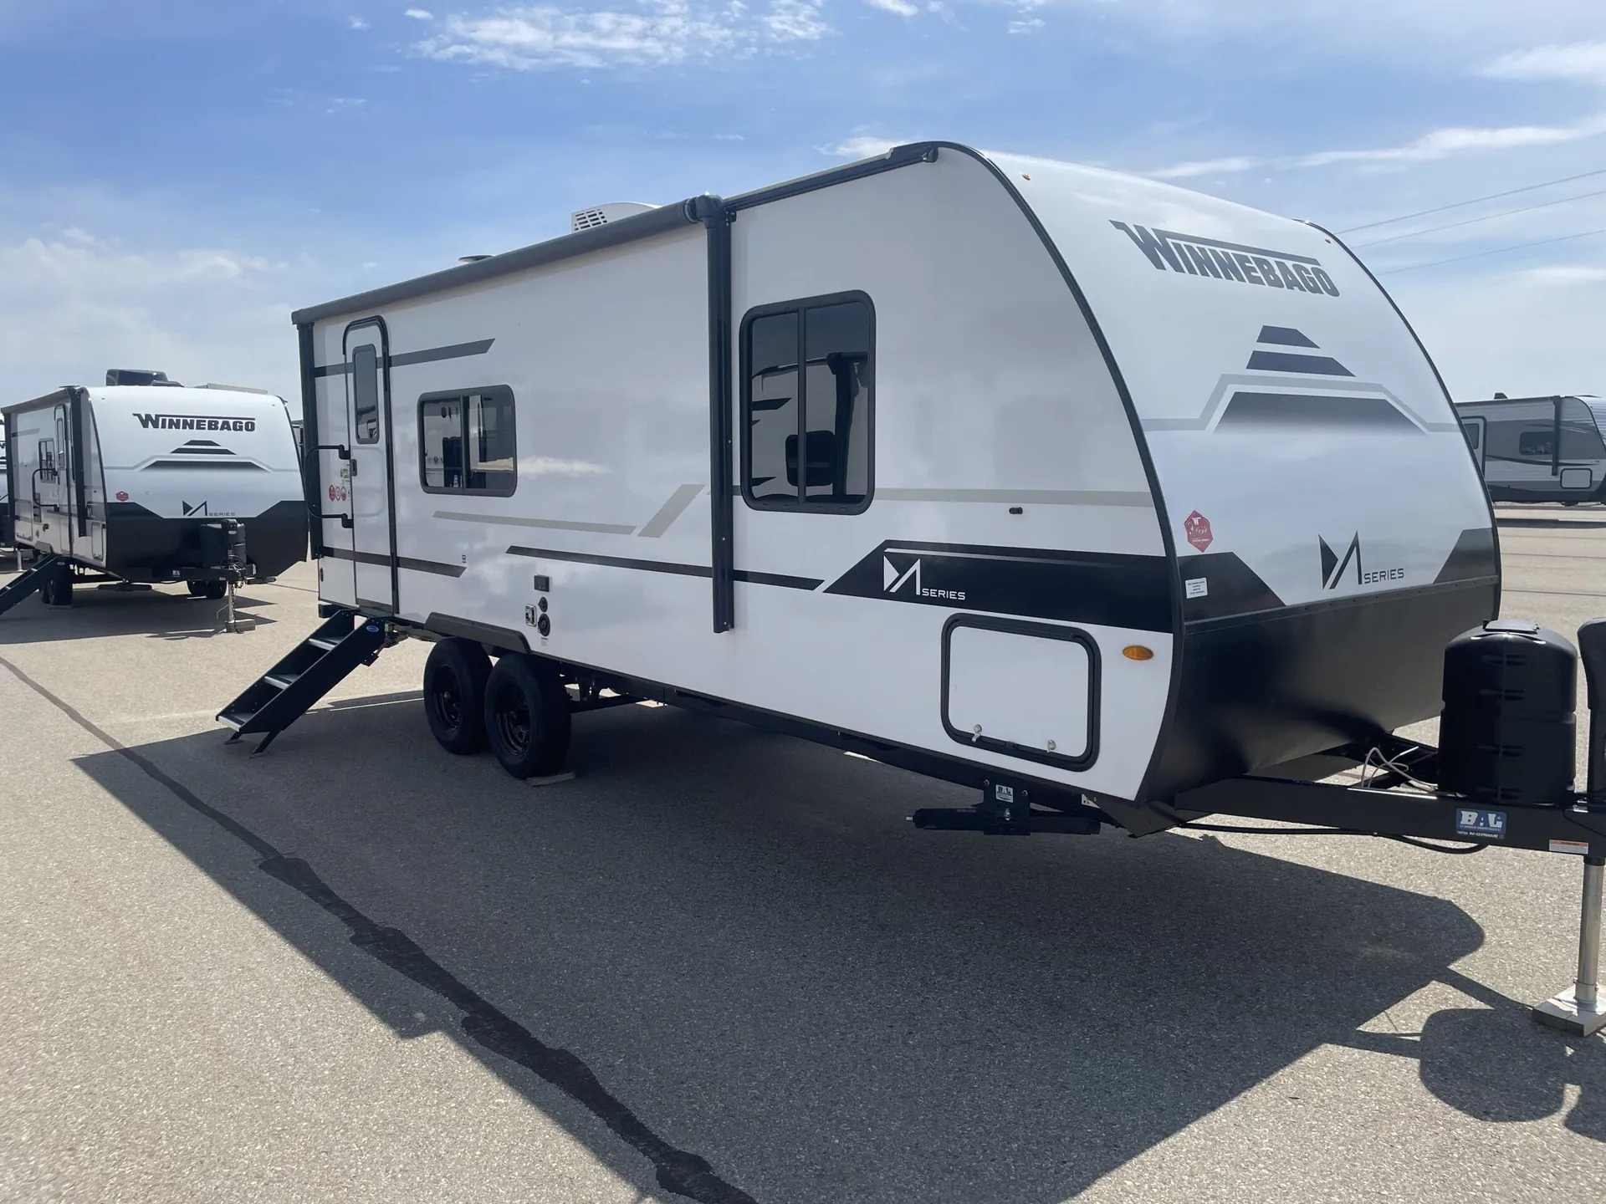
Get in touch and we'll be happy to answer any questions or set up an appointment to see it in person.
2025 Winnebago M-Series 2326RK
UsedStock #1AR284
Listing price
2025 M-Series 2326RK
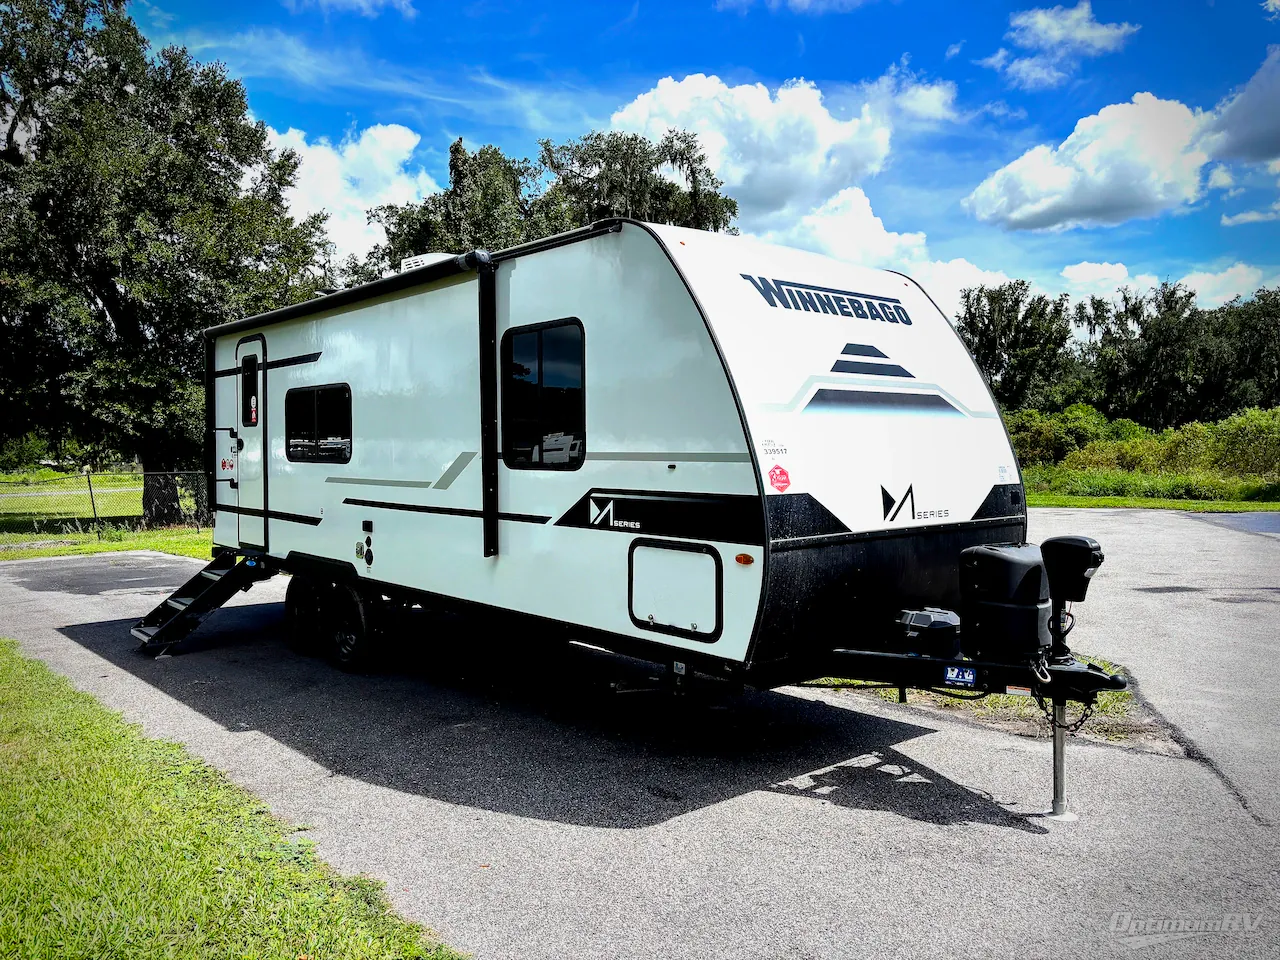
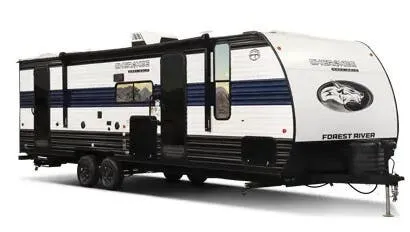
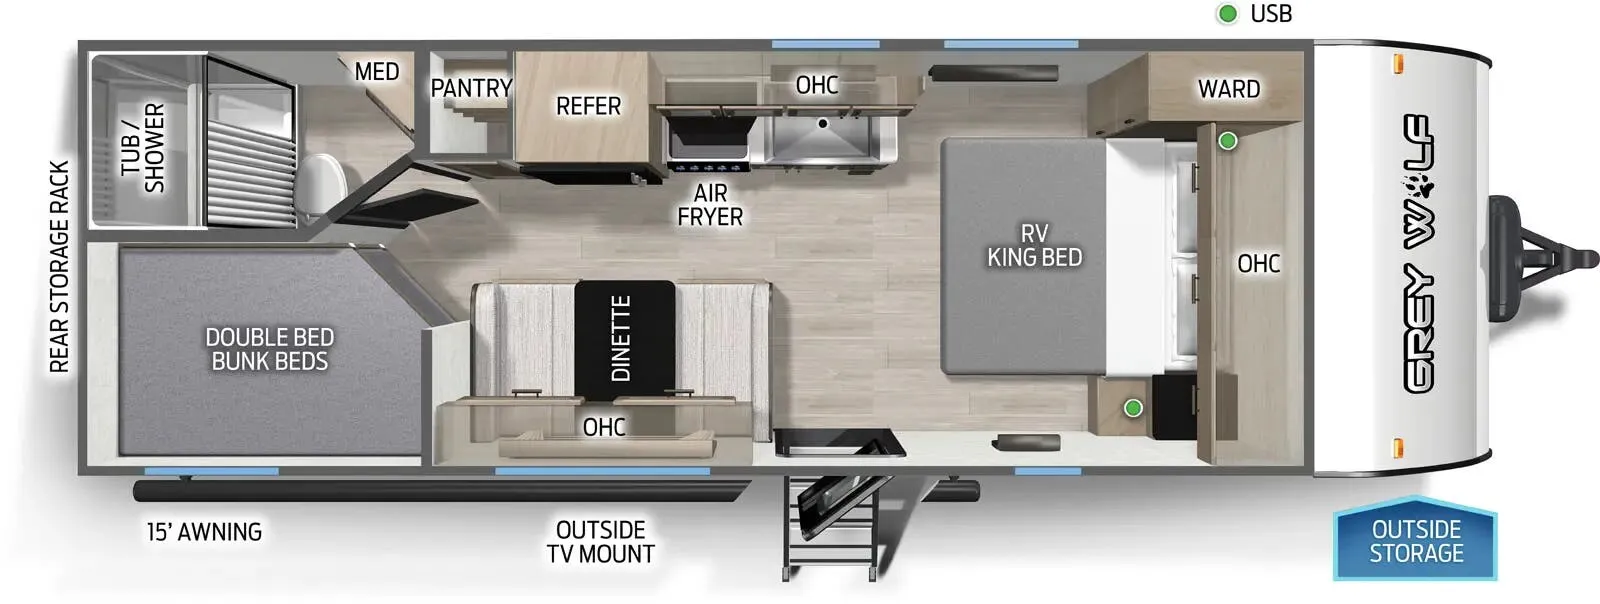
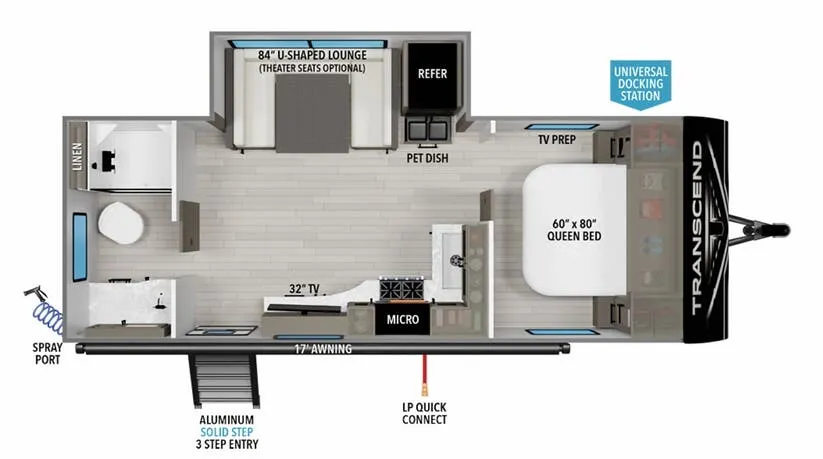
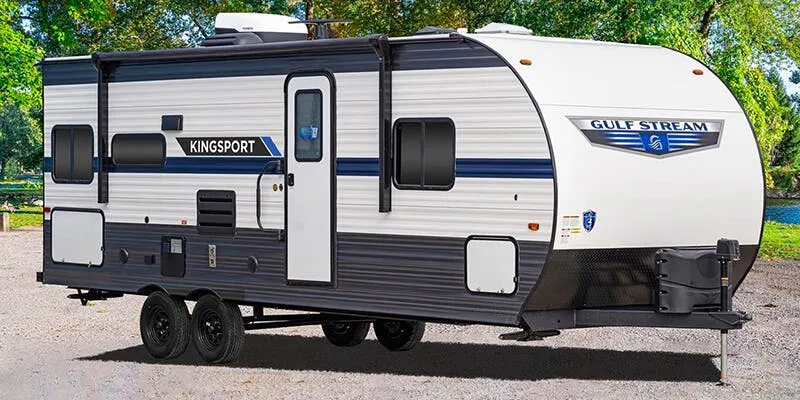
Other floor plans with a similar body style, feature mix, and price range, prioritizing other manufacturers and brands.
The rear kitchen layout is a genuine differentiator here. It keeps the cook close to the door and the outdoor space, and the flip-up countertop stretches prep room when you need it. Up front, the bedroom stays private, and the walk-thru bath means you're not stepping over anyone to get ready in the morning. That full shower with its oversized 14" × 22" skylight is a standout detail you don't usually see at this price point. Winnebago backs the structure with a 3-year warranty, and practical touches like 12-volt tank pad heaters, a fully enclosed underbelly, and solar prep make it genuinely four-season capable without a lot of add-ons.
Length
26 ft 7 in
Dry weight
4,510 lbs
GVWR
6,000 lbs
Sleeps
5
Many factors play into a unit's listing price and what you should pay. This guide provides a ballpark estimate, but it does not factor in your exact scenario or how different listings are equipped.
Optimum RV
Ocala, FL
Compared with 1,119 dealers nationwide
Winnebago Industries Towables M-Series travel trailer 2326RK highlights:
If you are looking for a rear kitchen layout, then this M-Series trailer might be perfect for you! Enter and find the kitchen right there making loading groceries a cinch with the 10 cu. ft. RV refrigerator just inside the door. There are dual windows near the corner sink which is great when washing dishes allowing you a nice view of your surroundings. A 64" jack-knife sofa slide creates more space on the interior for moving around, and also functions as additional sleeping. Opposite the sofa, you will find a 32" x 76" booth dinette. Here is where you will find overhead cabinets and an optional TV if you choose to add. A walk-through bath offers plenty of space to get cleaned up and ready for another day since it stretches across the entire width of the trailer. Each morning or night you will enjoy the convenience of a 30" x 36" shower on one side, and a toilet and corner vanity with sink opposite. The vanity counter also stretches along the curbside wall for added space for your things. A sliding space saving door leads into the front private bedroom featuring a queen bed with dual bedside wardrobes for your clothing. There is a large overhead cabinet as well. On the outside, a pass-through compartment offers easy access for all of your outdoor gear and more!
Each M-Series travel trailer features a fully enclosed underbelly, a one piece TPO fully walkable roof, NXG engineered frame with triple solid entry step for ease in entering as well as manual stabilizer jacks that make your time in camp enjoyable. These units feature ample storage both inside and out, plus versatile sleeping arrangements and complete kitchen and baths plus full overlay European style cabinetry, sealed countertops, blackout roller shades for privacy, and a large 14" x 22" skylight over each shower. This perfect blend of practicality and style offers you a functional and comfortable, budget friendly way to camp in an easy to tow trailer. Come choose yours today!
Other listings for this floor plan, ranked by condition, model year, distance, price, and listing quality.