Get in touch and we'll be happy to answer any questions or set up an appointment to see it in person.
2026 Dutchmen Aspen Trail LE 28RB
NewStock #N0228
Listing price
2026 Aspen Trail LE 28RB

Other floor plans with a similar body style, feature mix, and price range, prioritizing other manufacturers and brands.
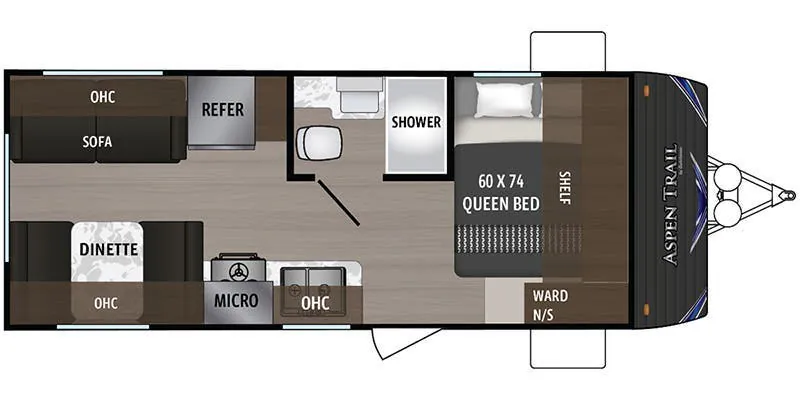
The Dutchmen Aspen Trail 28RB leans hard on comfort features that you don't always find at this price: an on-demand tankless water heater, a fireplace, a stainless steel farm sink, and a 10 cu. ft. 12V refrigerator all come standard. The kitchen is genuinely well-equipped with a three-burner cooktop with oven, microwave, and seamless countertops, while the Solar Spirit I package with side and roof ports makes adding solar down the road straightforward. Out back, the full bathroom includes a glass shower surround, and the mega pass-through storage compartment with LED lighting handles gear hauls with room to spare. Owners consistently note that the Aspen Trail 28RB tows easily and feels roomy for the category, though it's worth going in with realistic expectations about build quality, as Dutchmen's entry-level line trades some fit-and-finish for affordability.
Length
28 ft 8 in
Dry weight
6,800 lbs
GVWR
8,800 lbs
Sleeps
6
Many factors play into a unit's listing price and what you should pay. This guide provides a ballpark estimate, but it does not factor in your exact scenario or how different listings are equipped.
There may be room for price negotiation.
$28,255 – $32,997
This unit is ranked 4 of 4 by asking price in this group.
The listing price on this unit has changed 2 times.
See the complete price timeline and the rest of this unit's pricing insights.
Sun City RV
Peoria, AZ
Compared with 20 dealers in Arizona
The 2026 Dutchmen Aspen Trail LE 28RB is a lightweight, family-oriented travel trailer designed for easy towing with smaller vehicles while delivering spacious interiors and essential camping comforts. Part of Dutchmen's popular Aspen Trail LE series, this model emphasizes value, quality construction, and the versatile floorplan is suited for weekend getaways or extended adventures. At approximately 29 feet in overall length, it balances maneuverability with room for up to 5-6 sleepers, making it ideal for couples, small families, or groups seeking an affordable entry into RVing without sacrificing features.
Length 28 ft. 8 in.
Width 8 ft.
Height 10 ft. 10 in.
Interior Height 6 ft. 9 in.
GVWR 8,800 lbs
Dry Weight 6,800 lbs.
Hitch Weight 650 lbs.
Cargo Capacity 1,960 lbs.
Fresh Water 40 gal.
Gray Water 30 gal.
Black Water 30 gal.
1 Slideout
Sleeps up to 6
1 Awning, Length 18 ft.
A/C 13,500 BTUs
Furnace 20,000 BTUs
4 Stabilizer Jacks
Electric Tongue Jack
Additional Features
Solar Package
Lightweight Aluminum-framed Walls with Laminated Fiberglass Sidewalls
Azdel Composite Substrate (Resistant to Water Damage)
One-piece TPO Roof for Durability and Easy Maintenance
Electric Brakes and Breakaway Switch
Friction-hinge Entry Door
Black Tank Flush
Outside Shower
Enclosed Underbelly
Spare Tire
LED lighting
Other listings for this floor plan, ranked by condition, model year, distance, price, and listing quality.
Hardwood Cabinetry
Residential Vinyl Flooring
Both Dinette Sleeper
Jack Knife Sofa
L-Shaped Kitchen Counter
3 Burner Stove/Oven
Microwave
2 Door Mid-size Refrigerator
Large Double Sided Kitchen Sink
Queen Bed with Storage Underneath
Wardrobe Closets in Bedroom
Large Rear Bathroom
Bluetooth stereo system
USB charging ports throughout