Get in touch and we'll be happy to answer any questions or set up an appointment to see it in person.
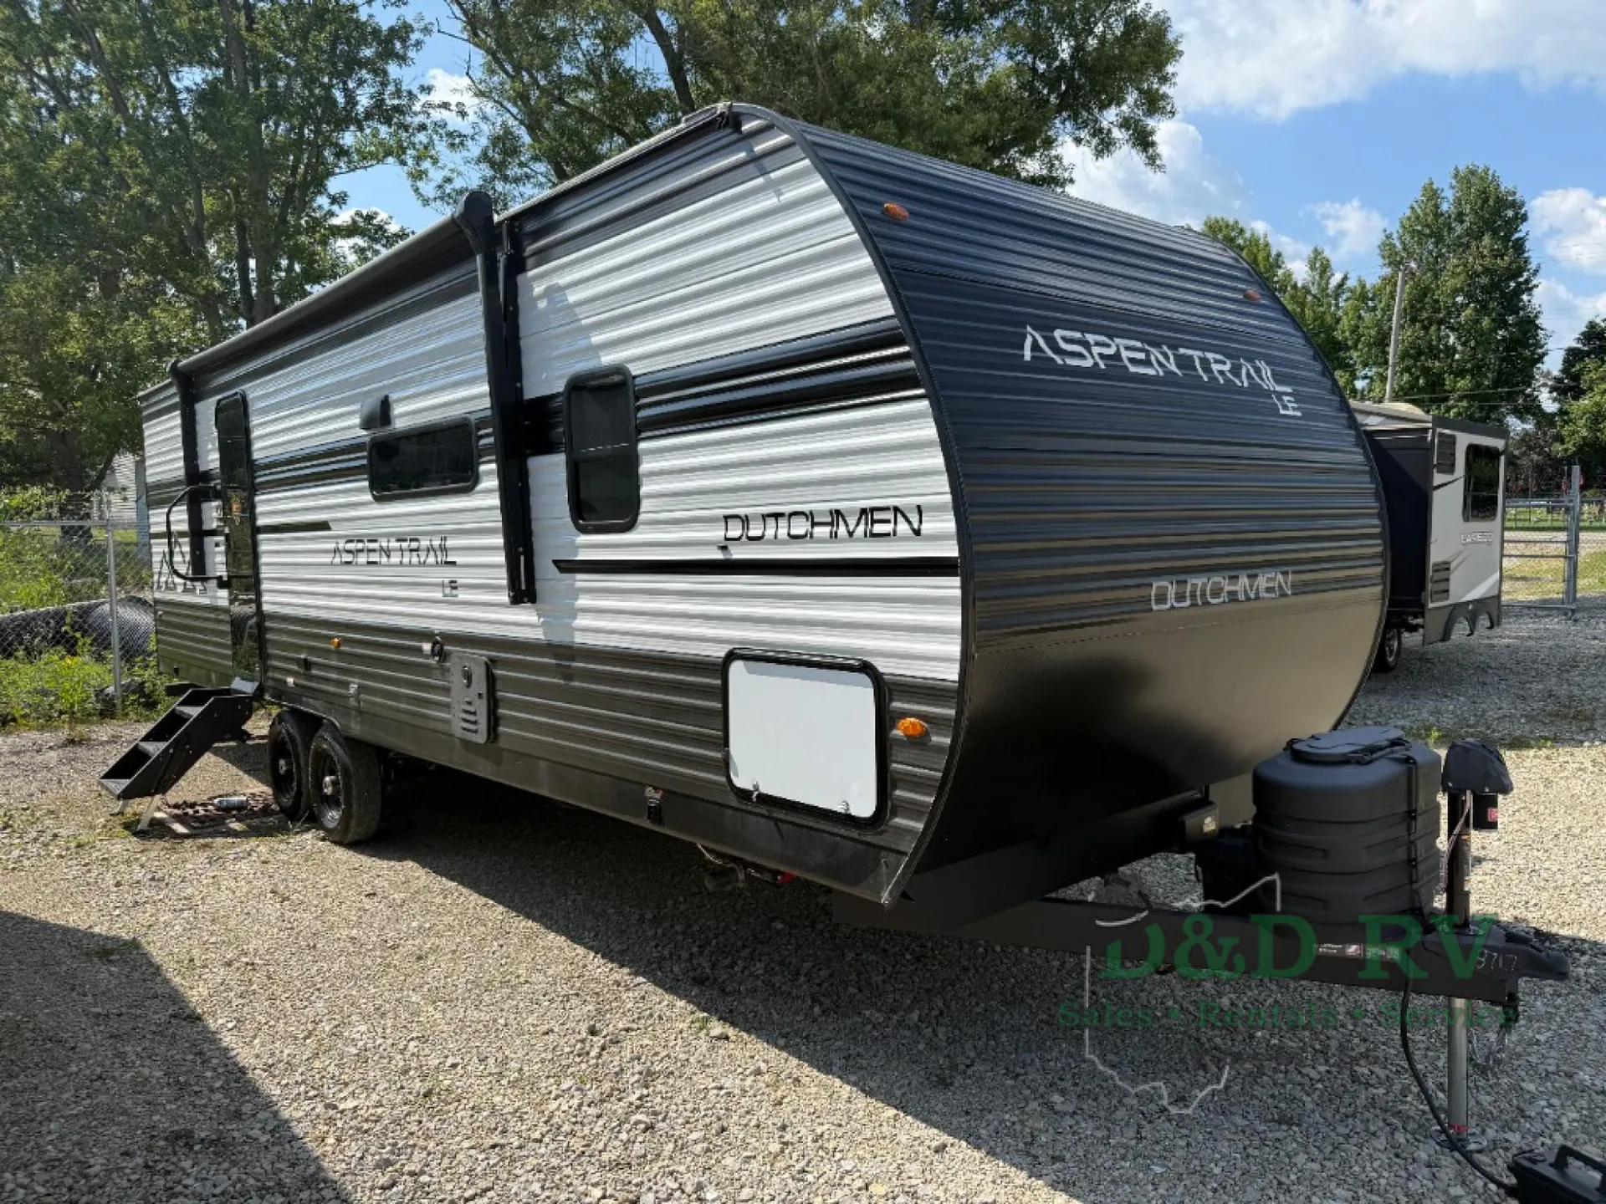
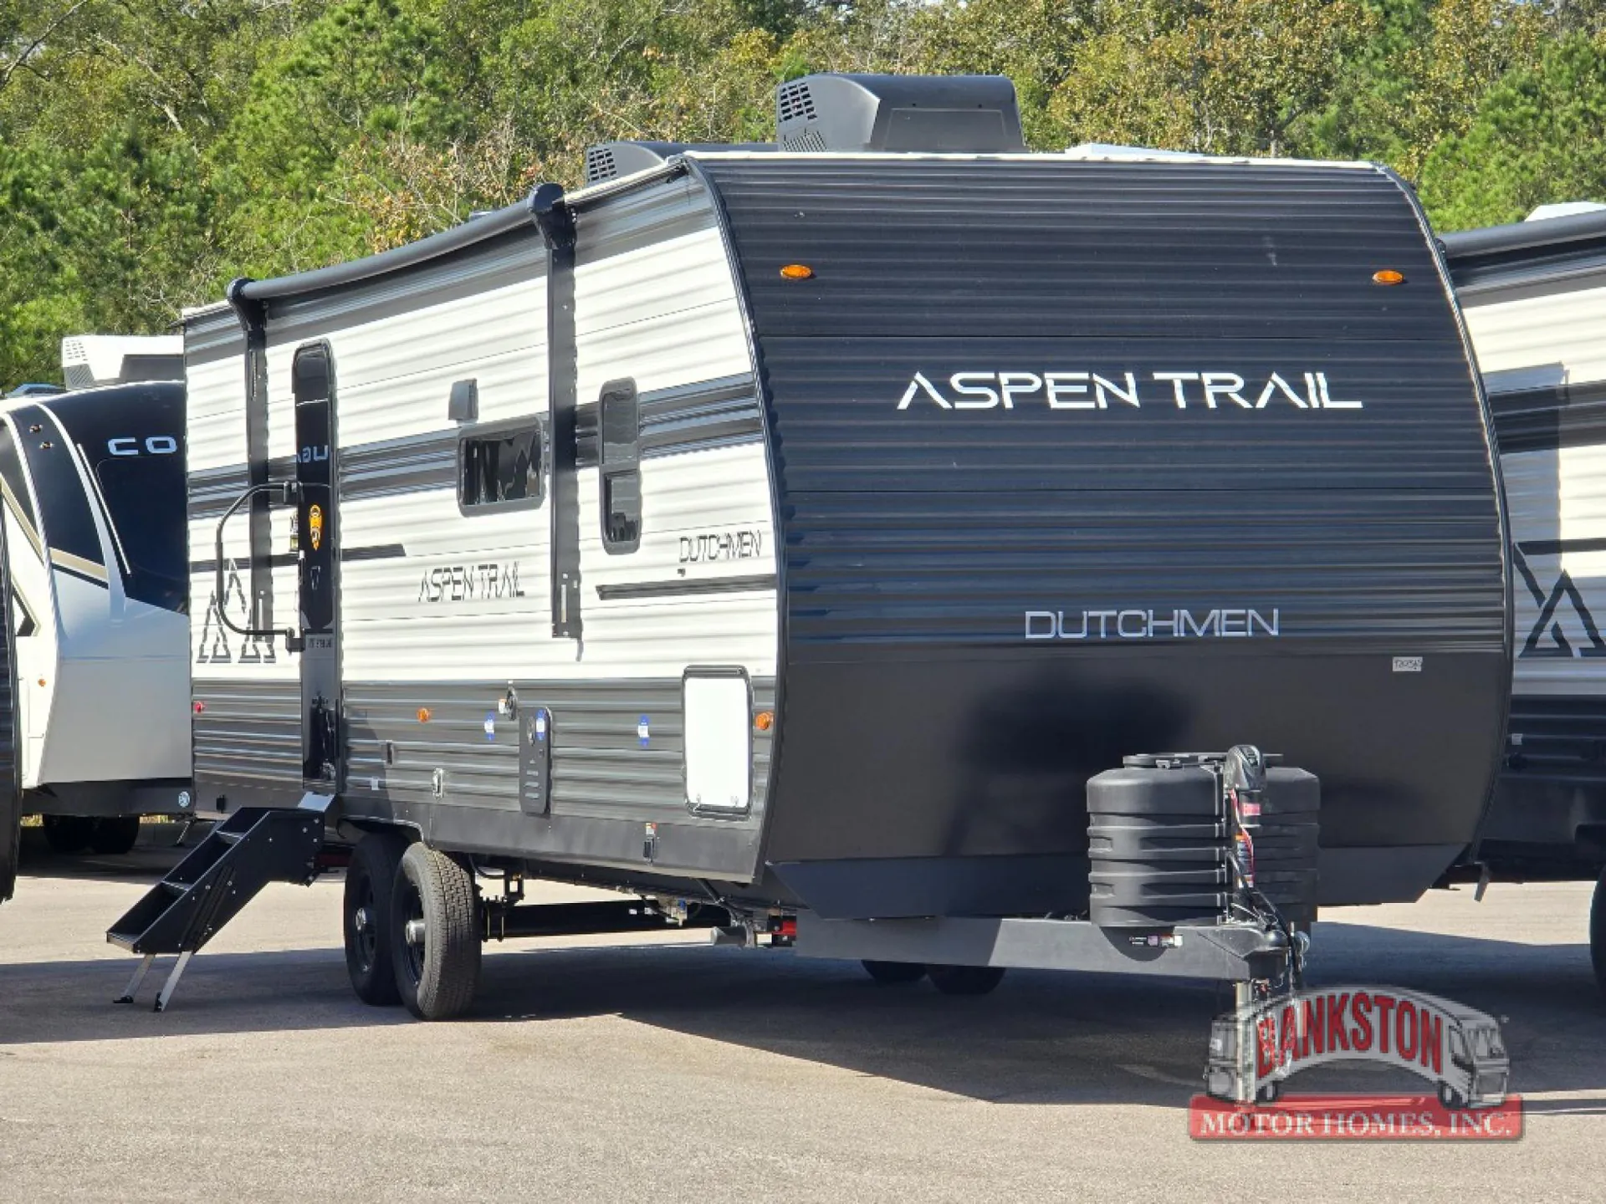
2026 Dutchmen Aspen Trail LE 28RB
NewStock #117614
Listing price
2026 Aspen Trail LE 28RB
Other floor plans with a similar body style, feature mix, and price range, prioritizing other manufacturers and brands.
The Dutchmen Aspen Trail 28RB leans hard on comfort features that you don't always find at this price: an on-demand tankless water heater, a fireplace, a stainless steel farm sink, and a 10 cu. ft. 12V refrigerator all come standard. The kitchen is genuinely well-equipped with a three-burner cooktop with oven, microwave, and seamless countertops, while the Solar Spirit I package with side and roof ports makes adding solar down the road straightforward. Out back, the full bathroom includes a glass shower surround, and the mega pass-through storage compartment with LED lighting handles gear hauls with room to spare. Owners consistently note that the Aspen Trail 28RB tows easily and feels roomy for the category, though it's worth going in with realistic expectations about build quality, as Dutchmen's entry-level line trades some fit-and-finish for affordability.
Length
32 ft 6 in
Dry weight
6,692 lbs
GVWR
8,800 lbs
Sleeps
5
Many factors play into a unit's listing price and what you should pay. This guide provides a ballpark estimate, but it does not factor in your exact scenario or how different listings are equipped.
There may be room for price negotiation.
$28,255 – $32,997
This unit is ranked 1 of 4 by asking price in this group.
The listing price on this unit has changed 3 times.
See the complete price timeline and the rest of this unit's pricing insights.
Bankston Motor Homes
Attalla, AL
Sells faster than 78% of US RV dealers
Compared with 1,118 dealers nationwide
Dutchmen Aspen Trail LE travel trailer 28RB highlights:
Front Private Bedroom
Large Slide Out
Dual Bath Sinks
Large Pantry
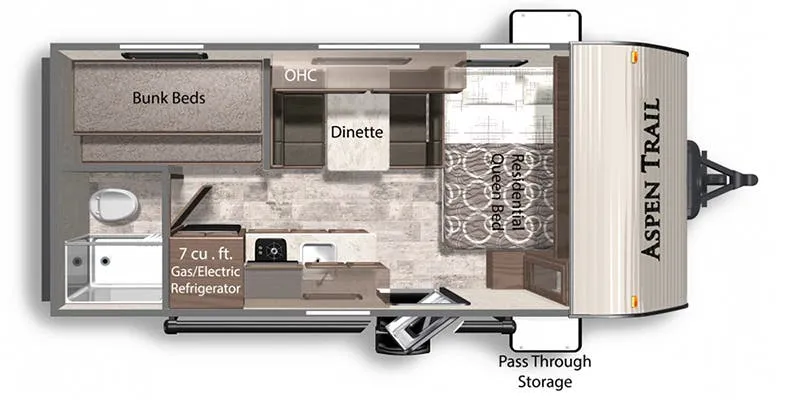
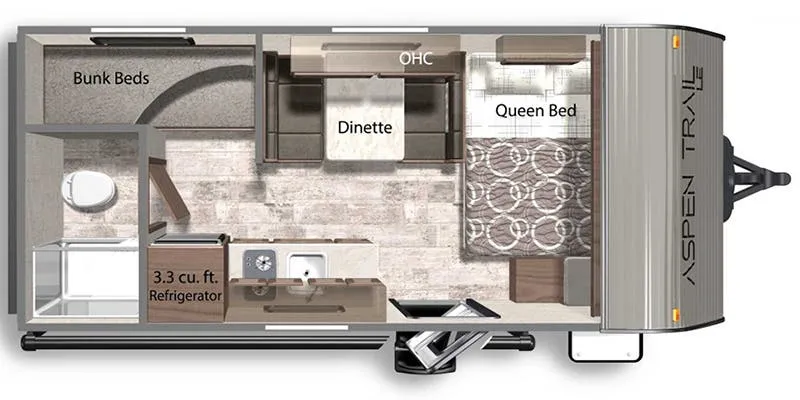
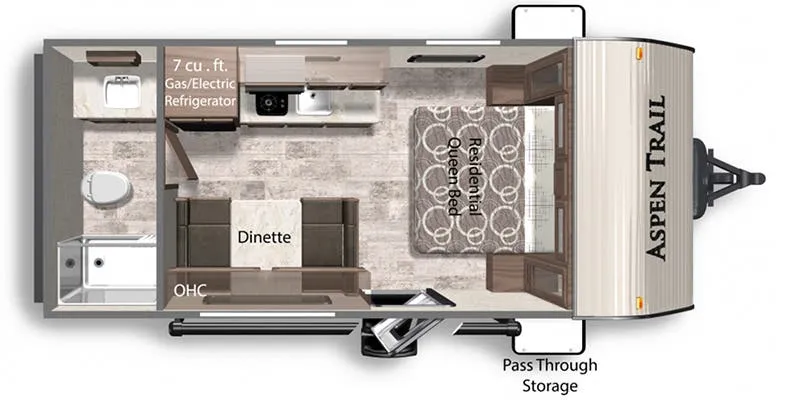
Time spent at the campground in this spacious travel trailer will be time well spent! Once you've unloaded your gear from the exterior pass-through storage, you can head inside to make lunch in the full kitchen, then dine around the U-shaped dinette within the large slide out. There is also a jack knife sofa here, along with a fireplace across from the furniture to make your space cozier. The spacious full rear bath includes a shower with a skylight, dual bath sinks, two linen closets, and a third linen closet with washer and dryer prep! While your guests convert the dinette and sofa to sleeping space, you can take the queen bed in the front private bedroom, complete with dual closets and an overhead shelf for your things!
Options:
15K A/C
2ND 13.5K A/C
50 AMP SERVICE WITH 2ND A/C PREP
ASPEN TRAIL UPGRADE PACKAGE
ELECTRIC STABILIZER JACKS
EXTERIOR SHOWER
POWER TONGUE JACK
REFRIGERATOR - 12V - 10CF
RVIA SEAL - GO CAMPING
SLIDEOUT AWNING
SOLAR PANEL SYSTEM
SPARE TIRE KIT
STONE INTERIOR DECOR
Other listings for this floor plan, ranked by condition, model year, distance, price, and listing quality.