Get in touch and we'll be happy to answer any questions or set up an appointment to see it in person.
2026 Forest River Flagstaff Classic 281RK
NewStock #N9001
Listing price
2026 Flagstaff Classic 281RK

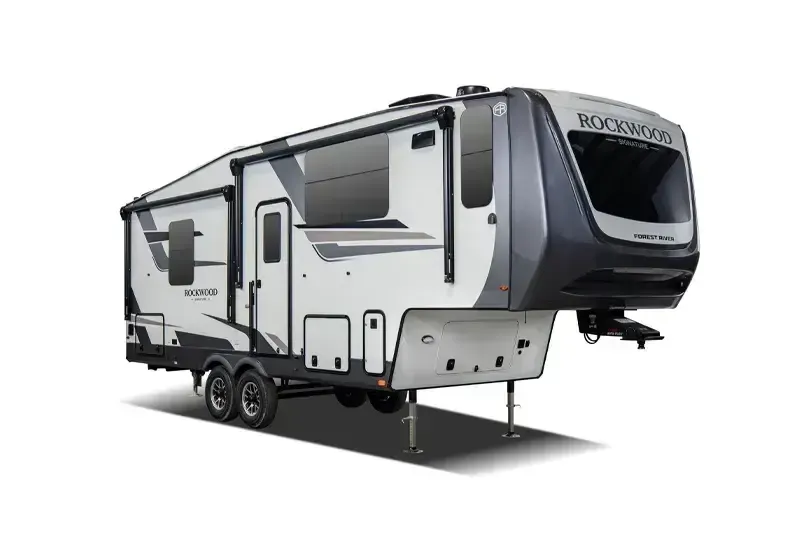
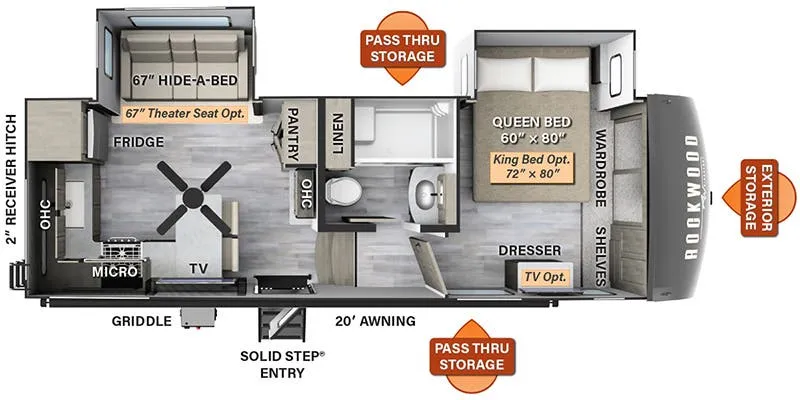
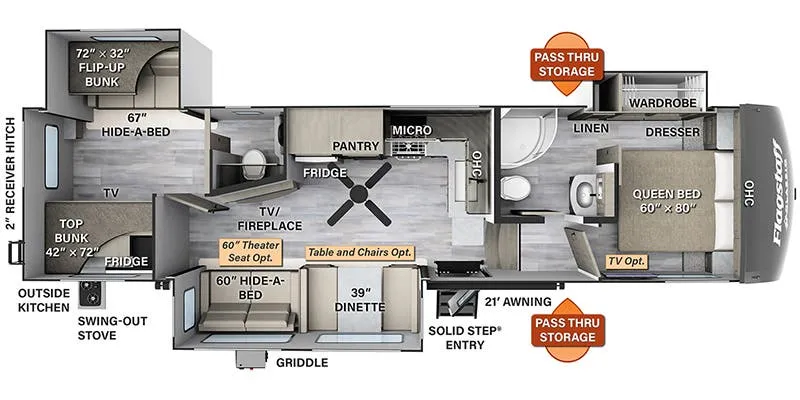
Other floor plans with a similar body style, feature mix, and price range, prioritizing other manufacturers and brands.
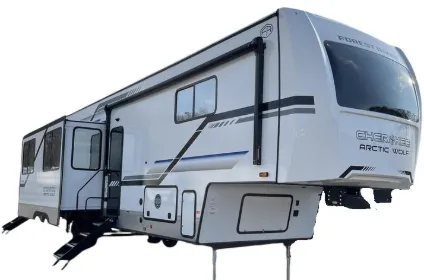
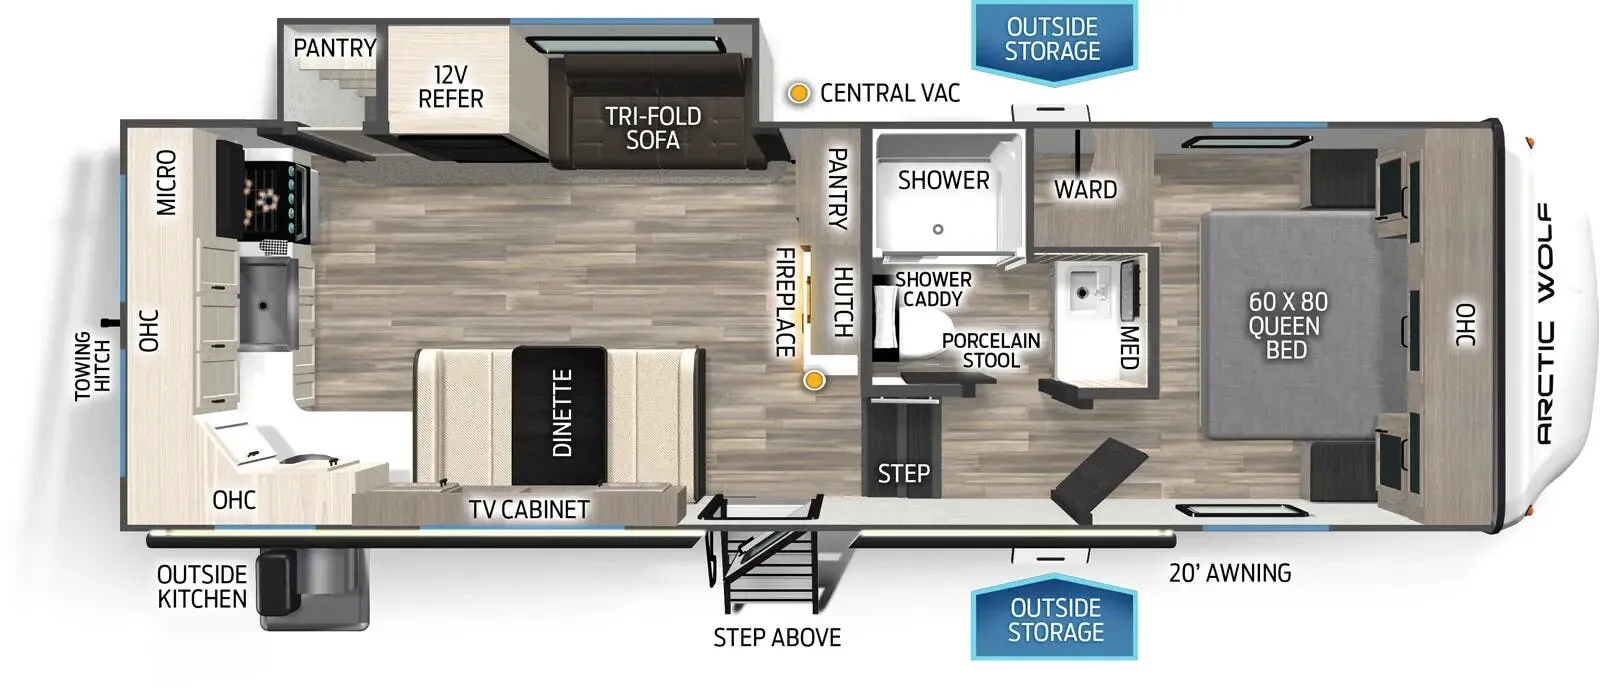
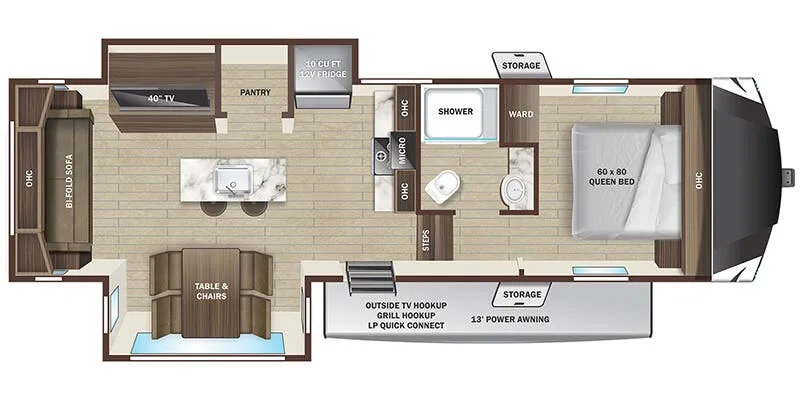
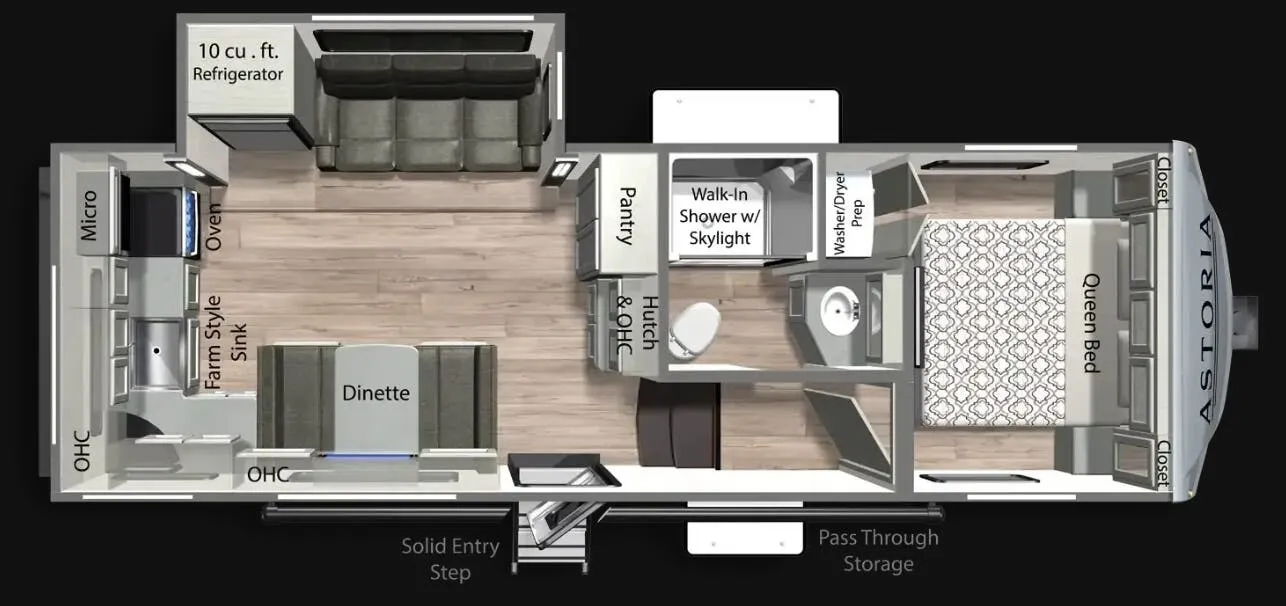
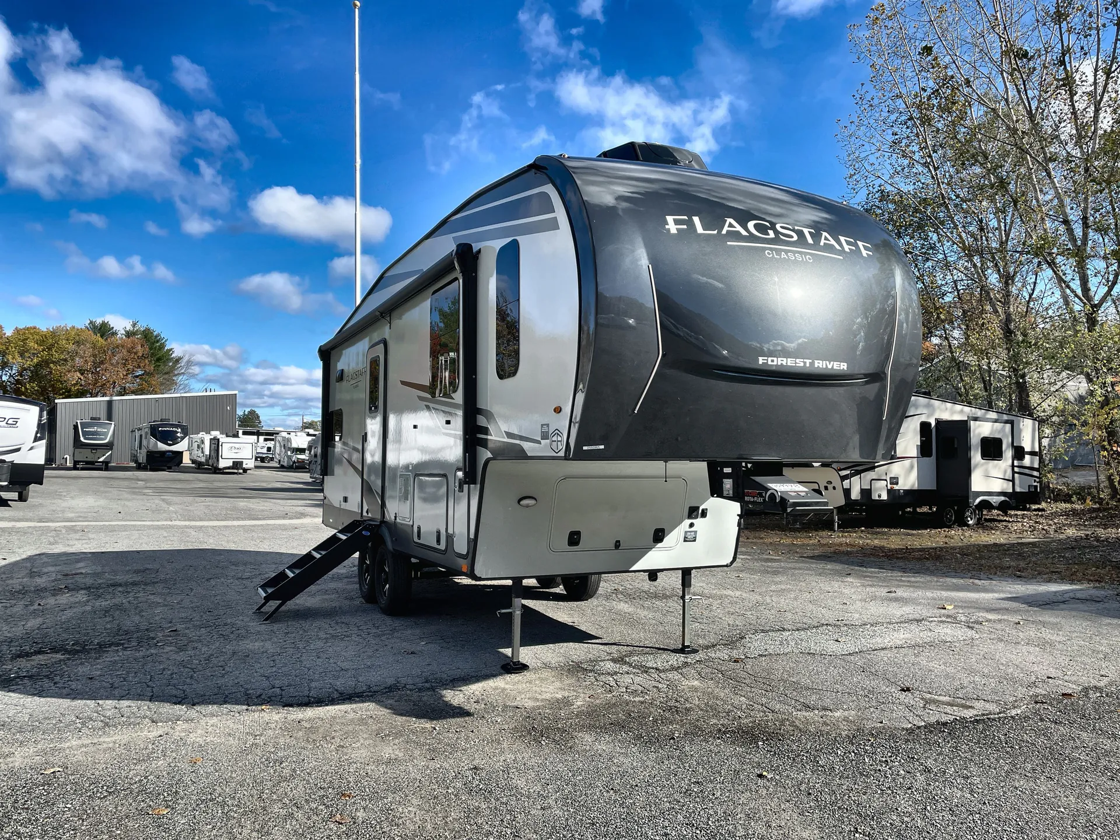
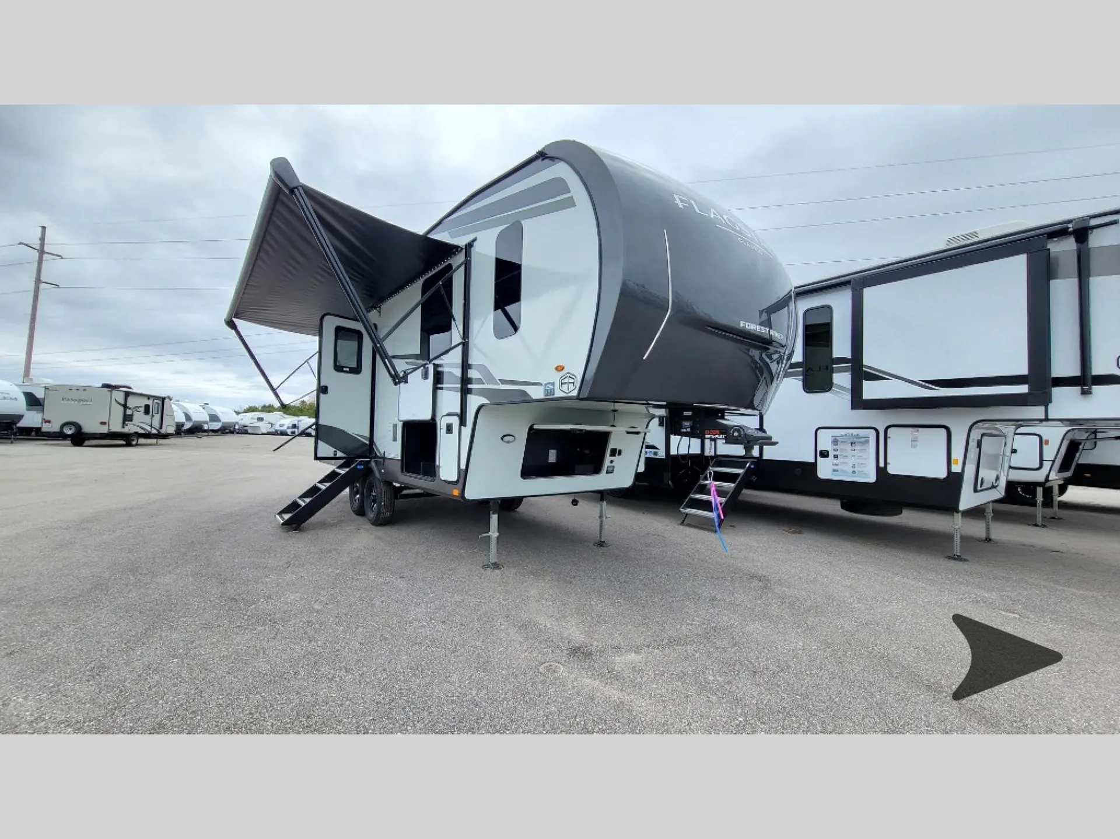
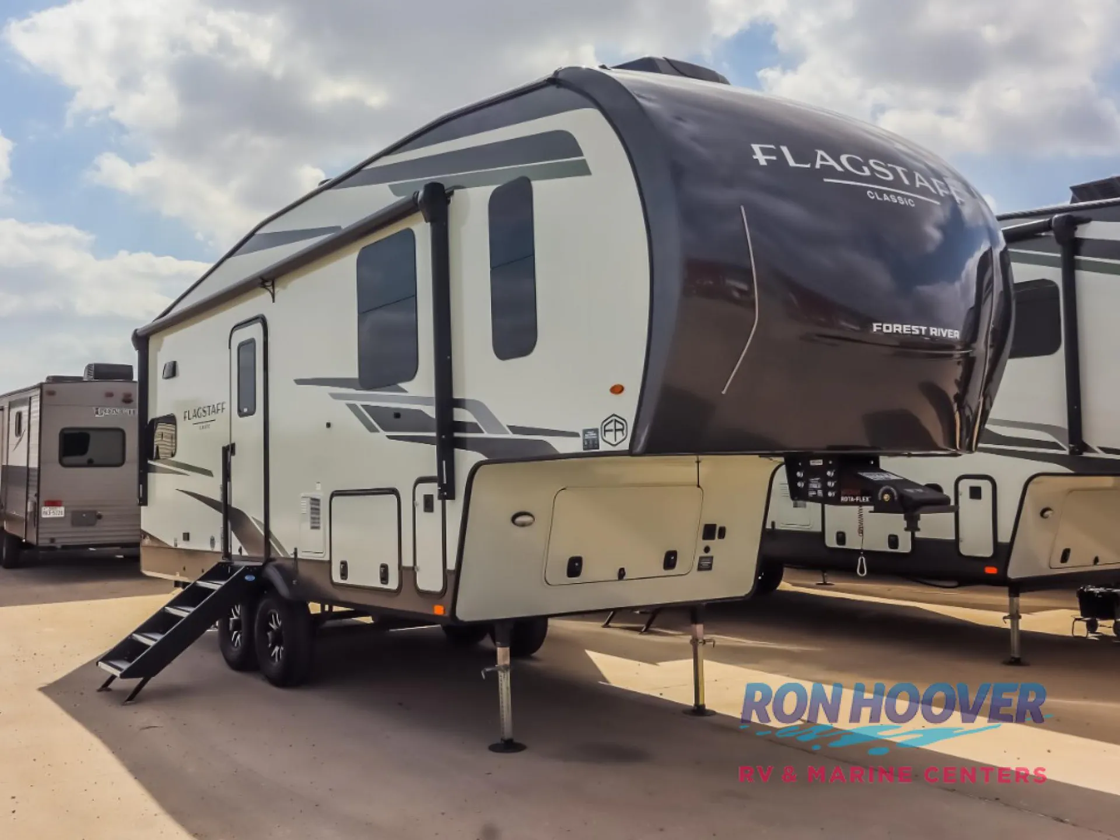
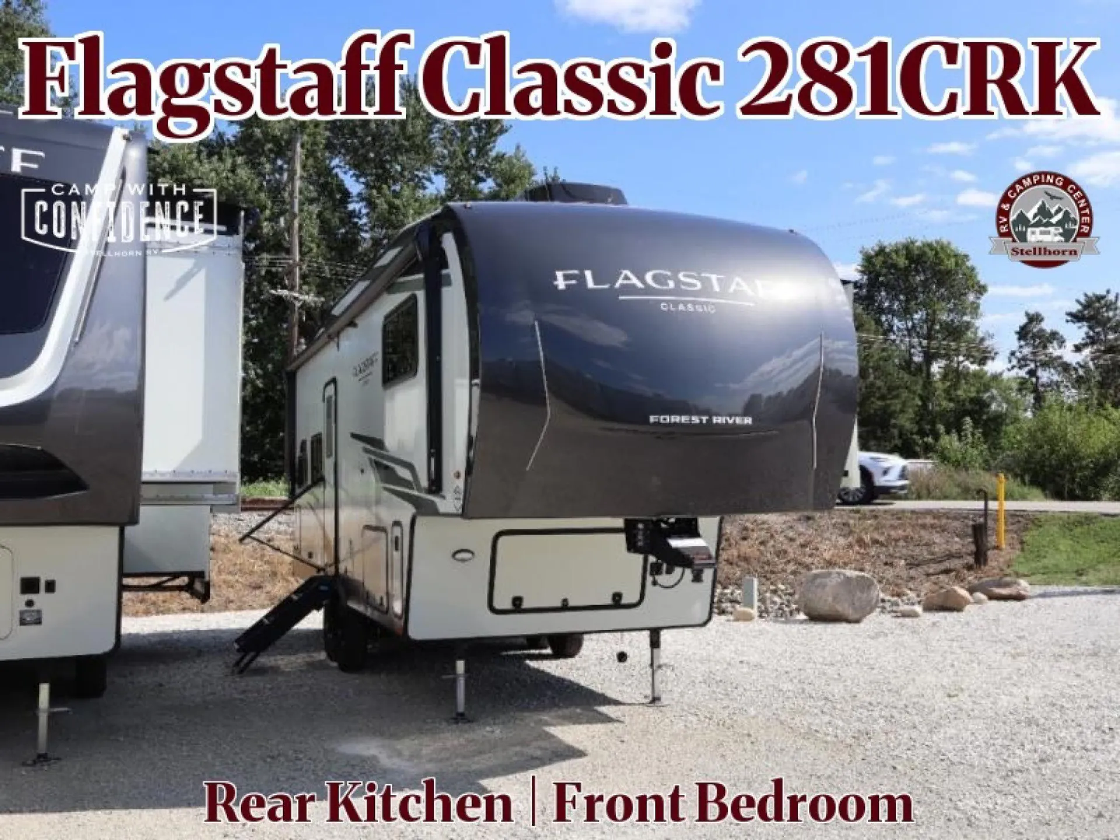
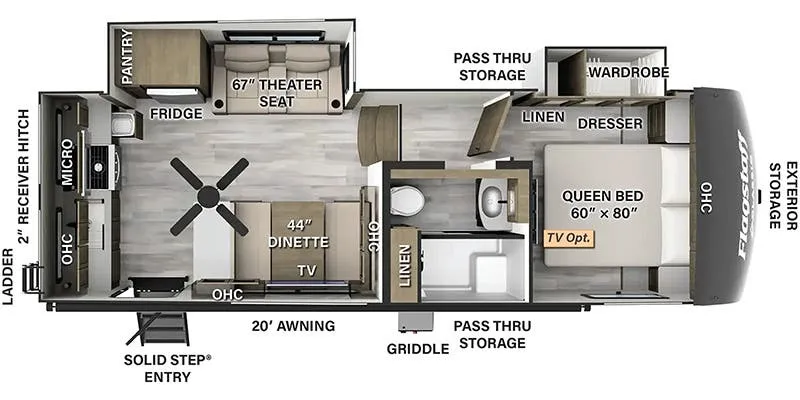
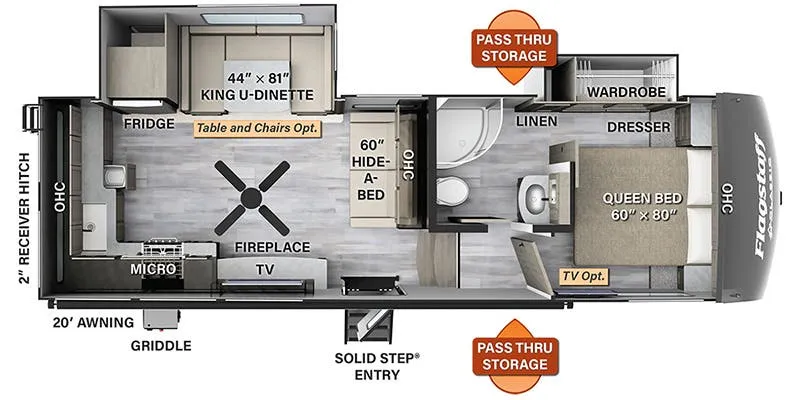
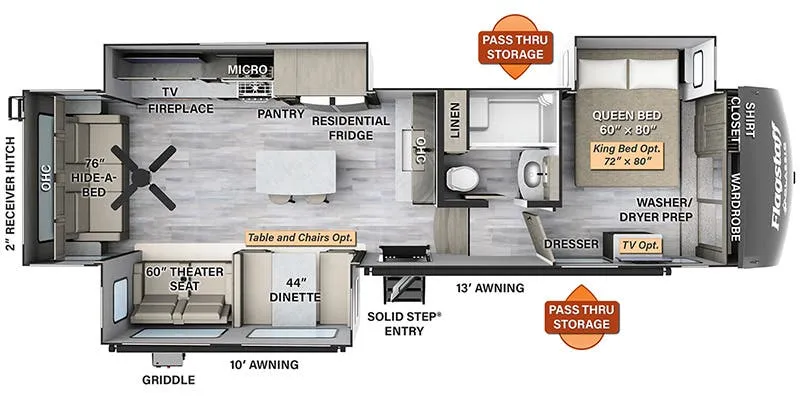
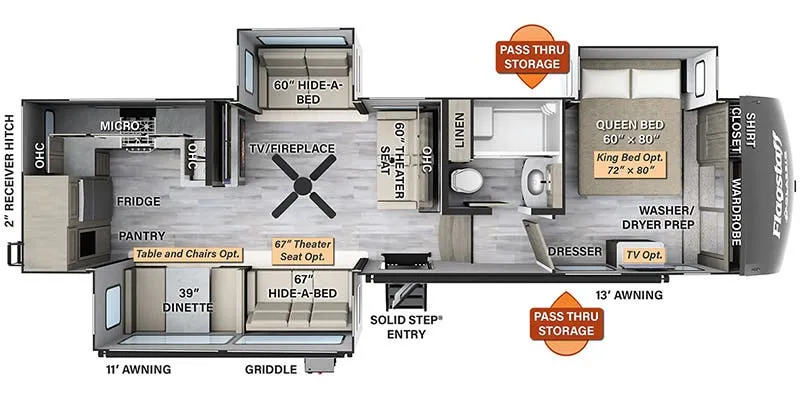
The rear kitchen layout here is a genuine standout. You get a full peninsula with bar seating, a farmhouse sink, and a gas cooktop that owners describe as surprisingly residential in scale, with a larger oven than you'd expect at this size. The east/west bed up front makes the bedroom feel like an actual bedroom rather than an afterthought, and the bathroom stays accessible even with the slides in, which is a practical detail that matters on travel days. At just under 29 feet, it threads the needle for national park access while still packing in 200 watts of solar standard and solid off-grid battery options. Forest River builds the Flagstaff Classic line on the same bones as their Rockwood series, and owners consistently point to the build quality as punching above its price point.
Length
29 ft
Dry weight
8,237 lbs
GVWR
9,852 lbs
Sleeps
2
Many factors play into a unit's listing price and what you should pay. This guide provides a ballpark estimate, but it does not factor in your exact scenario or how different listings are equipped.
$47,599 – $54,999
This unit is ranked 3 of 6 by asking price in this group.
The listing price on this unit has changed 8 times.
See the complete price timeline and the rest of this unit's pricing insights.
All Seasons RV
Streetsboro, OH
Compared with 28 dealers in Ohio
All Seasons RV: Transparent Pricing & Value
When you choose an RV, you get our "Out-the-Door Pricing"
, which means the price you see is the price you pay. No hidden fees. No last-minute add-ons. Whether you’re financing, trading in, or paying cash, transparency is our promise.
New RV quotes include:
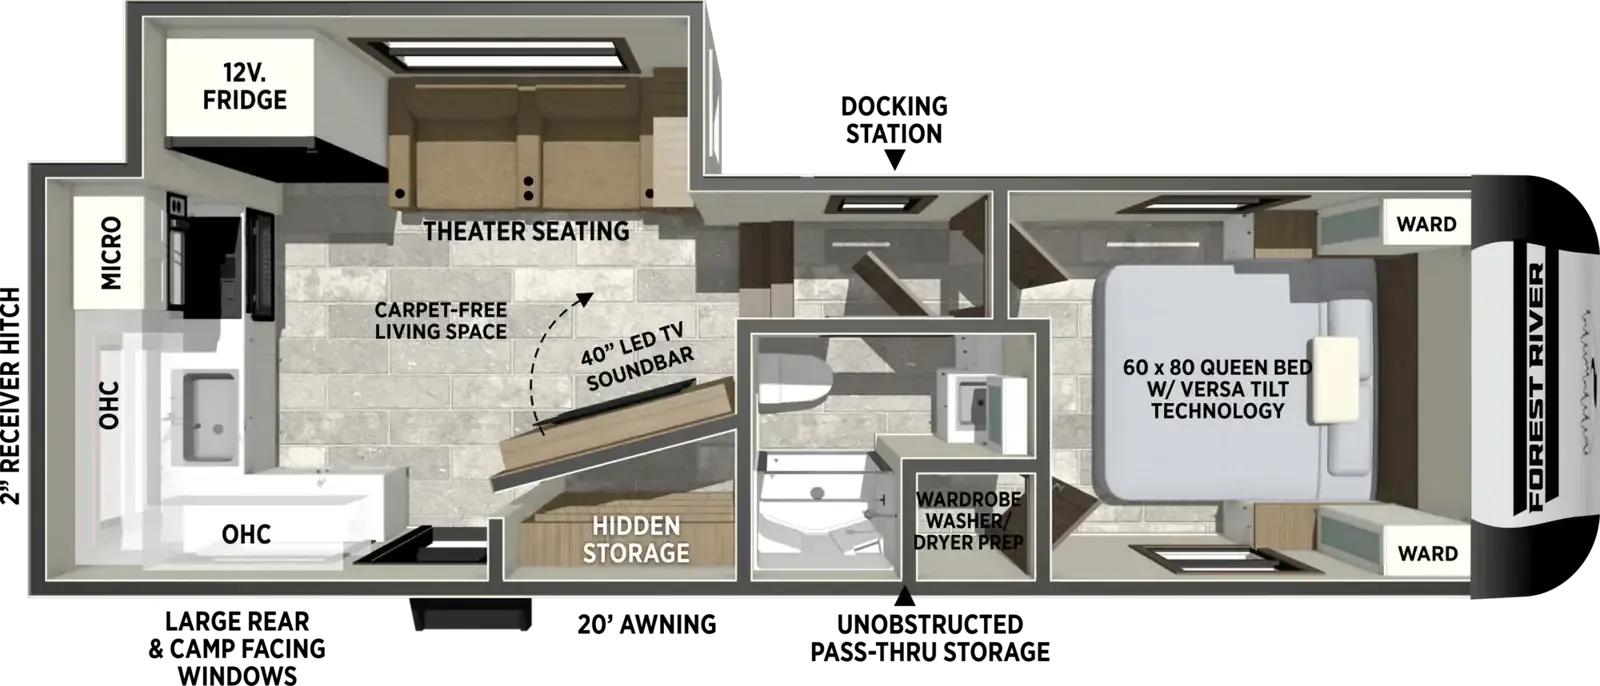
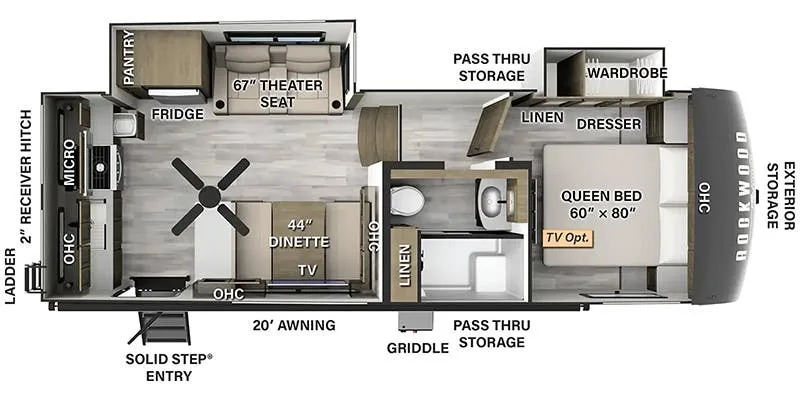
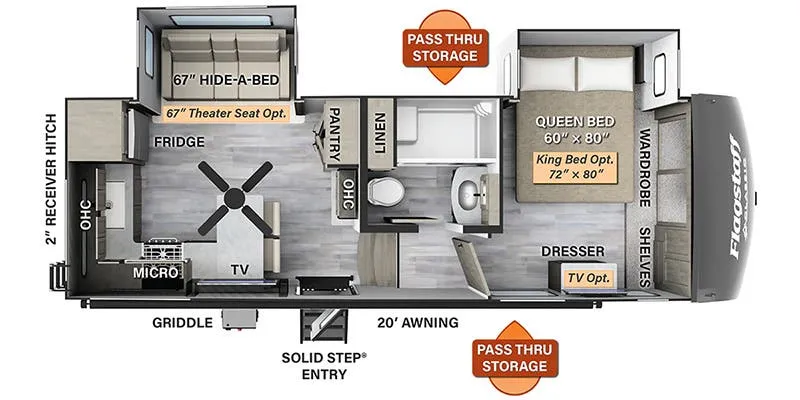
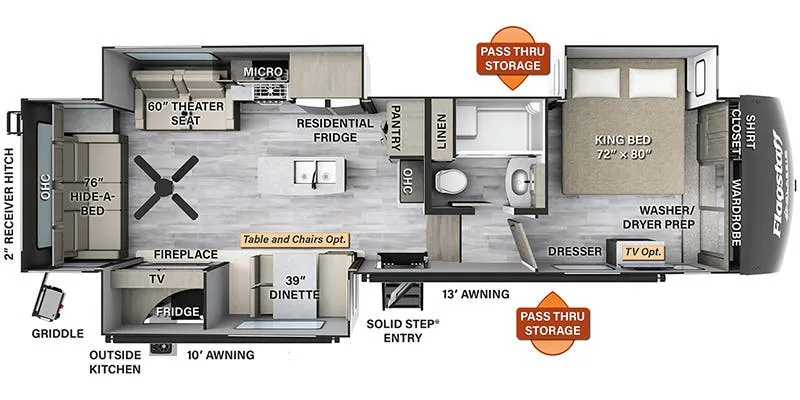
The 2026 Flagstaff Classic 281RK boasts an open feel. A two-person bar with counter seating and a large rear window provide sightlines throughout the campsite. Theater seating directly faces the entertainment center for comfortable viewing. The master bedroom steals the show with a king-size bed on a slide-out, maximizing space. Ample storage is provided by a large wardrobe and dresser in the center. The bathroom elevates the experience with a** **vanity and a spacious shower with a seat.
Options Included: 15K BTU 2nd Roof A/C, 2 Slide Toppers, Theatre Seating IPO Hide-a-Bed, and King Bed IPO Queen Bed. Listed below are the interior and exterior features, as well as the following packages.
View 360 Tour
SUPERIOR CONSTRUCTION
Other listings for this floor plan, ranked by condition, model year, distance, price, and listing quality.
STANDARD FEATURES
SAFETY STANDARDS
CLIMATE PROTECTION PACKAGE
MILLERSBURG ELITE PACKAGE