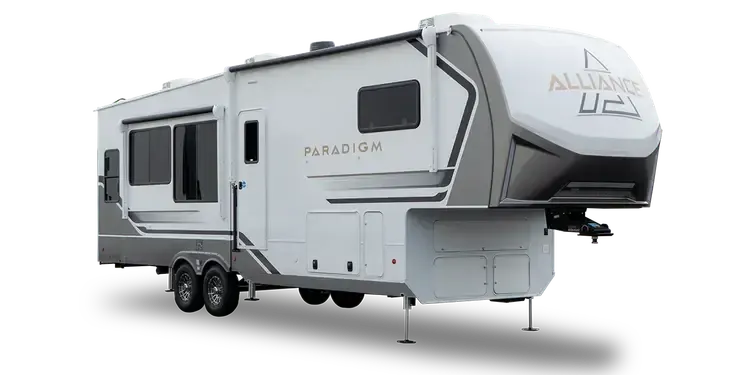
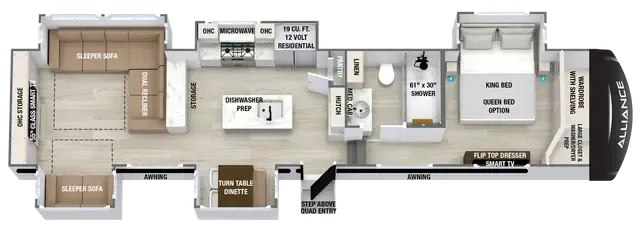
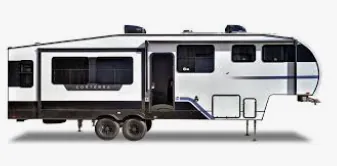
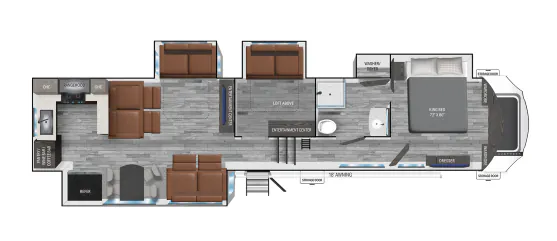
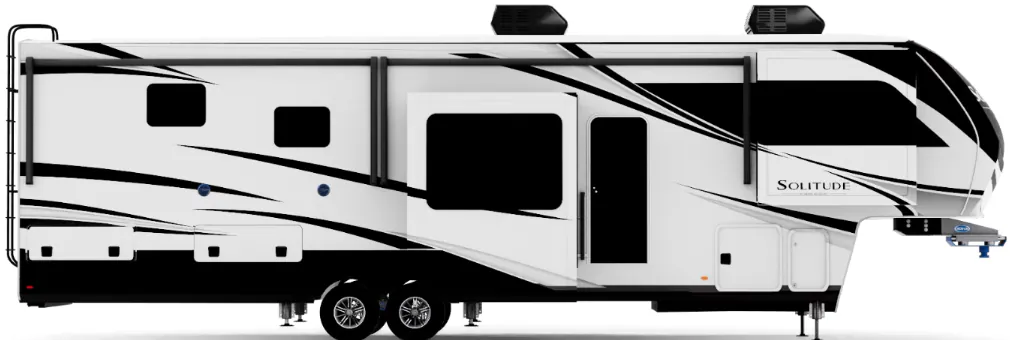
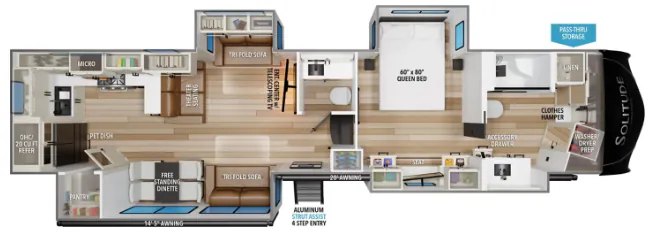
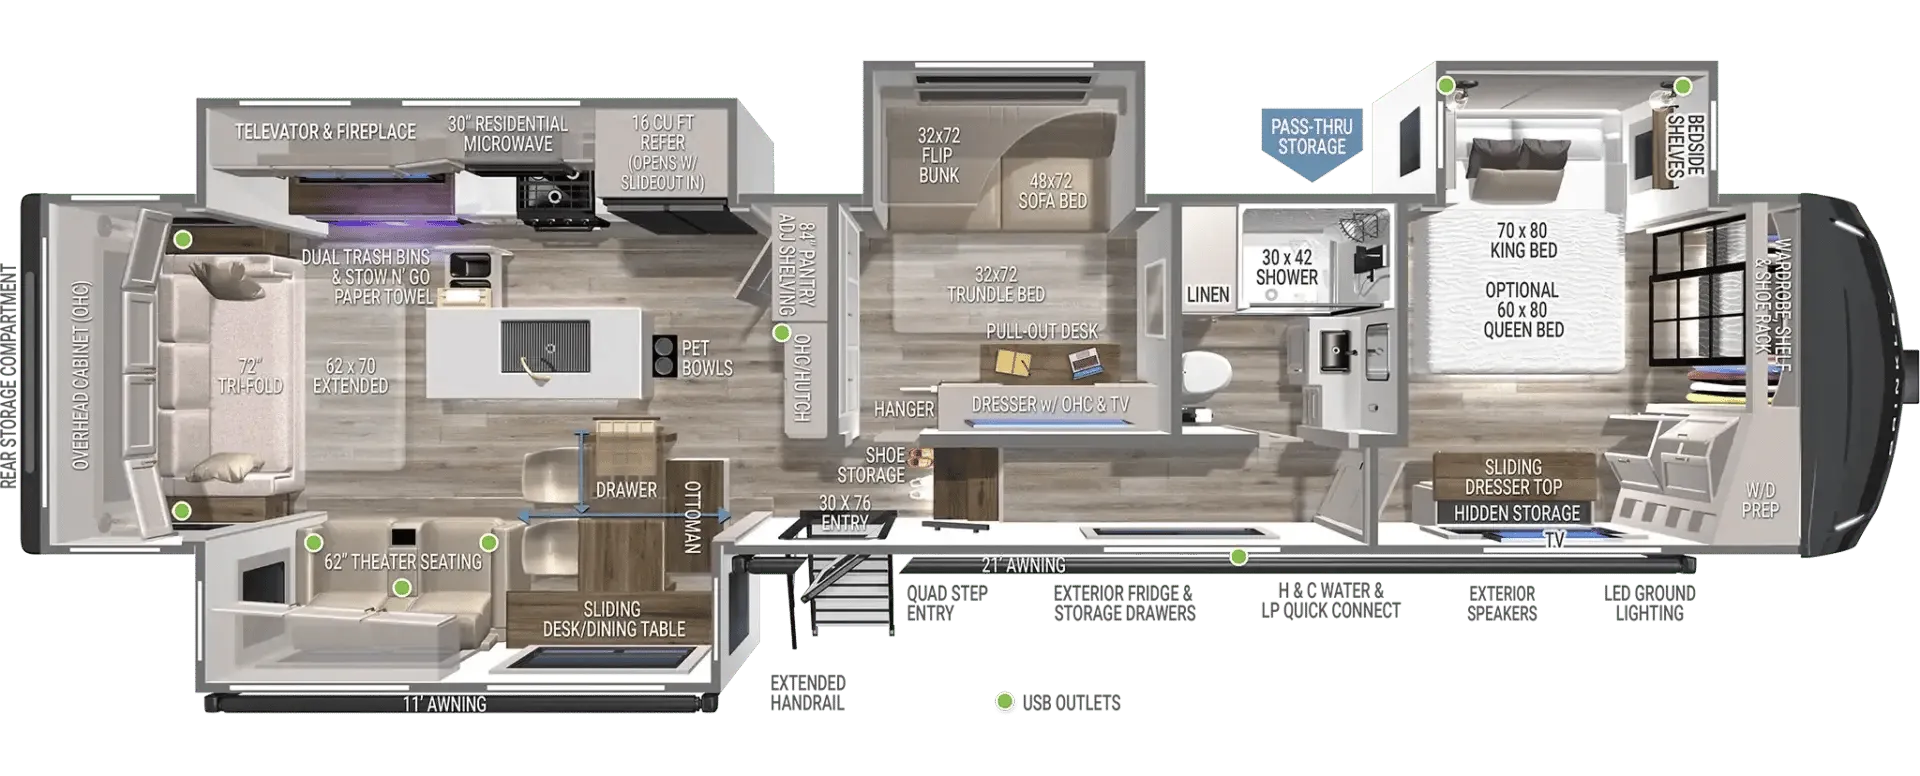
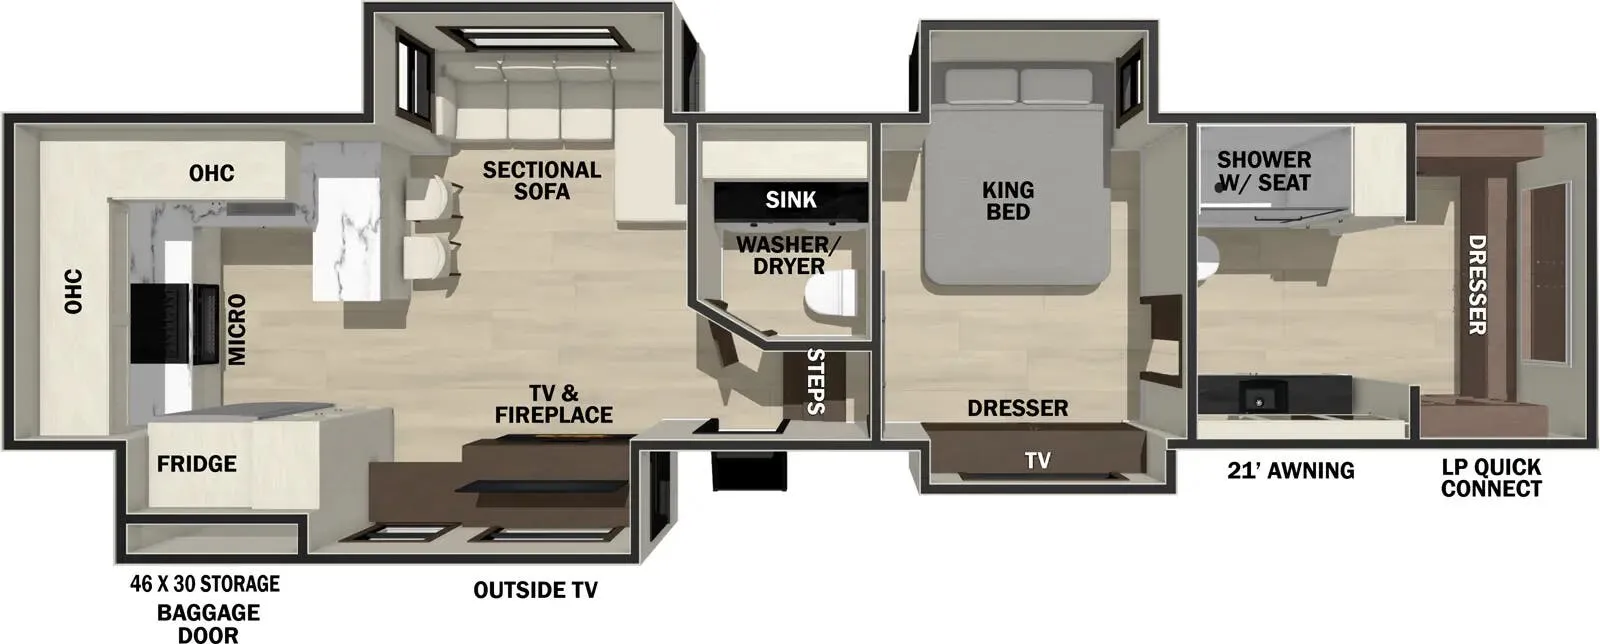
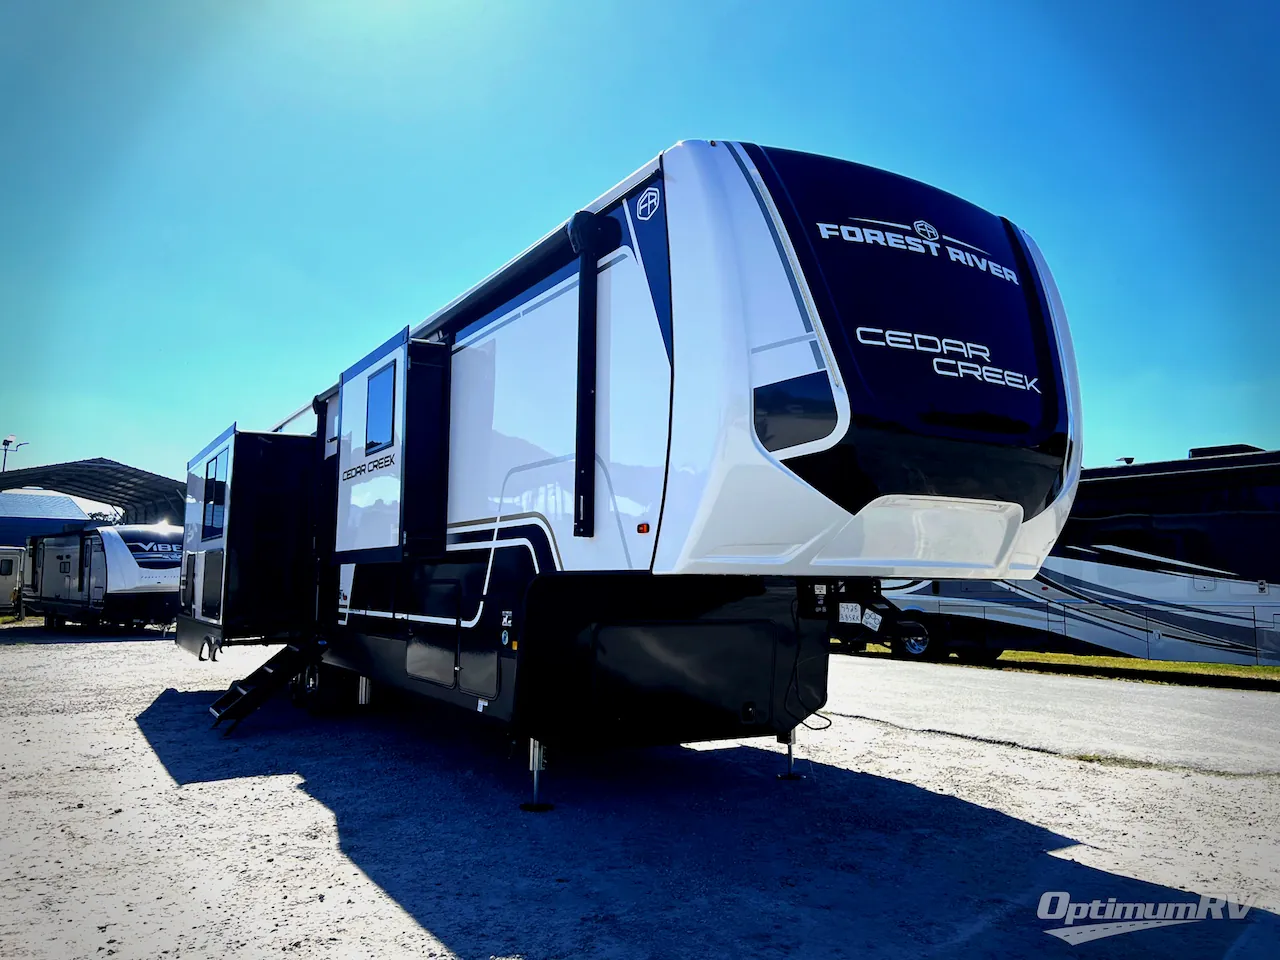
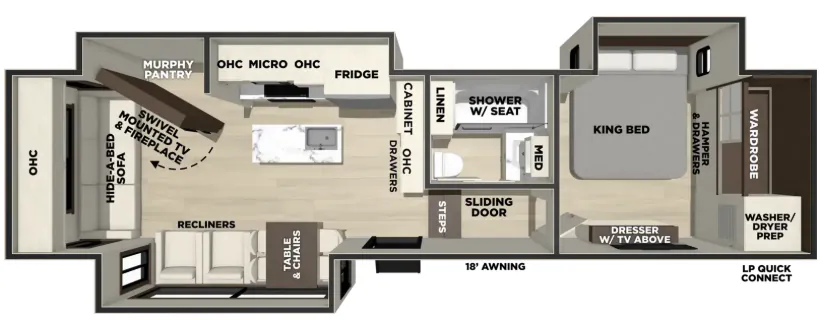
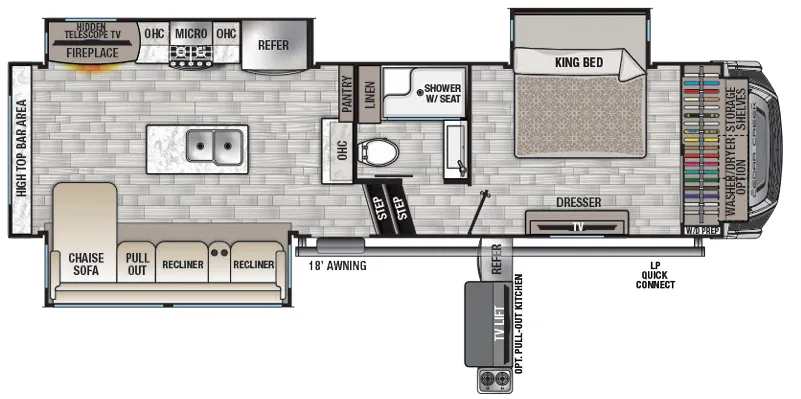
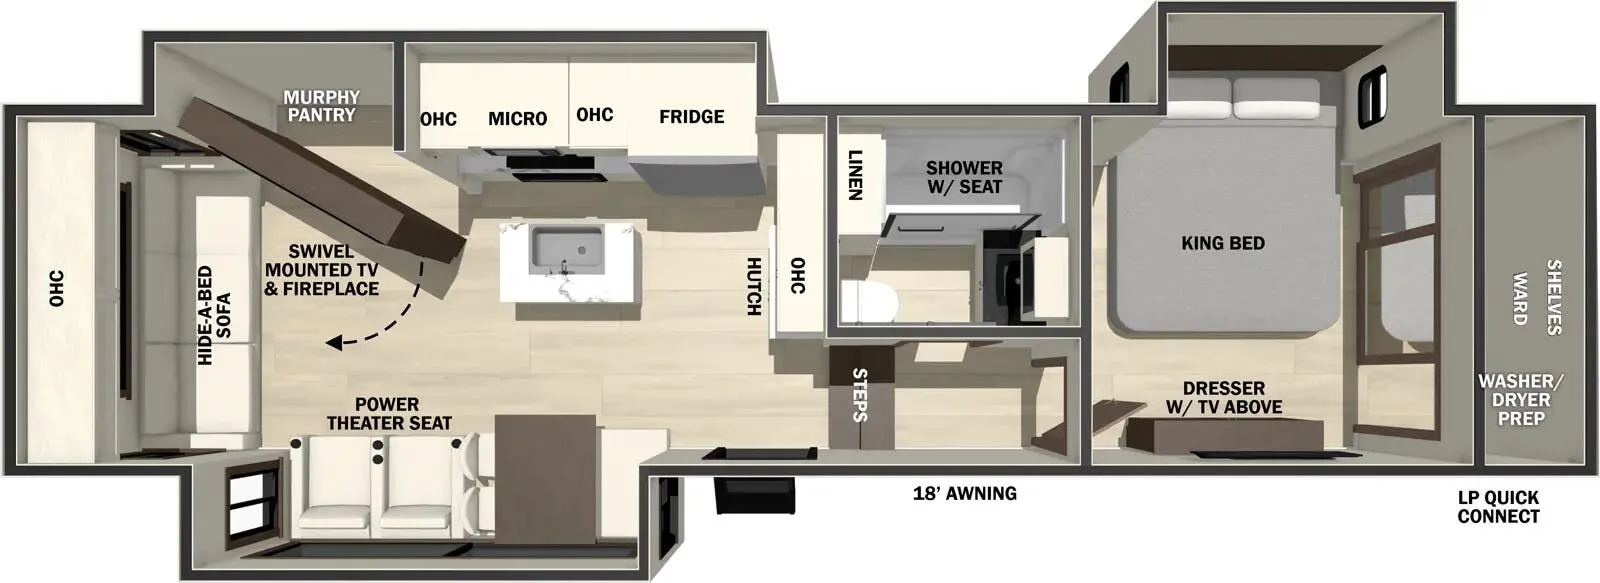
Front bath, rear kitchen, bar seating, bath and a half, desk
Get in touch and we'll be happy to answer any questions or set up an appointment to see it in person.
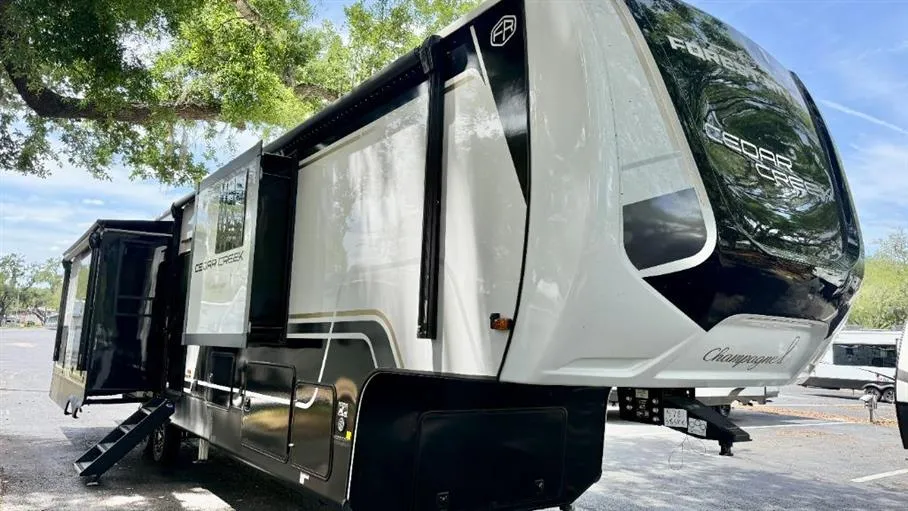
2026 Forest River Cedar Creek 385RK
NewStock #113817
Listing price
2026 Cedar Creek 385RK
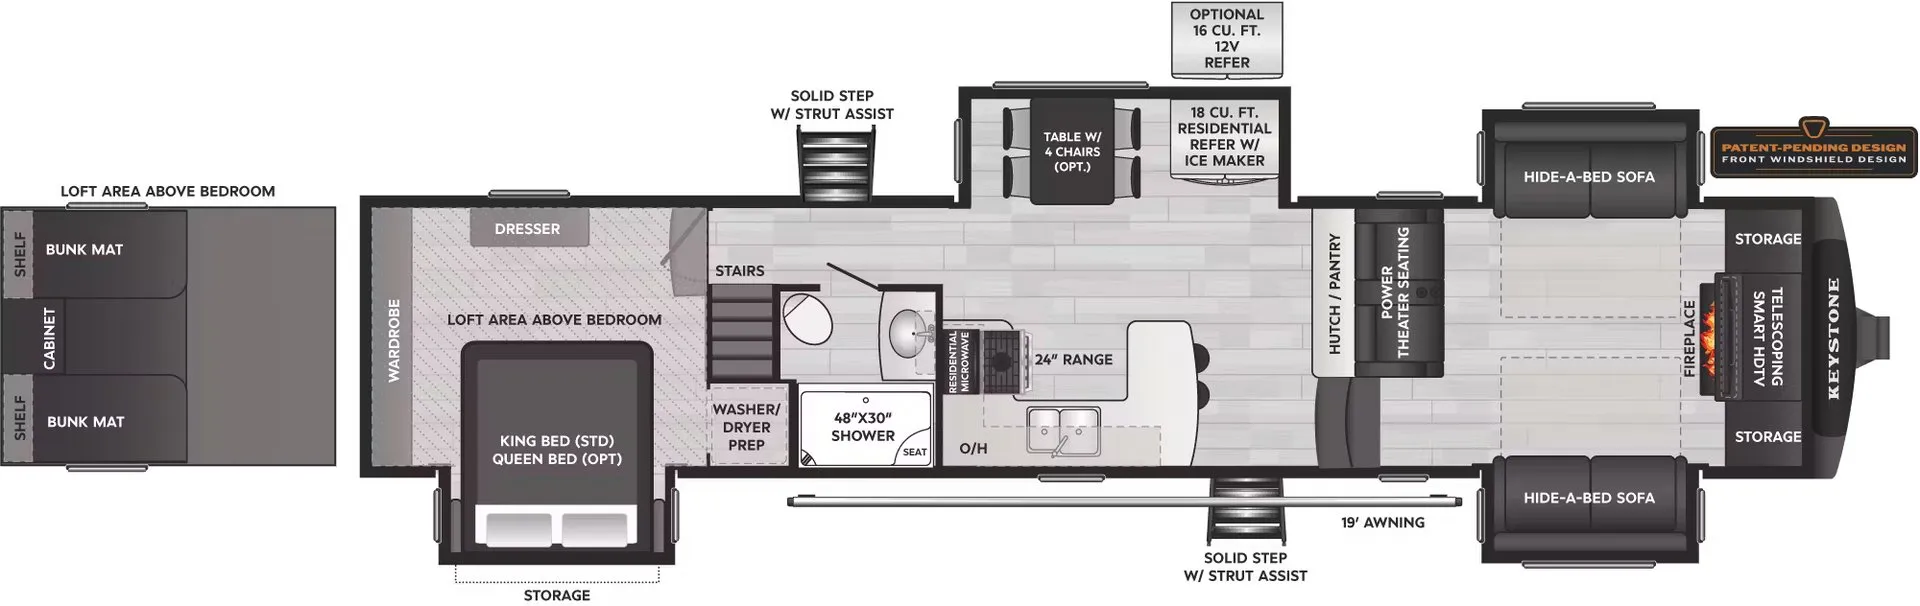
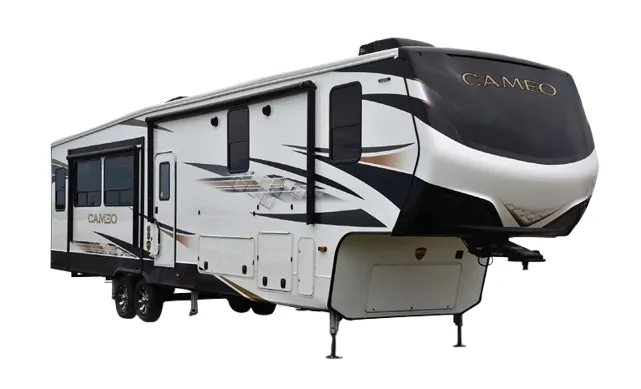
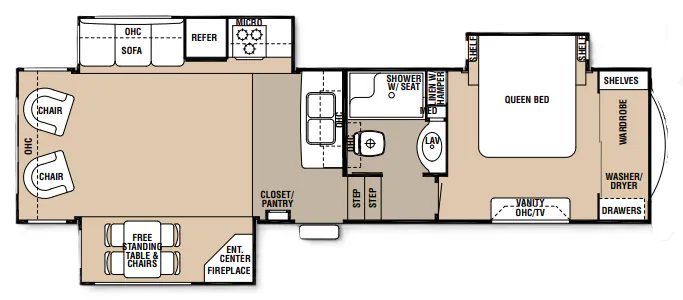
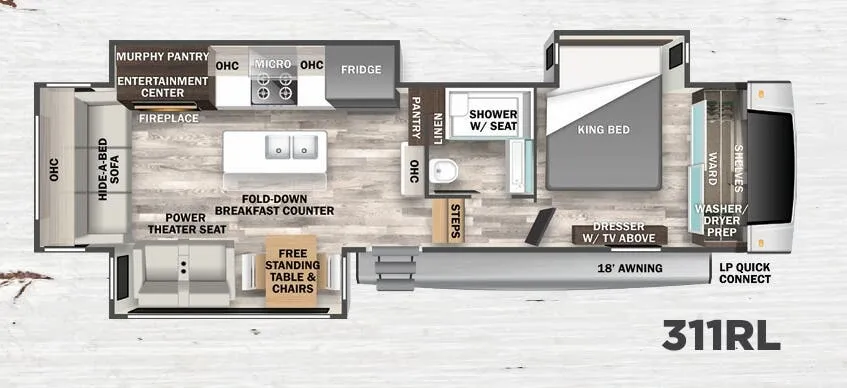
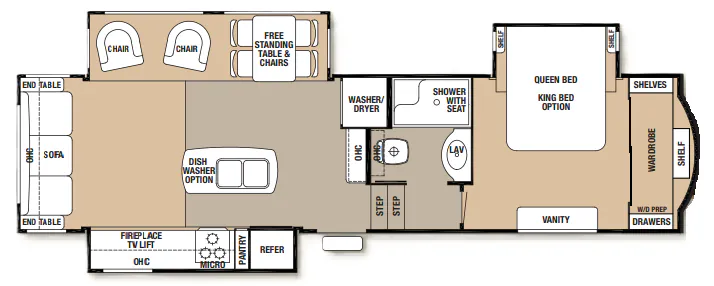
Other floor plans with a similar body style, feature mix, and price range, prioritizing other manufacturers and brands.
Length
41 ft 9 in
Dry weight
14,779 lbs
Sleeps
3
Slideouts
4
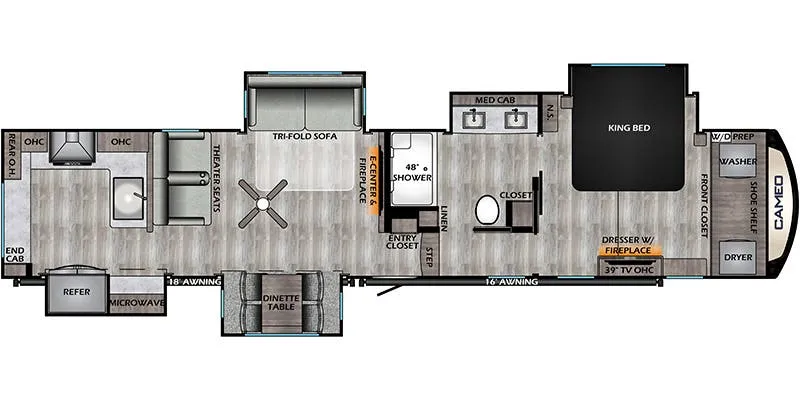
This rear kitchen fifth wheel puts the galley at the back of the unit, creating an open and airy cooking space with abundant counter area and storage. The 42-foot length provides generous living space throughout, while the layout keeps sleeping areas separate from the kitchen activity. The rear kitchen design is popular among full-timers who love to cook and entertain.
Many factors play into a unit's listing price and what you should pay. This guide provides a ballpark estimate, but it does not factor in your exact scenario or how different listings are equipped.
There may be room for price negotiation.
Unlock pricing insights with RV Envy Pro →$82,064 – $145,485
This unit has been on the lot longer than 120 days.
When was this unit listed?This unit ranks near the lowest priced for new units in this model year.
From the dealer's listing
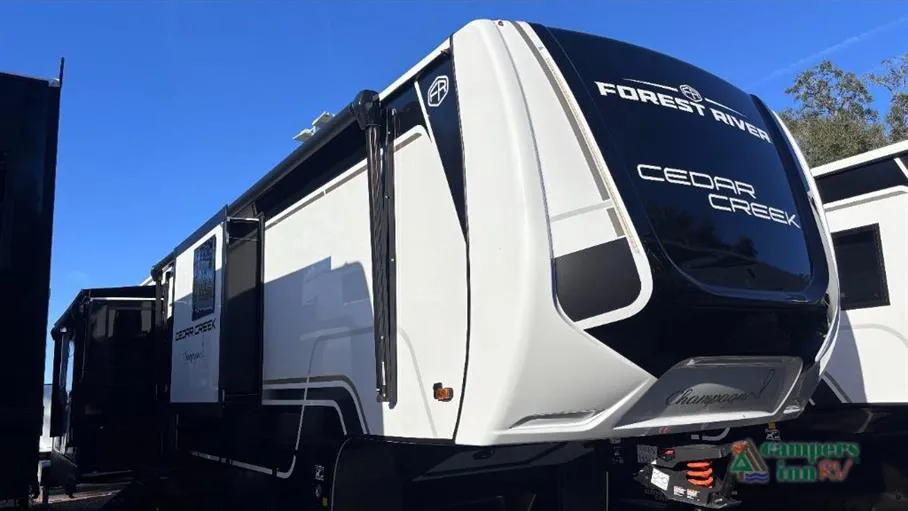
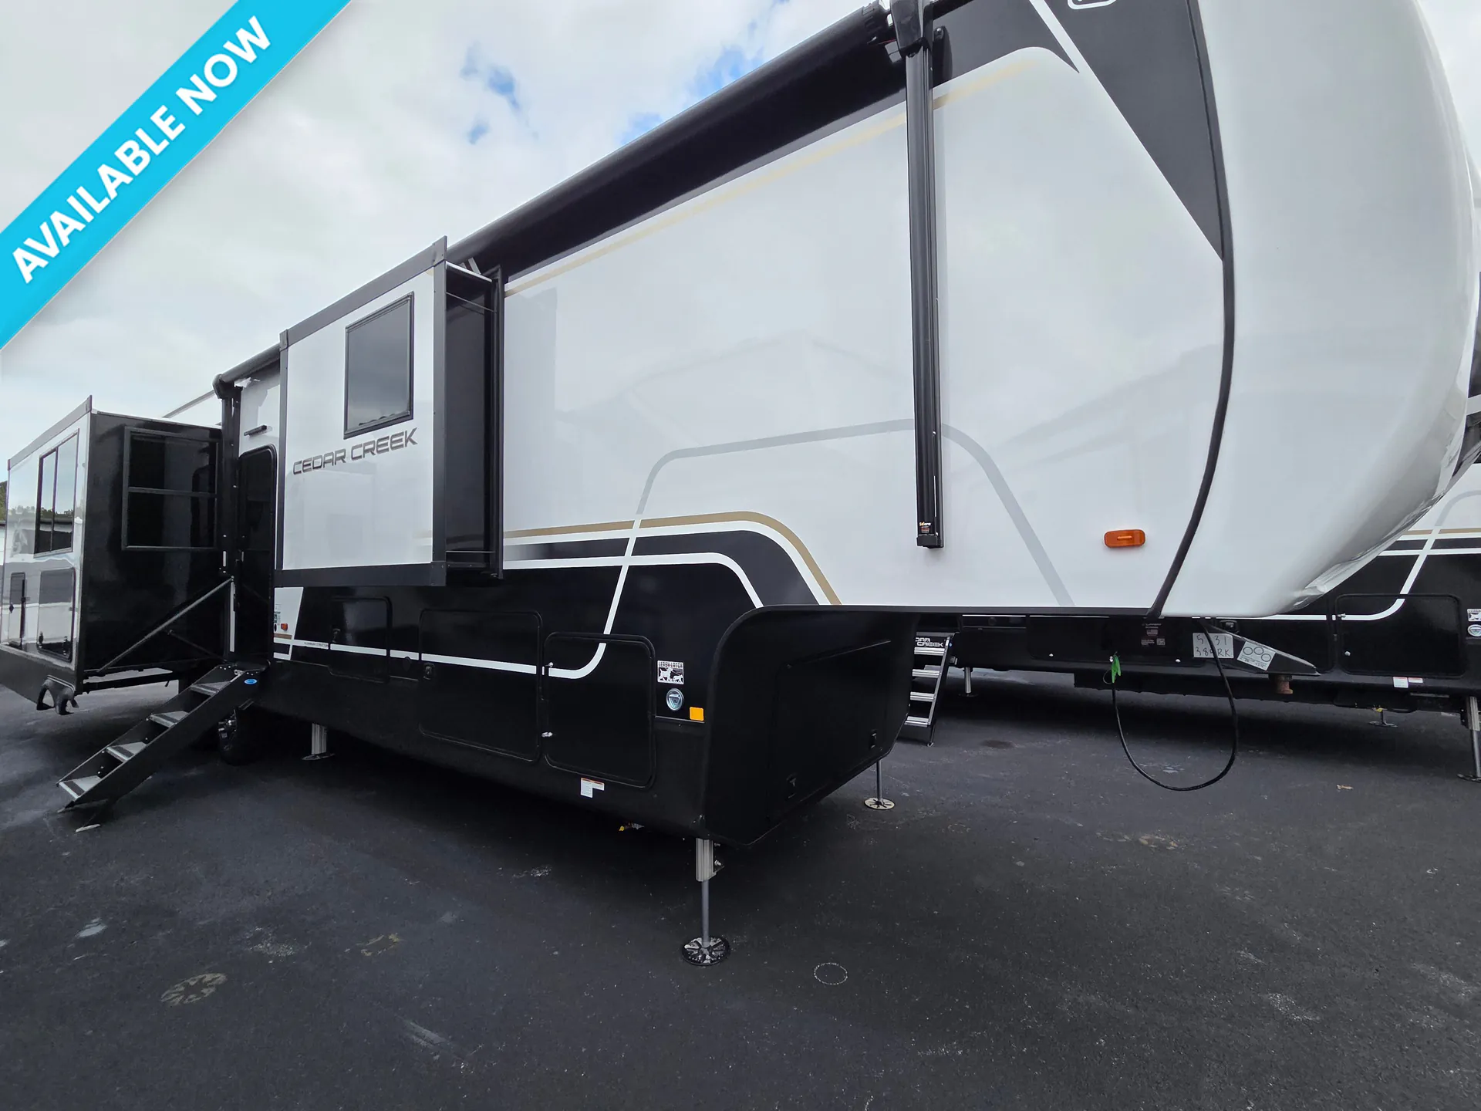
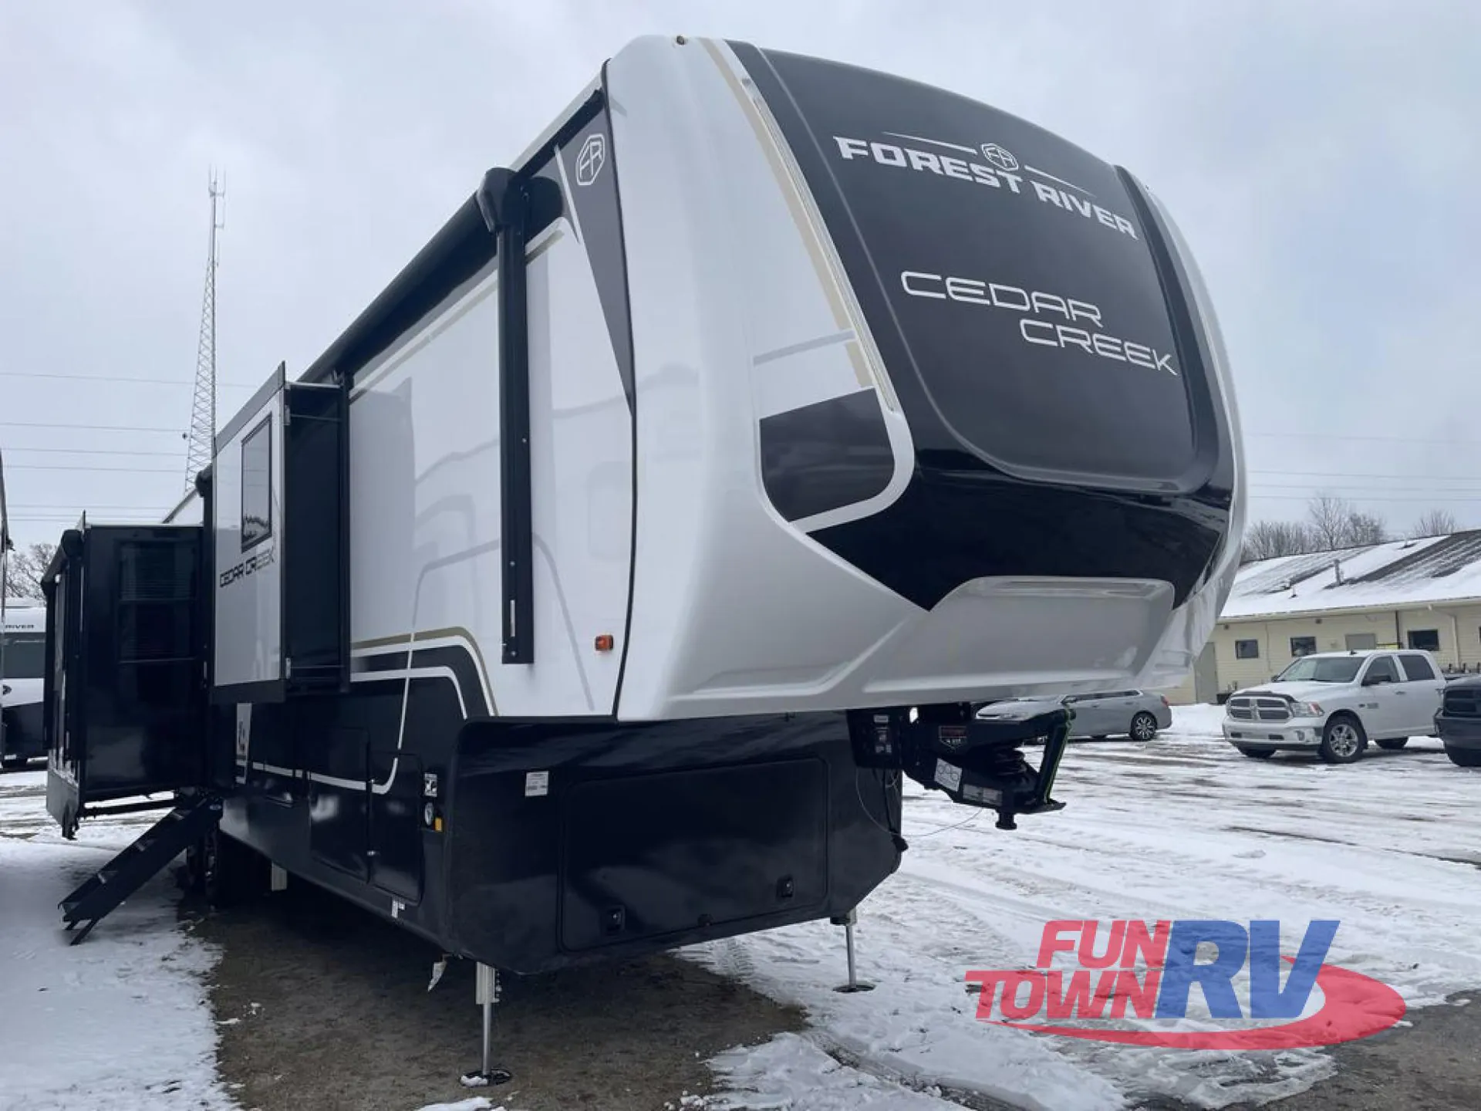
Step into elevated RV living with the 2026 Forest River Cedar Creek 385RK, a luxury fifth wheel designed for travelers who want residential comfort, innovative design, and dependable performance on every journey. With its unique rear kitchen layout, spacious multi-level living area, and premium construction, this model is perfect for extended stays, full-time RVing, or unforgettable weekend escapes.
The standout feature of the Cedar Creek 385RK is its beautifully designed rear kitchen. Raised slightly for a distinct, residential feel, this space offers expansive solid surface countertops, a large refrigerator, oven, and abundant cabinetry. The dedicated kitchen layout gives you room to cook, prep, and store essentials just like you would at home, making it ideal for those who love to entertain or travel long-term.
Just steps down, the central living room provides a cozy and inviting space to relax. Opposing slide-outs create an open floorplan featuring plush theater seating, a tri-fold sleeper sofa, and an entertainment center with a fireplace. Large windows bring in natural light and scenic views, making this area perfect for unwinding after a day of adventure or hosting guests.
At the front, the master suite offers a peaceful escape with a king-size bed, generous wardrobe storage, and washer/dryer prep for added convenience. The spacious bathroom includes a large residential-style shower with a seat, modern fixtures, and plenty of room to get ready comfortably—perfect for extended travel.
Cedar Creek is known for quality construction, and the 385RK delivers with features designed to last:
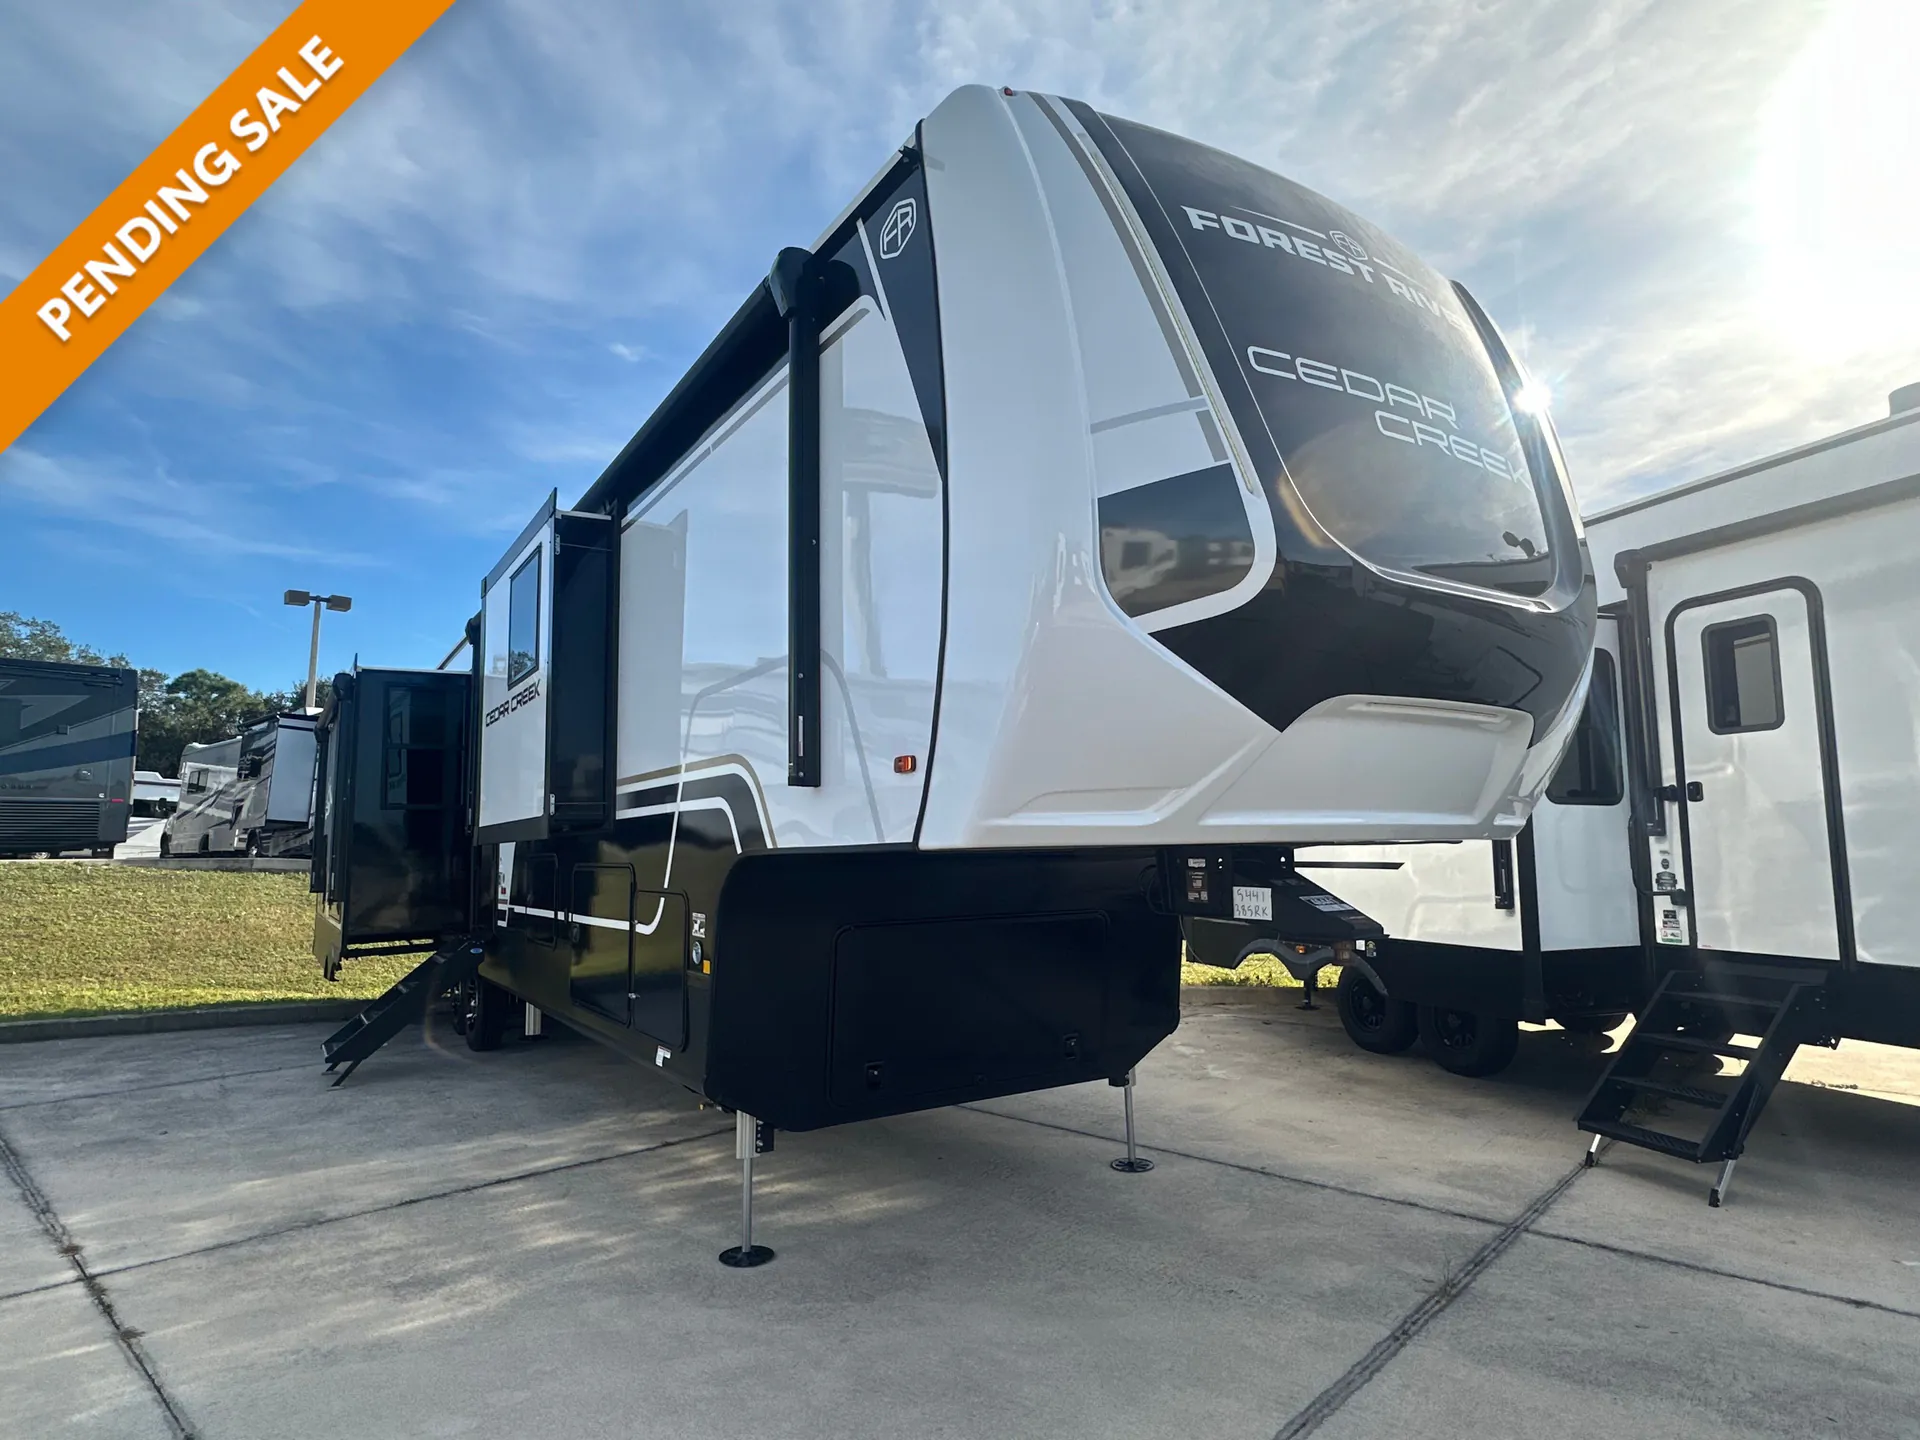
The wide-body design and multiple slide-outs provide exceptional interior space while maintaining a manageable footprint for its class.
Campers Inn RV
Seffner, FL
Sells faster than 16% of US RV dealers
Compared with 1,318 dealers nationwide
Other listings for this floor plan, ranked by condition, model year, distance, price, and listing quality.
The listing price on this unit has changed 4 times.