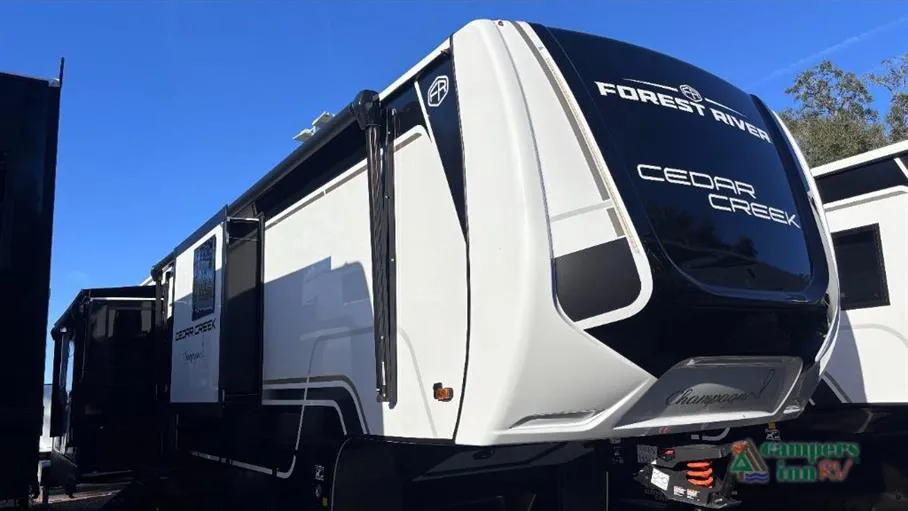
2026 Forest River Cedar Creek 385RK
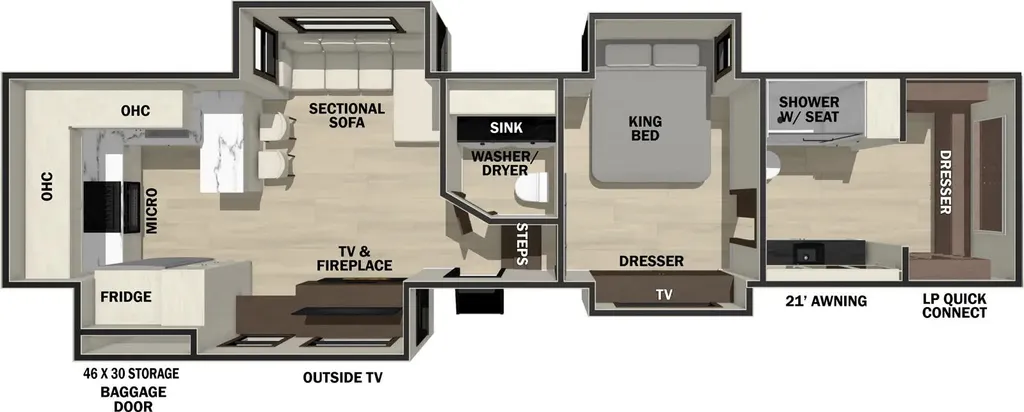
Step inside the Cedar Creek 385RK and you’re welcomed by a spacious rear kitchen layout that rivals upscale homes. Solid surface countertops, top-tier appliances, abundant cabinetry, and a large pantry create a chef-inspired environment perfect for extended stays or entertaining guests. The open-concept living area features plush seating, a fireplace, and a large entertainment center, delivering both comfort and style whether you're relaxing after a long drive or hosting friends at your destination.
Luxury continues in the private master suite, where a king-size bed, generous wardrobe storage, and washer/dryer prep provide all the conveniences of home. The spa-inspired bathroom includes premium fixtures, a large shower, and elegant finishes that enhance your everyday routine on the road.
Built with Cedar Creek’s renowned quality, the 385RK features advanced construction materials, superior insulation, and industry-leading technology for year-round travel. From its durable frame to its climate control systems, every detail is engineered for reliability and comfort in all conditions.
From the moment you step inside, the Cedar Creek 385RK showcases a refined interior with high-end finishes, residential-grade furnishings, and a thoughtfully designed floorplan that maximizes both space and functionality. The rear kitchen layout is a standout feature, offering a gourmet cooking environment that rivals upscale homes. Enjoy solid surface countertops, stainless steel appliances, a residential refrigerator, and an abundance of cabinet storage. A large pantry provides ample room for extended trips, while the open design ensures you remain connected to the living space while preparing meals.
Specifications
Length
41 ft 9 in
Dry weight
14,779 lbs
Sleeps
4 people
Slideouts
4
Full specifications
Get more info
2026 Cedar Creek 385RK
Dealer information
Step inside the Cedar Creek 385RK and you’re welcomed by a spacious rear kitchen layout that rivals upscale homes. Solid surface countertops, top-tier appliances, abundant cabinetry, and a large pantry create a chef-inspired environment perfect for extended stays or entertaining guests. The open-concept living area features plush seating, a fireplace, and a large entertainment center, delivering both comfort and style whether you're relaxing after a long drive or hosting friends at your destination.
Luxury continues in the private master suite, where a king-size bed, generous wardrobe storage, and washer/dryer prep provide all the conveniences of home. The spa-inspired bathroom includes premium fixtures, a large shower, and elegant finishes that enhance your everyday routine on the road.
Built with Cedar Creek’s renowned quality, the 385RK features advanced construction materials, superior insulation, and industry-leading technology for year-round travel. From its durable frame to its climate control systems, every detail is engineered for reliability and comfort in all conditions.
From the moment you step inside, the Cedar Creek 385RK showcases a refined interior with high-end finishes, residential-grade furnishings, and a thoughtfully designed floorplan that maximizes both space and functionality. The rear kitchen layout is a standout feature, offering a gourmet cooking environment that rivals upscale homes. Enjoy solid surface countertops, stainless steel appliances, a residential refrigerator, and an abundance of cabinet storage. A large pantry provides ample room for extended trips, while the open design ensures you remain connected to the living space while preparing meals.
Specifications
Length
41 ft 9 in
Dry weight
14,779 lbs
Sleeps
4 people
Slideouts
4
Full specifications
Get more info
2026 Cedar Creek 385RK