Get in touch and we'll be happy to answer any questions or set up an appointment to see it in person.
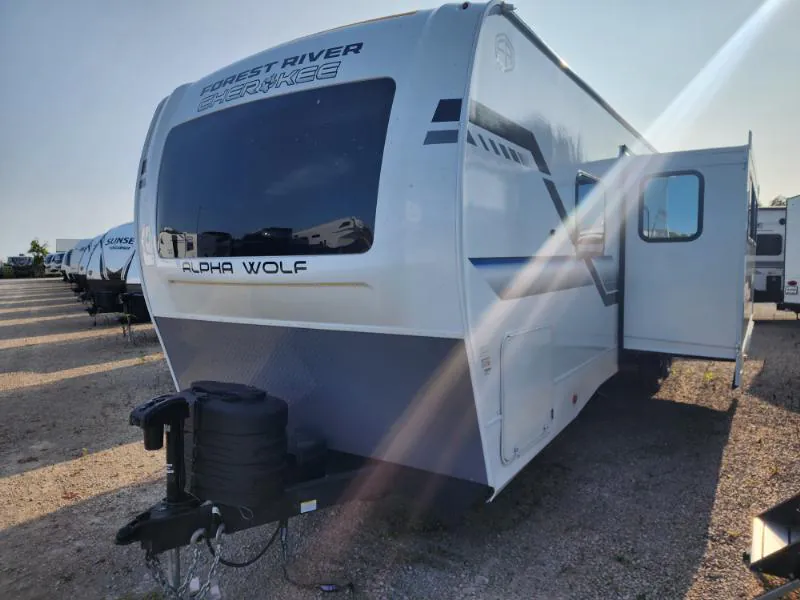
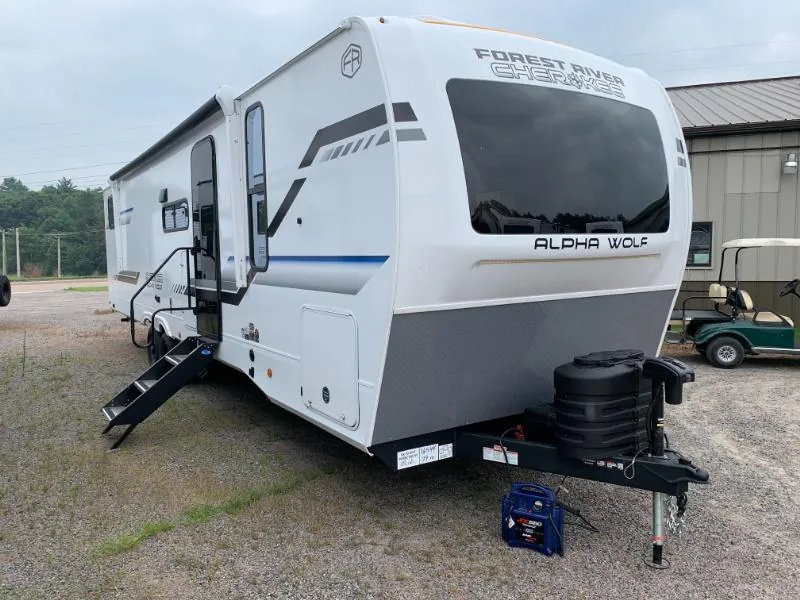
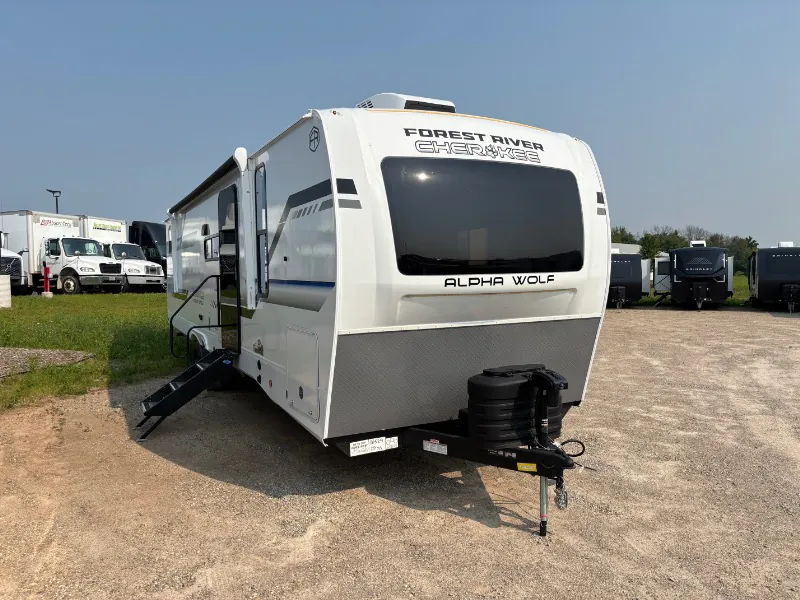
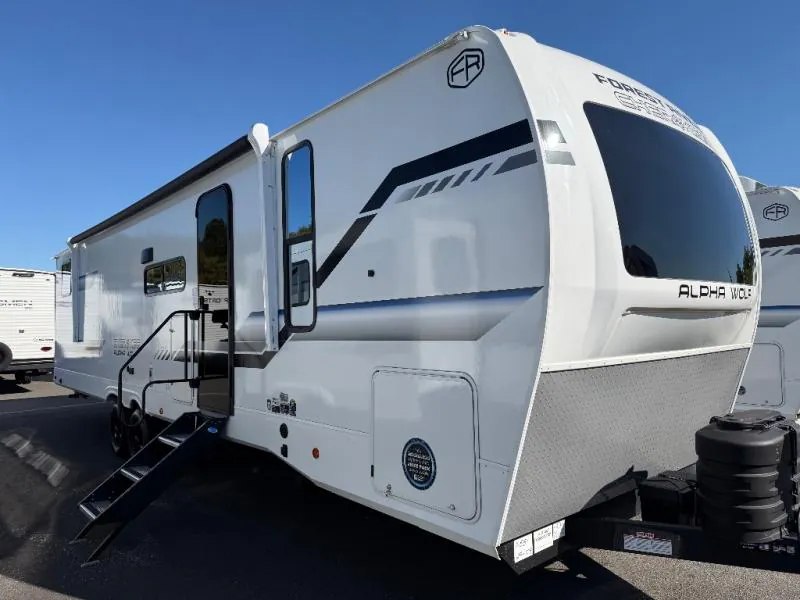
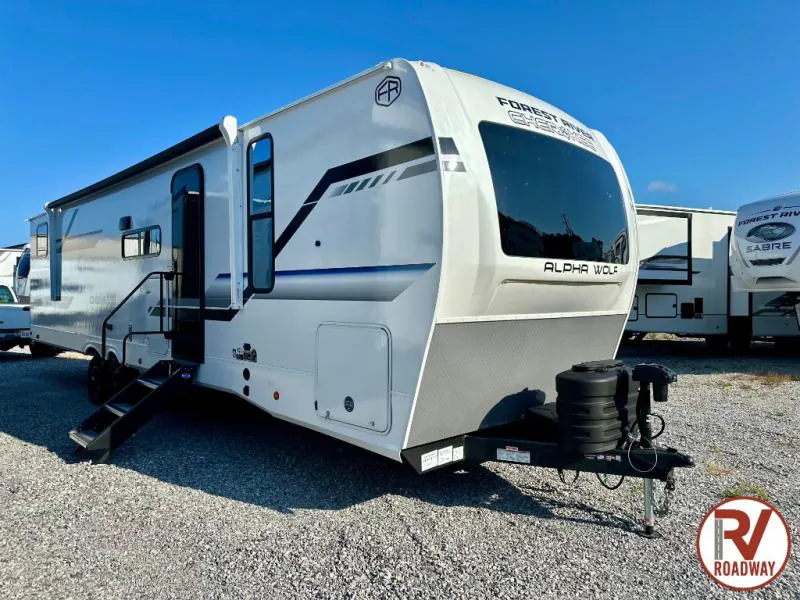
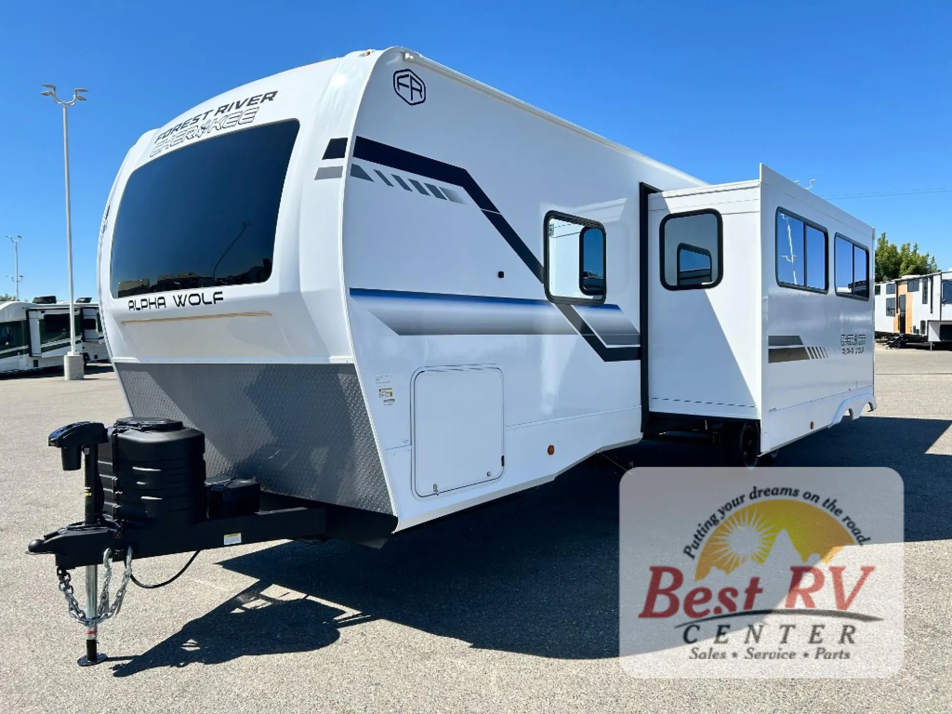
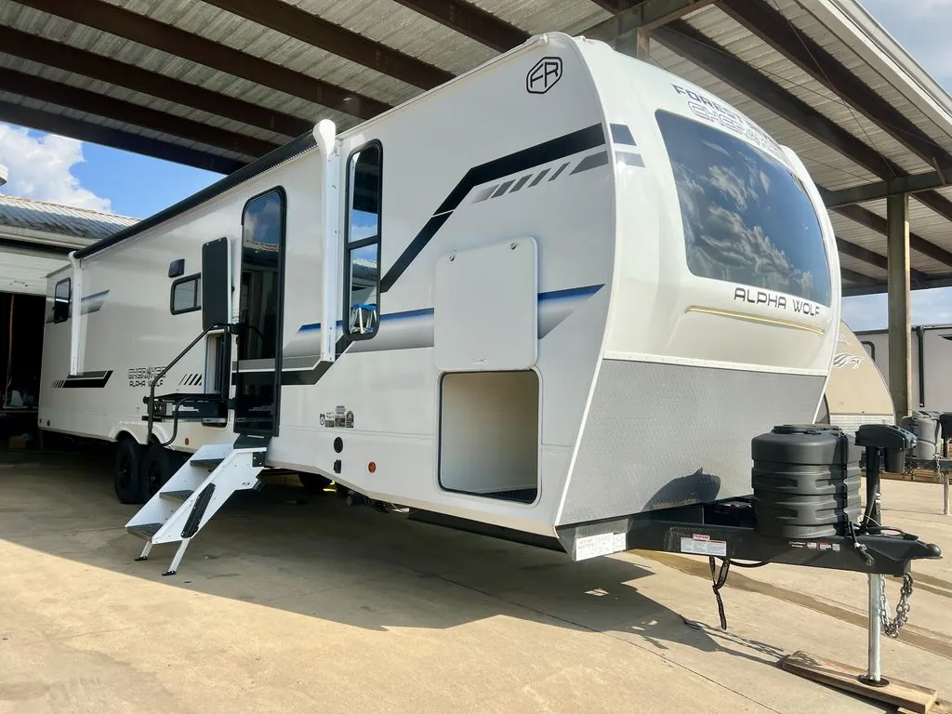
2026 Forest River Cherokee Alpha Wolf 29TB
NewStock #4847
Listing price
2026 Cherokee Alpha Wolf 29TB
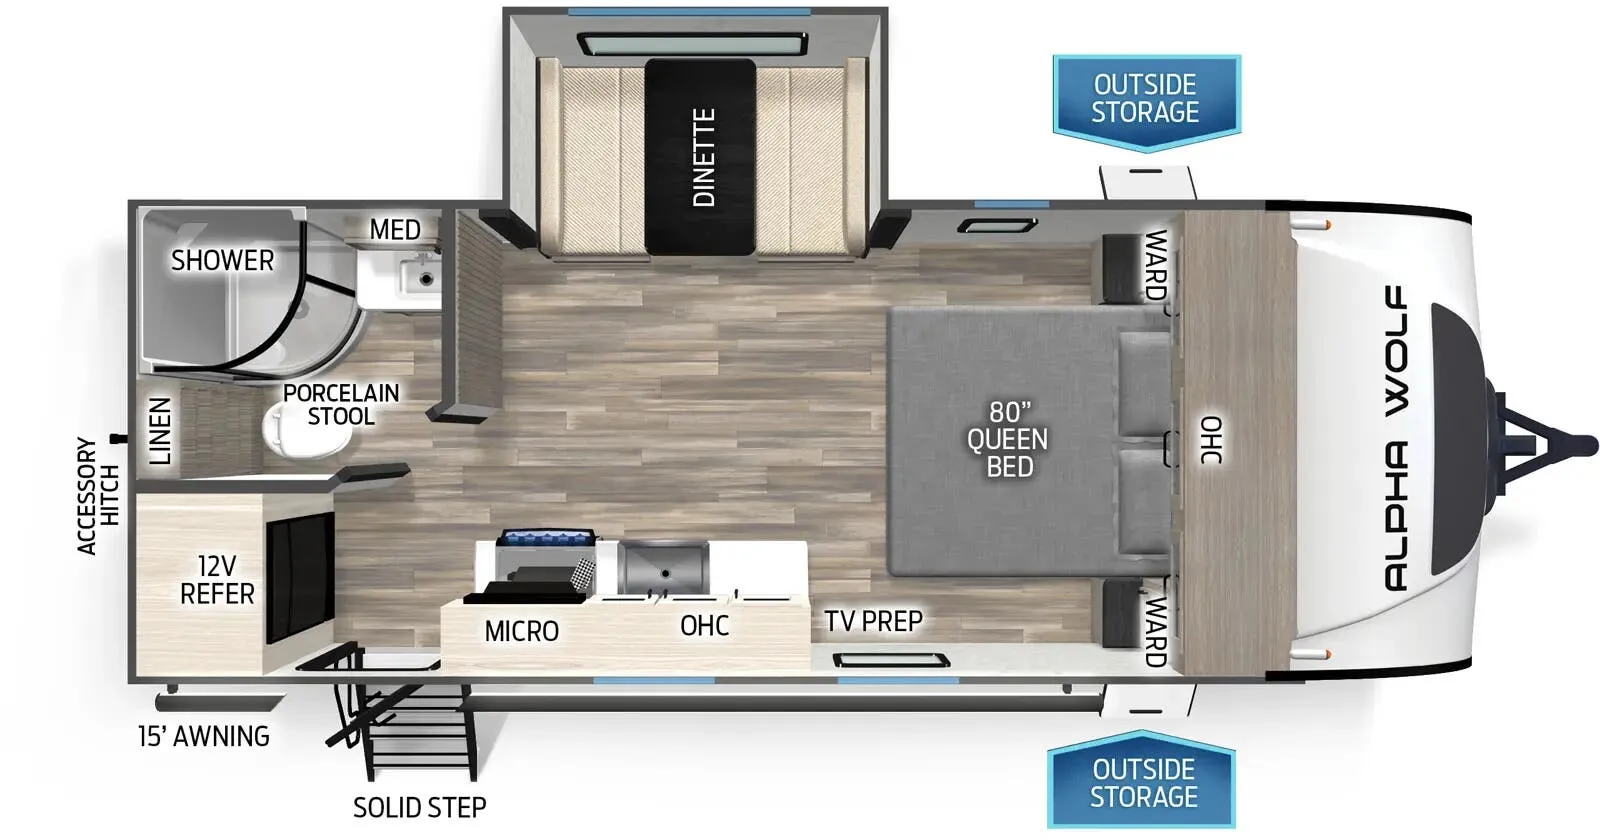
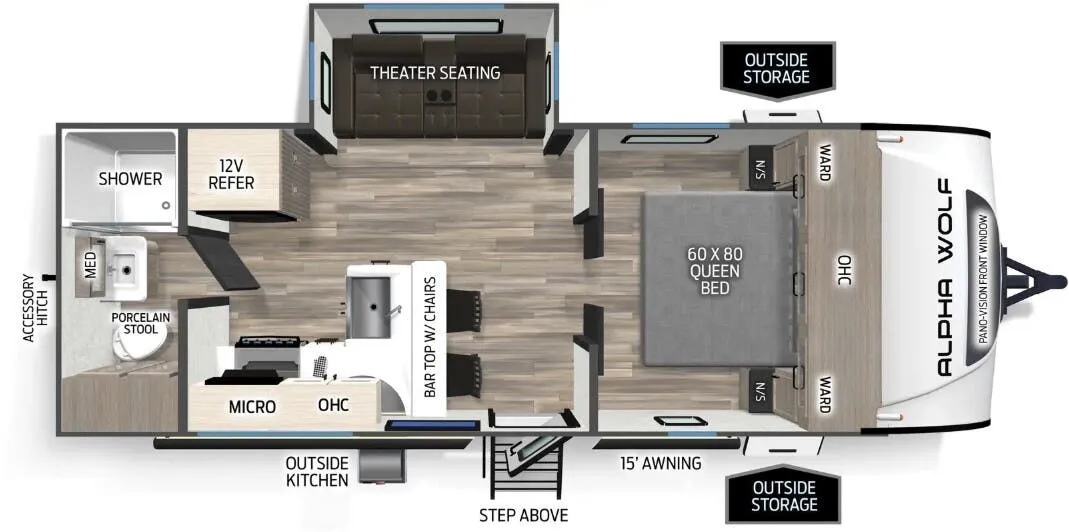
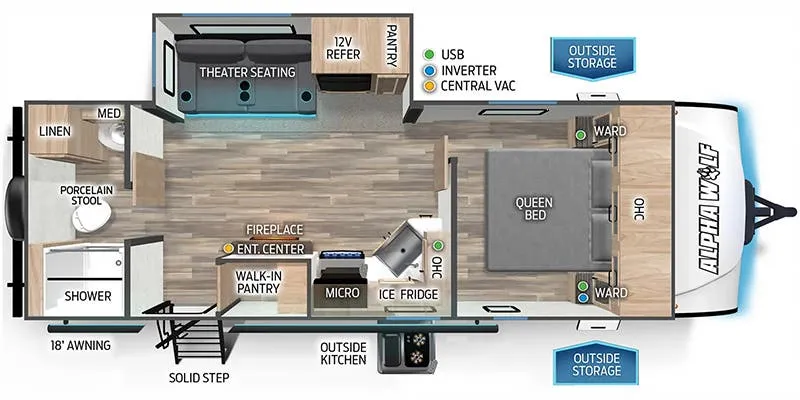
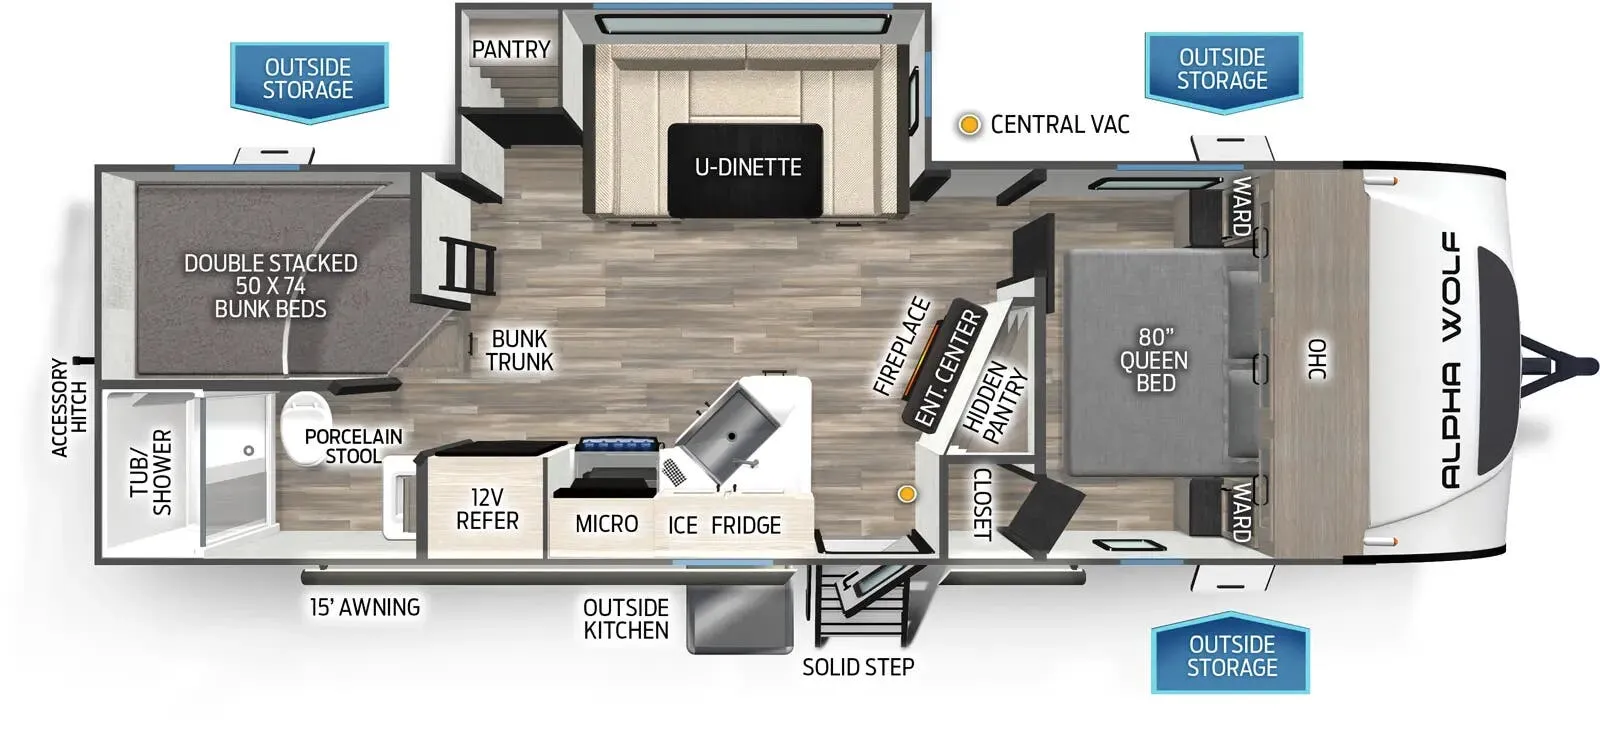
Other floor plans with a similar body style, feature mix, and price range, prioritizing other manufacturers and brands.
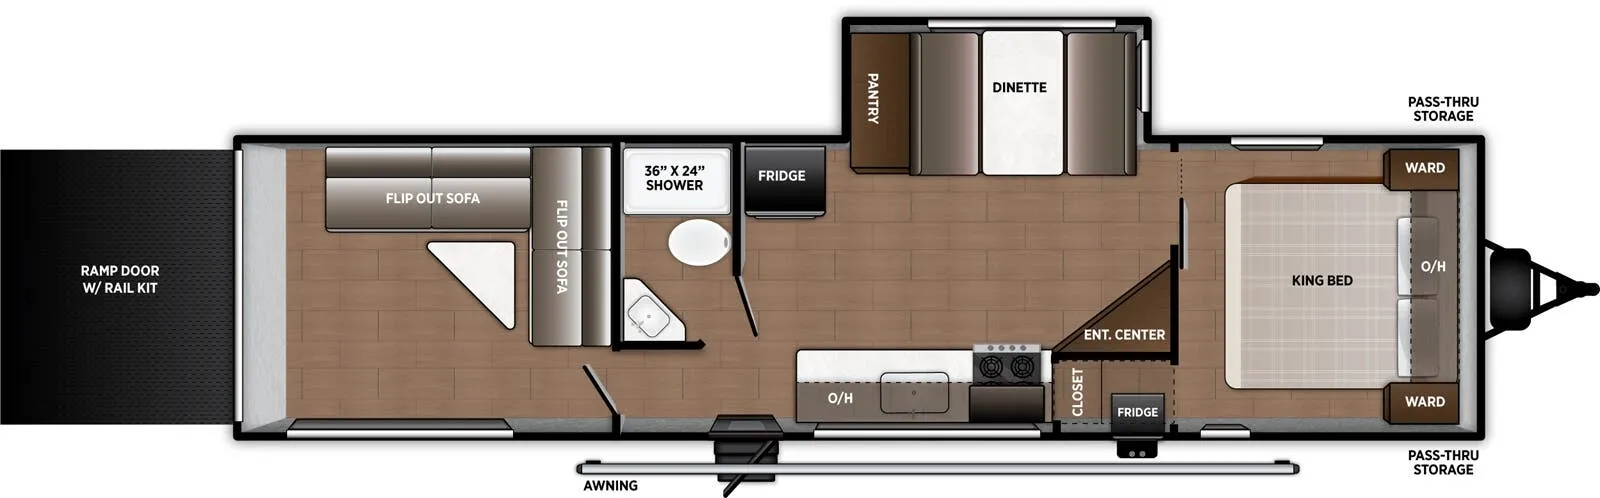
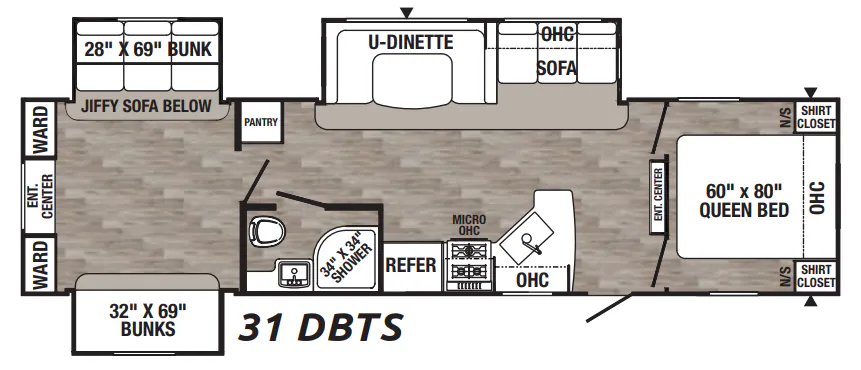
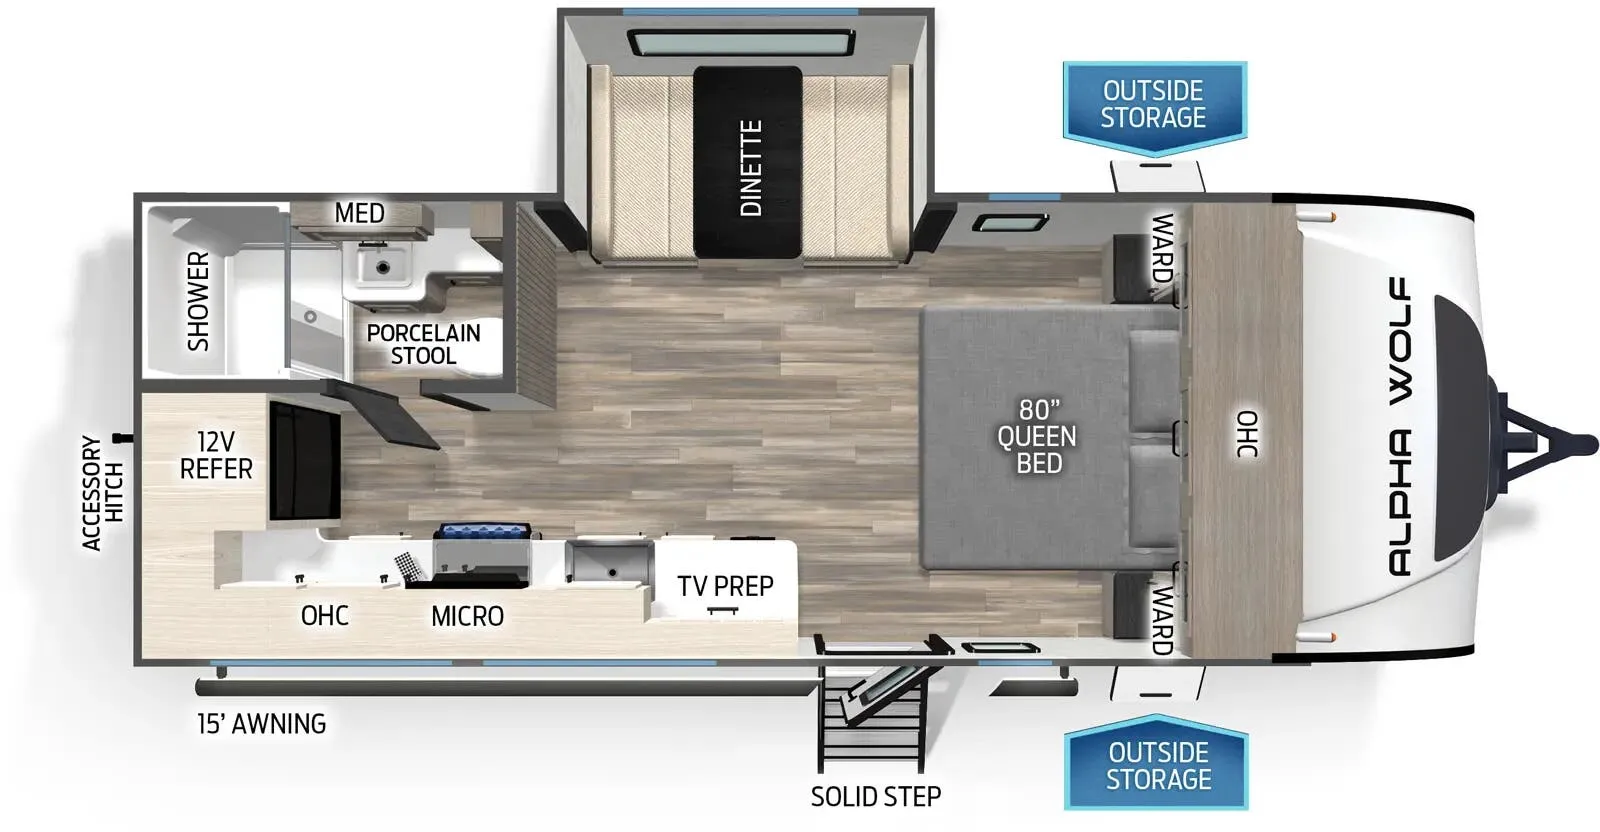
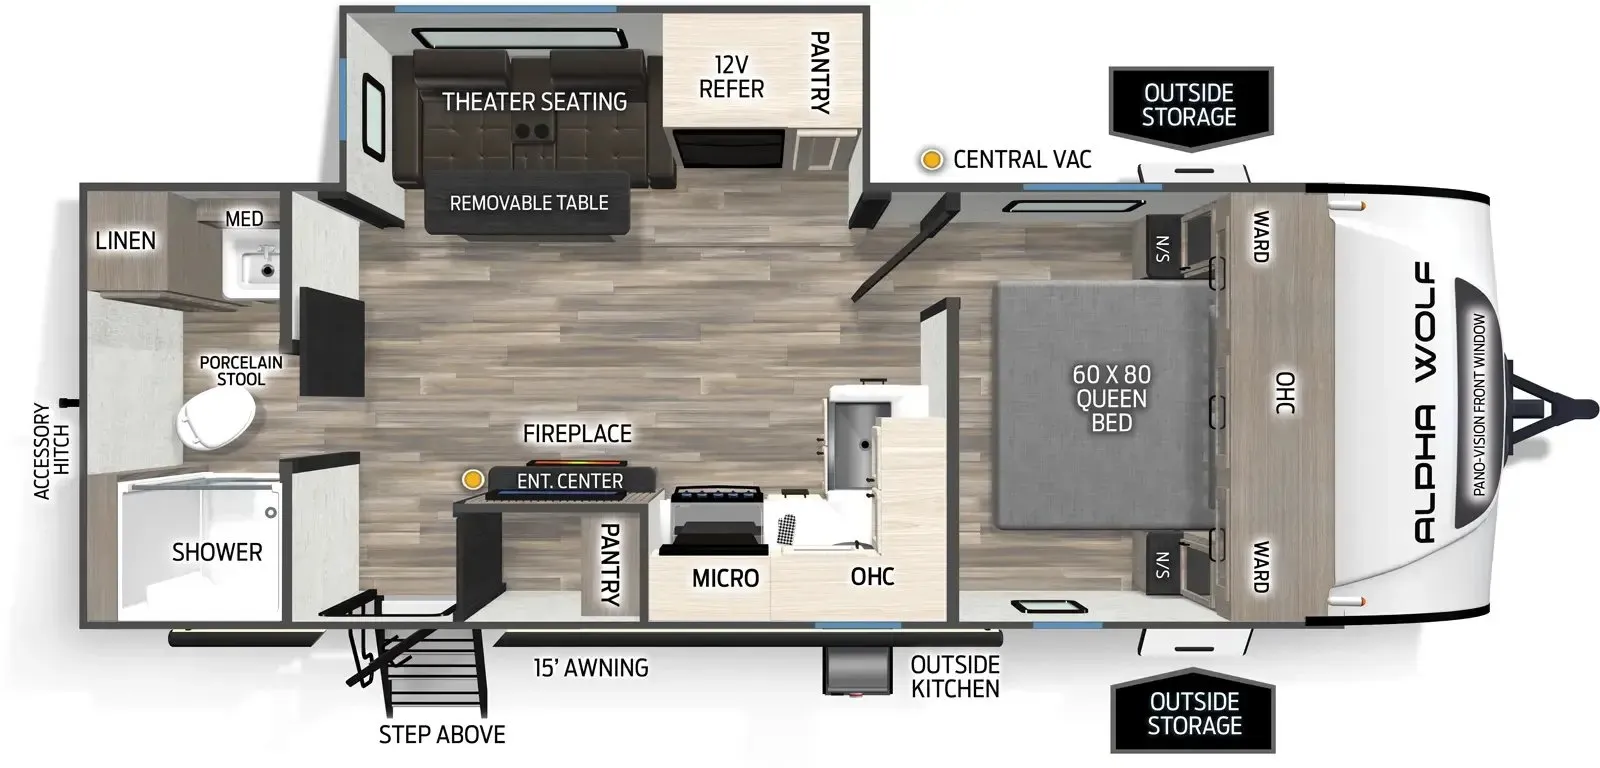
The walk-around bedroom with full-length hanging closets and overhead storage creates a true master suite feel, while the Counter-Max L-kitchen design maximizes counter space and storage. Notable comfort features include a high-capacity electric fireplace, tankless hot water heater, and 12V residential-style refrigerator with travel lock. The bunkhouse layout accommodates up to 9 people, making it ideal for larger families or groups who want spacious sleeping arrangements without sacrificing amenities.
Length
36 ft 4 in
Dry weight
7,358 lbs
GVWR
9,758 lbs
Sleeps
9
Many factors play into a unit's listing price and what you should pay. This guide provides a ballpark estimate, but it does not factor in your exact scenario or how different listings are equipped.
$30,790 – $40,194
This unit has been on the lot for 91 to 120 days.
This unit is ranked 7 of 23 by asking price in this group.
The listing price on this unit has changed 2 times.
See the complete price timeline and the rest of this unit's pricing insights.
Cliff Jones RV
Sealy, TX
Alpha Wolf Lightweight Travel Trailers
For over 20 years, the Cherokee division of Forest River has produced quality products and endured to become one of the RV industry’s most widely respected towable brands. The Cherokee Alpha Wolf offers top shelf amenities while at the same time creating a tougher, lighter, better insulated RV. Alpha Wolf is the next evolution in Cherokee's renowned quality, floor plan functionality and outstandingly affordable price point. Plainly speaking, we give you more for your hard-earned dollar!
Cherokee’s Alpha Wolf team is where new ideas thrive and flourish as we strive to adapt to the ever-changing RV market and consumer demands. We are innovators, entrepreneurs, creators, designers, and visionaries working together for one common goal…happy campers!
Features may include:
Individual Reading Lights at Bed
Nightstand Drawers (Non-Bed Slide Models)
Full Bed Overhead Cabinet Storage (Non-Bed Slide Models)
Full Length Hanging Closets in Bedroom
Vertical Bed Base Lift for Additional Changing Space/Storage and Seating Area (Non-Bed Slides)
Full Under Bed Storage w/ Strut Assist (Bed Slide Models)
Bedroom Fireplace (Bed Slide Models)
High Capacity Electric Fireplace 5200 BTUs (Where Applicable)
Full Walk Around Bedroom
Pleated Shades in Bedroom and Bunkroom
Sun Bench Front Window Seating Area (Bed Slide Models)
Washer/Dryer Prep Wardrobe (Bed Slide Models)
Bedroom TV Prep
Glass Shower Door (N/A Tub Models)
Shower Skylight
Porcelain Stool w/ Water Jet Assist and Foot Flush
10 cu. ft. Refrigerator
Central Vacuum Dustpan (Where Applicable) - Accessories Available Aftermarket
“Counter-Max” L-Kitchen Design (Where Applicable)
Trash Can Storage and Hidden Drawer (All Islands)
Floating Dinette Table w/ Drawer Storage, Free-Standing Chairs and Seating
Other listings for this floor plan, ranked by condition, model year, distance, price, and listing quality.
Storage Ottoman (Where Applicable)
Folding Storage Ottoman (Where Applicable)
Booth Dinette w/ Pots and Pans Drawers (Where Applicable)
Hidden Pantry/Entertainment Center (Where Applicable)
“Blackout” Wheel Package
Undermount Sewer Hose Carrier
Rear Safety Camera Prep
“ToughBend” Rigid Skirt Metal Design
Outside TV Prep
50amp Service w/2nd A/C Prep (Where Applicable)
Secondary Exterior Outlet
Leash Latch Pet Safety Technology
Outside Shower w/ Hot and Cold Water
“SuperStor” Basement Storage Compartment w/ Tough Skid Garage Flooring
Drop Frame Design
“Niagara” Size 81 Gallon Fresh Water Tank
5/8" Tongue and Groove Plywood Floor Decking
1x Engineered Wood “Super Truss” Roof Structure w/ 3/8" Decking
LP Quick Connect
*All prices include financing discount & With Approved Credit.