Get in touch and we'll be happy to answer any questions or set up an appointment to see it in person.
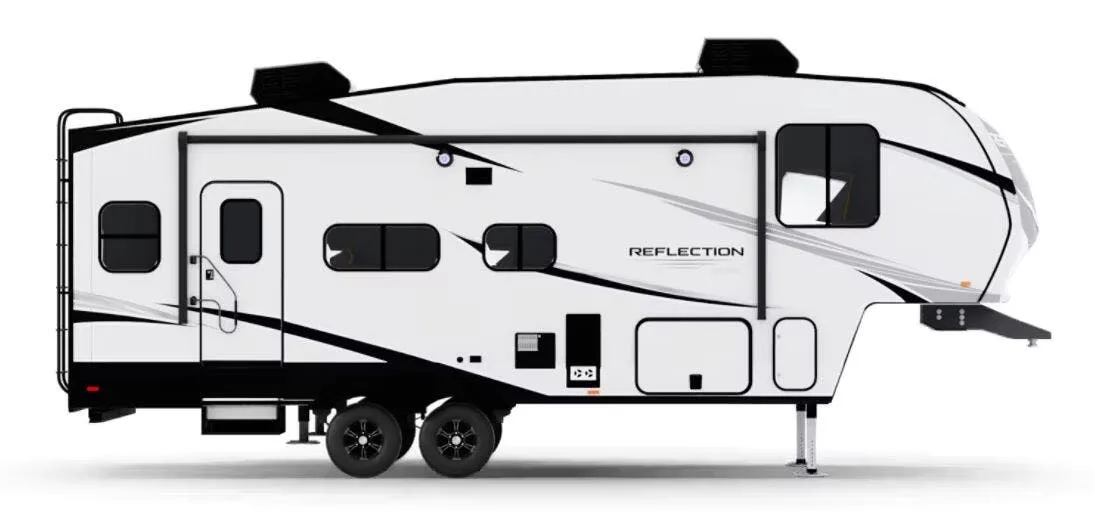
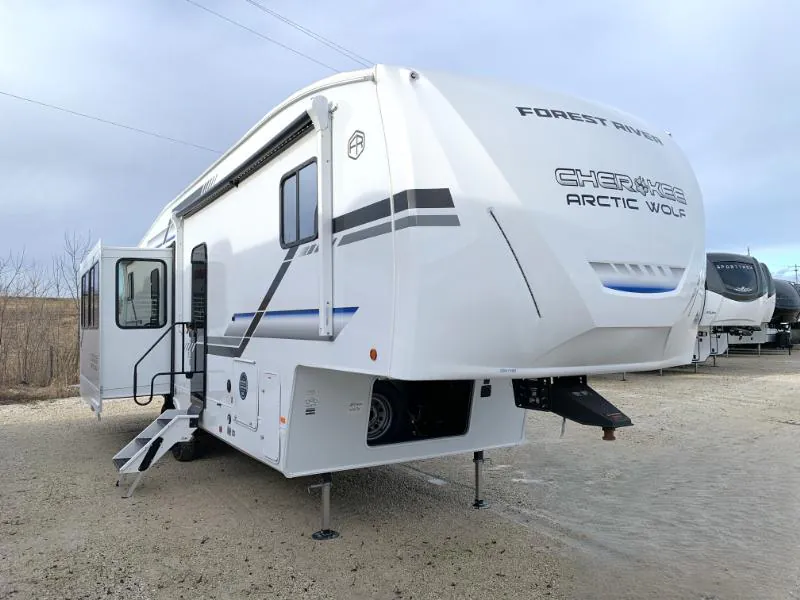
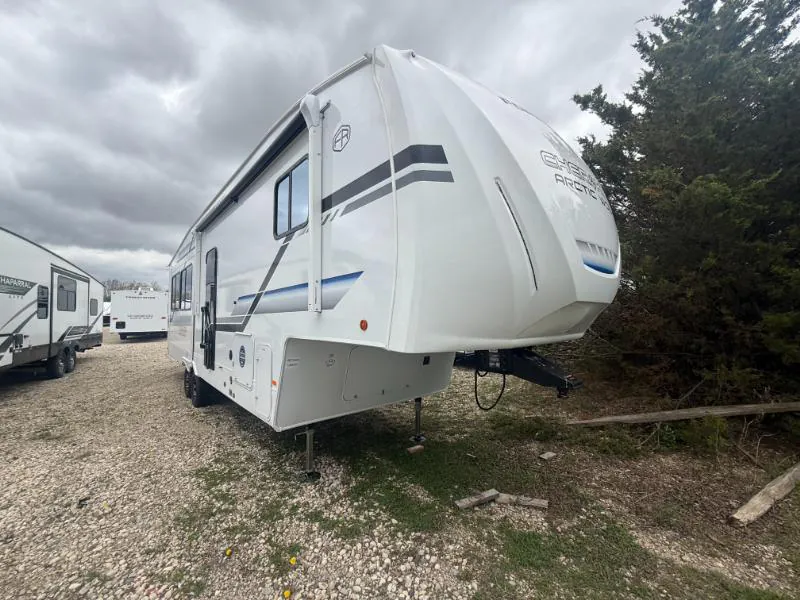
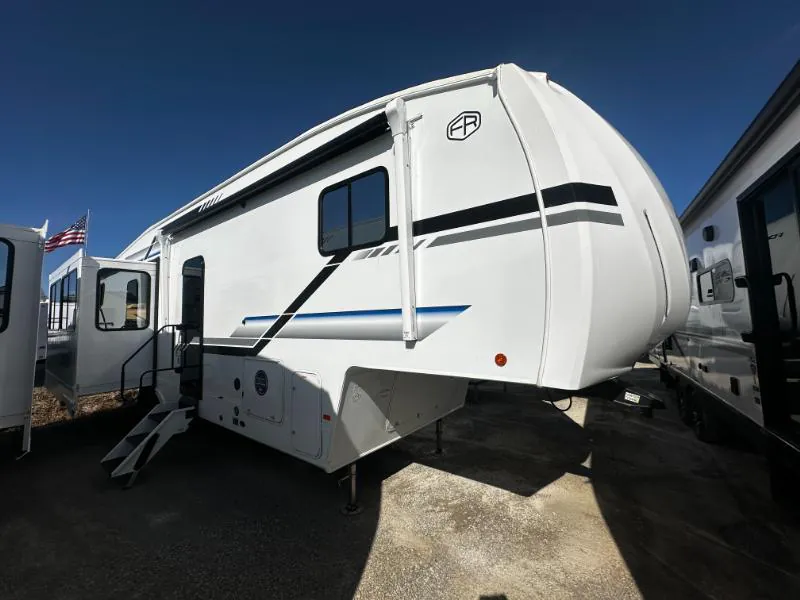
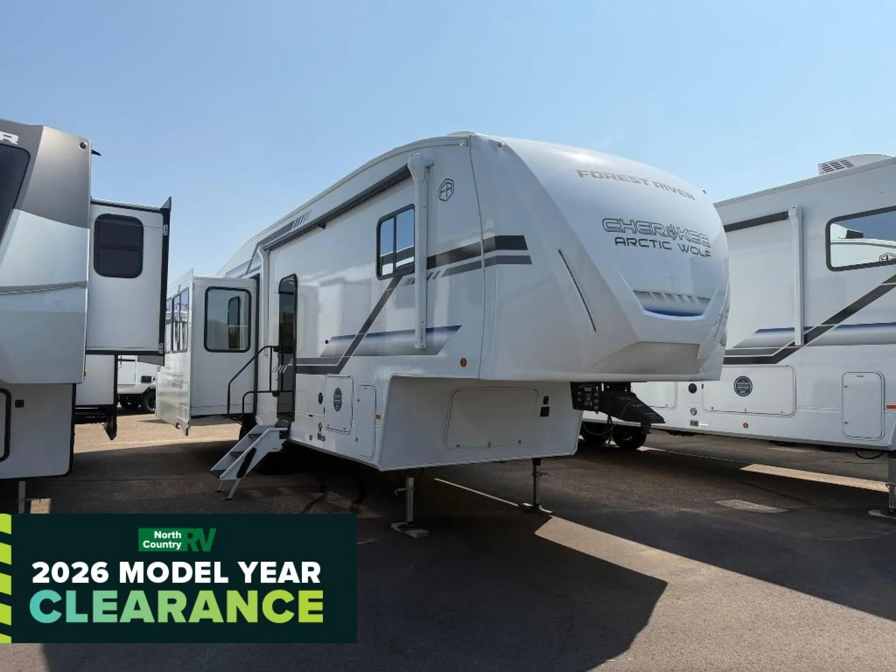
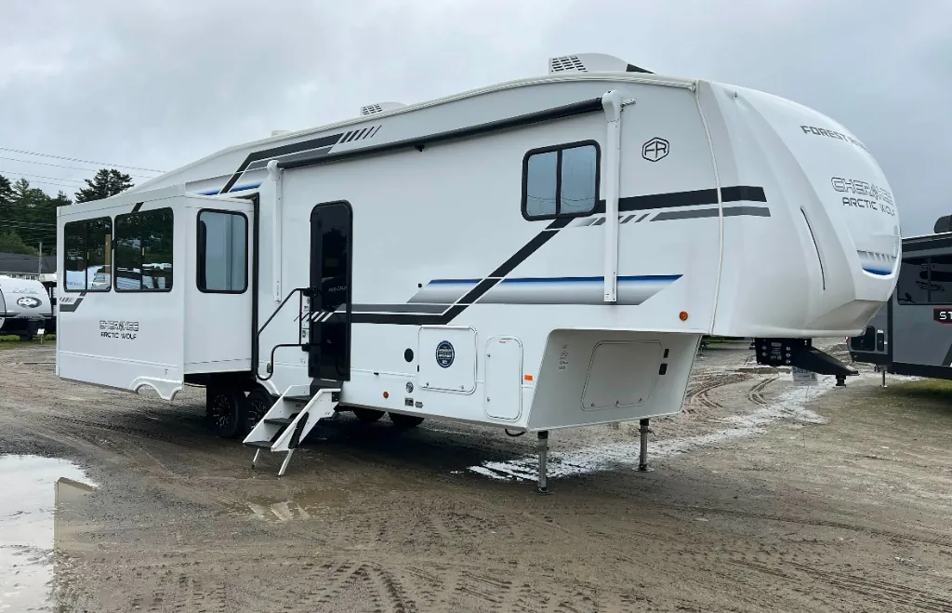
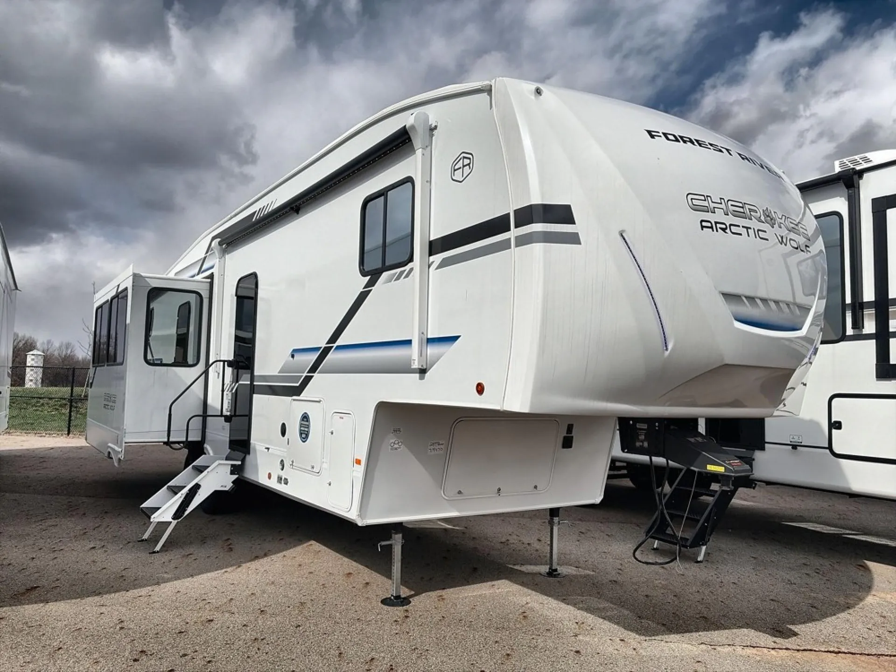
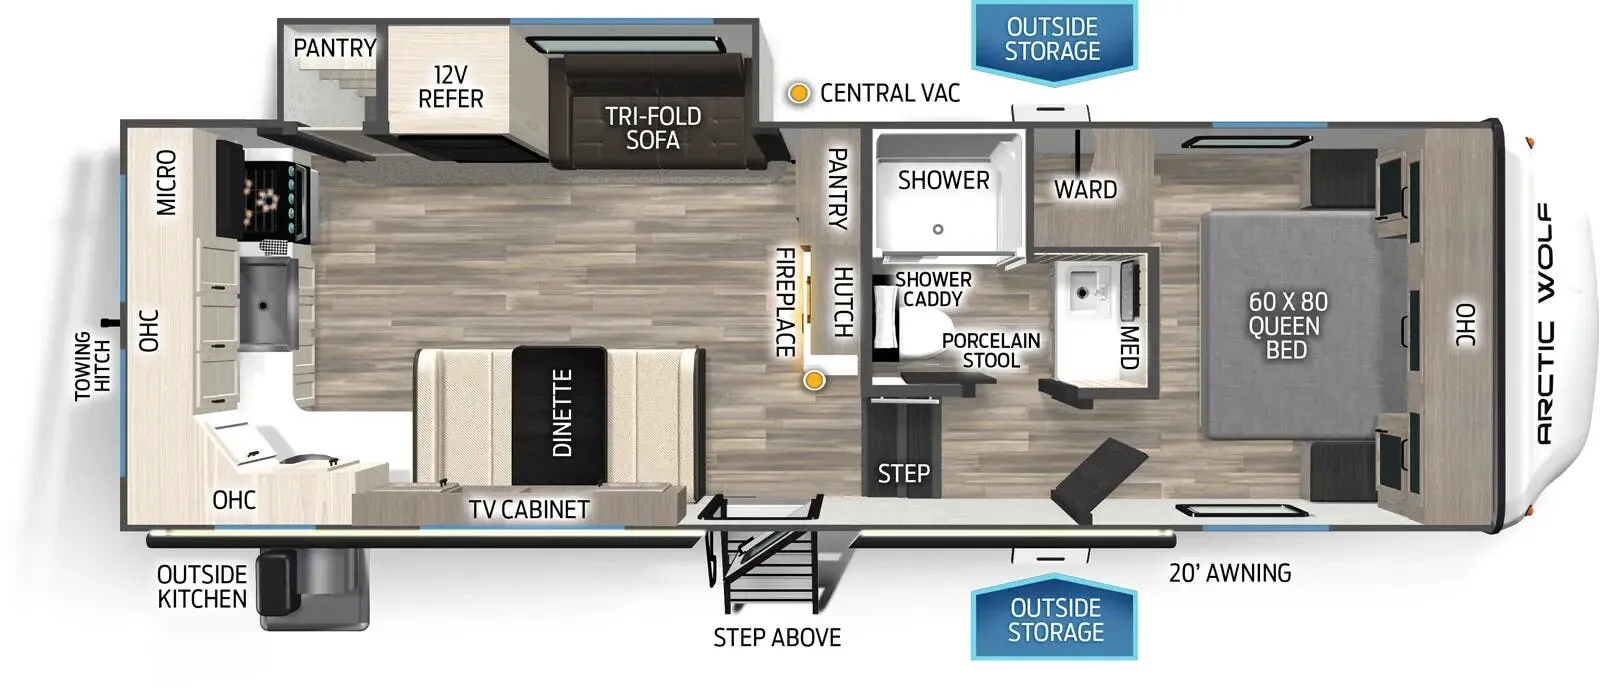
2026 Forest River Cherokee Arctic Wolf 289PANO
NewStock #4857
Listing price
2026 Cherokee Arctic Wolf 289PANO

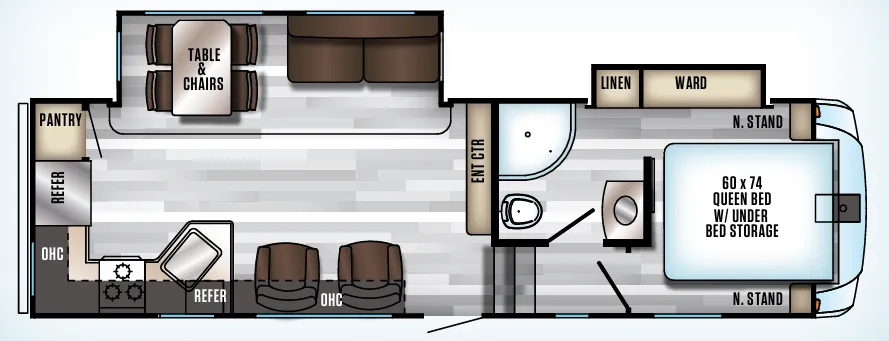
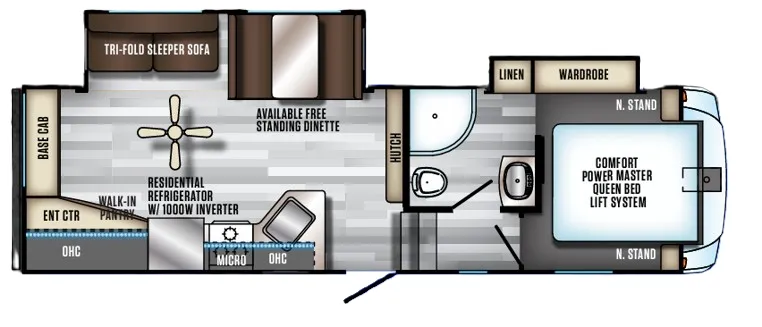
Other floor plans with a similar body style, feature mix, and price range, prioritizing other manufacturers and brands.
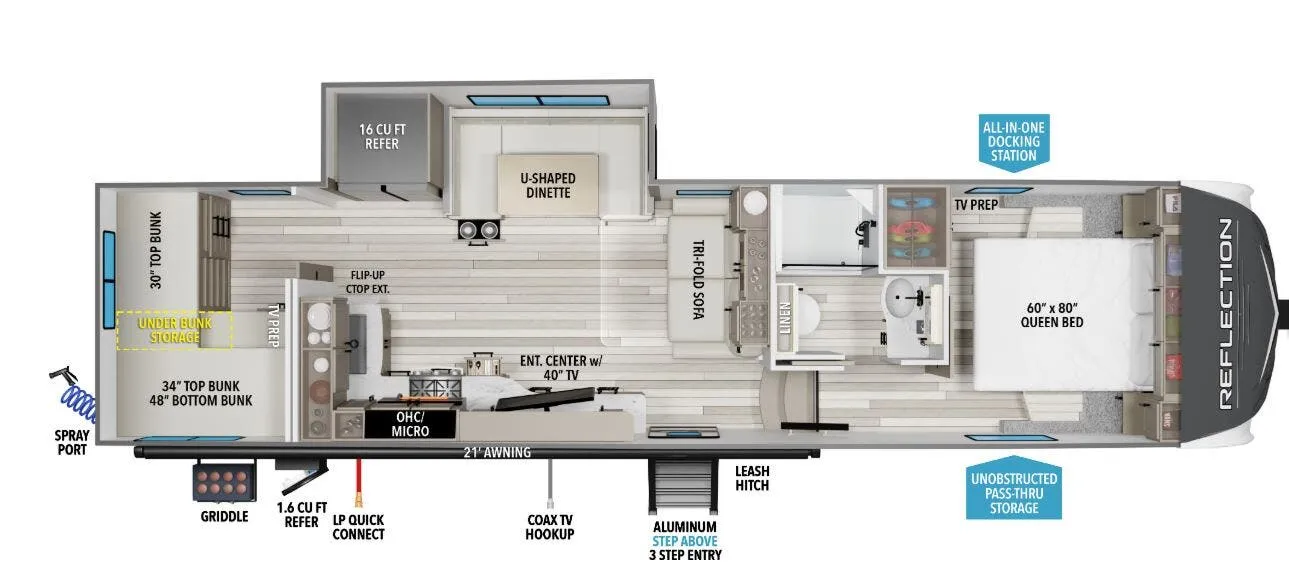
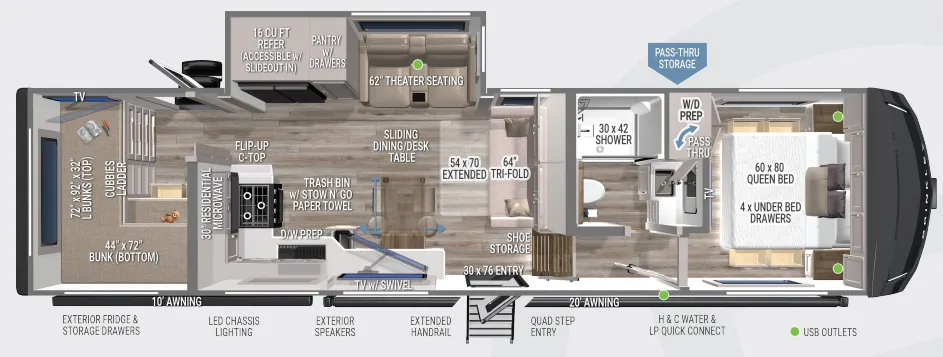
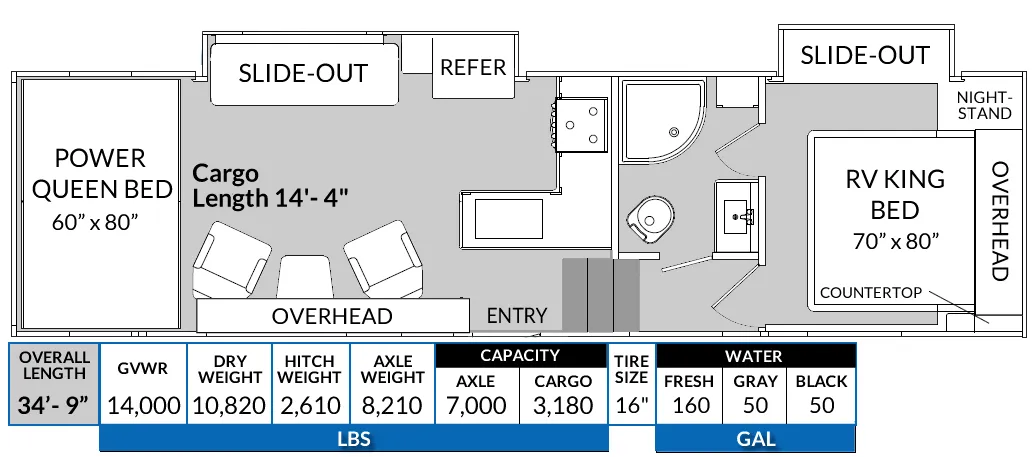
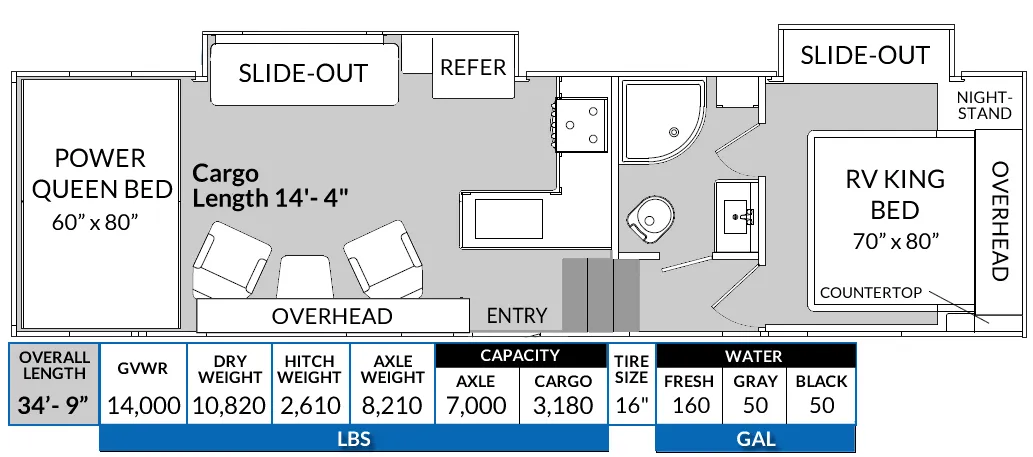
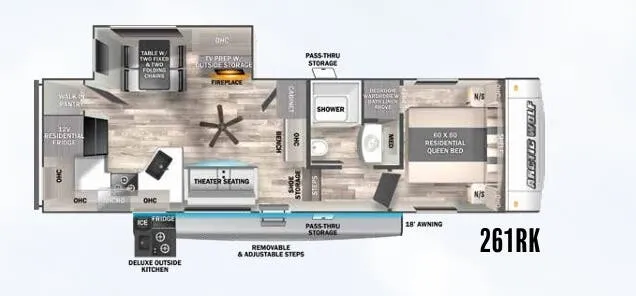
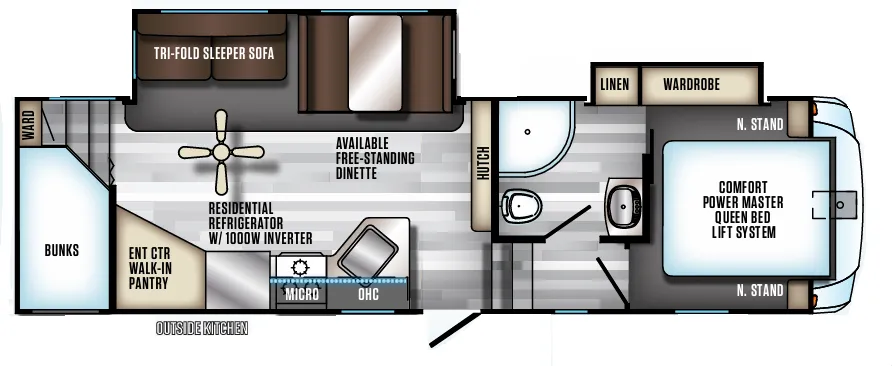
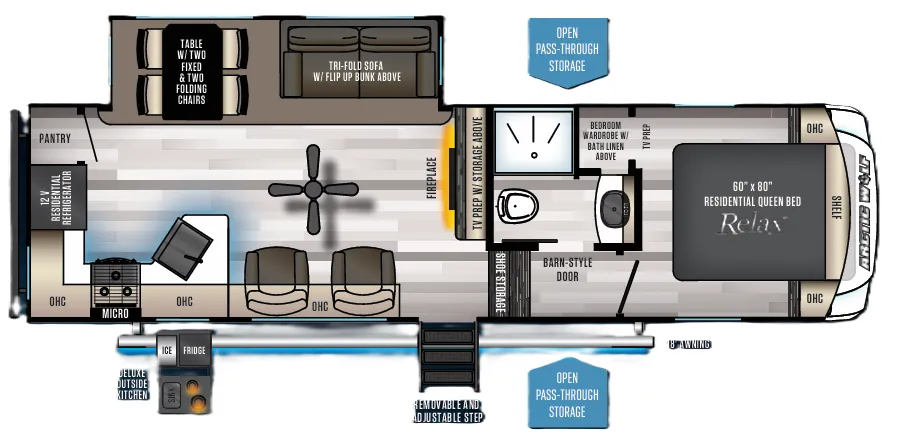
The panoramic front design creates an impressive living space anchored by a Queen bed with a unique vertical base lift system that transforms into additional seating and storage. You'll appreciate the central vacuum dustpan for easy cleanup, plus the 12V residential refrigerator that keeps running while traveling. The automatic leveling and stabilization system takes the guesswork out of setup, while the high-capacity electric fireplace and dual air conditioning prep ensure comfort in any season.
Length
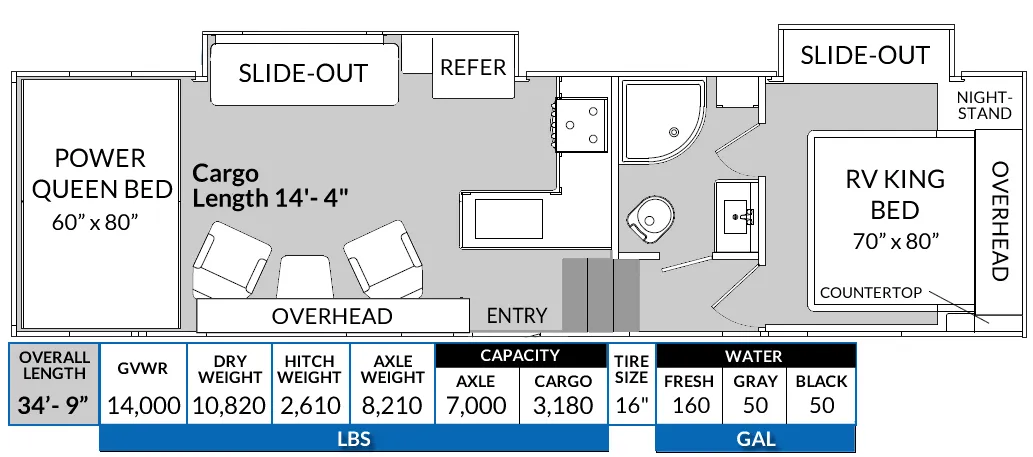
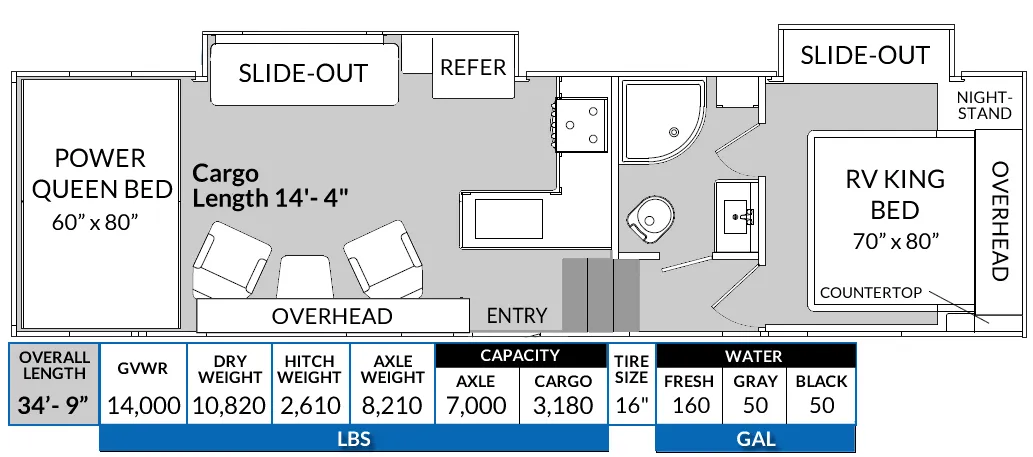
34 ft 9 in
Dry weight
9,348 lbs
GVWR
11,970 lbs
Sleeps
6
Many factors play into a unit's listing price and what you should pay. This guide provides a ballpark estimate, but it does not factor in your exact scenario or how different listings are equipped.
$45,990 – $64,830
This unit is ranked 10 of 27 by asking price in this group.
The listing price on this unit has changed 2 times.
See the complete price timeline and the rest of this unit's pricing insights.
Cliff Jones RV
Sealy, TX
Built by two of the most trusted names in the RV world, Forest River and Cherokee designed the Arctic Wolf to combine cutting-edge manufacturing, superior quality, and thoughtful design. Arctic Wolf is the perfect RV for those who want to explore the open road or just enjoy a peaceful weekend getaway at their local campground. You’ll have all the comfort and amenities you need to relax and enjoy every moment!
Features may include:
60" X 80" Residential-Style Queen-Sized Mattress (Non-Bed Slide Models)
Individual Reading Lights at Bed
USB/USBC/110V Outlets (Both Sides of Main Bed)
Additional hanging closet in bedroom (Non-Bed Slide Models)
Vertical Bed Base Lift for Additional Changing Space/Storage/Seating Area
Pleated Shades in Bedroom and Bunkroom
Super-Stor Bedroom Closet w/ Full Depth Hanging Space, Drawers, Shoe Nook, and Built-Ins (Non-Bed Slide Models)
Bedroom TV Prep
Shower Skylight
Oversized Multi-Speed Bath Fan
Porcelain Stool w/ Water Jet Assist and Foot Flush
Space Saver Sliding Door in Bathroom
10 cu. ft. Refrigerator (Non-Bed Slide Models)
Secondary Pantry (Where Applicable)
Floating Dinette Table w/ Drawer Storage, FS Chairs and Seating/Storage Ottoman (Where Applicable)
Folding Storage Ottoman (Where Applicable)
Central Vacuum Dustpan (Accessories Available Aftermarket)
Hidden Pantry/Entertainment Center (Where Applicable)
Prepped for Second Air Conditioner (Non-Bed Slide Models)
“Blackout” Wheel Package
Undermount Sewer Hose Carrier
Rear Safety Camera Prep
“ToughBend” Rigid Skirt Metal Design
Outside TV Prep in Pass Thru
Secondary Exterior Outlet
Leash Latch Pet Safety Technology
Other listings for this floor plan, ranked by condition, model year, distance, price, and listing quality.
Outside Shower w/ Hot and Cold Water
“SuperStor” Basement Storage Compartment w/ Tough Skid Garage Flooring
“Niagara” Size 81 Gallon Fresh Water Tank
Extended Lend-A-Hand Handrail (All Entries)
5/8" Tongue and Groove Plywood Floor Decking
1x Engineered Wood “Super Truss” Roof Structure w/ 3/8" Decking
LP Quick Connect
Rear 2" Towing Hitch Receiver and 4-Pin Plug (N/A 3800DECK, 3950)
*All prices include financing discount & With Approved Credit.