Skip to main contentSkip to navigation
RV Envy
RV floor plans
Inventory
Sell your RV
Dealers
Dashboard
  • Class A motorhomes
  • Class C motorhomes
  • Class B vans
  • Fifth wheel trailers
  • Travel trailers
  • Pop-up campers
  • Advanced search
  • Floor plan wizard
  • Inventory

Browse popular layouts & features

Class A motorhomes

  • … with bunk beds
  • … with two bedrooms
  • … with bath and a half
  • … with two full bathrooms
  • … with bunk over cab
  • … with rear bathroom
Browse all features →

Class B vans

  • … with King size bed
  • … with rear twin beds
  • … with Murphy bed
  • … with rear bathroom
  • … with dual twin beds
Browse all features →

Class C motorhomes

  • … with bunk over cab
  • … with bunk beds
  • … with rear bathroom
  • … with rear twin beds
  • … with Murphy bed
  • … with outdoor kitchen
  • … with outdoor TV
Browse all features →

Fifth wheel trailers

  • … with bath and a half
  • … with two bathrooms
  • … with bunk beds
  • … with two bedrooms
  • … with side patio
  • … with rear patio
  • … with outdoor kitchen
  • … with washer/dryer
  • … with front living
Browse all features →

Travel trailers

  • … with bunk beds
  • … with two bedrooms
  • … with Murphy bed
  • … with outdoor kitchen
  • … with rear bath
  • … with front bedroom
Browse all features →

Popup campers

  • under $10k
  • under $15k
  • under 2,000 lbs
  • under 3,000 lbs
Browse all features →

RV dealers by metro area

Los AngelesDallas–Fort WorthHoustonAtlantaPhoenixTampa BayOrlandoDenverChicagoSeattleNashvilleTorontoBrowse all metro areas →

Explore

  • RV floor plans
  • Browse inventory
  • Sell your RV
  • Dealers
  • Shopping tips

Company

  • About
  • Our story
  • Contact

Services

  • Dealer leads
  • Dealer websites & CRM
  • OEM advertising
  • Shopper insights

Join our mailing list

We don't send much, but you won't want to miss it!

RV Envy

The RV search engine. Find your dream RV.

We do our best to keep listing details accurate, but pricing, specifications, and availability come from third-party sources and can change without notice. We can't guarantee accuracy, so please confirm the details with the dealer before making any decisions. See something inaccurate? Contact us.

© 2026 RV Envy. All rights reserved.

For AI agentsPrivacyTerms
Dashboard
    1. Home
    2. Inventory
    3. Rocky Ridge RV
    4. Van Buren, AR
    5. 2026 Forest River Columbus 384RKH

    2026 Forest River Columbus 384RKH

    NewFifth wheel|Stock #FR015617|Located at Rocky Ridge RV in Van Buren, AR
    $126,948$83,793
    Save $43,155
    RV Envy

    2026 Forest River Columbus 384RKH

    New · Fifth wheel

    $126,948$83,793Save $43,155

    Rocky Ridge RV – Van Buren

    3108 Industrial Park Rd

    Van Buren, AR 72956

    (479) 320-2474

    Stock #FR015617

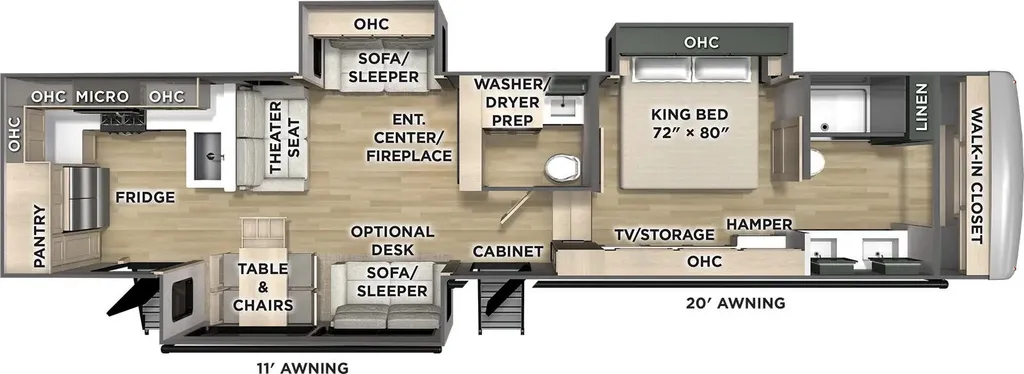
    2026 Forest River Columbus 384RKH floor plan

    Specifications

    Length43 ft
    Dry weight13,814 lbs
    Sleeps6 people
    Slideouts3

    Key features

    • • King Bed
    • • Fireplace
    • • Pantry
    • • Entertainment Center
    • • Two Entry Doors
    • • Theater Seating
    • • Free Standing Dinette
    • • Sofa Bed
    • • Walk-Thru Bath
    • • Center Living
    • • Front Bedroom
    • • Center Bath
    • • Rear Kitchen

    Full specifications

    Black Water71 gal
    Dry Weight13,814 lbs
    Fresh Water75 gal
    Furnace BTU15,000
    GVWR16,690 lbs
    Grey Water117 gal
    Height13.5 ft
    Hitch Weight2,690 lbs
    Length43 ft
    Payload Capacity2,876 lbs
    Sleeps6
    Slides3
    Width8.4 ft

    Options and equipment may differ from those listed. We do our best to ensure accuracy, but please confirm all details with the dealer before purchase.

    Get more info

    2026 Columbus 384RKH
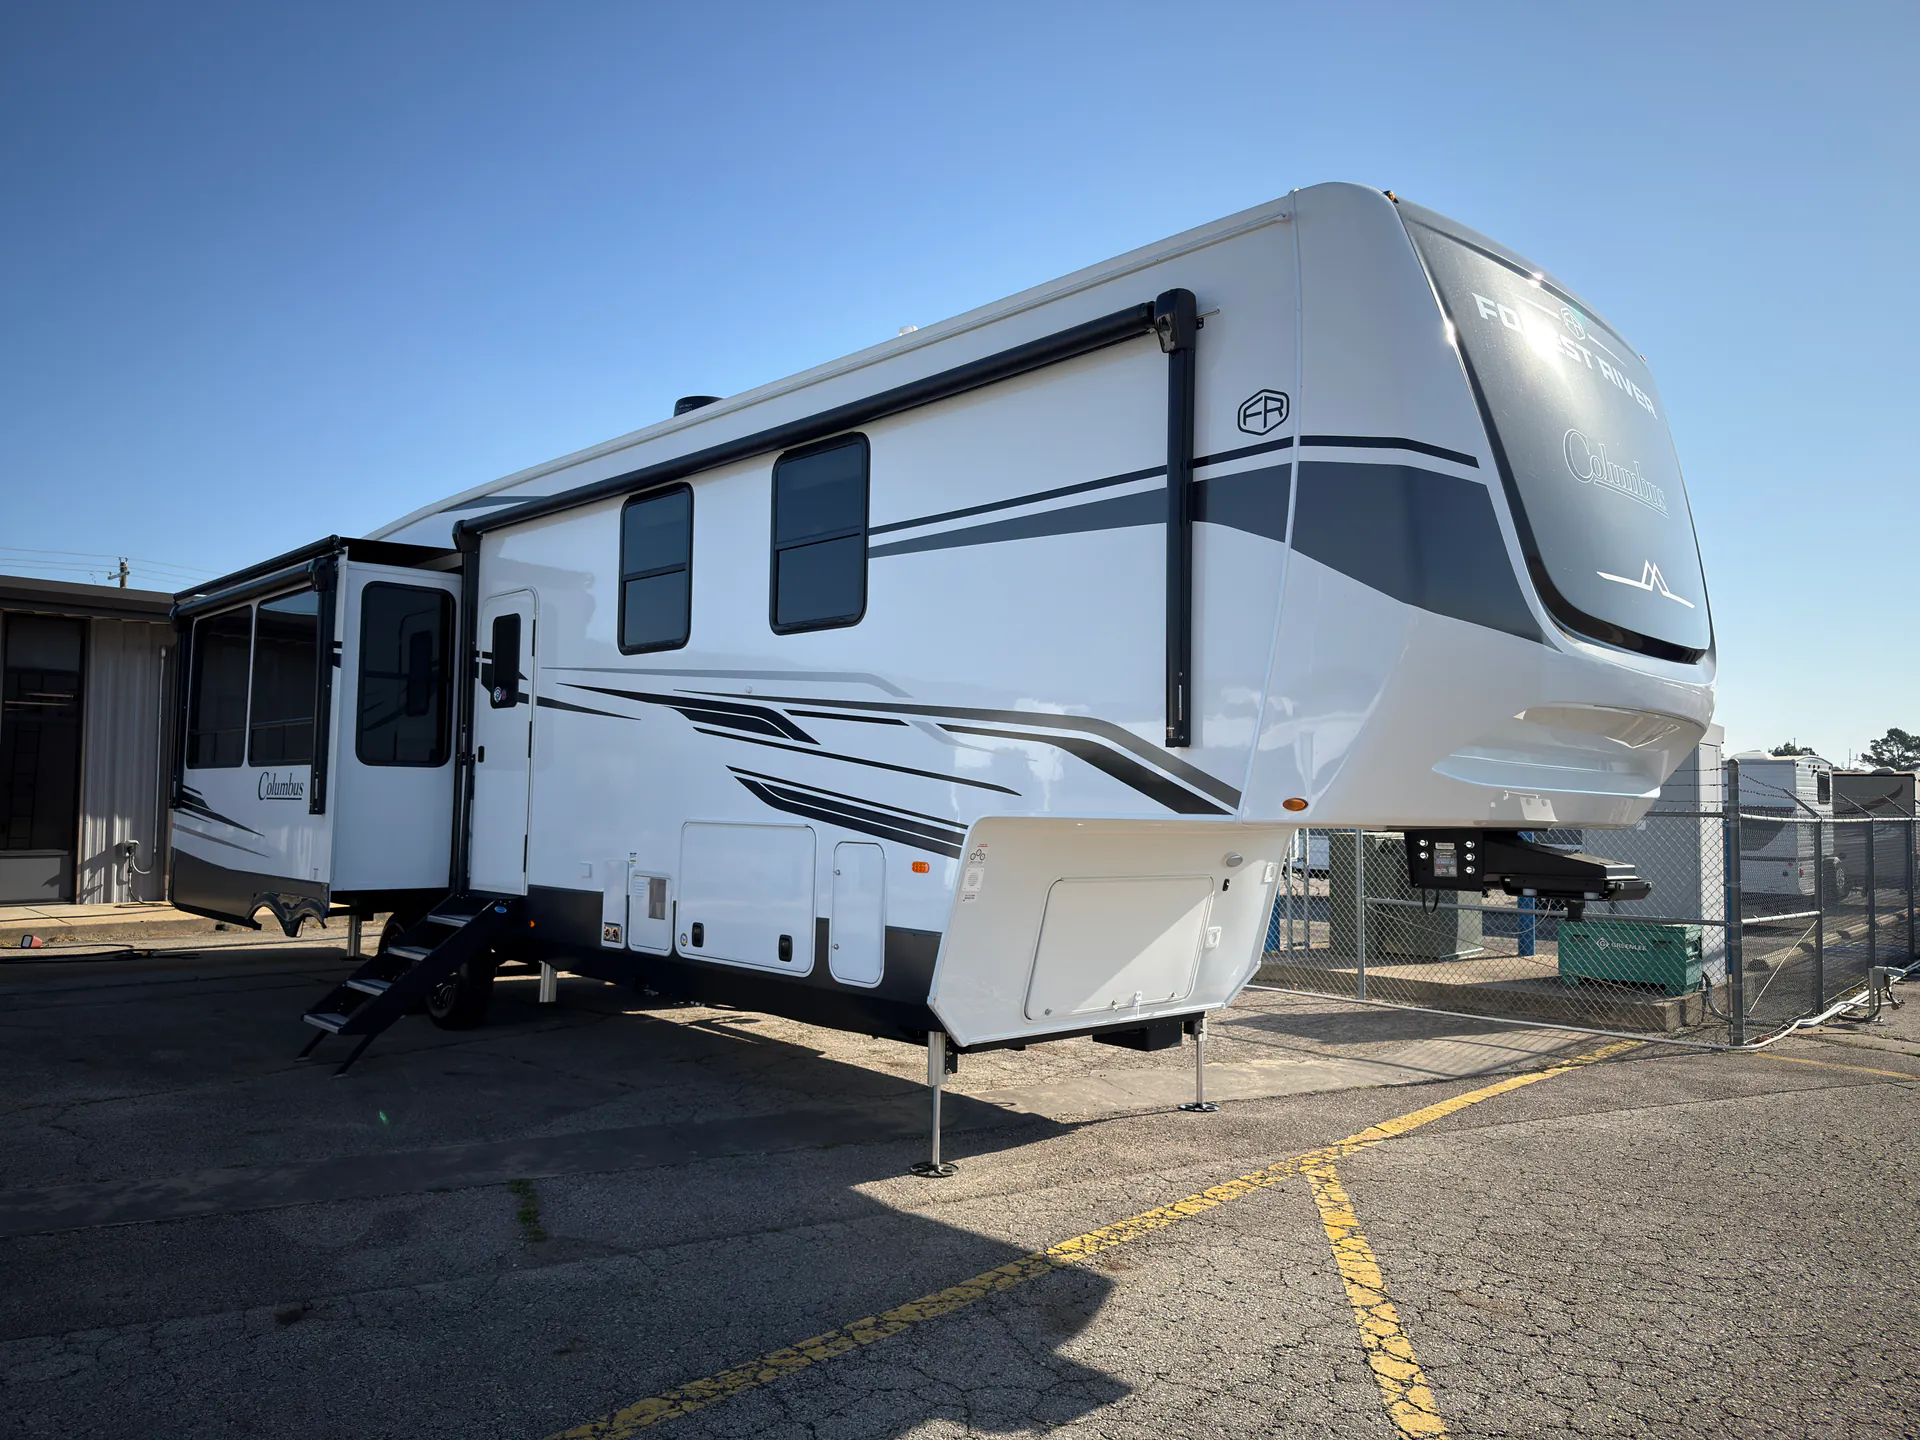
    2026 Columbus 384RKH
    I'm interested in
    Preferred contact method
    EmailPhone callText message

    The dealer sees only your first name and general area, not your full name, email, or phone. You'll chat through RV Envy and can share your info anytime.

    We'll add you to our weekly newsletter too, but you can unsubscribe at anytime.

    Dealer information

    Rocky Ridge RV – Van Buren

    3108 Industrial Park Rd
    Van Buren, AR 72956
    (479) 320-2474

    Pricing report

    1 price change over 64 days on the market

    Days listed

    64

    Price cuts

    1

    Cuts total

    −$9,202

    Sign in to see the full report

    Pricing report

    1 price change over 64 days on the market

    Days listed

    64

    Price cuts

    1

    Cuts total

    −$9,202

    Sign in to see the full report

    The 2026 Forest River Columbus 384RKH is a luxury fifth wheel designed for buyers who want a true rear kitchen layout, expansive living space, and residential-level refinement. Built for extended stays and full-time comfort, this RV for sale delivers intentional room separation and upscale functionality throughout.

    • Rear kitchen (RKH) floorplan offering expansive countertop space, abundant cabinetry, and a residential cooking workflow • Opposing slide-outs in the main living area creating a wide, open central gathering space • Dedicated lounge area with premium seating positioned for relaxation and entertainment • Center island configuration providing additional prep space and integrated storage • Residential-style appliances and deep pantry storage supporting full meal preparation • Elevated dining space naturally positioned between kitchen and living zones • Private front master suite with walk-around bed and extensive wardrobe storage • Spacious bathroom featuring residential-style shower and convenient access • Interior storage integrated throughout, including large closets and overhead cabinetry • Exterior pass-through storage designed for larger gear and extended-stay equipment • Columbus construction platform engineered for structural durability, insulation efficiency, and long-term comfort

    The Columbus 384RKH stands out for buyers seeking chef-focused rear kitchen design paired with expansive residential living space, making it ideal for extended travel or full-time fifth wheel living.

    The 2026 Forest River Columbus 384RKH is a luxury fifth wheel designed for buyers who want a true rear kitchen layout, expansive living space, and residential-level refinement. Built for extended stays and full-time comfort, this RV for sale delivers intentional room separation and upscale functionality throughout.

    • Rear kitchen (RKH) floorplan offering expansive countertop space, abundant cabinetry, and a residential cooking workflow • Opposing slide-outs in the main living area creating a wide, open central gathering space • Dedicated lounge area with premium seating positioned for relaxation and entertainment • Center island configuration providing additional prep space and integrated storage • Residential-style appliances and deep pantry storage supporting full meal preparation • Elevated dining space naturally positioned between kitchen and living zones • Private front master suite with walk-around bed and extensive wardrobe storage • Spacious bathroom featuring residential-style shower and convenient access • Interior storage integrated throughout, including large closets and overhead cabinetry • Exterior pass-through storage designed for larger gear and extended-stay equipment • Columbus construction platform engineered for structural durability, insulation efficiency, and long-term comfort

    The Columbus 384RKH stands out for buyers seeking chef-focused rear kitchen design paired with expansive residential living space, making it ideal for extended travel or full-time fifth wheel living.

    Specifications

    Length

    43 ft

    Dry weight

    13,814 lbs

    Sleeps

    6 people

    Slideouts

    3

    Specifications

    Length

    43 ft

    Dry weight

    13,814 lbs

    Sleeps

    6 people

    Slideouts

    3

    Download brochure
    Download brochure

    Key features

    • King Bed
    • Fireplace
    • Pantry
    • Entertainment Center
    • Two Entry Doors
    • Theater Seating
    • Free Standing Dinette
    • Sofa Bed
    • Walk-Thru Bath
    • Center Living
    • Front Bedroom
    • Center Bath
    • Rear Kitchen

    Key features

    • King Bed
    • Fireplace
    • Pantry
    • Entertainment Center
    • Two Entry Doors
    • Theater Seating
    • Free Standing Dinette
    • Sofa Bed
    • Walk-Thru Bath
    • Center Living
    • Front Bedroom
    • Center Bath
    • Rear Kitchen

    Full specifications

    As provided in the original listing

    Black Water71 gal
    Dry Weight13,814 lbs
    Fresh Water75 gal
    Furnace BTU15,000
    GVWR16,690 lbs
    Grey Water117 gal
    Height13.5 ft
    Hitch Weight2,690 lbs
    Length43 ft
    Payload Capacity2,876 lbs
    Sleeps6
    Slides3
    Width8.4 ft

    Full specifications

    As provided in the original listing

    Black Water71 gal
    Dry Weight13,814 lbs
    Fresh Water75 gal
    Furnace BTU15,000
    GVWR16,690 lbs
    Grey Water117 gal
    Height13.5 ft
    Hitch Weight2,690 lbs
    Length43 ft
    Payload Capacity2,876 lbs
    Sleeps6
    Slides3
    Width8.4 ft