Get in touch and we'll be happy to answer any questions or set up an appointment to see it in person.
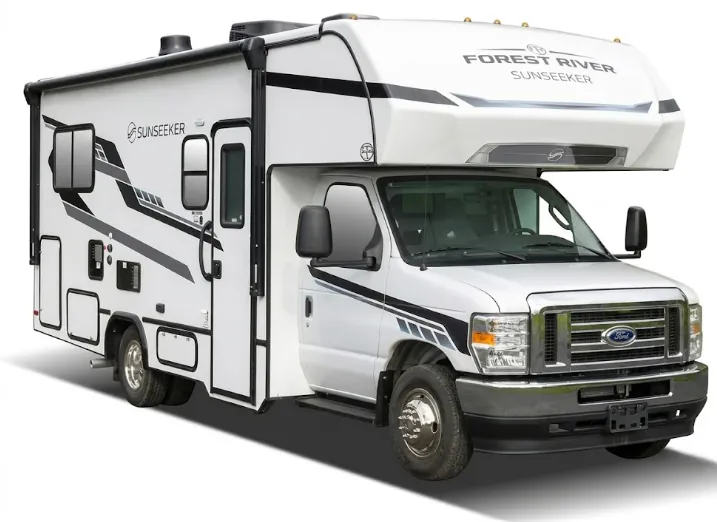
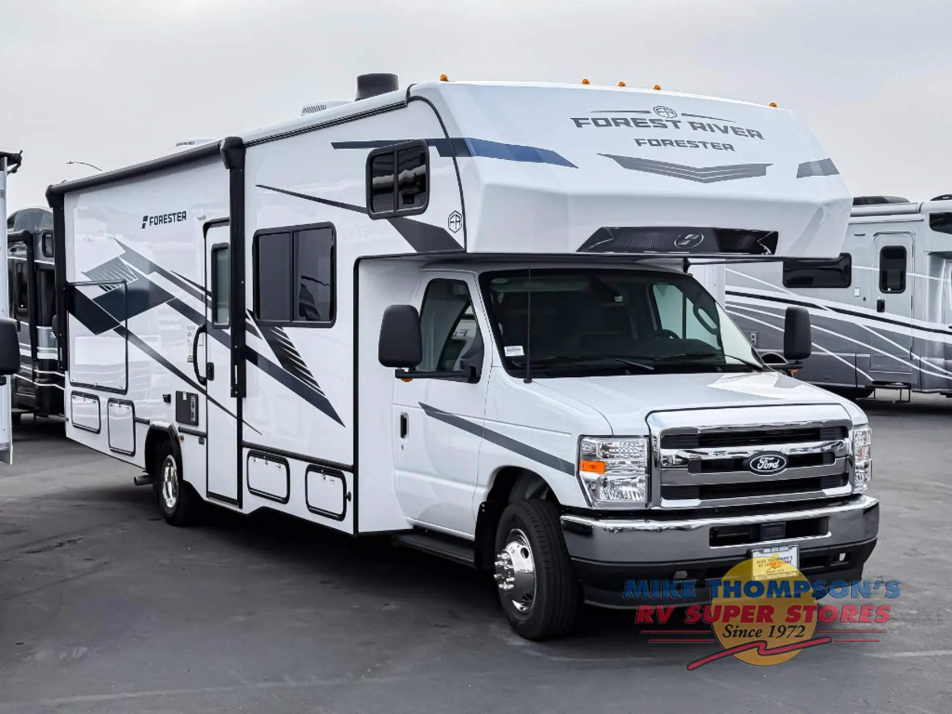
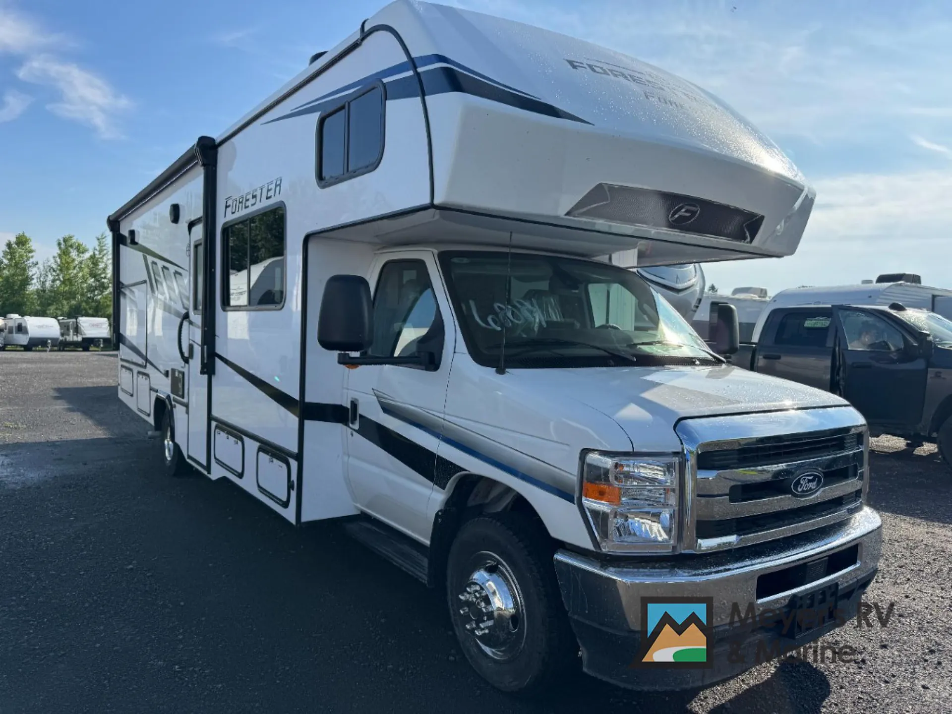
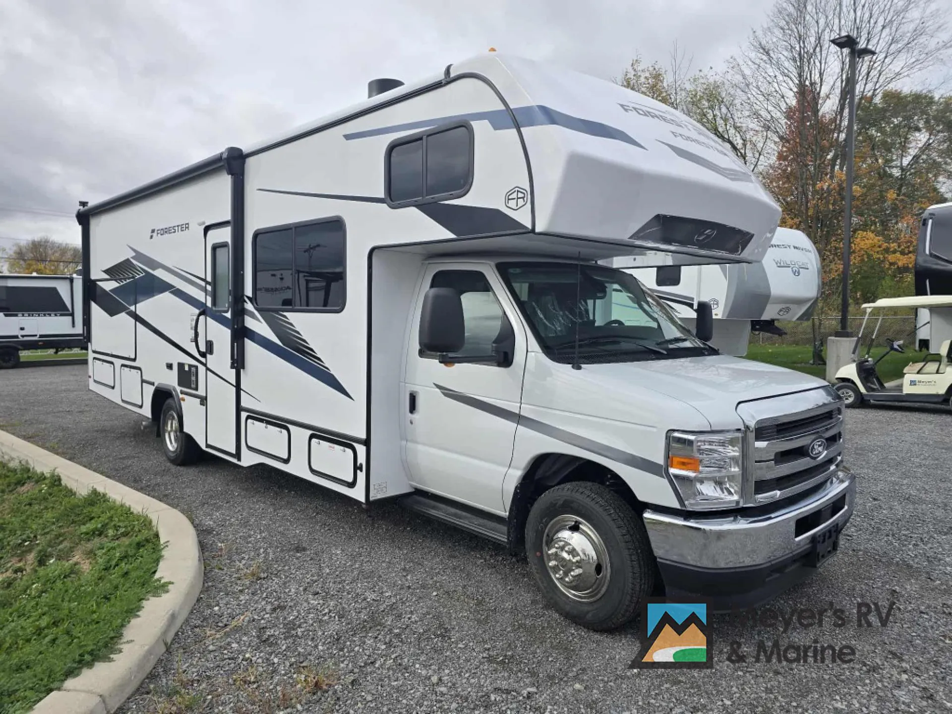
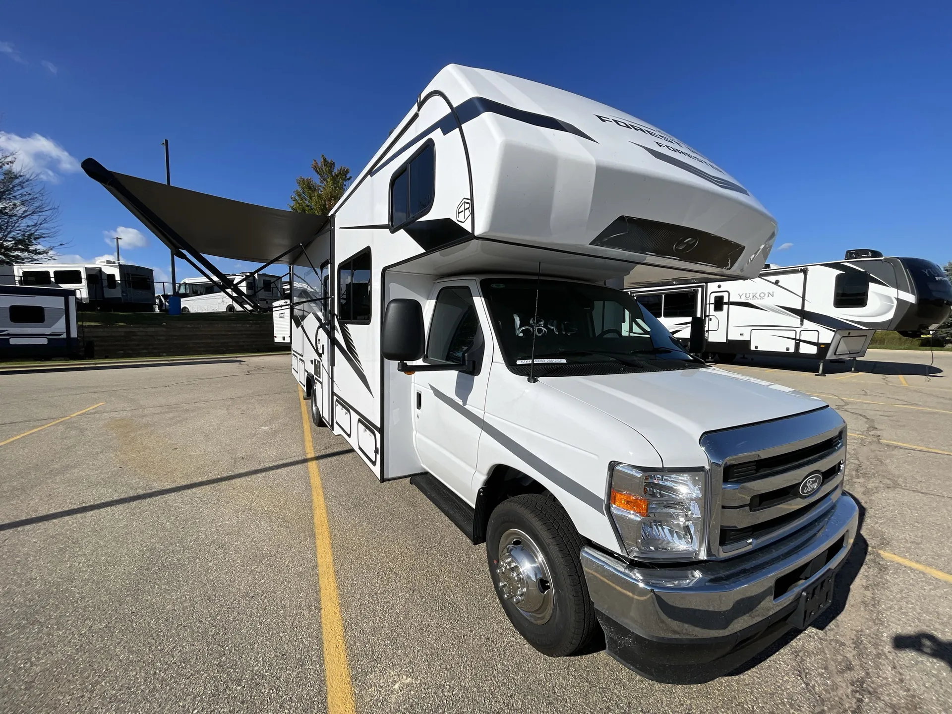
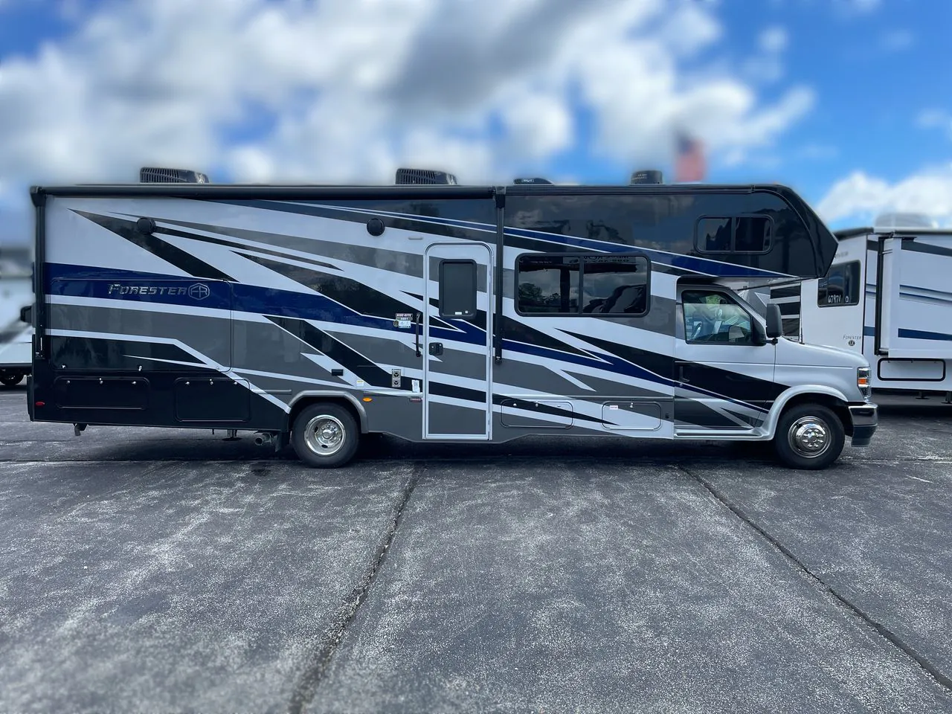
2026 Forest River Forester 2861DS
New719 mi · Stock #3732
Ford · Gas
Listing price
2026 Forester 2861DS

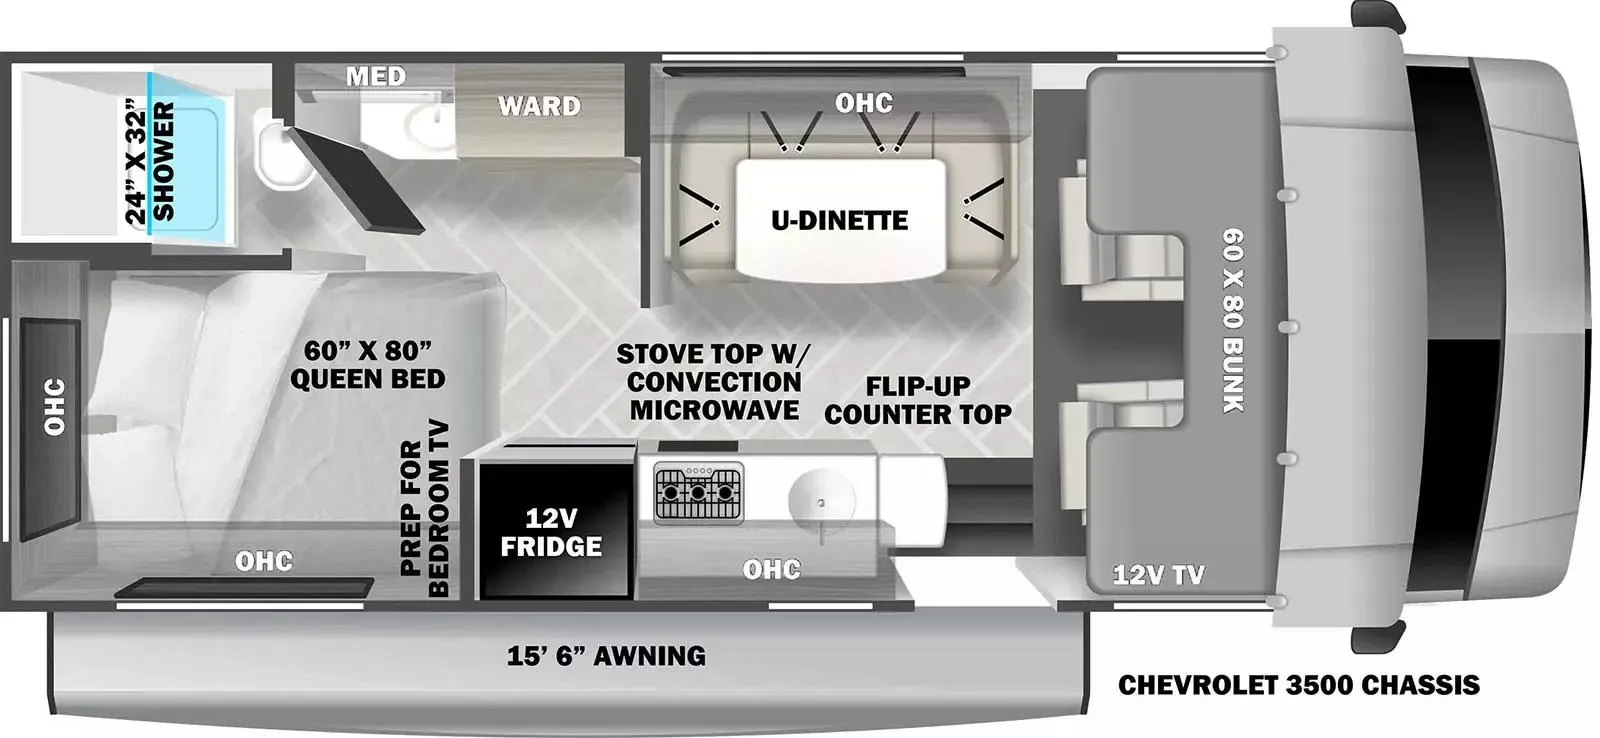
Other floor plans with a similar body style, feature mix, and price range, prioritizing other manufacturers and brands.
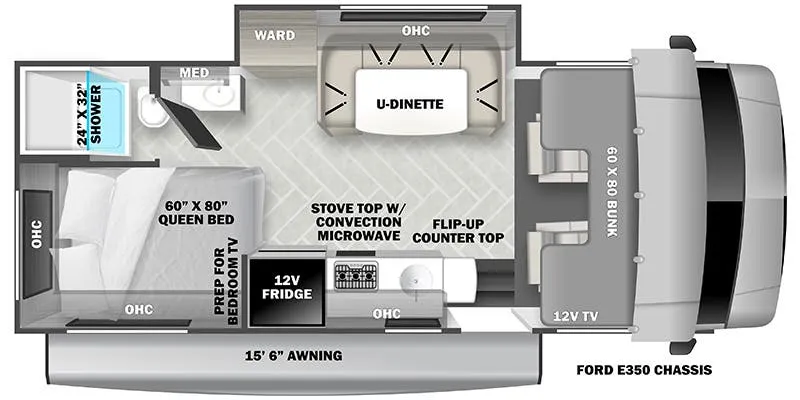
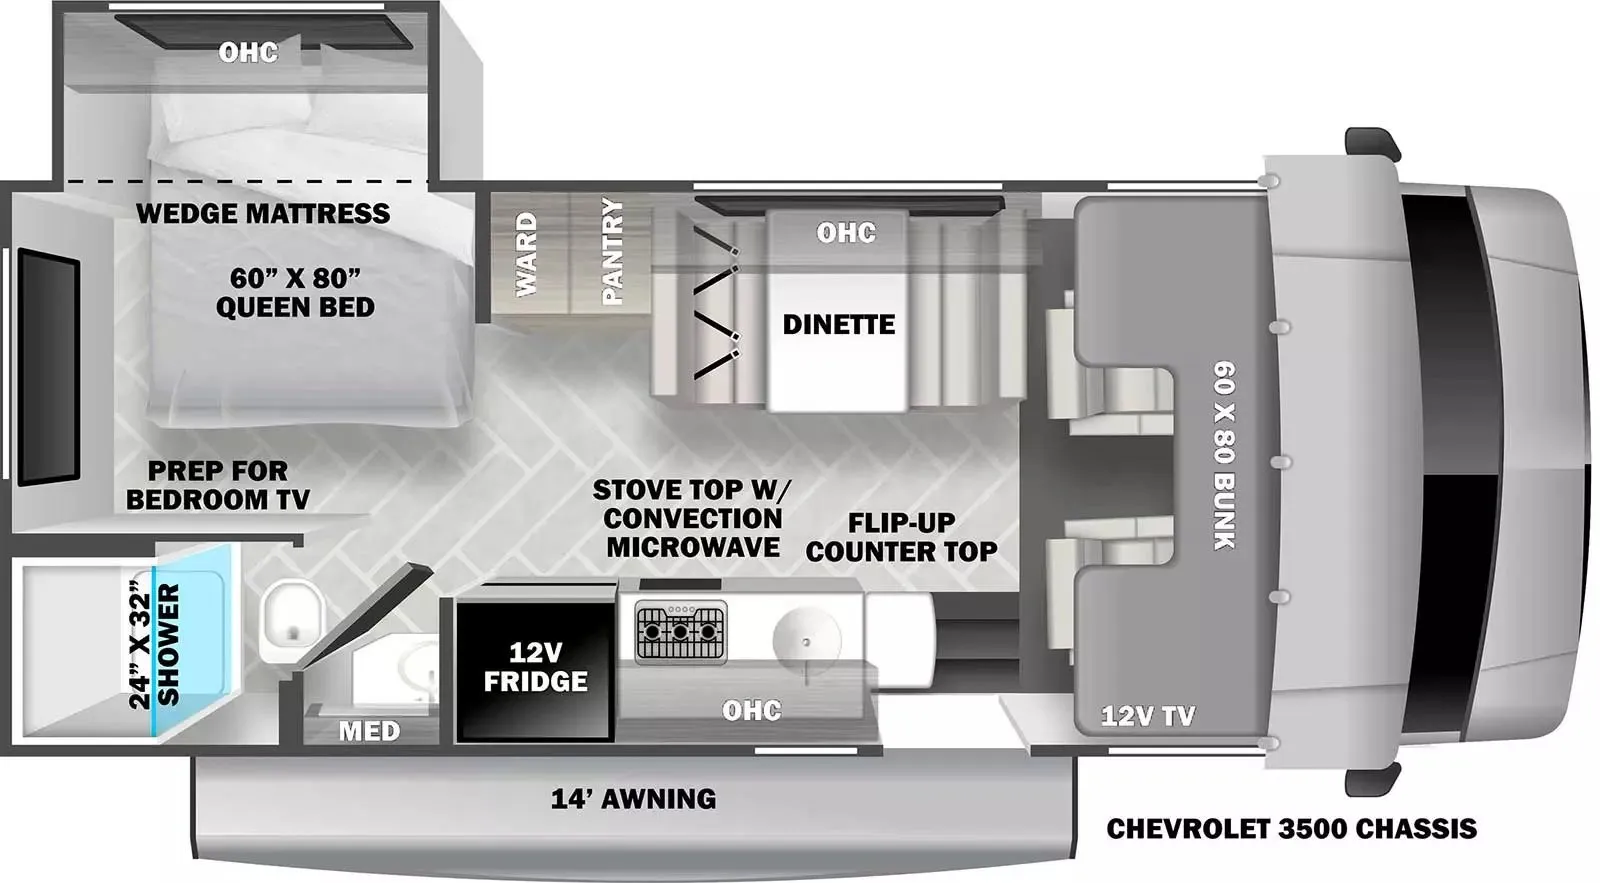
The rear bedroom gives everyone their own space, a rarity in Class C layouts this size. While the bunk over cab handles extra sleepers without eating into the living area. What really sets the 2861DS apart is the full outdoor kitchen alongside the outdoor entertainment setup, so camp cooking doesn't mean retreating inside. Ford's E-450 chassis with a 7.3L V8 underpins the whole thing, and Azdel composite wall construction (no wood framing) adds real-world durability and keeps road noise down. Features like a 12V compressor refrigerator, 4KW gas generator, heated enclosed tanks, and Gateway 4G WiFi round out a surprisingly complete package.
Length
30 ft 9 in
GVWR
22,000 lbs
Sleeps
6
Slideouts
2
Many factors play into a unit's listing price and what you should pay. This guide provides a ballpark estimate, but it does not factor in your exact scenario or how different listings are equipped.
There may be room for price negotiation.
$103,740 – $132,995
This unit is ranked 5 of 19 by asking price in this group.
The listing price on this unit has changed 1 time.
See the complete price timeline and the rest of this unit's pricing insights.
Southaven RV
Southaven, MS
Sells faster than 60% of Mississippi RV dealers
Compared with 7 dealers in Mississippi
The Forester delivers exceptional comfort and style with premium features like Pacific and Garnet full-body paint, an upgraded EZRYDE suspension for a smooth ride, and leather driver/passenger seats. It also boasts slide stoppers and a powerful 15K AC system with a heat pump, ensuring convenience and luxury on the road.
The 2861DS is distinguished by its full outdoor kitchen, which includes a 12V refrigerator, 12V TV, induction burner, and sink with its own dedicated gray tank. Inside, there's a 60" x 80" mattress in the cab over bunk. There's a large couch and booth dinette, plus a well-equipped kitchen that includes a 12V 10 cu ft refrigerator. Past the split full bathroom, the rear master bedroom features large windows, a walkaround queen bed, and large wardrobe closet. Two slideouts ensure plenty of space.
Other listings for this floor plan, ranked by condition, model year, distance, price, and listing quality.